
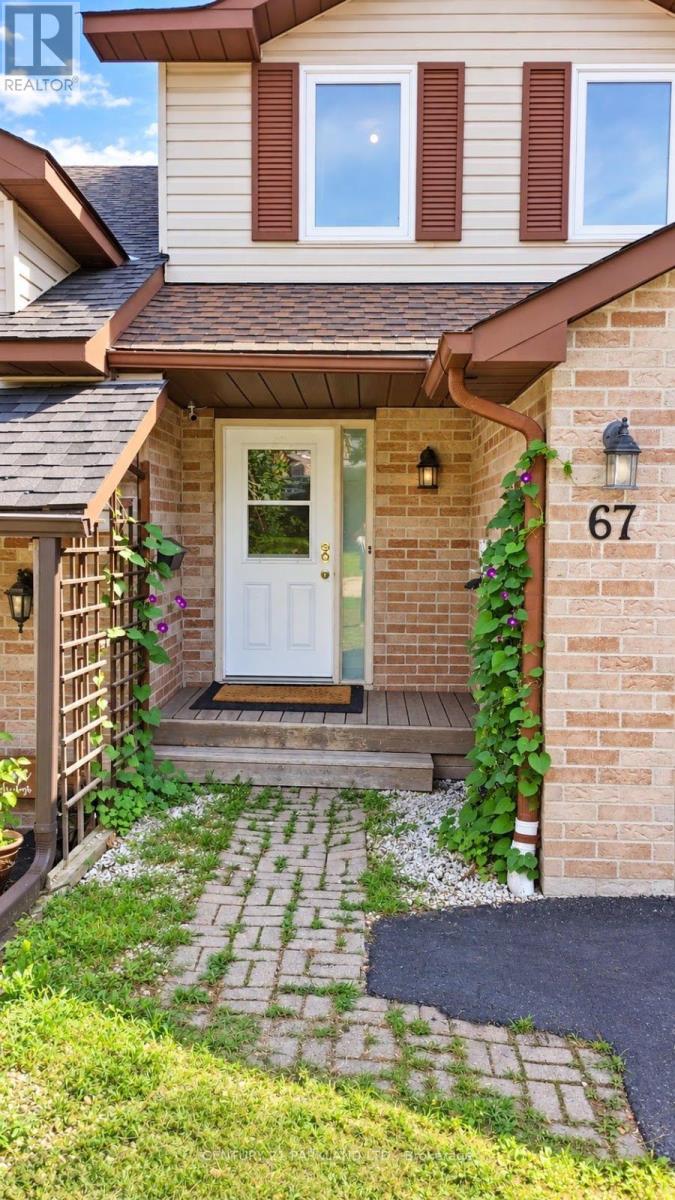
67 MELINDA Crescent, Barrie (Allandale), Ontario, Canada, L4N5T7
67 MELINDA Crescent, Barrie (Allandale), Ontario, Canada, L4N5T7
$550,000
Request info
Rooms & Units Descr
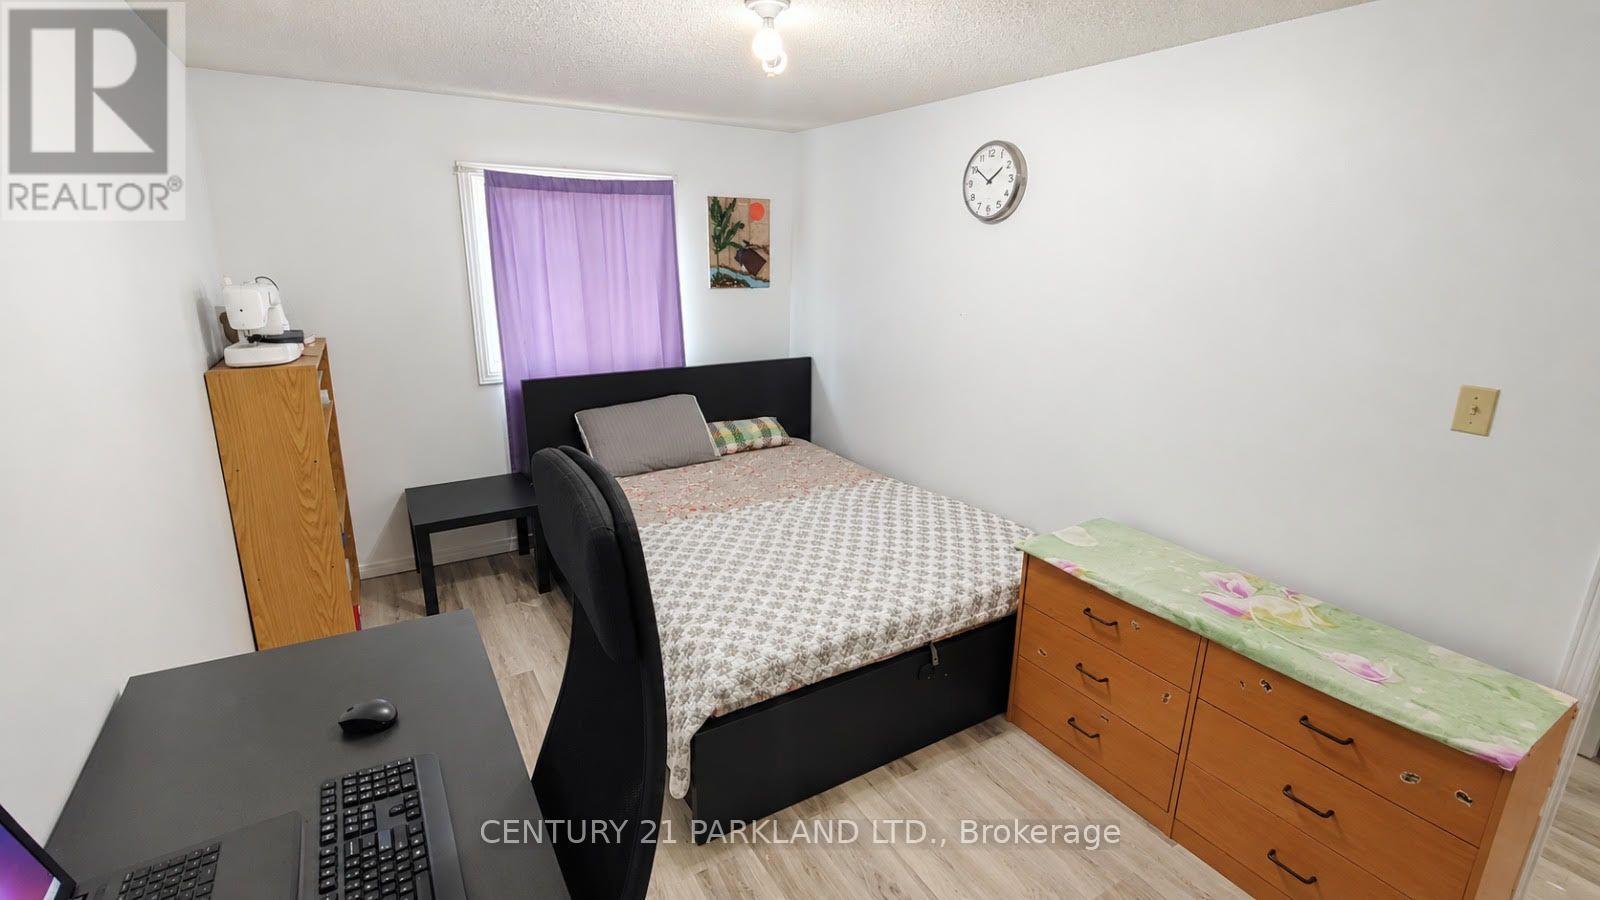
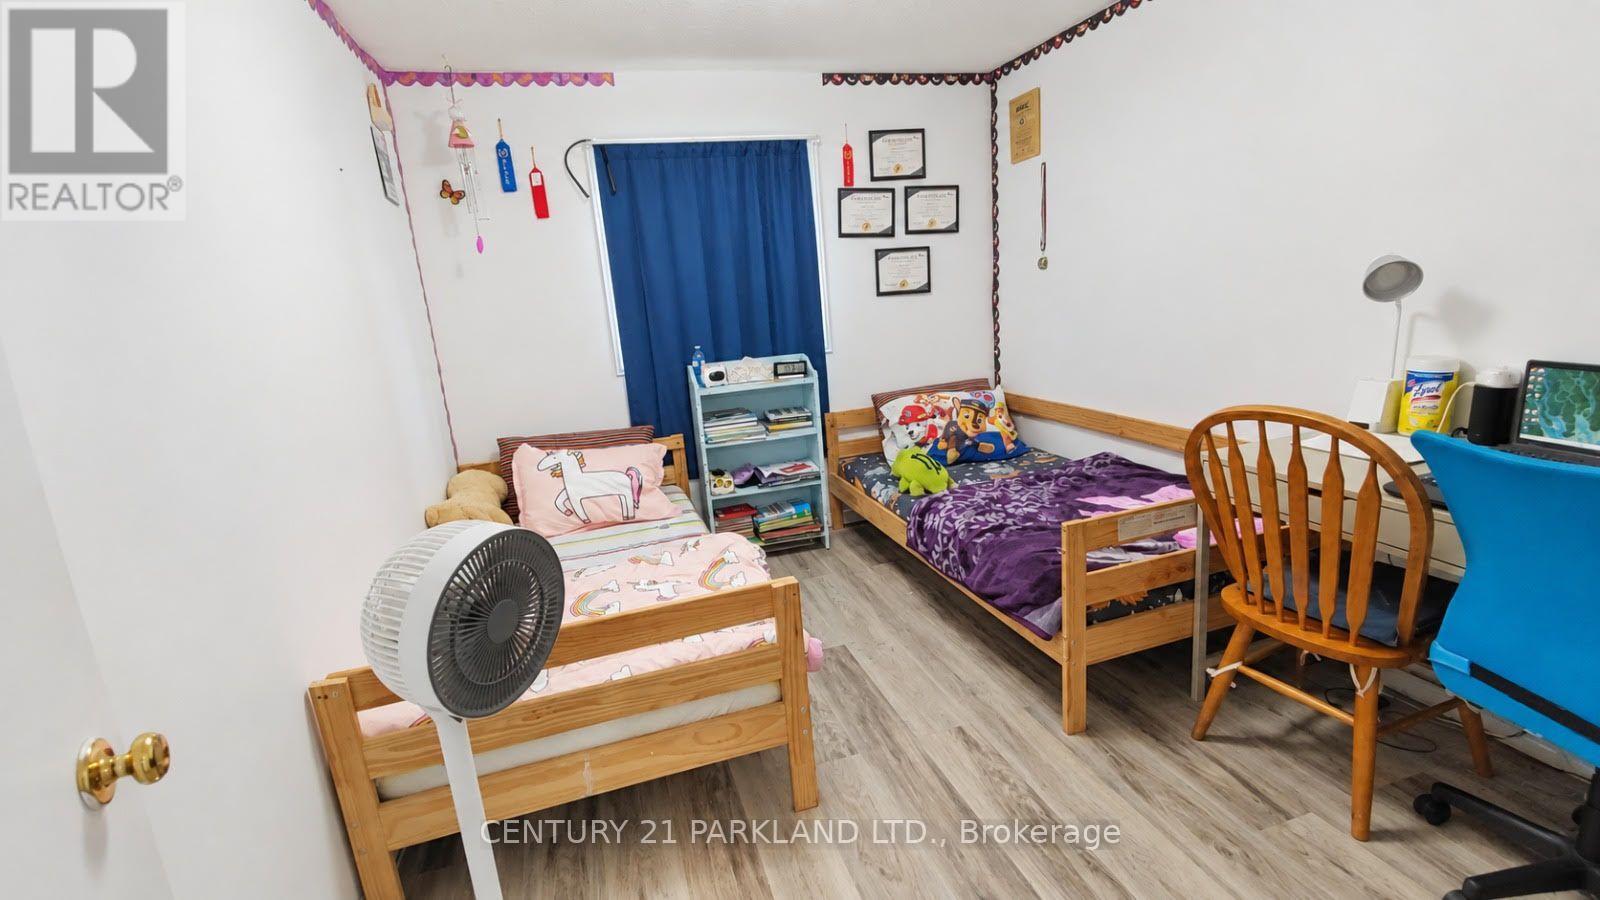
- RoomType1: Bedroom 3
- RoomLevel1: Second level
- RoomLength1: 3.43
- RoomWidth1: 2.84
- RoomDimensions1: 3.43 m X 2.84 m
- RoomType2: Bedroom
- RoomLevel2: Second level
- RoomLength2: 3.42
- RoomWidth2: 2.81
- RoomDimensions2: 3.42 m X 2.81 m
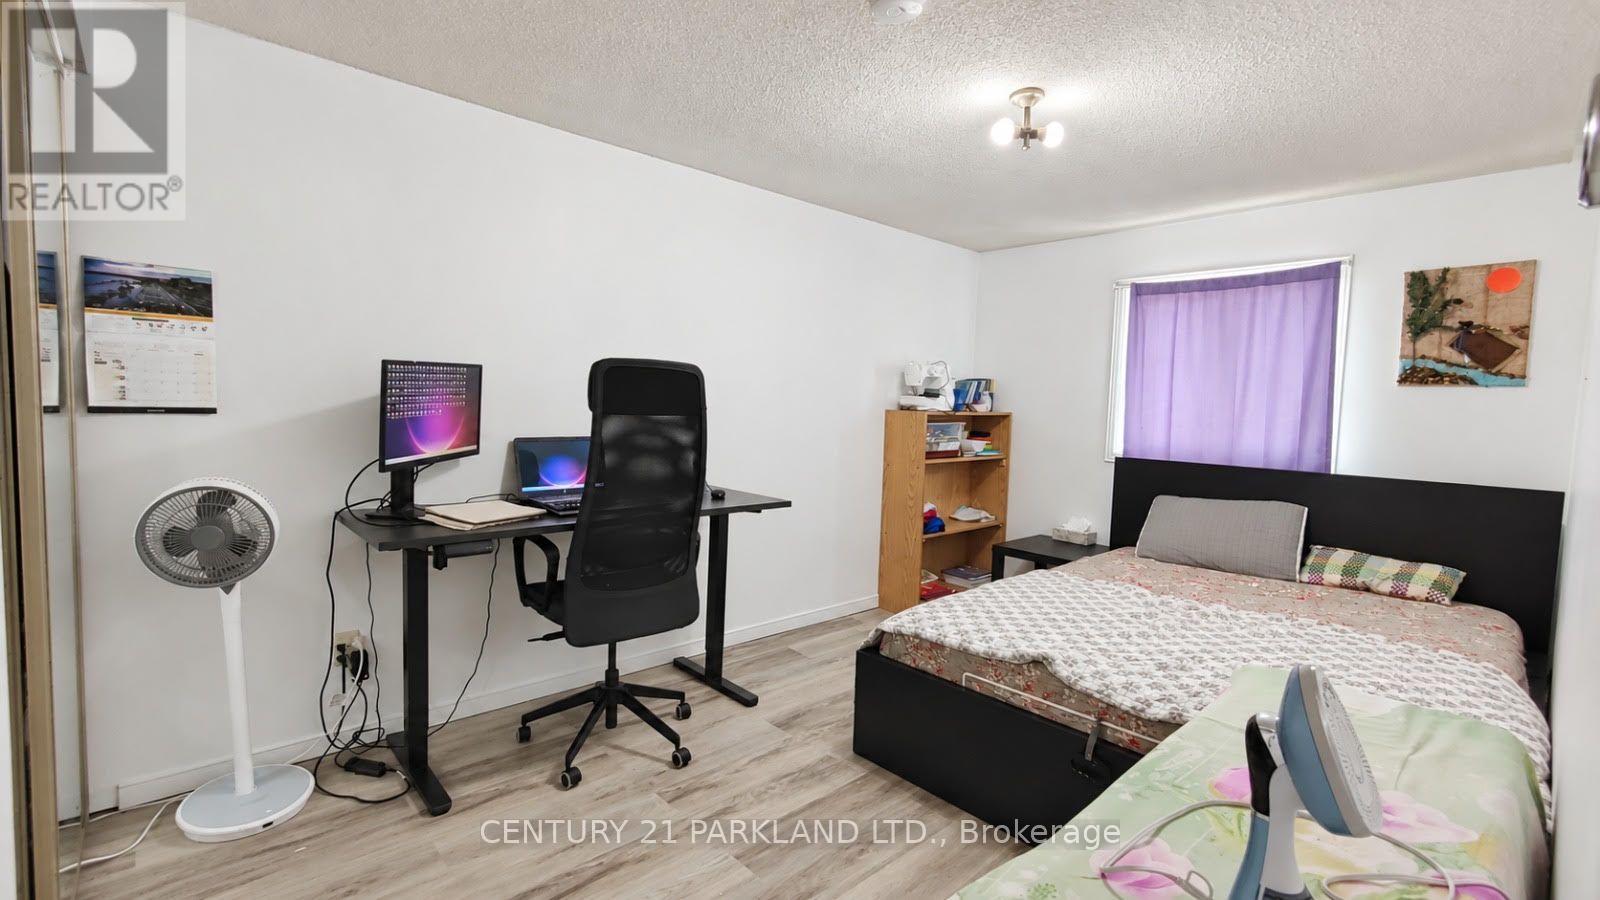
- RoomType3: Bedroom 2
- RoomLevel3: Second level
- RoomLength3: 4.29
- RoomWidth3: 2.79
- RoomDimensions3: 4.29 m X 2.79 m
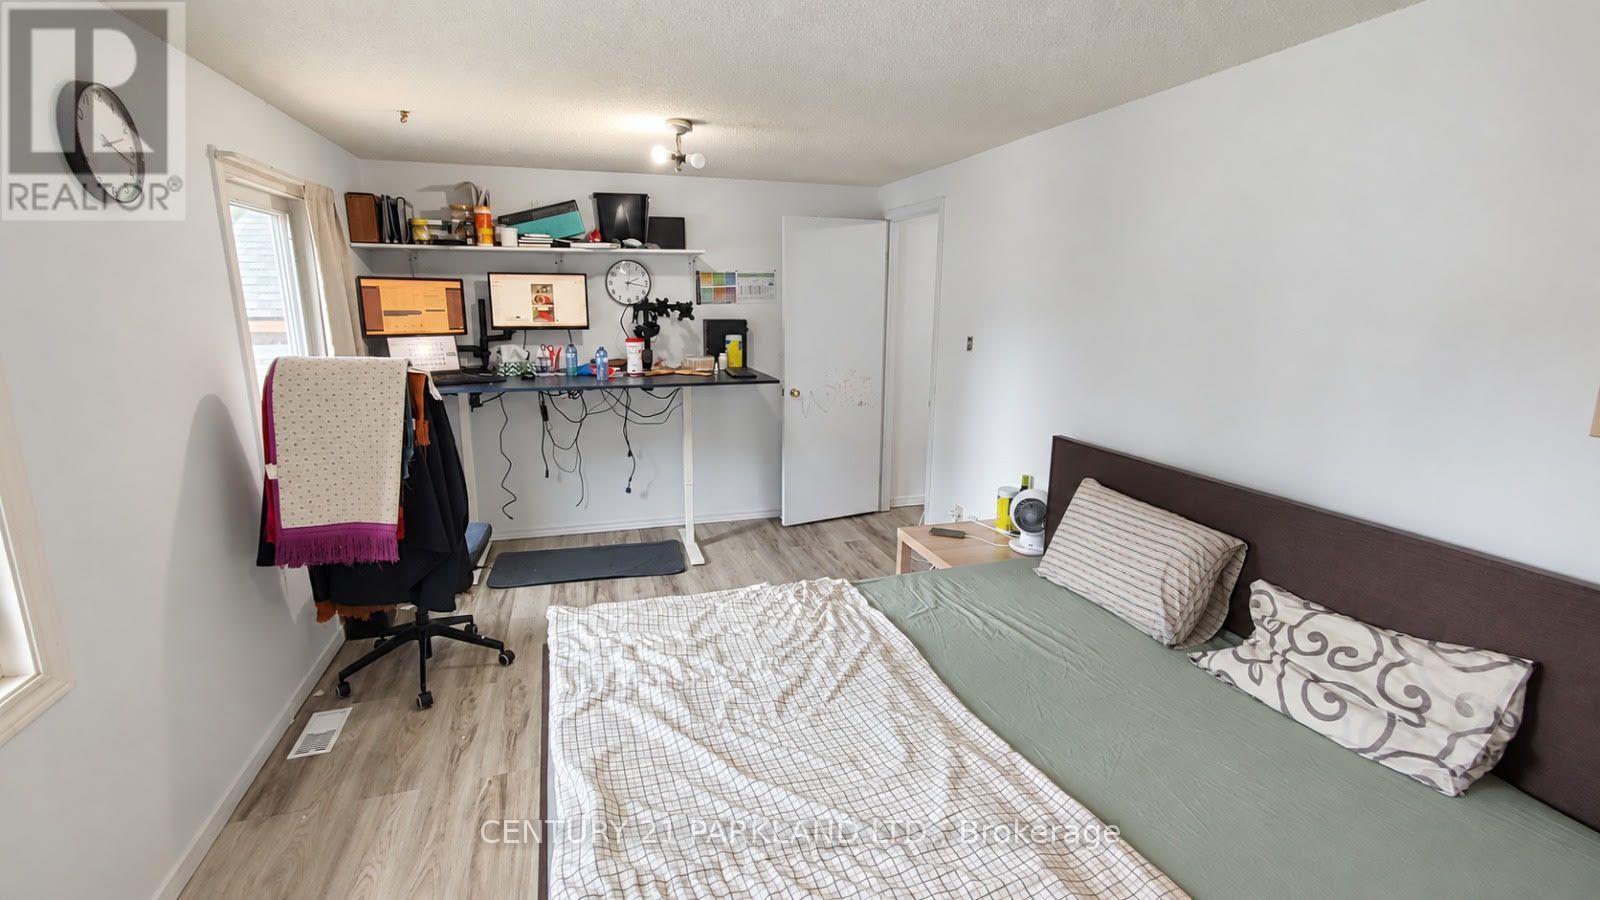
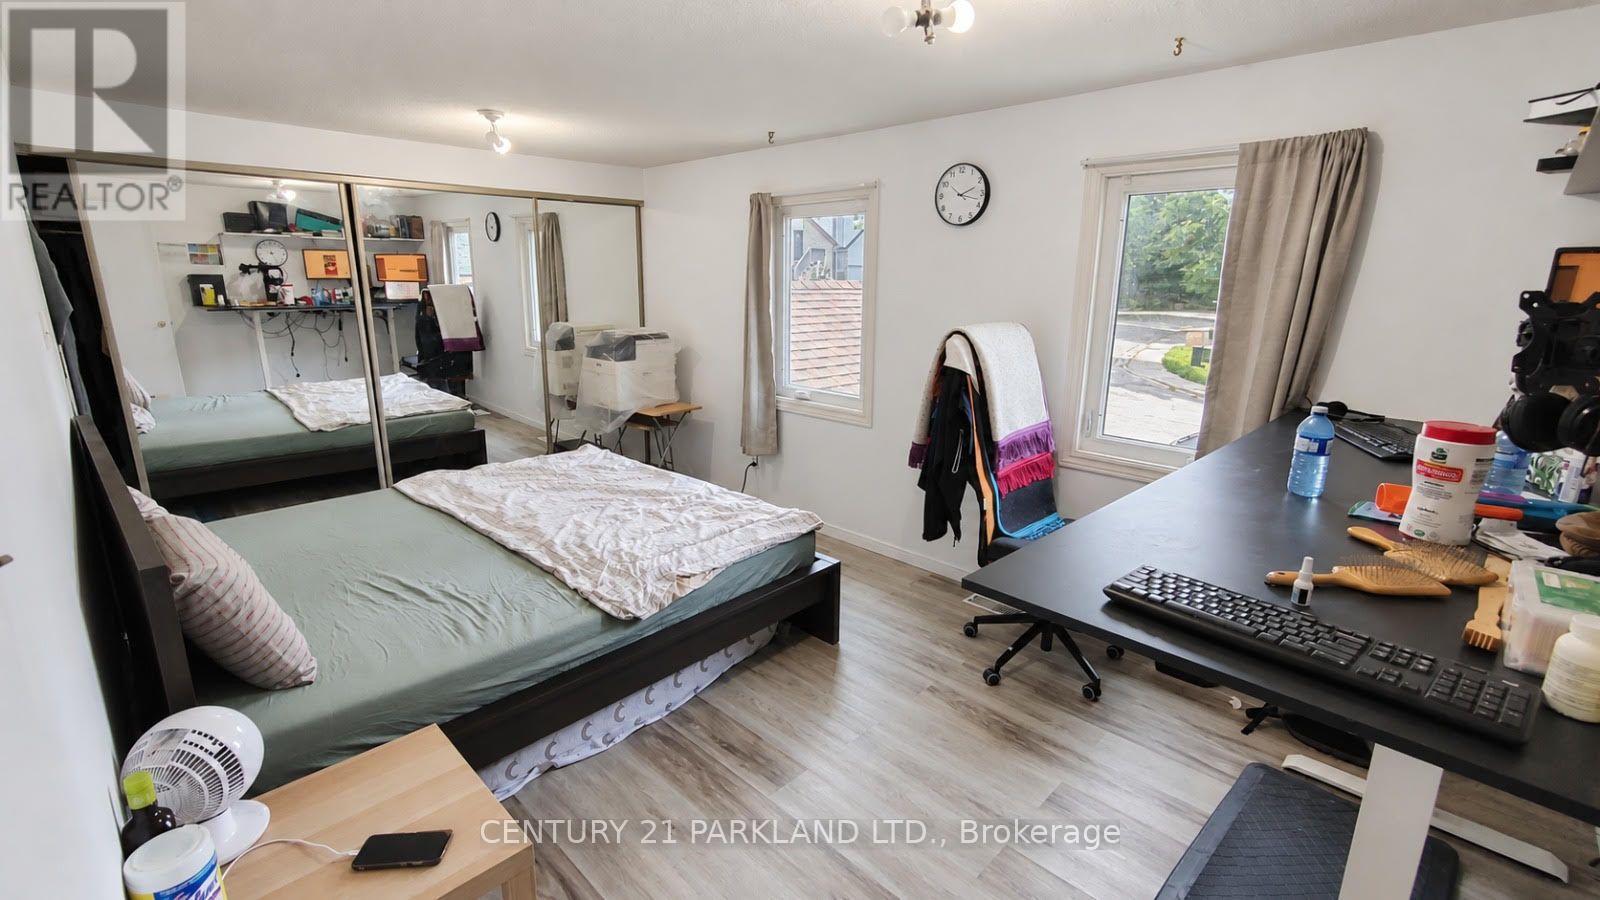
- RoomType4: Primary Bedroom
- RoomLevel4: Second level
- RoomLength4: 5.79
- RoomWidth4: 3.1
- RoomDimensions4: 5.79 m X 3.1 m
- RoomType5: Dining room
- RoomLevel5: Main level
- RoomLength5: 2.49
- RoomWidth5: 3.15
- RoomDimensions5: 2.49 m X 3.15 m
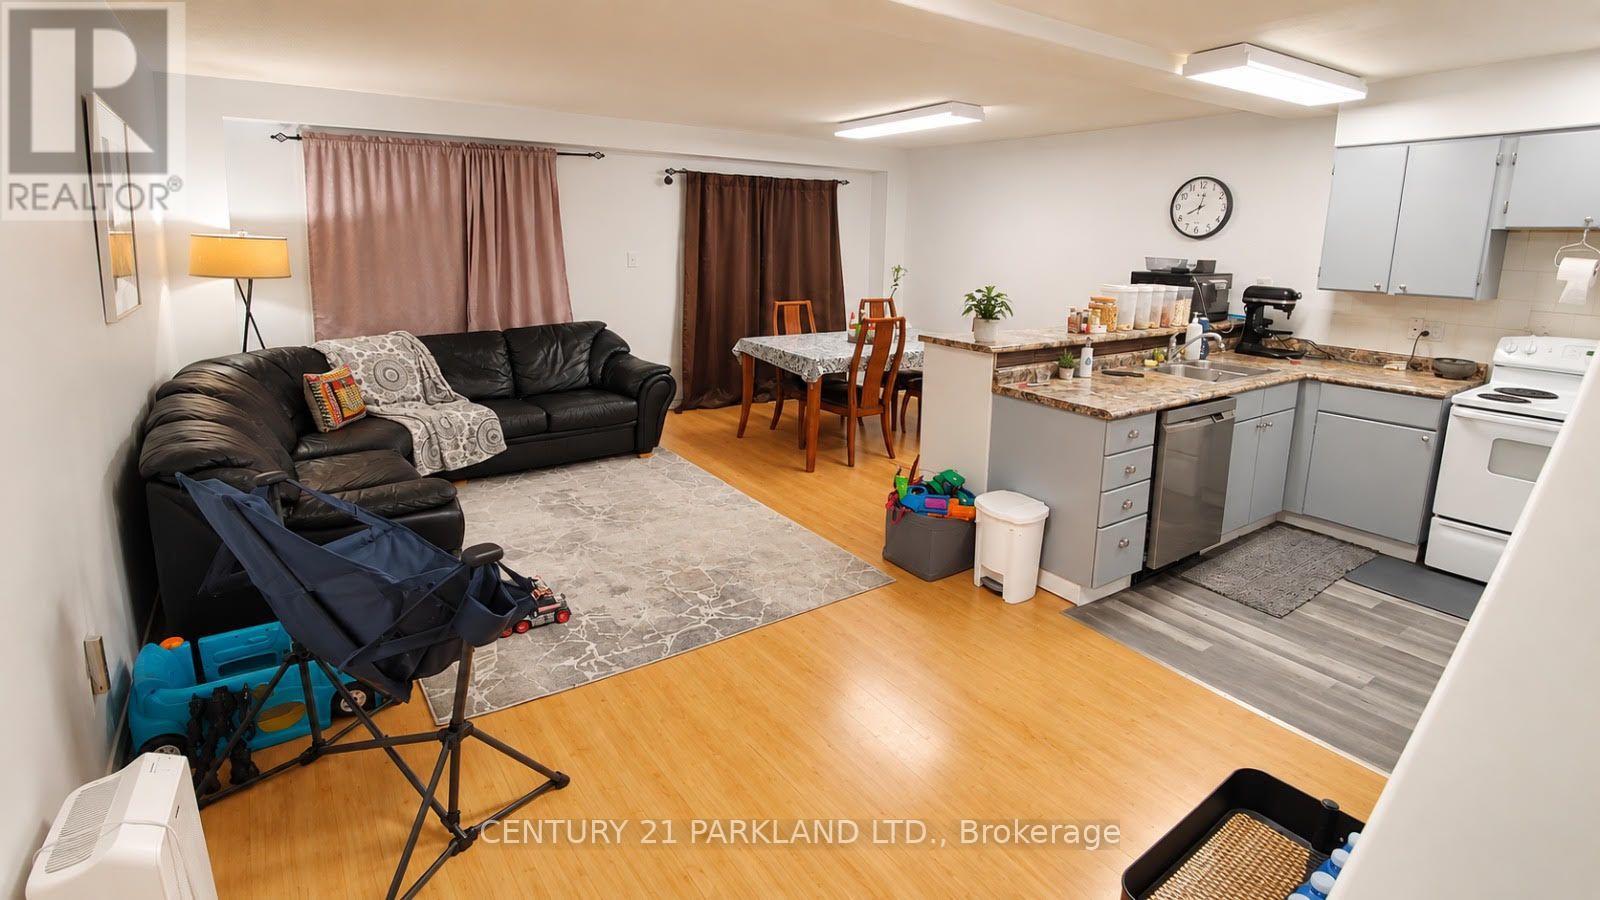
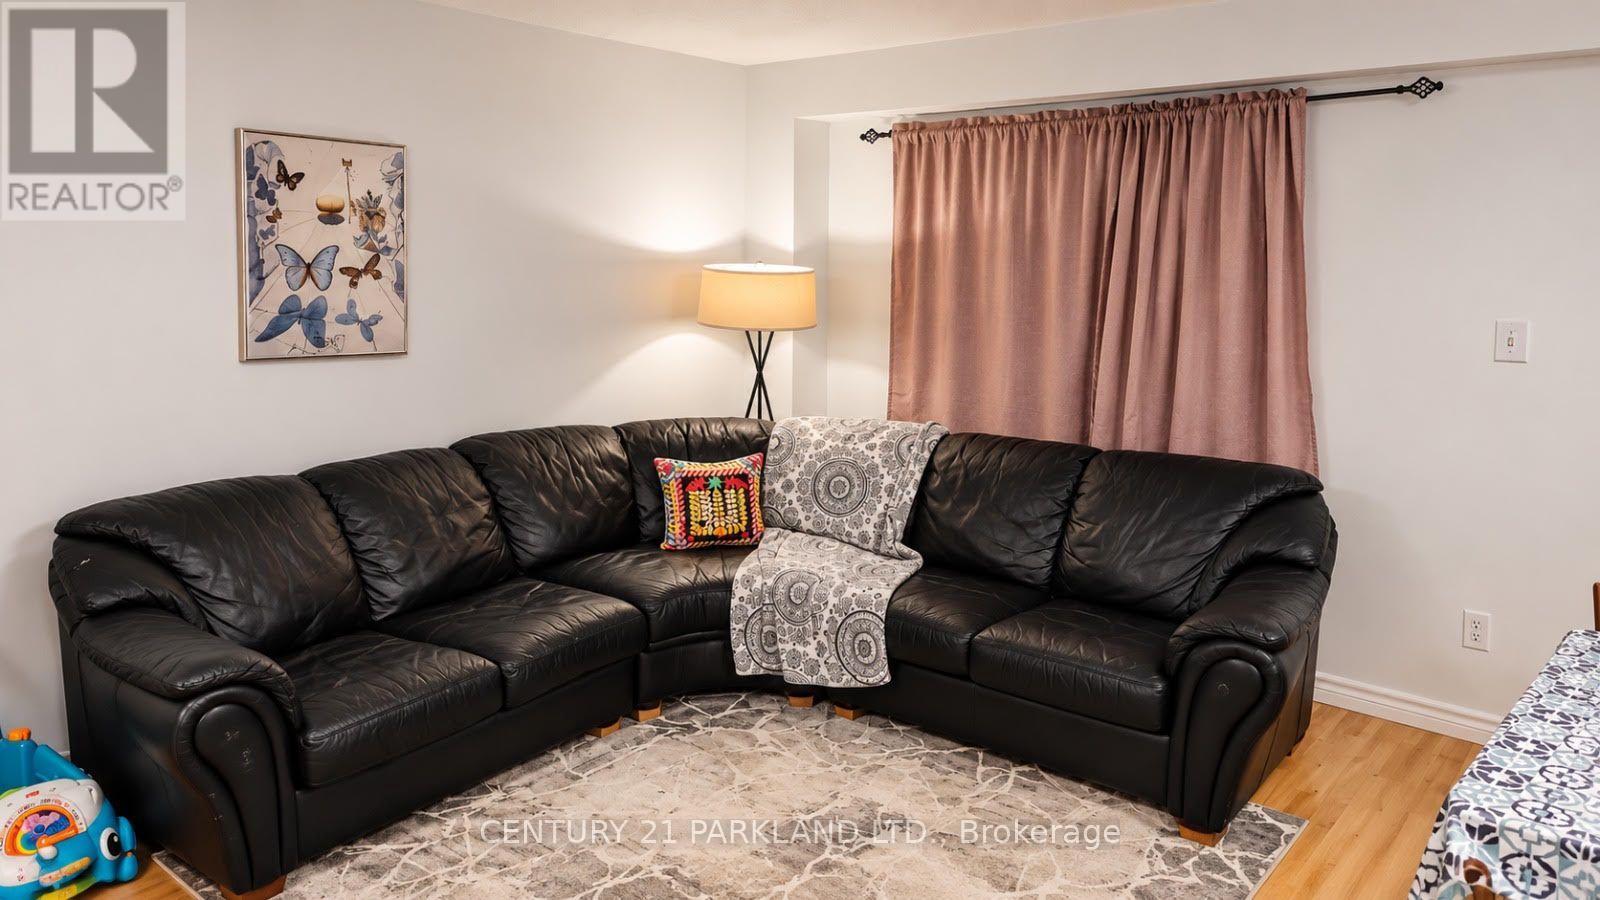
- RoomType6: Living room
- RoomLevel6: Main level
- RoomLength6: 5.89
- RoomWidth6: 3.25
- RoomDimensions6: 5.89 m X 3.25 m
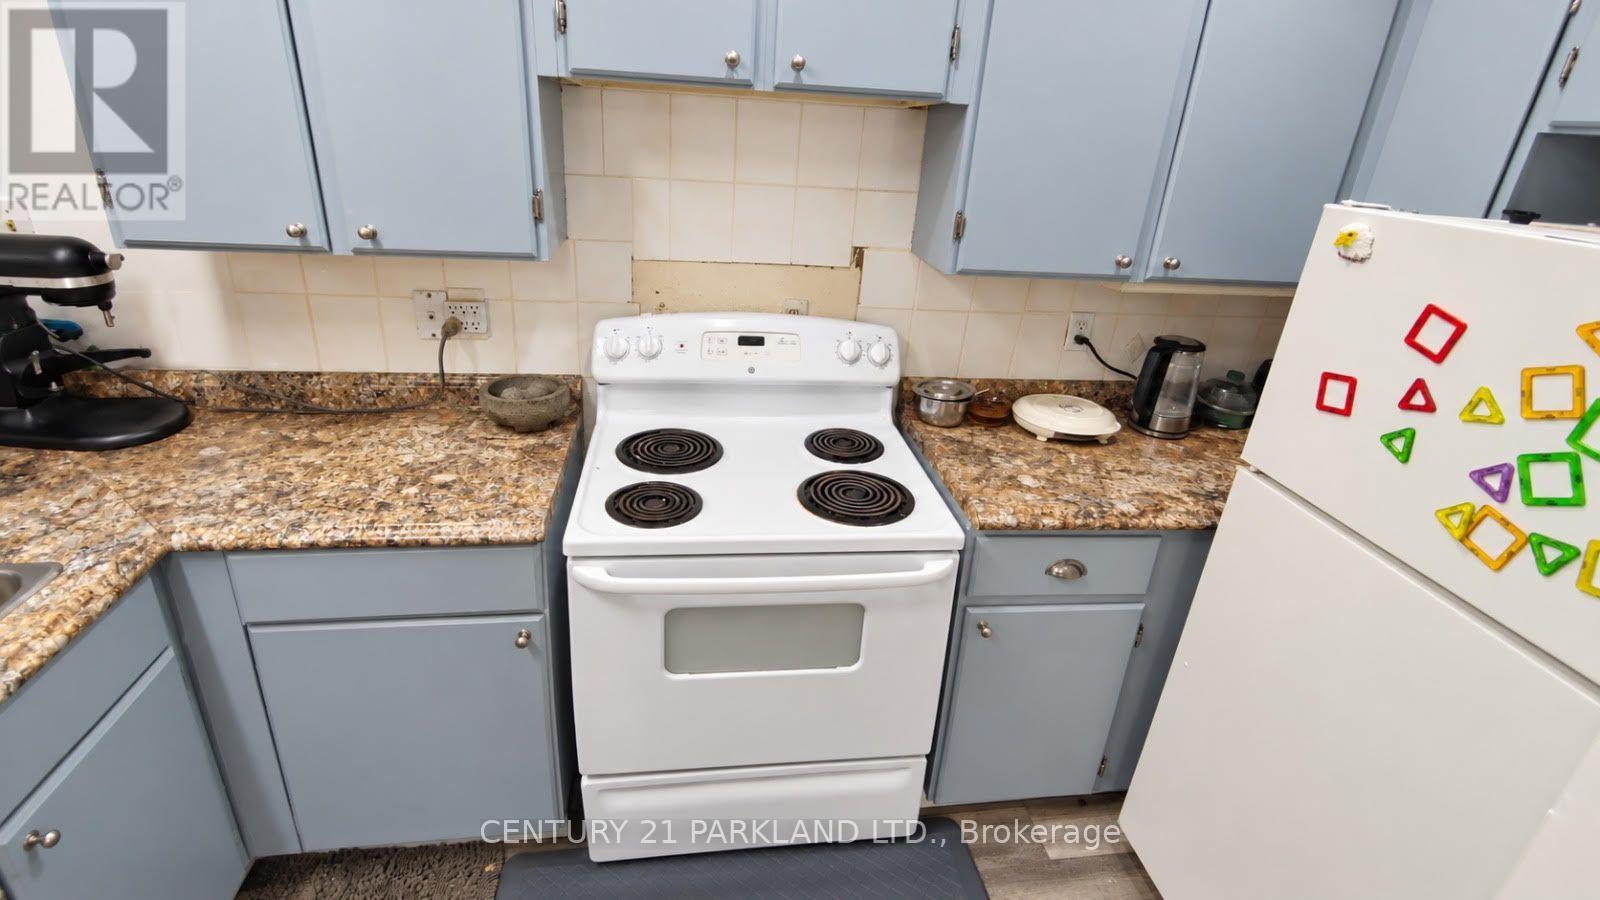
- RoomType7: Kitchen
- RoomLevel7: Main level
- RoomLength7: 2.46
- RoomWidth7: 2.26
- RoomDimensions7: 2.46 m X 2.26 m
- RoomType8: Living room
- RoomLevel8: Main level
- RoomLength8: 5.84
- RoomWidth8: 3.28
- RoomDimensions8: 5.84 m X 3.28 m
Location Details
- City: Barrie (Allandale)
- Province: Ontario
Property Details
- SubdivisionName: Allandale
- Levels: 2
- FrontageLength: 19 ft ,9 in
Property Features
- Heating: Forced air
- HeatingFuel: Natural gas
- CoolingYN: True
- Cooling: Central air conditioning
- ParkingTotal: 3
- OpenParkingYN: False
- GarageYN: True
- AttachedGarageYN: True
- CarportYN: False
- FireplacesTotal: 0
- PoolYN: False
- ViewYN: False
- WaterfrontYN: False
- Sewer: Sanitary sewer
Basics
- BathroomsHalf: 1
- Date added: Added 1 week ago
- Category: Single Family
- Type: Single Family
- Bedrooms: 3
- Bathrooms: 2
- Half baths: 1
- Area: 1100 - 1500 sq ft
- Lot size: 0 sq ft
- SubdivisionName: Allandale
- ListOfficeName: CENTURY 21 PARKLAND LTD.
- MLS ID: S13841800
Courtesy of
- OfficeName: CENTURY 21 PARKLAND LTD.
- ListAOR: Toronto Regional Real Estate Board
Description
-
Description:
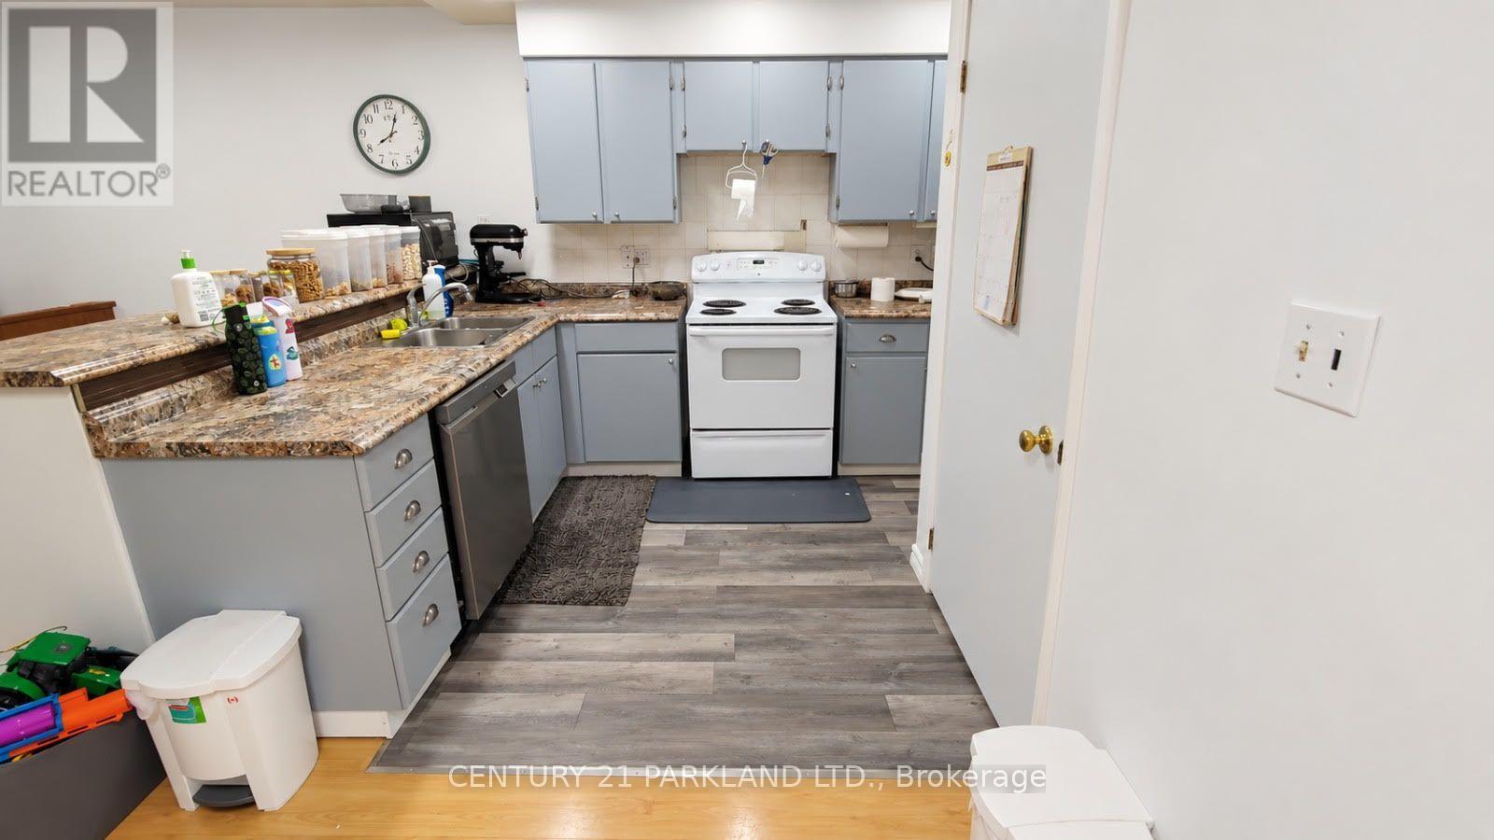
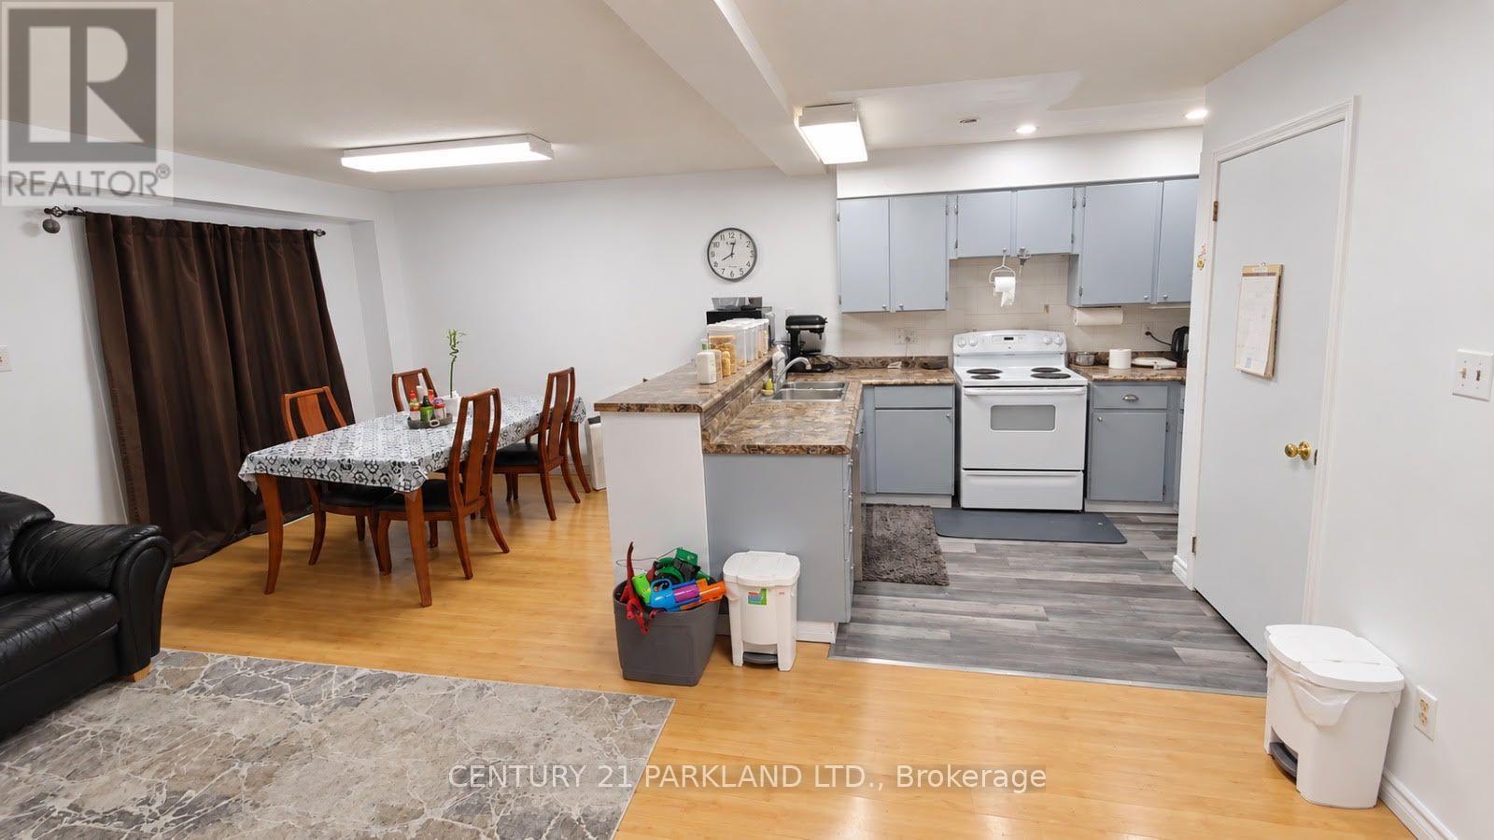
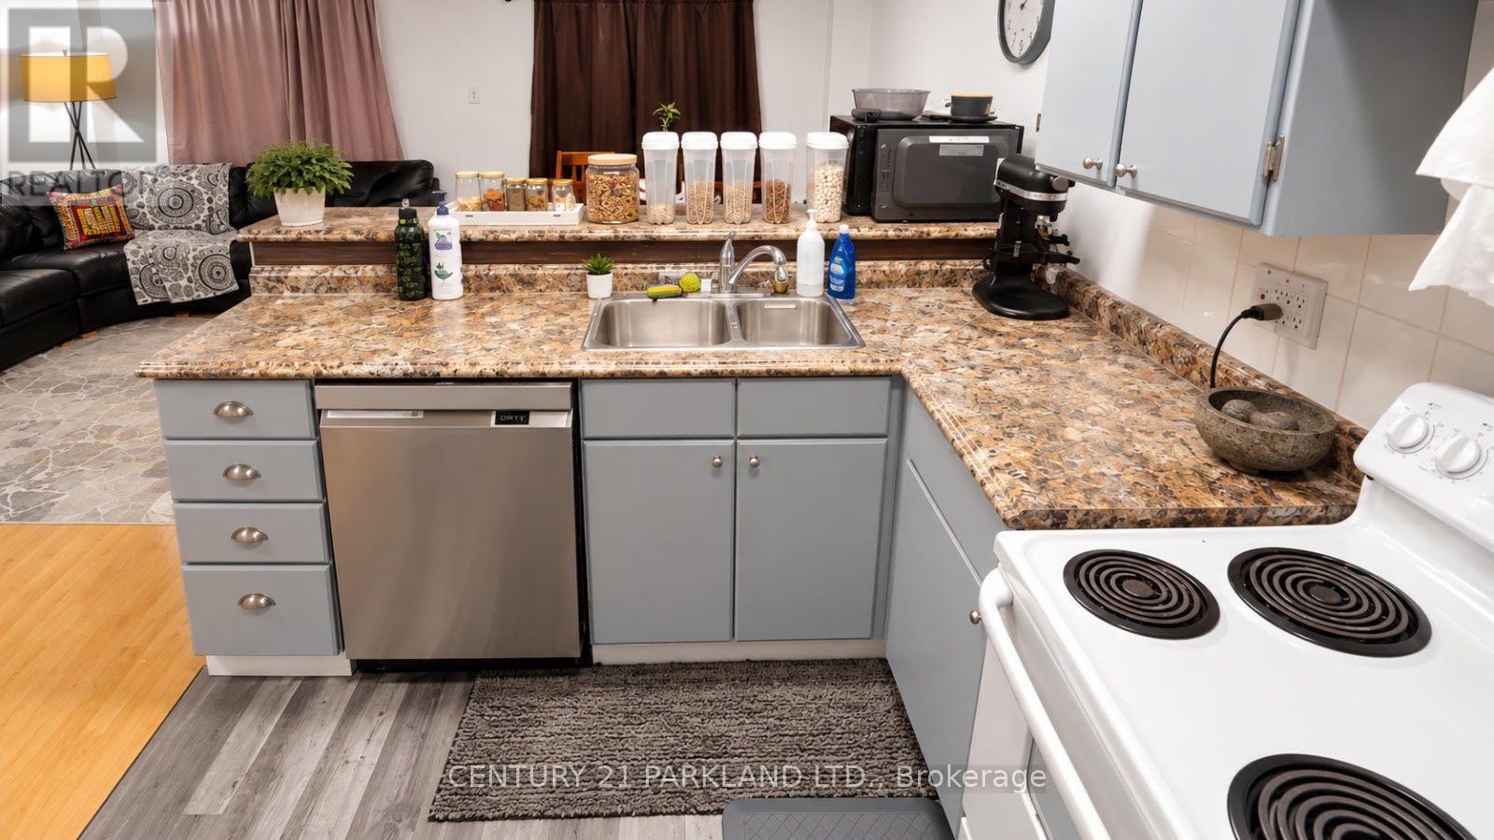
The Bright, Open-Concept Main Floor Features a Functional Kitchen with a Breakfast/Bar Counter and Walkout to the Backyard, Creating an Ideal Space for Entertaining, Relaxing, and Summer BBQs. The Second Floor Features a Recently Renovated 4-Piece Bathroom, Offering a Fresh and Modern Finish. The Property also Boasts a Spacious Driveway with No Sidewalk, Providing Ample Parking and Accommodating Larger Vehicles with Ease. The Single-Car Garage Offers Generous Space for Storage, Hobbies, Or Recreational Use and Features Recently Insulated Walls and Attic, An Upgraded Remote-Operated Garage Door, and Convenient Interior Access-An Especially Valuable Feature During the Winter Months. (id:67524)
Show all description
Building Details
- ParkingTotal: 3
- Heating: Forced air
- Sewer: Sanitary sewer
Amenities & Features
- Waterfront available: No
- OpenParkingYN: No
- AttachedGarageYN: Yes
- GarageYN: Yes
- CarportYN: No
- PoolYN: No
- CoolingYN: Yes
- Cooling: Central air conditioning
- Total Fireplaces: 0