
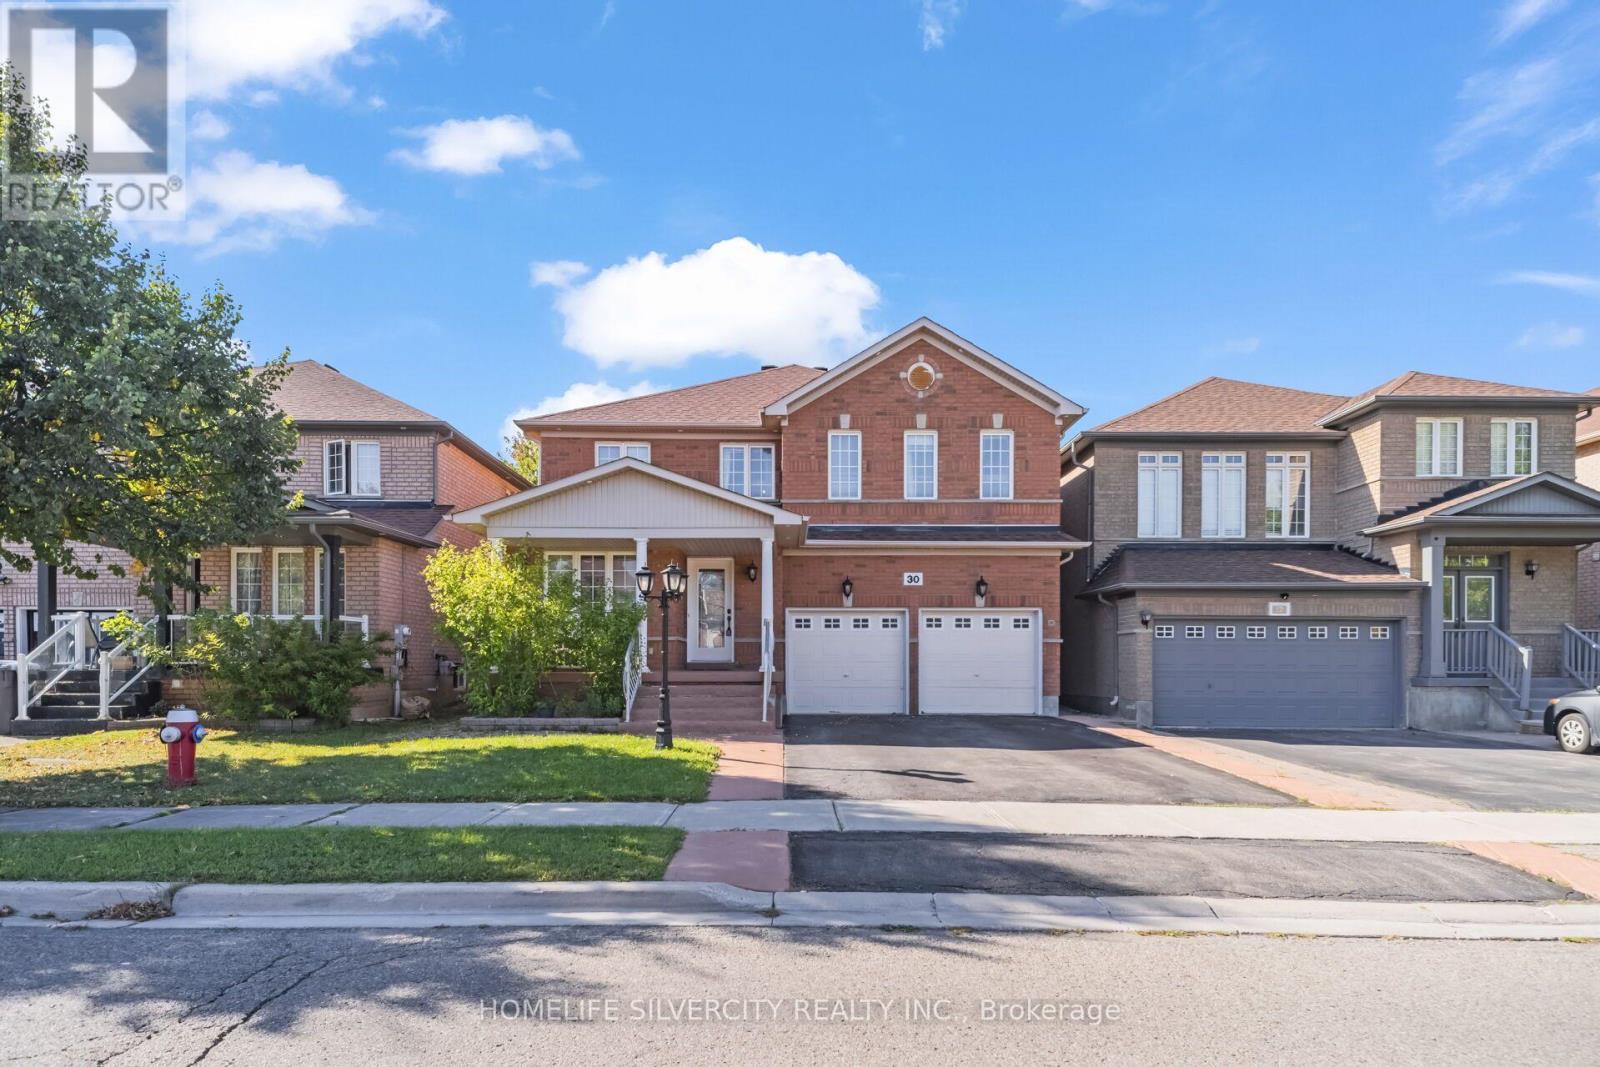
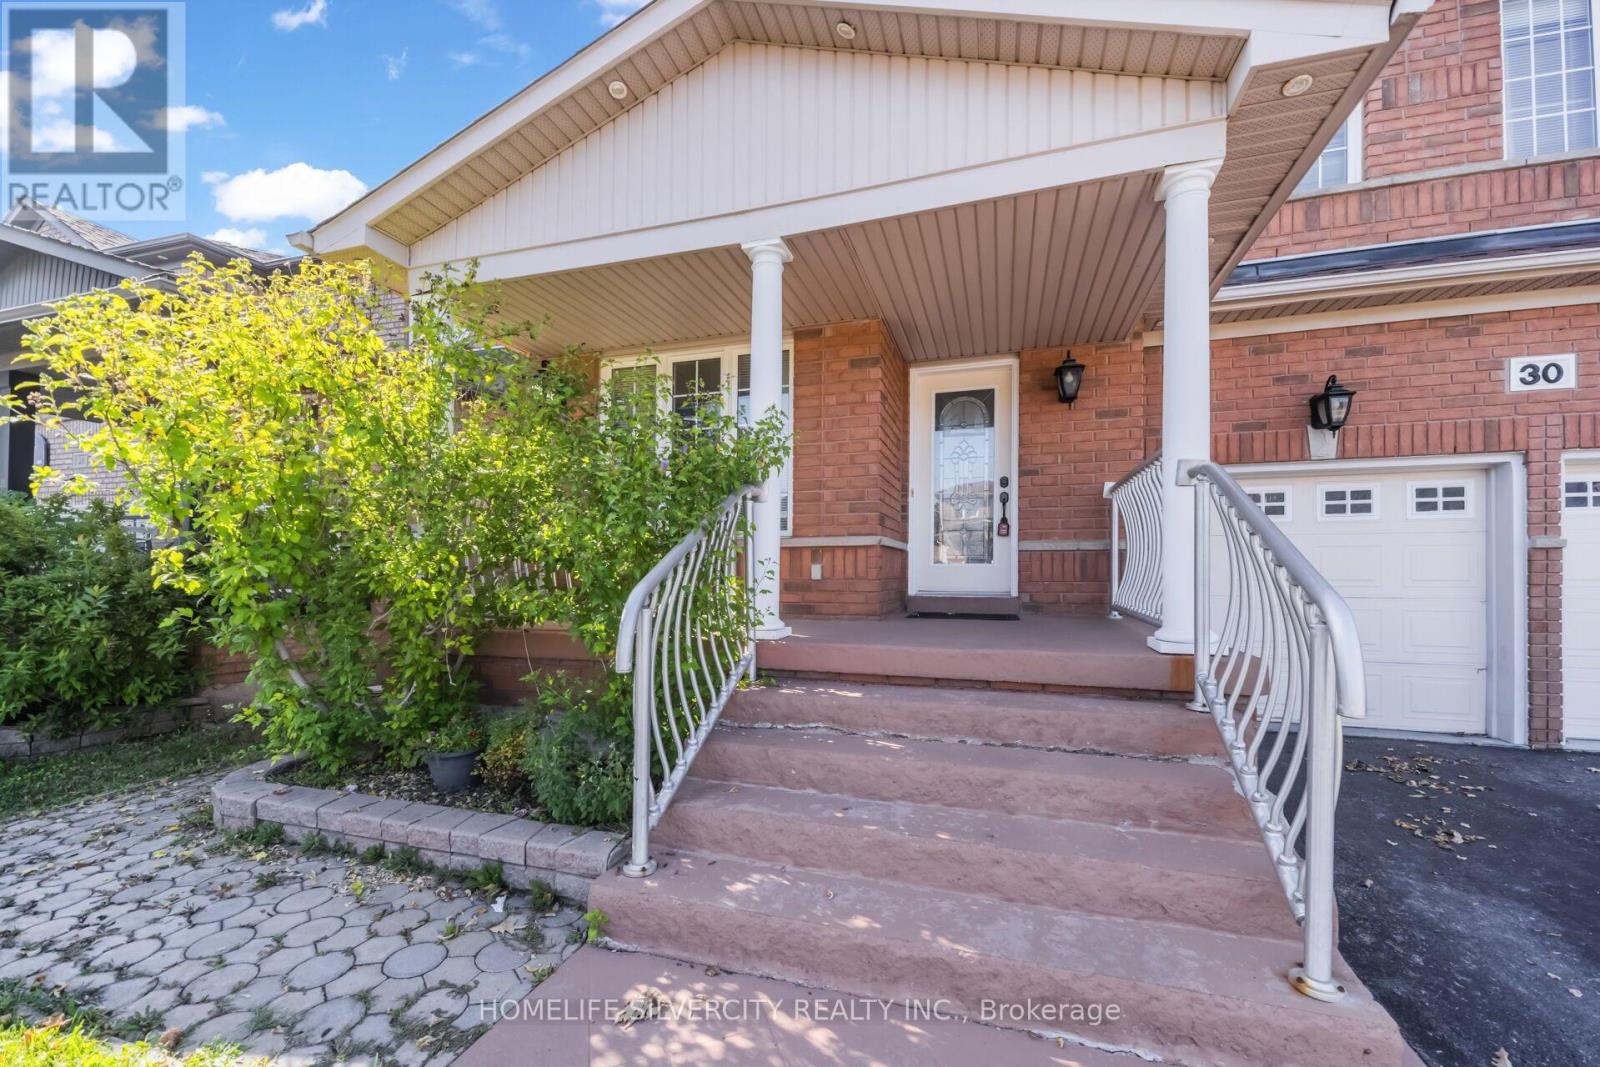
30 Fairhill Avenue, Brampton (Fletcher's Meadow), Ontario, Canada, L7A2E7
30 Fairhill Avenue, Brampton (Fletcher's Meadow), Ontario, Canada, L7A2E7Rooms & Units Descr
- RoomType1: Primary Bedroom
- RoomLevel1: Second level
- RoomLength1: 5.2
- RoomWidth1: 4.73
- RoomDimensions1: 5.2 m X 4.73 m
- RoomType2: Bedroom 2
- RoomLevel2: Second level
- RoomLength2: 3.53
- RoomWidth2: 3.3
- RoomDimensions2: 3.53 m X 3.3 m
- RoomType3: Bedroom 3
- RoomLevel3: Second level
- RoomLength3: 3.7
- RoomWidth3: 3.39
- RoomDimensions3: 3.7 m X 3.39 m
- RoomType4: Bedroom 4
- RoomLevel4: Second level
- RoomLength4: 4.7
- RoomWidth4: 3.39
- RoomDimensions4: 4.7 m X 3.39 m
- RoomType5: Bedroom 5
- RoomLevel5: Second level
- RoomLength5: 3.42
- RoomWidth5: 2.8
- RoomDimensions5: 3.42 m X 2.8 m
- RoomType6: Bedroom
- RoomLevel6: Basement
- RoomLength6: 3.49
- RoomWidth6: 3.06
- RoomDimensions6: 3.49 m X 3.06 m
- RoomType7: Bedroom 2
- RoomLevel7: Basement
- RoomLength7: 3.49
- RoomWidth7: 2.89
- RoomDimensions7: 3.49 m X 2.89 m
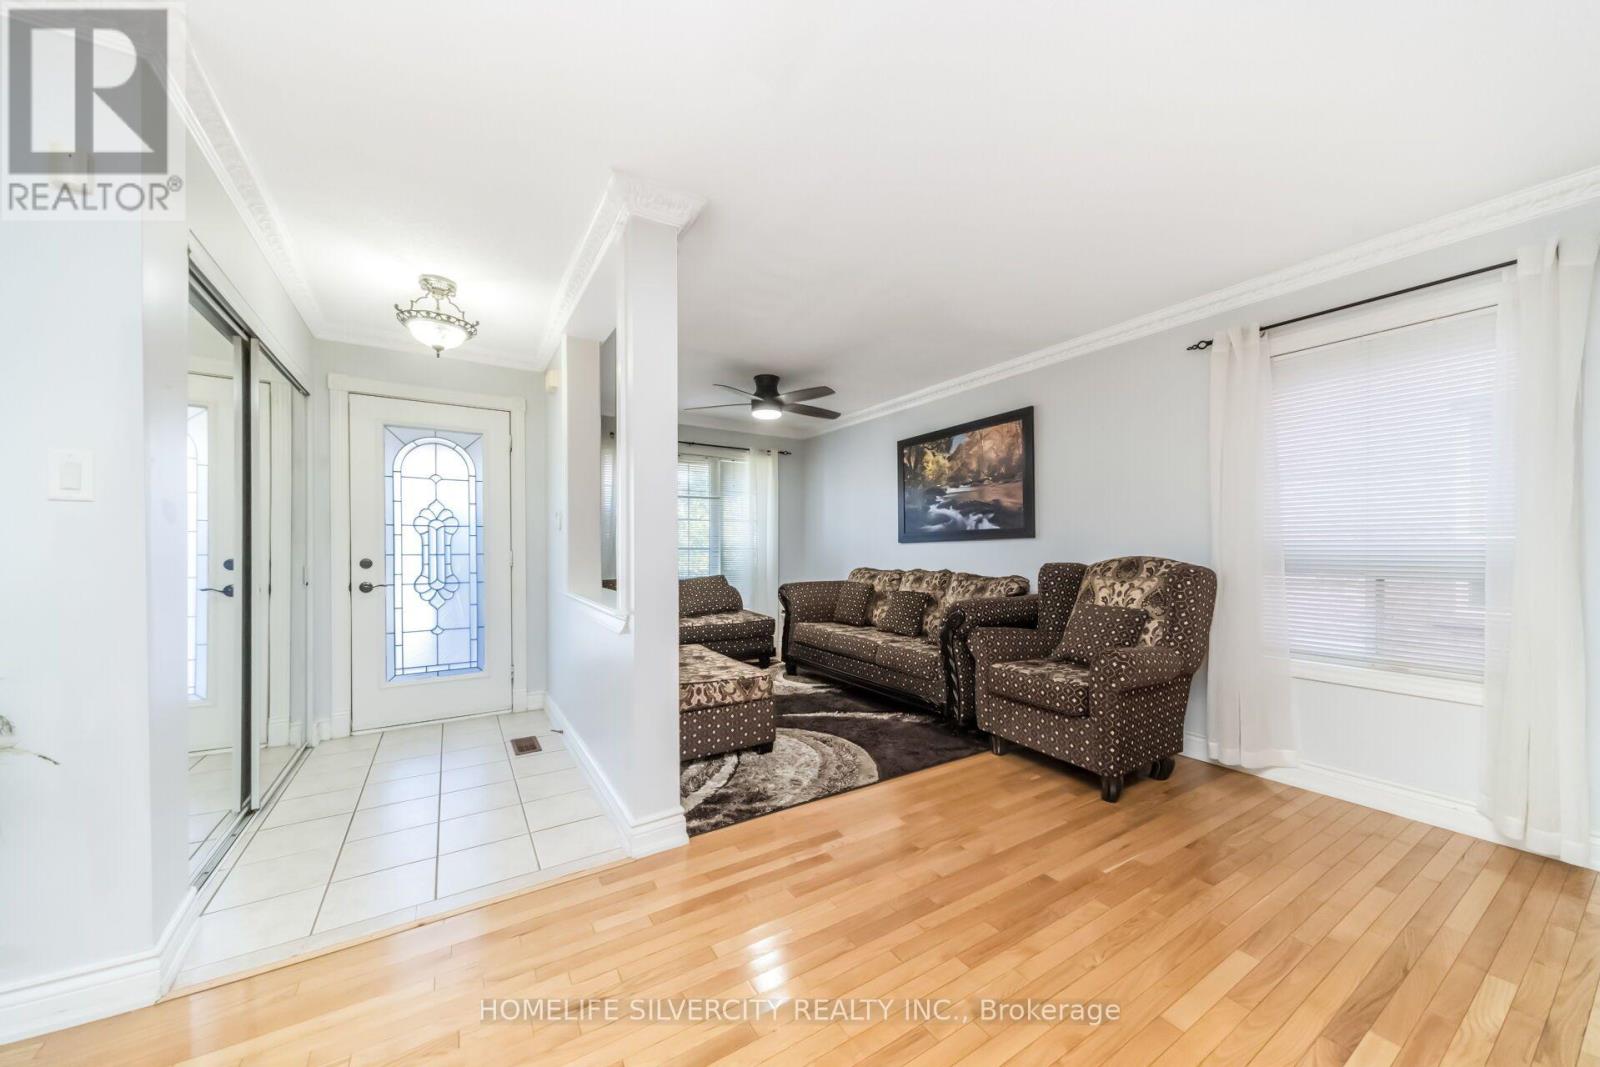
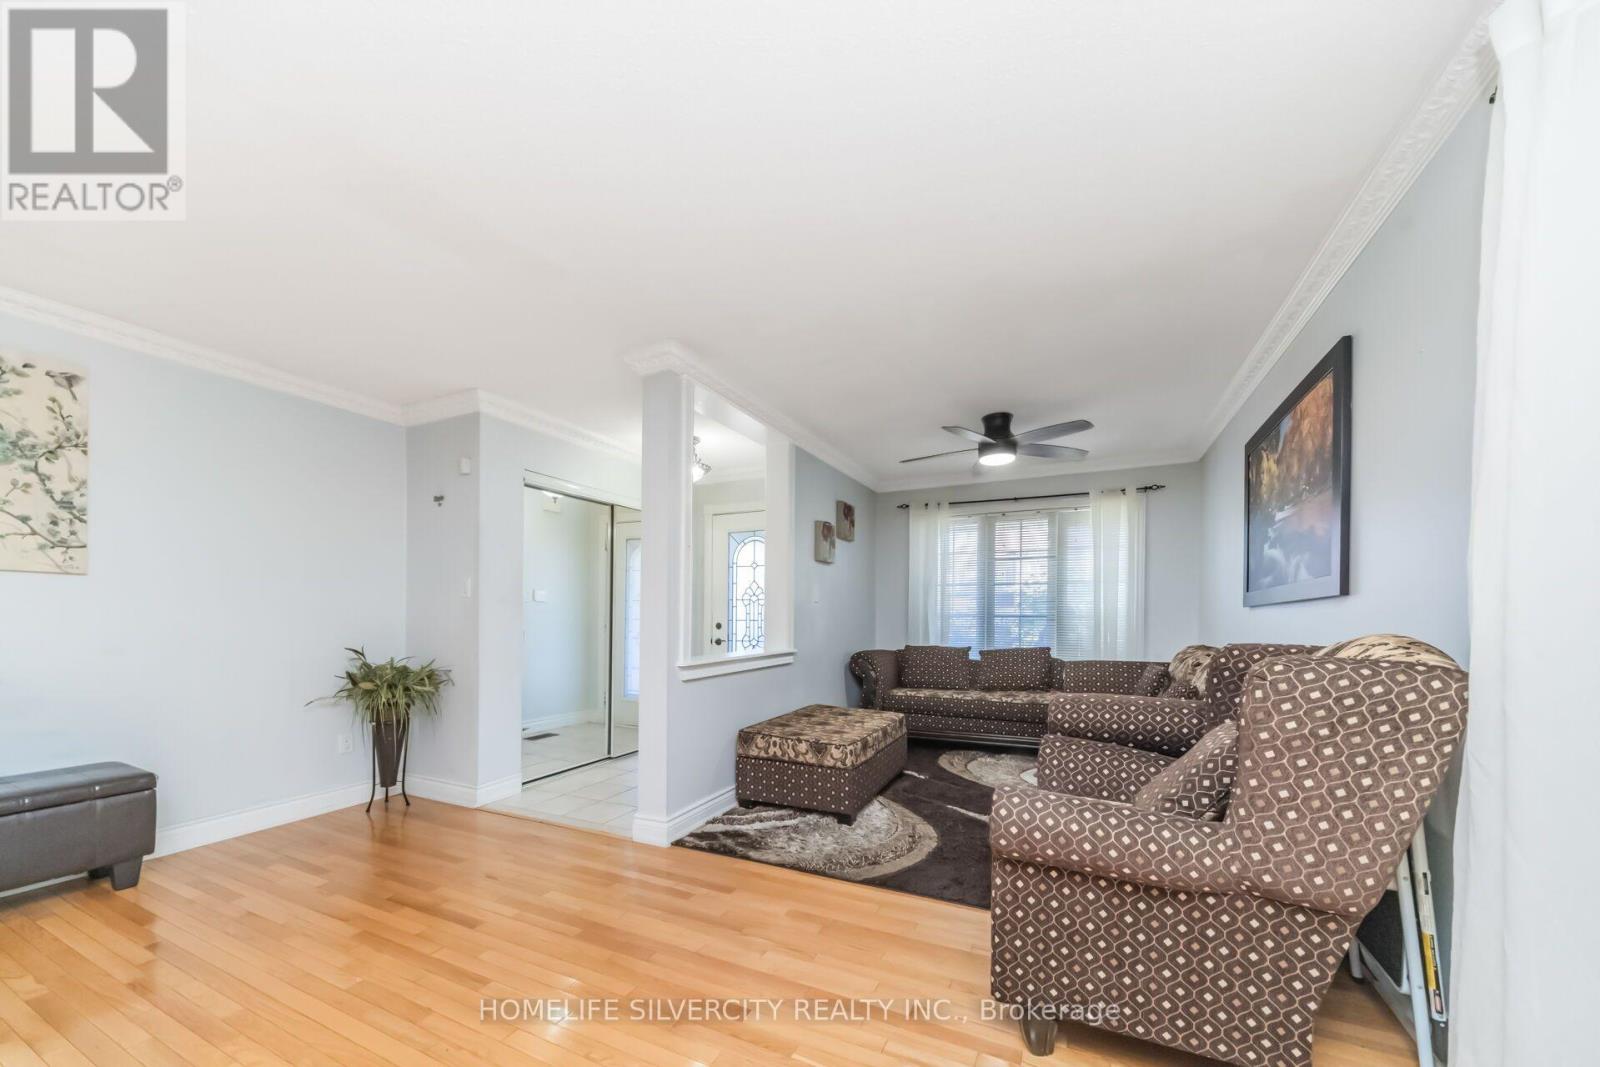
- RoomType8: Living room
- RoomLevel8: Main level
- RoomLength8: 4.6
- RoomWidth8: 3.48
- RoomDimensions8: 4.6 m X 3.48 m
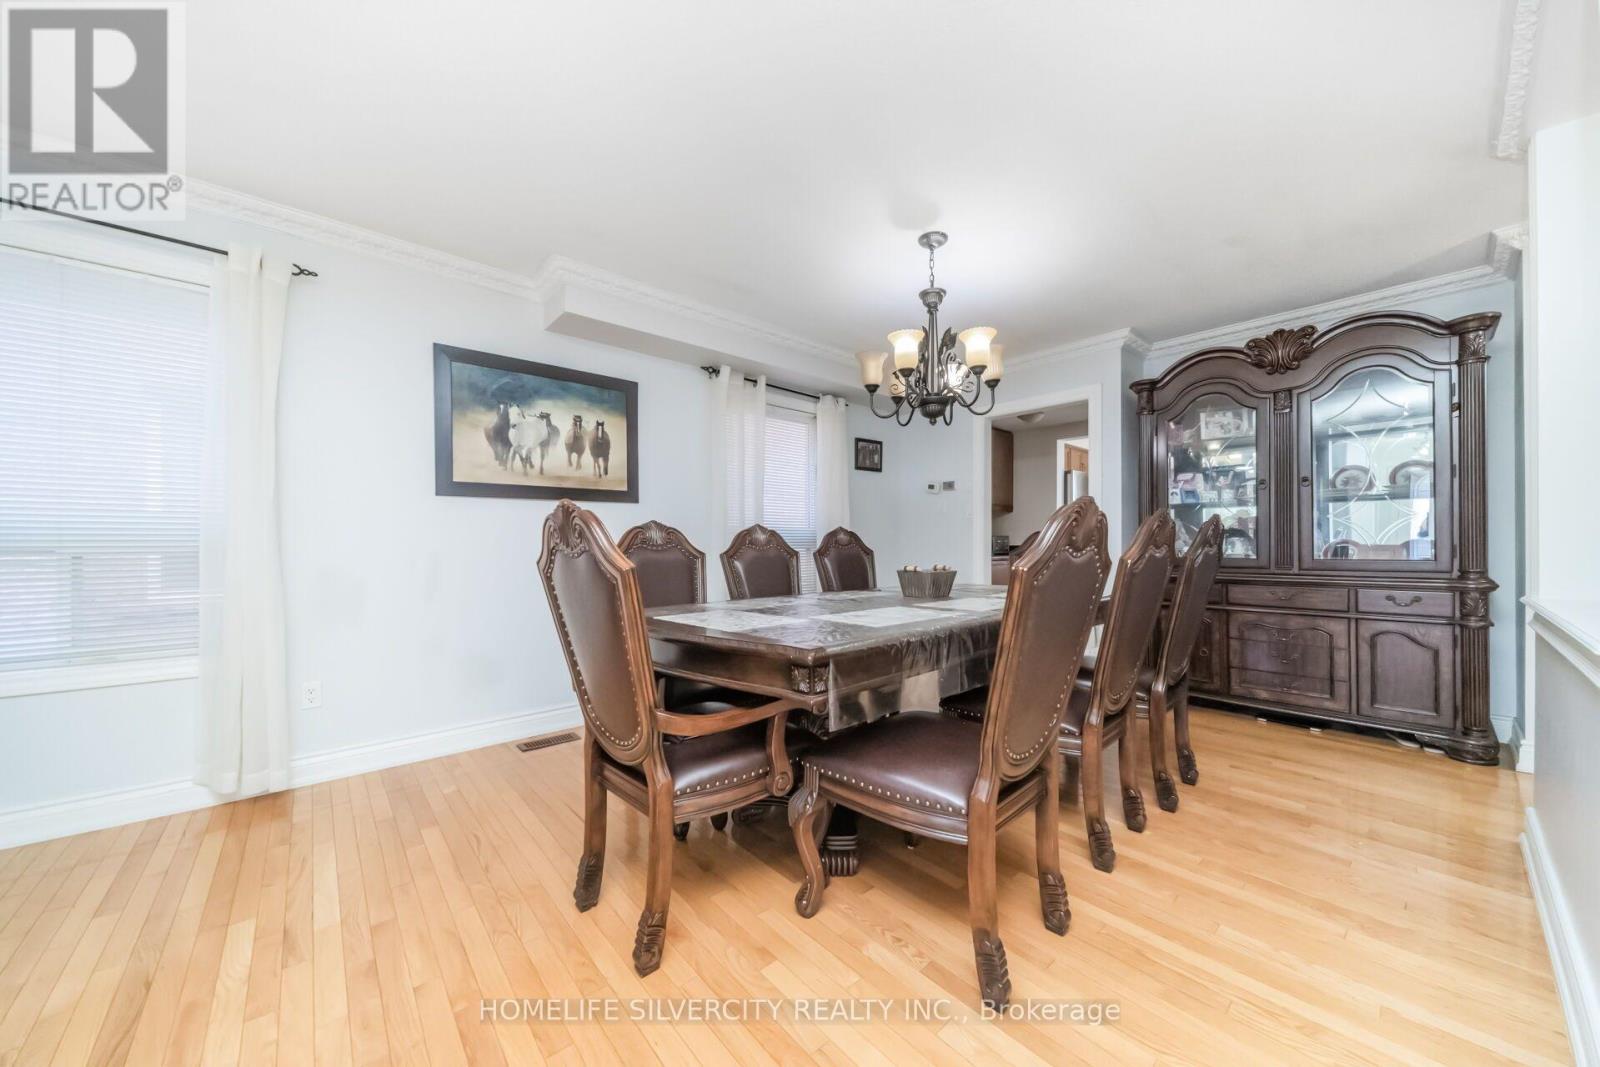
- RoomType9: Dining room
- RoomLevel9: Main level
- RoomLength9: 4.91
- RoomWidth9: 3.51
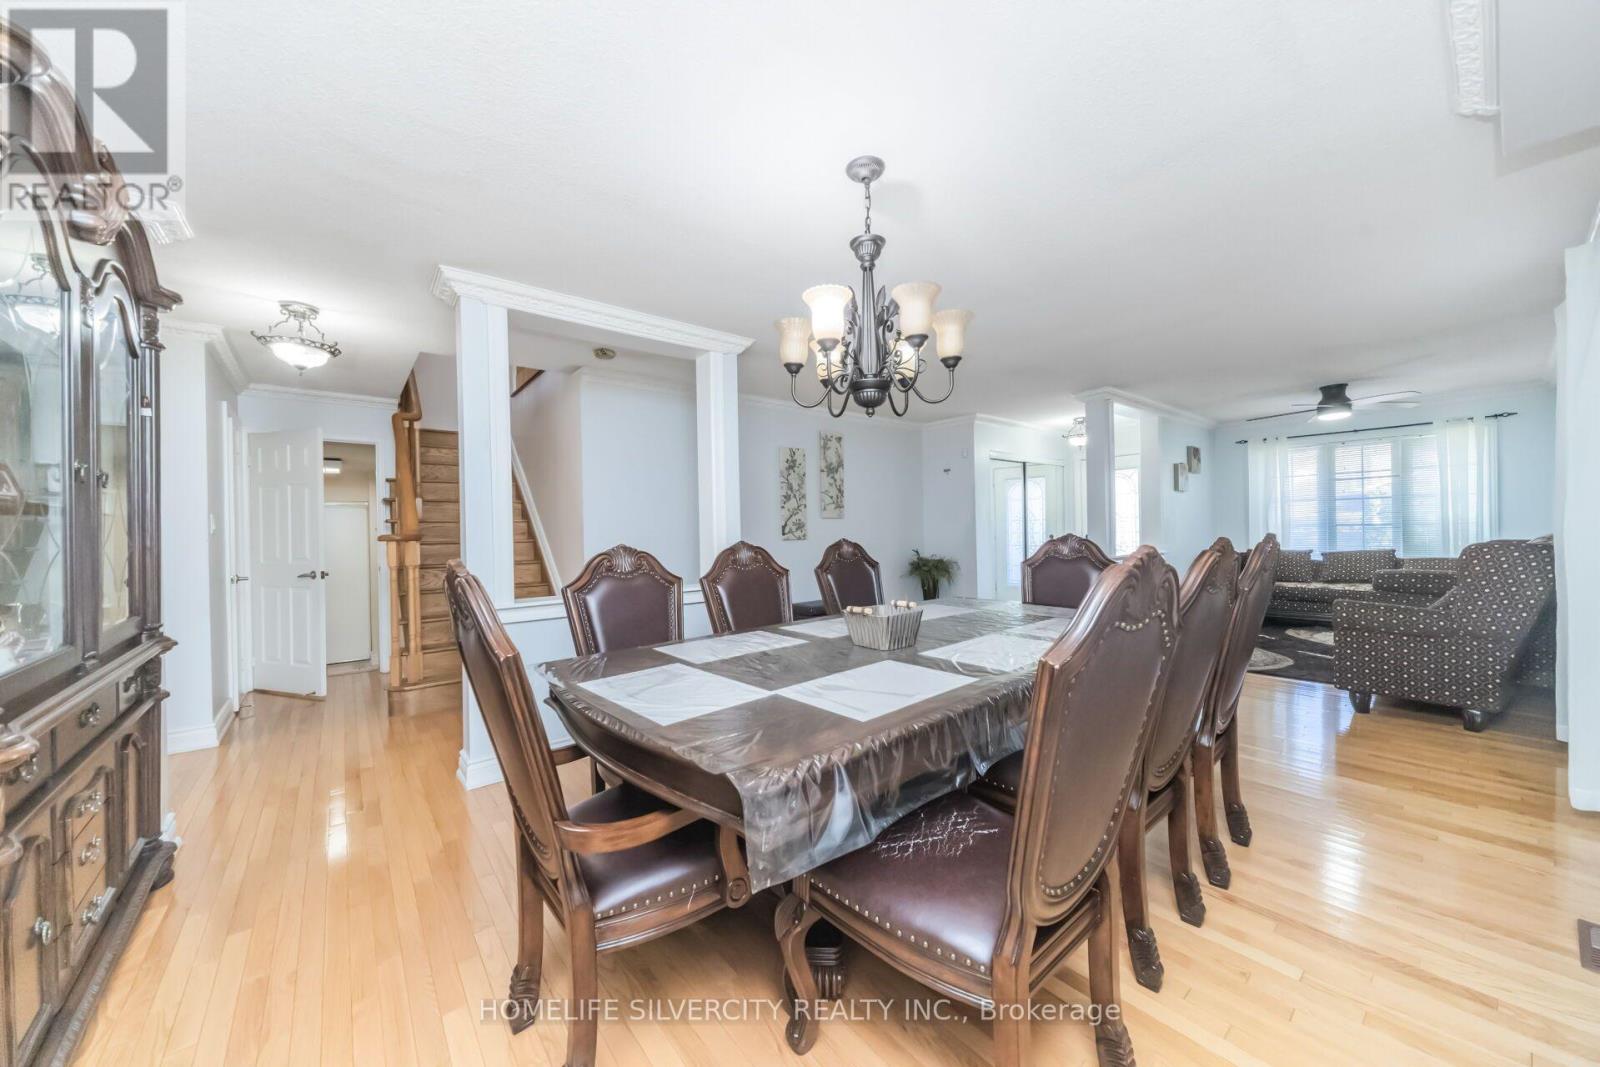
- RoomDimensions9: 4.91 m X 3.51 m
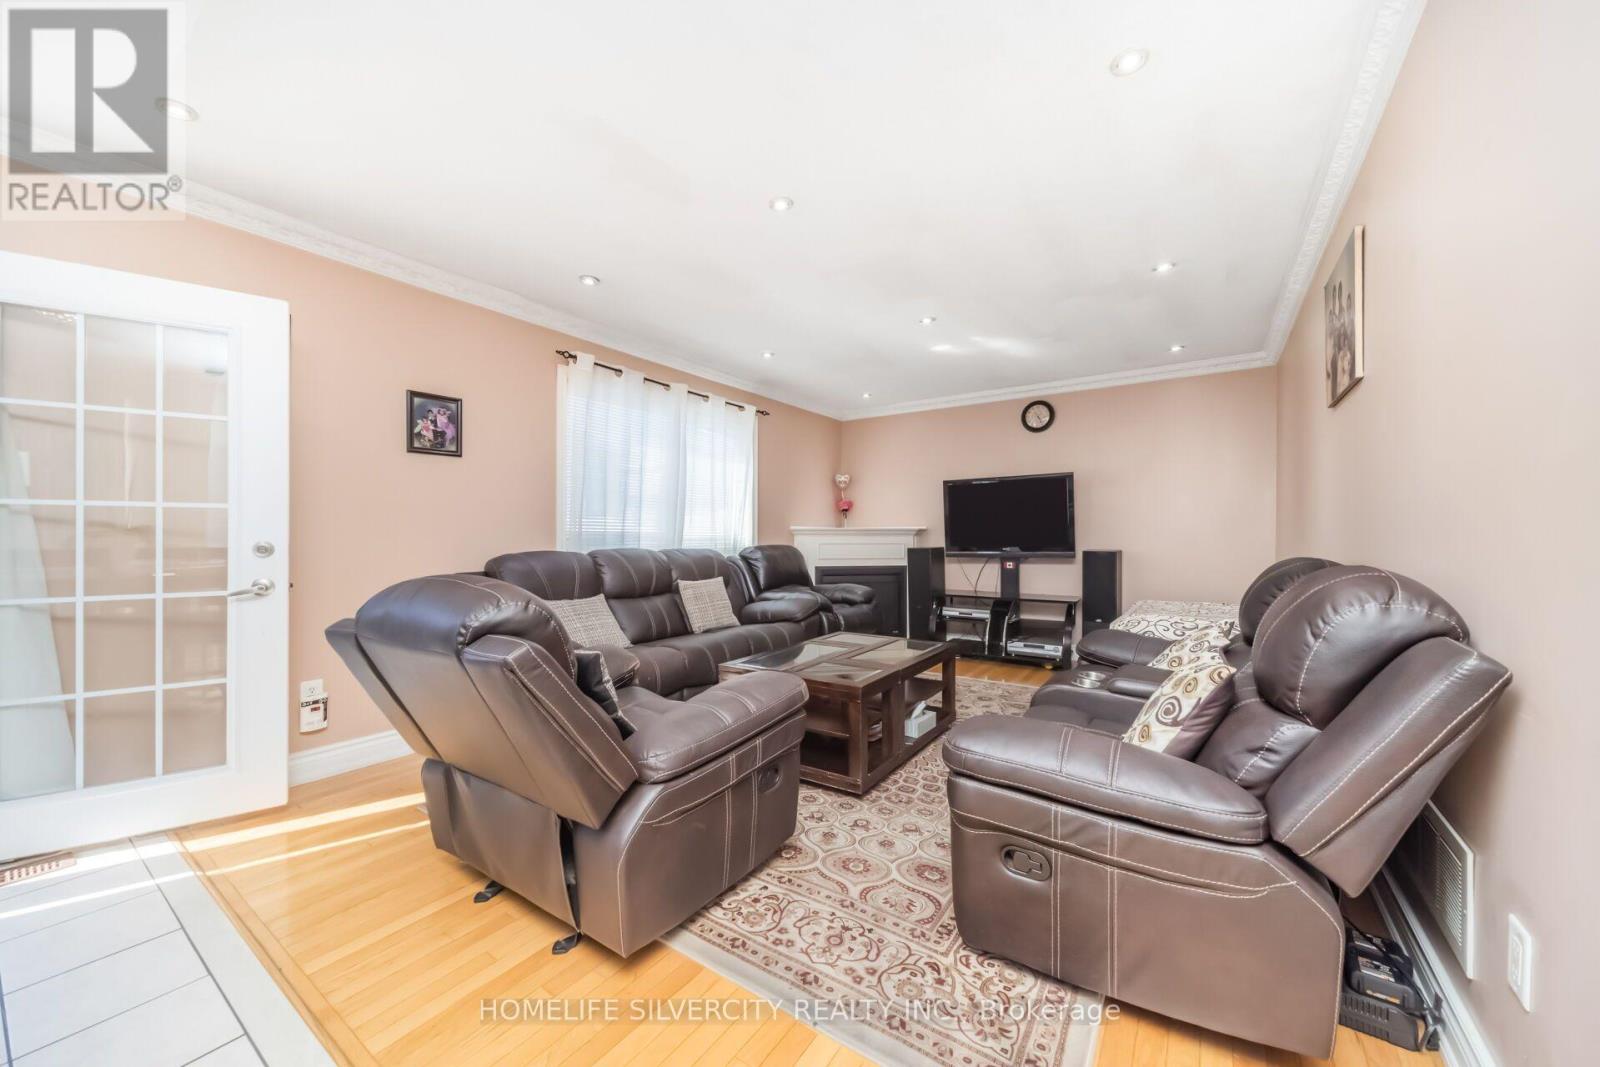
- RoomType10: Family room
- RoomLevel10: Main level
- RoomLength10: 5.2
- RoomWidth10: 3.7
- RoomDimensions10: 5.2 m X 3.7 m
- RoomType11: Kitchen
- RoomLevel11: Main level
- RoomLength11: 3.3
- RoomWidth11: 2.89
- RoomDimensions11: 3.3 m X 2.89 m
- RoomType12: Eating area
- RoomLevel12: Main level
- RoomLength12: 3.7
- RoomWidth12: 2.7
- RoomDimensions12: 3.7 m X 2.7 m
Location Details
- City: Brampton (Fletcher's Meadow)
- Province: Ontario
Property Details
- SubdivisionName: Fletcher's Meadow
- Levels: 2
- FrontageLength: 42 ft ,1 in
Property Features
- Flooring: Hardwood,Laminate
- Heating: Forced air
- HeatingFuel: Natural gas
- CoolingYN: True
- Cooling: Central air conditioning
- ParkingTotal: 6
- OpenParkingYN: False
- GarageYN: True
- AttachedGarageYN: False
- CarportYN: False
- FireplacesTotal: 0
- PoolYN: False
- ViewYN: False
- WaterfrontYN: False
- Sewer: Sanitary sewer
Basics
- BathroomsHalf: 1
- Date added: Added 1 week ago
- Category: Single Family
- Type: Single Family
- Bedrooms: 7
- Bathrooms: 5
- Half baths: 1
- Floors: Hardwood,Laminate
- Area: 2500 - 3000 sq ft
- Lot size: 0 sq ft
- SubdivisionName: Fletcher's Meadow
- ListOfficeName: HOMELIFE SILVERCITY REALTY INC.
- MLS ID: W14100238
Courtesy of
- OfficeName: HOMELIFE SILVERCITY REALTY INC.
- ListAOR: Toronto Regional Real Estate Board
Description
-
Description:
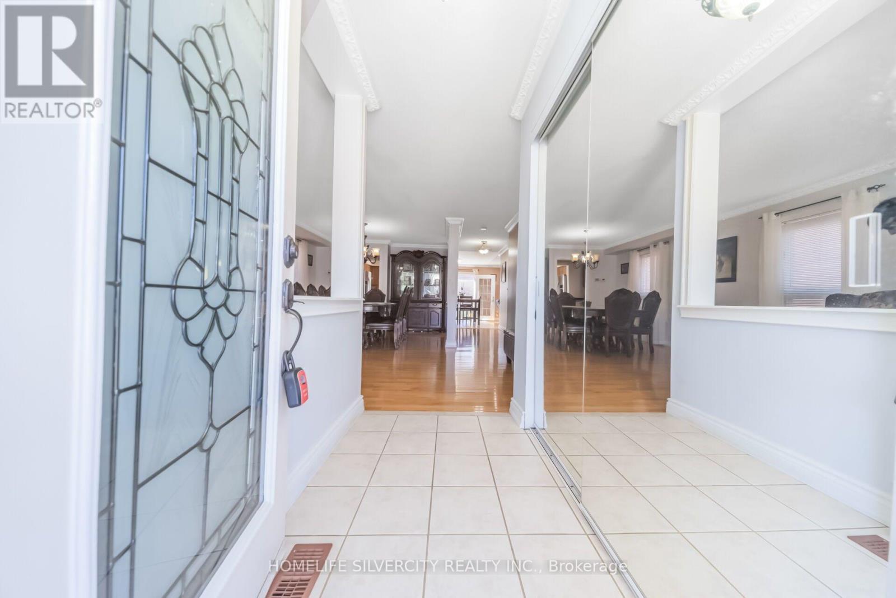
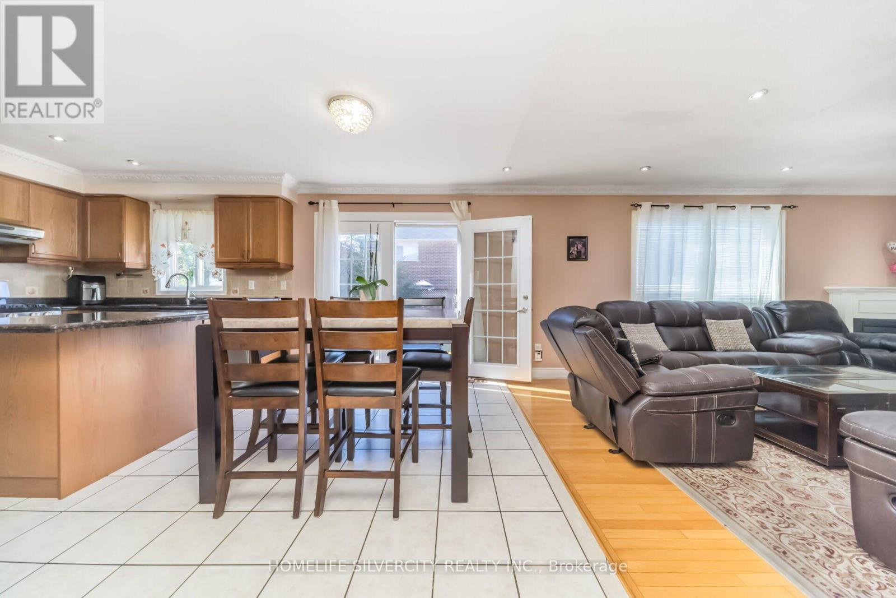
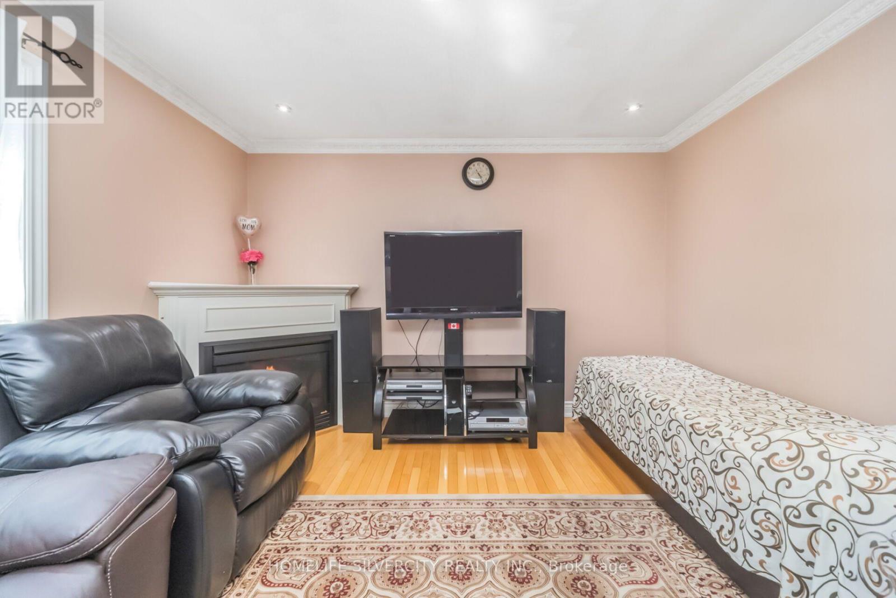
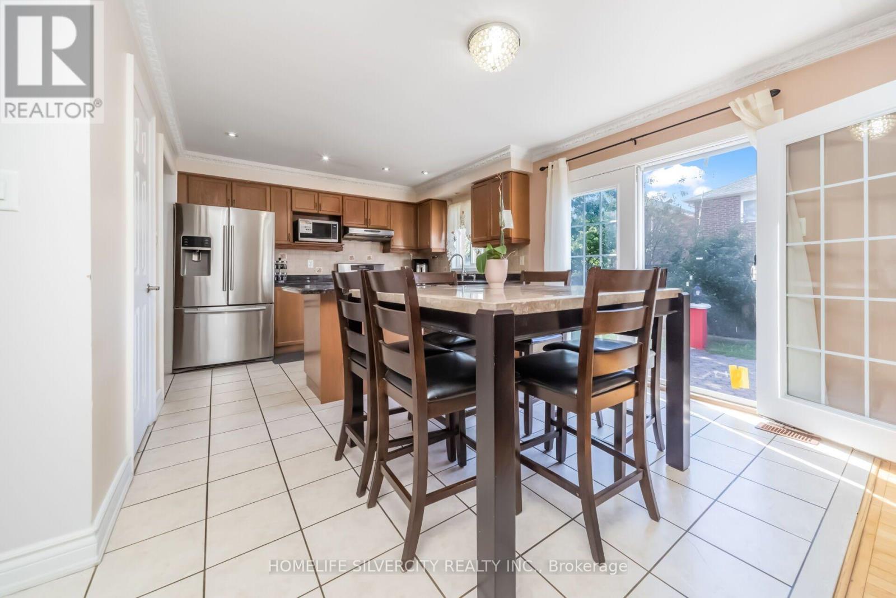
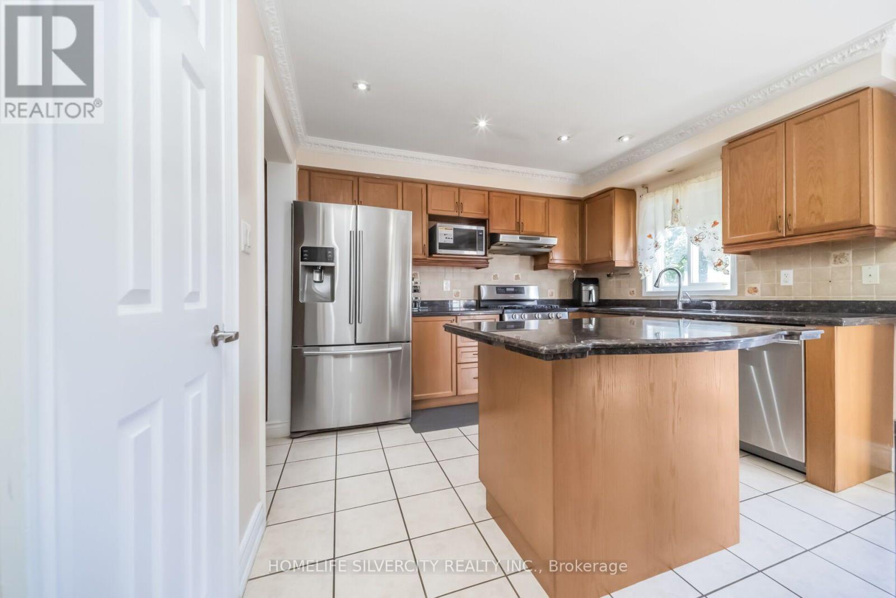
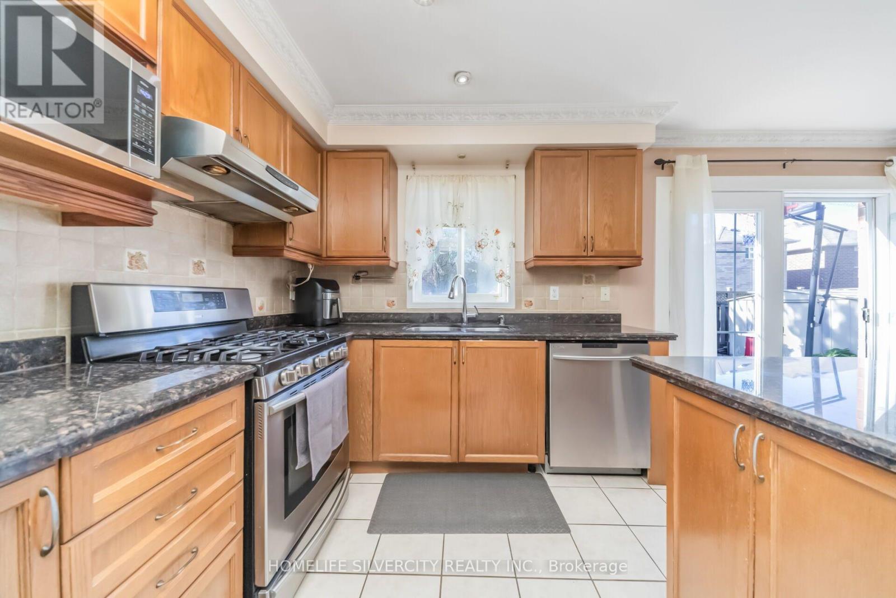
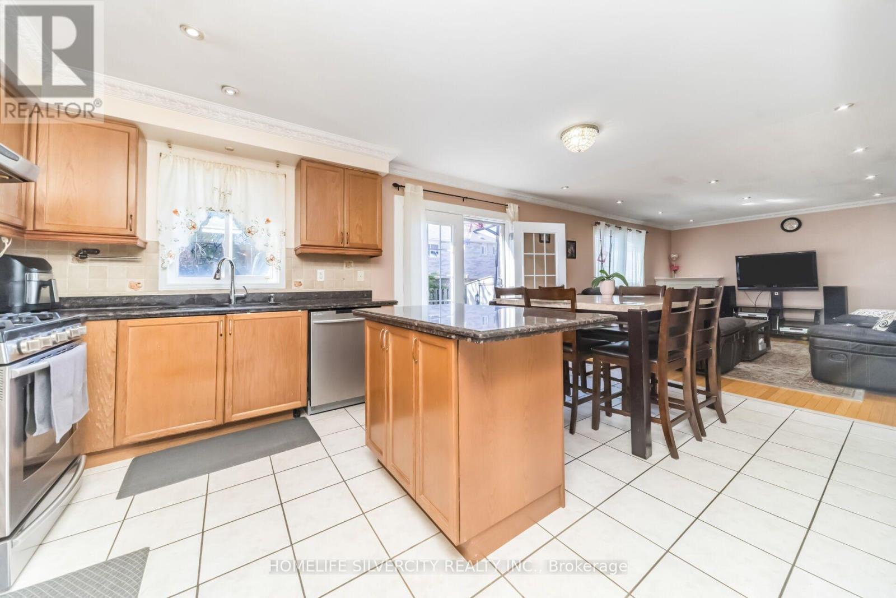
Price to sell! Welcome to 30 Fairhill Ave Brampton. Most desirable neighbourhood offering 2 separate laundry and dryer main floor and basement. Beautiful, fully upgraded detached home offering 2,797 sq. ft. of nice living space, featuring 5 spacious bedrooms and 5 washrooms, including 3 full washrooms on the second floor. This stunning home features crown molding throughout, beautiful hardwood flooring on the main floor, a large and spacious kitchen with granite countertops, a gas stove, stainless-steel refrigerator, stove, and dishwasher, as well as a generous breakfast area. Exposure of A lot of Sunlight! The upstairs features 5 bedrooms and a large family room, providing plenty of space for the whole family. The fully finished basement includes a separate entrance, two large rooms, extended kitchen, and an electric fireplace. A beautiful, spacious home with excellent upgrades and plenty of living space-perfect for a growing family! Finished basement 2 bedroom separate entrance, Two car garage with total 6 parking include driveway. Ready to move-in. Close to all amenities park, school, Mount Pleasant go station, bus route on walking distance, Carpet Free. Rare Opportunity for First time Home Buyers/Big Family or Investors! (id:67524)
Show all description
Building Details
- ParkingTotal: 6
- Heating: Forced air
- Sewer: Sanitary sewer
Amenities & Features
- Waterfront available: No
- OpenParkingYN: No
- AttachedGarageYN: No
- GarageYN: Yes
- CarportYN: No
- PoolYN: No
- CoolingYN: Yes
- Cooling: Central air conditioning
- Total Fireplaces: 0