
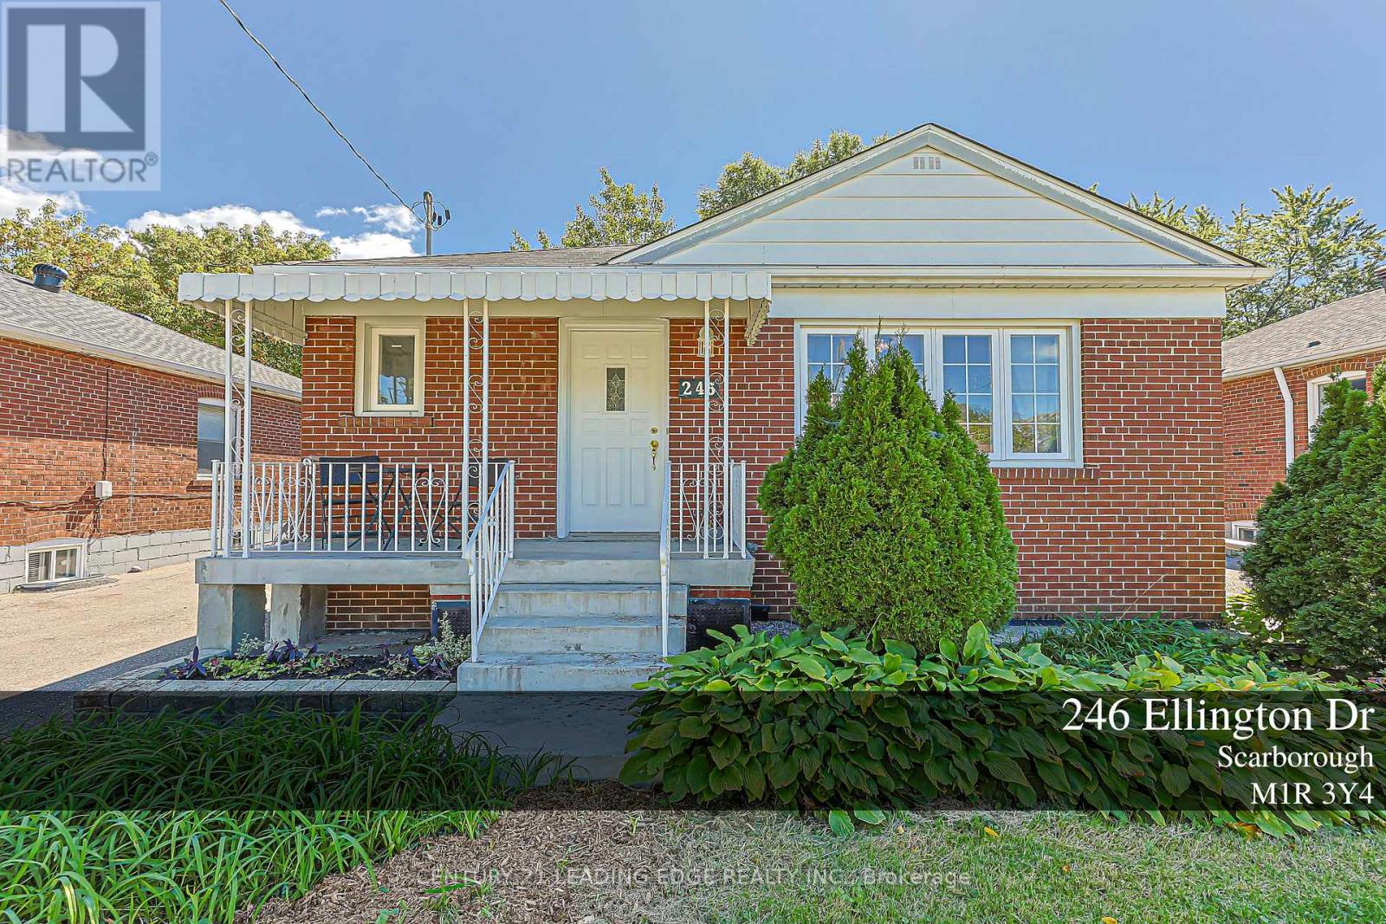
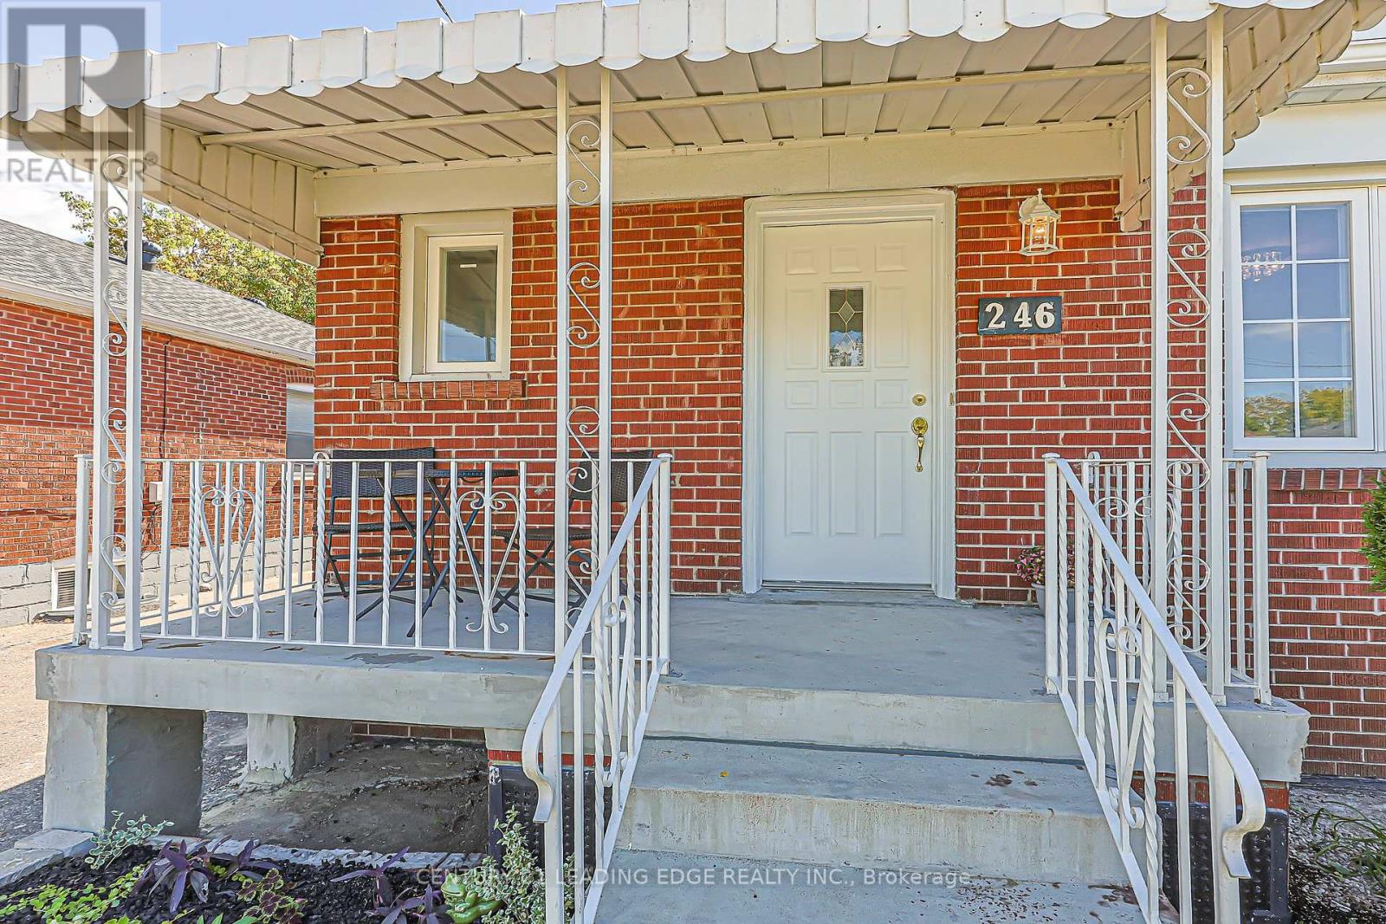
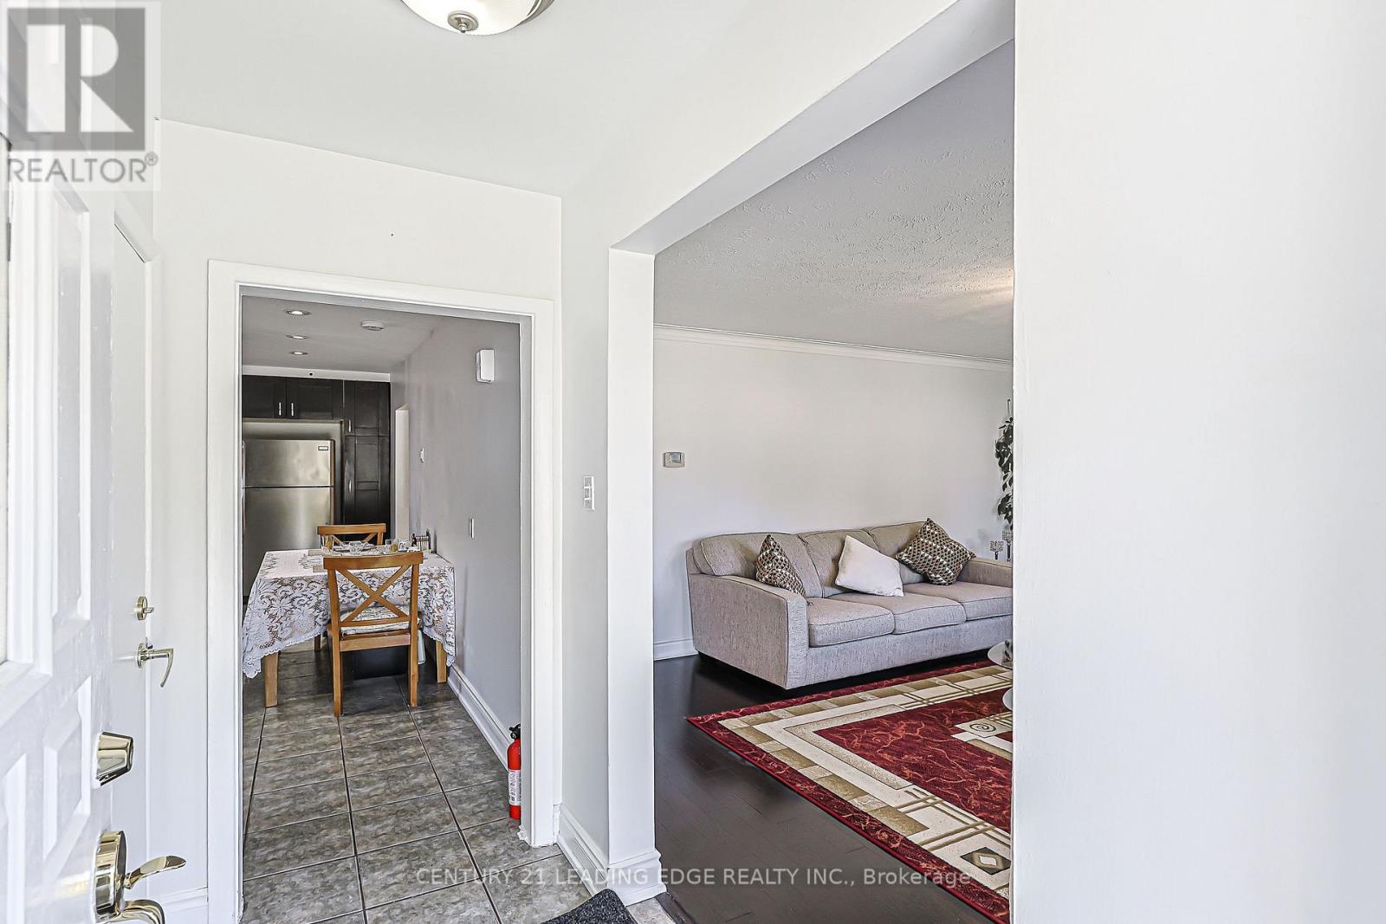
246 ELLINGTON Drive, Toronto (Wexford-Maryvale), Ontario, Canada, M1R3Y4
246 ELLINGTON Drive, Toronto (Wexford-Maryvale), Ontario, Canada, M1R3Y4
$888,000
Request info
Rooms & Units Descr
- RoomType1: Bedroom
- RoomLevel1: Basement
- RoomLength1: 2.64
- RoomWidth1: 2.08
- RoomDimensions1: 2.64 m X 2.08 m
- RoomType2: Bedroom
- RoomLevel2: Basement
- RoomLength2: 4.28
- RoomWidth2: 3.6
- RoomDimensions2: 4.28 m X 3.6 m
- RoomType3: Dining room
- RoomLevel3: Basement
- RoomLength3: 6
- RoomWidth3: 3
- RoomDimensions3: 6 m X 3 m
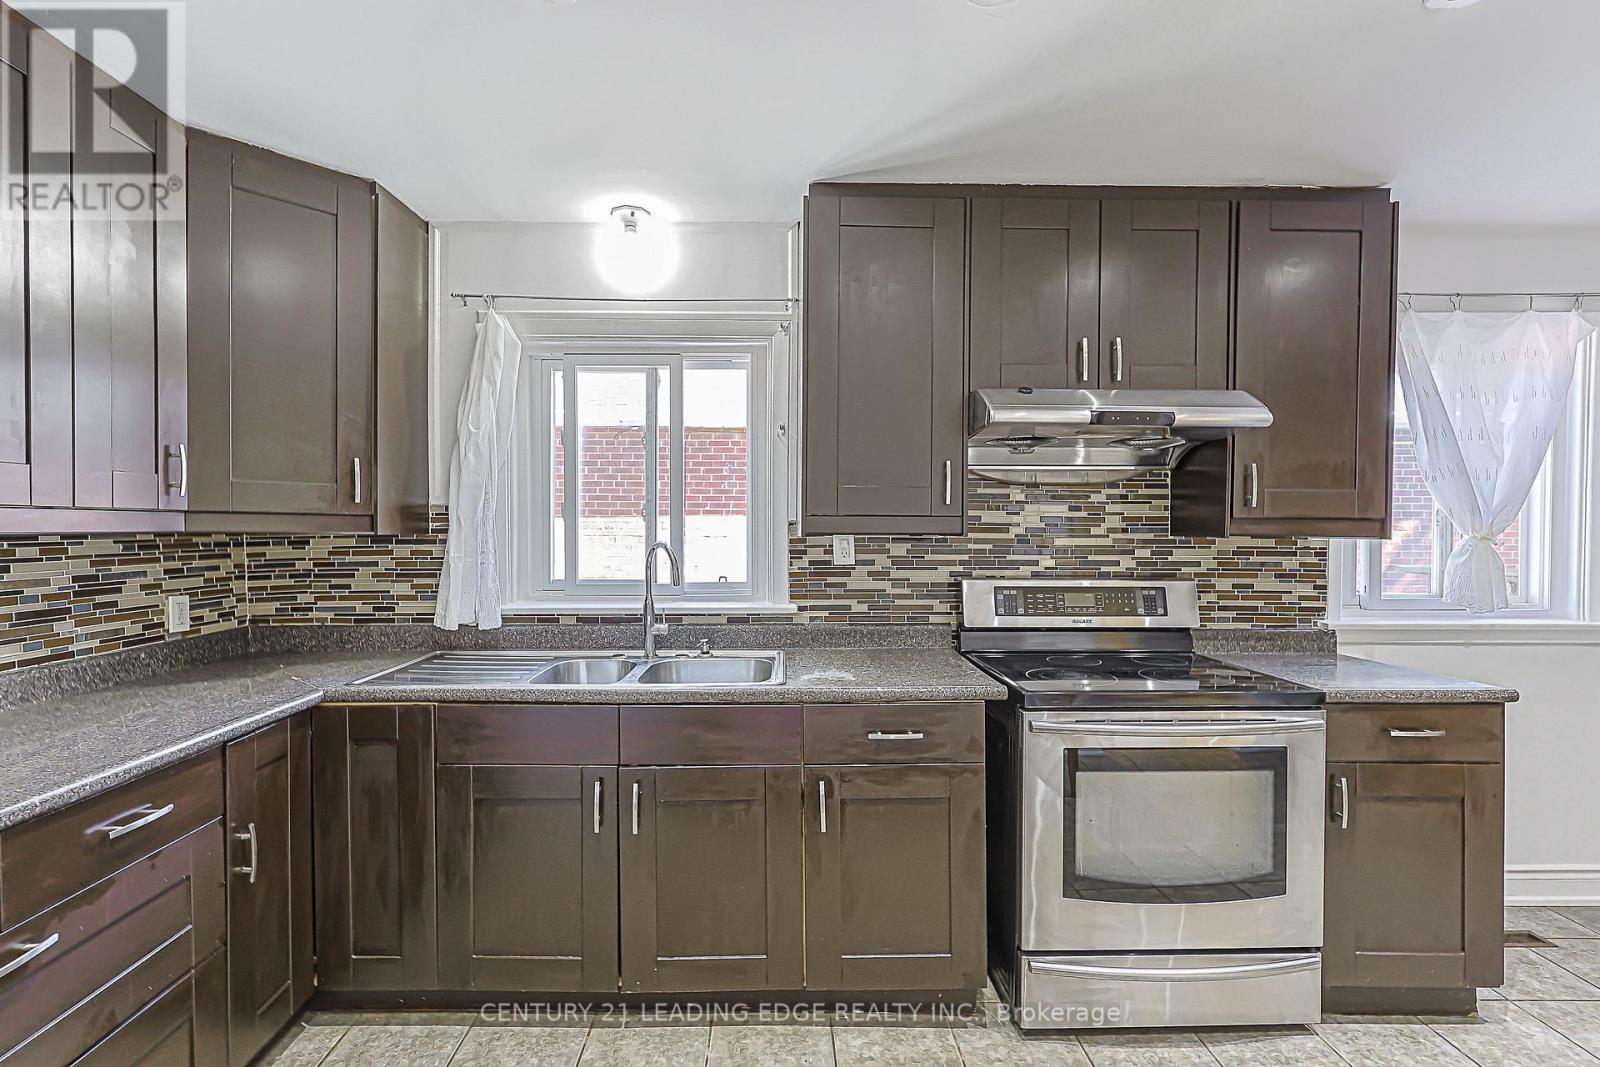
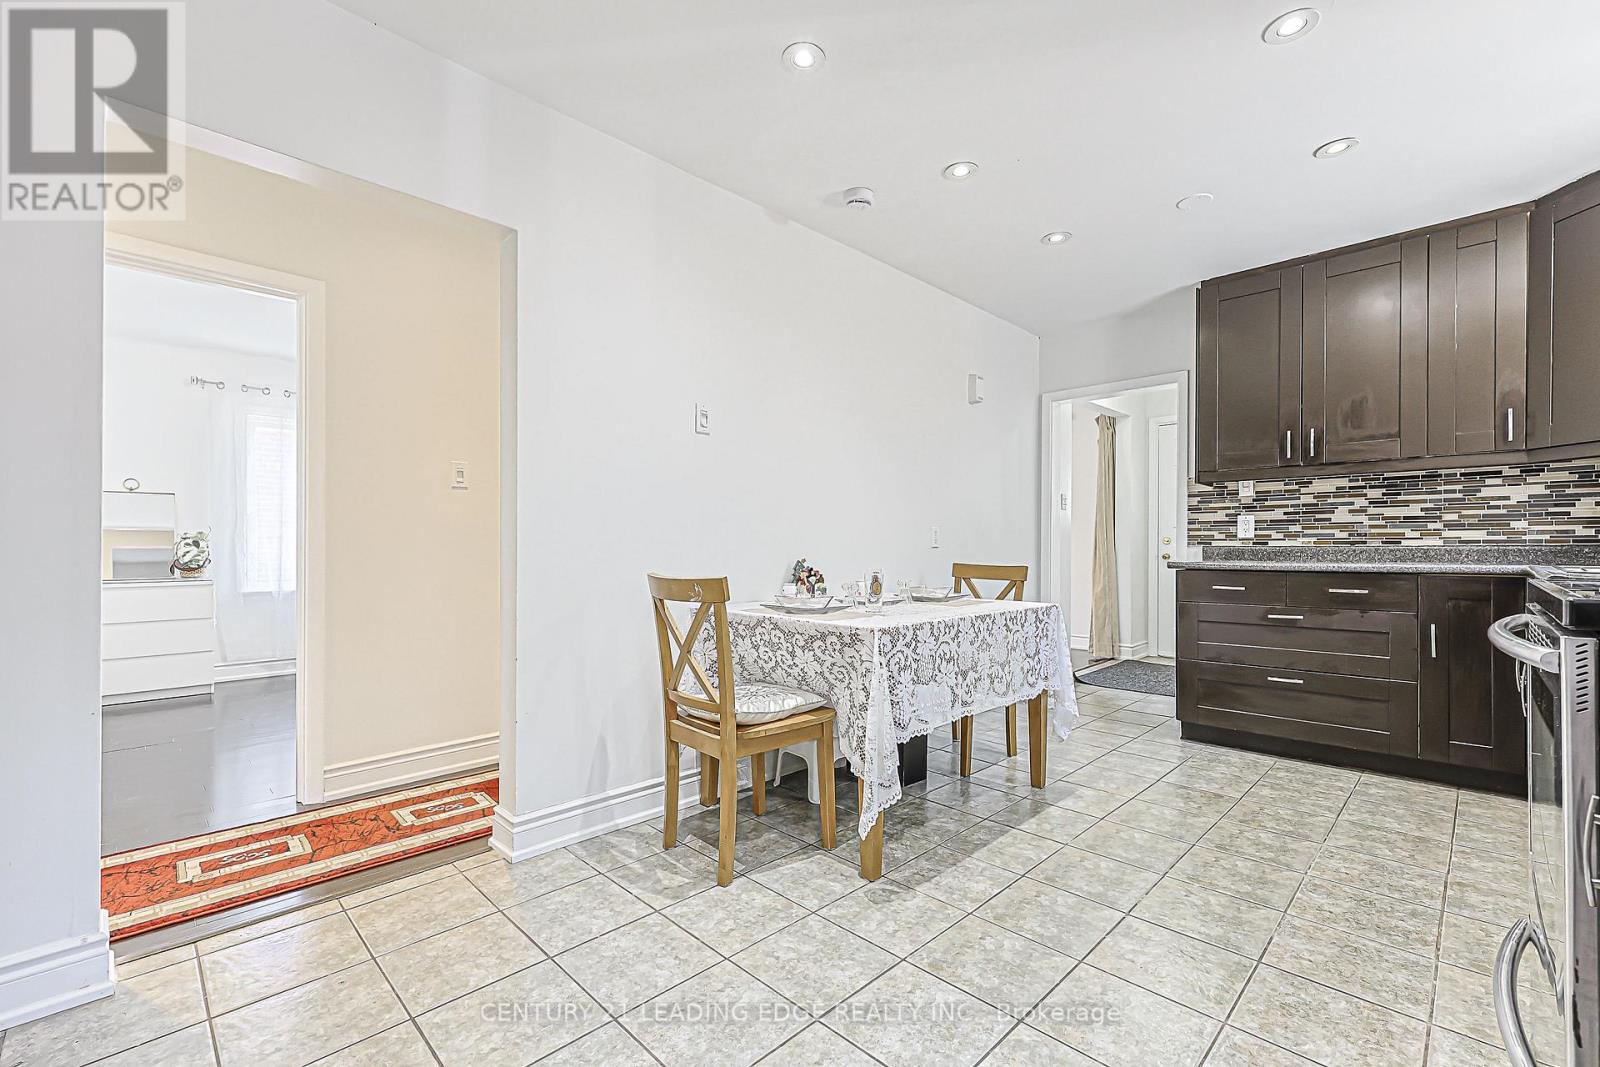
- RoomType4: Kitchen
- RoomLevel4: Basement
- RoomLength4: 8.66
- RoomWidth4: 6.82
- RoomDimensions4: 8.66 m X 6.82 m
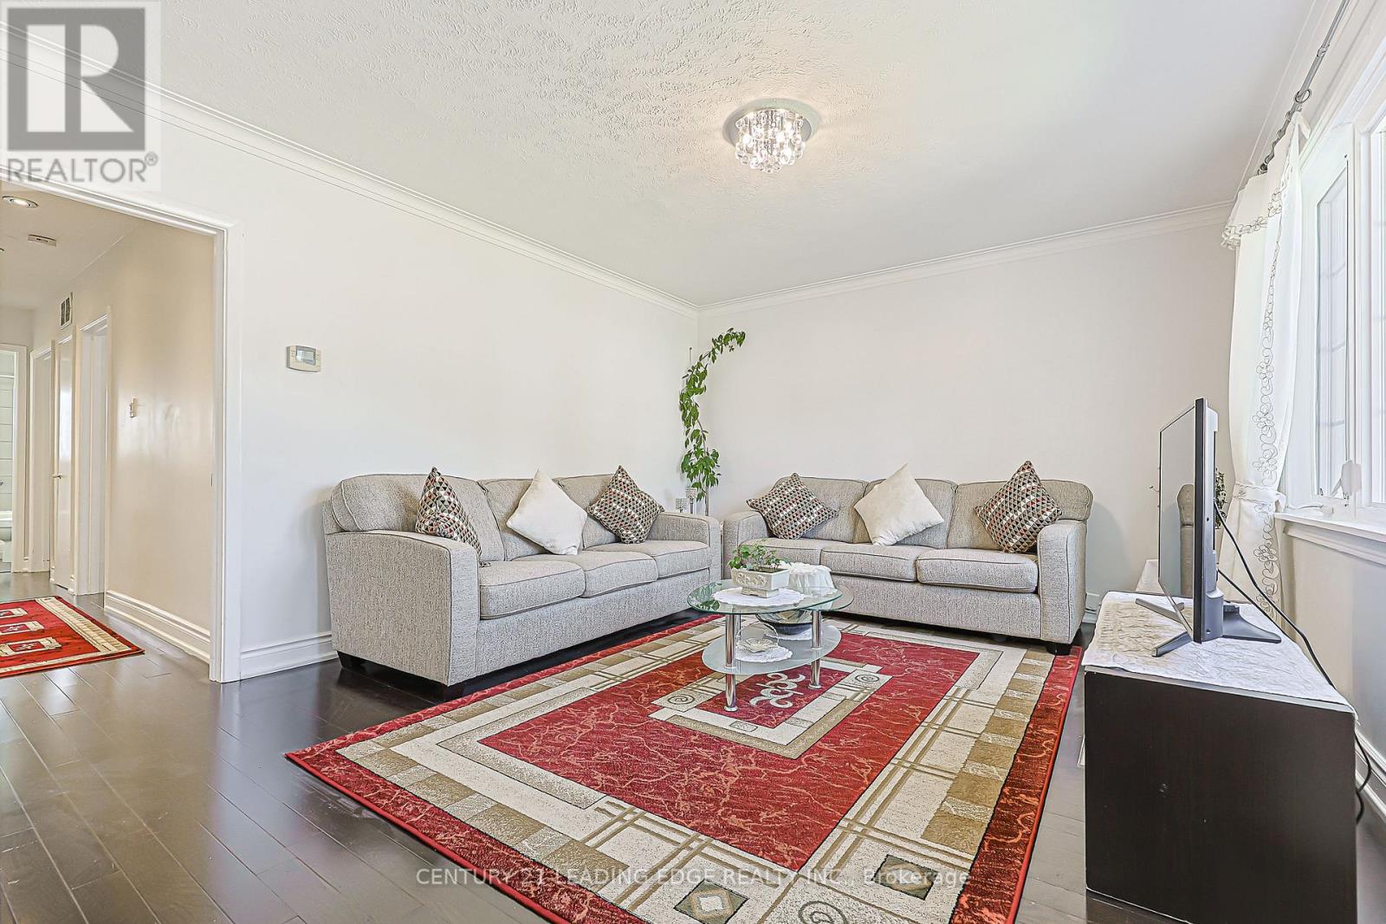
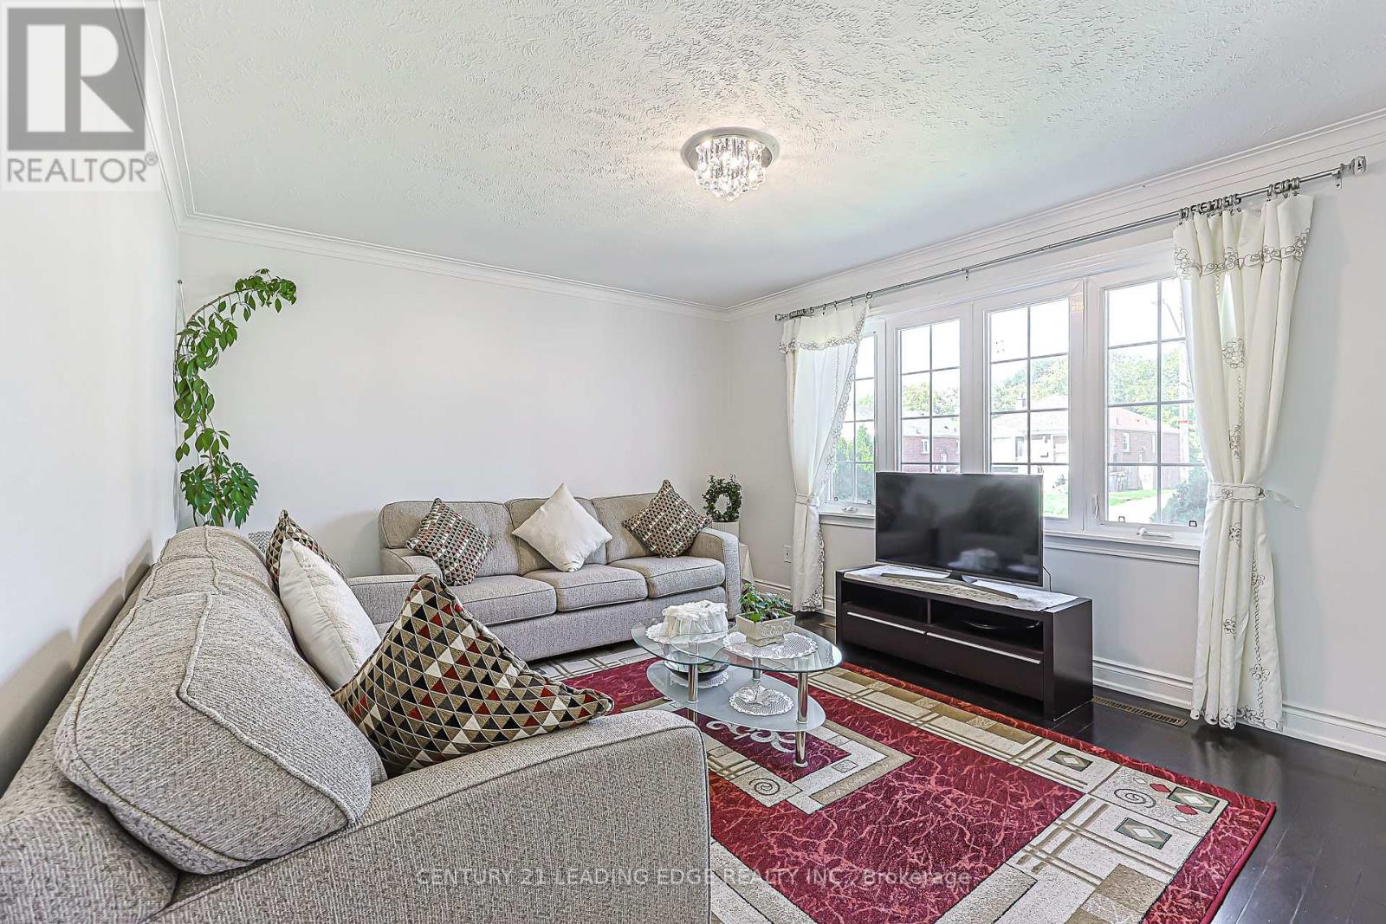
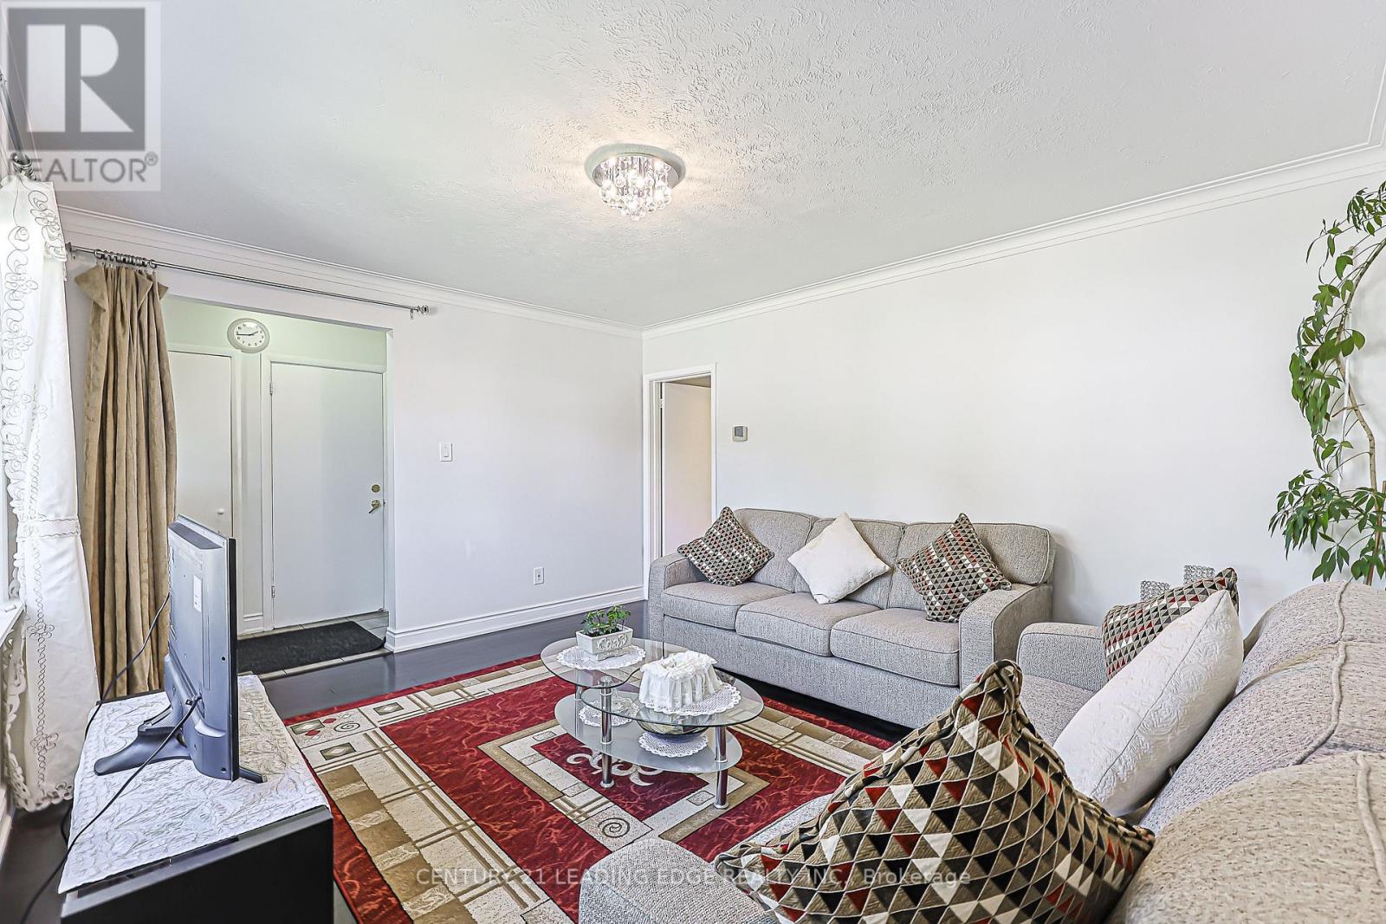
- RoomType5: Living room
- RoomLevel5: Main level
- RoomLength5: 4.4
- RoomWidth5: 3.86
- RoomDimensions5: 4.4 m X 3.86 m
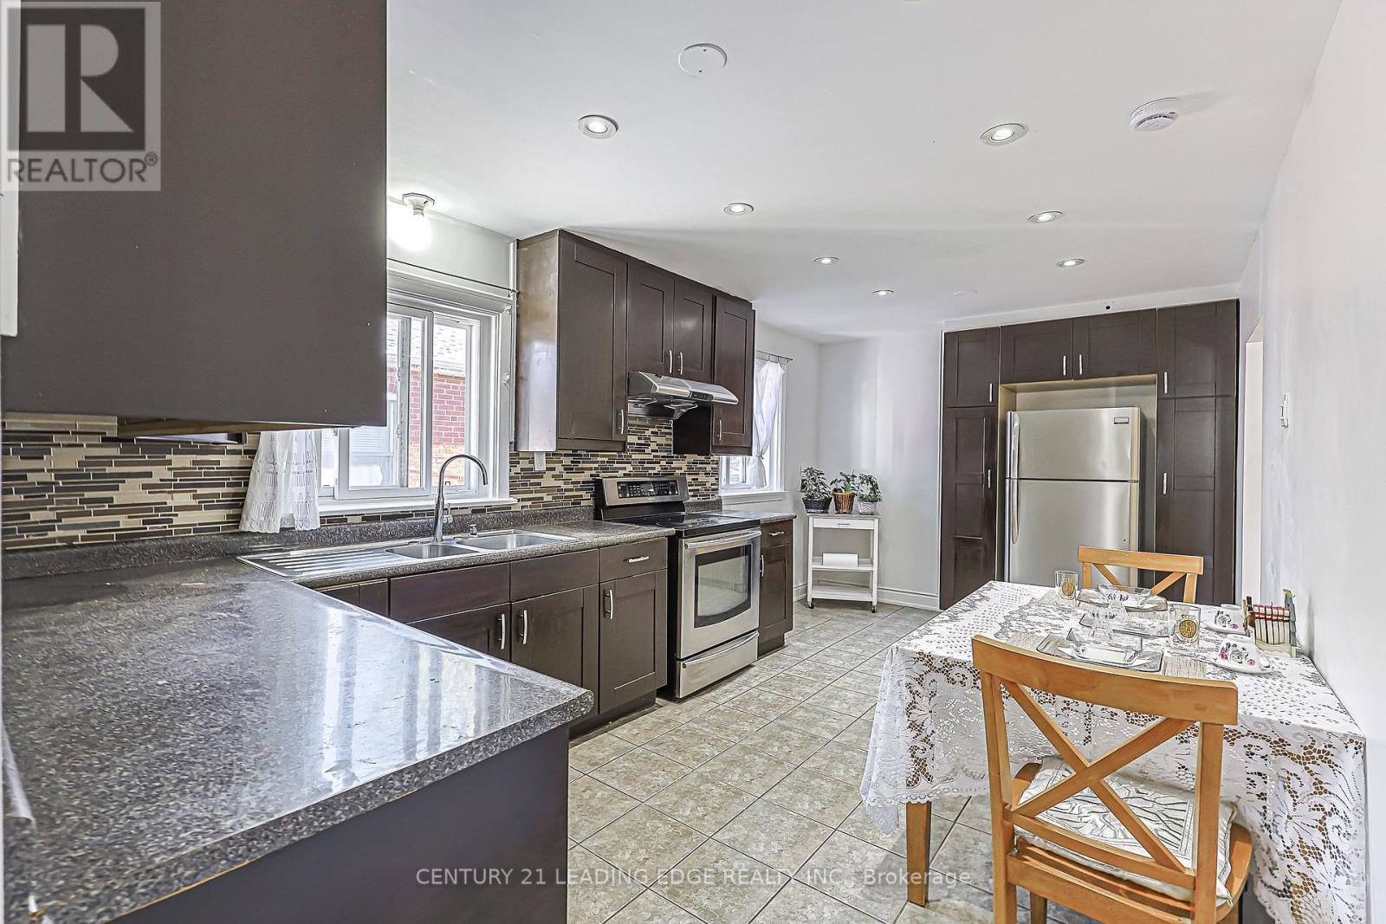
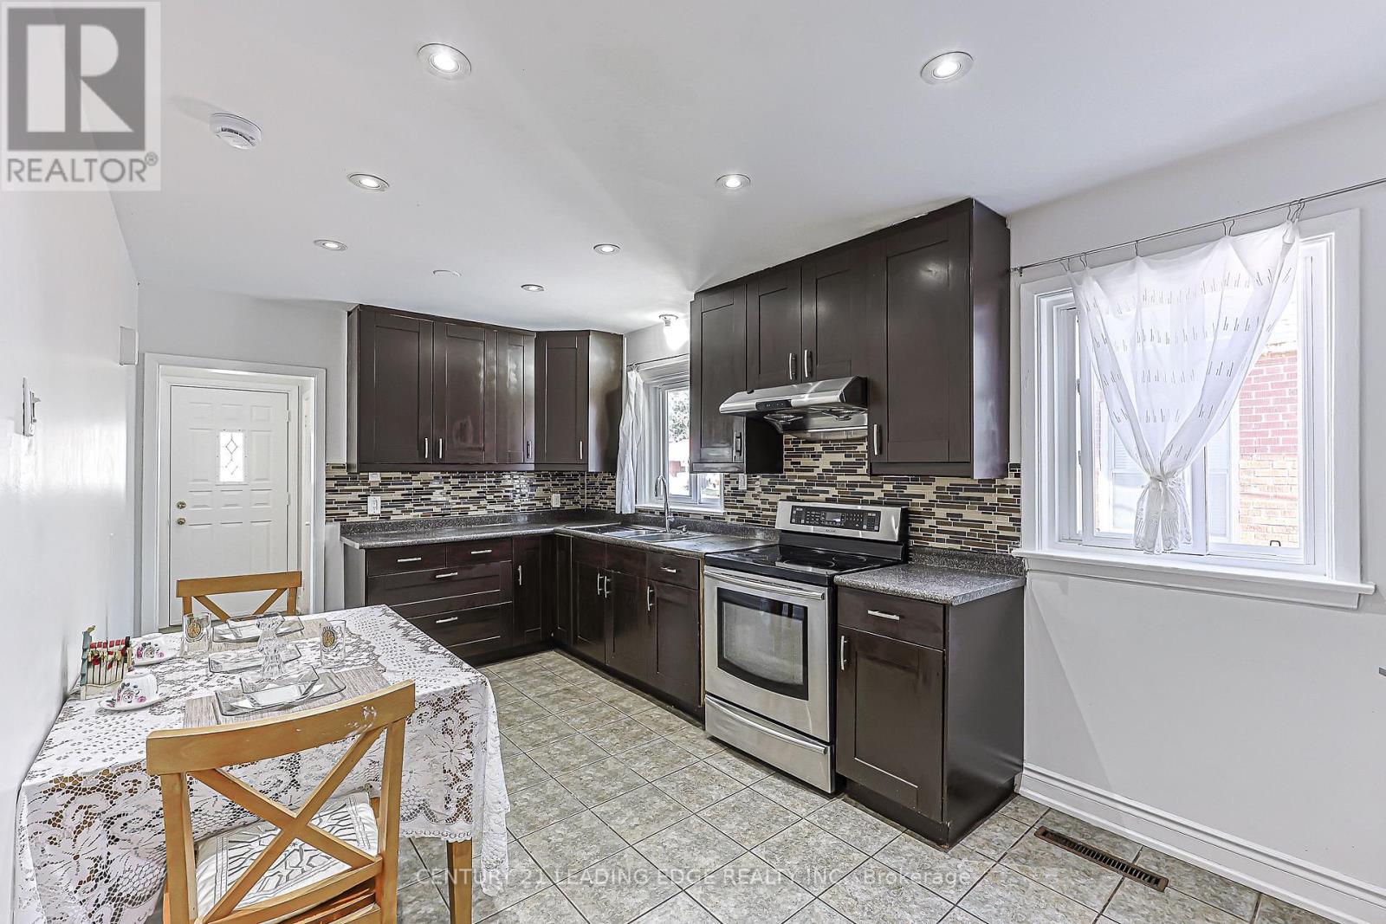
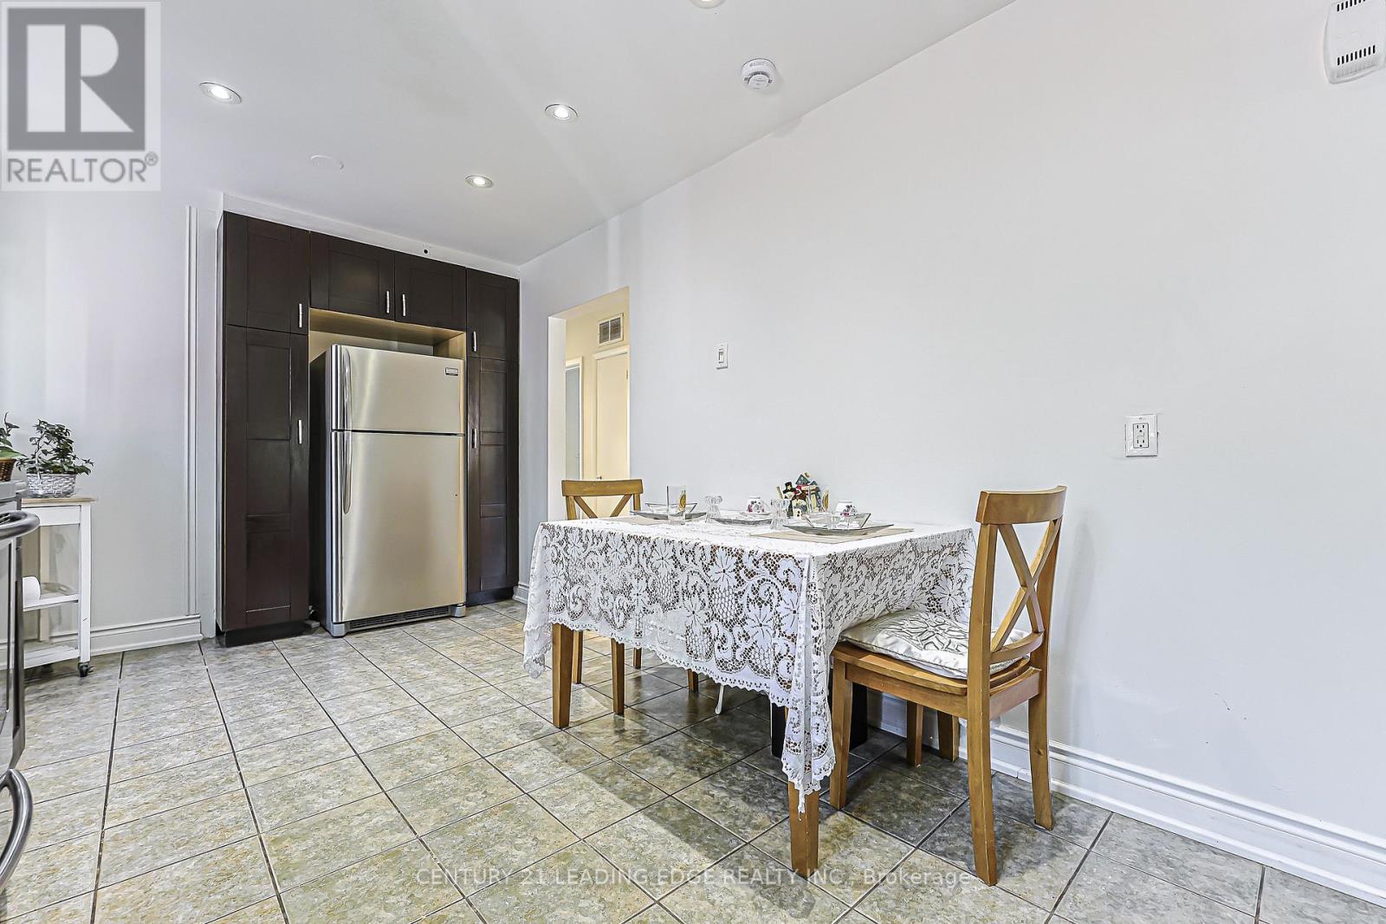
- RoomType6: Kitchen
- RoomLevel6: Main level
- RoomLength6: 5.47
- RoomWidth6: 2.93
- RoomDimensions6: 5.47 m X 2.93 m
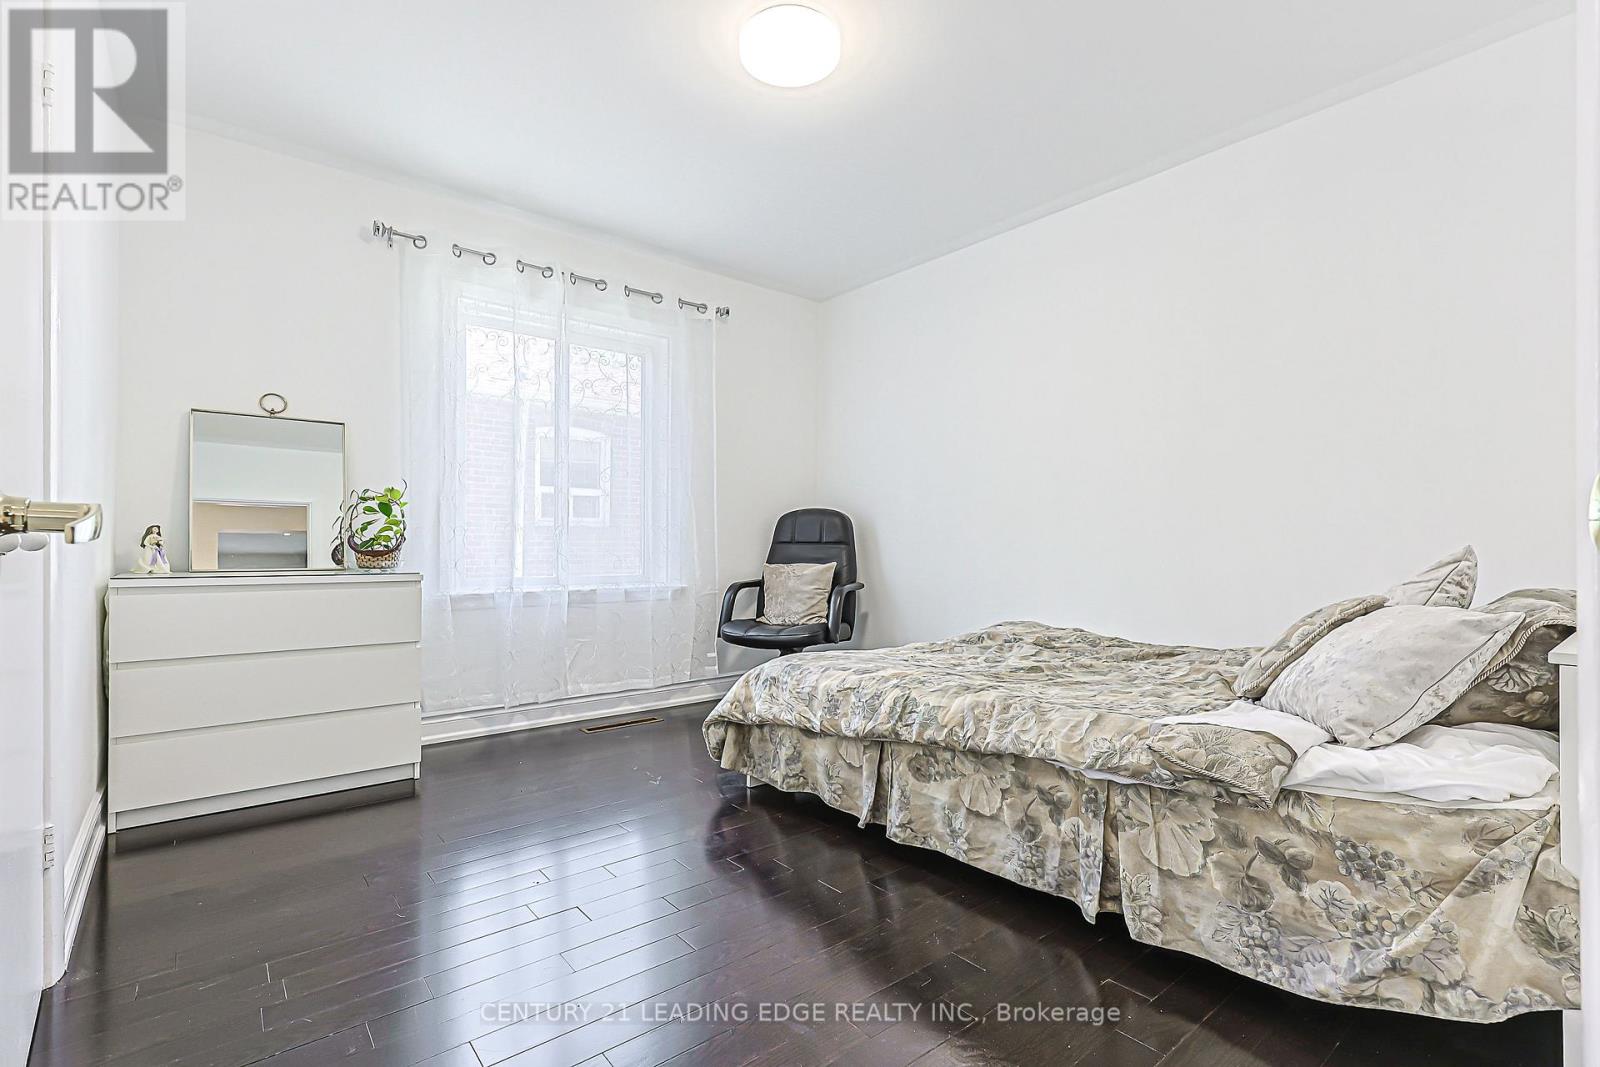
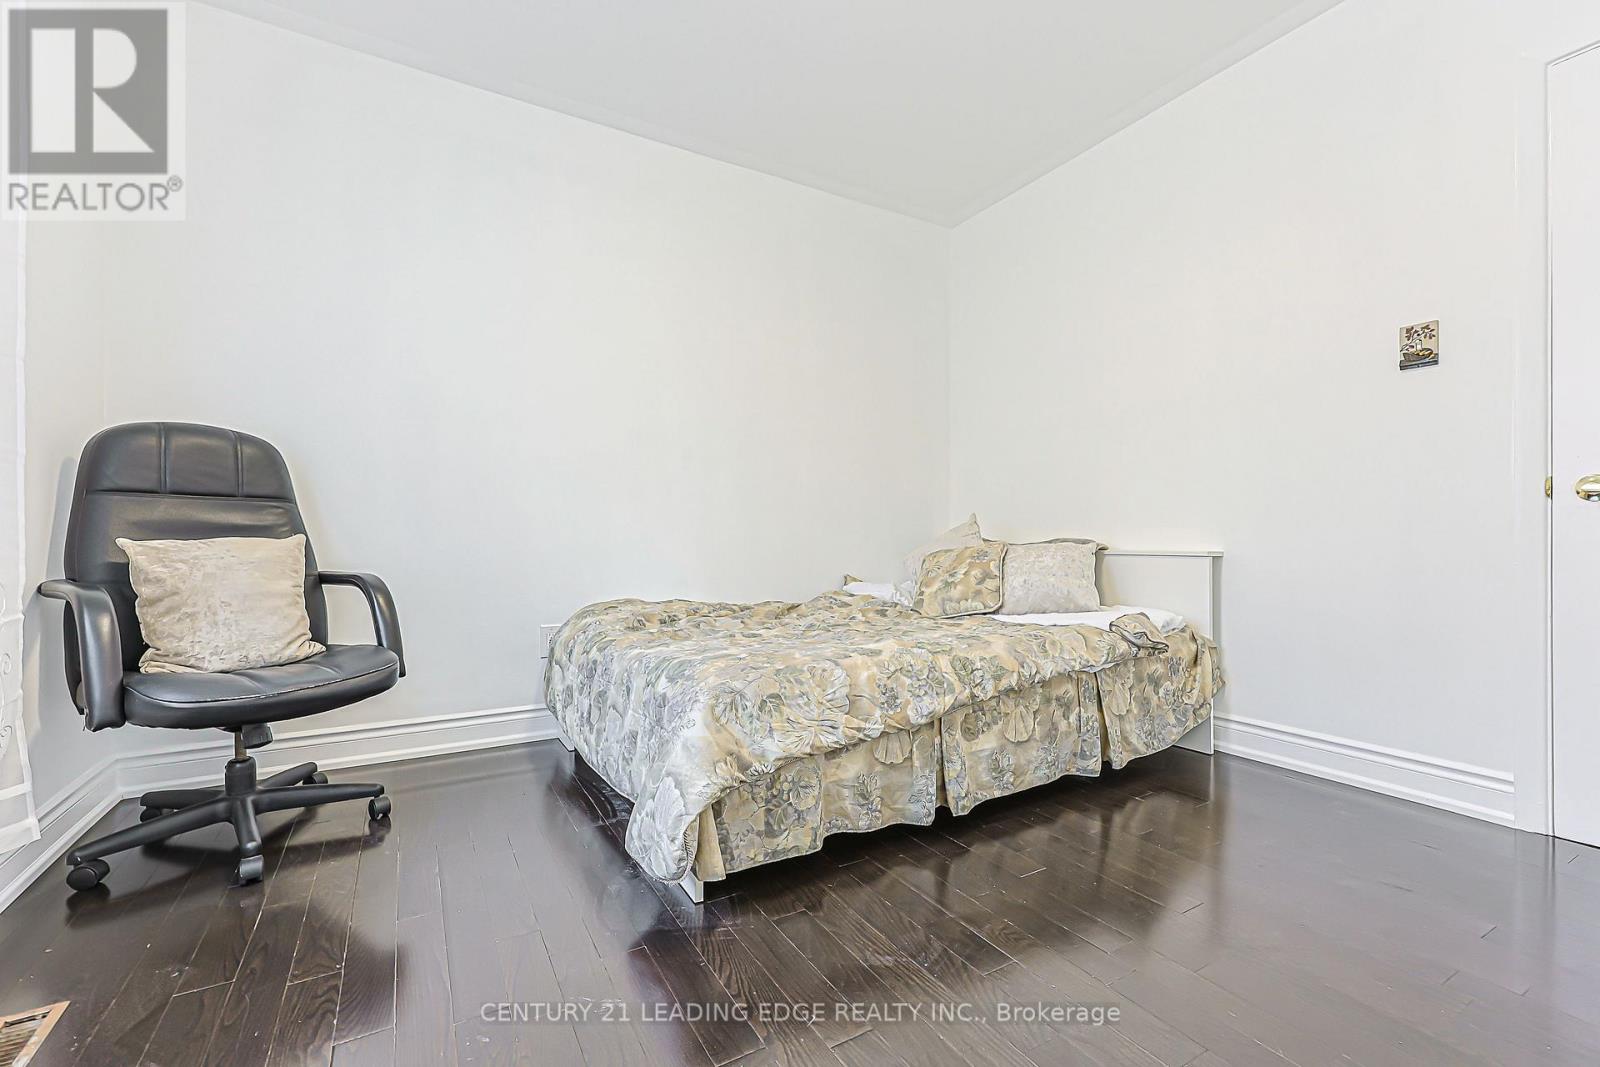
- RoomType7: Bedroom
- RoomLevel7: Main level
- RoomLength7: 3.26
- RoomWidth7: 3.03
- RoomDimensions7: 3.26 m X 3.03 m
- RoomType8: Bedroom
- RoomLevel8: Main level
- RoomLength8: 3.24
- RoomWidth8: 2.86
- RoomDimensions8: 3.24 m X 2.86 m
- RoomType9: Bedroom
- RoomLevel9: Main level
- RoomLength9: 3.24
- RoomWidth9: 2.86
- RoomDimensions9: 3.24 m X 2.86 m
Location Details
- City: Toronto (Wexford-Maryvale)
- Province: Ontario
Property Details
- SubdivisionName: Wexford-Maryvale
- ArchitecturalStyle: Bungalow
- Levels: 1
- FrontageLength: 41 ft ,1 in
Property Features
- Flooring: Hardwood,Ceramic
- Heating: Forced air
- HeatingFuel: Natural gas
- CoolingYN: True
- Cooling: Central air conditioning
- ParkingTotal: 4
- OpenParkingYN: False
- GarageYN: False
- AttachedGarageYN: False
- CarportYN: False
- FireplacesTotal: 0
- PoolYN: False
- ViewYN: False
- WaterfrontYN: False
- Sewer: Sanitary sewer
Basics
- Date added: Added 11 hours ago
- Category: Single Family
- Type: Single Family
- Bedrooms: 5
- Bathrooms: 2
- Floors: Hardwood,Ceramic
- Area: 700 - 1100 sq ft
- Lot size: 0 sq ft
- SubdivisionName: Wexford-Maryvale
- ListOfficeName: CENTURY 21 LEADING EDGE REALTY INC.
- MLS ID: E13807336
Courtesy of
- OfficeName: CENTURY 21 LEADING EDGE REALTY INC.
- ListAOR: Toronto Regional Real Estate Board
Description
-
Description:
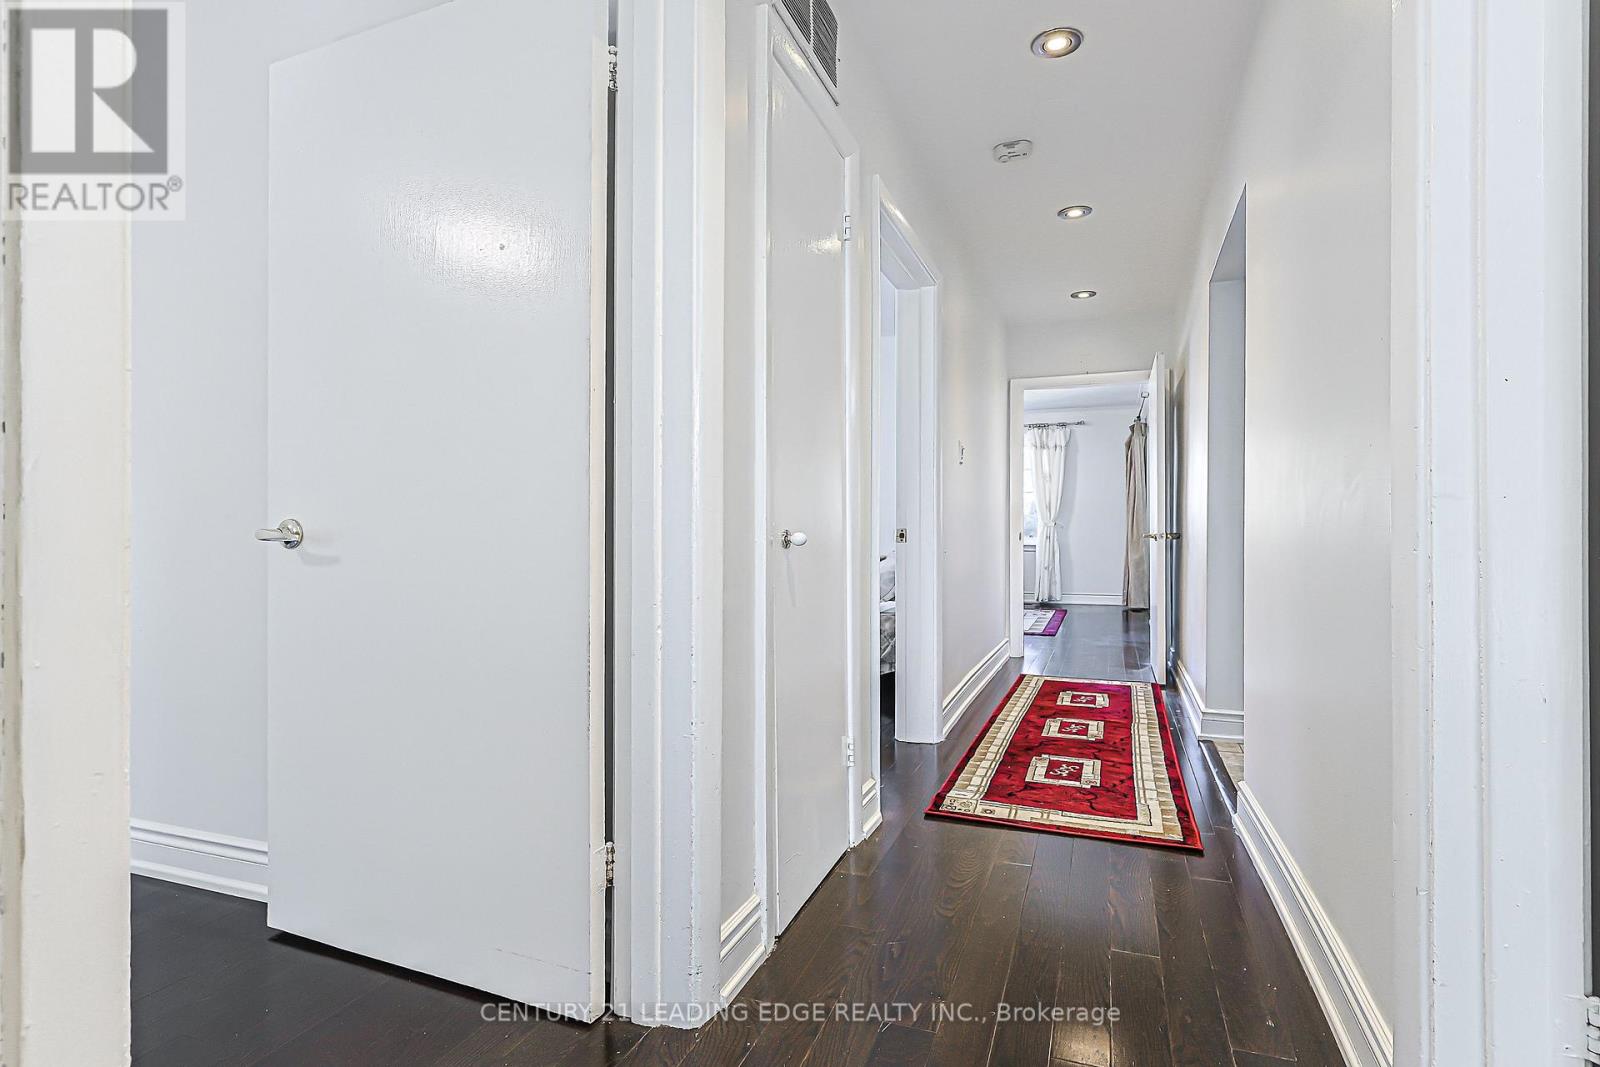
Location, location, location. Single level perfection in a coveted neighbourhood, this bungalow offers a blend of timeless charm and effortless single level living. Whether you're looking to generate rental income with the secondary basement apartment, create private in-law suite, or accommodate extended family setup, this property offers ultimate flexibility, privacy and long term financial opportunity. The backyard is a seamless extension of the charm this bungalow offers. (id:67524)
Show all description
Building Details
- ParkingTotal: 4
- ArchitecturalStyle: Bungalow
- Heating: Forced air
- Sewer: Sanitary sewer
Amenities & Features
- Waterfront available: No
- OpenParkingYN: No
- AttachedGarageYN: No
- GarageYN: No
- CarportYN: No
- PoolYN: No
- CoolingYN: Yes
- Cooling: Central air conditioning
- Total Fireplaces: 0