
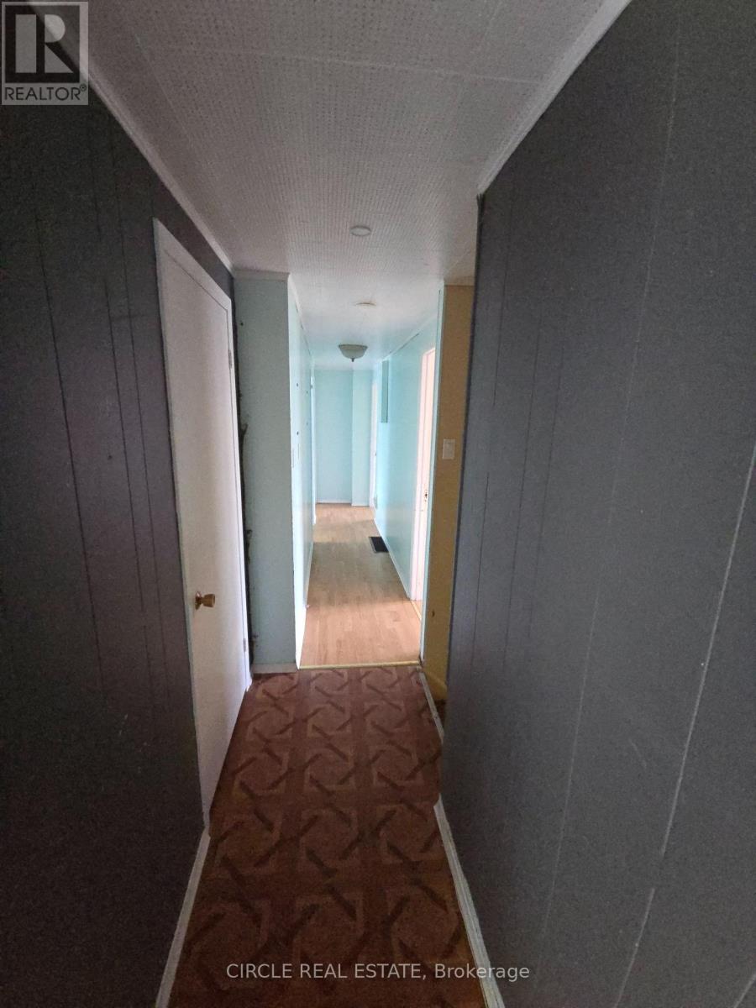
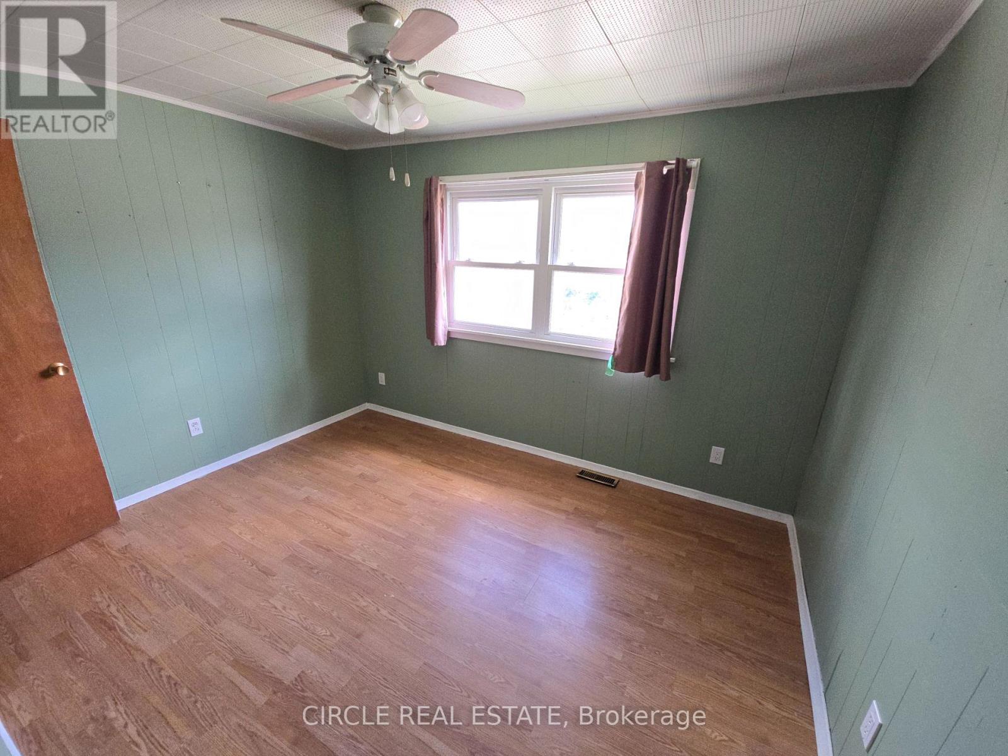
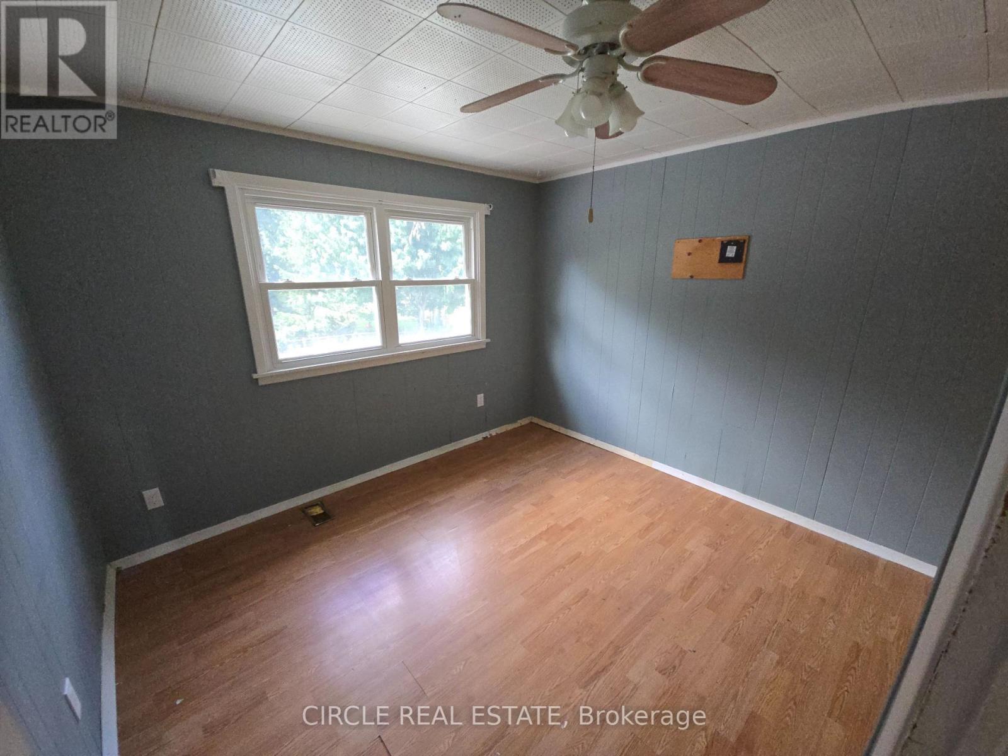
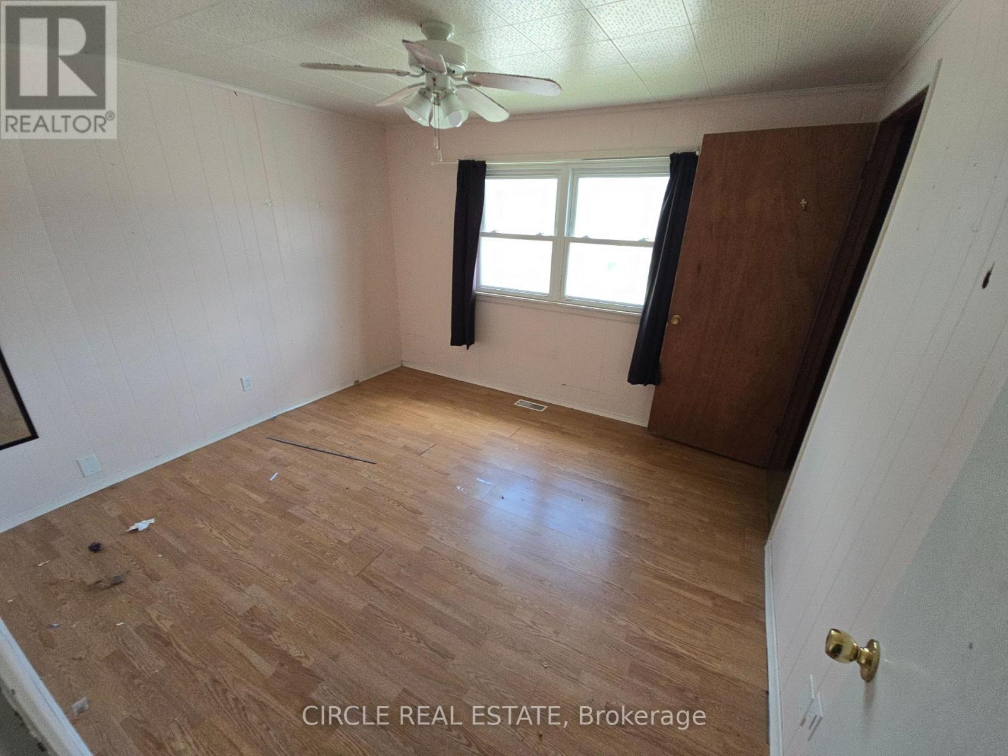
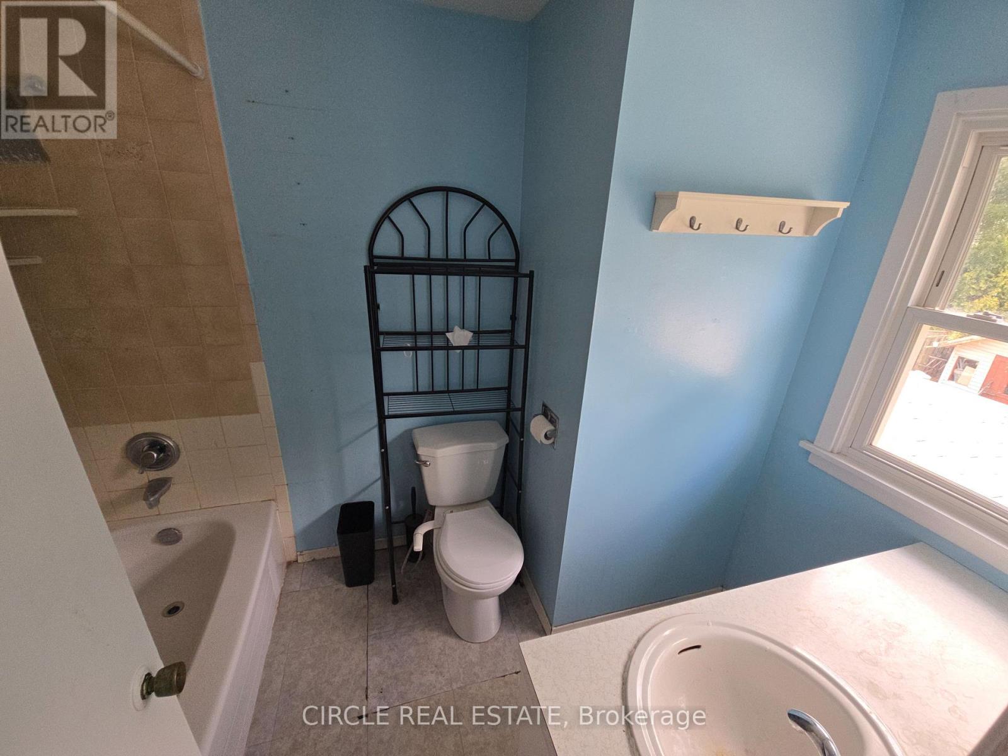
4 3rd Sideroad, Milton (OM Old Milton), Ontario, Canada, L9T2W4
4 3rd Sideroad, Milton (OM Old Milton), Ontario, Canada, L9T2W4Rooms & Units Descr
- RoomType1: Furnace
- RoomLevel1: Basement
- RoomLength1: 3.66
- RoomWidth1: 3.05
- RoomDimensions1: 3.66 m X 3.05 m
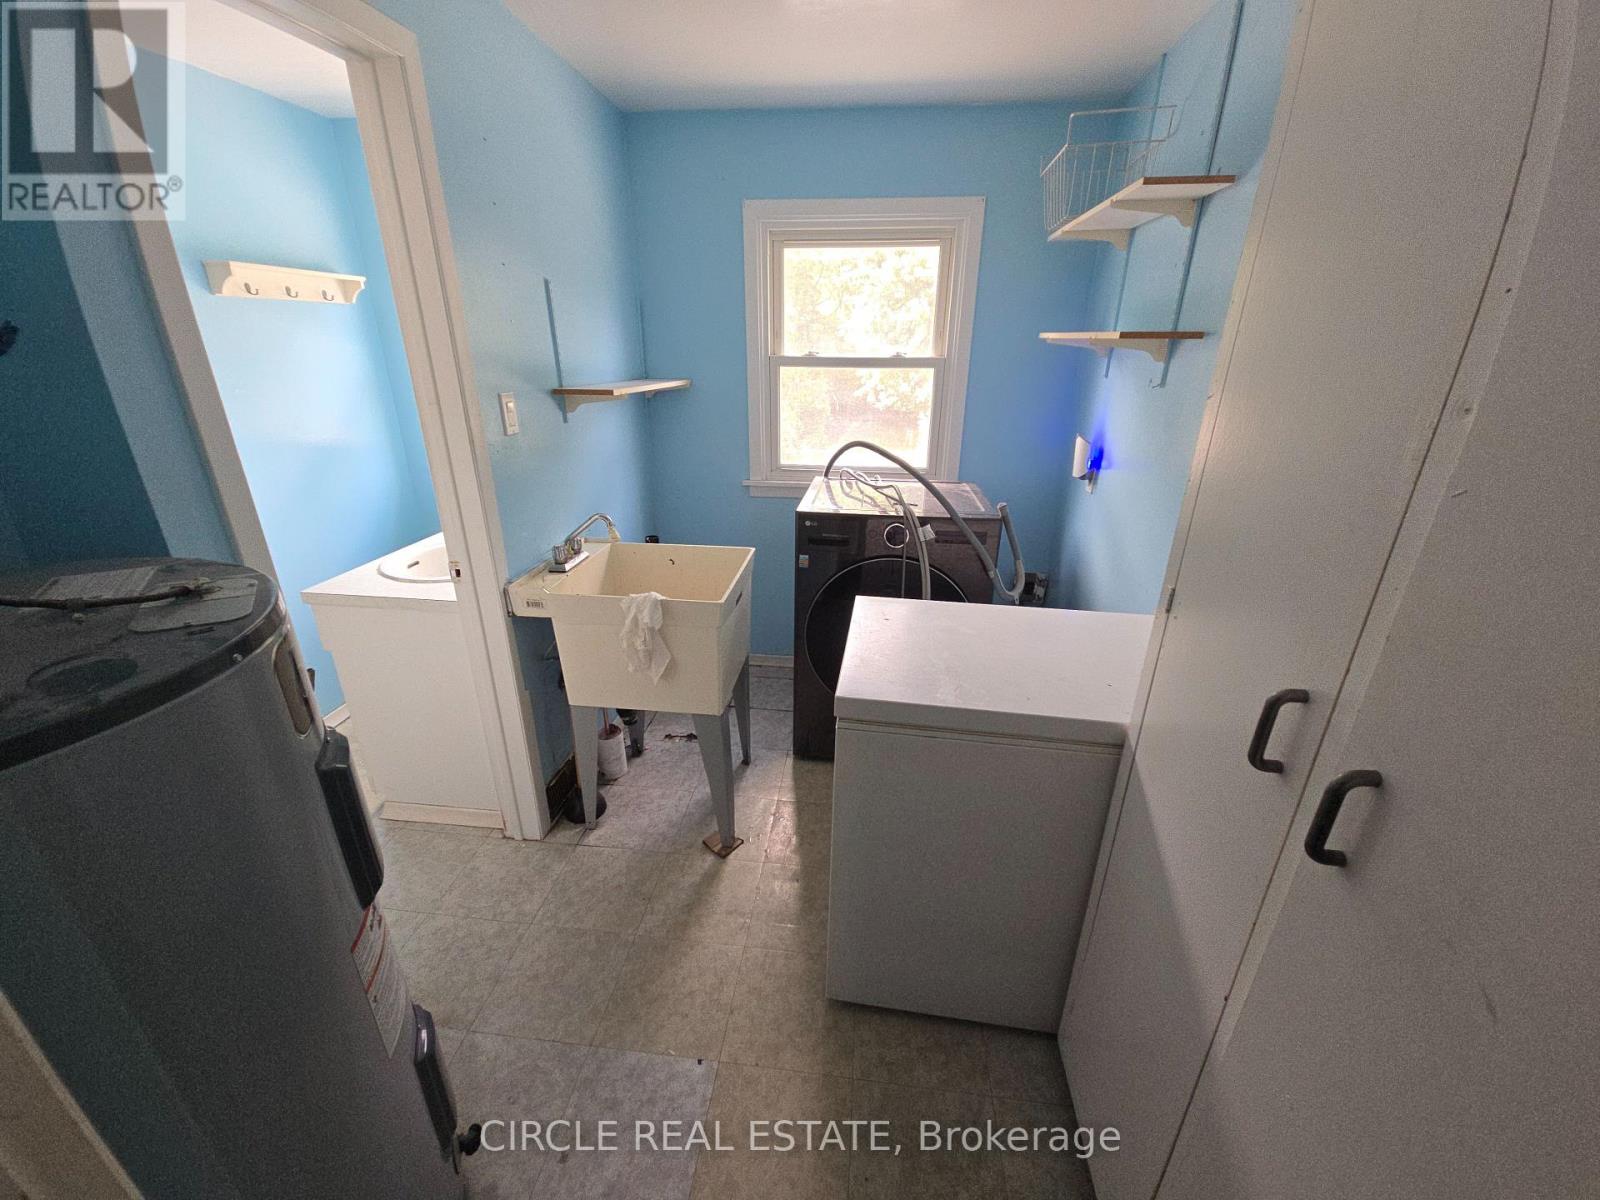
- RoomType2: Laundry room
- RoomLevel2: Main level
- RoomLength2: 2.44
- RoomWidth2: 1.83
- RoomDimensions2: 2.44 m X 1.83 m
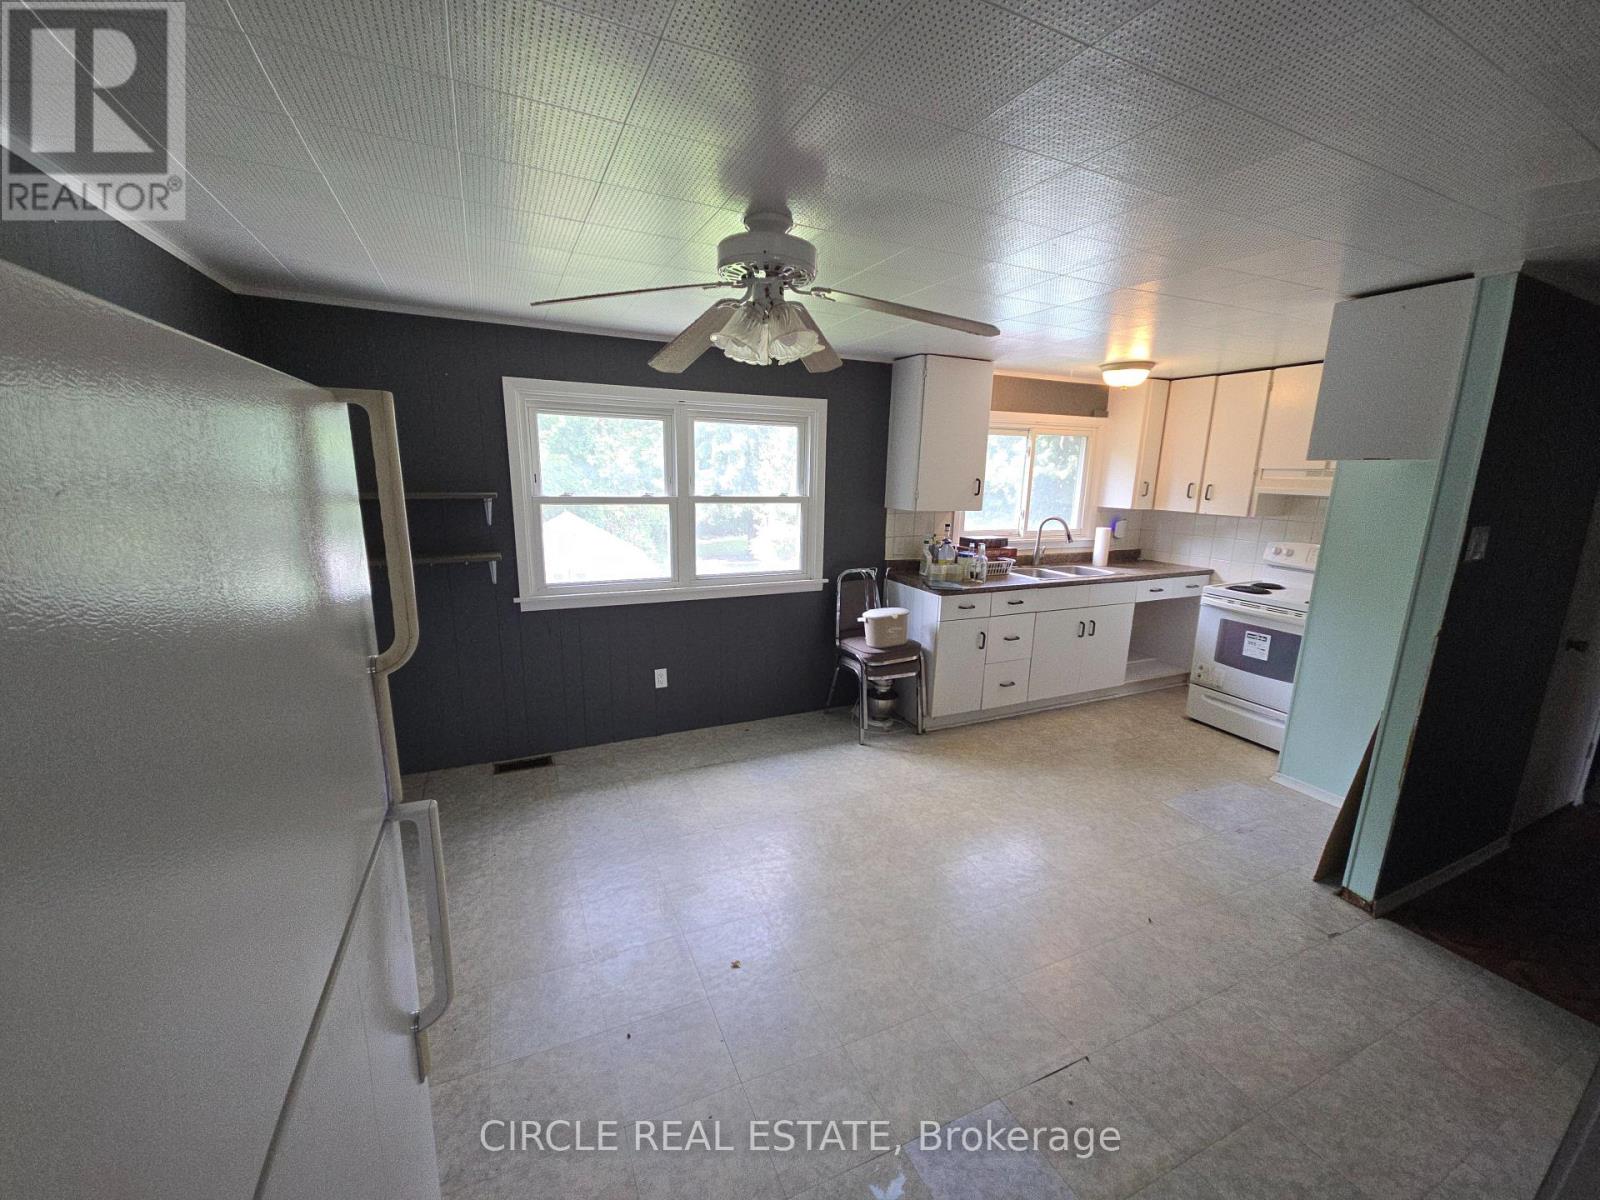
- RoomType3: Kitchen
- RoomLevel3: Main level
- RoomLength3: 3.96
- RoomWidth3: 3.35
- RoomDimensions3: 3.96 m X 3.35 m
- RoomType4: Primary Bedroom
- RoomLevel4: Main level
- RoomLength4: 4.57
- RoomWidth4: 2.44
- RoomDimensions4: 4.57 m X 2.44 m
- RoomType5: Bedroom 2
- RoomLevel5: Main level
- RoomLength5: 3.05
- RoomWidth5: 2.44
- RoomDimensions5: 3.05 m X 2.44 m
- RoomType6: Family room
- RoomLevel6: Main level
- RoomLength6: 5.49
- RoomWidth6: 3.05
- RoomDimensions6: 5.49 m X 3.05 m
- RoomType7: Bedroom
- RoomLevel7: Upper Level
- RoomLength7: 3.35
- RoomWidth7: 3.05
- RoomDimensions7: 3.35 m X 3.05 m
- RoomType8: Bedroom 2
- RoomLevel8: Upper Level
- RoomLength8: 3.35
- RoomWidth8: 2.74
- RoomDimensions8: 3.35 m X 2.74 m
- RoomType9: Bedroom 3
- RoomLevel9: Upper Level
- RoomLength9: 3.35
- RoomWidth9: 3.05
- RoomDimensions9: 3.35 m X 3.05 m
- RoomType10: Laundry room
- RoomLevel10: Upper Level
- RoomLength10: 1.52
- RoomWidth10: 2.13
- RoomDimensions10: 1.52 m X 2.13 m
- RoomType11: Kitchen
- RoomLevel11: Upper Level
- RoomLength11: 5.79
- RoomWidth11: 3.35
- RoomDimensions11: 5.79 m X 3.35 m
- RoomType12: Family room
- RoomLevel12: Upper Level
- RoomLength12: 4.27
- RoomWidth12: 3.35
- RoomDimensions12: 4.27 m X 3.35 m
Location Details
- City: Milton (OM Old Milton)
- Province: Ontario
Property Details
- SubdivisionName: 1035 - OM Old Milton
- Levels: 2
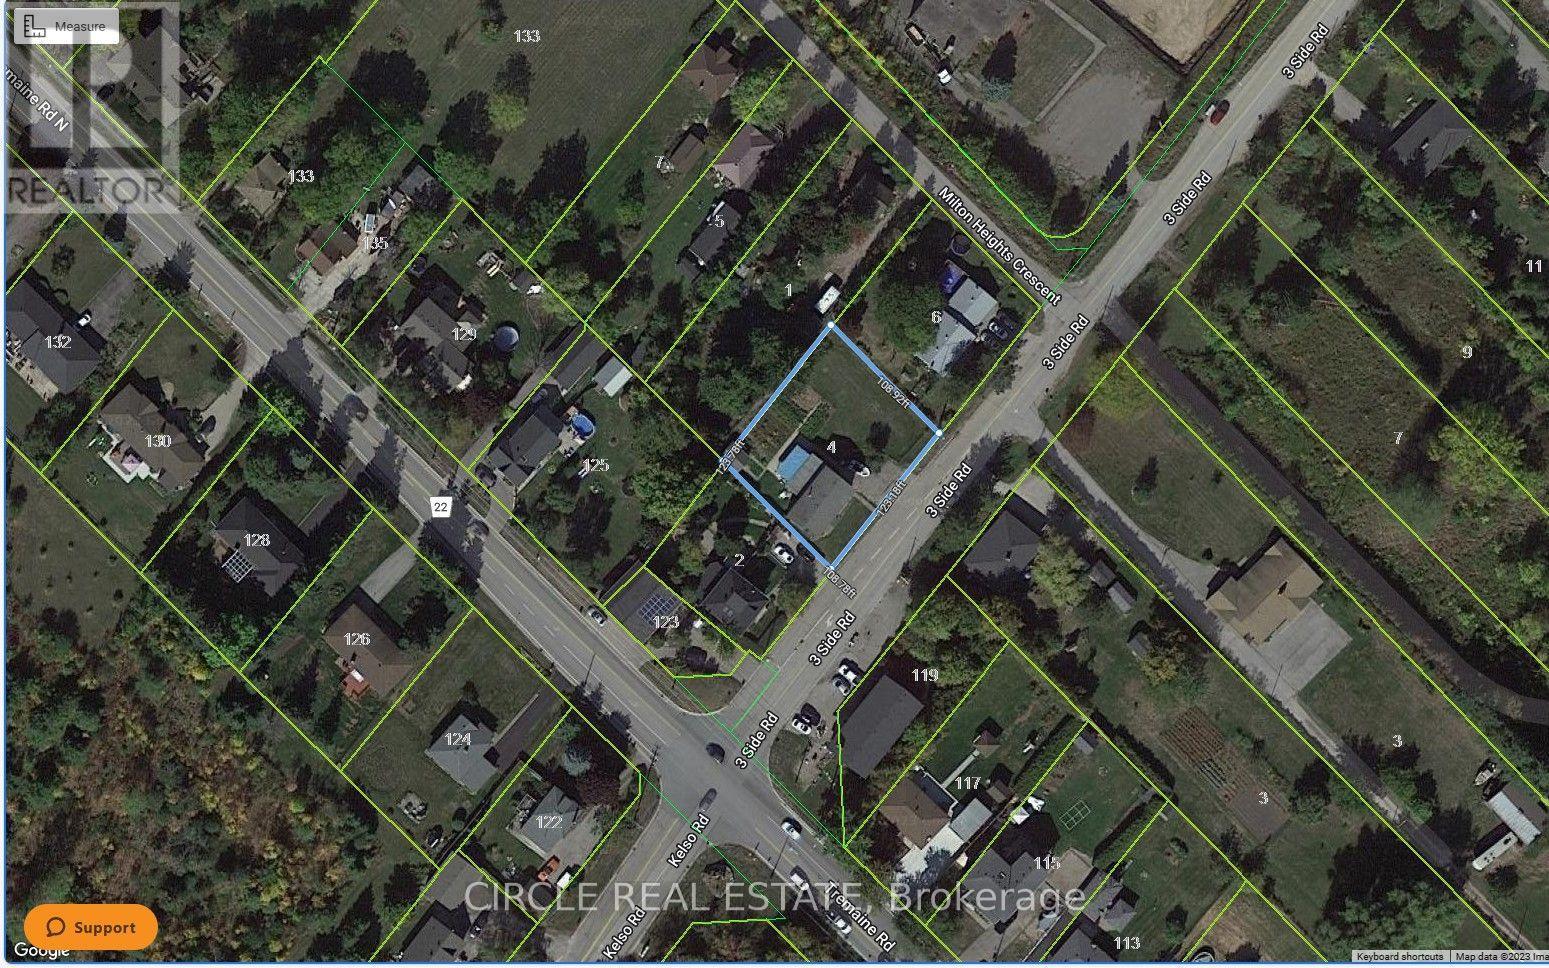
- FrontageLength: 126 ft
Property Features
- Heating: Forced air
- HeatingFuel: Natural gas
- CoolingYN: True
- Cooling: Central air conditioning
- ParkingTotal: 4
- OpenParkingYN: False
- GarageYN: False
- AttachedGarageYN: False
- CarportYN: False
- FireplacesTotal: 0
- PoolYN: False
- ViewYN: False
- WaterfrontYN: False
- Sewer: Septic System
Basics
- BathroomsHalf: 1
- Date added: Added 7 days ago
- Category: Single Family
- Type: Single Family
- Bedrooms: 5
- Bathrooms: 3
- Half baths: 1
- Area: 2500 - 3000 sq ft
- Lot size: 0 sq ft
- SubdivisionName: 1035 - OM Old Milton
- ListOfficeName: CIRCLE REAL ESTATE
- MLS ID: W13719638
Courtesy of
- OfficeName: CIRCLE REAL ESTATE
- ListAOR: Toronto Regional Real Estate Board
Description
-
Description:
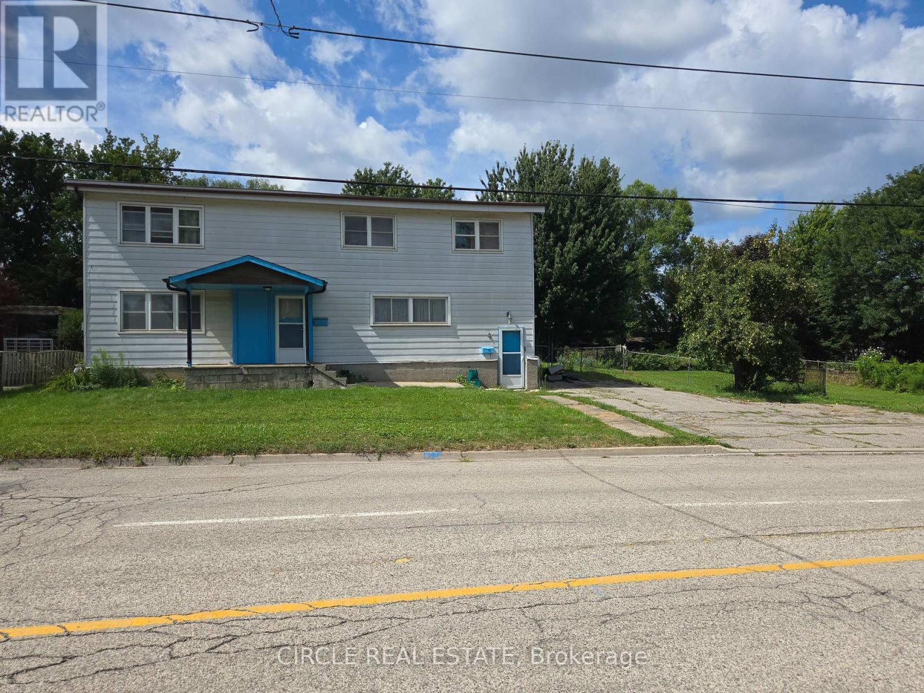
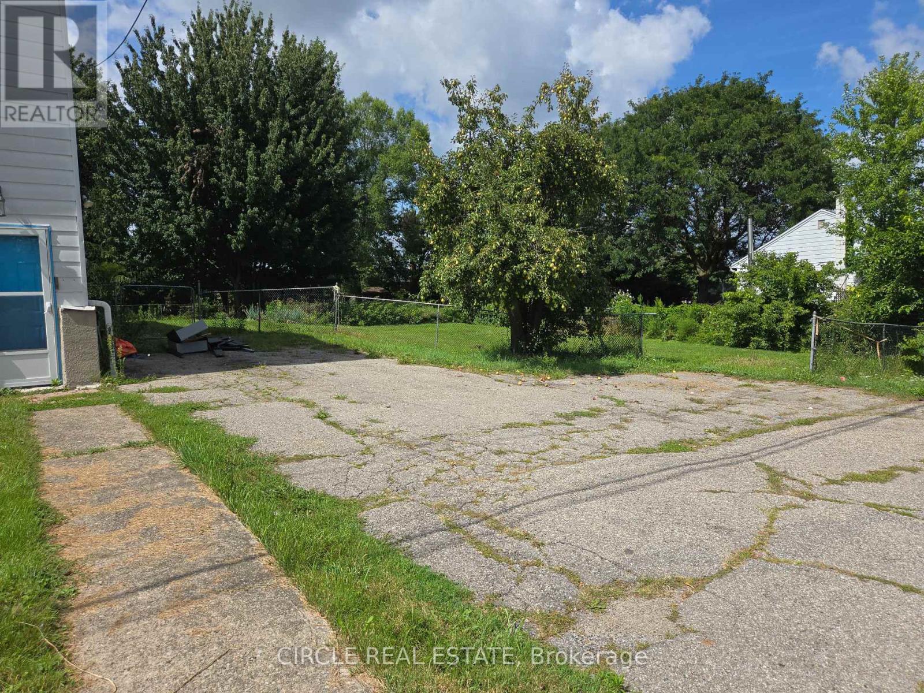
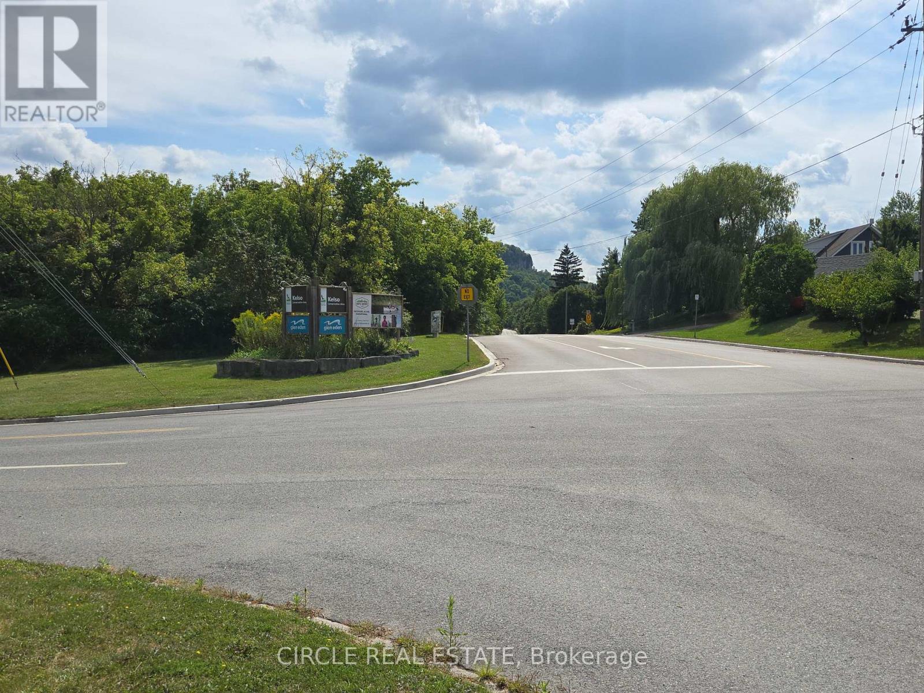
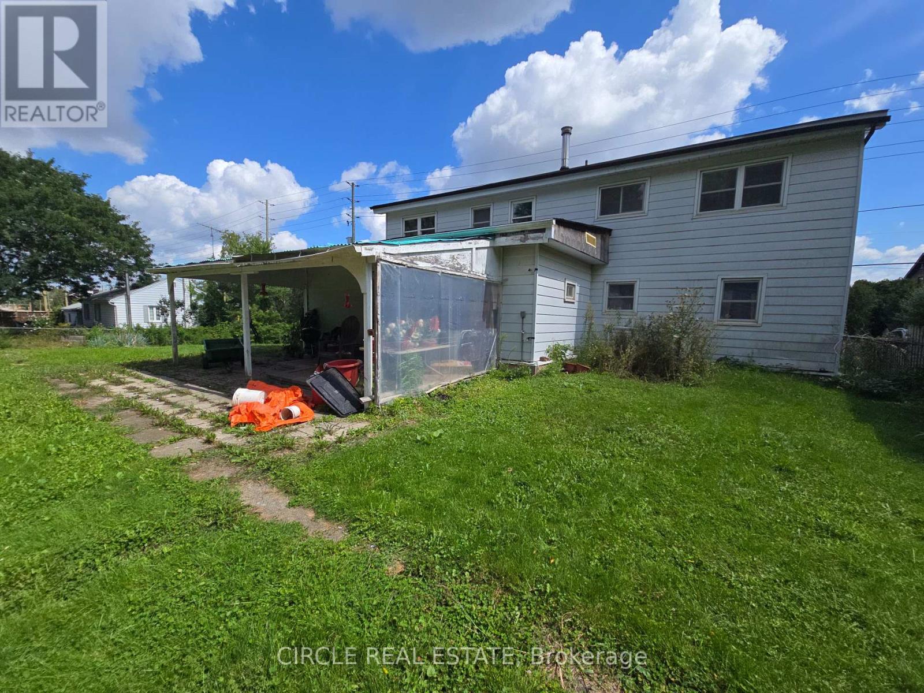
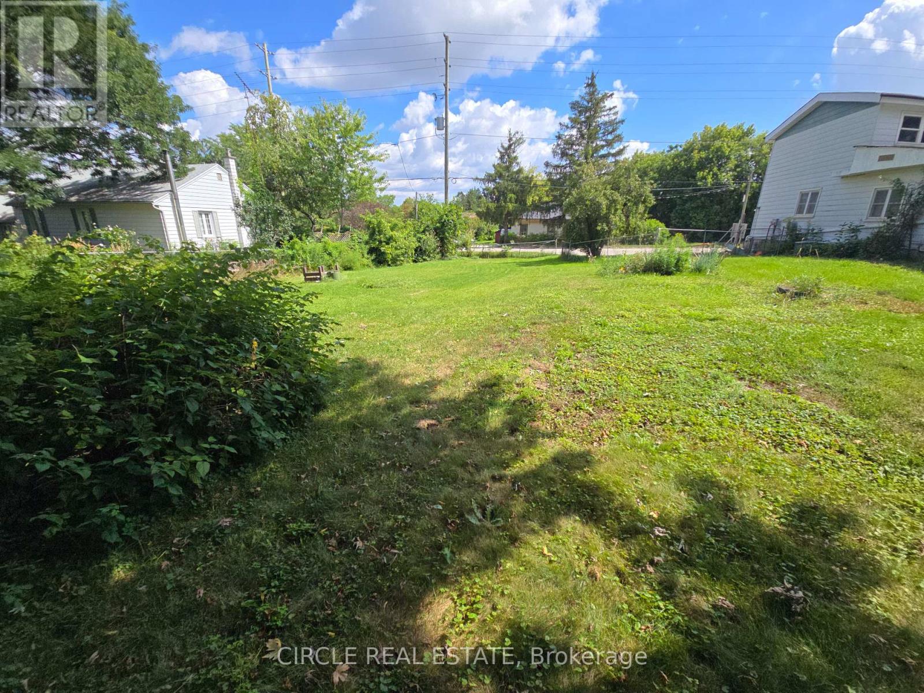
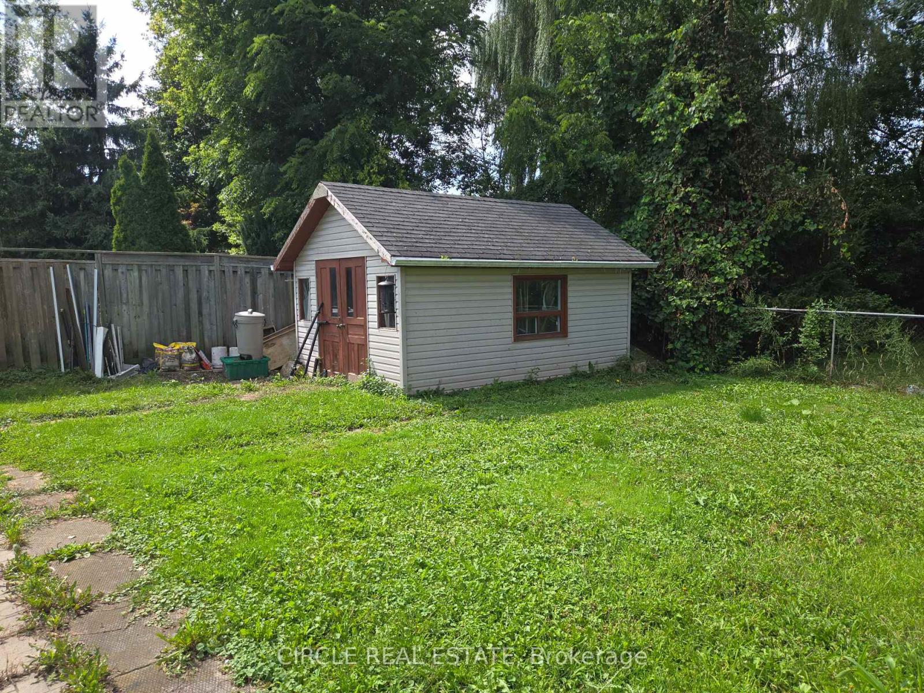
Discover an exceptional opportunity in the thriving community of Milton Heights ! Own a rare 1/3 Acre Lot across from Kelso ! Ideal for a live in, investment or development opportunity in growing Milton .Benefit from flexible zoning, allowing for potential land assembly or a custom home. Potential rental income from upper and lower units. Enjoy the convenience of nearby schools, shopping, dining, and entertainment. Easy Access To Major Highways, Public Transportation and GO transit. The property includes a spacious backyard, an over-sized shed perfect for various uses including a workshop or storage for trailers, small boats, motorcycles, seadoos, lawn tractor, etc. Create a backyard oasis with ample space for a pool, cabana, hot tub, fire pit, etc. Parking for four cars in the driveway! Experience the best of urban living in a growing neighborhood ! Don't miss out on this one of a kind property ! (id:67524)
Show all description
Building Details
- ParkingTotal: 4
- Heating: Forced air
- Sewer: Septic System
Amenities & Features
- Waterfront available: No
- OpenParkingYN: No
- AttachedGarageYN: No
- GarageYN: No
- CarportYN: No
- PoolYN: No
- CoolingYN: Yes
- Cooling: Central air conditioning
- Total Fireplaces: 0