
9 Prust Avenue, Toronto (South Riverdale), Ontario, Canada, M4L2M7
9 Prust Avenue, Toronto (South Riverdale), Ontario, Canada, M4L2M7Rooms & Units Descr
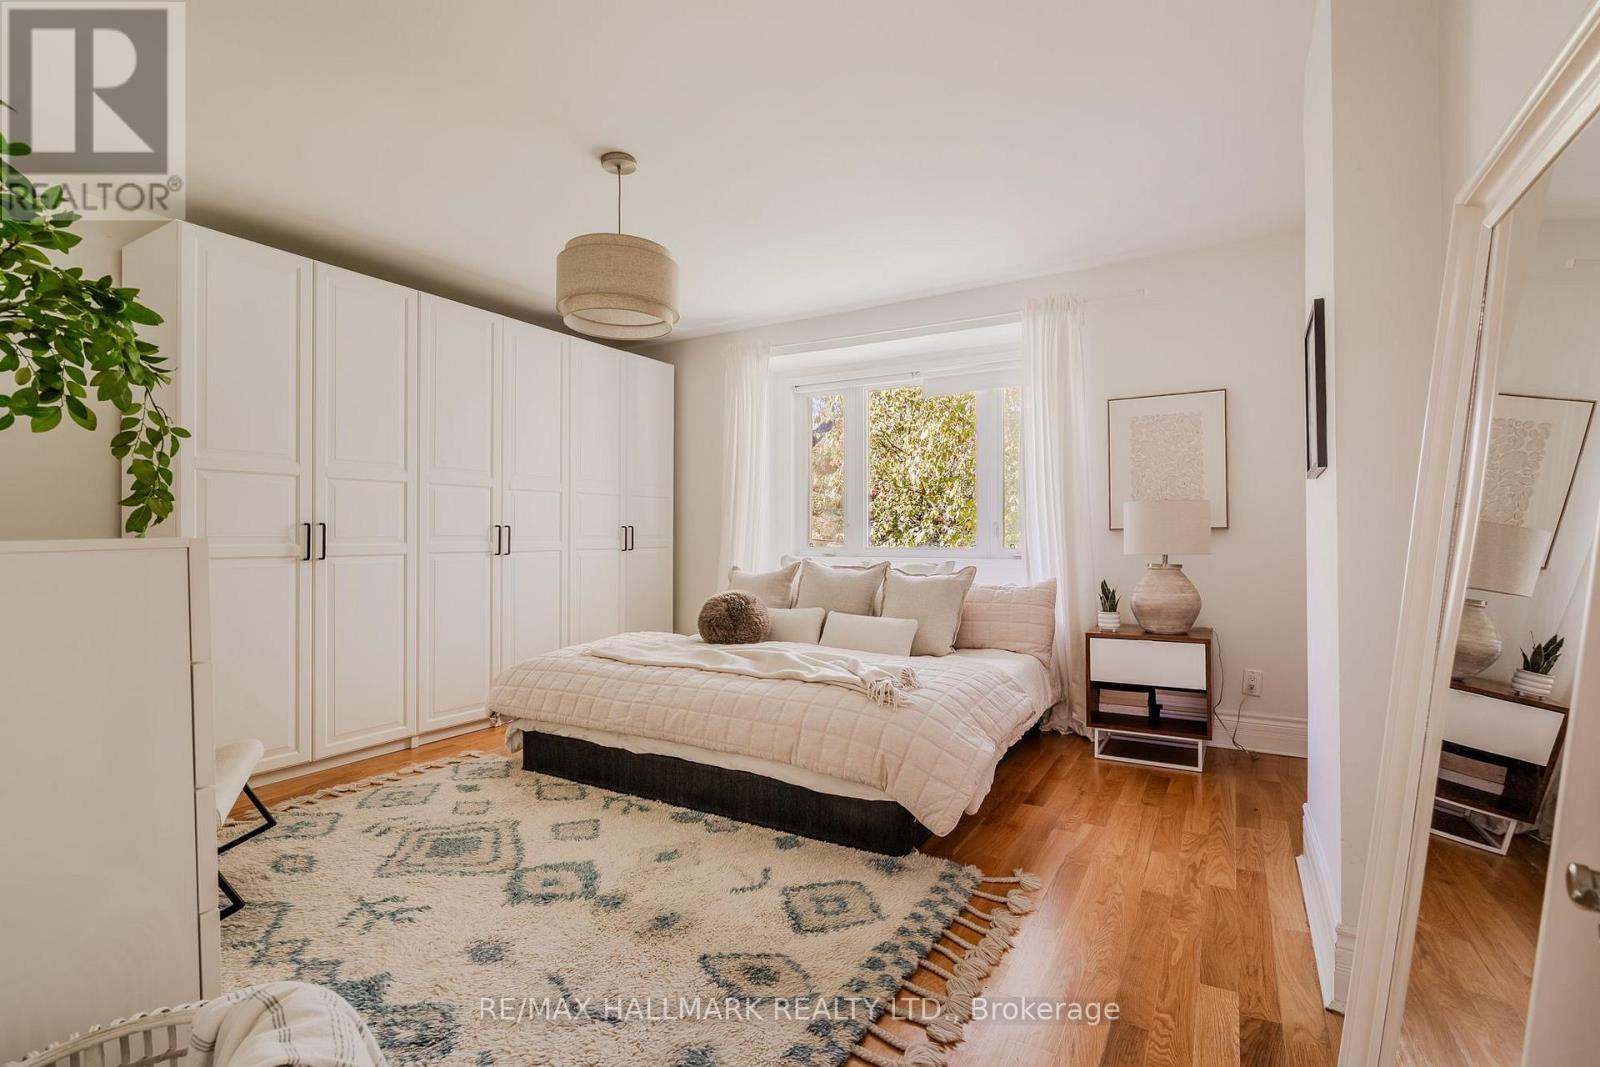
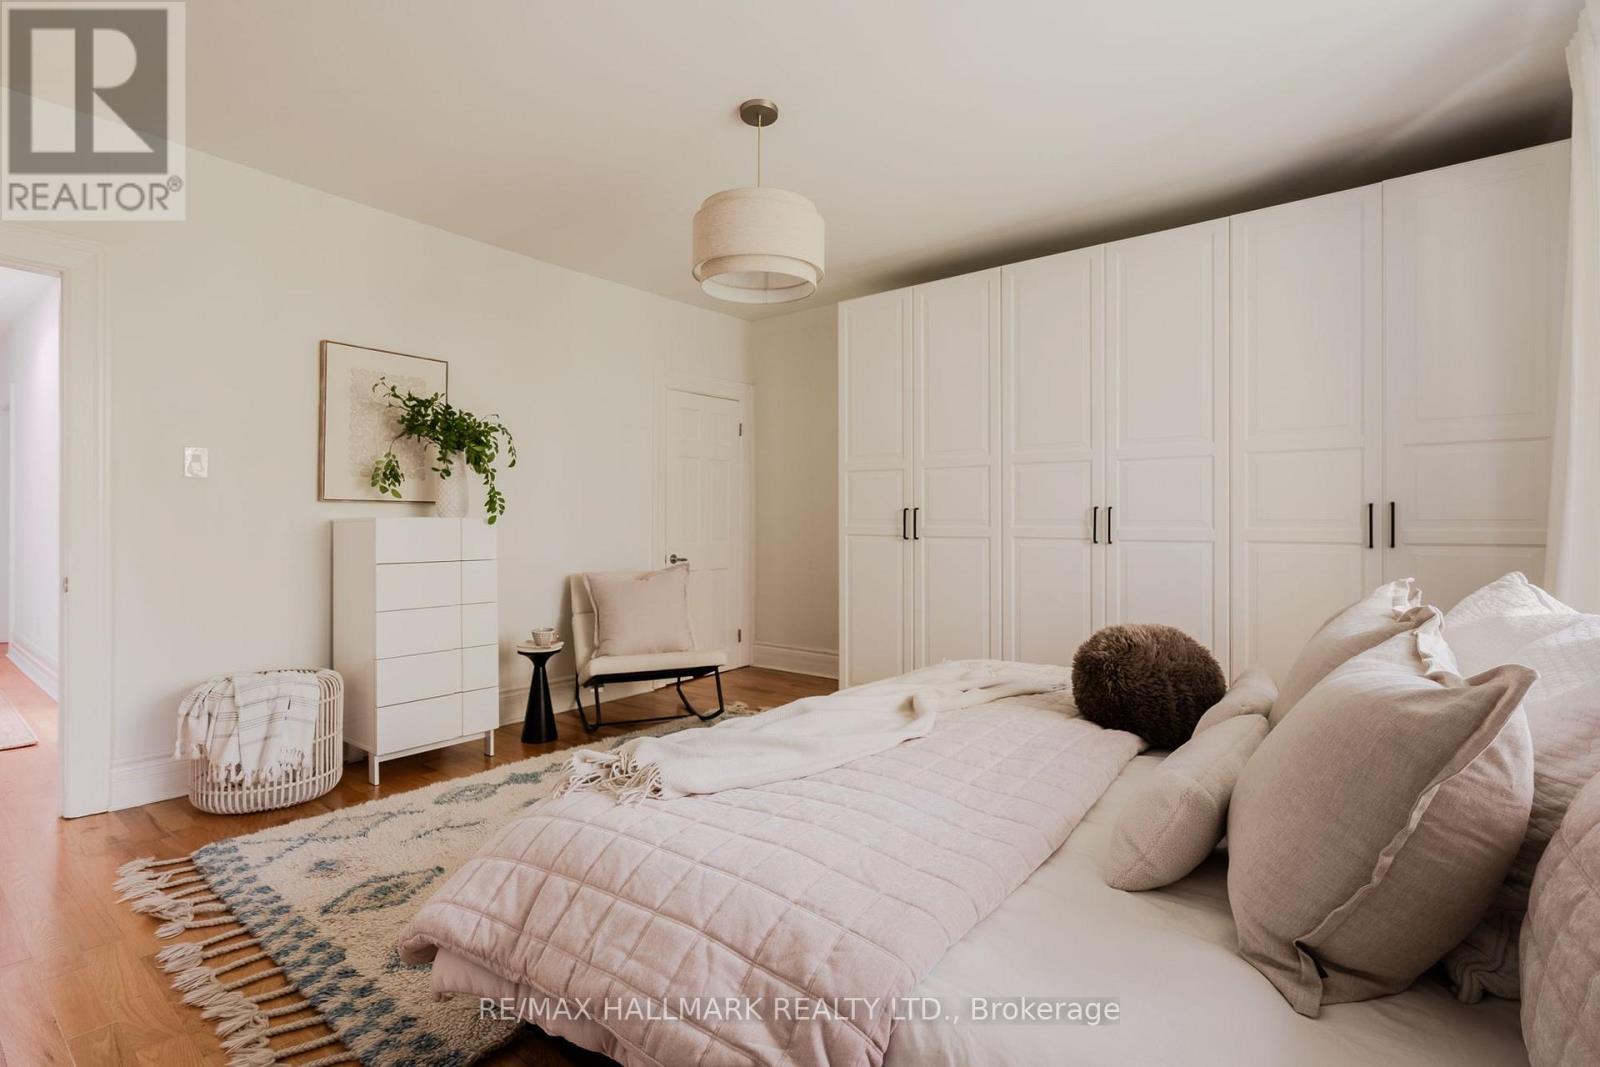
- RoomType1: Primary Bedroom
- RoomLevel1: Second level
- RoomLength1: 4.42
- RoomWidth1: 4.81
- RoomDimensions1: 4.42 m X 4.81 m
- RoomType2: Bedroom 2
- RoomLevel2: Second level
- RoomLength2: 3.29
- RoomWidth2: 3.3
- RoomDimensions2: 3.29 m X 3.3 m
- RoomType3: Bedroom 3
- RoomLevel3: Second level
- RoomLength3: 3.29
- RoomWidth3: 3.38
- RoomDimensions3: 3.29 m X 3.38 m
- RoomType4: Recreational, Games room
- RoomLevel4: Basement
- RoomLength4: 4.14
- RoomWidth4: 6.74
- RoomDimensions4: 4.14 m X 6.74 m
- RoomType5: Utility room
- RoomLevel5: Basement
- RoomLength5: 2.57
- RoomWidth5: 4.04
- RoomDimensions5: 2.57 m X 4.04 m
- RoomType6: Living room
- RoomLevel6: Main level
- RoomLength6: 4.62
- RoomWidth6: 3.92
- RoomDimensions6: 4.62 m X 3.92 m
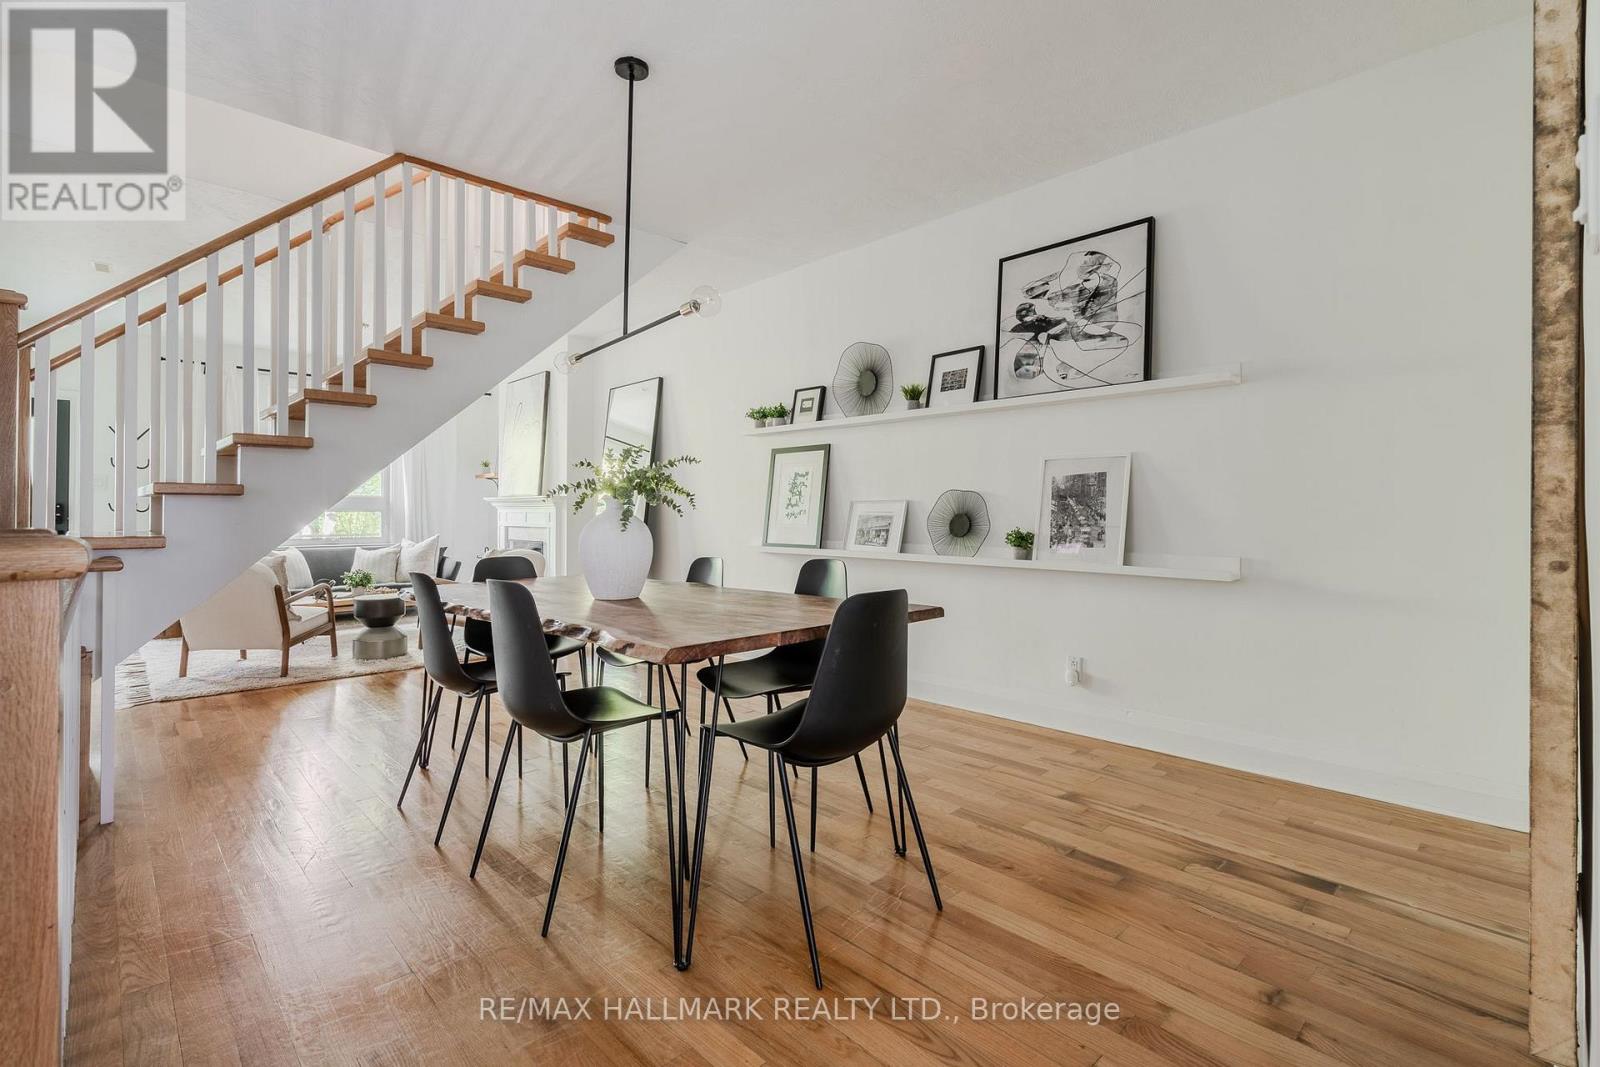
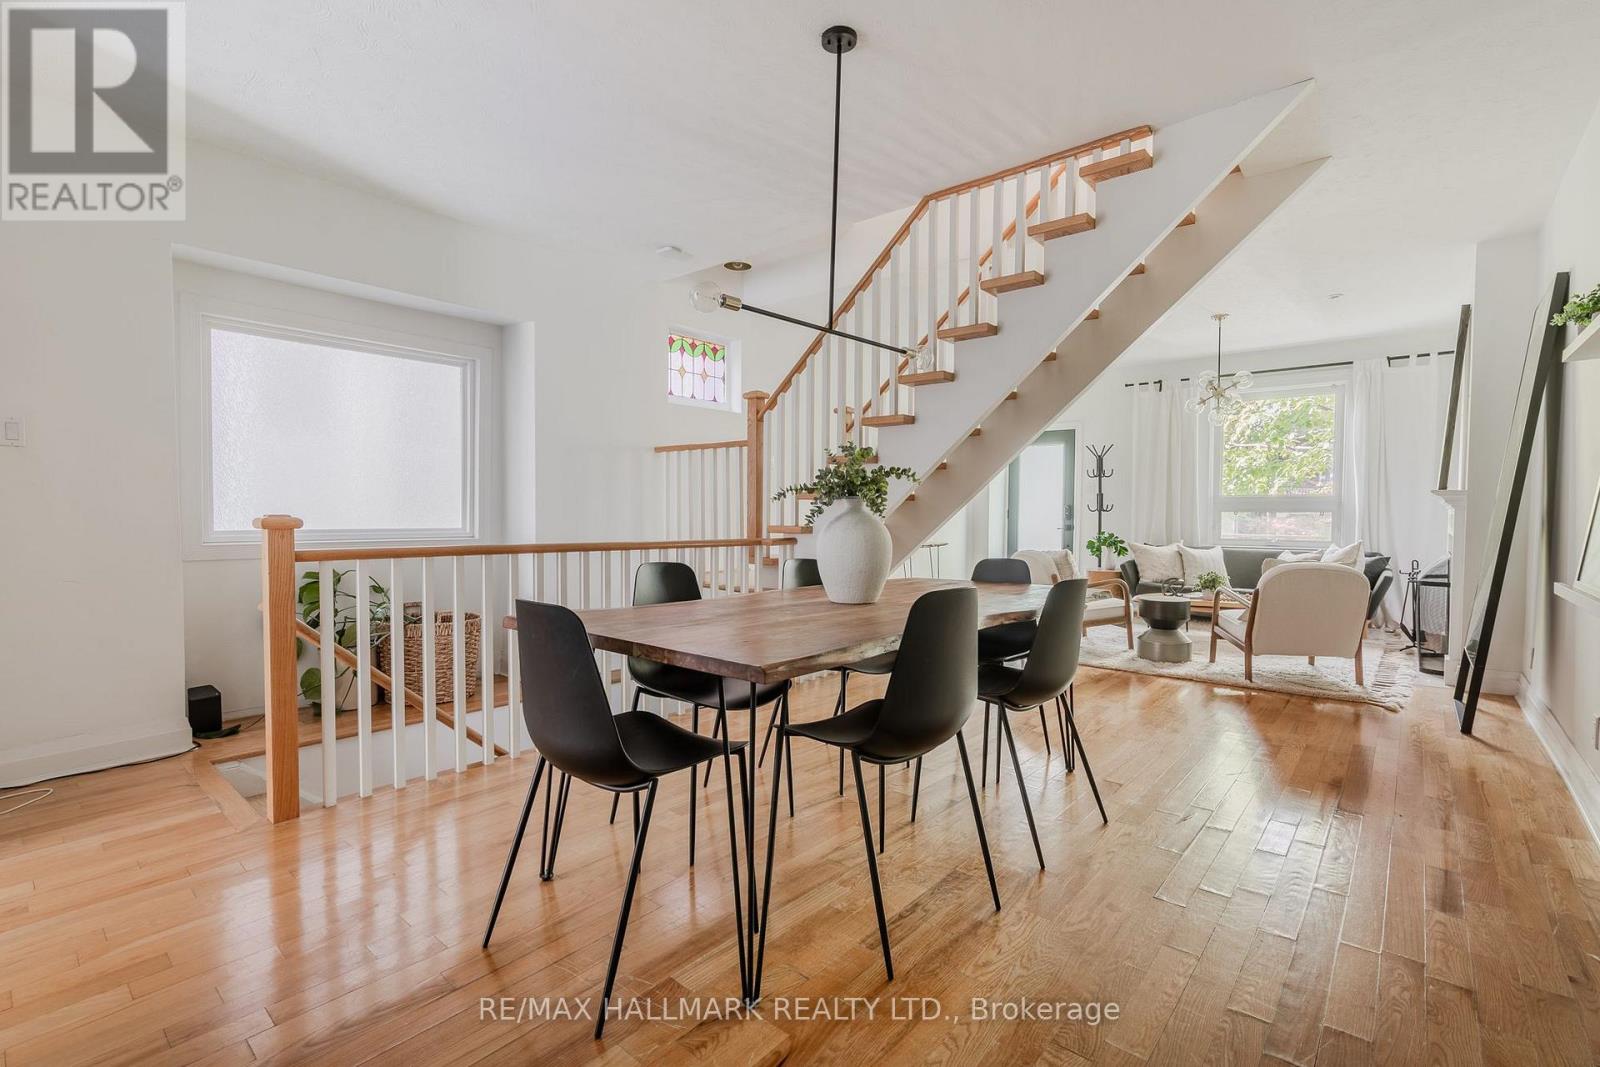
- RoomType7: Dining room
- RoomLevel7: Main level
- RoomLength7: 4.62
- RoomWidth7: 5.07
- RoomDimensions7: 4.62 m X 5.07 m
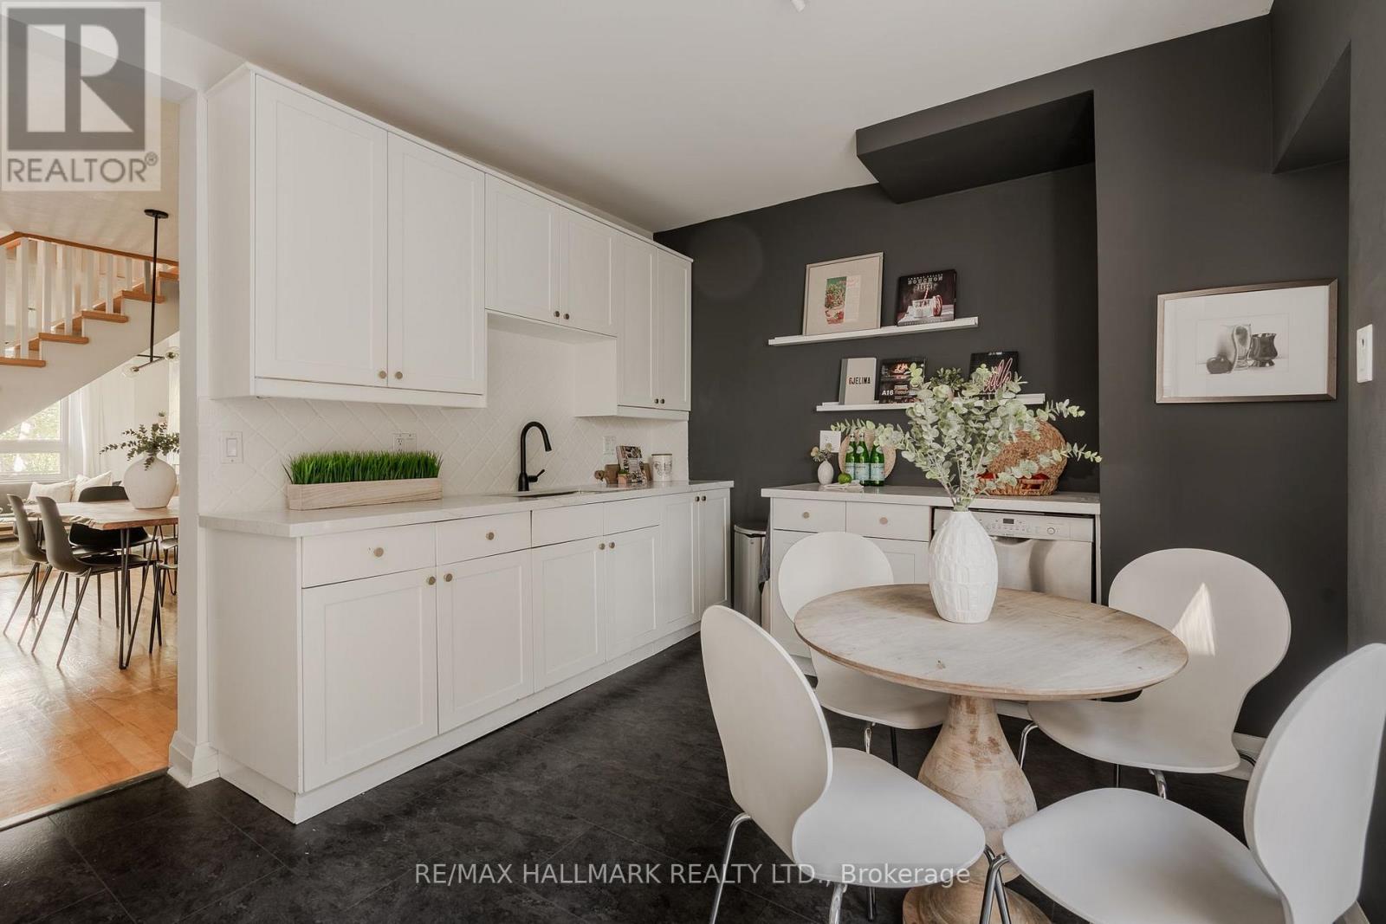
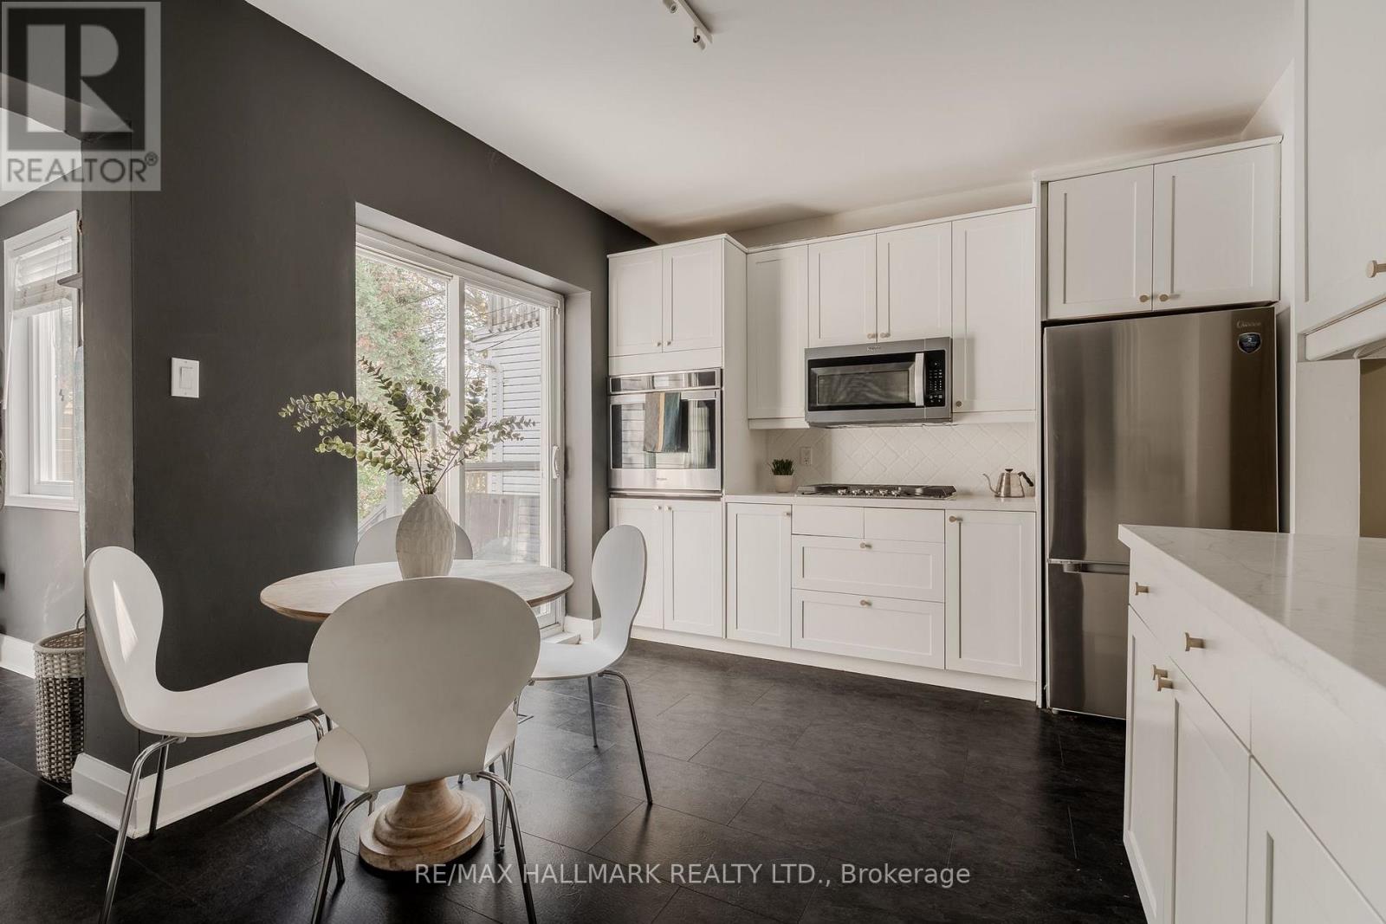
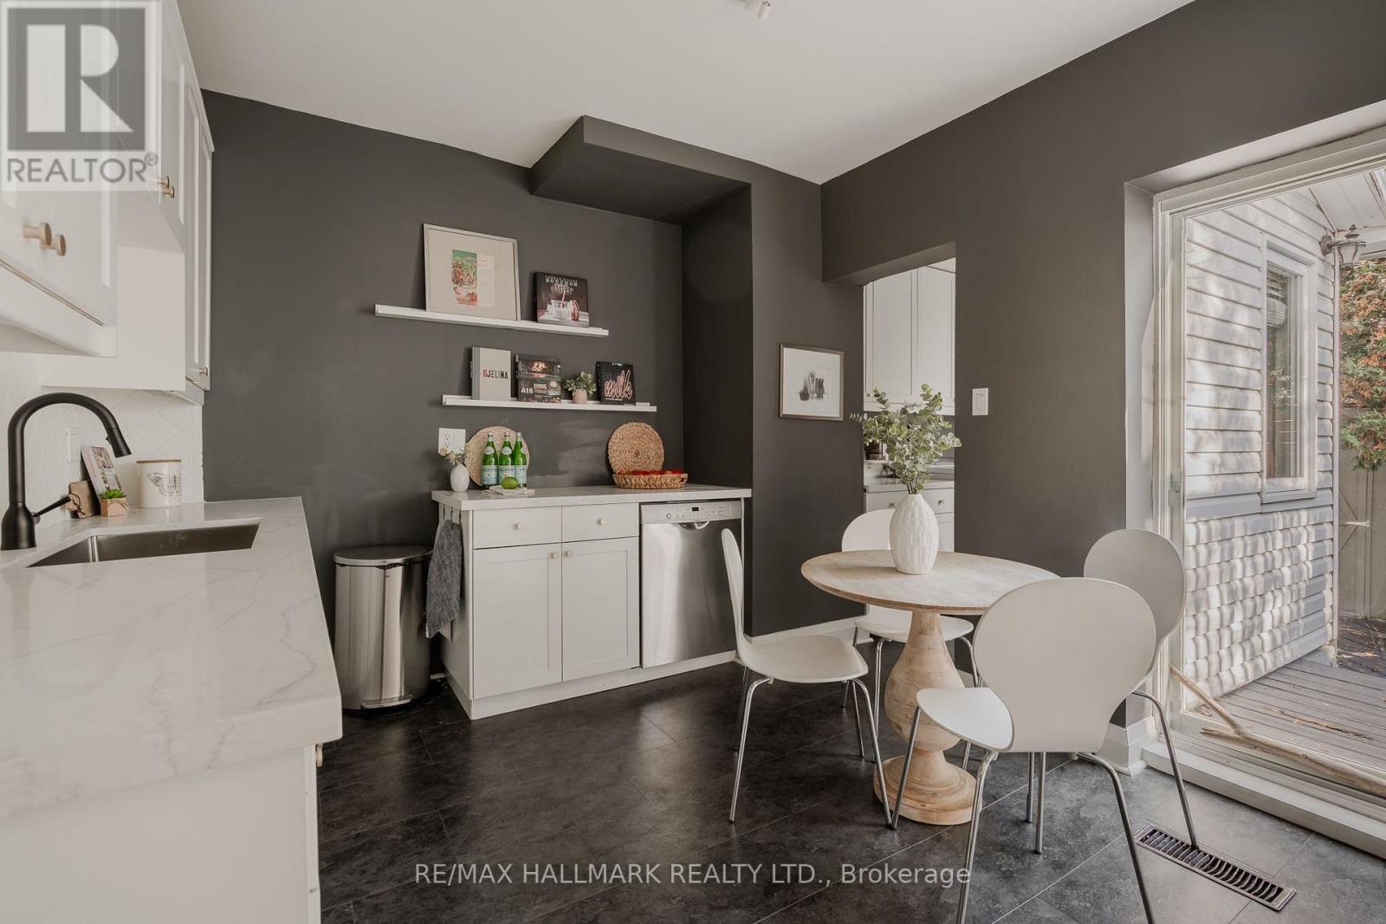
- RoomType8: Kitchen
- RoomLevel8: Main level
- RoomLength8: 4.48
- RoomWidth8: 3.29
- RoomDimensions8: 4.48 m X 3.29 m
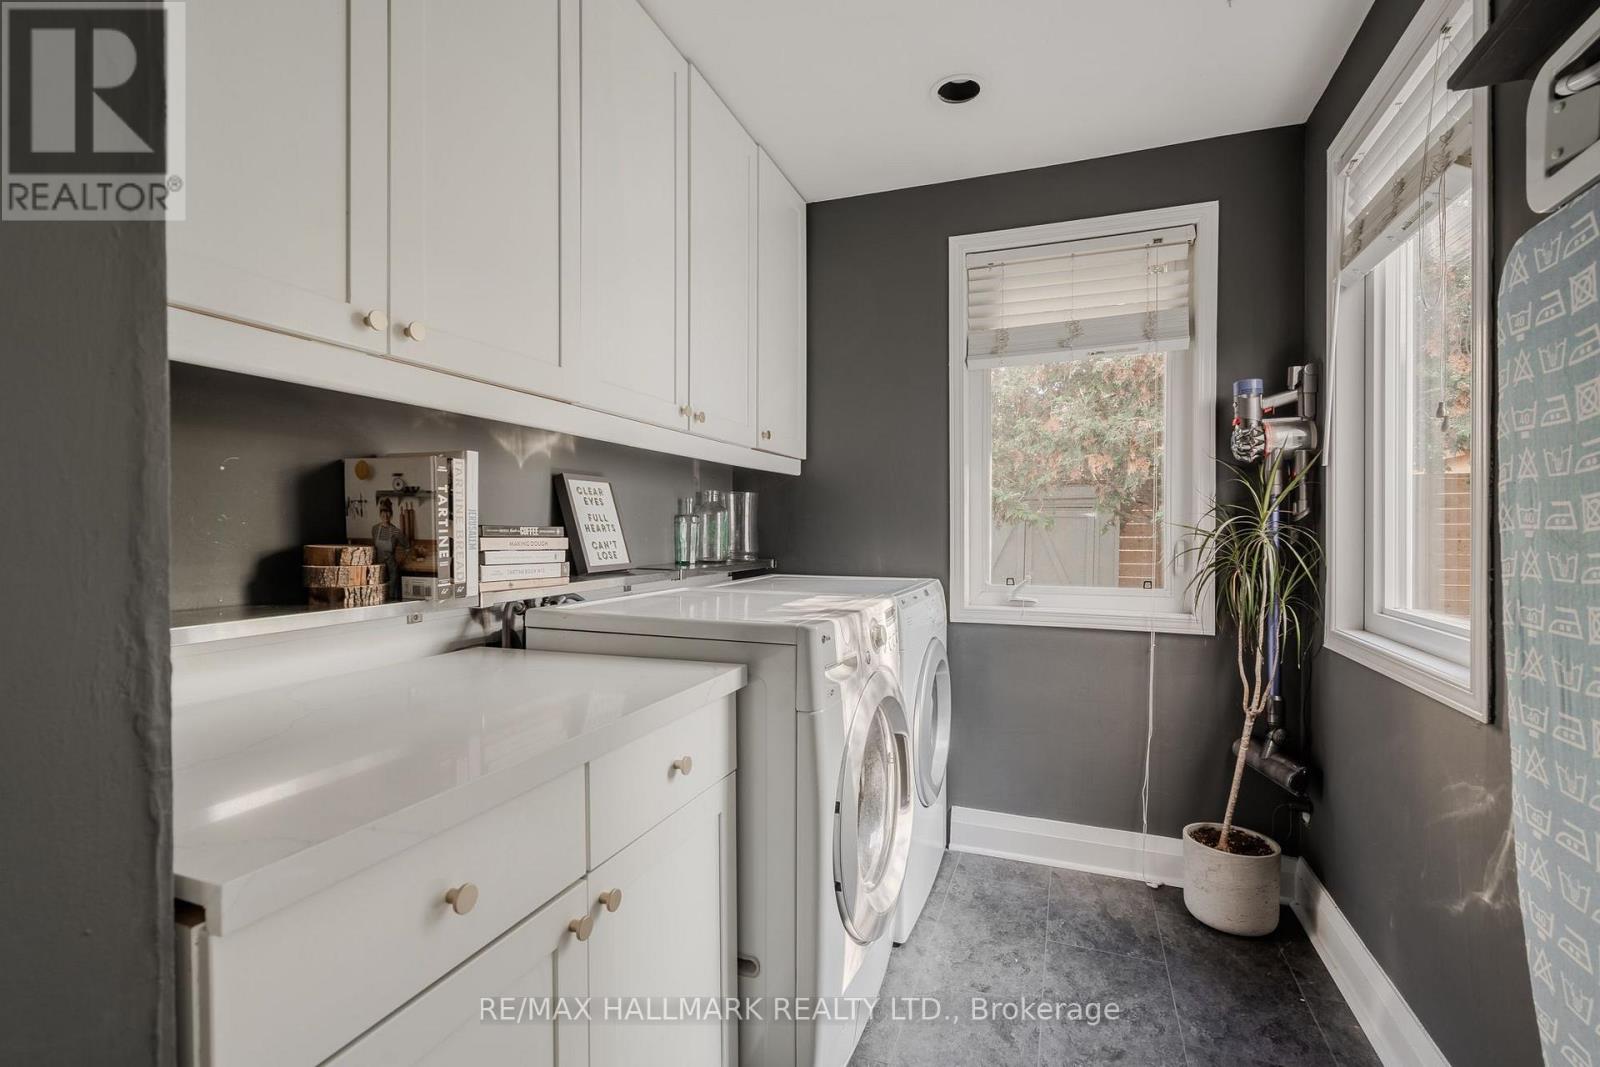
- RoomType9: Laundry room
- RoomLevel9: Main level
- RoomLength9: 1.96
- RoomWidth9: 2.31
- RoomDimensions9: 1.96 m X 2.31 m
Location Details
- City: Toronto (South Riverdale)
- Province: Ontario
Property Details
- SubdivisionName: South Riverdale
- Levels: 2
- FrontageLength: 20 ft
Property Features
- Fencing: Fenced yard
- Flooring: Hardwood
- Heating: Forced air
- HeatingFuel: Natural gas
- CoolingYN: True
- Cooling: Central air conditioning
- ParkingTotal: 0
- OpenParkingYN: False
- GarageYN: False
- AttachedGarageYN: False
- CarportYN: False
- FireplacesTotal: 0
- PoolYN: False
- ViewYN: False
- WaterfrontYN: False
- Sewer: Sanitary sewer
Basics
- Date added: Added 7 days ago
- Category: Single Family
- Type: Single Family
- Bedrooms: 3
- Bathrooms: 2
- Floors: Hardwood
- Area: 1500 - 2000 sq ft
- Lot size: 0 sq ft
- SubdivisionName: South Riverdale
- ListOfficeName: RE/MAX HALLMARK REALTY LTD.
- MLS ID: E14126024
Courtesy of
- OfficeName: RE/MAX HALLMARK REALTY LTD.
- ListAOR: Toronto Regional Real Estate Board
Description
-
Description:
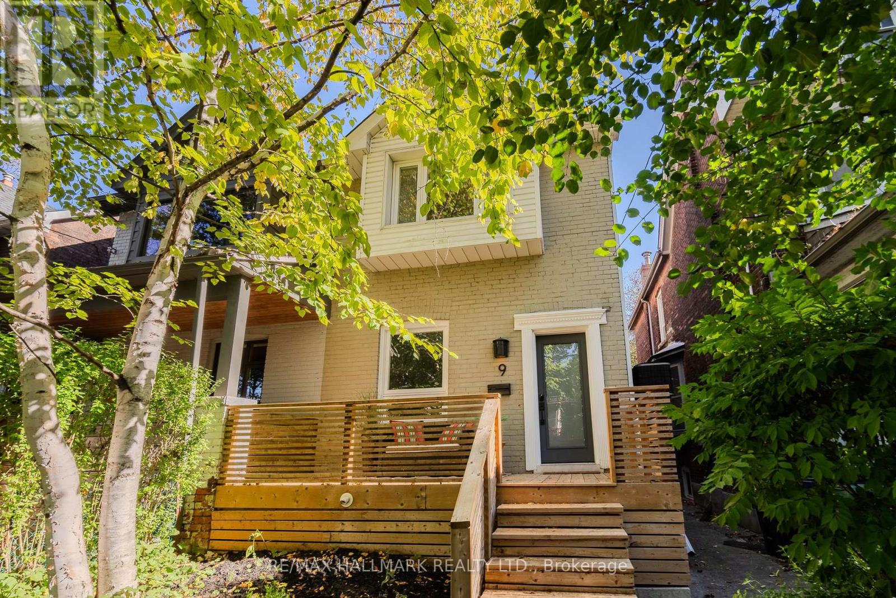
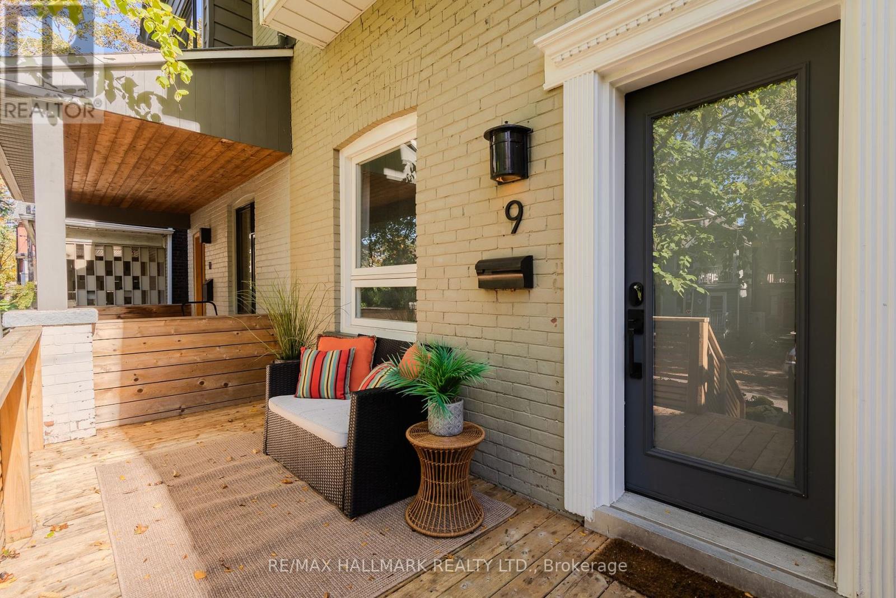
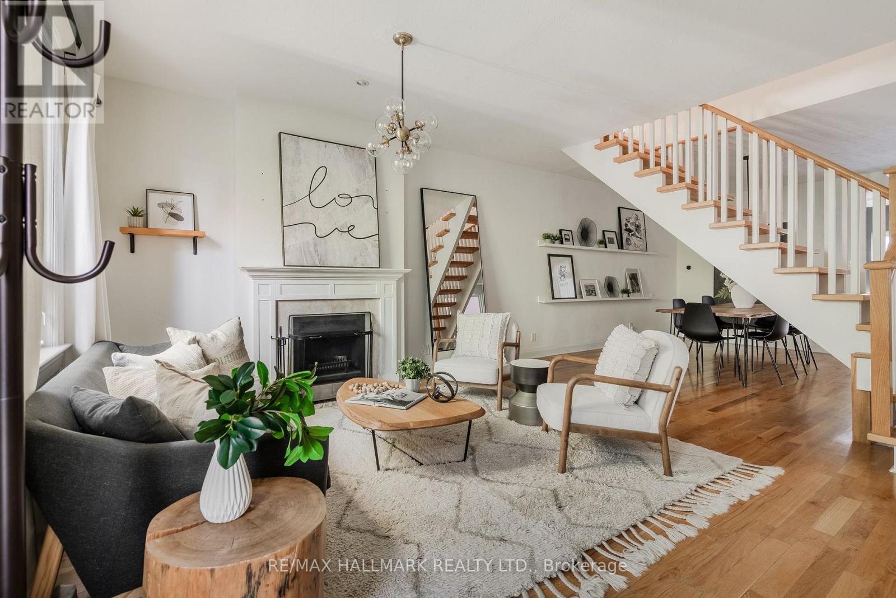
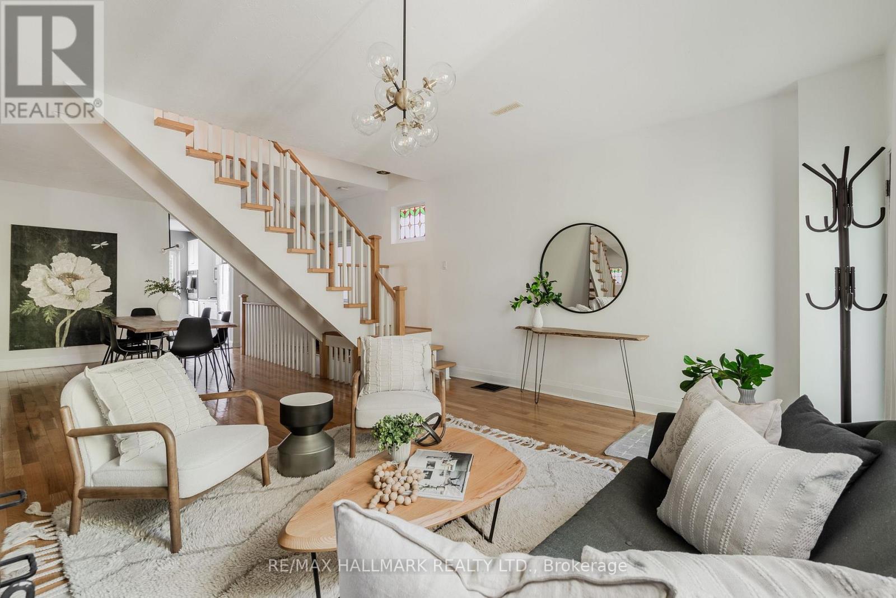
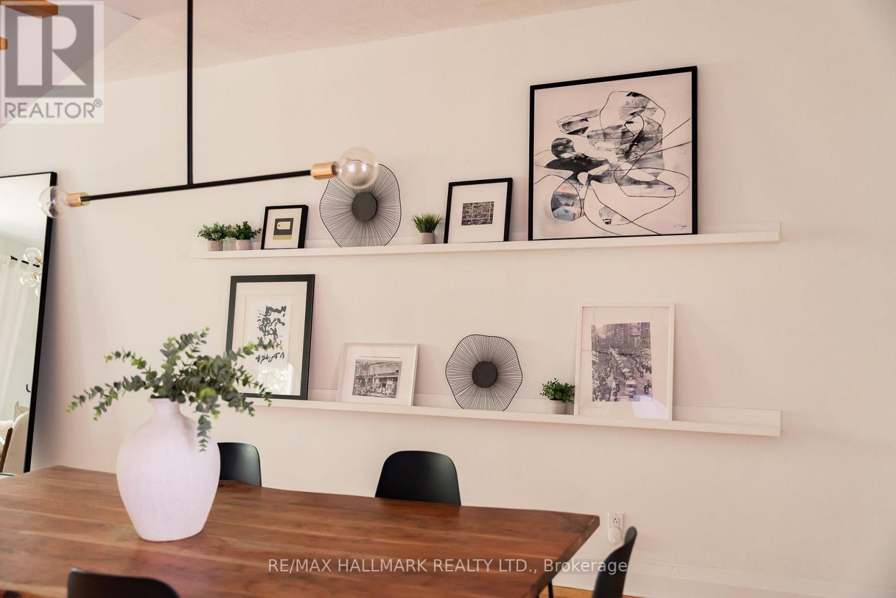
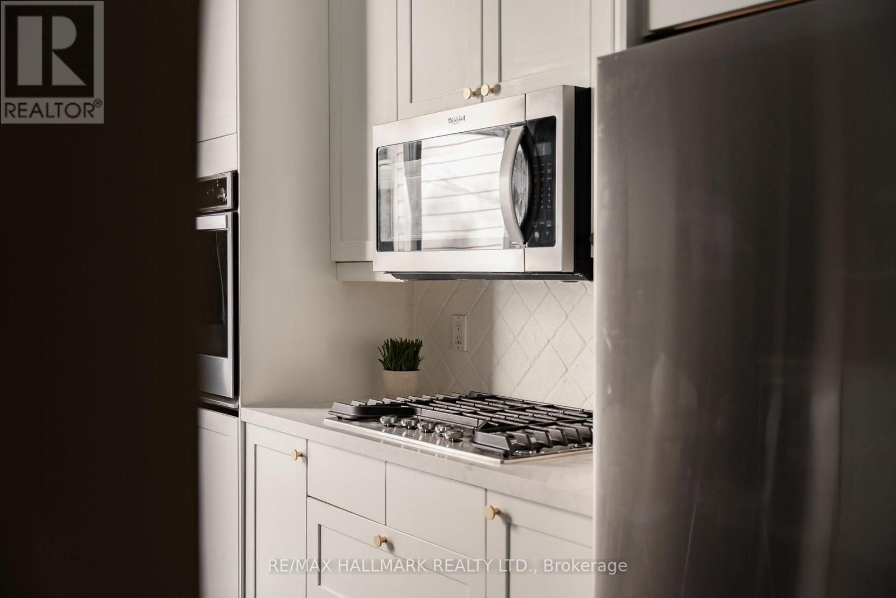
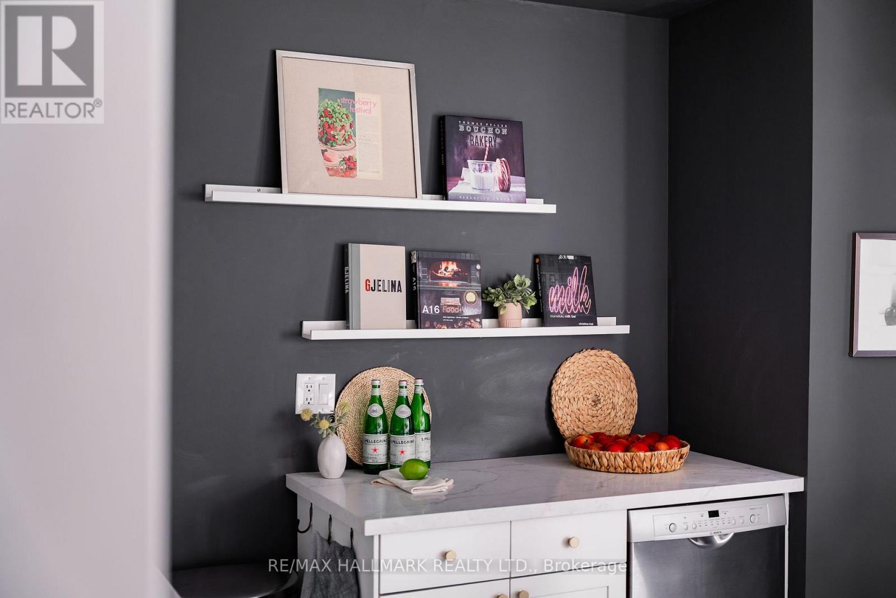
9 Prust Ave feels so much bigger than its footprint! This 3-bedroom, 2-bathroom wide semi sits on a quiet, tree-lined street in South Riverdale, with high 9' ceilings, oversized windows and an open central staircase that pulls natural light through the entire main floor. The living room is anchored by a working wood-burning fireplace, and the open concept dining room makes for easy entertaining. The eat-in kitchen has a breakfast area and beautiful new stone countertops (2026) and sliding glass doors to a backyard oasis. The main floor laundry room is a bonus luxury! Upstairs holds 3 generous bedrooms under a skylight, including a king-sized primary with built-in closet organizers. The basement with great ceiling height was fully renovated in 2022 - waterproofed, insulated and fully finished with a new 3pc bathroom - so it works as a family room, office, gym and/or guest space with no compromises. The front porch overlooks the quiet street, and out back feel miles from the city with a fully fenced, private deck surrounded by mature trees. The big-ticket items are done: basement waterproofing, sump pump, front porch, properly sloped cement walkways, furnace, tankless water heater, and flat roof (see feature sheet for more details). Greenwood Park (pool, rink, dog park) is just steps away, the streetcar is at the corner, and some of the east end's best bakeries, coffee, craft beer and restaurants are an easy walk! (id:67524)
Show all description
Building Details
- ParkingTotal: 0
- Heating: Forced air
- Sewer: Sanitary sewer
Amenities & Features
- Waterfront available: No
- OpenParkingYN: No
- AttachedGarageYN: No
- GarageYN: No
- CarportYN: No
- PoolYN: No
- CoolingYN: Yes
- Cooling: Central air conditioning
- Total Fireplaces: 0