
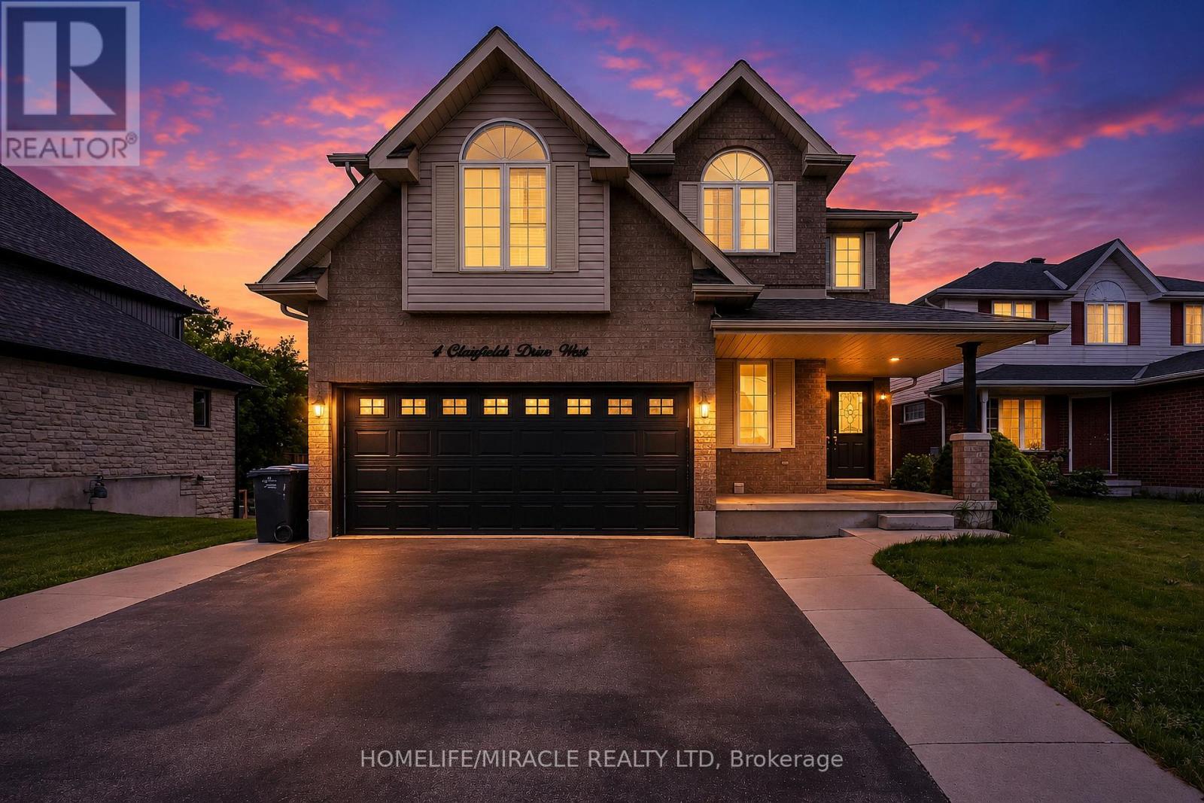
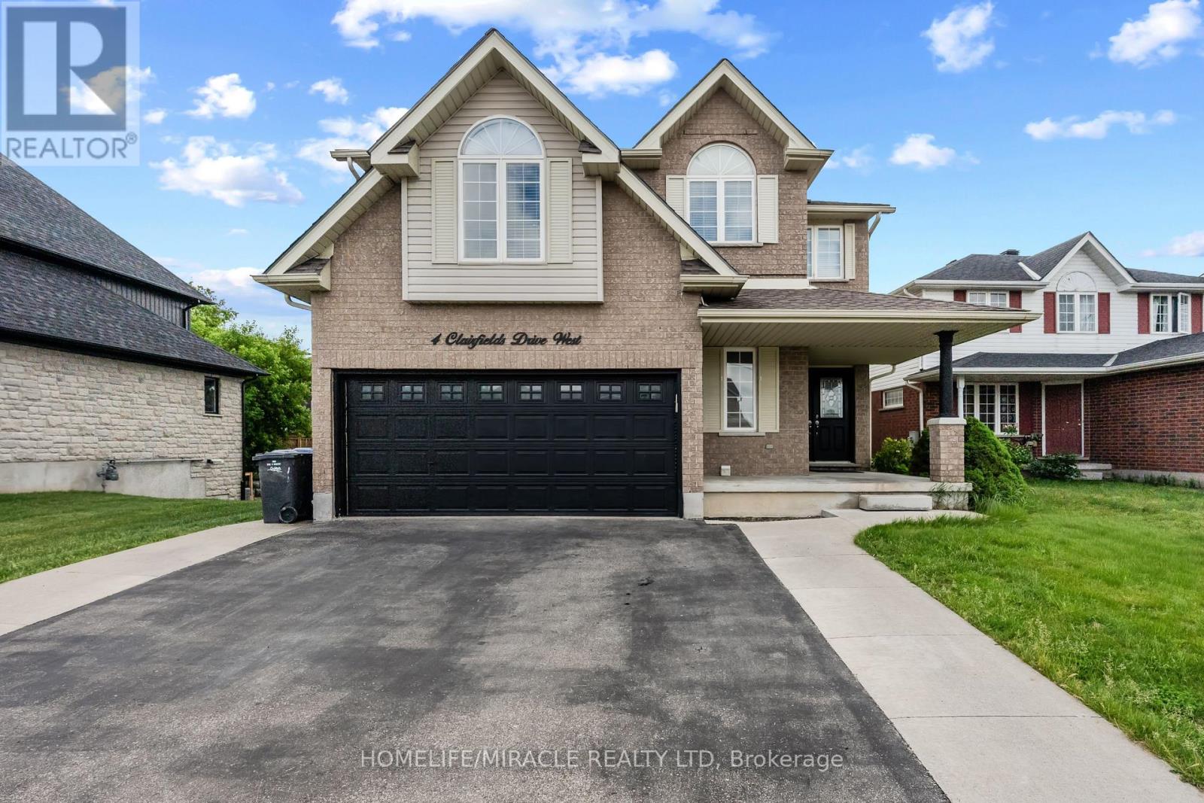
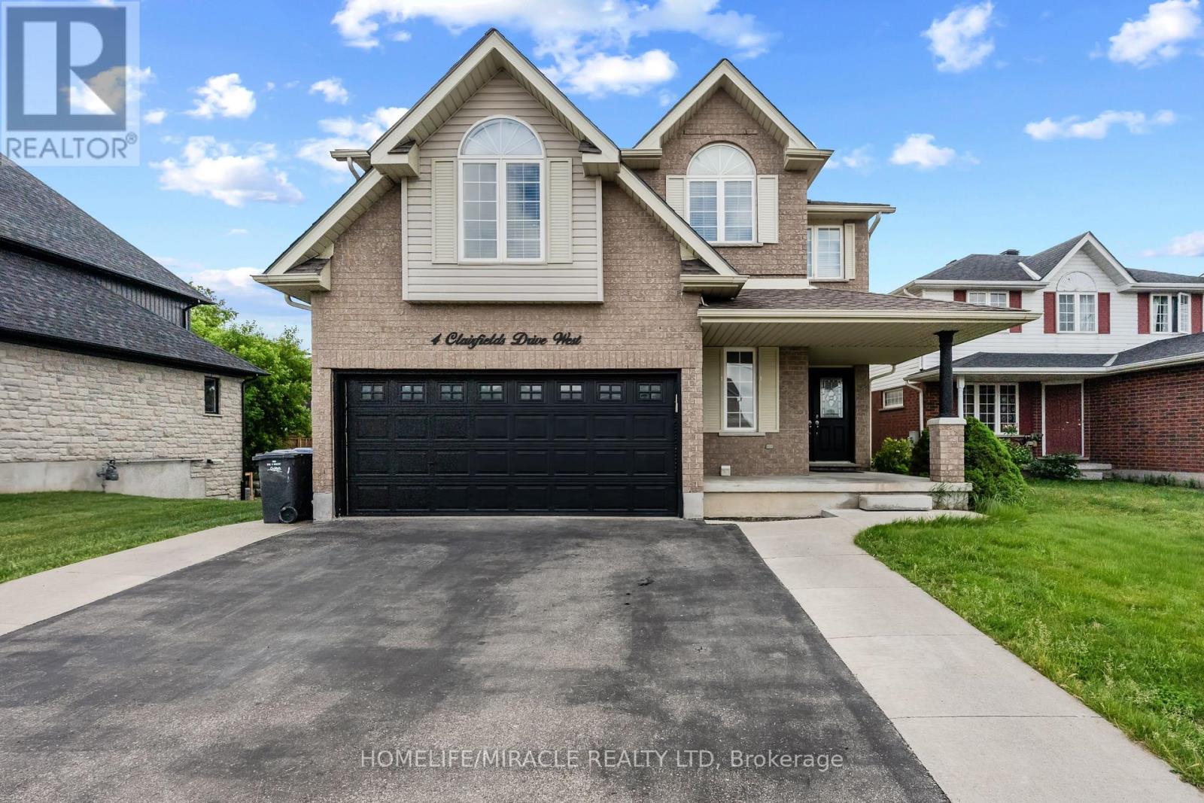
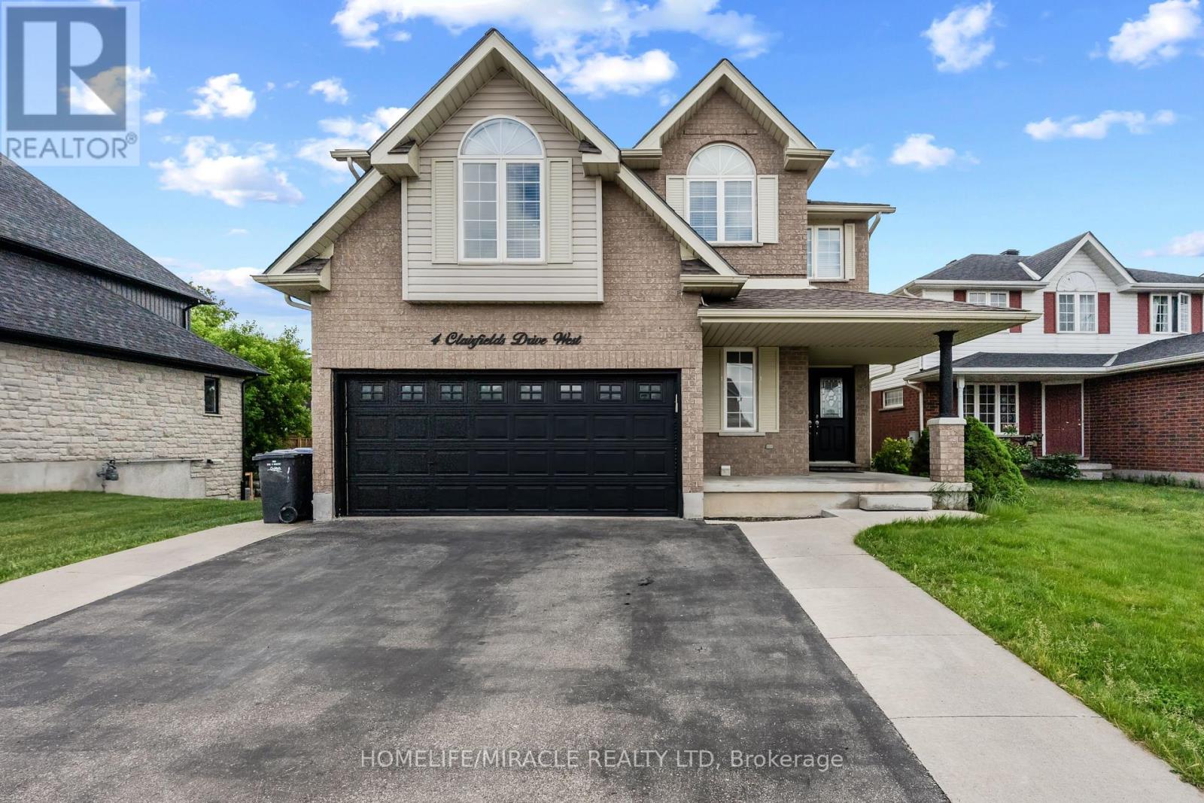
4 Clairfields Drive, Guelph (Clairfields/Hanlon Business Park), Ontario, Canada, N1G5H5
4 Clairfields Drive, Guelph (Clairfields/Hanlon Business Park), Ontario, Canada, N1G5H5Rooms & Units Descr
- RoomType1: Primary Bedroom
- RoomLevel1: Second level
- RoomLength1: 4.52
- RoomWidth1: 3.94
- RoomDimensions1: 4.52 m X 3.94 m
- RoomType2: Bedroom
- RoomLevel2: Second level
- RoomLength2: 3.1
- RoomWidth2: 4.01
- RoomDimensions2: 3.1 m X 4.01 m
- RoomType3: Bedroom
- RoomLevel3: Second level
- RoomLength3: 3
- RoomWidth3: 3.78
- RoomDimensions3: 3 m X 3.78 m
- RoomType4: Bedroom
- RoomLevel4: Second level
- RoomLength4: 4.95
- RoomWidth4: 3.94
- RoomDimensions4: 4.95 m X 3.94 m
- RoomType5: Kitchen
- RoomLevel5: Basement
- RoomLength5: 3.9
- RoomWidth5: 3.28
- RoomDimensions5: 3.9 m X 3.28 m
- RoomType6: Bedroom
- RoomLevel6: Basement
- RoomLength6: 3.1
- RoomWidth6: 3
- RoomDimensions6: 3.1 m X 3 m
- RoomType7: Bedroom
- RoomLevel7: Basement
- RoomLength7: 3
- RoomWidth7: 2.97
- RoomDimensions7: 3 m X 2.97 m
- RoomType8: Bedroom
- RoomLevel8: Basement
- RoomLength8: 2.92
- RoomWidth8: 3.15
- RoomDimensions8: 2.92 m X 3.15 m
- RoomType9: Living room
- RoomLevel9: Main level
- RoomLength9: 3.66
- RoomWidth9: 4.27
- RoomDimensions9: 3.66 m X 4.27 m
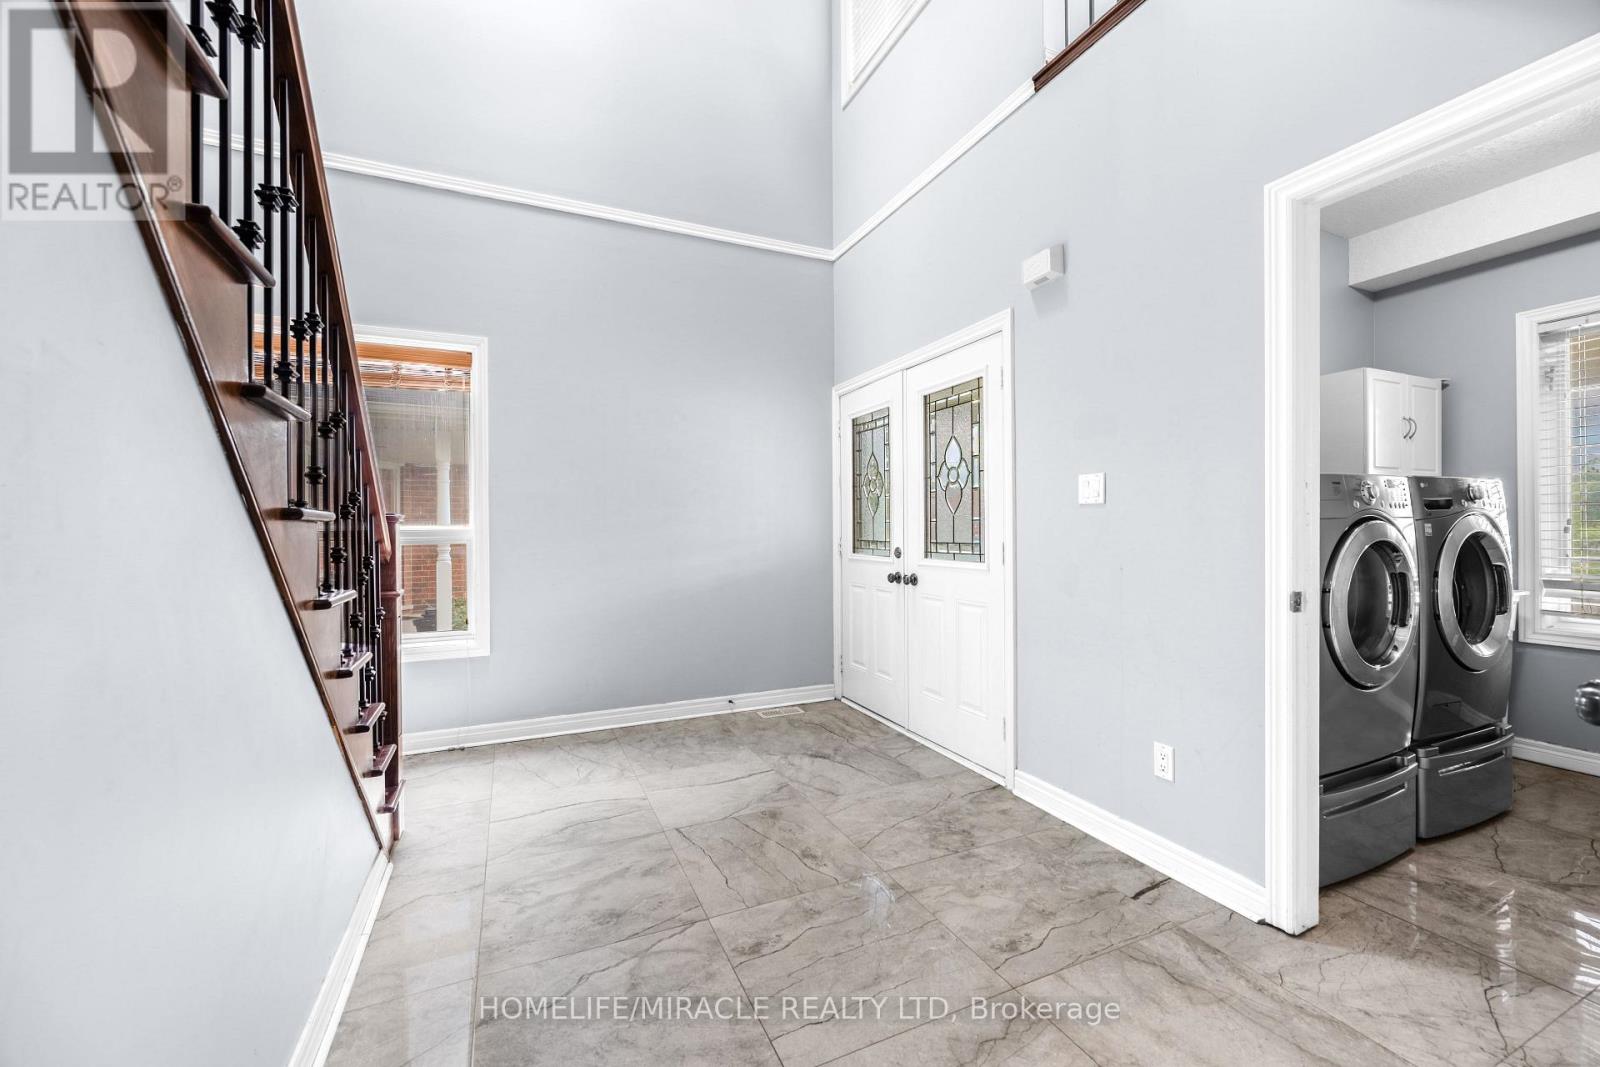
- RoomType10: Laundry room
- RoomLevel10: Main level
- RoomLength10: 2.34
- RoomWidth10: 1.8
- RoomDimensions10: 2.34 m X 1.8 m
- RoomType11: Kitchen
- RoomLevel11: Main level
- RoomLength11: 4.7
- RoomWidth11: 4.55
- RoomDimensions11: 4.7 m X 4.55 m
- RoomType12: Family room
- RoomLevel12: Main level
- RoomLength12: 3.3
- RoomWidth12: 5.87
- RoomDimensions12: 3.3 m X 5.87 m
Location Details
- City: Guelph (Clairfields/Hanlon Business Park)
- Province: Ontario
Property Details
- SubdivisionName: Clairfields/Hanlon Business Park
- Levels: 2
- FrontageLength: 44 ft
Property Features
- Heating: Forced air
- HeatingFuel: Natural gas
- CoolingYN: True
- Cooling: Central air conditioning
- ParkingTotal: 4
- OpenParkingYN: False
- GarageYN: True
- AttachedGarageYN: False
- CarportYN: False
- FireplacesTotal: 0
- PoolYN: False
- ViewYN: False
- WaterfrontYN: False
- Sewer: Sanitary sewer
Basics
- BathroomsHalf: 1
- Date added: Added 7 days ago
- Category: Single Family
- Type: Single Family
- Bedrooms: 8
- Bathrooms: 5
- Half baths: 1
- Area: 2500 - 3000 sq ft
- Lot size: 0 sq ft
- SubdivisionName: Clairfields/Hanlon Business Park
- ListOfficeName: HOMELIFE/MIRACLE REALTY LTD
- MLS ID: X13712262
Courtesy of
- OfficeName: HOMELIFE/MIRACLE REALTY LTD
- ListAOR: Toronto Regional Real Estate Board
Description
-
Description:
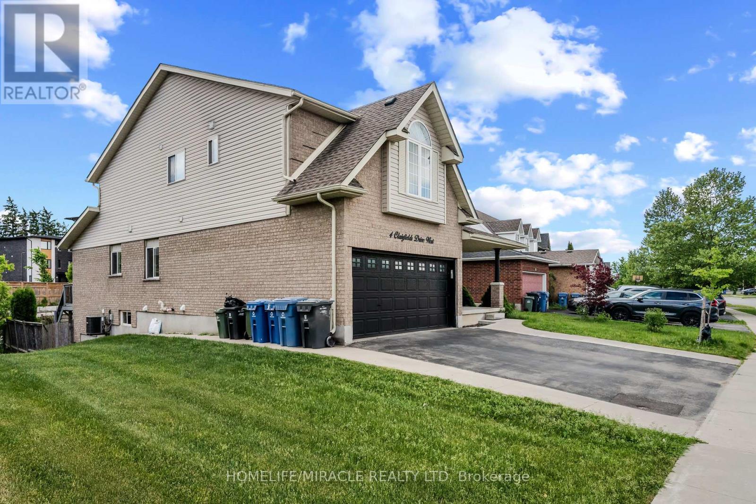
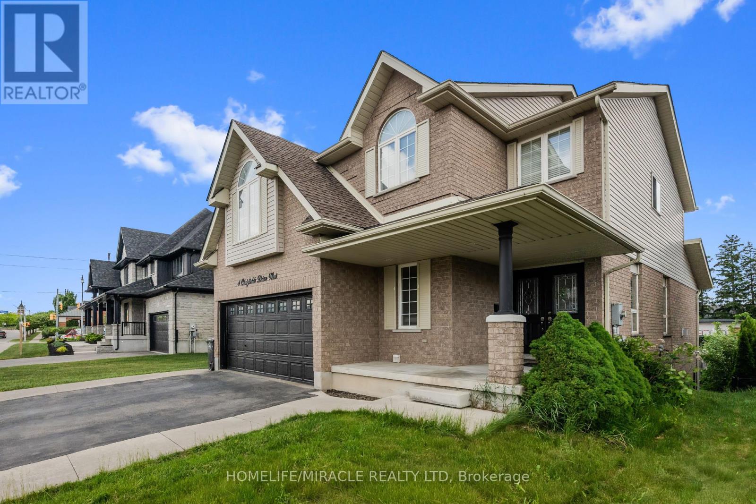
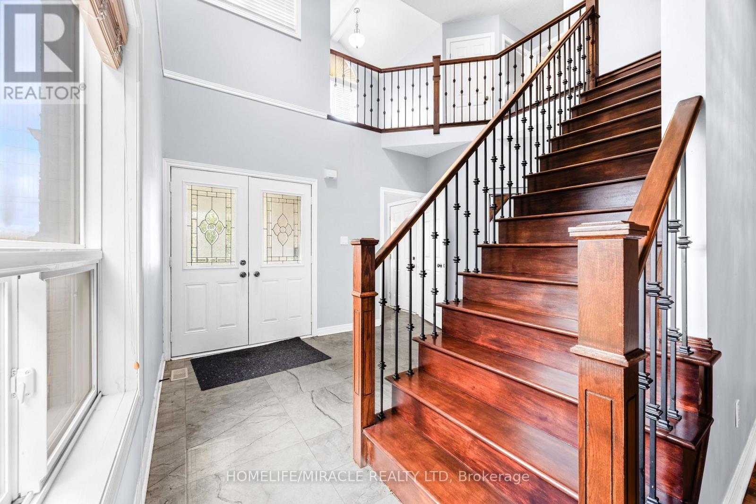
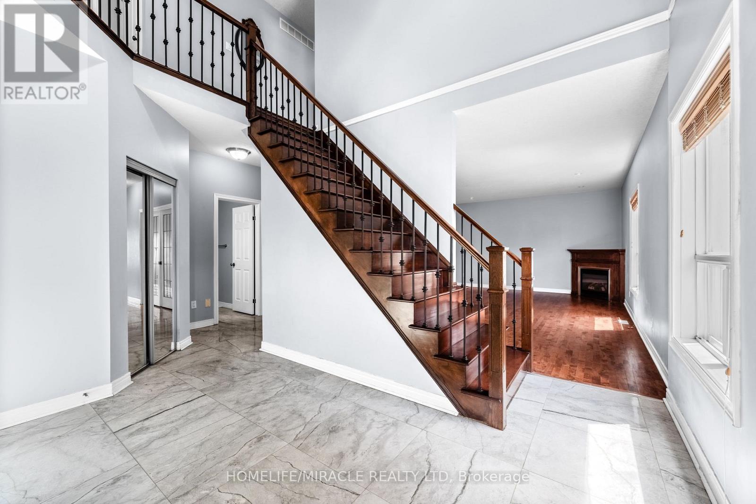
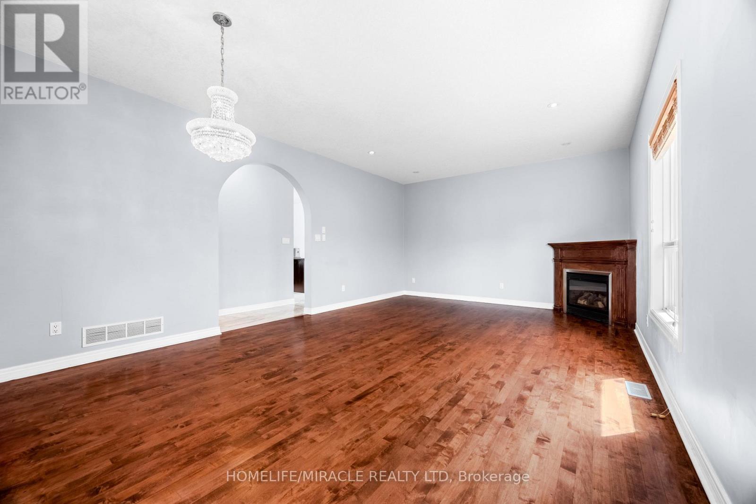
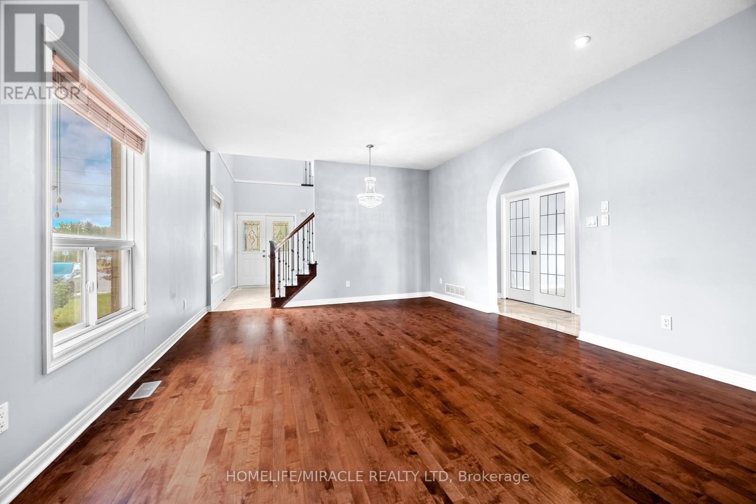
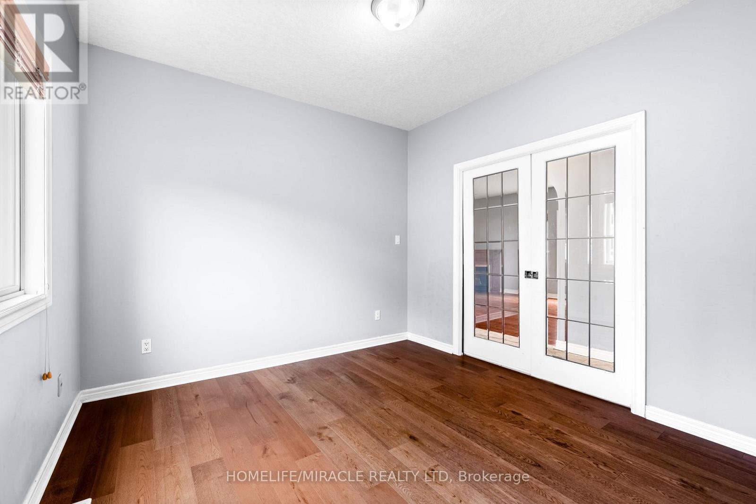
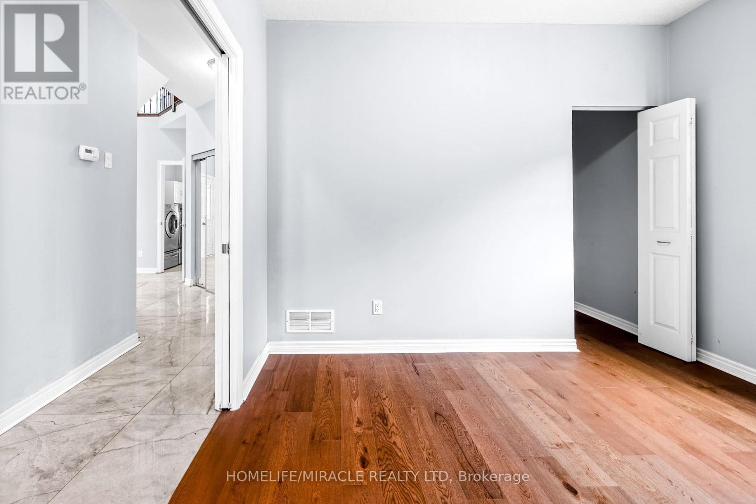
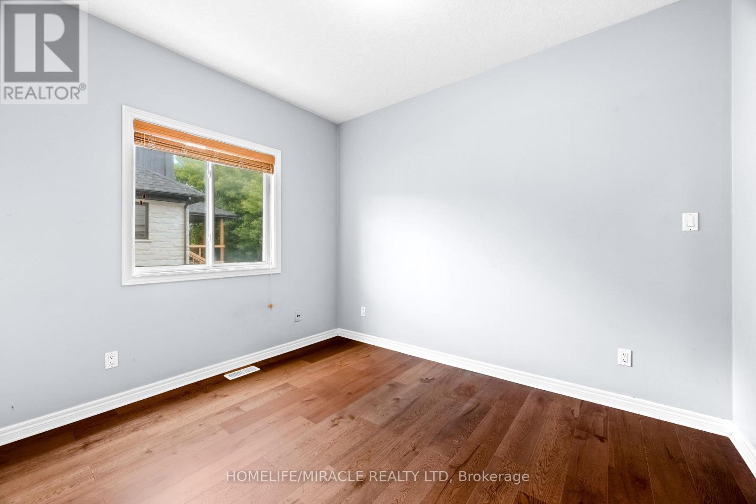
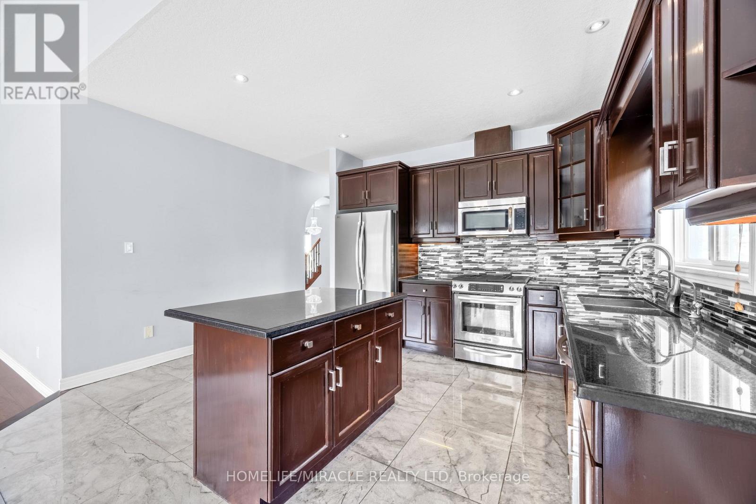
Welcome to 4 Clairfields W in Guelph's desirable South End. This spacious home offers 5+3 bedrooms, 5 bathrooms, and over 3,900 sq. ft. of finished living space. The main home features bright living areas, a well-appointed kitchen with backyard walkout, a main-floor bedroom/office with 3-piece bath, and four spacious upstairs bedrooms, including a primary suite with walk-in closet and ensuite.The fully self-contained 3-bedroom legal walkout basement apartment has a private entrance and separate laundry, offering flexibility for family or approximately $30,000 in potential annual rental income.Enjoy a fully fenced landscaped backyard, double garage, and oversized triple-wide driveway. Conveniently located near schools, shopping, parks, transit, the Hanlon Parkway, and Highway 401. A great opportunity for families or investors! (id:67524)
Show all description
Building Details
- ParkingTotal: 4
- Heating: Forced air
- Sewer: Sanitary sewer
Amenities & Features
- Waterfront available: No
- OpenParkingYN: No
- AttachedGarageYN: No
- GarageYN: Yes
- CarportYN: No
- PoolYN: No
- CoolingYN: Yes
- Cooling: Central air conditioning
- Total Fireplaces: 0