
9 Migonette Street, Richmond Hill (Oak Ridges Lake Wilcox), Ontario, Canada, L4E4R7
9 Migonette Street, Richmond Hill (Oak Ridges Lake Wilcox), Ontario, Canada, L4E4R7Rooms & Units Descr
- RoomType1: Bedroom 4
- RoomLevel1: Second level
- RoomLength1: 5.38
- RoomWidth1: 3.96
- RoomDimensions1: 5.38 m X 3.96 m
- RoomType2: Primary Bedroom
- RoomLevel2: Second level
- RoomLength2: 7.26
- RoomWidth2: 5.18
- RoomDimensions2: 7.26 m X 5.18 m
- RoomType3: Bedroom 2
- RoomLevel3: Second level
- RoomLength3: 3.35
- RoomWidth3: 4.88
- RoomDimensions3: 3.35 m X 4.88 m
- RoomType4: Bedroom 3
- RoomLevel4: Second level
- RoomLength4: 5.33
- RoomWidth4: 3.96
- RoomDimensions4: 5.33 m X 3.96 m
- RoomType5: Recreational, Games room
- RoomLevel5: Basement
- RoomLength5: 8.5
- RoomWidth5: 8.5
- RoomDimensions5: 8.5 m X 8.5 m
- RoomType6: Utility room
- RoomLevel6: Basement
- RoomLength6: 3
- RoomWidth6: 3
- RoomDimensions6: 3 m X 3 m
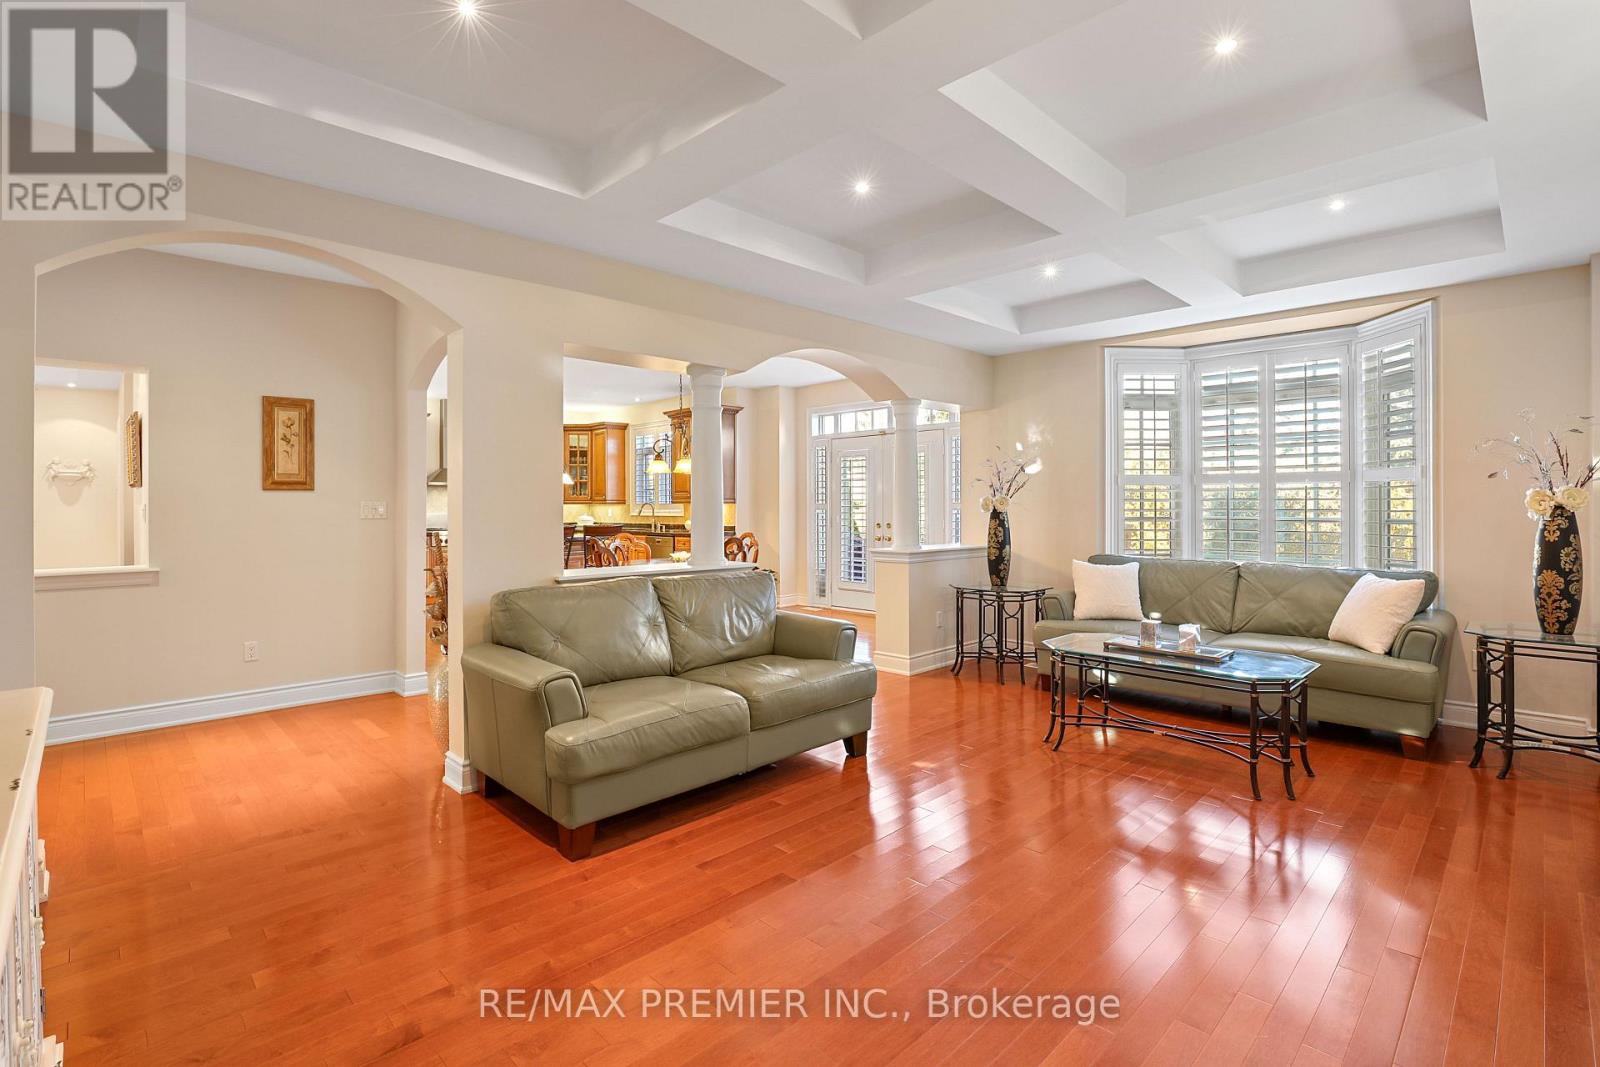
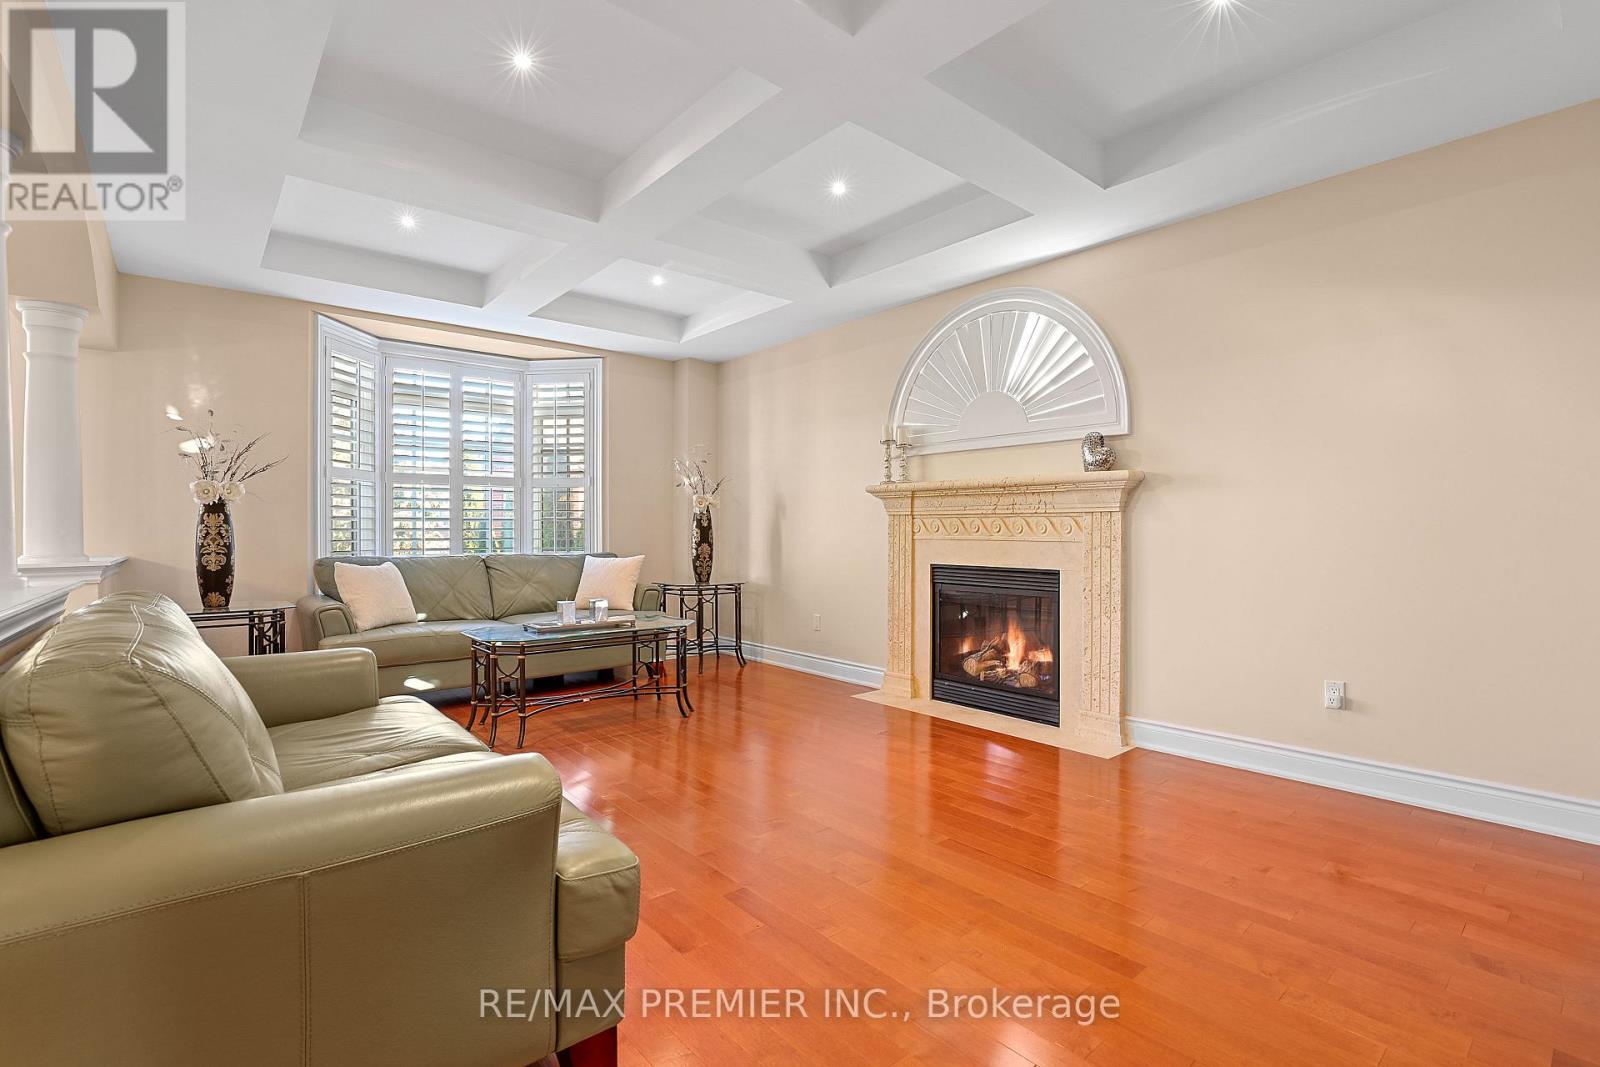
- RoomType7: Living room
- RoomLevel7: Main level
- RoomLength7: 3.35
- RoomWidth7: 4.88
- RoomDimensions7: 3.35 m X 4.88 m
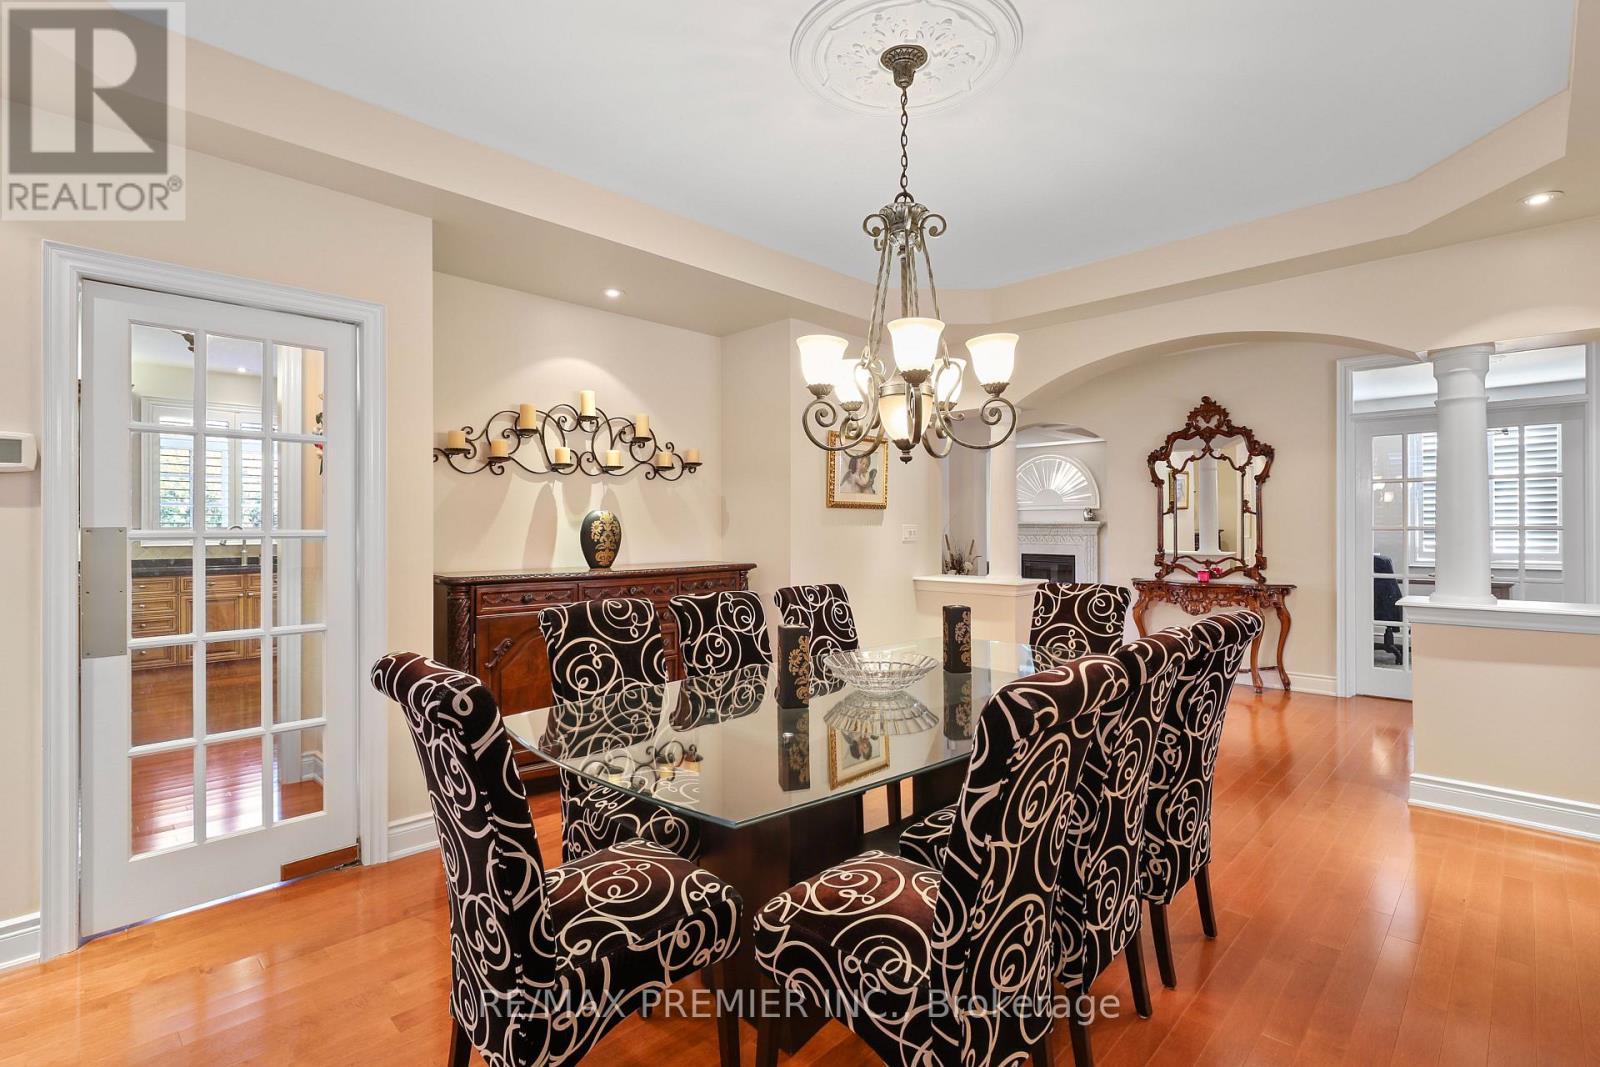
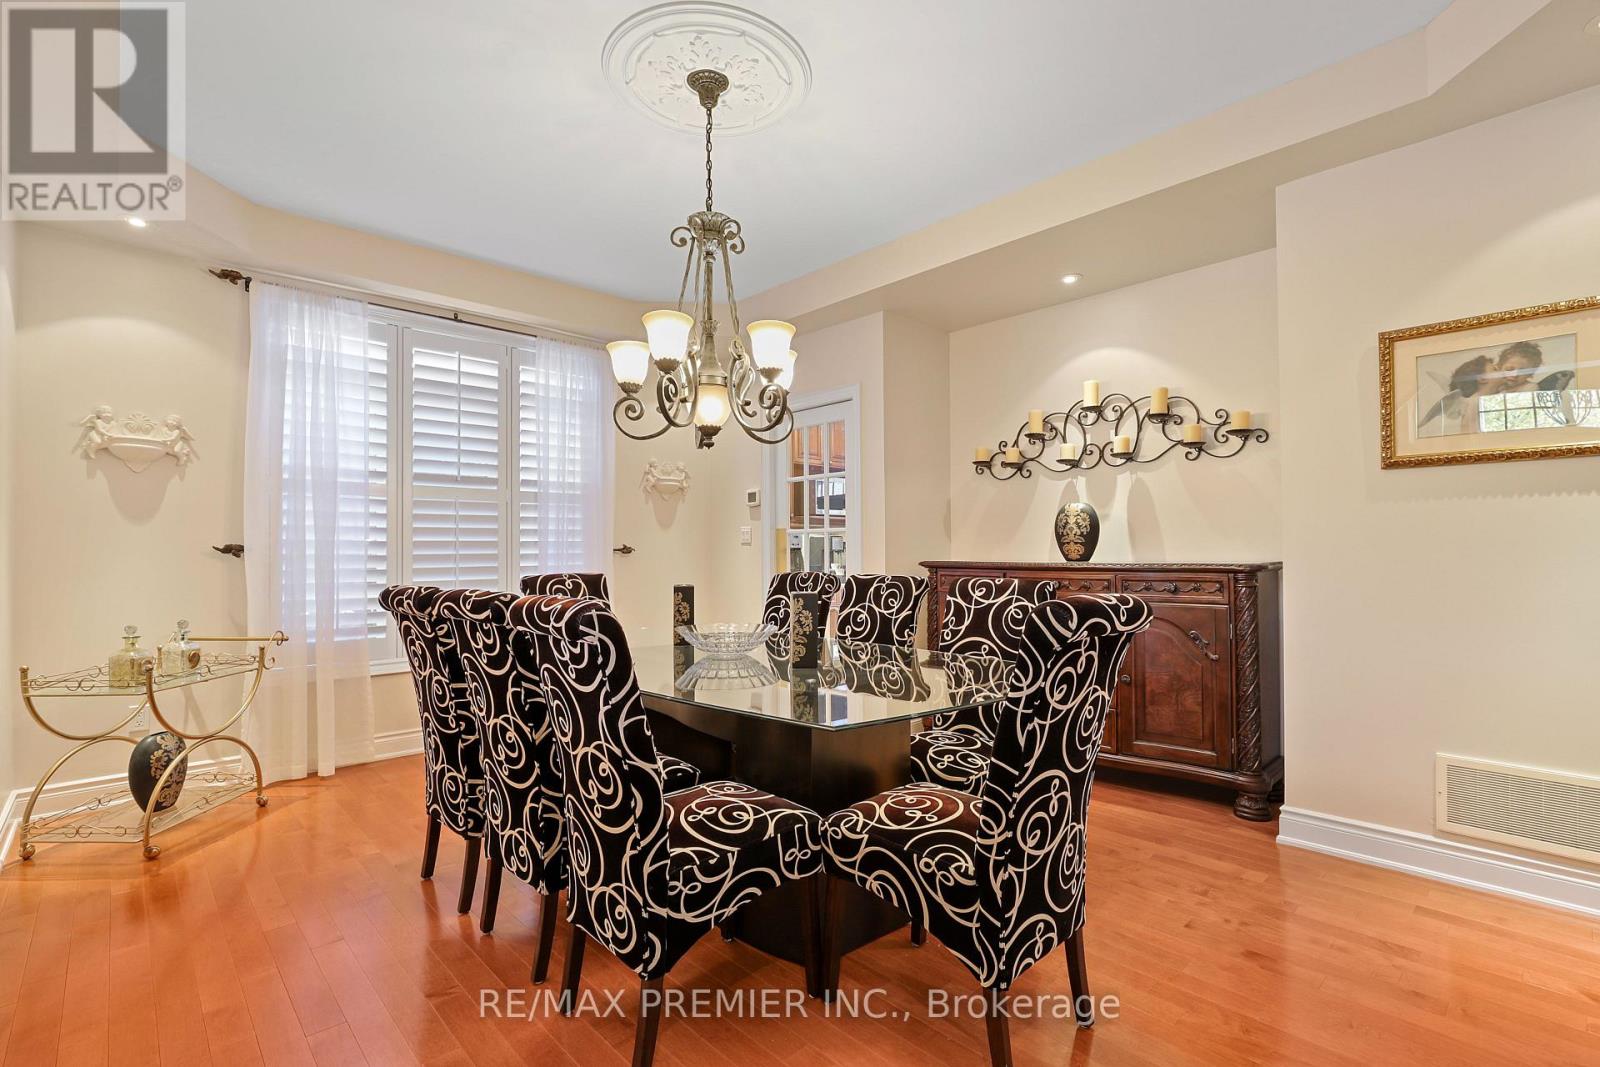
- RoomType8: Dining room
- RoomLevel8: Main level
- RoomLength8: 5.18
- RoomWidth8: 3.66
- RoomDimensions8: 5.18 m X 3.66 m
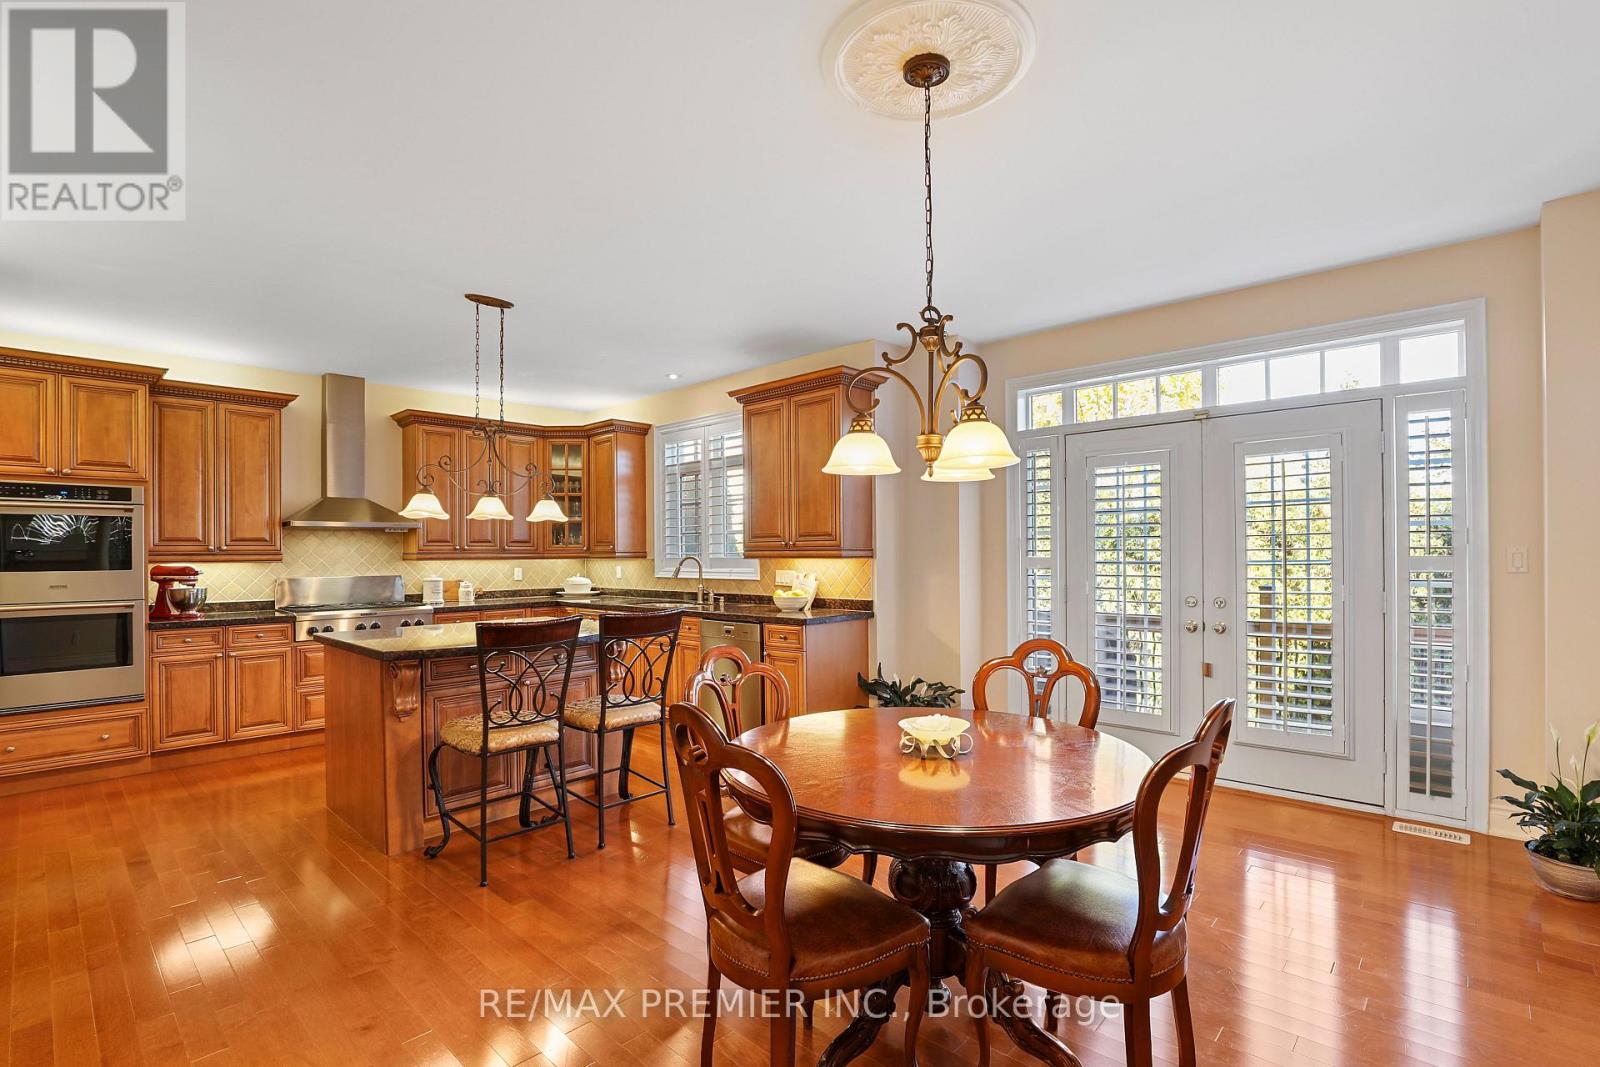
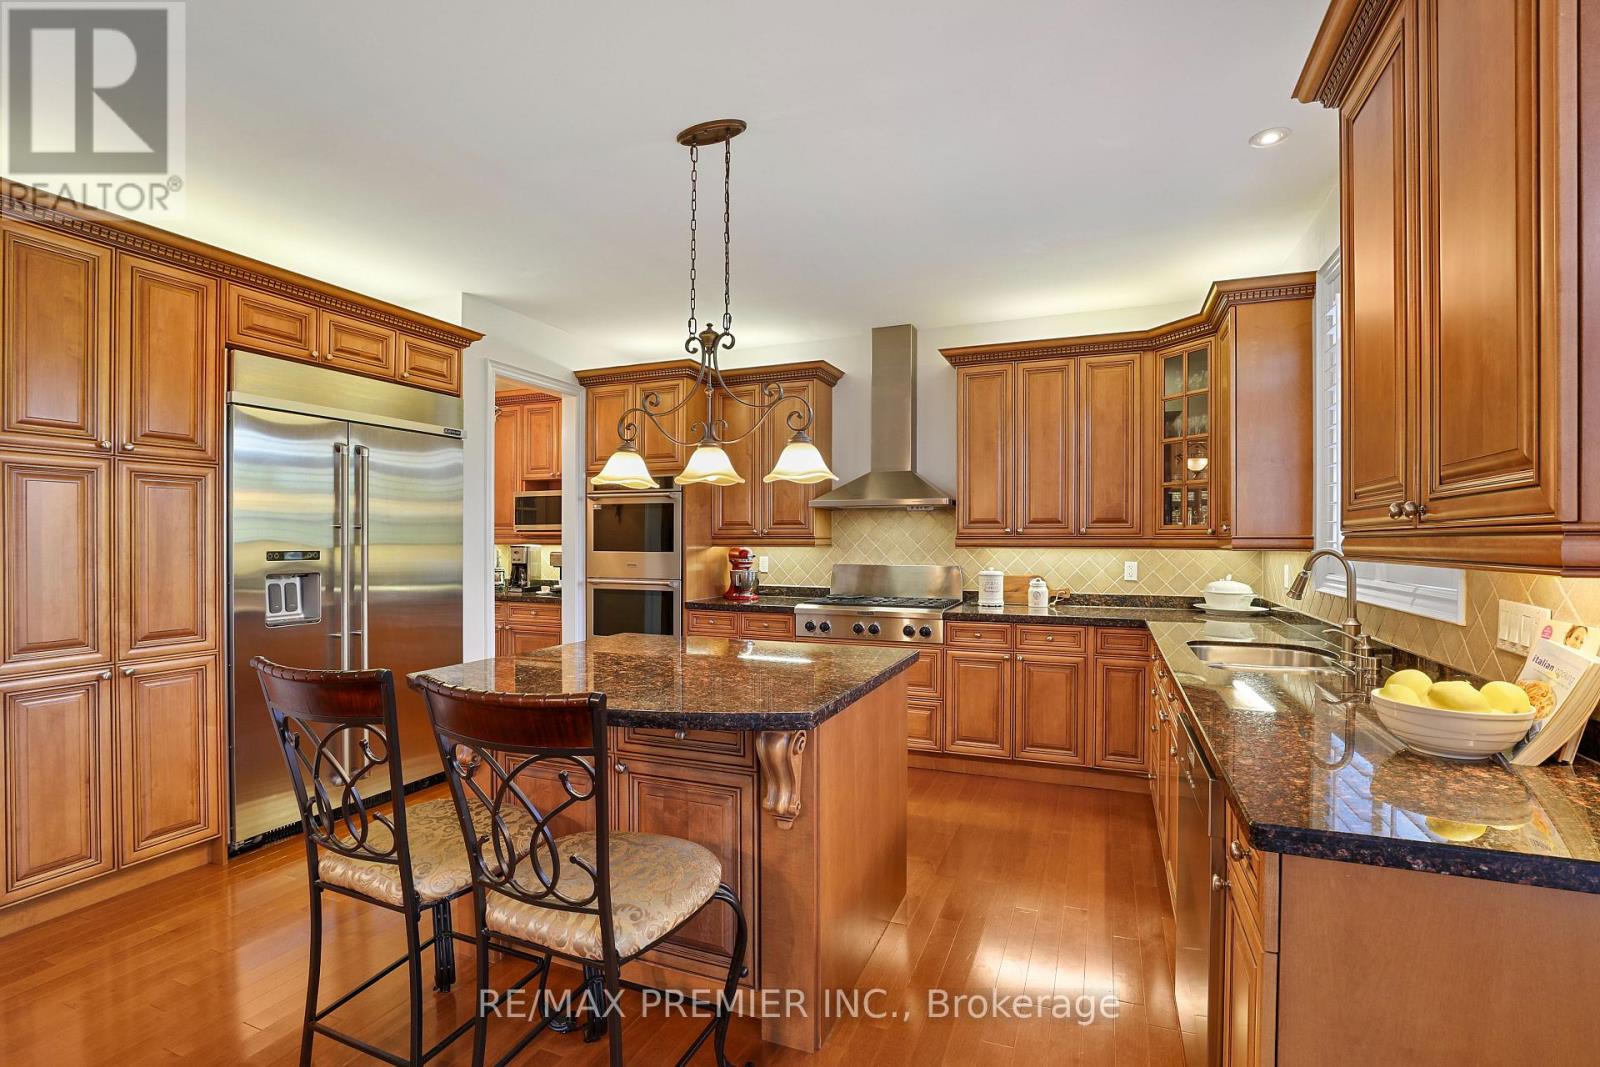
- RoomType9: Kitchen
- RoomLevel9: Main level
- RoomLength9: 3.66
- RoomWidth9: 4.27
- RoomDimensions9: 3.66 m X 4.27 m
- RoomType10: Eating area
- RoomLevel10: Main level
- RoomLength10: 3.66
- RoomWidth10: 4.88
- RoomDimensions10: 3.66 m X 4.88 m
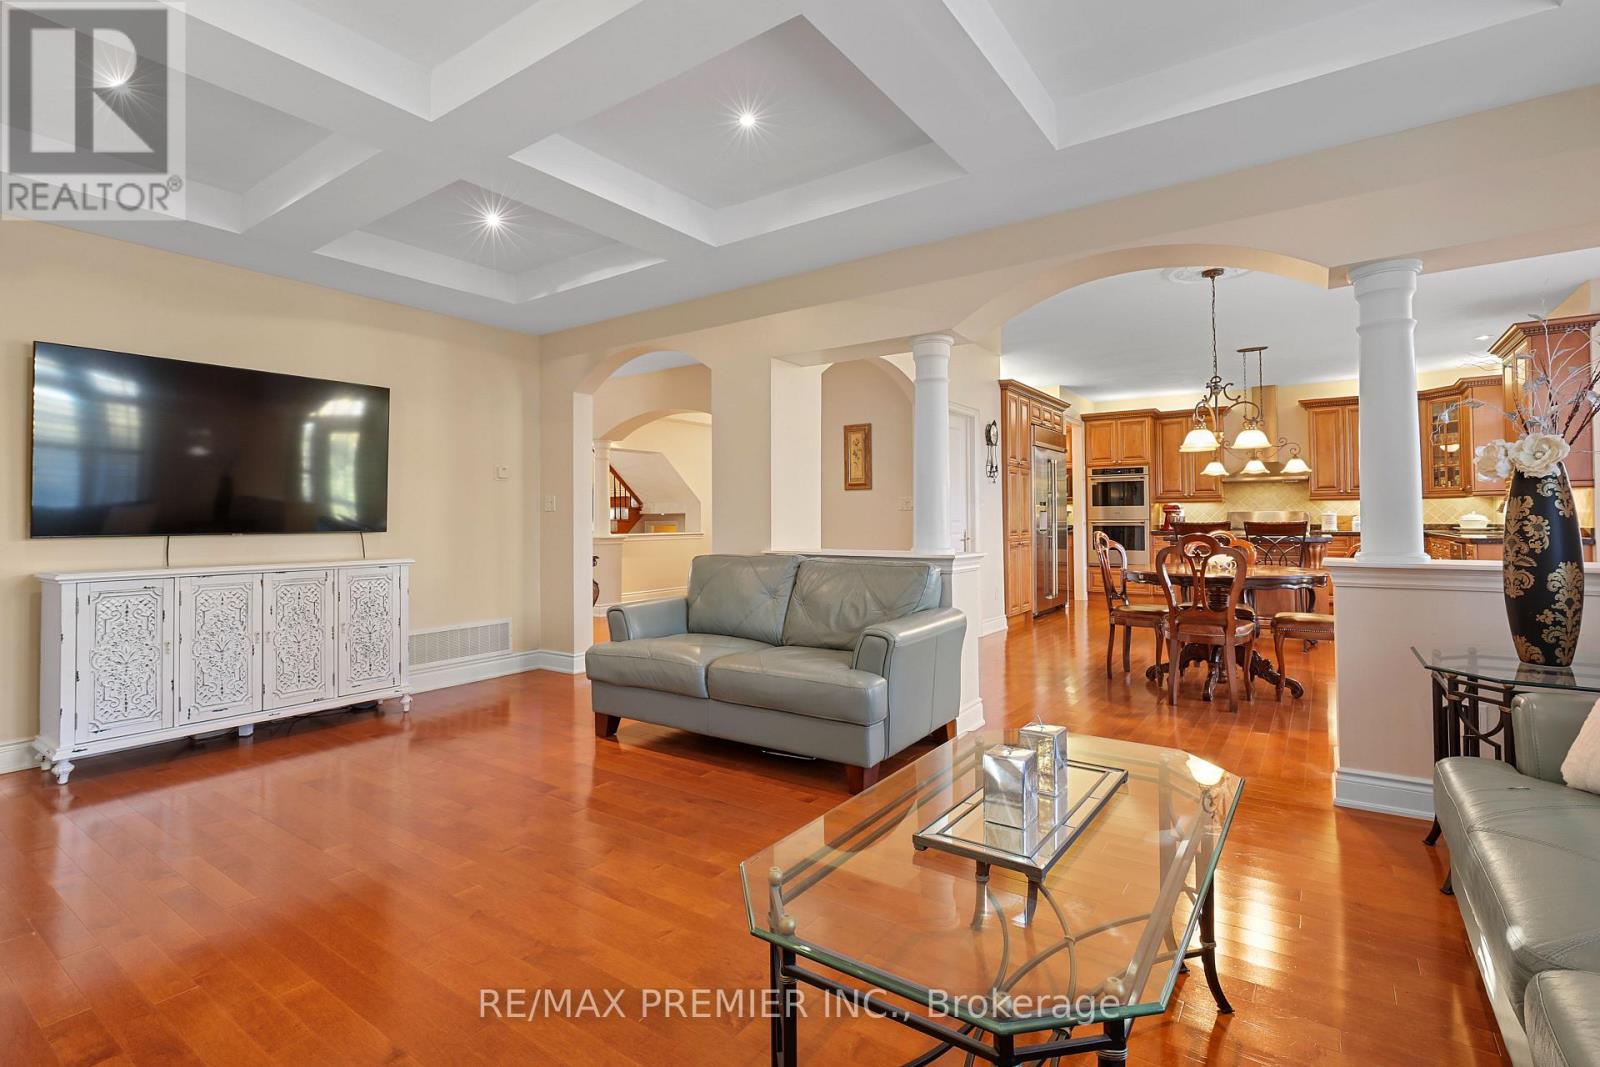
- RoomType11: Family room
- RoomLevel11: Main level
- RoomLength11: 3.96
- RoomWidth11: 6.1
- RoomDimensions11: 3.96 m X 6.1 m
- RoomType12: Office
- RoomLevel12: Main level
- RoomLength12: 3.96
- RoomWidth12: 3.66
- RoomDimensions12: 3.96 m X 3.66 m
- RoomType13: Mud room
- RoomLevel13: Main level
- RoomLength13: 2.44
- RoomWidth13: 1.22
- RoomDimensions13: 2.44 m X 1.22 m
Location Details
- City: Richmond Hill (Oak Ridges Lake Wilcox)
- Province: Ontario
Property Details
- SubdivisionName: Oak Ridges Lake Wilcox
- Levels: 2
- FrontageLength: 121 ft ,8 in
Property Features
- LotFeatures: Landscaped
- CommunityFeatures: School Bus
- Fencing: Fenced yard
- Flooring: Hardwood
- Heating: Forced air
- HeatingFuel: Natural gas
- CoolingYN: True
- Cooling: Central air conditioning
- ParkingTotal: 9
- OpenParkingYN: False
- GarageYN: True
- AttachedGarageYN: True
- CarportYN: False
- FireplacesTotal: 0
- PoolYN: False
- ViewYN: False
- WaterfrontYN: False
- Sewer: Sanitary sewer
Basics
- BathroomsHalf: 1
- Date added: Added 4 days ago
- Category: Single Family
- Type: Single Family
- Bedrooms: 4
- Bathrooms: 5
- Half baths: 1
- Floors: Hardwood
- Area: 3500 - 5000 sq ft
- Lot size: 0 sq ft
- SubdivisionName: Oak Ridges Lake Wilcox
- ListOfficeName: RE/MAX PREMIER INC.
- MLS ID: N14103514
Courtesy of
- OfficeName: RE/MAX PREMIER INC.
- ListAOR: Toronto Regional Real Estate Board
Description
-
Description:
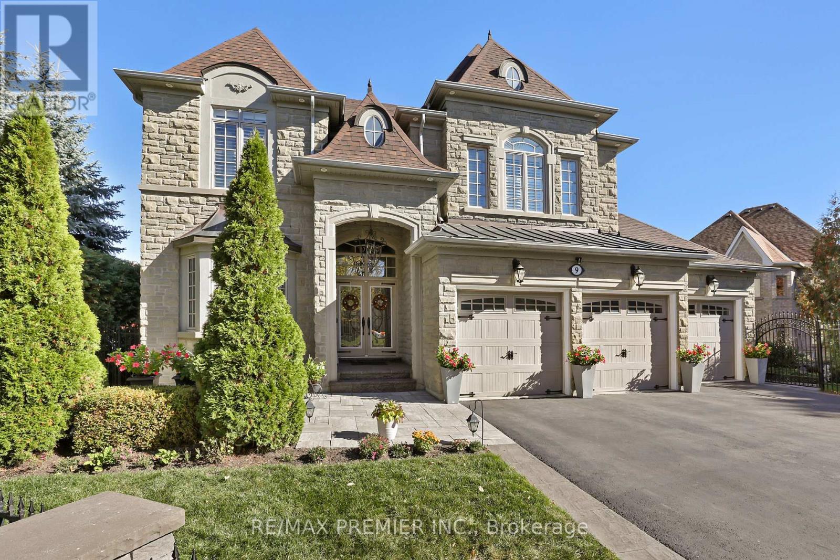
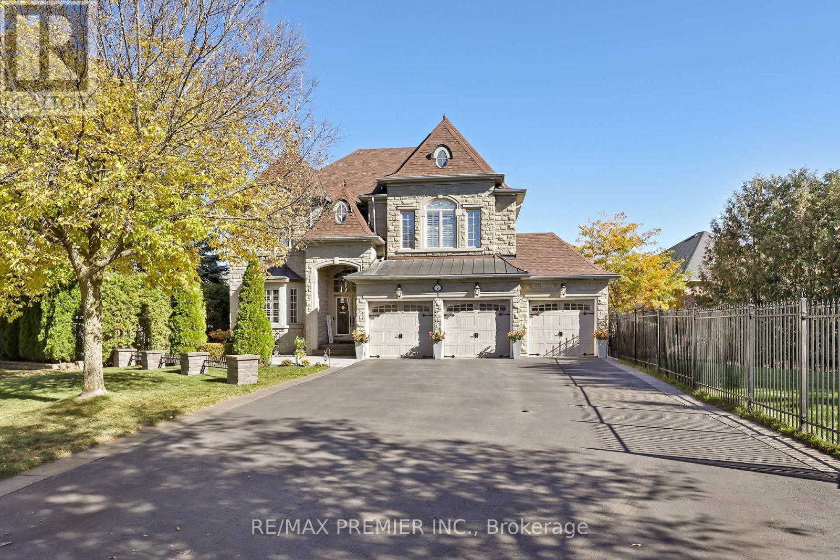
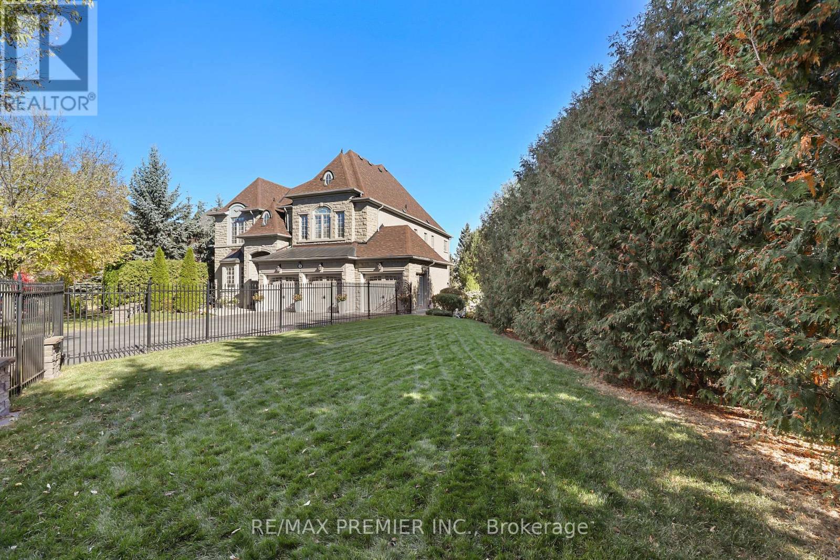
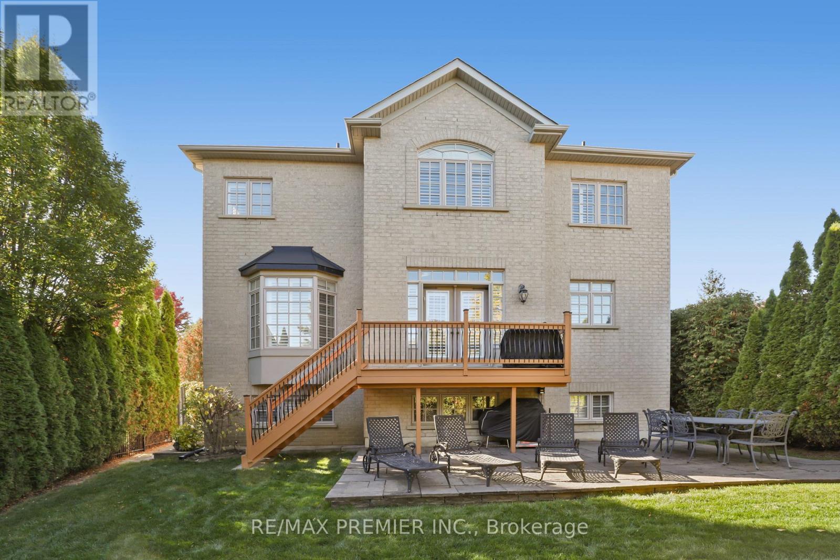
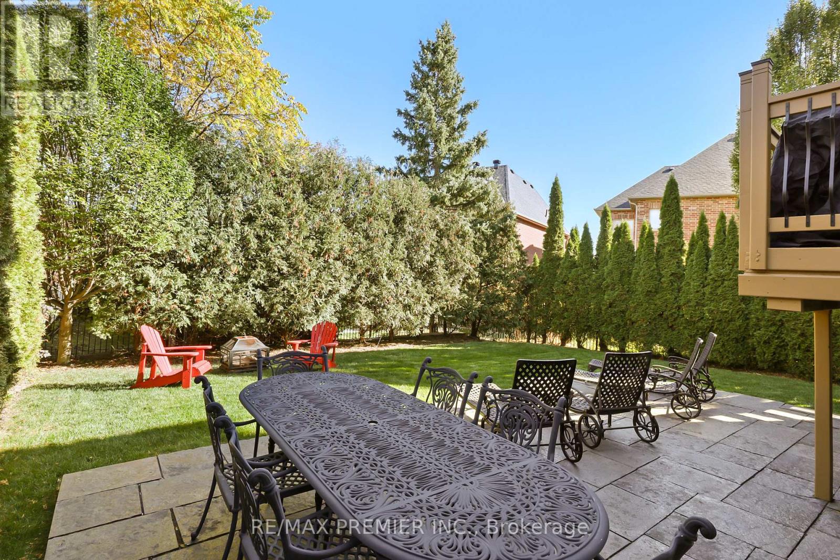
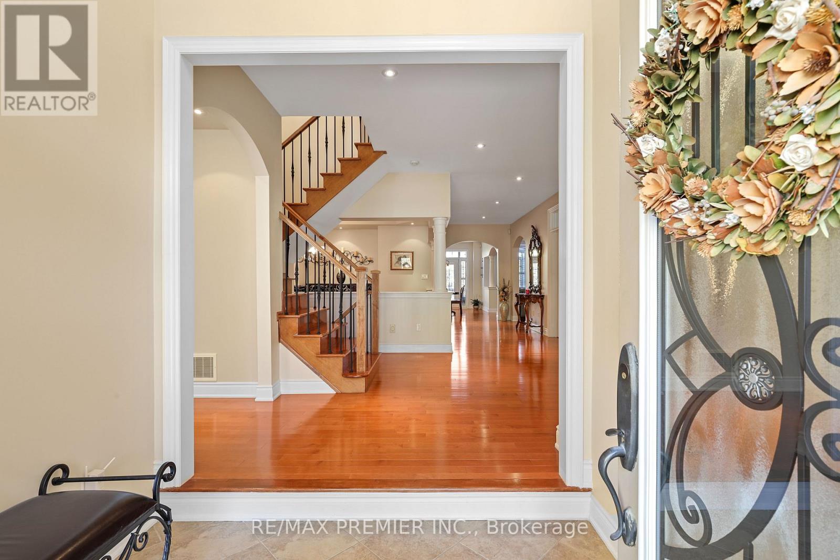
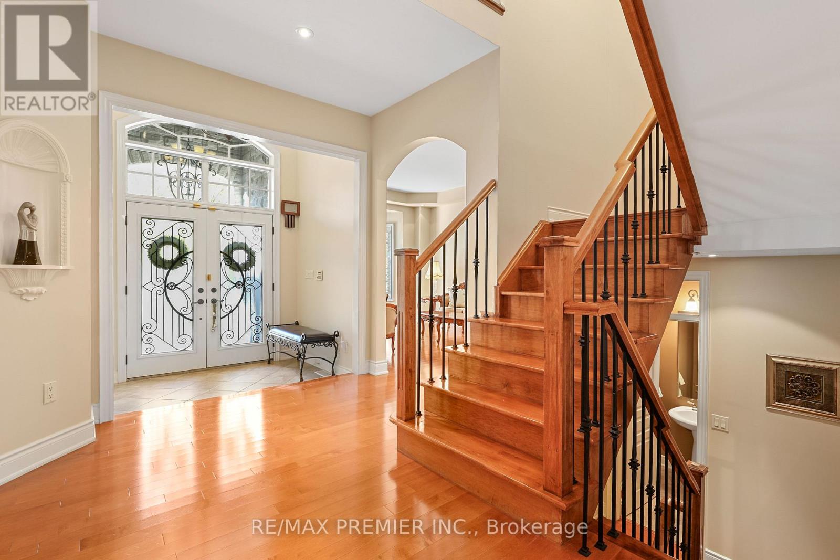
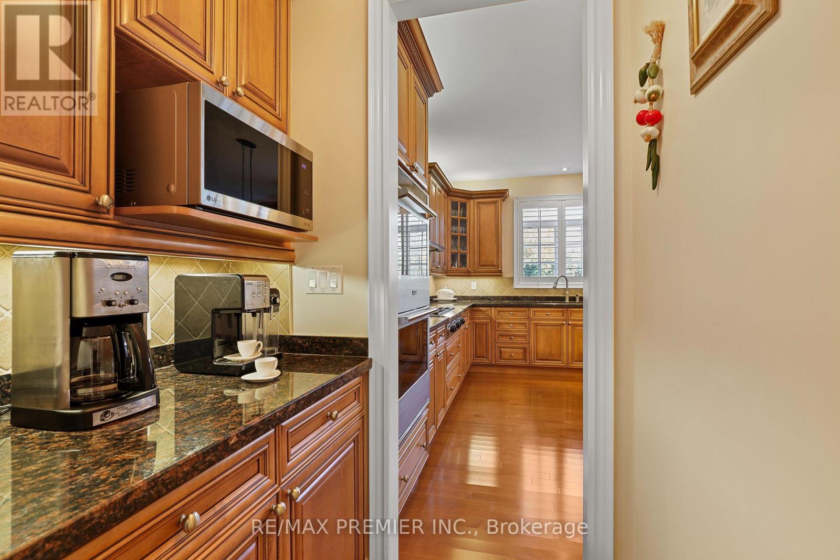
Curb Appeal & 121 feet of Frontage! Pride of Ownership is evident throughout this impressive nearly 4,100 sq. ft. home. Situated in coveted Fontainbleu Community of Oak Ridges/Richmond Hill. This oversized family home offers generous principal rooms, hardwood floors, an open-concept main floor designed for comfortable everyday living and entertaining. Expansive Chef's Kitchen features professional-grade appliances, an oversized island, pantry and servery. Spacious bedrooms with ensuites or semi-ensuites. 9-foot ceilings main & second floors, Walk-up basement with above-grade windows, 3-car garage, oversized driveway with no sidewalk. Mature, low-maintenance landscaping, irrigation system, privacy trees and wrought iron fencing create an inviting yard that is easy to maintain. (id:67524)
Show all description
Building Details
- ParkingTotal: 9
- Heating: Forced air
- Sewer: Sanitary sewer
Amenities & Features
- Waterfront available: No
- OpenParkingYN: No
- AttachedGarageYN: Yes
- GarageYN: Yes
- CarportYN: No
- PoolYN: No
- CoolingYN: Yes
- CommunityFeatures: School Bus
- Cooling: Central air conditioning
- Total Fireplaces: 0