
35 Edenborough Drive, Brampton (Southgate), Ontario, Canada, L6T2A2
35 Edenborough Drive, Brampton (Southgate), Ontario, Canada, L6T2A2Rooms & Units Descr
- RoomType1: Family room
- RoomLevel1: Lower level
- RoomLength1: 4.59
- RoomWidth1: 3.66
- RoomDimensions1: 4.59 m X 3.66 m
- RoomType2: Laundry room
- RoomLevel2: Lower level
- RoomLength2: 0
- RoomWidth2: 0
- RoomDimensions2: Measurements not available
- RoomType3: Bathroom
- RoomLevel3: Lower level
- RoomLength3: 0
- RoomWidth3: 0
- RoomDimensions3: Measurements not available
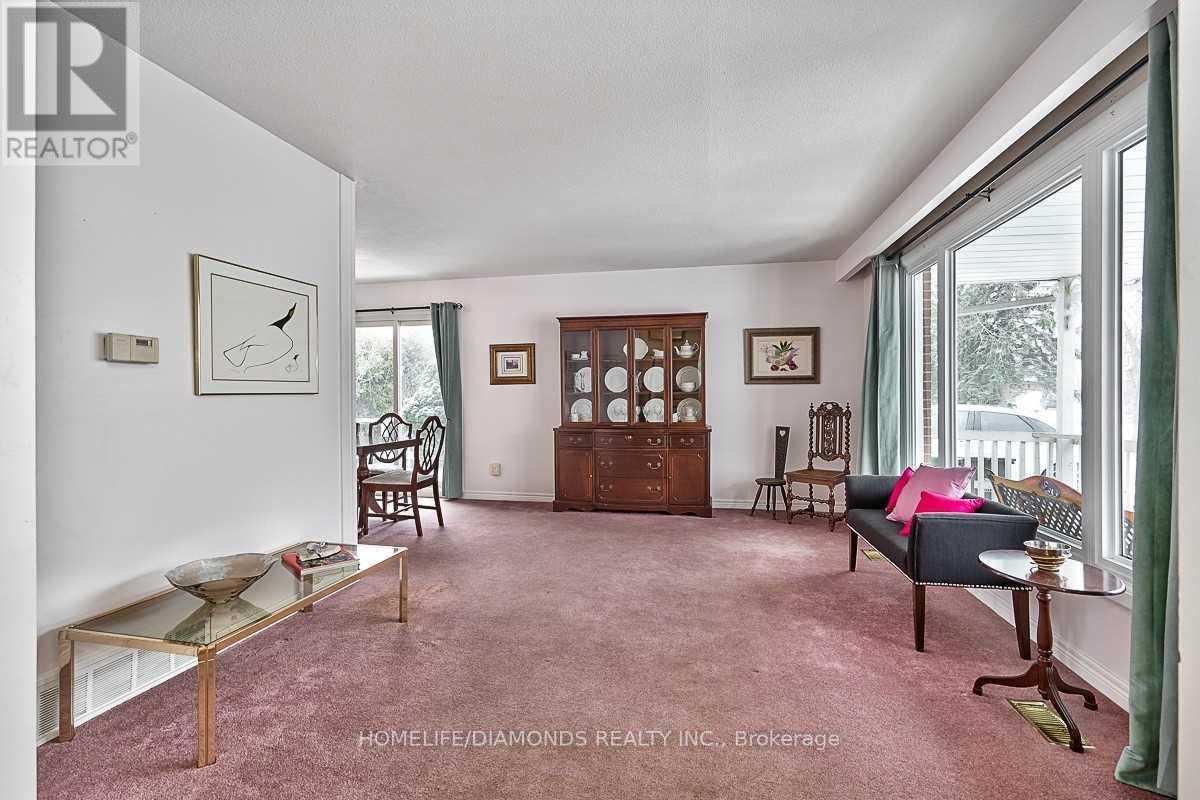
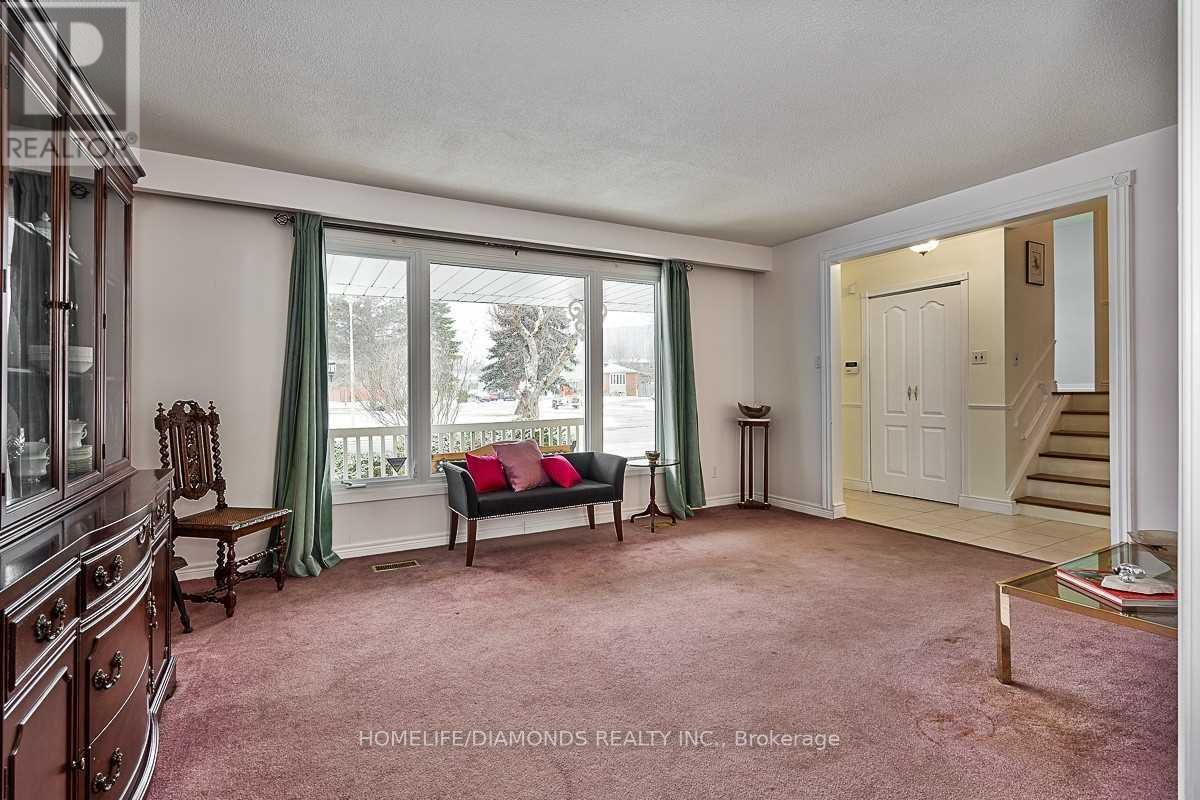
- RoomType4: Living room
- RoomLevel4: Main level
- RoomLength4: 4.88
- RoomWidth4: 3.42
- RoomDimensions4: 4.88 m X 3.42 m
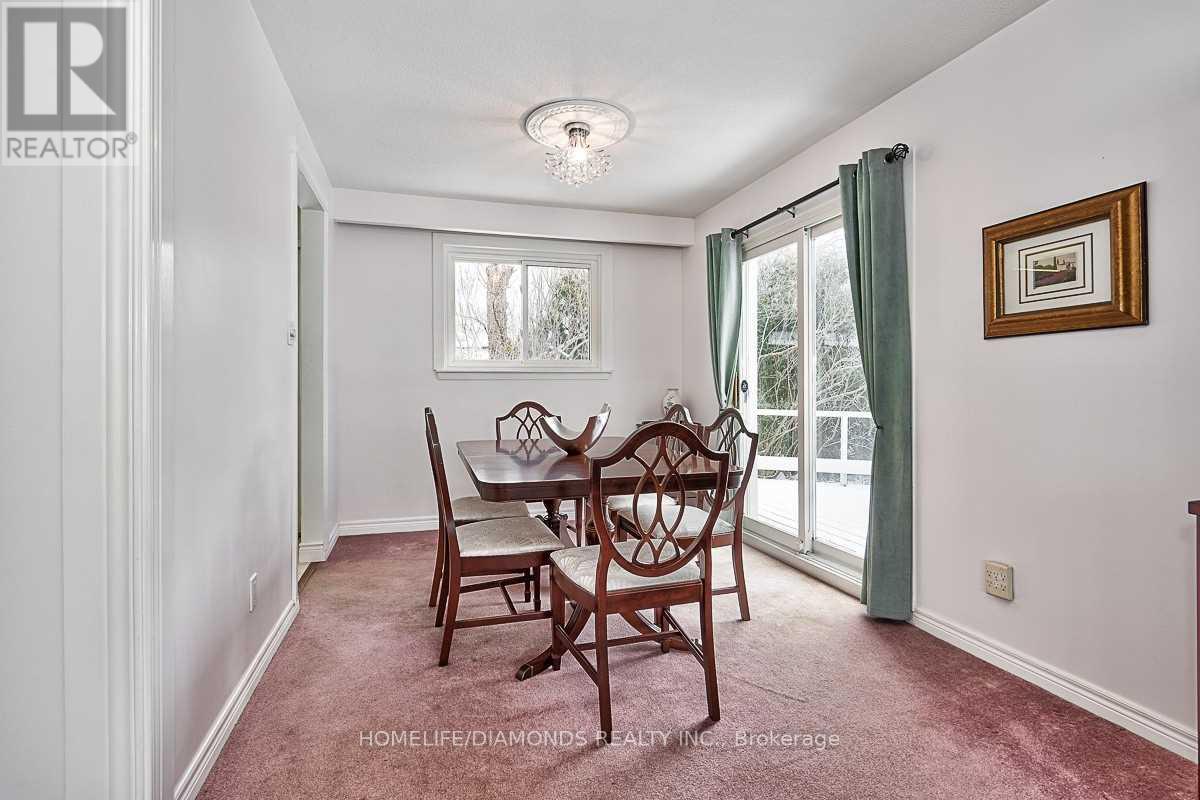
- RoomType5: Dining room
- RoomLevel5: Main level
- RoomLength5: 3.25
- RoomWidth5: 3.05
- RoomDimensions5: 3.25 m X 3.05 m
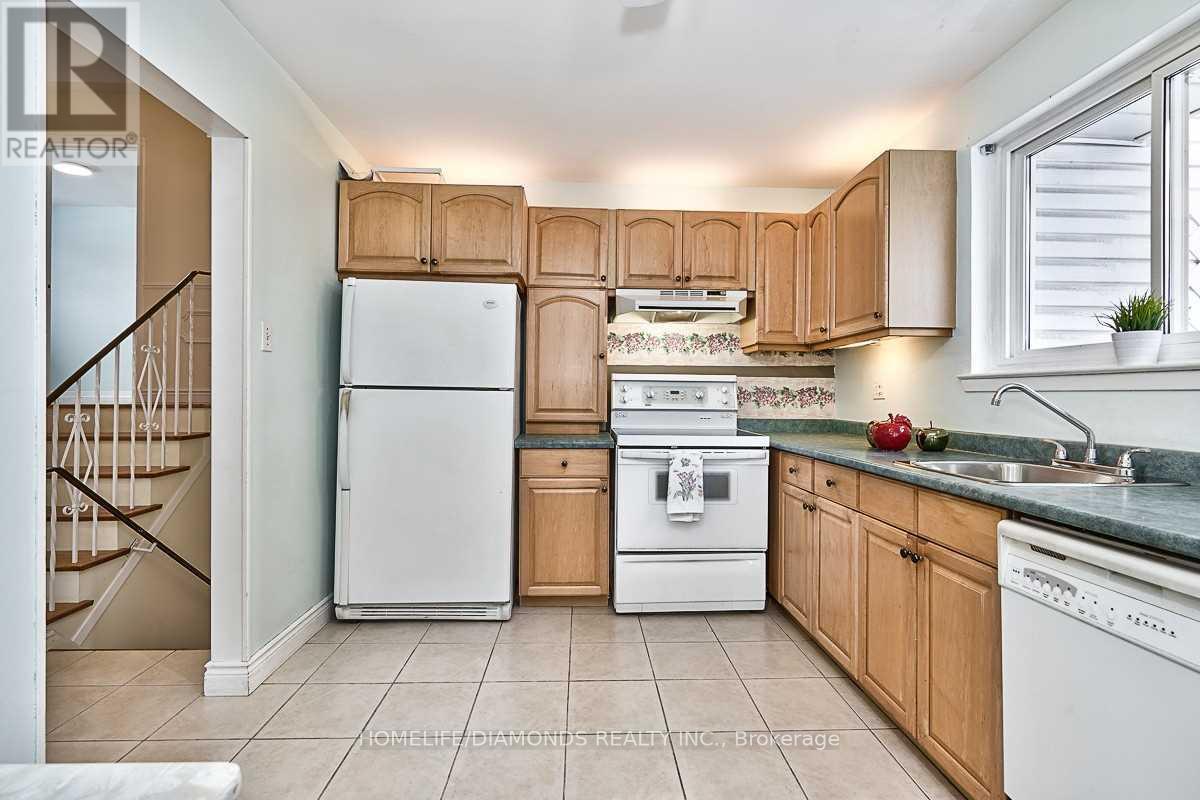
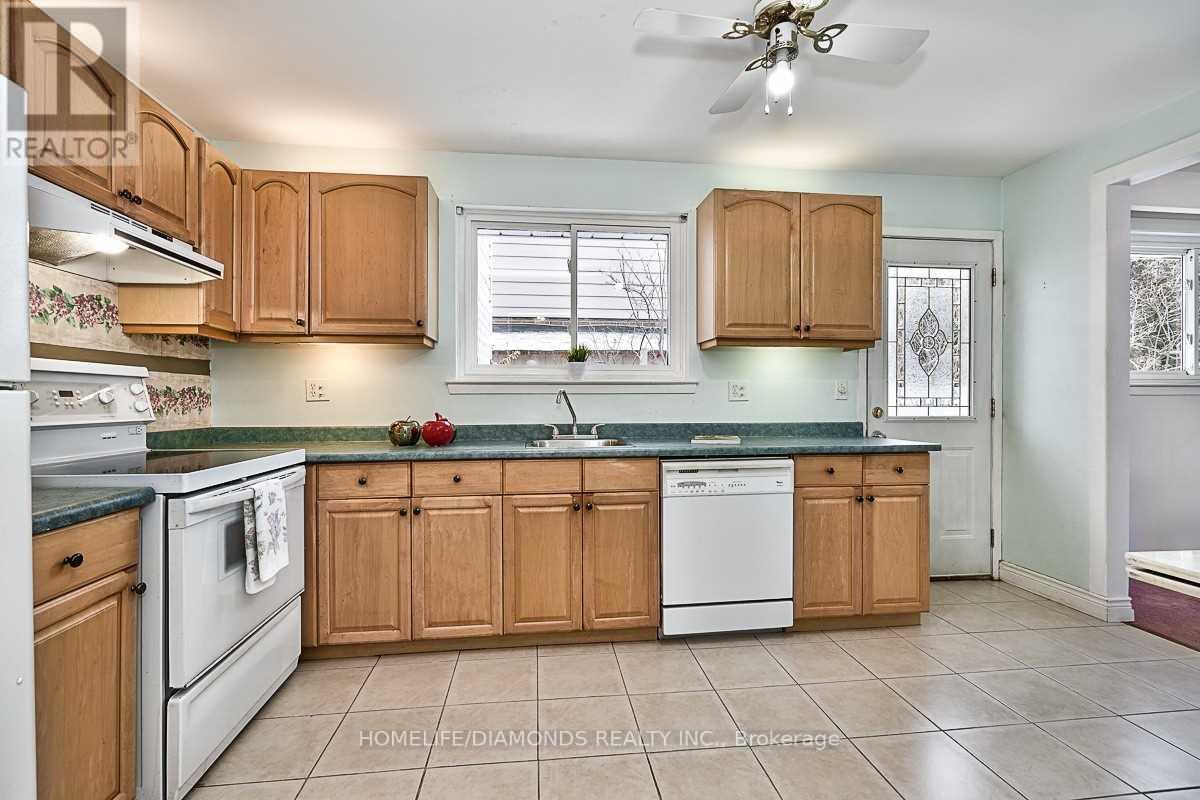
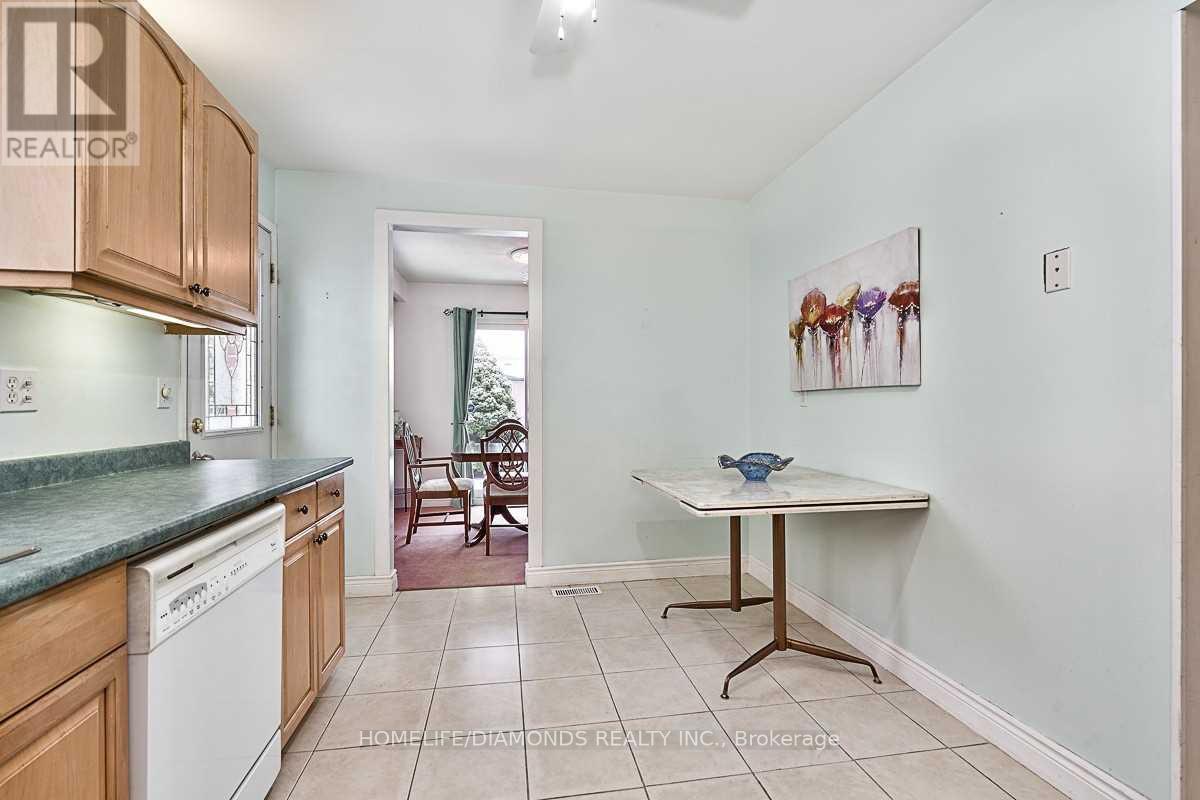
- RoomType6: Kitchen
- RoomLevel6: Main level
- RoomLength6: 4.52
- RoomWidth6: 2.84
- RoomDimensions6: 4.52 m X 2.84 m
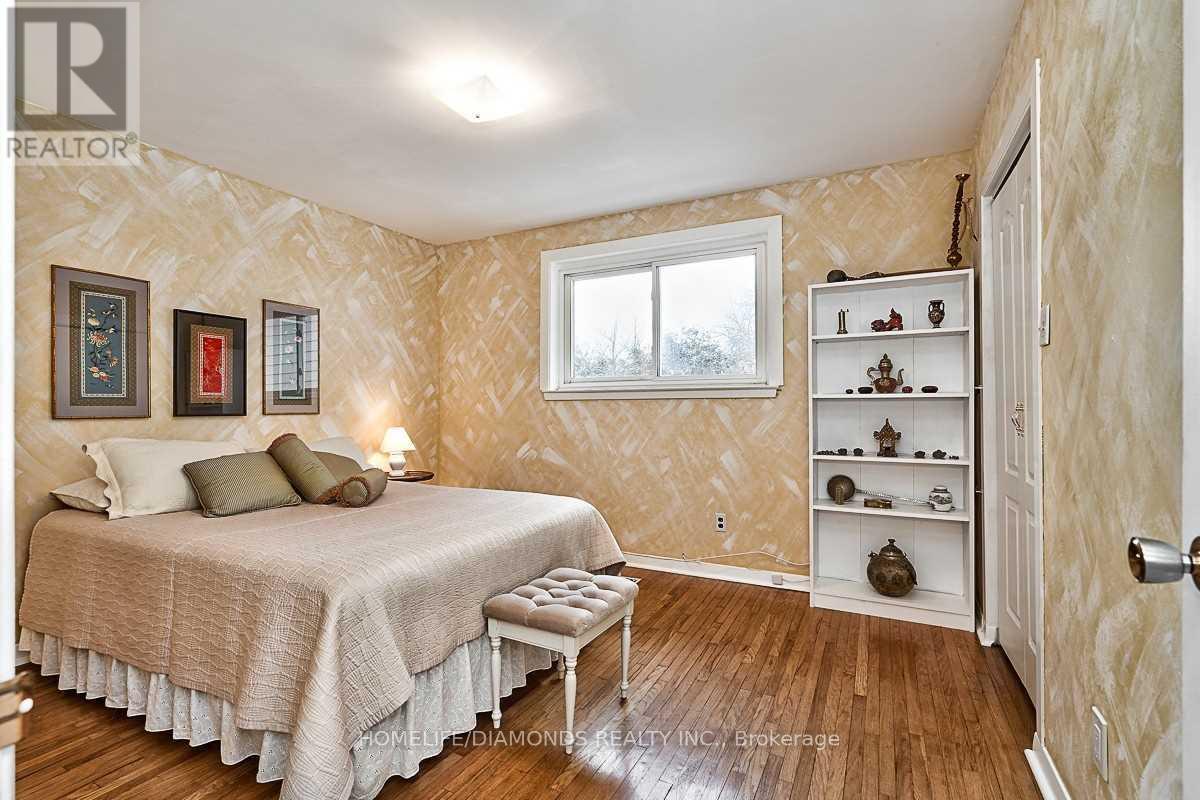
- RoomType7: Primary Bedroom
- RoomLevel7: Upper Level
- RoomLength7: 3.66
- RoomWidth7: 3.35
- RoomDimensions7: 3.66 m X 3.35 m
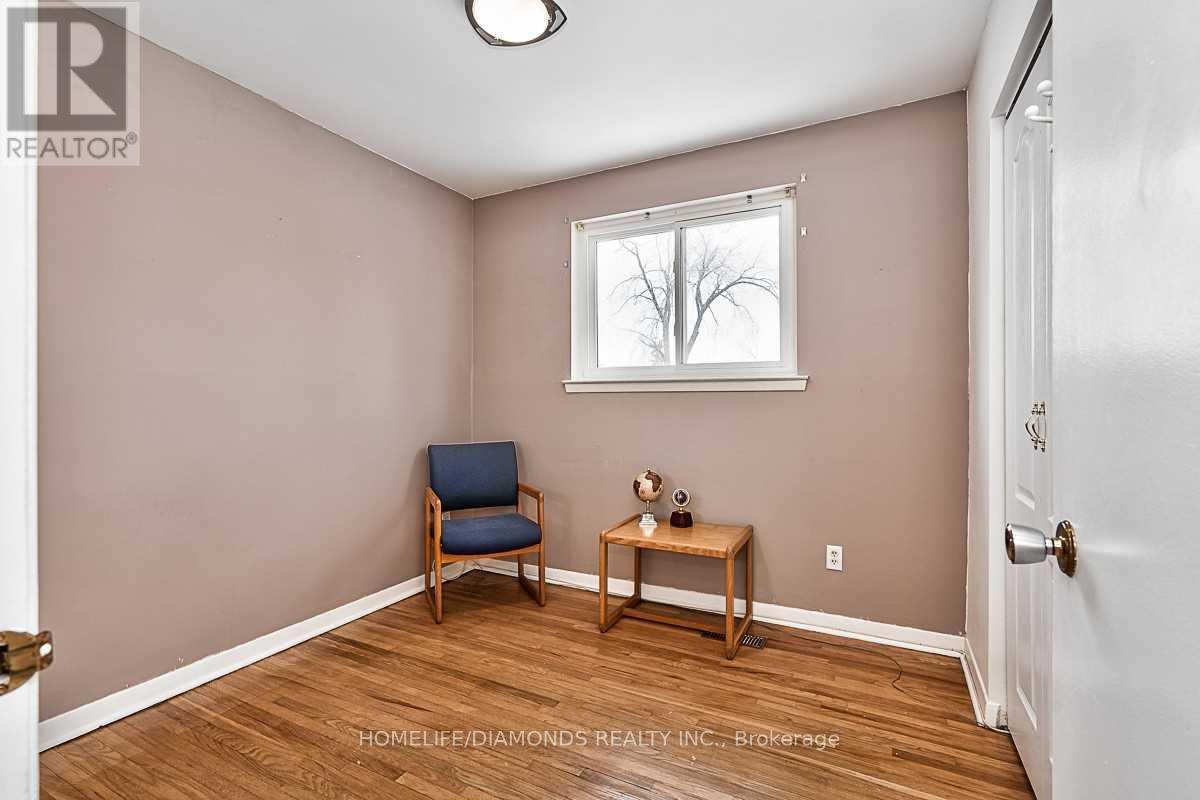
- RoomType8: Bedroom
- RoomLevel8: Upper Level
- RoomLength8: 3.81
- RoomWidth8: 2.69
- RoomDimensions8: 3.81 m X 2.69 m
- RoomType9: Bedroom
- RoomLevel9: Upper Level
- RoomLength9: 2.74
- RoomWidth9: 2.69
- RoomDimensions9: 2.74 m X 2.69 m
Location Details
- City: Brampton (Southgate)
- Province: Ontario
Property Details
- SubdivisionName: Southgate
- Lease: 3495.00
- LeaseFrequency: Monthly
- LeaseTerm: Monthly
Property Features
- Flooring: Carpeted,Hardwood
- Heating: Forced air
- HeatingFuel: Natural gas
- CoolingYN: True
- Cooling: Central air conditioning
- ParkingTotal: 4
- OpenParkingYN: False
- GarageYN: False
- AttachedGarageYN: False
- CarportYN: False
- FireplacesTotal: 0
- PoolYN: False
- ViewYN: False
- WaterfrontYN: False
- Sewer: Sanitary sewer
Basics
- Date added: Added 7 days ago
- Category: Single Family
- Type: Single Family
- Bedrooms: 3
- Bathrooms: 2
- Floors: Carpeted,Hardwood
- Area: 1500 - 2000 sq ft
- Lot size: 0 sq ft
- SubdivisionName: Southgate
- ListOfficeName: HOMELIFE/DIAMONDS REALTY INC.
- MLS ID: W13802948
Courtesy of
- OfficeName: HOMELIFE/DIAMONDS REALTY INC.
- ListAOR: Toronto Regional Real Estate Board
Description
-
Description:
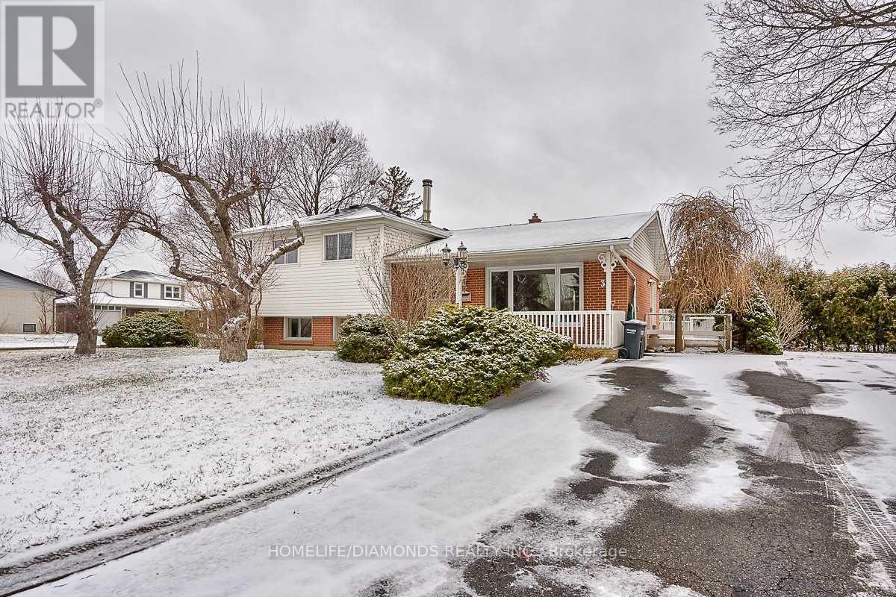
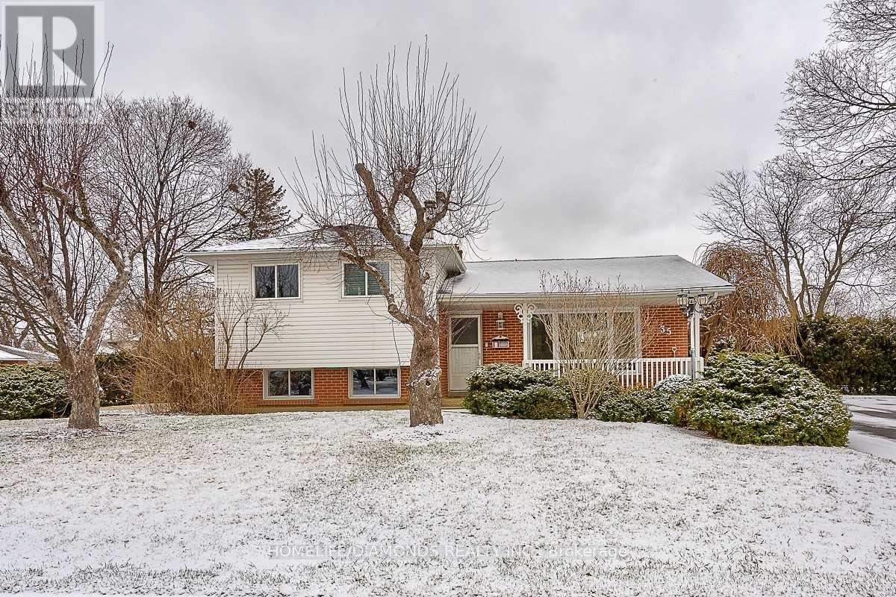
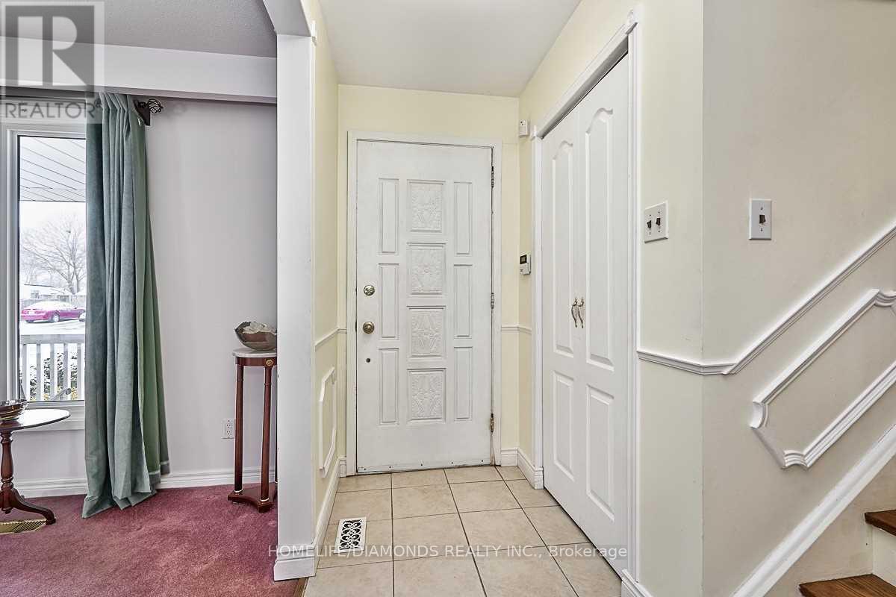
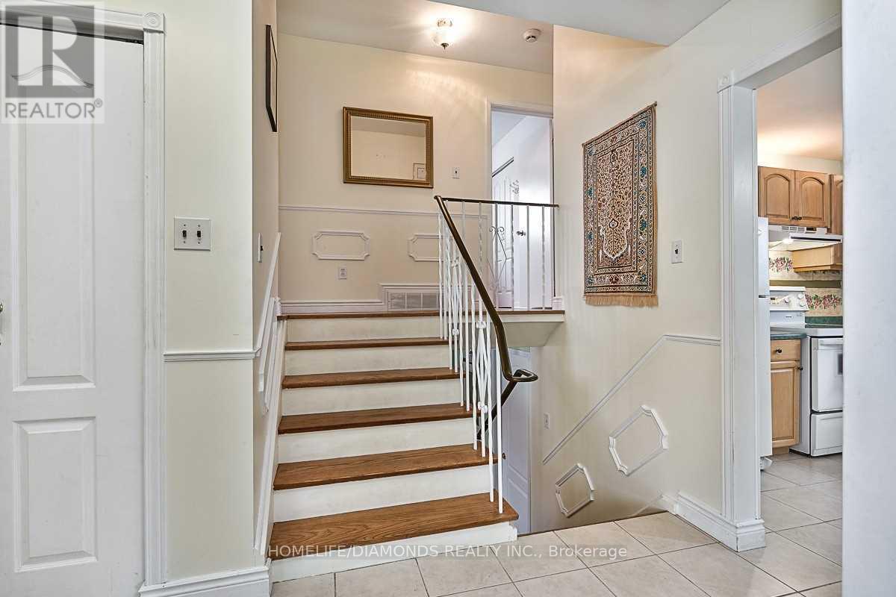
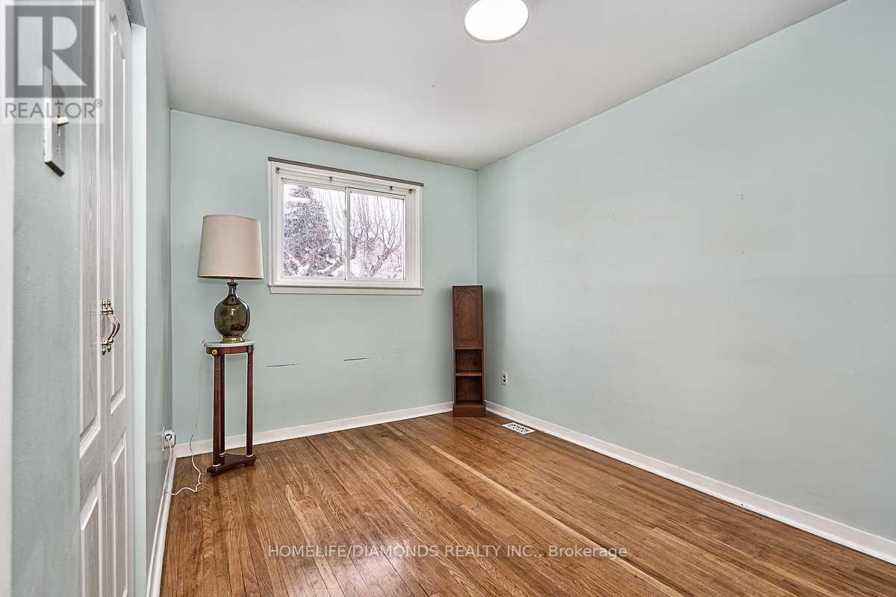
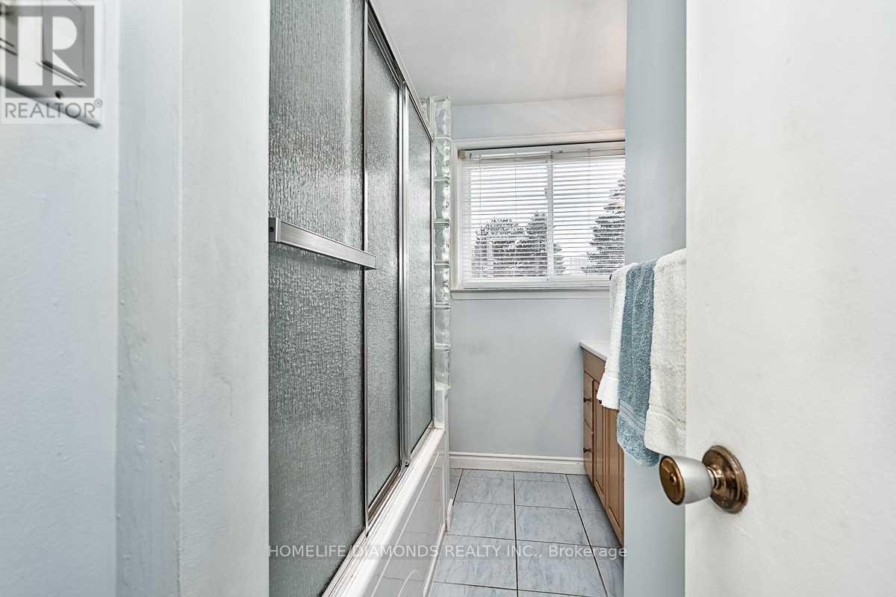
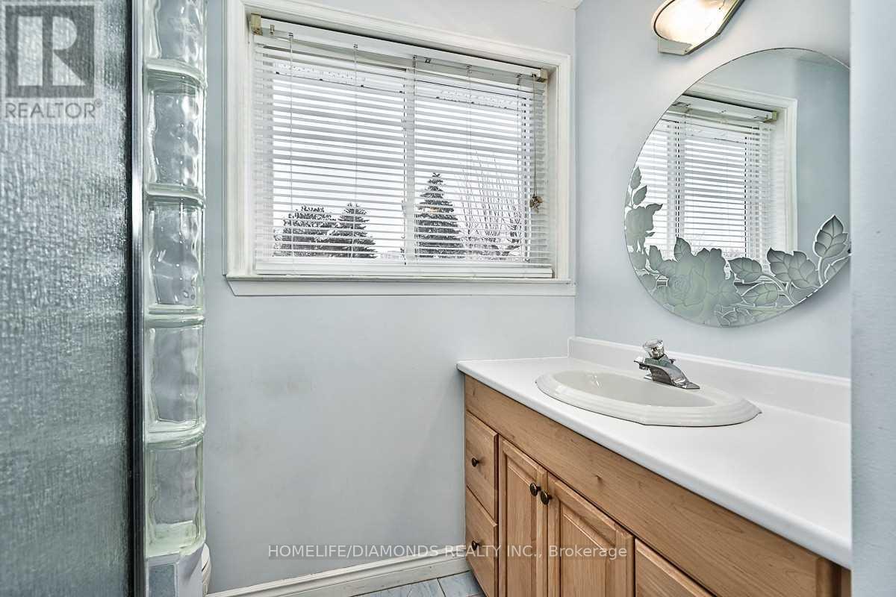
Welcome To 35 Edenborough Drive! This Well-Maintained 3-Level, 3-Bedroom Side-Split Is Available For Lease As A Whole Property And Is Ideally Situated On A Large Corner Lot Surrounded By Beautiful Mature Gardens, Perennials, Shrubs And A Large Pond. The Home Features Hardwood Flooring On Two Levels, Spacious Living And Dining Areas, And A Family-Sized Kitchen With A Convenient Walk-Out To The Yard. Generously Sized Bedrooms Offer Comfortable Living Space, While The Lower-Level Family Room Features A Large Above-Grade Window And Wood-Burning Fireplace (As Is). Additional Features Include A Dedicated Laundry Area And 3-Piece Bathroom. A Wonderful Opportunity To Enjoy A Spacious Home With Plenty Of Indoor And Outdoor Living Space In A Desirable Location. (id:67524)
Show all description
Building Details
- ParkingTotal: 4
- Heating: Forced air
- Sewer: Sanitary sewer
Amenities & Features
- Waterfront available: No
- OpenParkingYN: No
- AttachedGarageYN: No
- GarageYN: No
- CarportYN: No
- PoolYN: No
- CoolingYN: Yes
- Cooling: Central air conditioning
- Total Fireplaces: 0