
34 Southbrook Drive, Hamilton (Binbrook), Ontario, Canada, L0R1C0
34 Southbrook Drive, Hamilton (Binbrook), Ontario, Canada, L0R1C0Rooms & Units Descr
- UnitNumber: 7
- RoomType1: Recreational, Games room
- RoomLevel1: Basement
- RoomLength1: 5.38
- RoomWidth1: 6.48
- RoomDimensions1: 5.38 m X 6.48 m
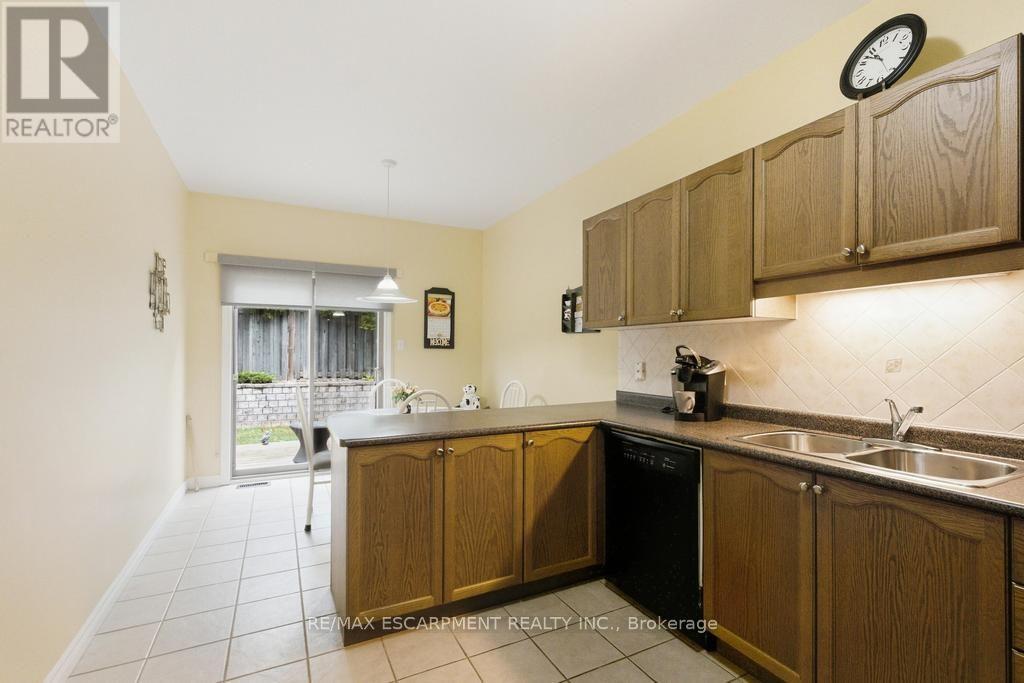
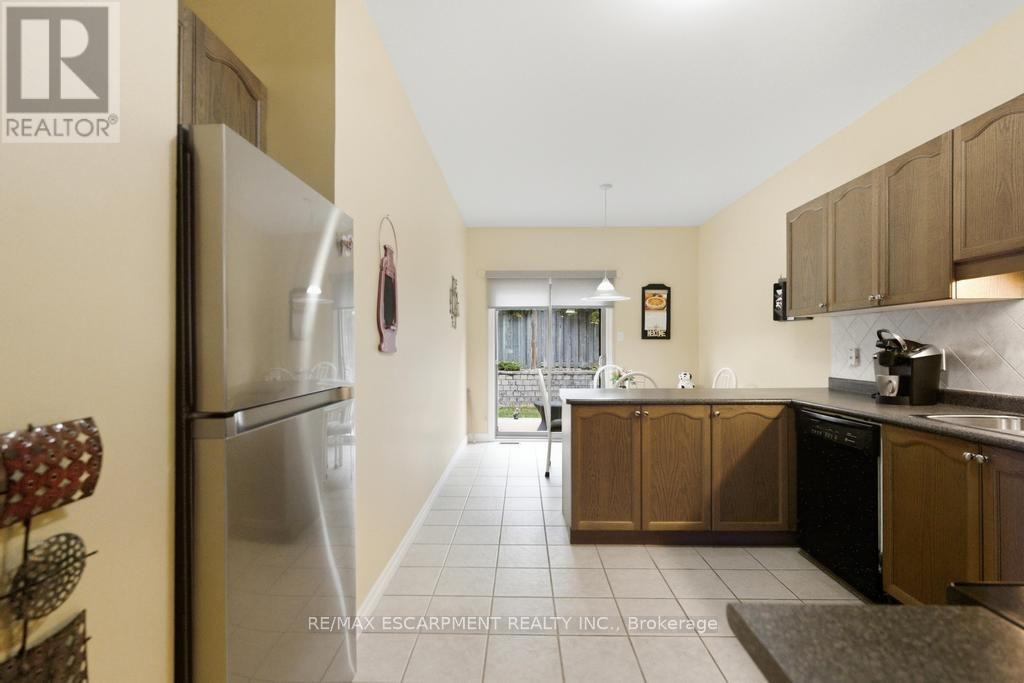
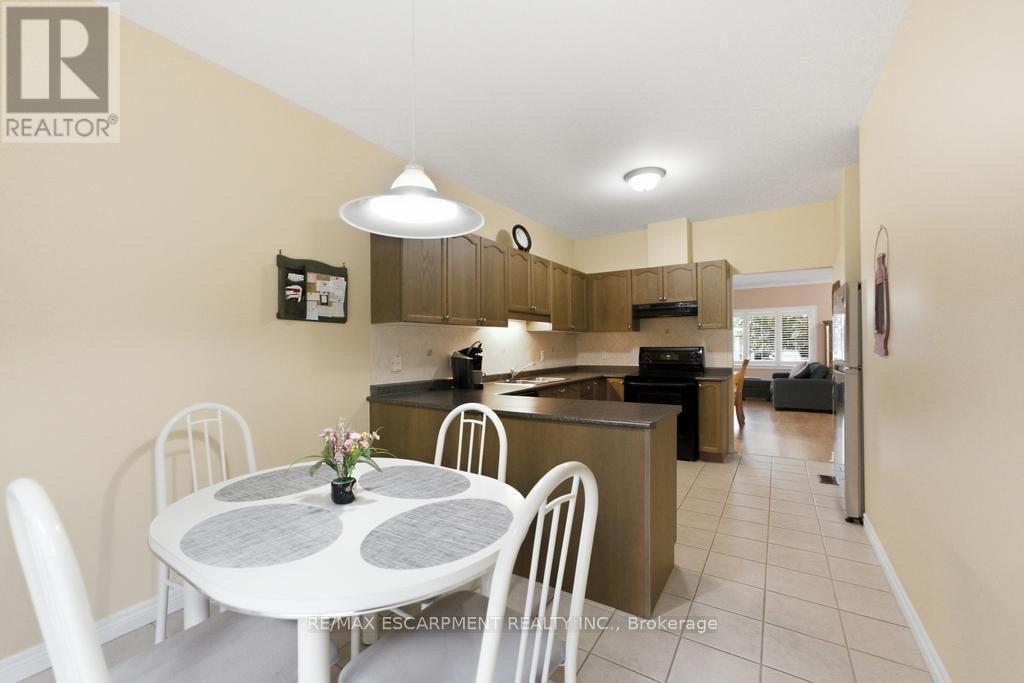
- RoomType2: Kitchen
- RoomLevel2: Main level
- RoomLength2: 3.43
- RoomWidth2: 3.51
- RoomDimensions2: 3.43 m X 3.51 m
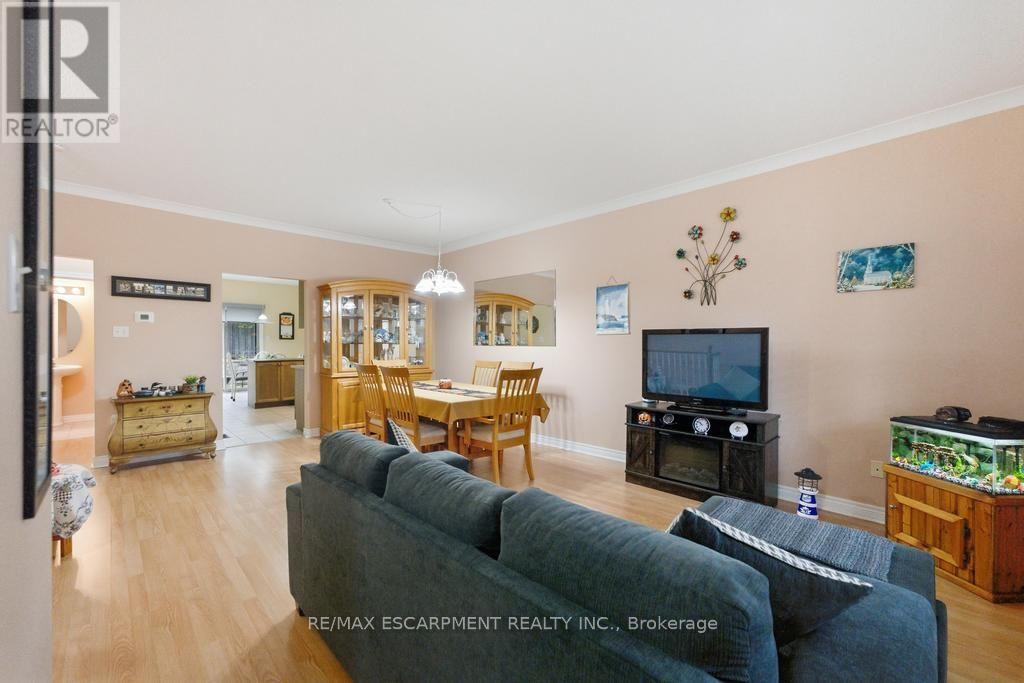
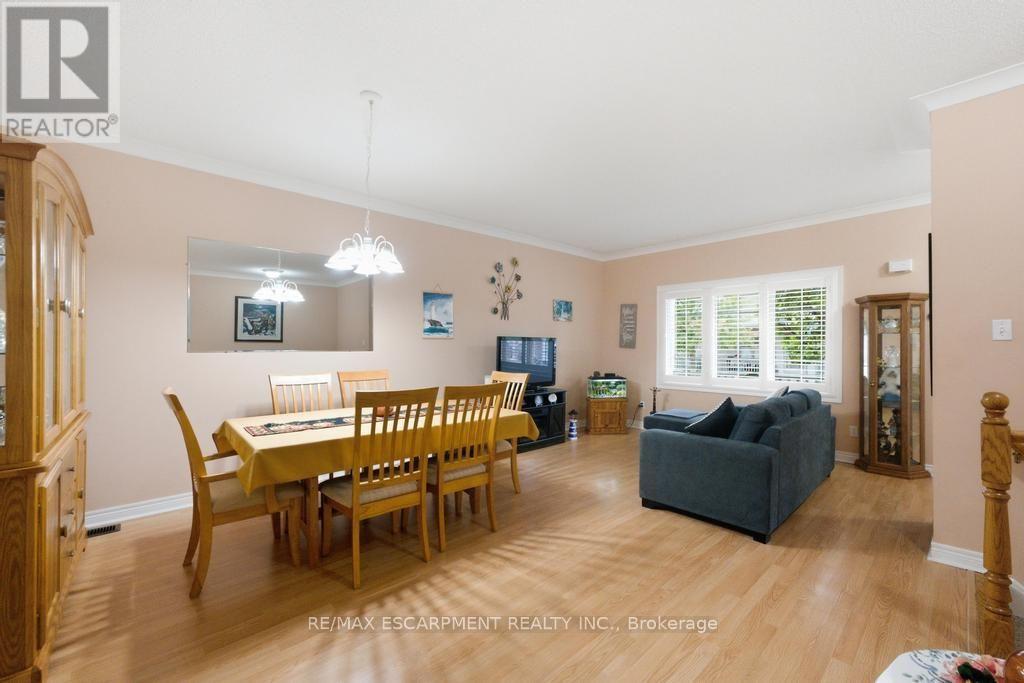
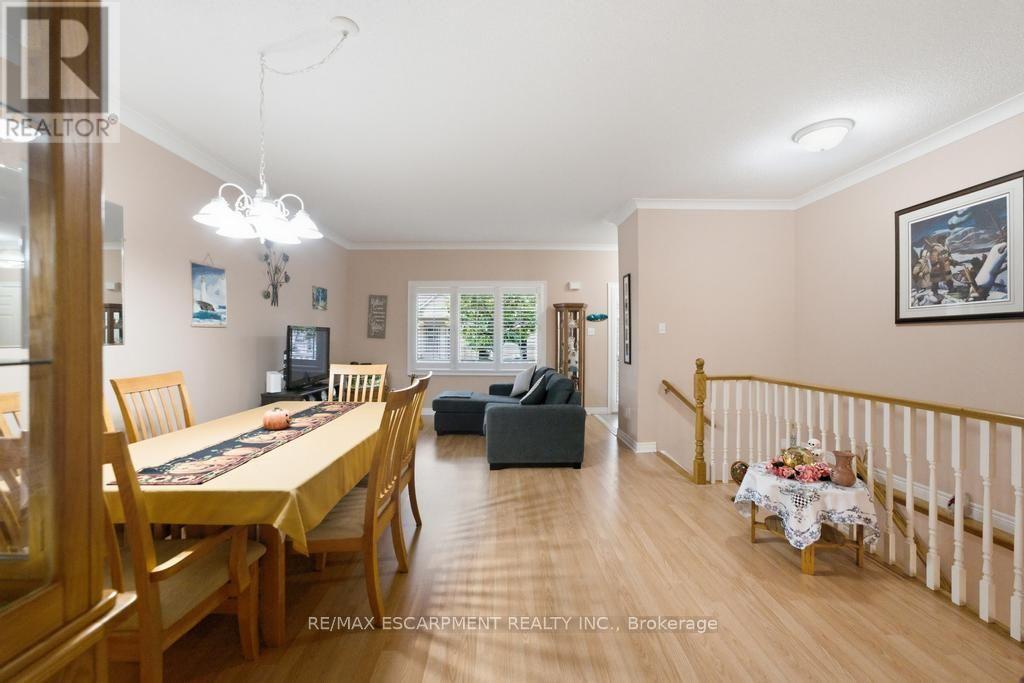
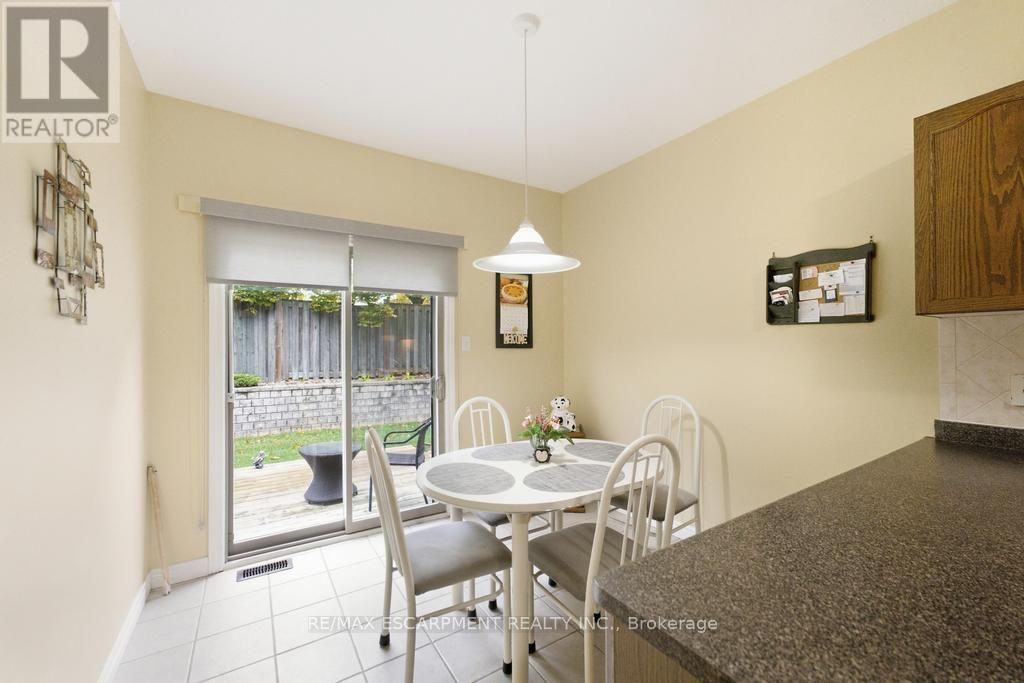
- RoomType3: Dining room
- RoomLevel3: Main level
- RoomLength3: 2.77
- RoomWidth3: 2.54
- RoomDimensions3: 2.77 m X 2.54 m
- RoomType4: Living room
- RoomLevel4: Main level
- RoomLength4: 4.47
- RoomWidth4: 3.38
- RoomDimensions4: 4.47 m X 3.38 m
- RoomType5: Dining room
- RoomLevel5: Main level
- RoomLength5: 5.41
- RoomWidth5: 3.05
- RoomDimensions5: 5.41 m X 3.05 m
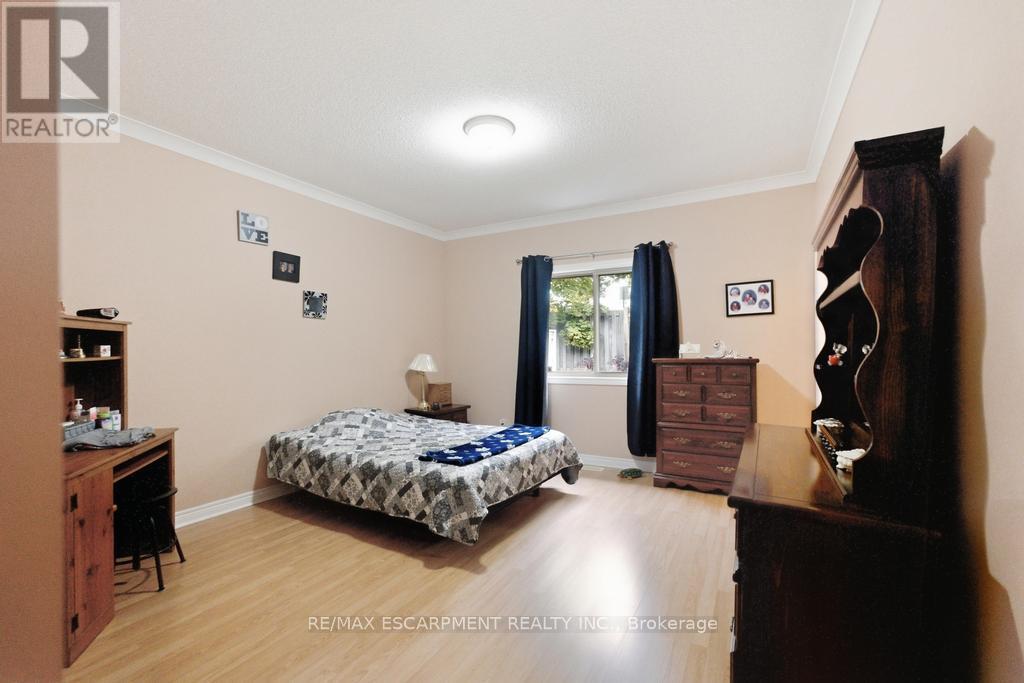
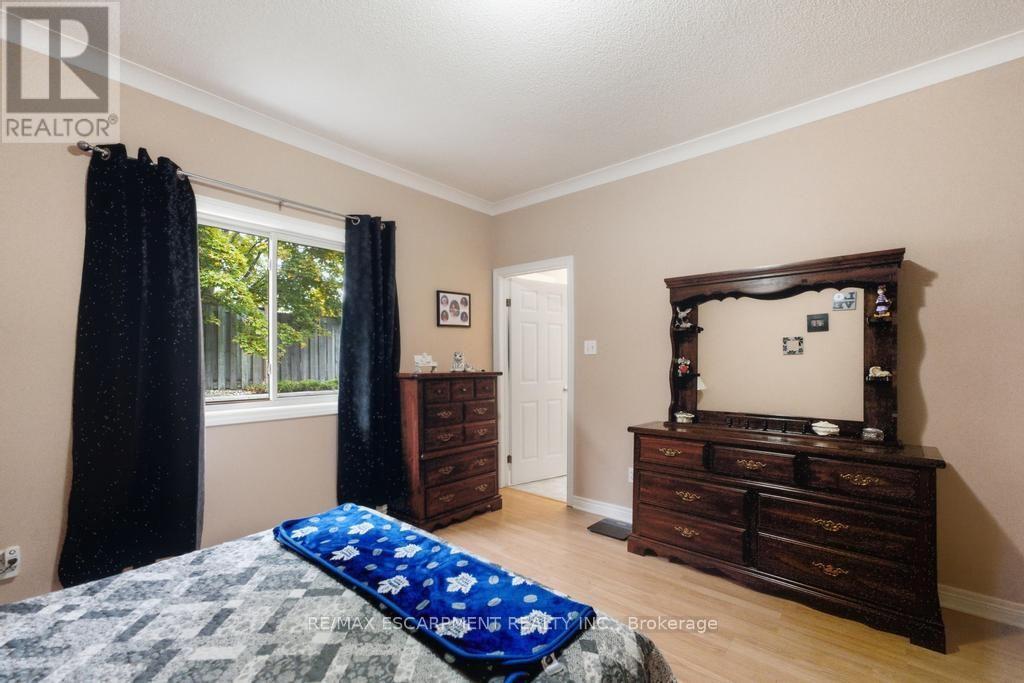
- RoomType6: Primary Bedroom
- RoomLevel6: Main level
- RoomLength6: 4.06
- RoomWidth6: 5.92
- RoomDimensions6: 4.06 m X 5.92 m
Location Details
- City: Hamilton (Binbrook)
- Province: Ontario
Property Details
- SubdivisionName: Binbrook
- ArchitecturalStyle: Bungalow
- Levels: 1
Property Features
- CommunityFeatures: Pets Allowed With Restrictions
- Heating: Forced air
- HeatingFuel: Natural gas
- CoolingYN: True
- Cooling: Central air conditioning
- ParkingTotal: 2
- OpenParkingYN: False
- GarageYN: True
- AttachedGarageYN: True
- CarportYN: False
- FireplacesTotal: 0
- PoolYN: False
- ViewYN: False
- WaterfrontYN: False
Basics
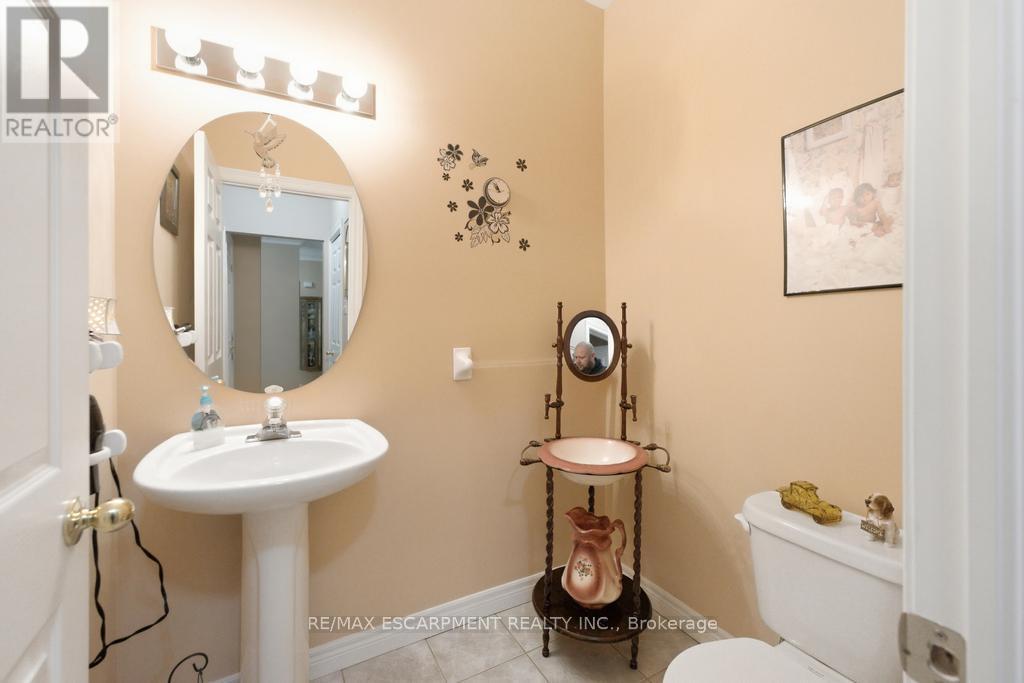
- BathroomsHalf: 1
- Date added: Added 2 weeks ago
- Category: Single Family
- Type: Single Family
- Bedrooms: 1
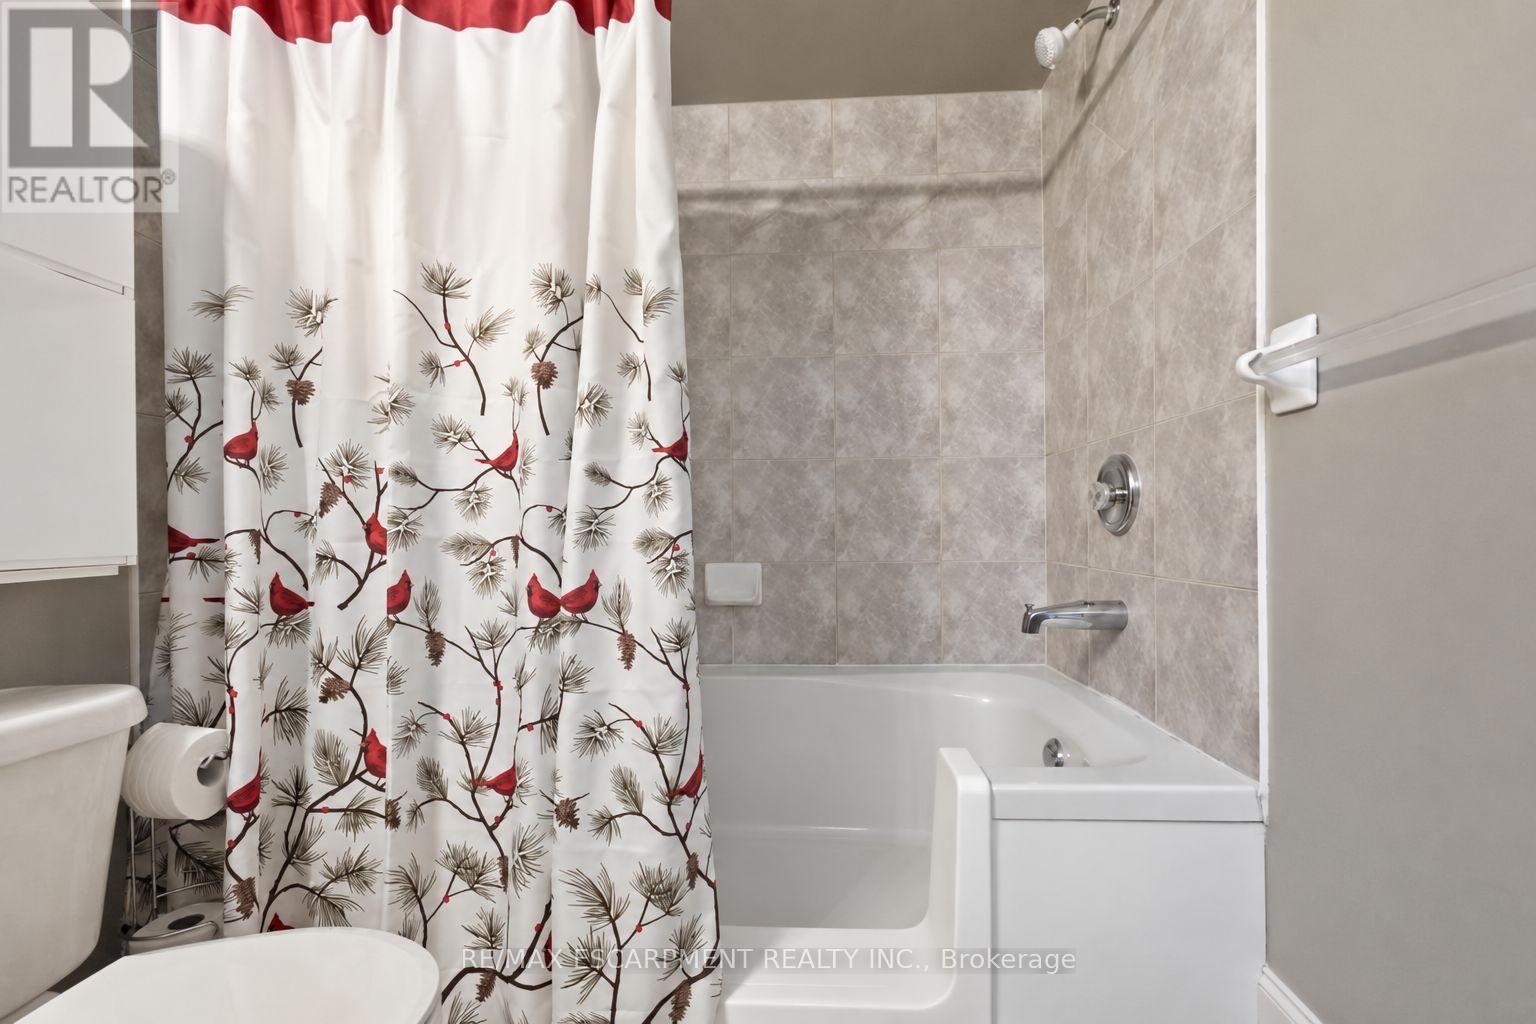
- Bathrooms: 2
- Half baths: 1
- Area: 1000 - 1199 sq ft
- Lot size: 0 sq ft
- SubdivisionName: Binbrook
- UnitNumber: 7
- ListOfficeName: RE/MAX ESCARPMENT REALTY INC.
- MLS ID: X13862046
Miscellaneous
- AssociationFeeFrequency: Monthly
Courtesy of
- OfficeName: RE/MAX ESCARPMENT REALTY INC.
- ListAOR: Toronto Regional Real Estate Board
Description
-
Description:
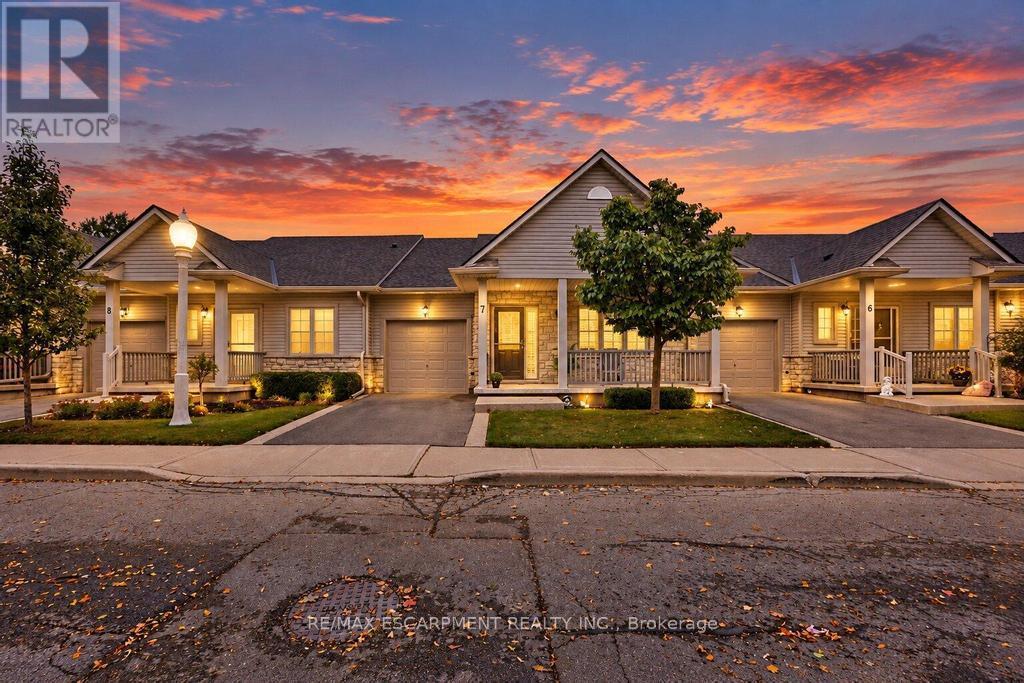
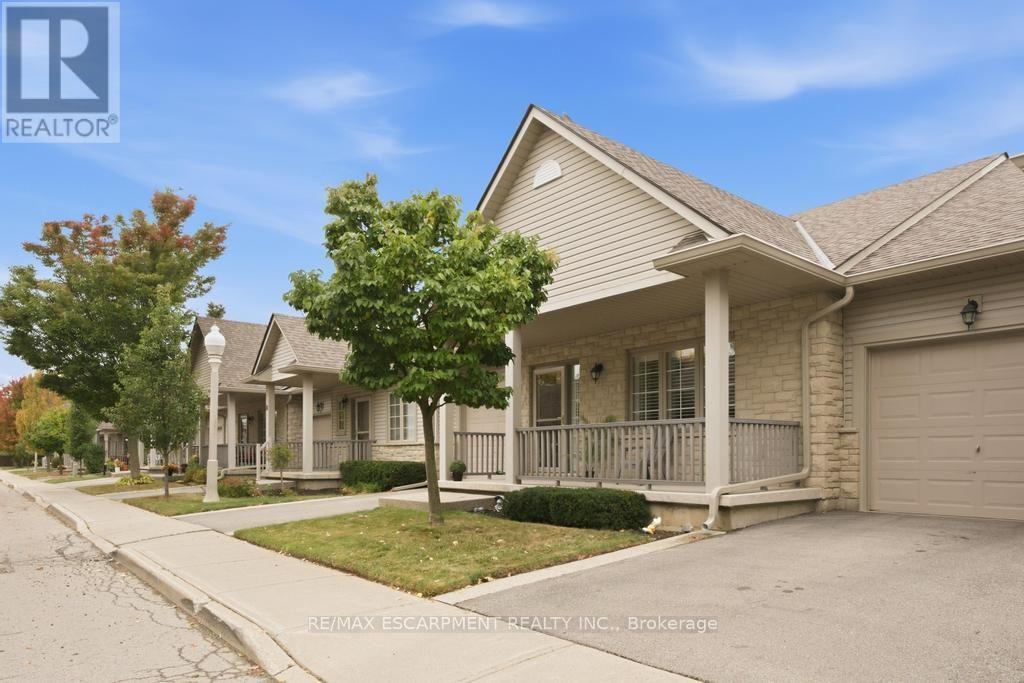
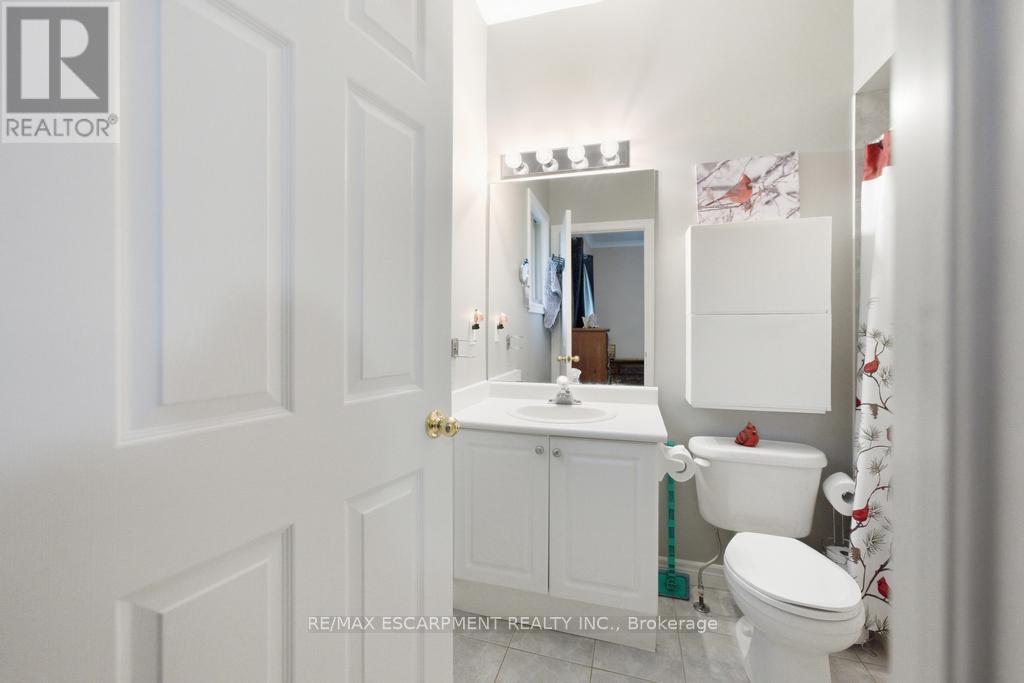
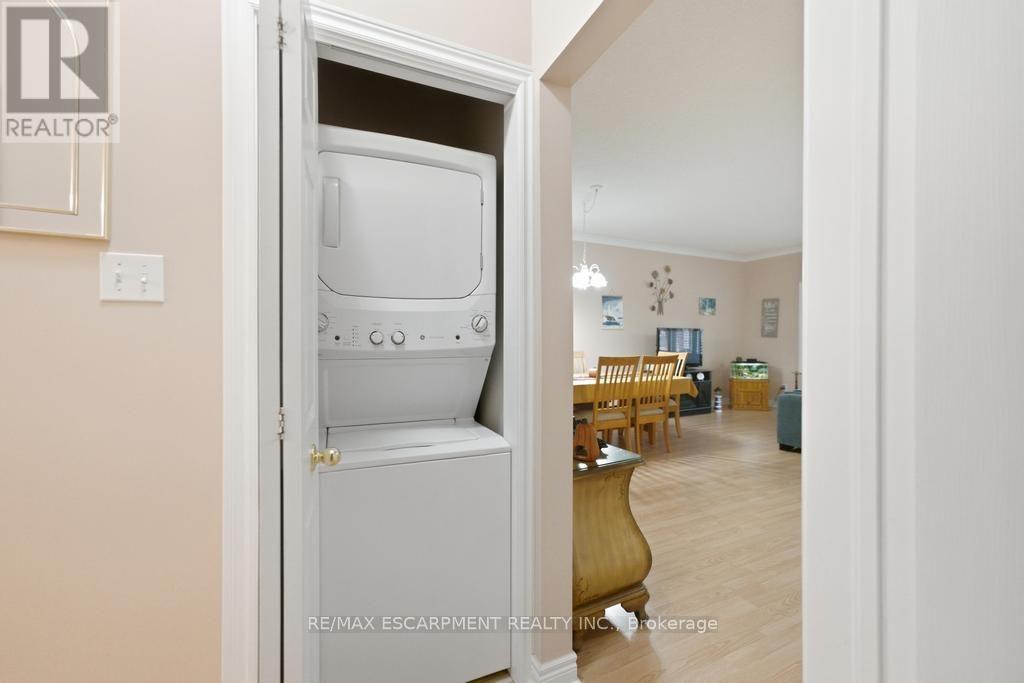
Discover easy, low-maintenance living in this beautifully maintained bungalow-style townhouse, ideally situated within a well-kept condominium community. Designed for comfortable single-level living, the home features a functional kitchen with a convenient peninsula, inviting living spaces, an attached garage, and a welcoming front porch. Enjoy the added peace of mind of a furnace updated in 2023, along with the convenience of condo living where exterior maintenance is taken care of for you. Grass cutting, landscaping, driveway snow removal, and snow clearing from the front steps are all handled, allowing you to spend more time enjoying life and less time worrying about upkeep. This is an excellent option for retirees, downsizers, or frequent travellers looking for a lock-and-leave lifestyle with minimal maintenance responsibilities. Simply move in, enjoy your home, and let the condo corporation take care of the exterior work. (id:67524)
Show all description
Building Details
- ParkingTotal: 2
- ArchitecturalStyle: Bungalow
- Heating: Forced air
Amenities & Features
- Waterfront available: No
- OpenParkingYN: No
- AttachedGarageYN: Yes
- GarageYN: Yes
- CarportYN: No
- PoolYN: No
- CoolingYN: Yes
- CommunityFeatures: Pets Allowed With Restrictions
- Cooling: Central air conditioning
- Total Fireplaces: 0