
4010 Eglinton Avenue, Toronto (Humber Heights), Ontario, Canada, M9A0G5
4010 Eglinton Avenue, Toronto (Humber Heights), Ontario, Canada, M9A0G5
$1,950per month
Request info
Rooms & Units Descr
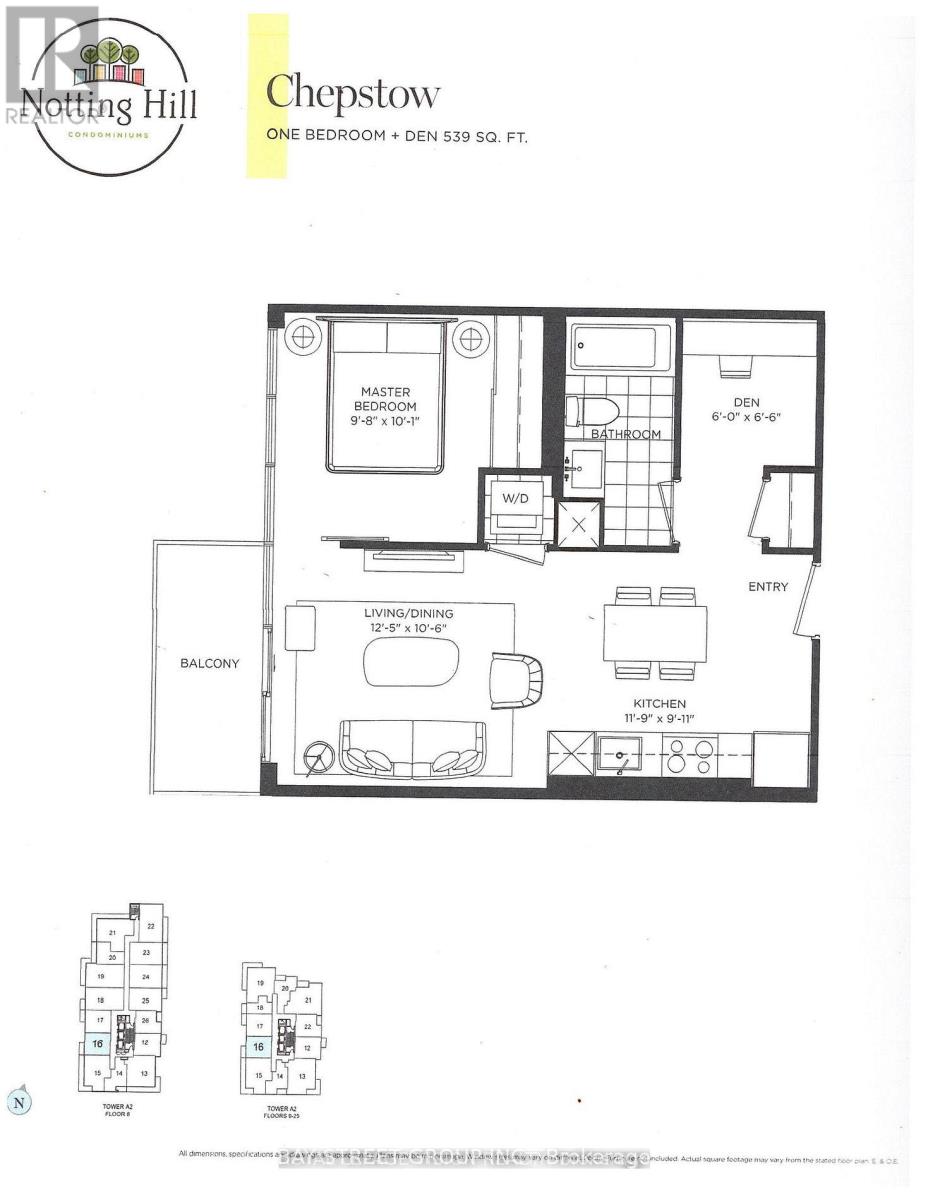
- UnitNumber: 1016
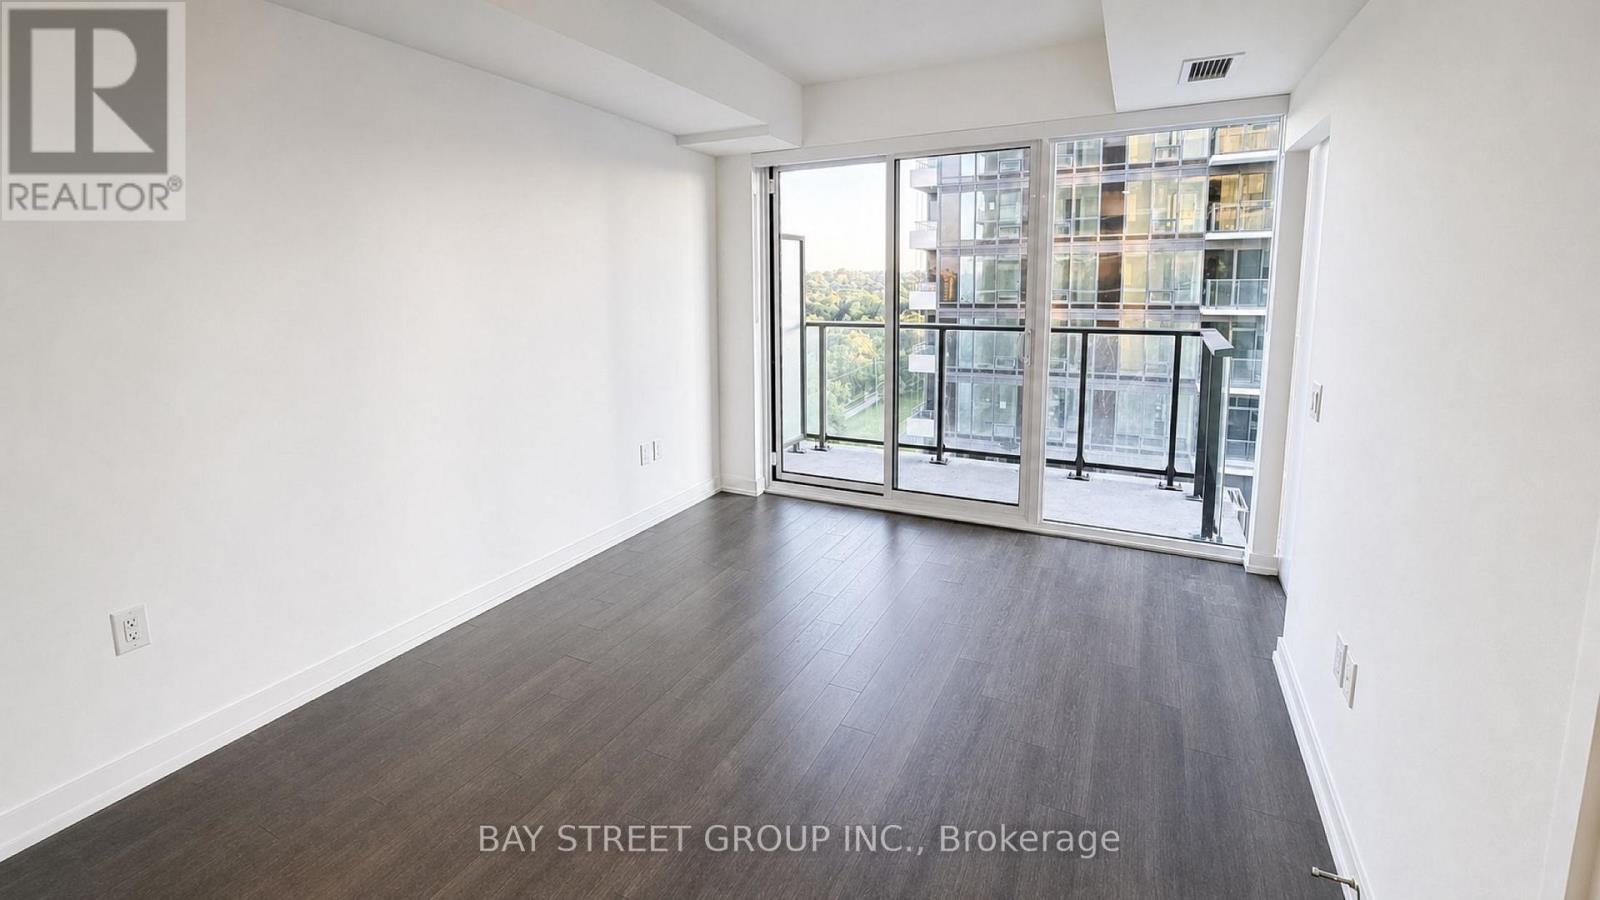
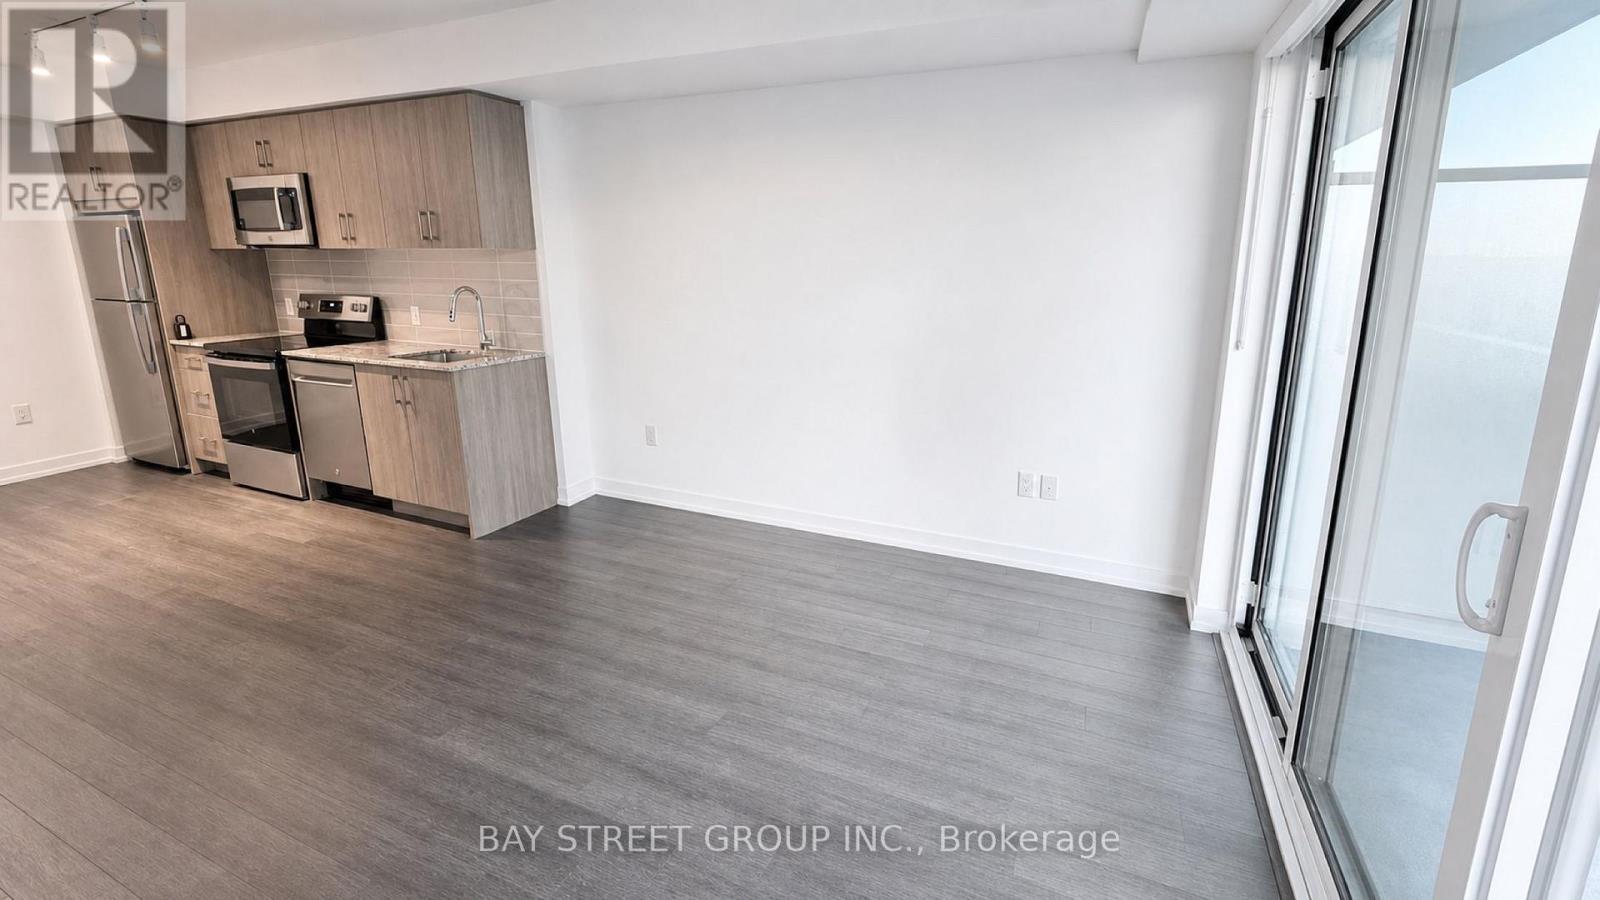
- RoomType1: Living room
- RoomLevel1: Flat
- RoomLength1: 3.78
- RoomWidth1: 3.2
- RoomDimensions1: 3.78 m X 3.2 m
- RoomType2: Dining room
- RoomLevel2: Flat
- RoomLength2: 3.78
- RoomWidth2: 3.2
- RoomDimensions2: 3.78 m X 3.2 m
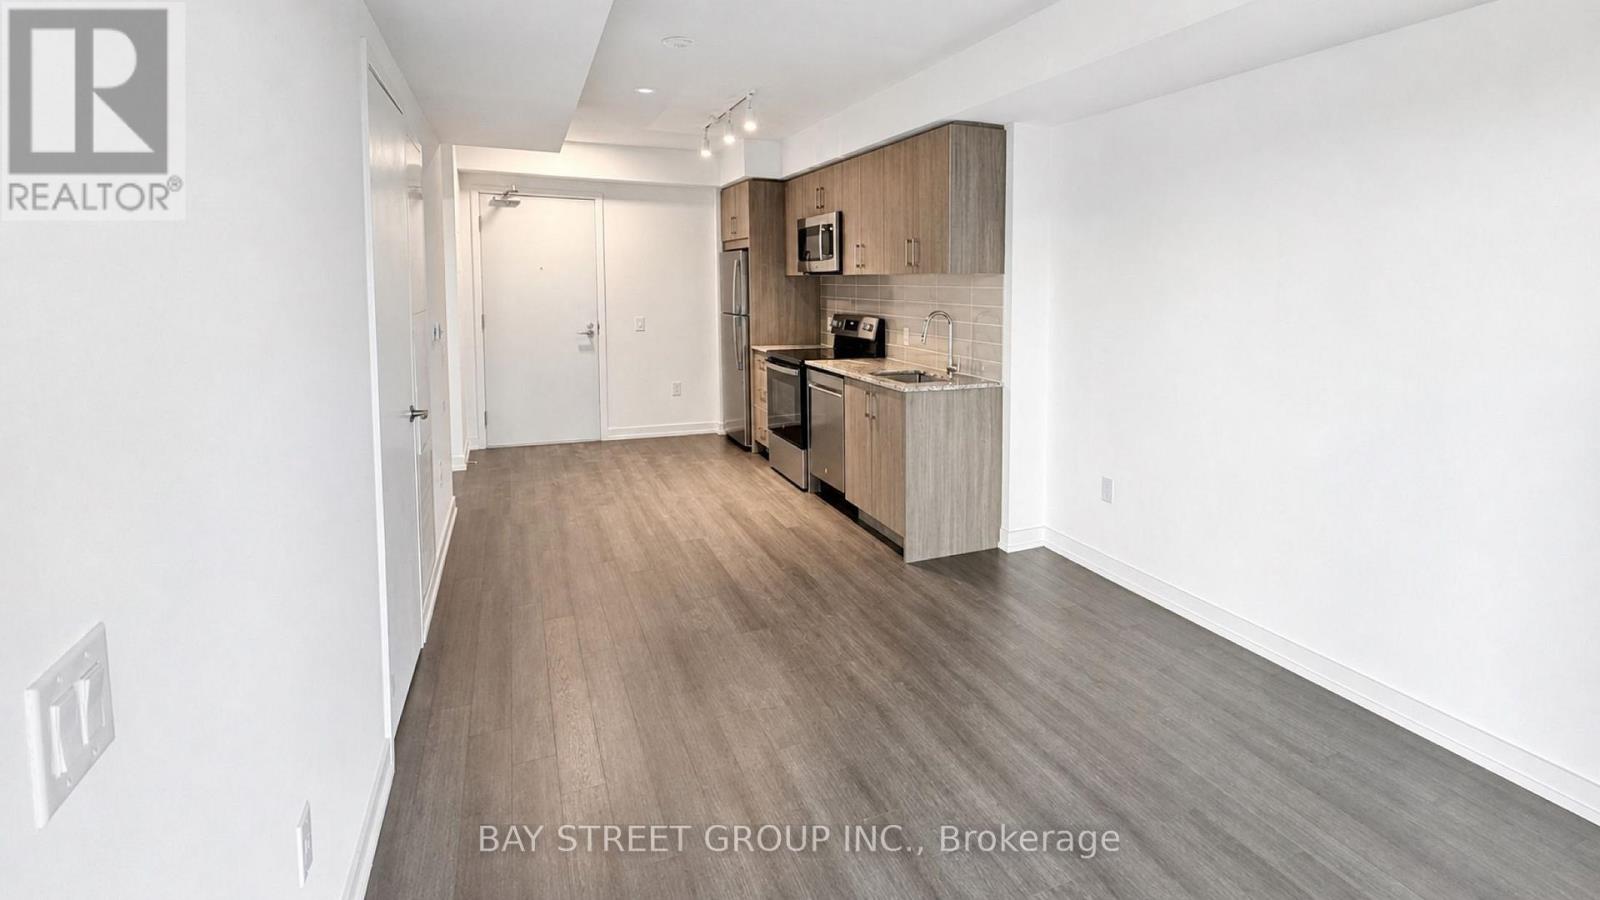
- RoomType3: Kitchen
- RoomLevel3: Flat
- RoomLength3: 3.58
- RoomWidth3: 3.02
- RoomDimensions3: 3.58 m X 3.02 m
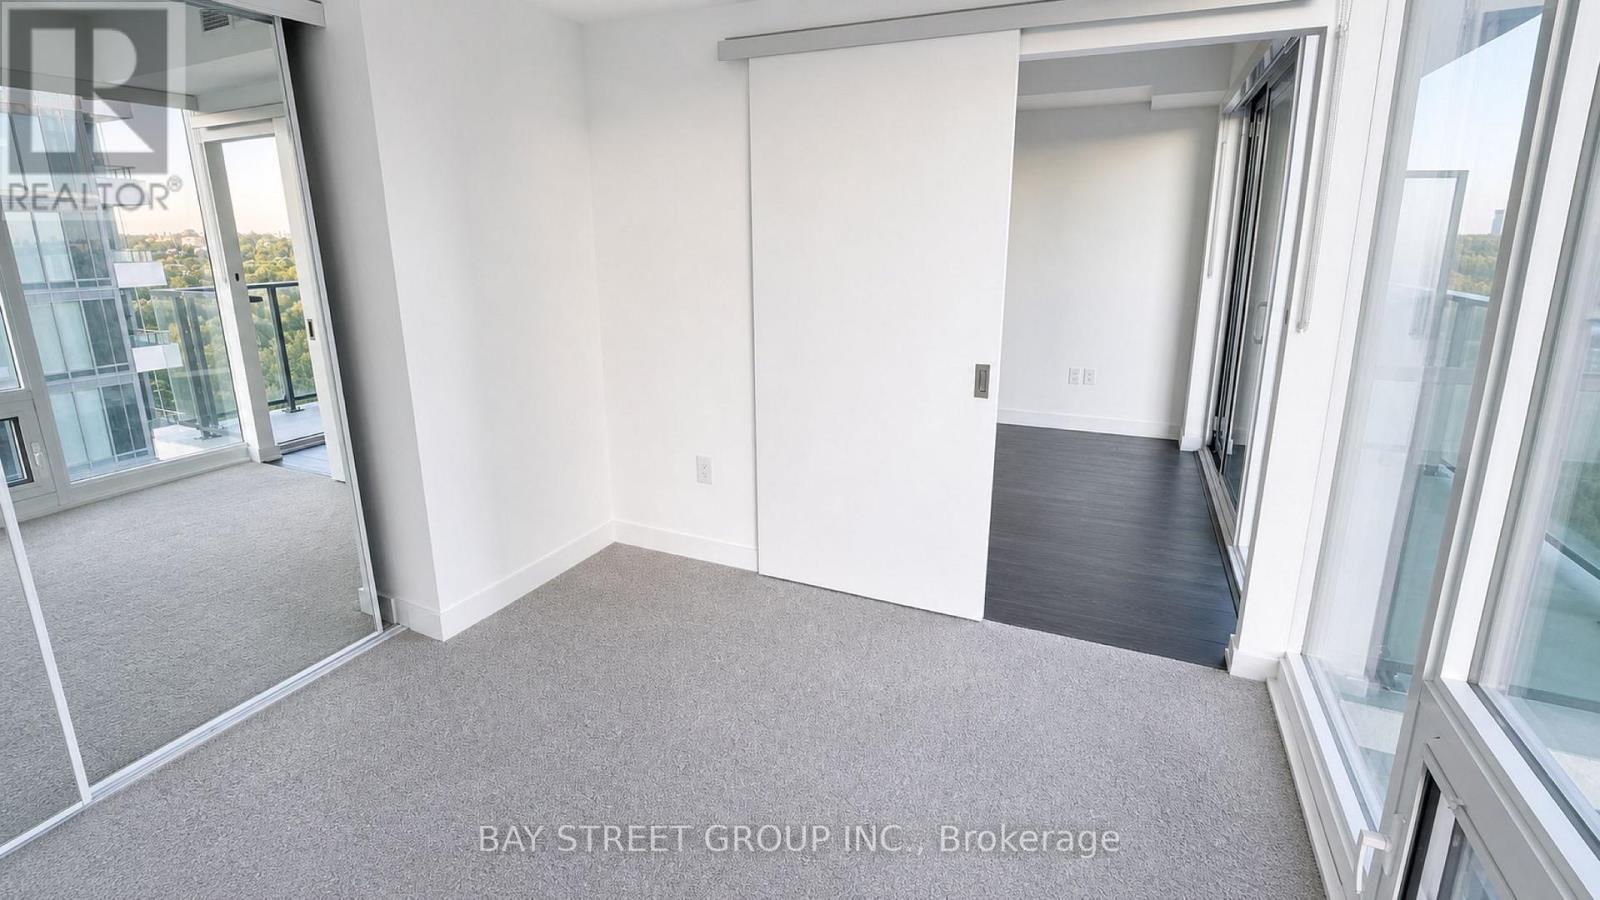
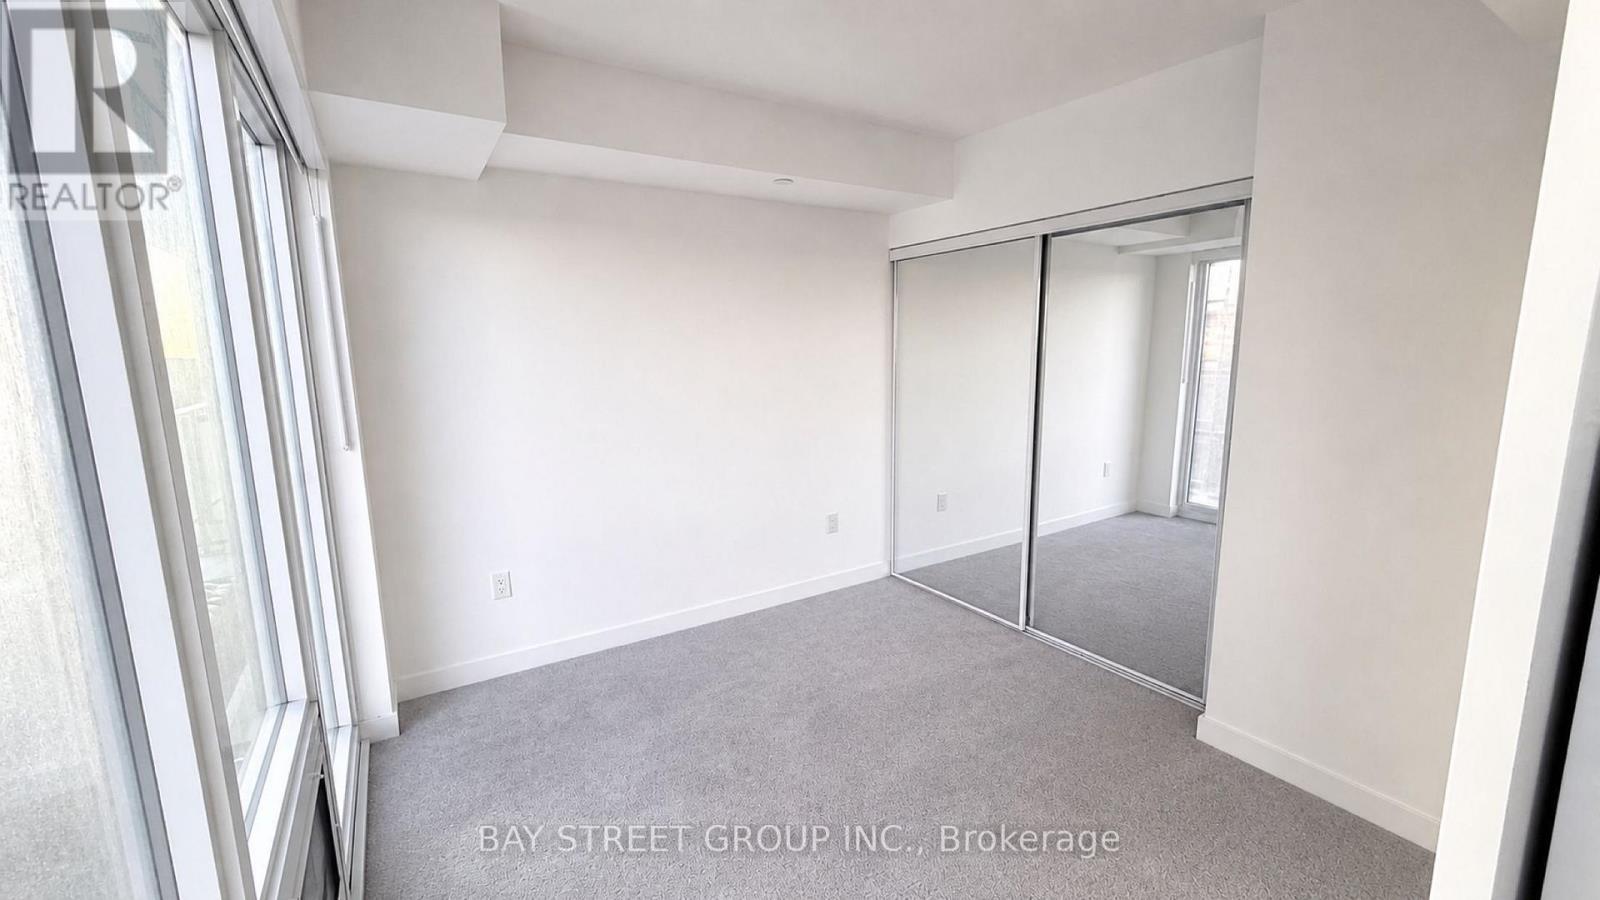
- RoomType4: Primary Bedroom
- RoomLevel4: Flat
- RoomLength4: 2.95
- RoomWidth4: 3.06
- RoomDimensions4: 2.95 m X 3.06 m
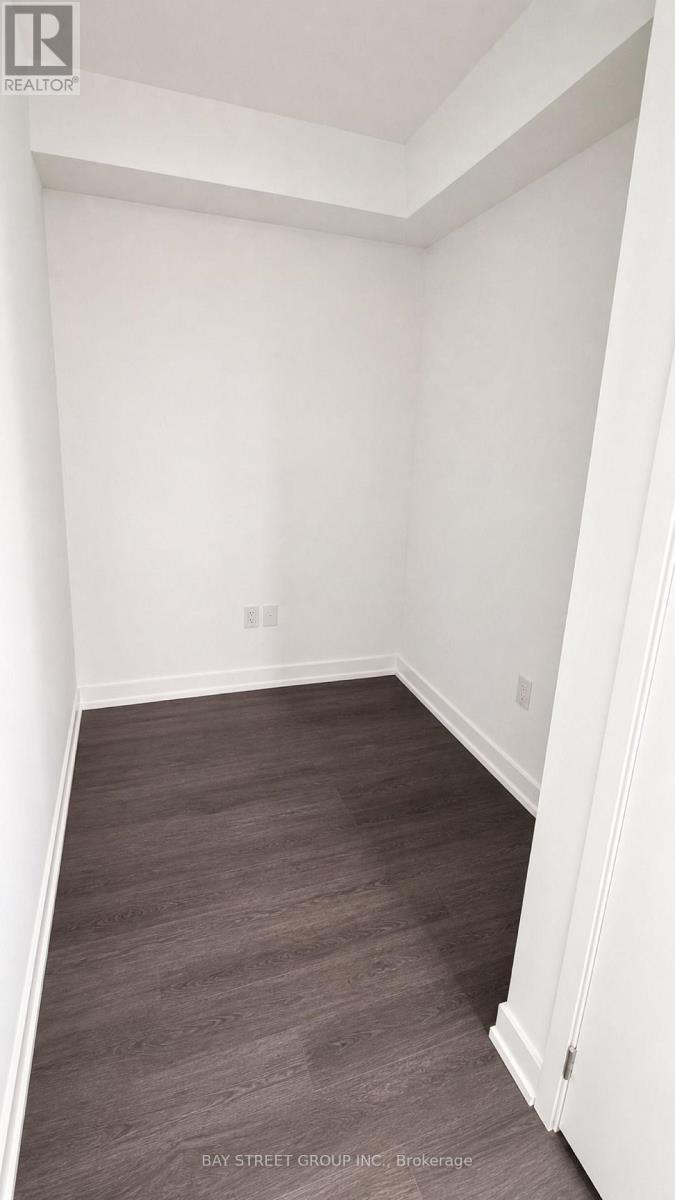
- RoomType5: Den
- RoomLevel5: Flat
- RoomLength5: 1.82
- RoomWidth5: 1.98
- RoomDimensions5: 1.82 m X 1.98 m
Location Details
- City: Toronto (Humber Heights)
- Province: Ontario
Property Details
- SubdivisionName: Humber Heights
- Lease: 1950.00
- LeaseFrequency: Monthly
- LeaseTerm: Monthly
Property Features
- CommunityFeatures: Pets Allowed With Restrictions
- Flooring: Hardwood
- Heating: Heat Pump
- HeatingFuel: Electric
- CoolingYN: True
- Cooling: Central air conditioning
- ParkingTotal: 0
- OpenParkingYN: False
- GarageYN: False
- AttachedGarageYN: False
- CarportYN: False
- FireplacesTotal: 0
- PoolYN: False
- ViewYN: False
- WaterfrontYN: False
Basics
- Date added: Added 2 days ago
- Category: Single Family
- Type: Single Family
- Bedrooms: 2
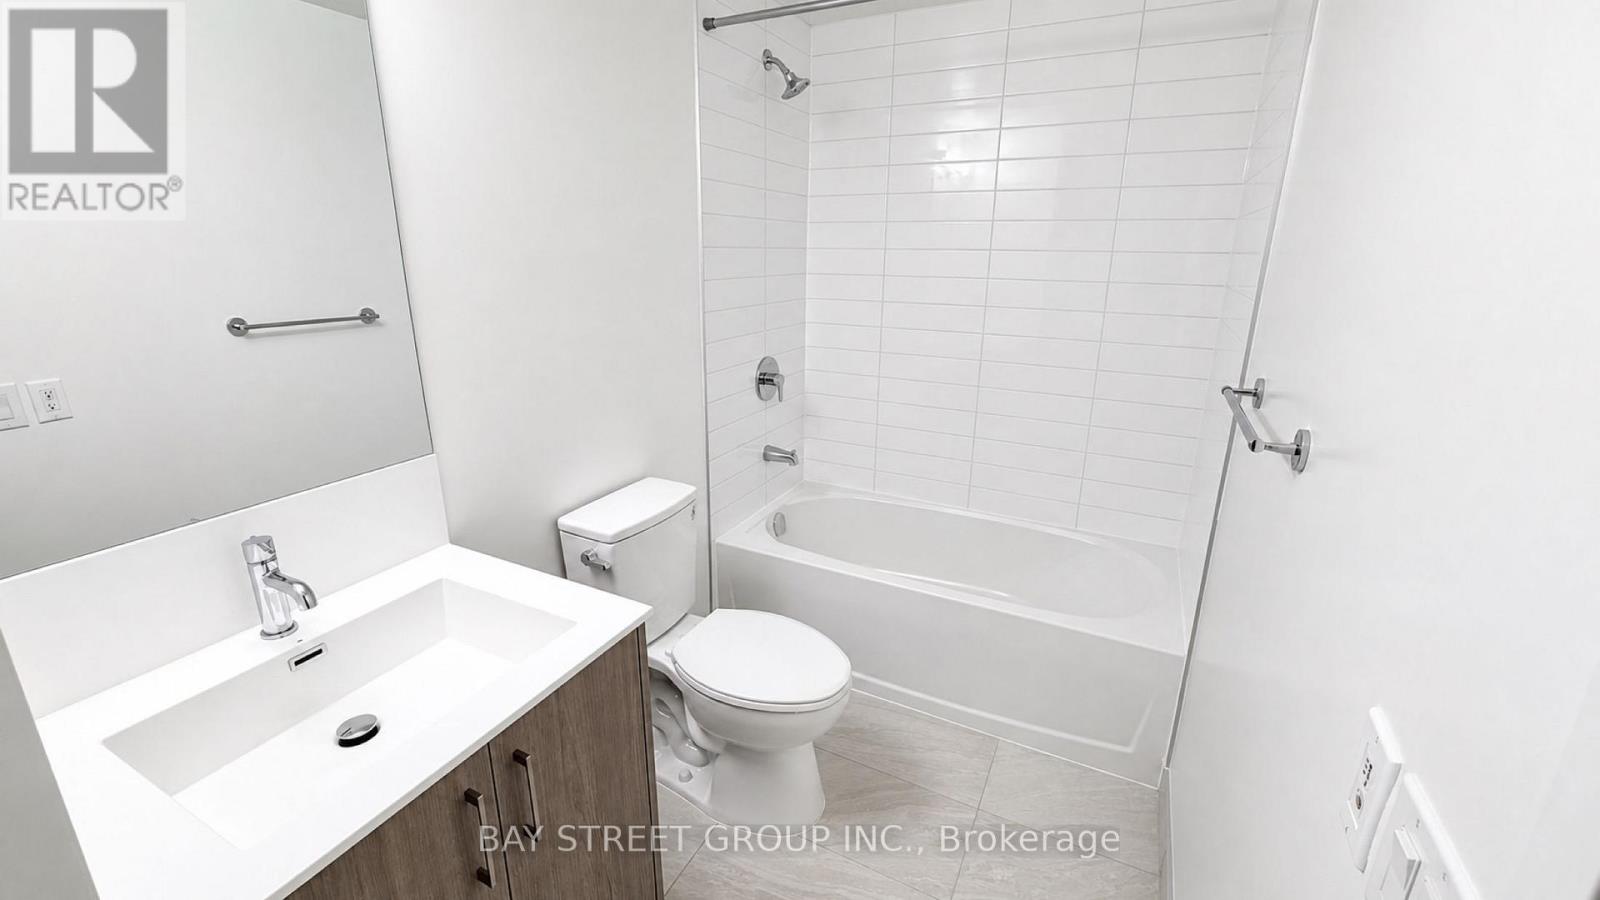
- Bathrooms: 1
- Floors: Hardwood
- Area: 500 - 599 sq ft
- Lot size: 0 sq ft
- SubdivisionName: Humber Heights
- UnitNumber: 1016
- ListOfficeName: BAY STREET GROUP INC.
- MLS ID: W13870018
Courtesy of
- OfficeName: BAY STREET GROUP INC.
- ListAOR: Toronto Regional Real Estate Board
Description
-
Description:
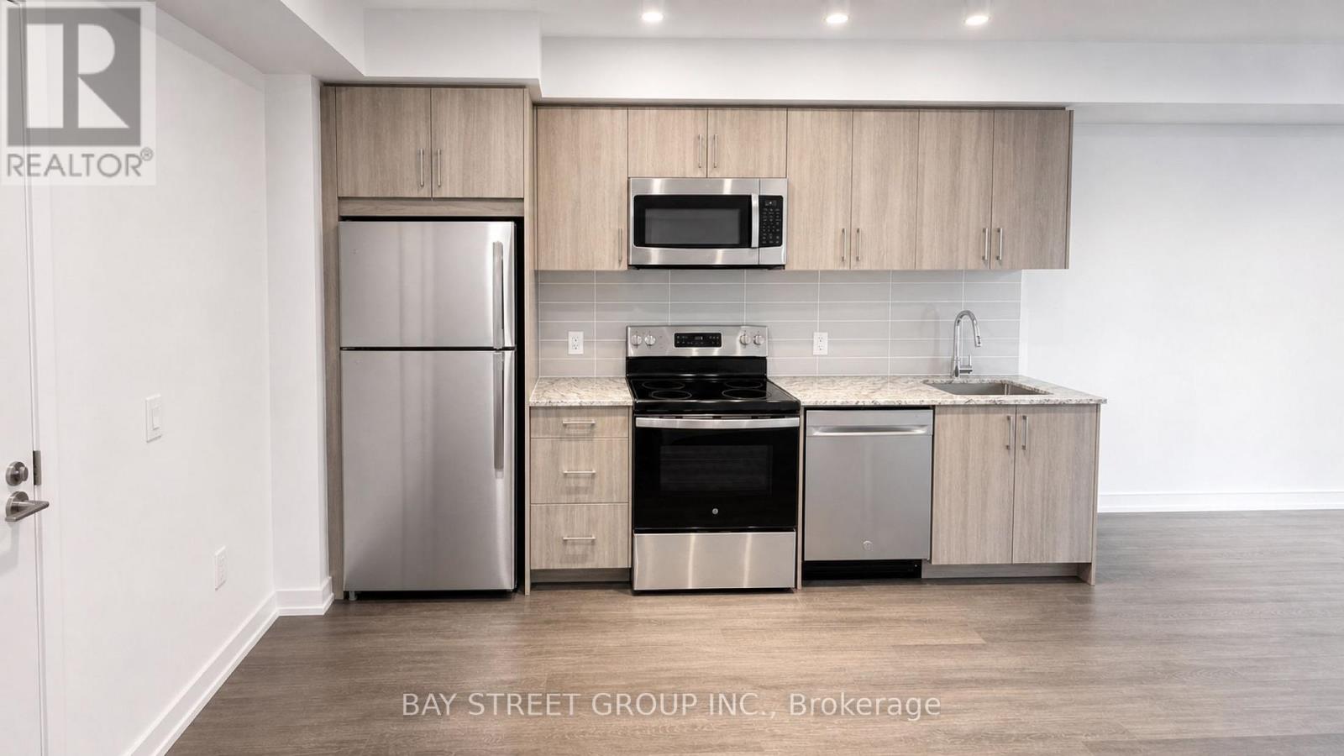
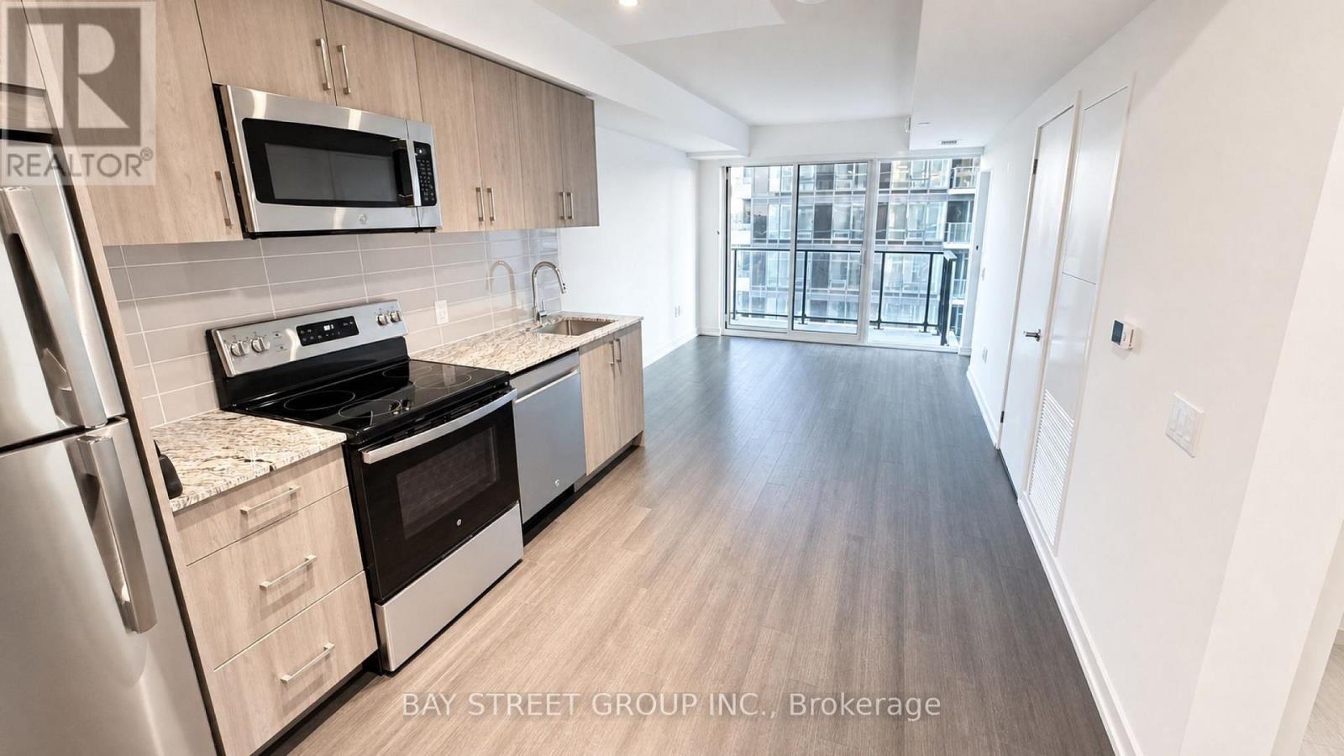
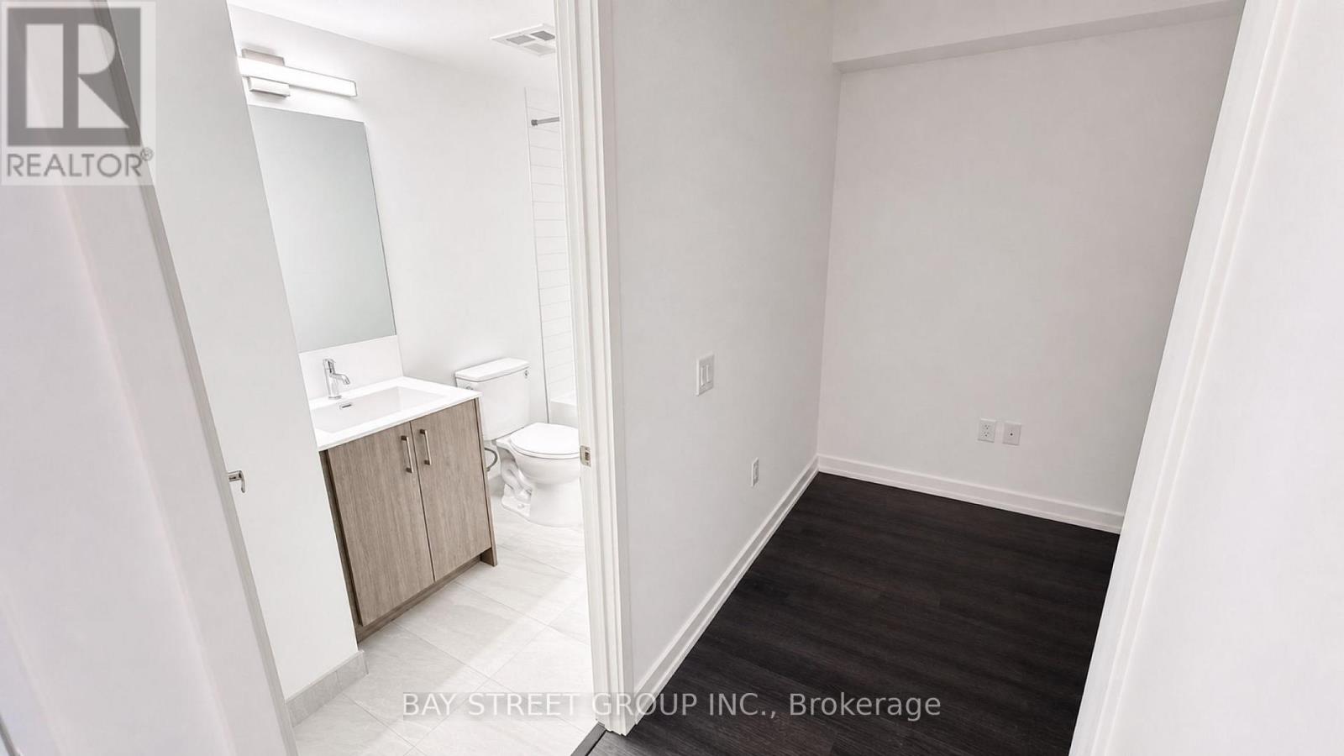
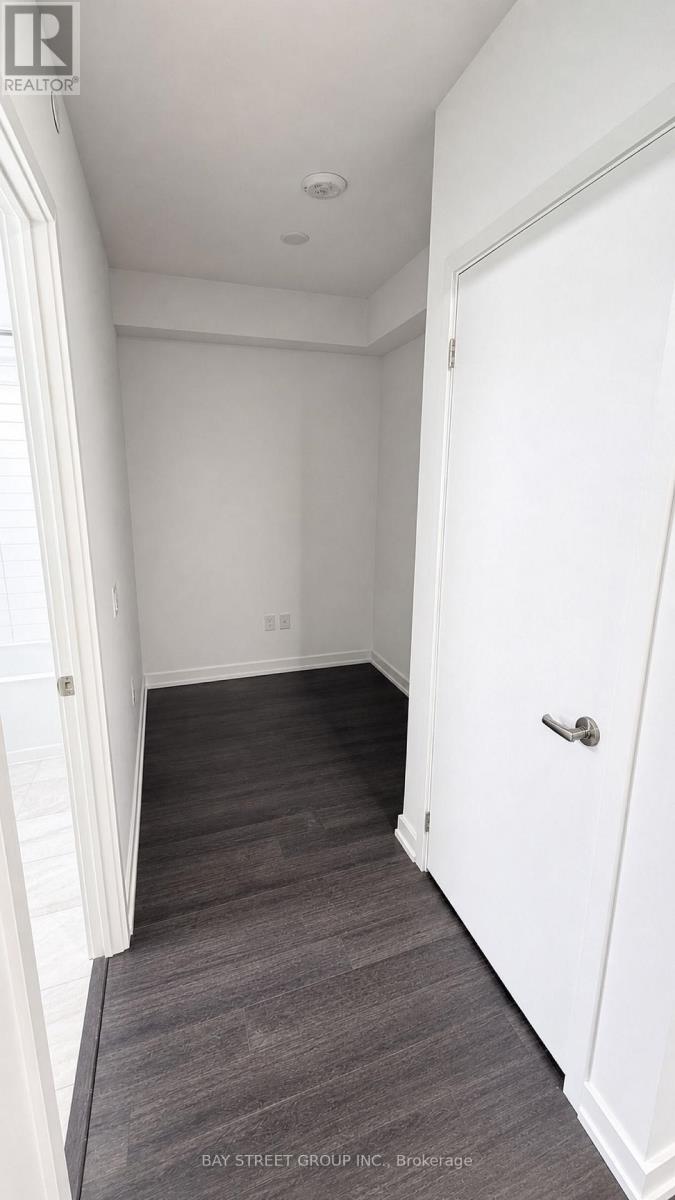
Brand new, never-lived-in 1 Bedroom + Den suite in a modern tower. Approx. 539 sq ft per builder's floorplan, no wasted space. Versatile den ideal for home office or extra sleep area. West exposure. All-wood/ceramic flooring throughout, no carpet. Modern kitchen w/ stainless steel appliances & granite counters. Ensuite laundry. Rooftop pool & lounge amenities (building under completion). Steps to Royal York Rd TTC stop, future LRT stop nearby, close to parks & retail. Vacant, move-in ready, flexible closing. No parking included. (id:67524)
Show all description
Building Details
- ParkingTotal: 0
- Heating: Heat Pump
Amenities & Features
- Waterfront available: No
- OpenParkingYN: No
- AttachedGarageYN: No
- GarageYN: No
- CarportYN: No
- PoolYN: No
- CoolingYN: Yes
- CommunityFeatures: Pets Allowed With Restrictions
- Cooling: Central air conditioning
- Total Fireplaces: 0