
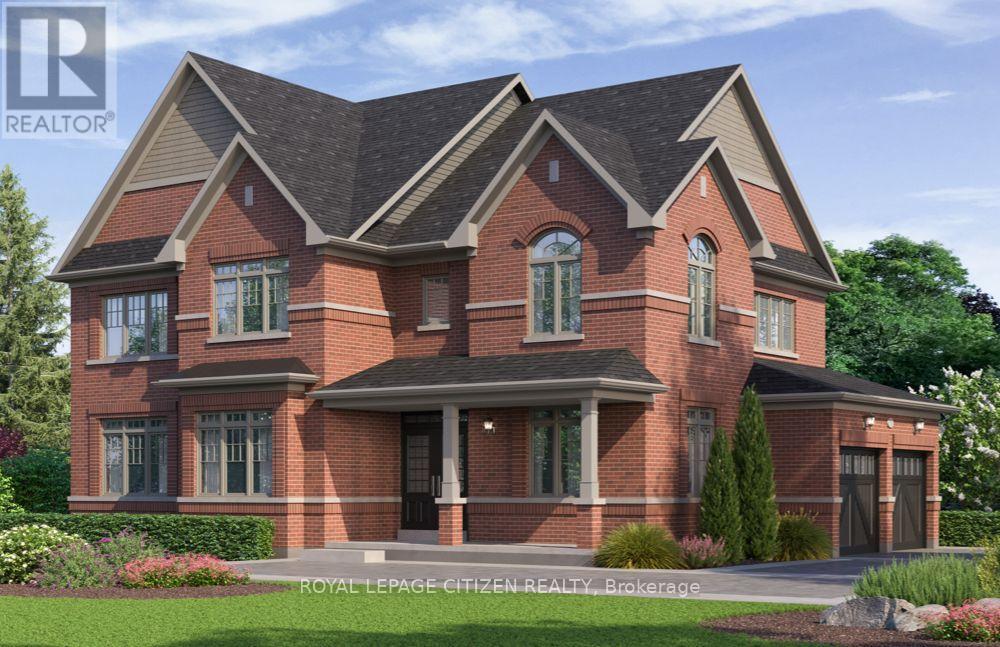
40 Robin Trail, Scugog (Port Perry), Ontario, Canada, L9L2C7
40 Robin Trail, Scugog (Port Perry), Ontario, Canada, L9L2C7Rooms & Units Descr
- RoomType1: Bedroom 4
- RoomLevel1: Second level
- RoomLength1: 4.06
- RoomWidth1: 3.41
- RoomDimensions1: 4.06 m X 3.41 m
- RoomType2: Primary Bedroom
- RoomLevel2: Second level
- RoomLength2: 6.1
- RoomWidth2: 3.96
- RoomDimensions2: 6.1 m X 3.96 m
- RoomType3: Study
- RoomLevel3: Second level
- RoomLength3: 1.89
- RoomWidth3: 3.56
- RoomDimensions3: 1.89 m X 3.56 m
- RoomType4: Bedroom 2
- RoomLevel4: Second level
- RoomLength4: 4.63
- RoomWidth4: 3.35
- RoomDimensions4: 4.63 m X 3.35 m
- RoomType5: Bedroom 3
- RoomLevel5: Second level
- RoomLength5: 3.89
- RoomWidth5: 3.11
- RoomDimensions5: 3.89 m X 3.11 m
- RoomType6: Living room
- RoomLevel6: Main level
- RoomLength6: 3.91
- RoomWidth6: 3.35
- RoomDimensions6: 3.91 m X 3.35 m
- RoomType7: Dining room
- RoomLevel7: Main level
- RoomLength7: 4.27
- RoomWidth7: 3.41
- RoomDimensions7: 4.27 m X 3.41 m
- RoomType8: Family room
- RoomLevel8: Main level
- RoomLength8: 4.57
- RoomWidth8: 3.96
- RoomDimensions8: 4.57 m X 3.96 m
- RoomType9: Eating area
- RoomLevel9: Main level
- RoomLength9: 3.2
- RoomWidth9: 3.96
- RoomDimensions9: 3.2 m X 3.96 m
- RoomType10: Kitchen
- RoomLevel10: Main level
- RoomLength10: 3.05
- RoomWidth10: 4.27
- RoomDimensions10: 3.05 m X 4.27 m
Location Details
- City: Scugog (Port Perry)
- Province: Ontario
Property Details
- SubdivisionName: Port Perry
- Levels: 2
- FrontageLength: 11.7 m
Property Features
- Flooring: Ceramic
- Heating: Forced air
- HeatingFuel: Natural gas
- CoolingYN: True
- Cooling: None
- ParkingTotal: 6
- OpenParkingYN: False
- GarageYN: True
- AttachedGarageYN: True
- CarportYN: False
- FireplacesTotal: 0
- PoolYN: False
- ViewYN: False
- WaterfrontYN: False
- Sewer: Sanitary sewer
Basics
- BathroomsHalf: 1
- Date added: Added 4 days ago
- Category: Single Family
- Type: Single Family
- Bedrooms: 4
- Bathrooms: 4
- Half baths: 1
- Floors: Ceramic
- Area: 2500 - 3000 sq ft
- Lot size: 0 sq ft
- SubdivisionName: Port Perry
- ListOfficeName: ROYAL LEPAGE CITIZEN REALTY
- MLS ID: E13686024
Courtesy of
- OfficeName: ROYAL LEPAGE CITIZEN REALTY
- ListAOR: Toronto Regional Real Estate Board
Description
-
Description:
Welcome to The Pernhill, Elevation "A" on a 45ft corner lot, offering an impressive 2,959 sq. ft. 4 bedroom - 4 bathroom of thoughtfully designed living space in beautiful Port Perry. This spacious 4-bedroom home features a functional open-concept layout ideal for both everyday living and entertaining. The main floor offers a versatile Living Room/Den, separate formal Dining Room, and an inviting Family Room. The open-concept kitchen features a convenient breakfast bar and overlooks the bright Breakfast Area with walkout, creating a seamless indoor-outdoor connection. A main-floor laundry room with direct access to the garage adds everyday convenience. Upstairs, you'll find 4 generously sized bedrooms plus a study area. The spacious primary bedroom features a luxurious 5-piece ensuite and his-and-hers walk-in closets. The second bedroom offers its own walk-in closet and 4-piece ensuite, while the third and fourth bedrooms feature a convenient semi-ensuite bathroom and ample closet space. A beautifully designed family home offering generous principal rooms, a practical layout, and plenty of space to grow, all in the charming community of Port Perry and just moments from Lake Scugog, this home offers a perfect balance of tranquillity and lifestyle. Enjoy scenic waterfront views, local boutiques, dining, and year-round recreation in this picturesque setting. **The home isn't built yet, as the buyer you will have the opportunity to work with our Decor Specialist to select all interior colours and finishes to make this home your own** Minutes from the picturesque Lake Scugog. Important Update: Following the government's announcement regarding the removal of HST from new home sales, we have adjusted our pricing accordingly. Please note that the purchase price now excludes HST (conditions apply). (id:67524)
Show all description
Building Details
- ParkingTotal: 6
- Heating: Forced air
- Sewer: Sanitary sewer
Amenities & Features
- Waterfront available: No
- OpenParkingYN: No
- AttachedGarageYN: Yes
- GarageYN: Yes
- CarportYN: No
- PoolYN: No
- CoolingYN: Yes
- Cooling: None
- Total Fireplaces: 0