
70 Proctor Boulevard, Hamilton (Stipley), Ontario, Canada, L8M2M4
70 Proctor Boulevard, Hamilton (Stipley), Ontario, Canada, L8M2M4Rooms & Units Descr
- UnitNumber: Main
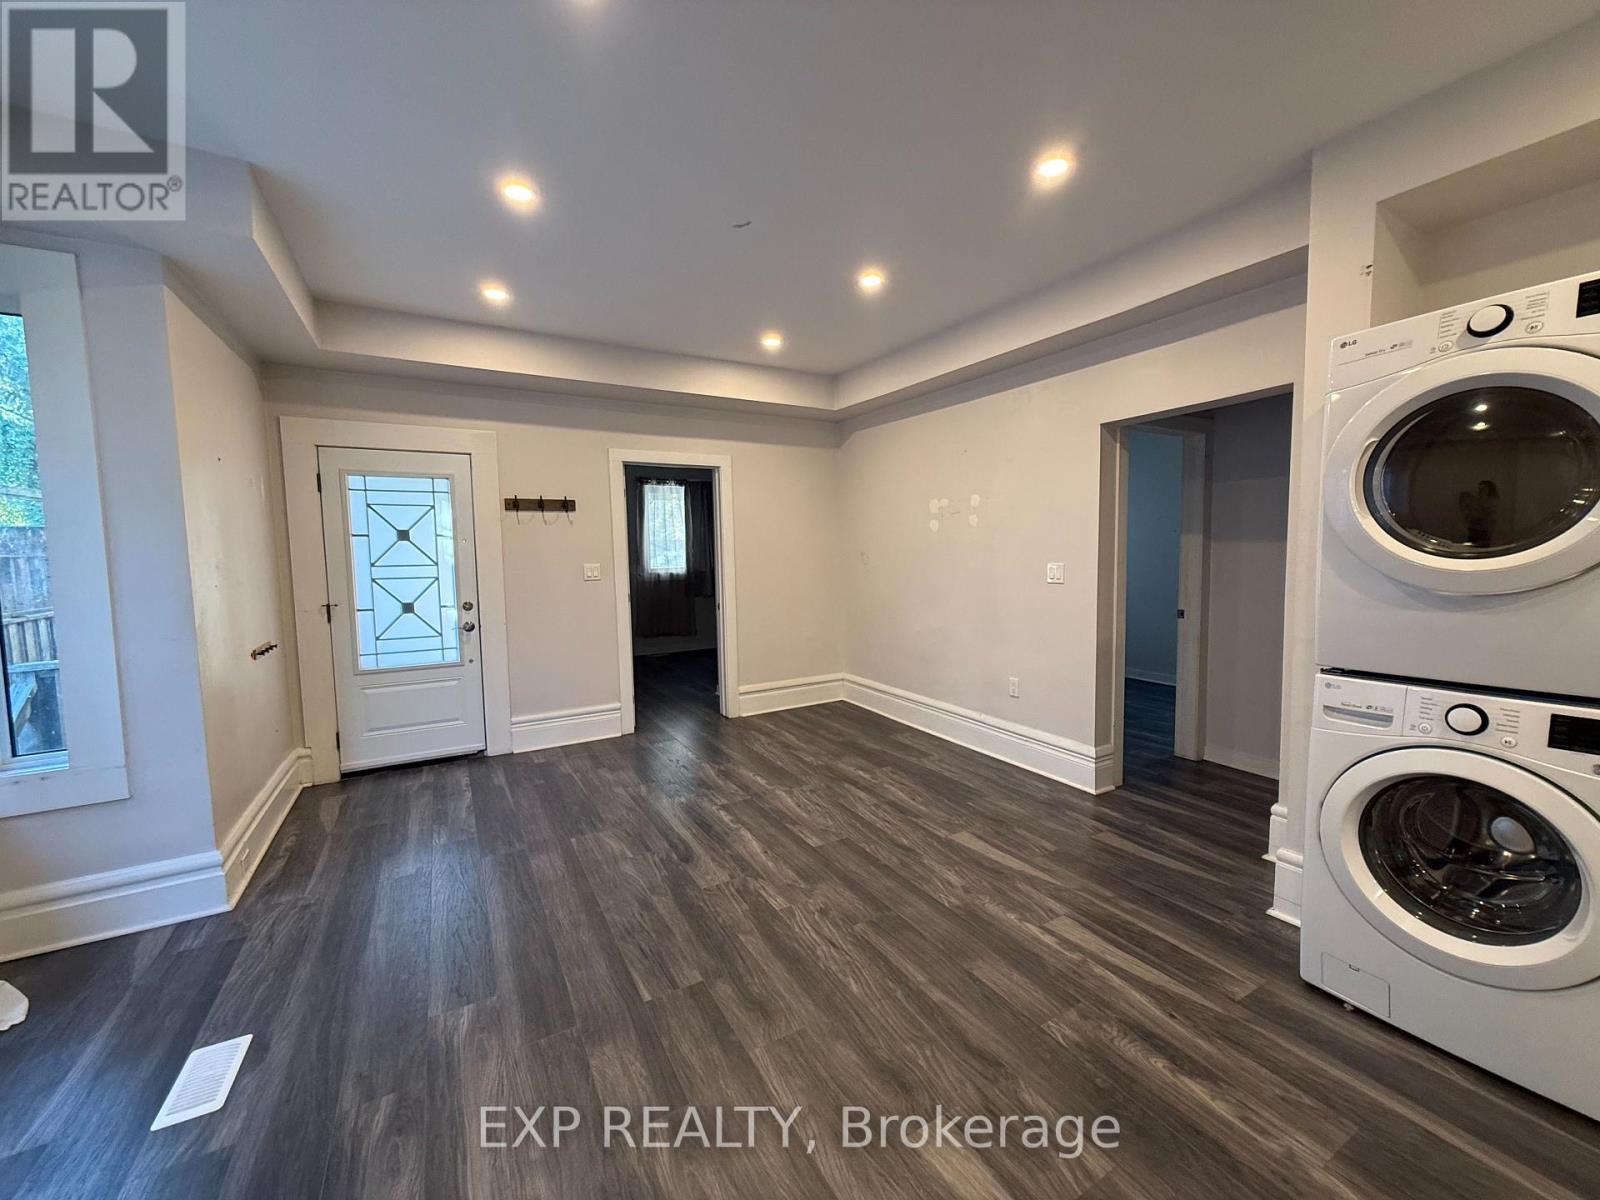
- RoomType1: Kitchen
- RoomLevel1: Main level
- RoomLength1: 3.86
- RoomWidth1: 3.91
- RoomDimensions1: 3.86 m X 3.91 m
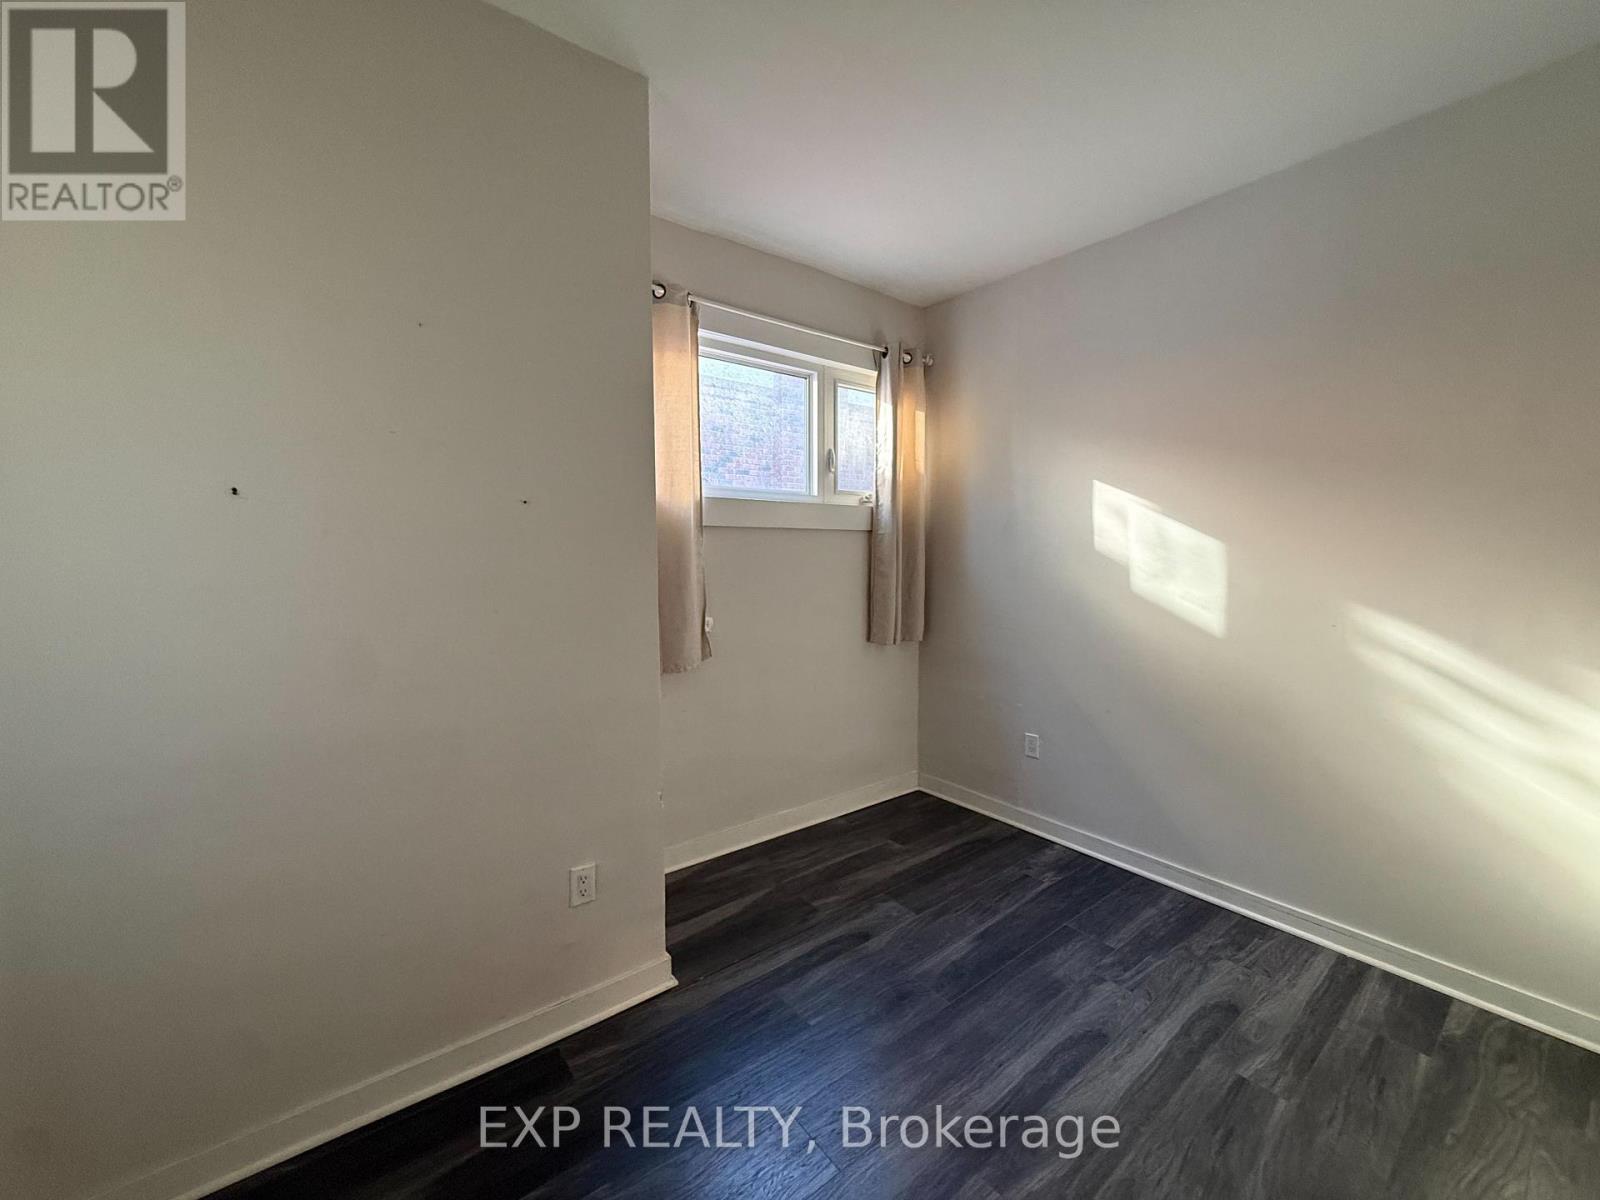
- RoomType2: Bedroom
- RoomLevel2: Main level
- RoomLength2: 3.51
- RoomWidth2: 2.95
- RoomDimensions2: 3.51 m X 2.95 m
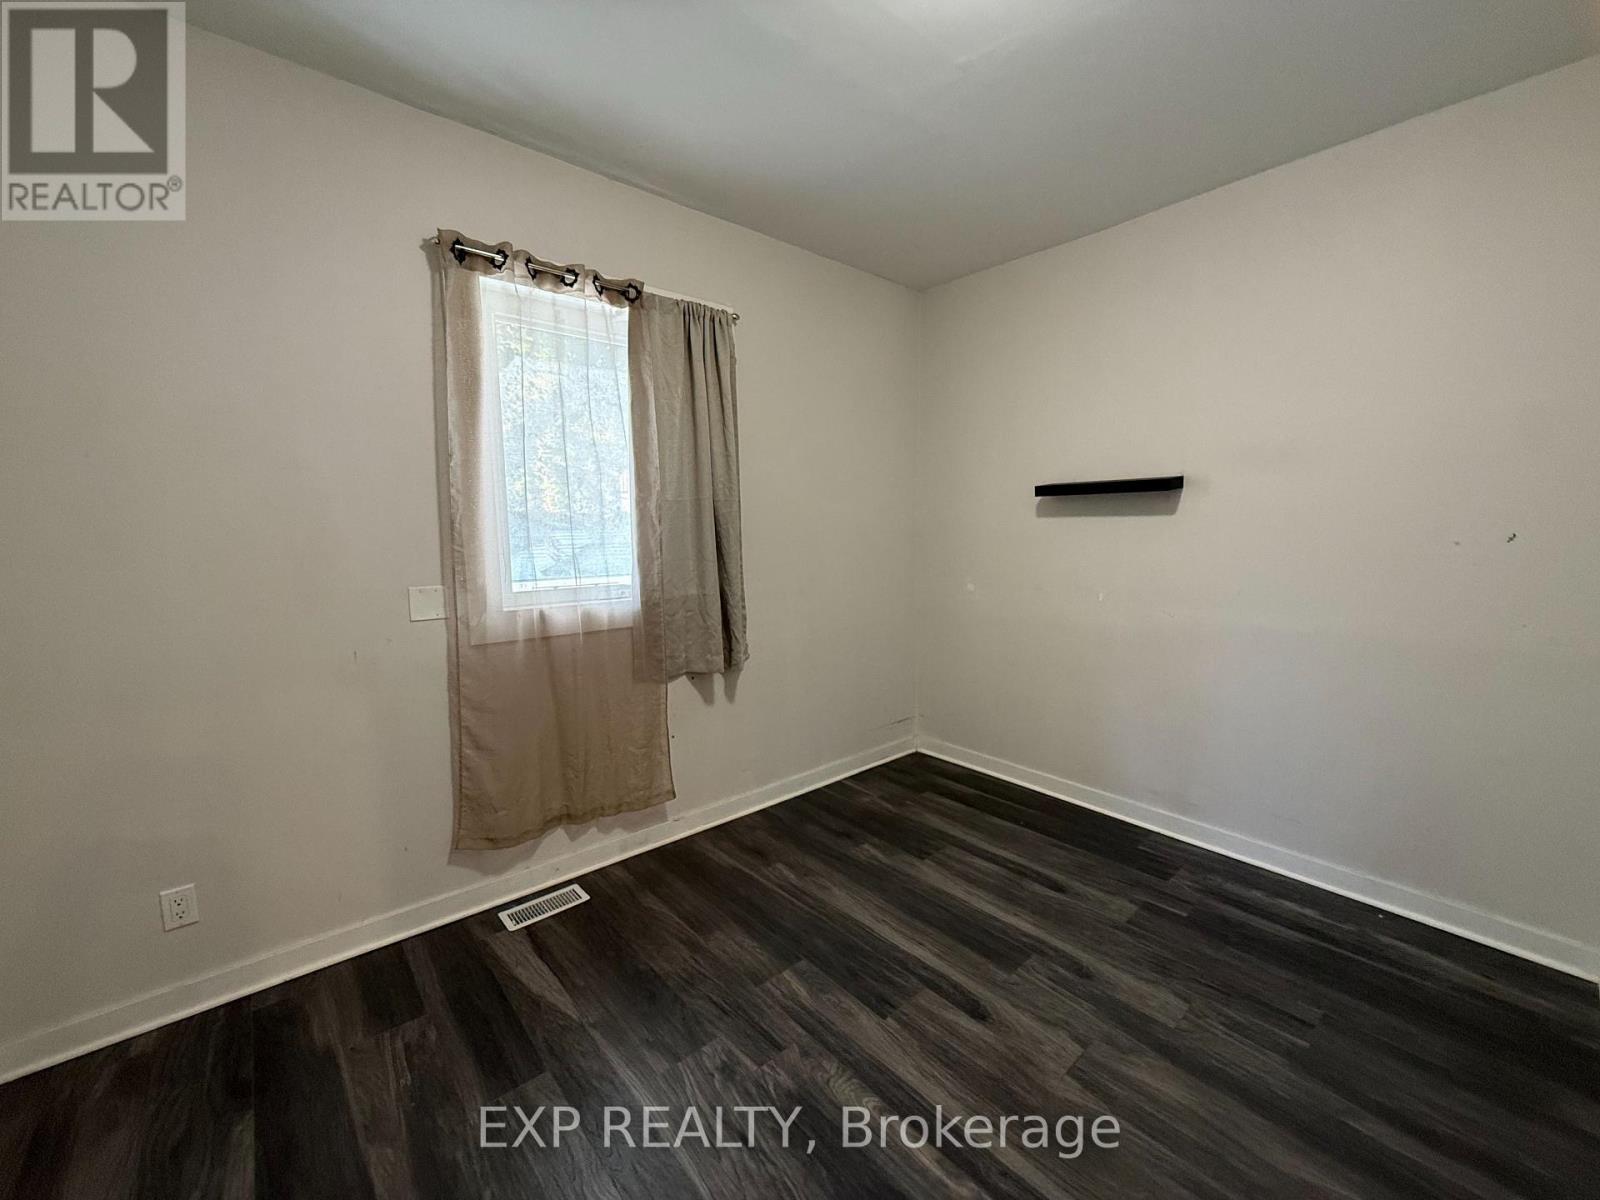
- RoomType3: Bedroom
- RoomLevel3: Main level
- RoomLength3: 3.33
- RoomWidth3: 5.44
- RoomDimensions3: 3.33 m X 5.44 m
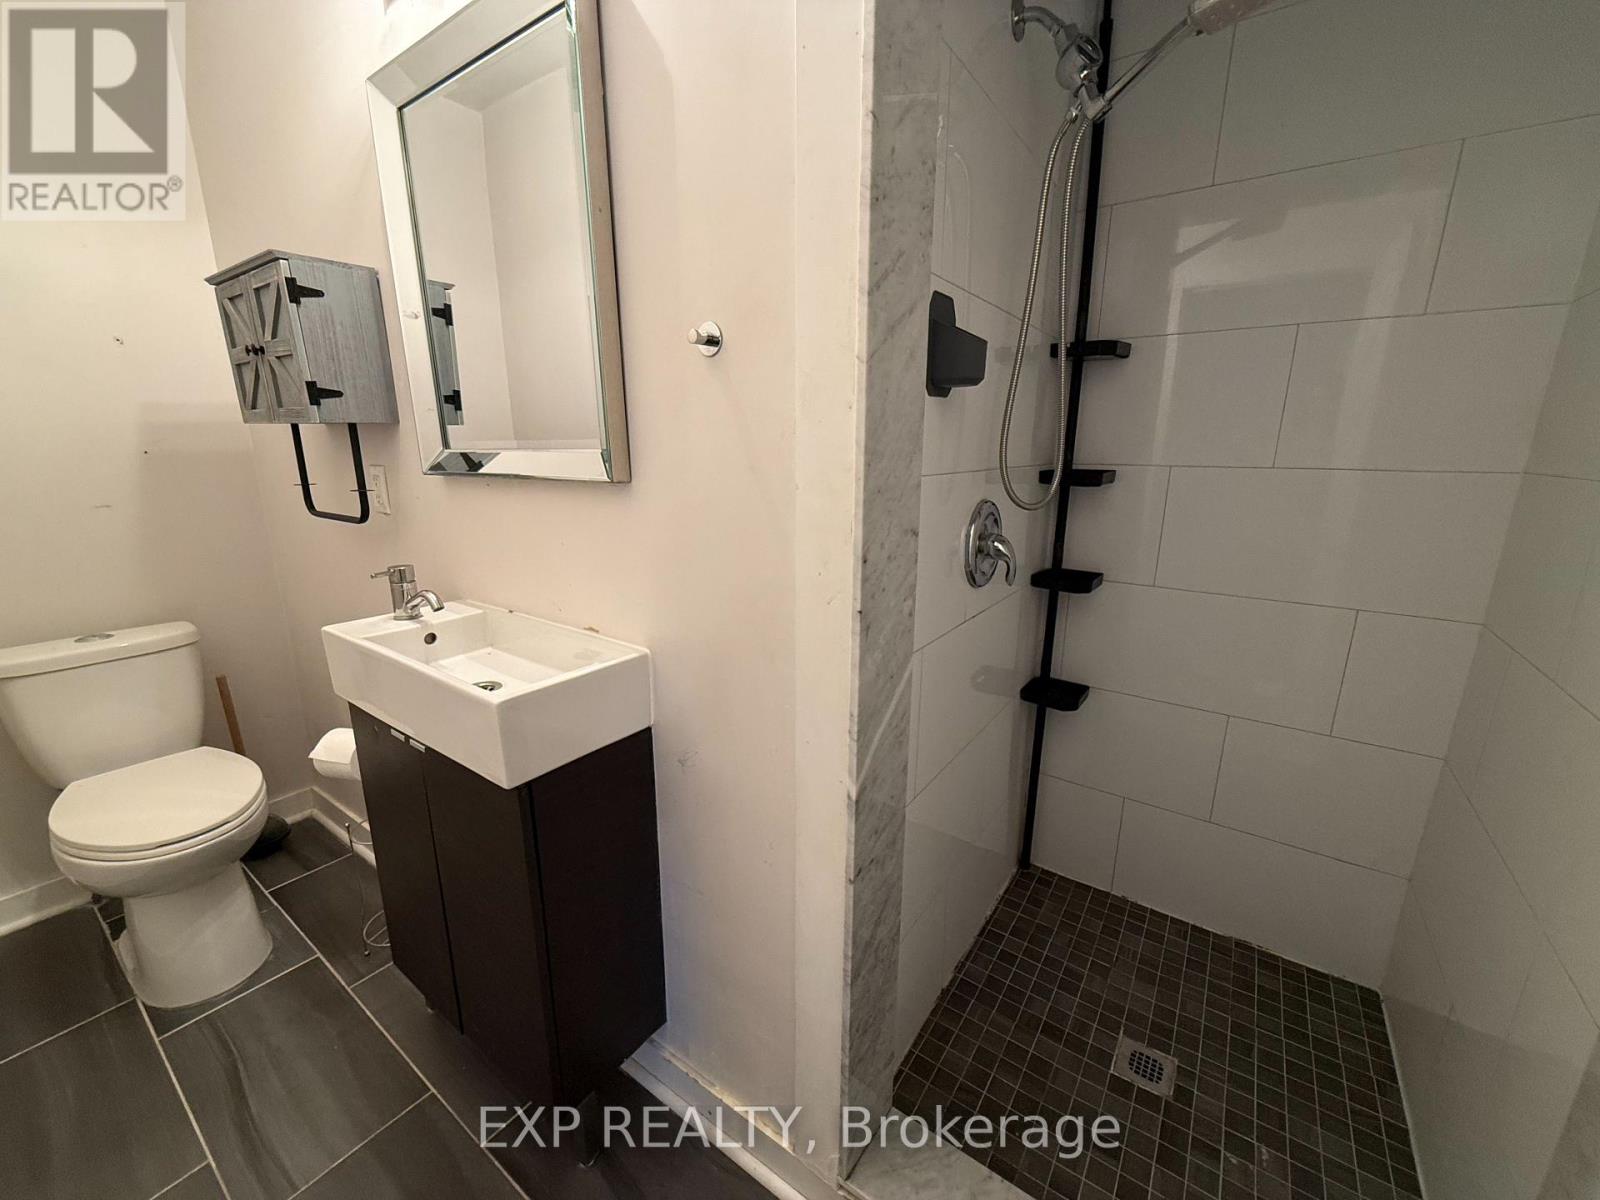
- RoomType4: Bathroom
- RoomLevel4: Main level
- RoomLength4: 1
- RoomWidth4: 1
- RoomDimensions4: 1 m X 1 m
- RoomType5: Laundry room
- RoomLevel5: Main level
- RoomLength5: 0
- RoomWidth5: 0
- RoomDimensions5: Measurements not available
Location Details
- City: Hamilton (Stipley)
- Province: Ontario
Property Details
- SubdivisionName: Stipley
- FrontageLength: 43 ft
- Lease: 1700.00
- LeaseFrequency: Monthly
- LeaseTerm: Monthly
Property Features
- Heating: Forced air
- HeatingFuel: Natural gas
- CoolingYN: True
- Cooling: Central air conditioning
- ParkingTotal: 1
- OpenParkingYN: False
- GarageYN: False
- AttachedGarageYN: False
- CarportYN: False
- FireplacesTotal: 0
- PoolYN: False
- ViewYN: False
- WaterfrontYN: False
- Sewer: Sanitary sewer
Basics
- Date added: Added 2 weeks ago
- Category: Multi-family
- Type: Multi-family
- Bedrooms: 2
- Bathrooms: 1
- Area: 700 - 1100 sq ft
- Lot size: 0 sq ft
- SubdivisionName: Stipley
- UnitNumber: Main
- ListOfficeName: EXP REALTY
- MLS ID: X14142970
Courtesy of
- OfficeName: EXP REALTY
- ListAOR: Toronto Regional Real Estate Board
Description
-
Description:
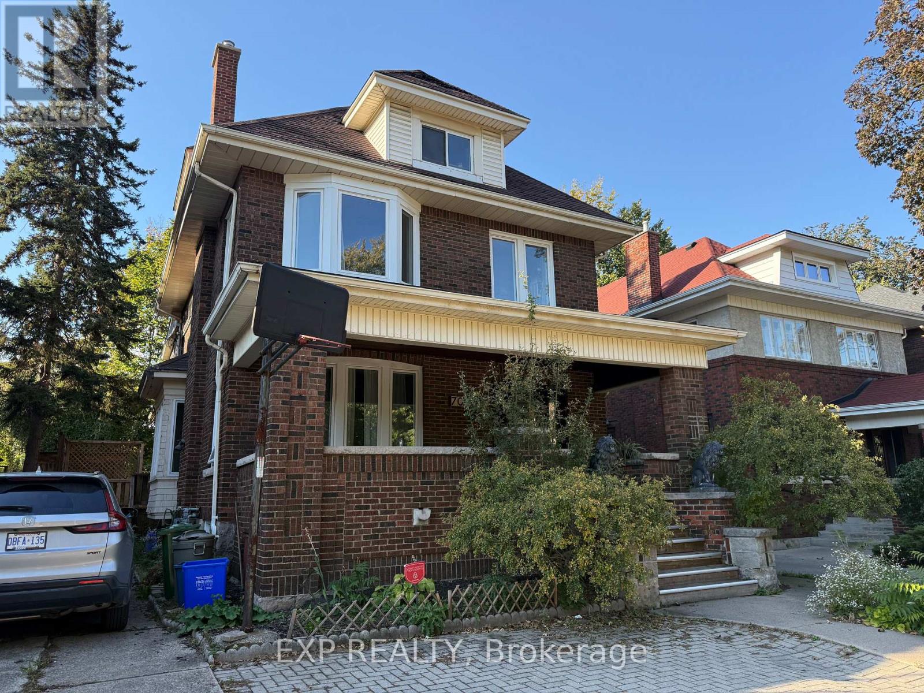
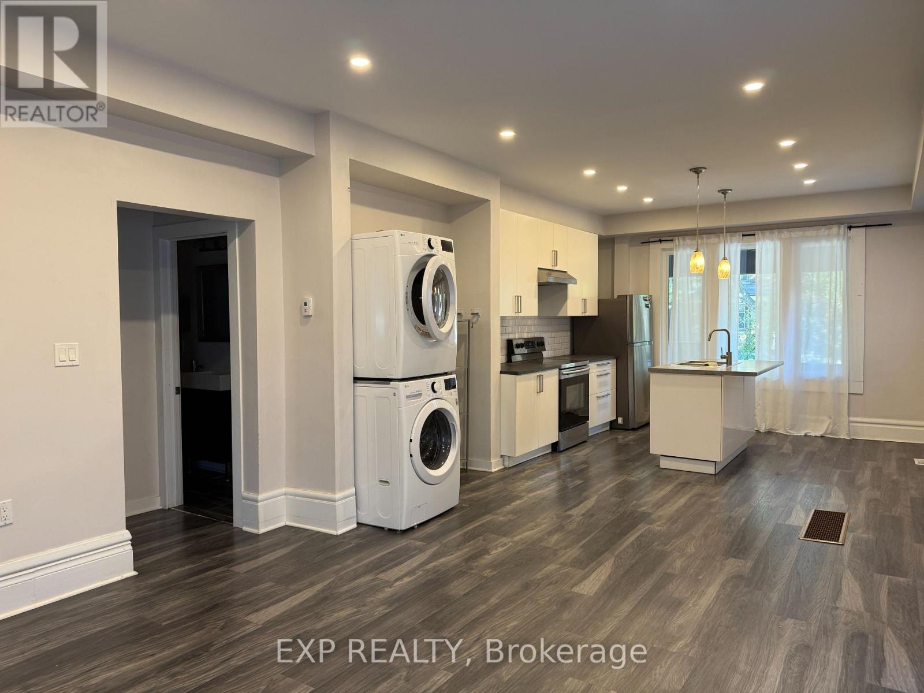
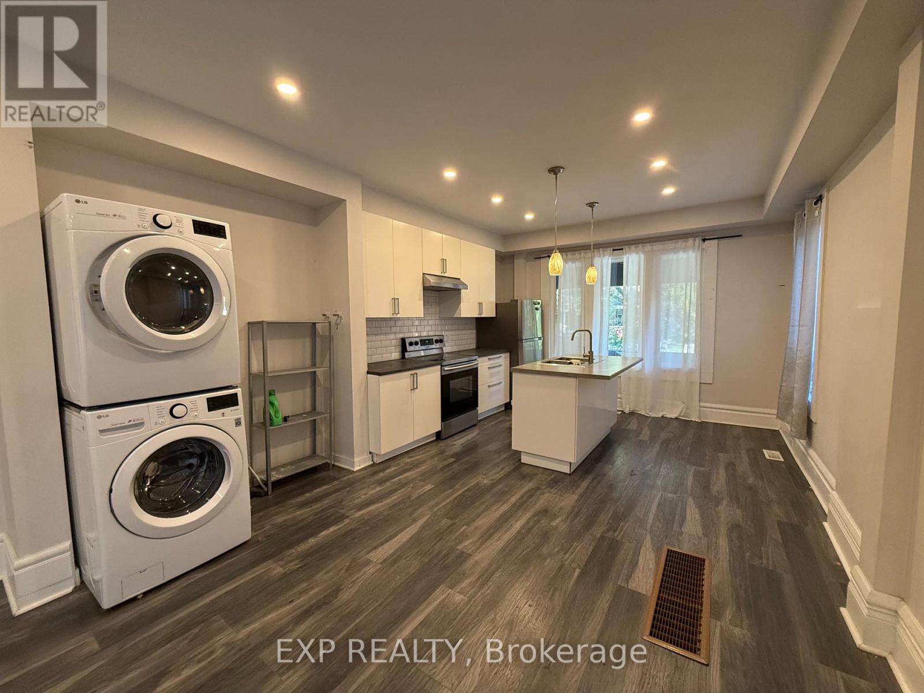
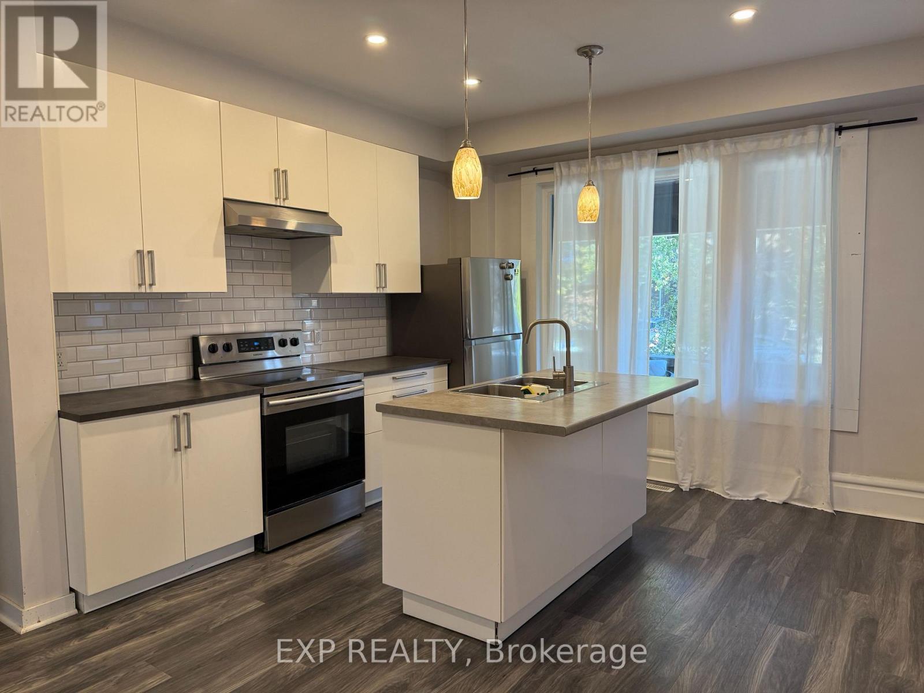
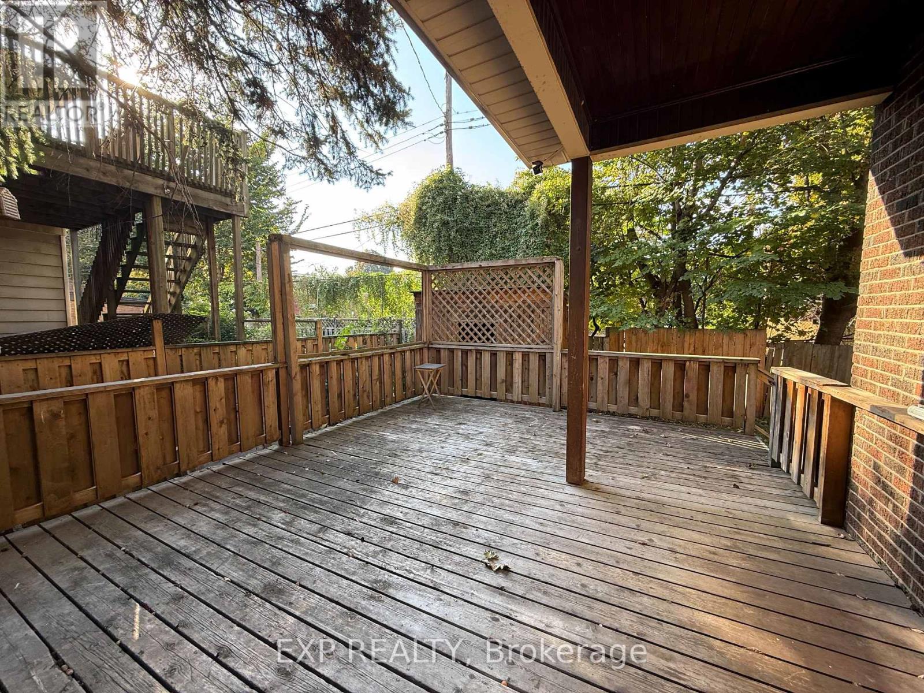
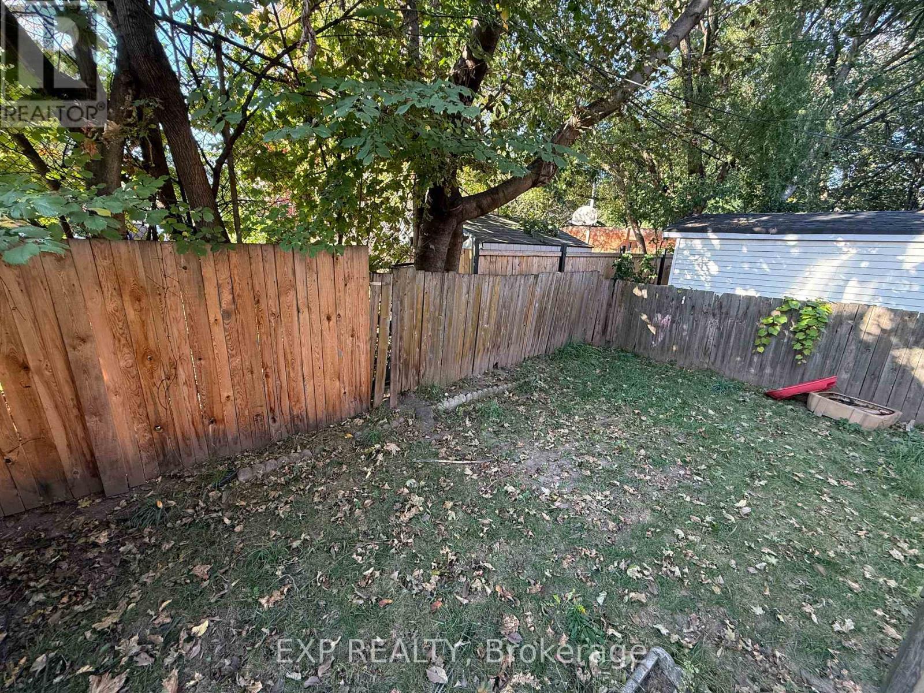
Bright and spacious main-floor unit in a charming character home. Located in an established, tree-lined neighbourhood close to Gage Park, Tim Hortons Field, schools, parks, transit, shopping, and everyday amenities, with convenient access to downtown Hamilton and major routes. Offering an updated interior and functional open-concept layout. Modern kitchen has white cabinetry, stainless steel appliances, subway tile backsplash, centre island with sink, and ample counter space. Two good-sized bedrooms and 3-piece bath with tiled walk-in shower. Convenient in-suite laundry with full-size washer and dryer. Large windows and abundant recessed lighting. Private covered wood deck overlooks the fenced backyard. Includes 1 driveway parking space. Available immediately. (id:67524)
Show all description
Building Details
- ParkingTotal: 1
- Heating: Forced air
- Sewer: Sanitary sewer
Amenities & Features
- Waterfront available: No
- OpenParkingYN: No
- AttachedGarageYN: No
- GarageYN: No
- CarportYN: No
- PoolYN: No
- CoolingYN: Yes
- Cooling: Central air conditioning
- Total Fireplaces: 0