
63 Sunnylea Avenue, Armour, Ontario, Canada, P0A1L0
63 Sunnylea Avenue, Armour, Ontario, Canada, P0A1L0
$549,000
Request info
Rooms & Units Descr
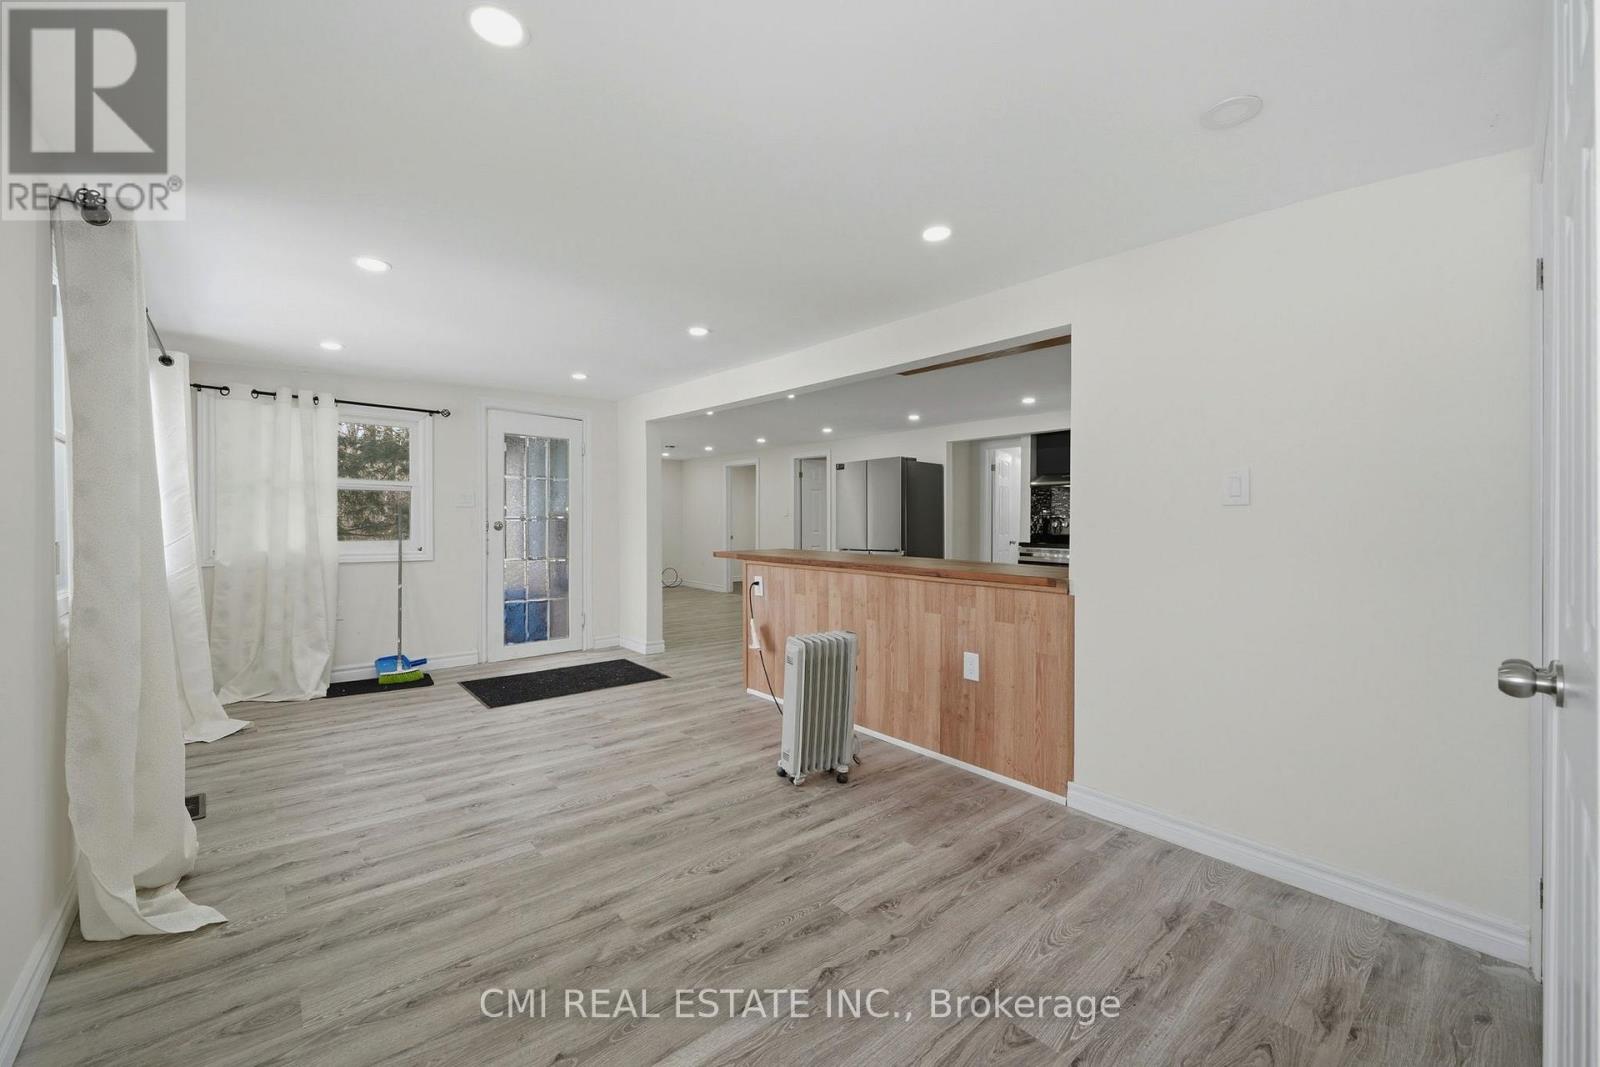
- RoomType1: Living room
- RoomLevel1: Main level
- RoomLength1: 3.01
- RoomWidth1: 5.8
- RoomDimensions1: 3.01 m X 5.8 m
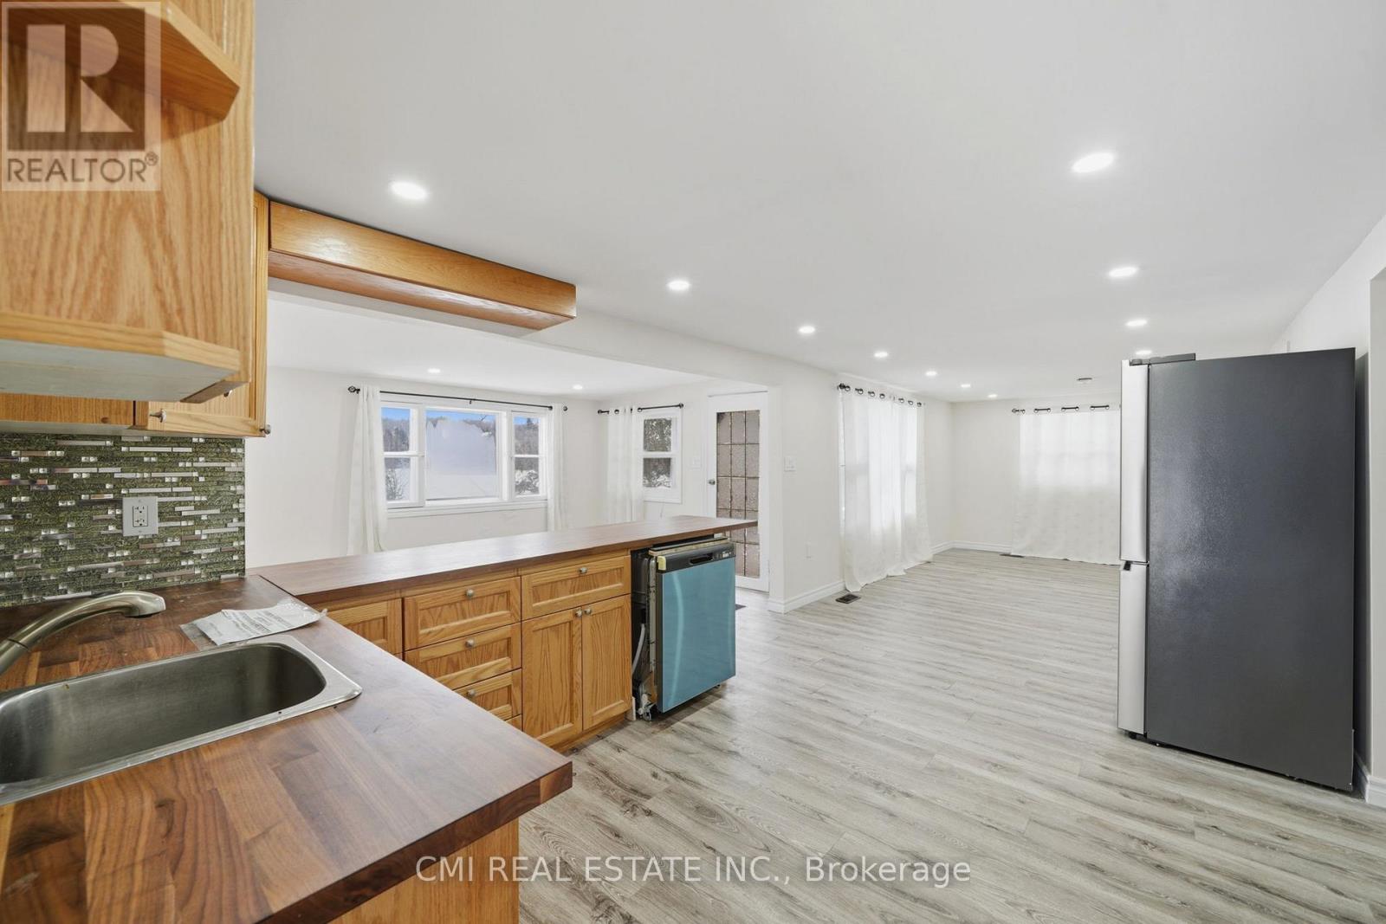
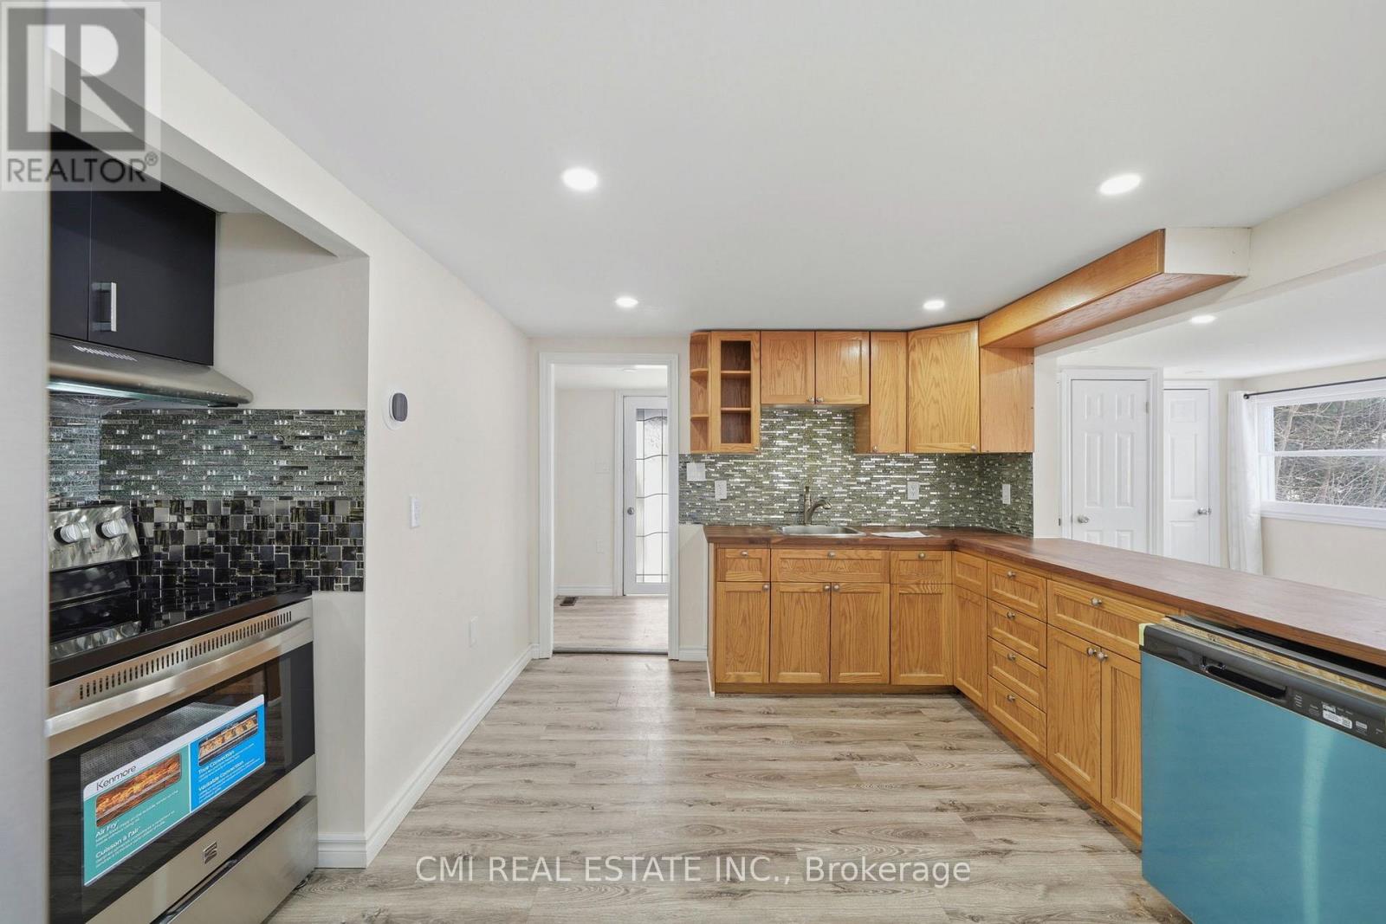
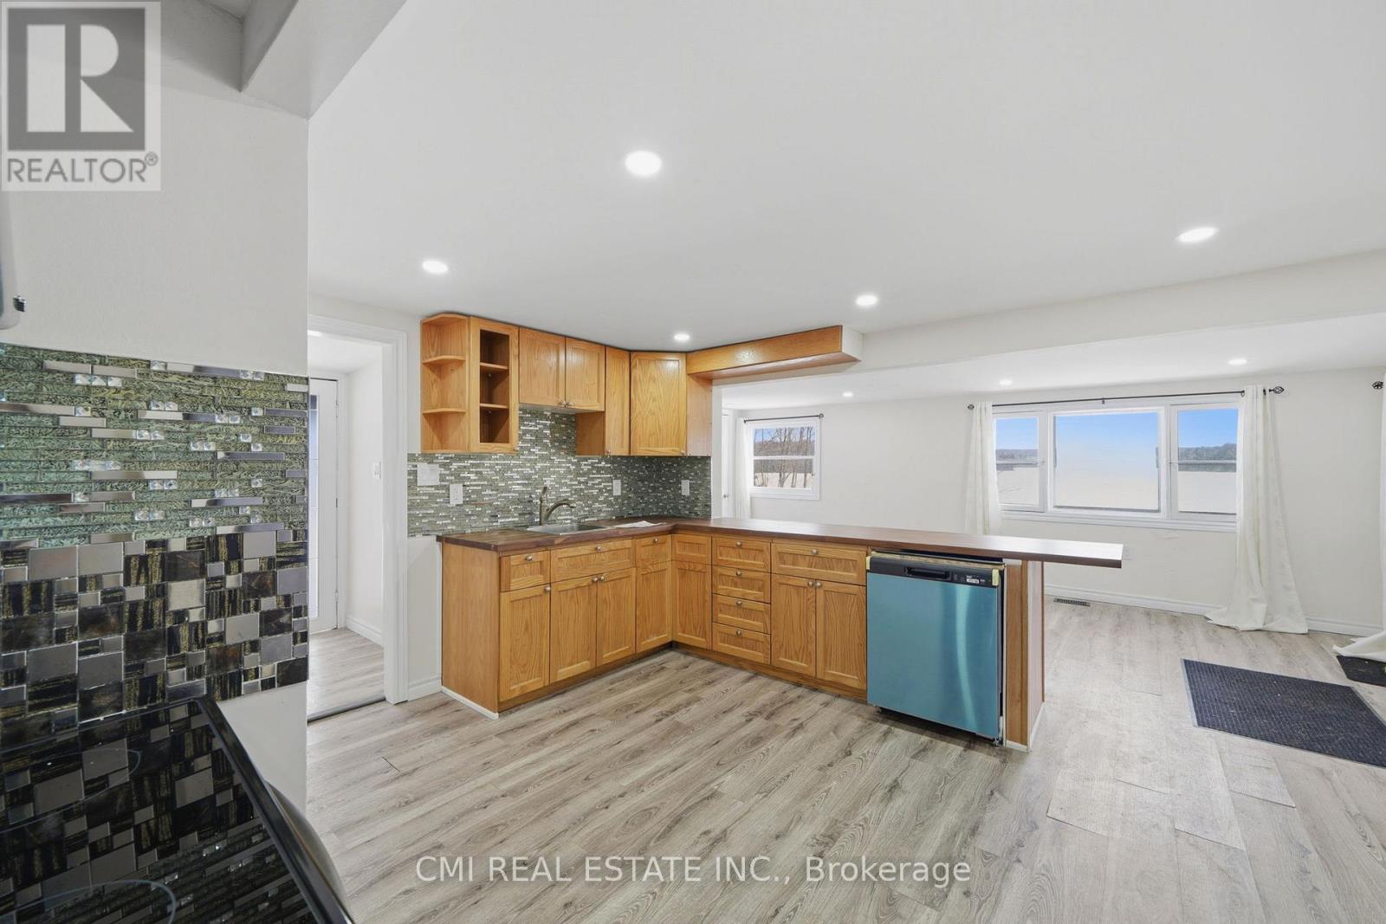
- RoomType2: Kitchen
- RoomLevel2: Main level
- RoomLength2: 3.95
- RoomWidth2: 4.64
- RoomDimensions2: 3.95 m X 4.64 m
- RoomType3: Dining room
- RoomLevel3: Main level
- RoomLength3: 3.07
- RoomWidth3: 4.32
- RoomDimensions3: 3.07 m X 4.32 m
- RoomType4: Primary Bedroom
- RoomLevel4: Main level
- RoomLength4: 2.82
- RoomWidth4: 3.5
- RoomDimensions4: 2.82 m X 3.5 m
- RoomType5: Bedroom 2
- RoomLevel5: Main level
- RoomLength5: 2.83
- RoomWidth5: 2.17
- RoomDimensions5: 2.83 m X 2.17 m
- RoomType6: Bedroom 3
- RoomLevel6: Main level
- RoomLength6: 2.83
- RoomWidth6: 2.84
- RoomDimensions6: 2.83 m X 2.84 m
- RoomType7: Bathroom
- RoomLevel7: Main level
- RoomLength7: 1.94
- RoomWidth7: 1.85
- RoomDimensions7: 1.94 m X 1.85 m
- RoomType8: Bathroom
- RoomLevel8: Main level
- RoomLength8: 1.7
- RoomWidth8: 1.61
- RoomDimensions8: 1.7 m X 1.61 m
Location Details
- City: Armour
- Province: Ontario
Property Details
- SubdivisionName: Armour
- ArchitecturalStyle: Raised bungalow
- Levels: 1
- FrontageLength: 120 ft
Property Features
- Heating: Forced air
- HeatingFuel: Propane
- CoolingYN: False
- ParkingTotal: 4
- OpenParkingYN: False
- GarageYN: False
- AttachedGarageYN: False
- CarportYN: False
- FireplacesTotal: 0
- PoolYN: False
- ViewYN: True
- View: Direct Water View
- WaterfrontYN: True
- WaterBodyName: Three Mile Lake
- Sewer: Septic System
Basics
- Date added: Added 3 days ago
- Category: Single Family
- Type: Single Family
- Bedrooms: 3
- Bathrooms: 2
- Area: 700 - 1100 sq ft
- Lot size: 0 sq ft
- SubdivisionName: Armour
- View: Direct Water View
- ListOfficeName: CMI REAL ESTATE INC.
Courtesy of
- OfficeName: CMI REAL ESTATE INC.
- ListAOR: Toronto Regional Real Estate Board
Description
-
Description:
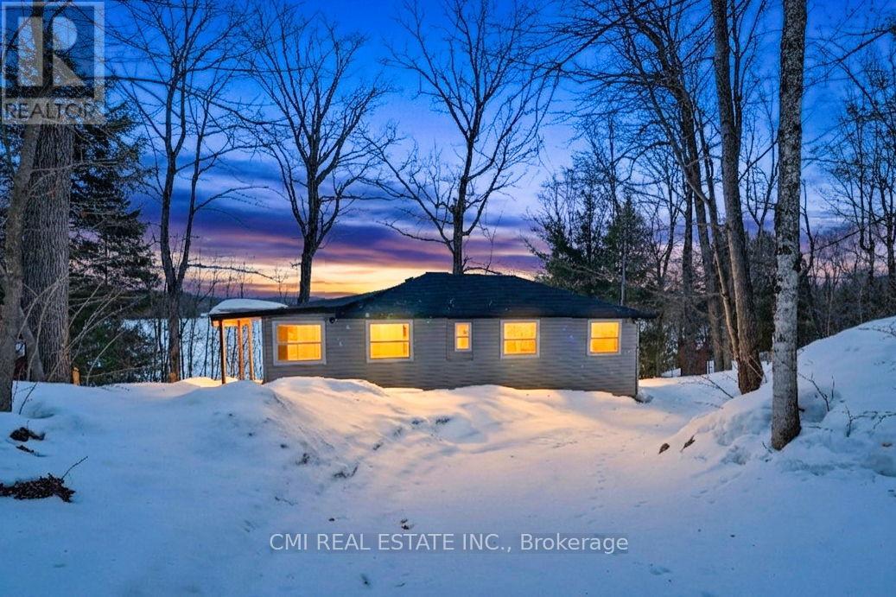
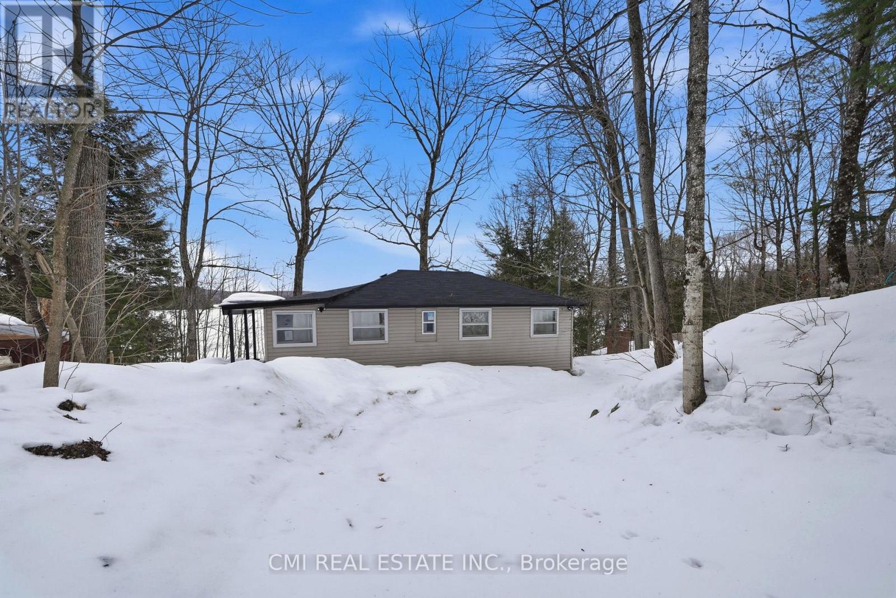
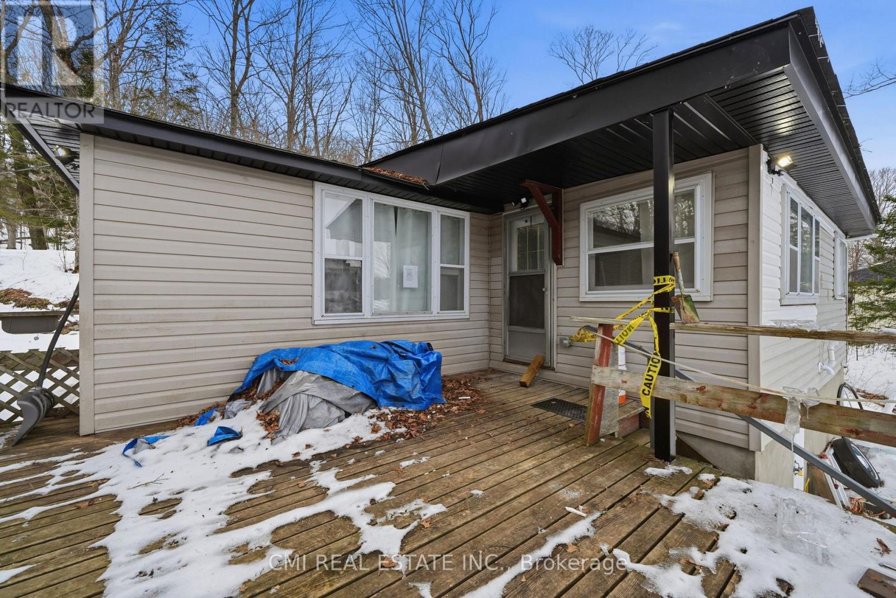
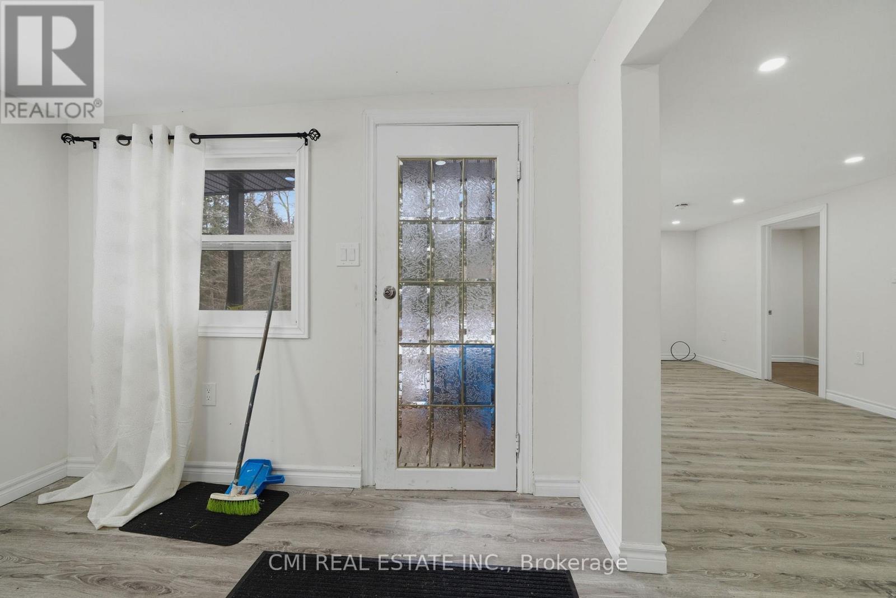
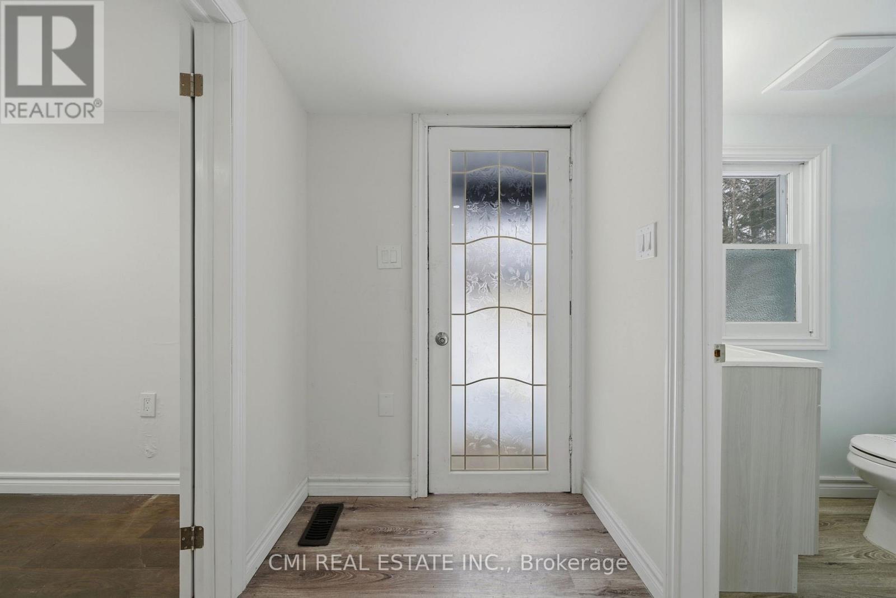
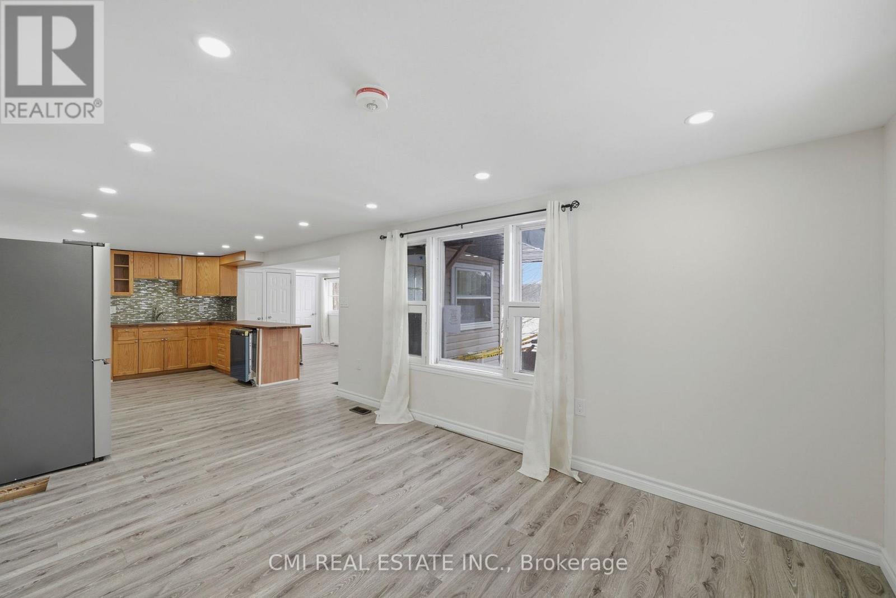
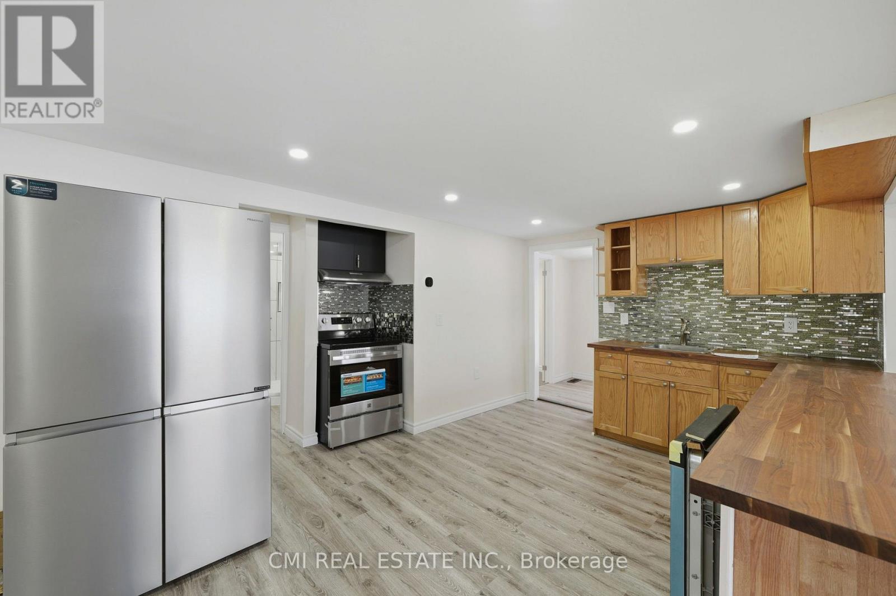
Escape to the shores of Three Mile Lake! This stunning waterfront detached home offers a 'bright and airy' sanctuary where comfort meets convenience. The heart of the home features a cozy, functional kitchen perfect for family meals, leading into an open-concept living area designed for easy movement. All three bedrooms are side-by-side for a classic family layout, complemented by two well-appointed bathrooms. The true highlight is the large outdoor deck, ideal for sunset entertaining or quiet mornings in the fresh air. From the massive yard to the tranquil lake views, there is room here for your family to grow and play. Your lakeside lifestyle starts now! (id:67524)
Show all description
Building Details
- ParkingTotal: 4
- ArchitecturalStyle: Raised bungalow
- Heating: Forced air
- Sewer: Septic System
Amenities & Features
- Waterfront available: Yes
- OpenParkingYN: No
- AttachedGarageYN: No
- GarageYN: No
- CarportYN: No
- PoolYN: No
- CoolingYN: No
- Total Fireplaces: 0