
176 Linden Avenue, Toronto (Kennedy Park), Ontario, Canada, M1K3H8
176 Linden Avenue, Toronto (Kennedy Park), Ontario, Canada, M1K3H8
$749,000
Request info
Rooms & Units Descr
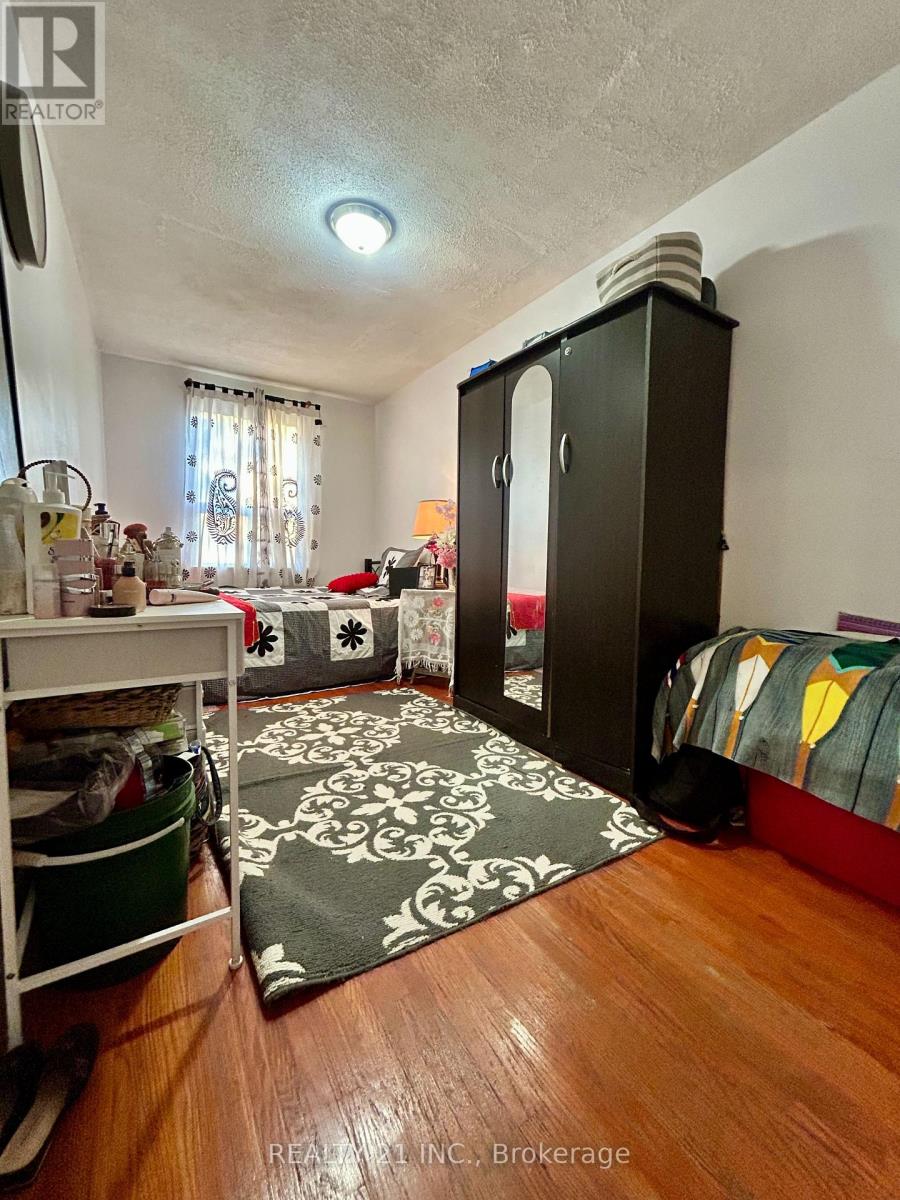
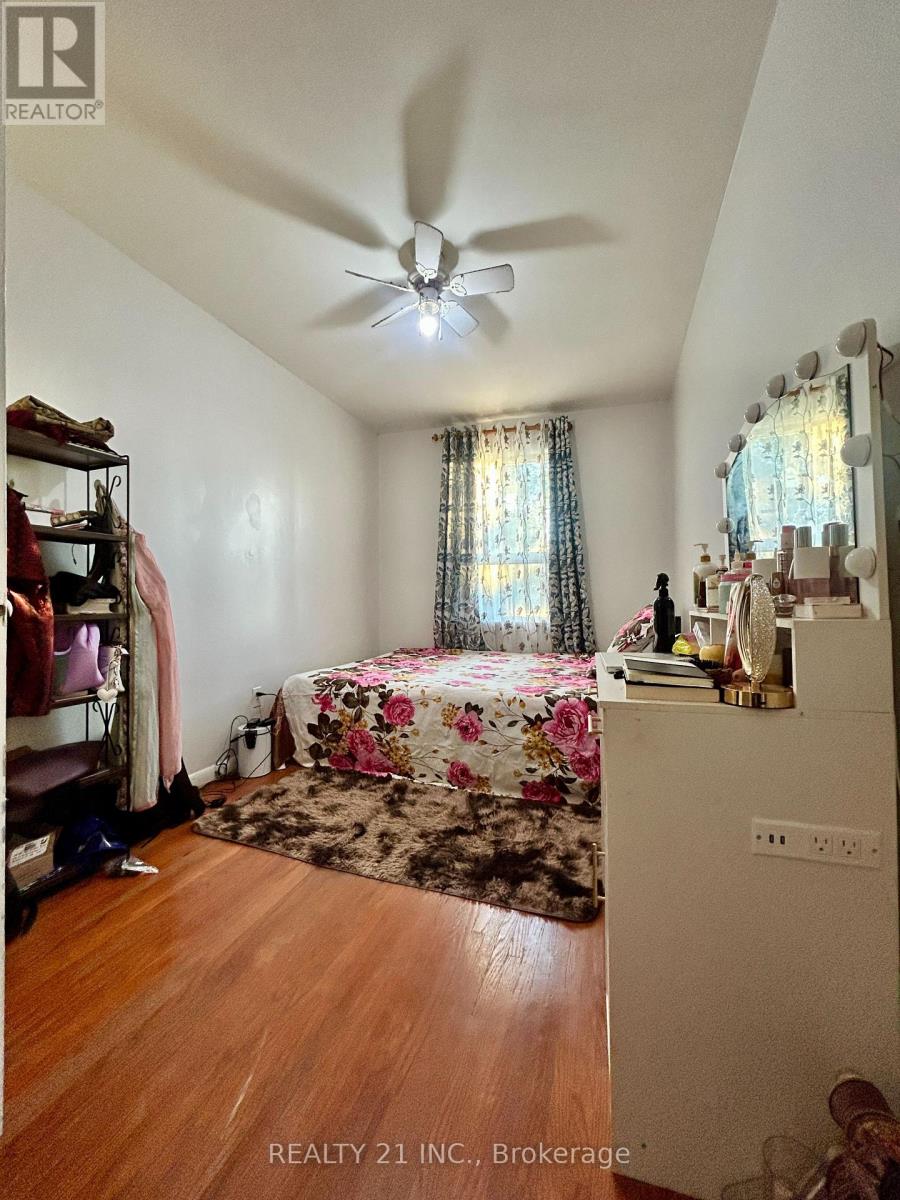
- RoomType1: Primary Bedroom
- RoomLevel1: Second level
- RoomLength1: 6.25
- RoomWidth1: 2.35
- RoomDimensions1: 6.25 m X 2.35 m
- RoomType2: Bedroom 2
- RoomLevel2: Second level
- RoomLength2: 2.9
- RoomWidth2: 2.6
- RoomDimensions2: 2.9 m X 2.6 m
- RoomType3: Bedroom 3
- RoomLevel3: Second level
- RoomLength3: 3.6
- RoomWidth3: 2.43
- RoomDimensions3: 3.6 m X 2.43 m
- RoomType4: Kitchen
- RoomLevel4: Basement
- RoomLength4: 3
- RoomWidth4: 2.45
- RoomDimensions4: 3 m X 2.45 m
- RoomType5: Office
- RoomLevel5: Basement
- RoomLength5: 4.2
- RoomWidth5: 2.5
- RoomDimensions5: 4.2 m X 2.5 m
- RoomType6: Bedroom
- RoomLevel6: Basement
- RoomLength6: 4
- RoomWidth6: 2.5
- RoomDimensions6: 4 m X 2.5 m
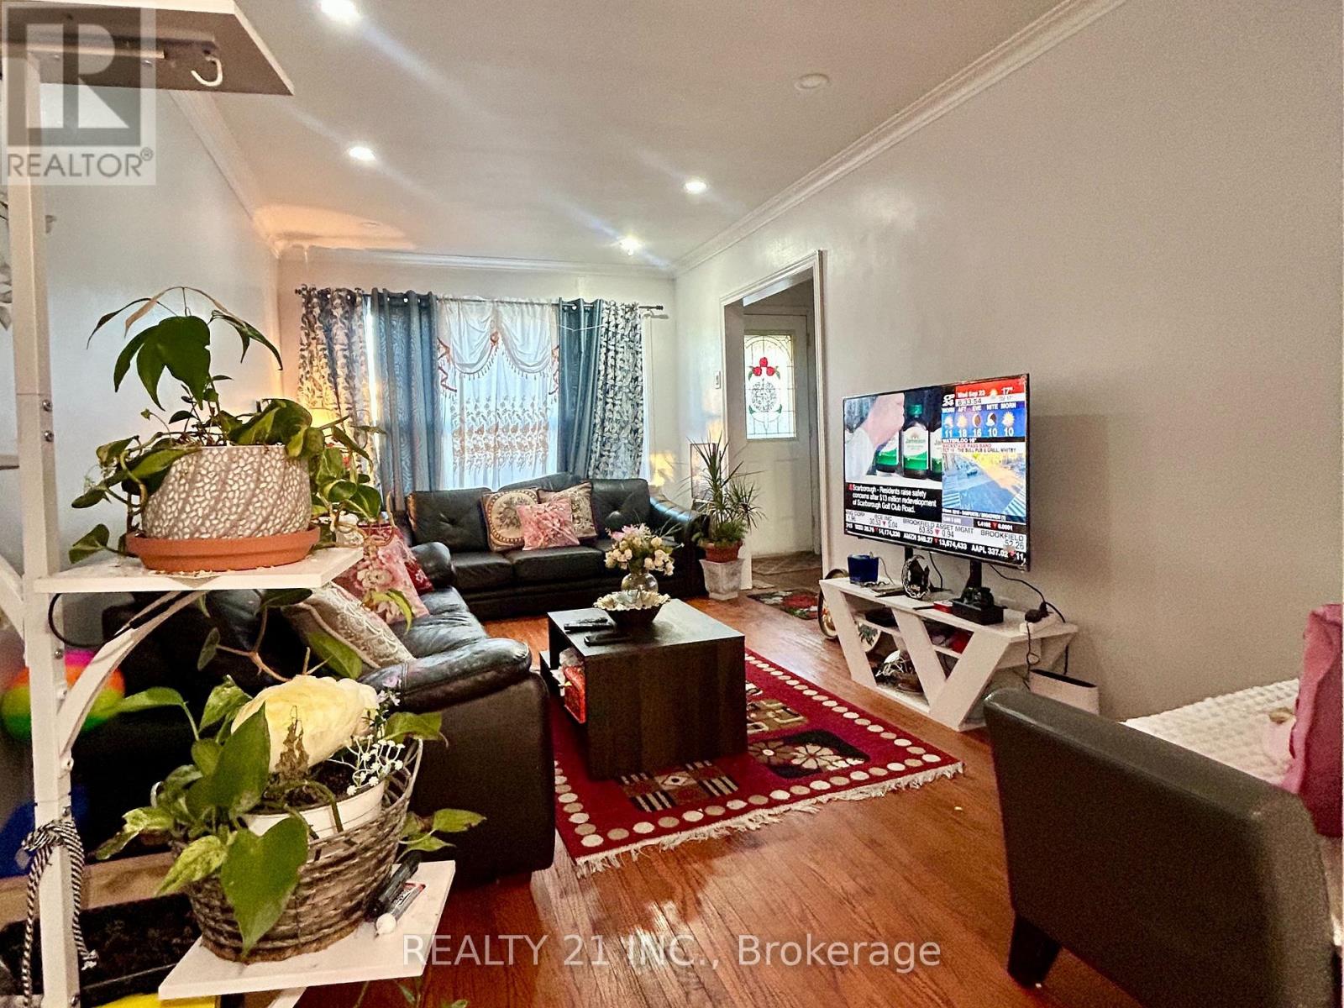
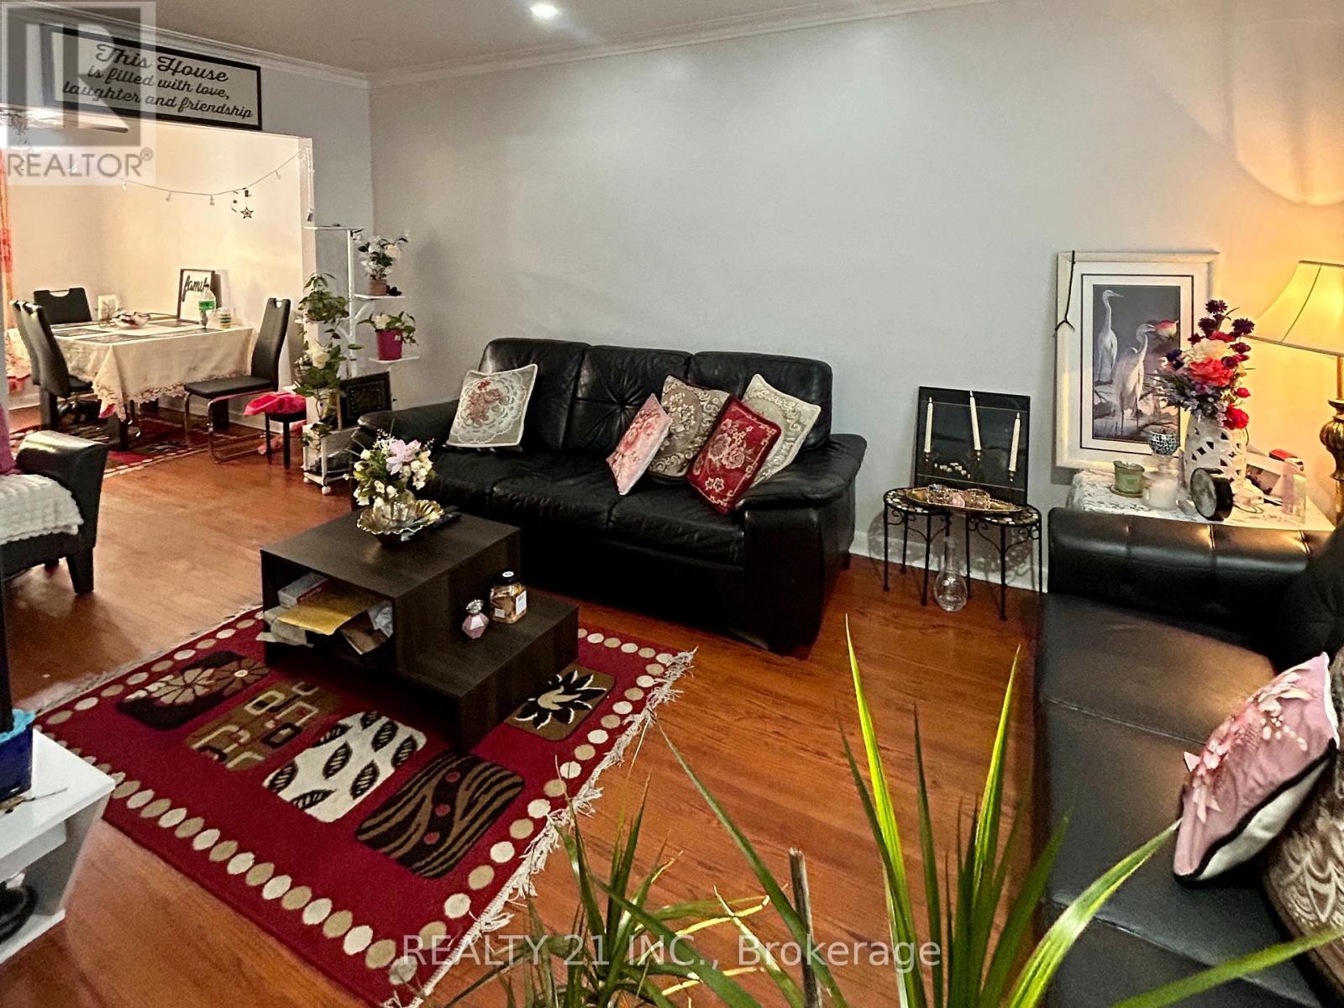
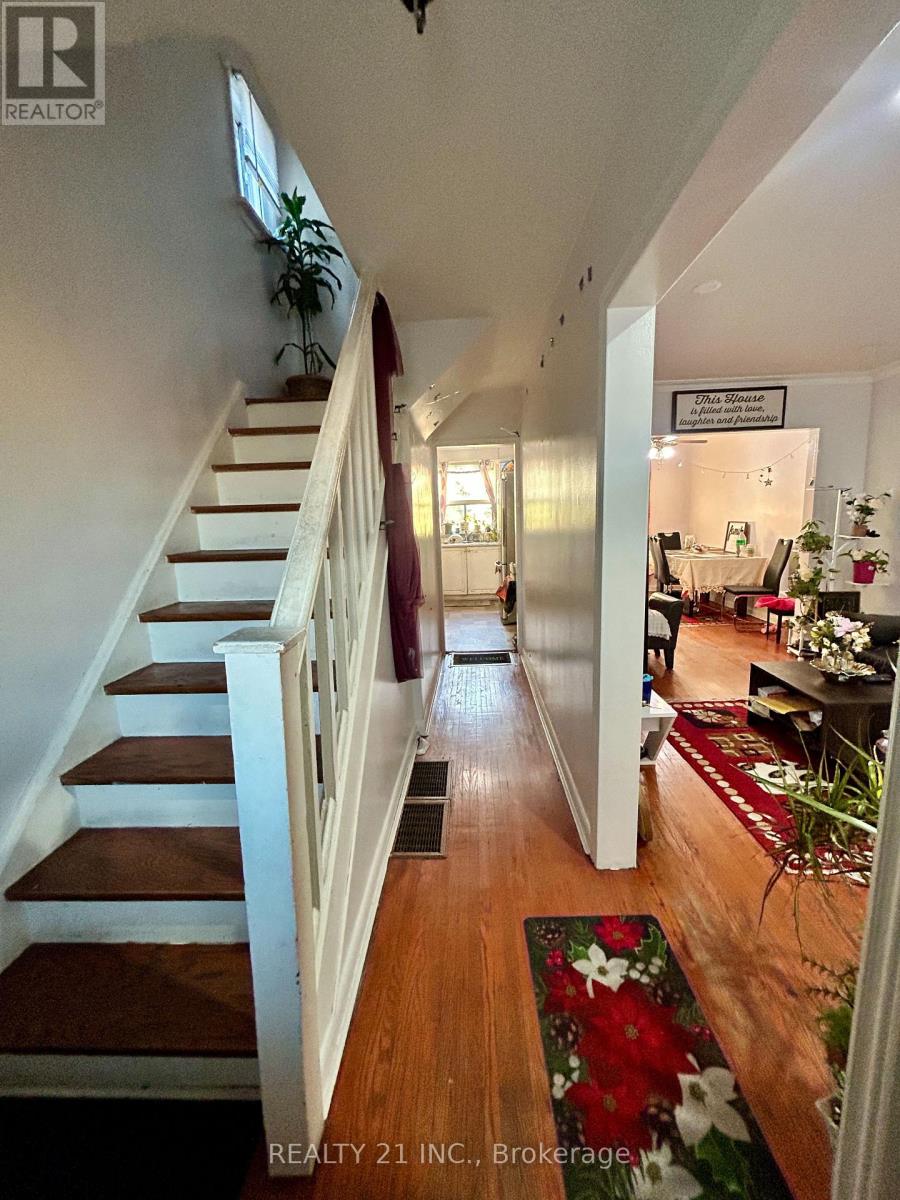
- RoomType7: Living room
- RoomLevel7: Main level
- RoomLength7: 5.1
- RoomWidth7: 2.95
- RoomDimensions7: 5.1 m X 2.95 m
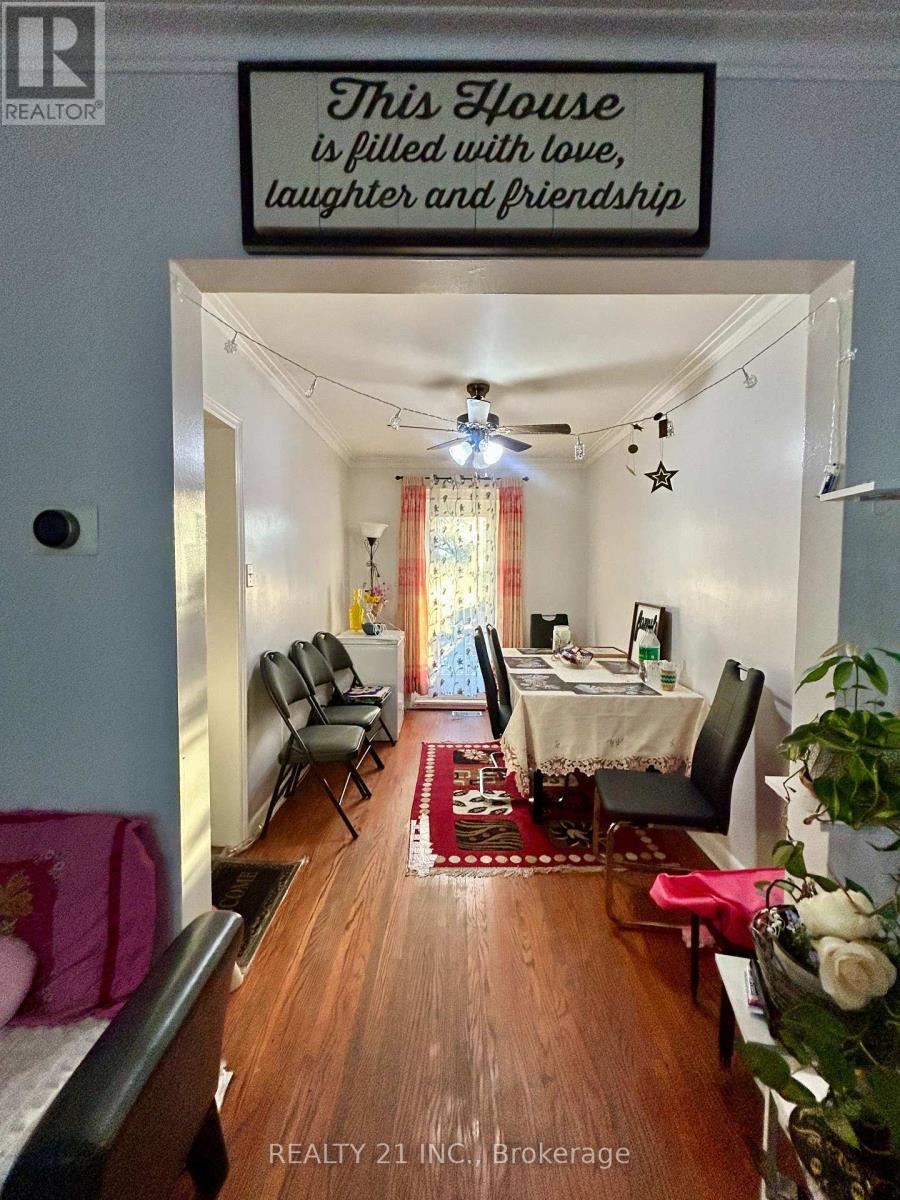
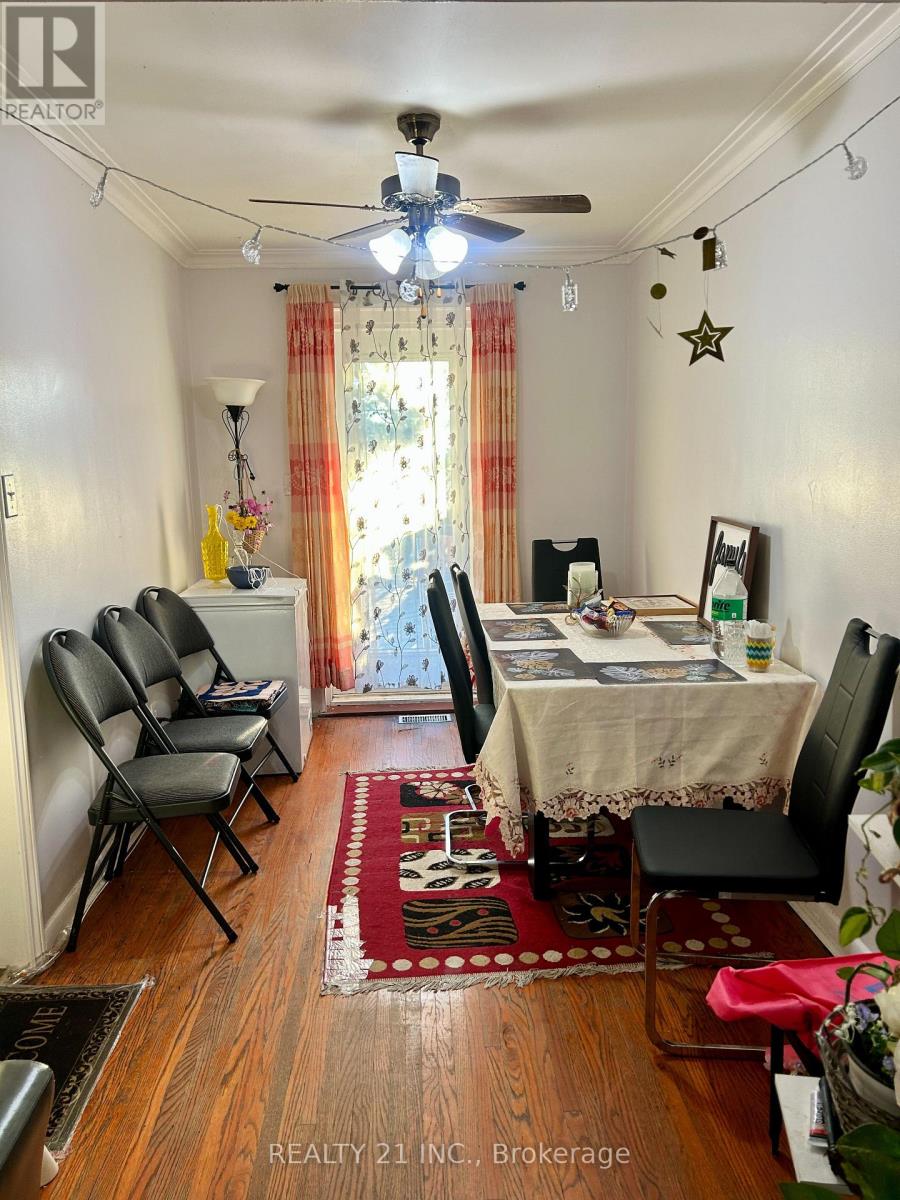
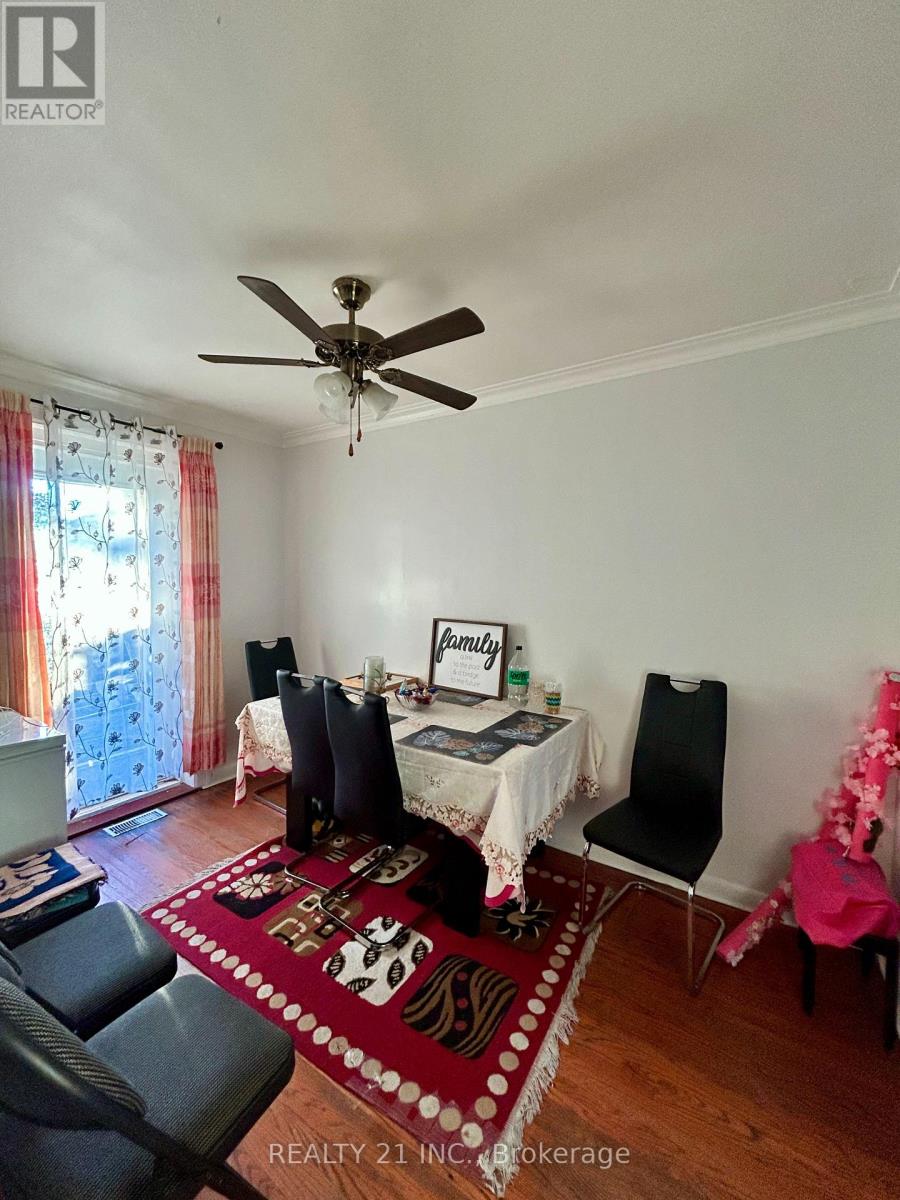
- RoomType8: Dining room
- RoomLevel8: Main level
- RoomLength8: 3.7
- RoomWidth8: 2.35
- RoomDimensions8: 3.7 m X 2.35 m
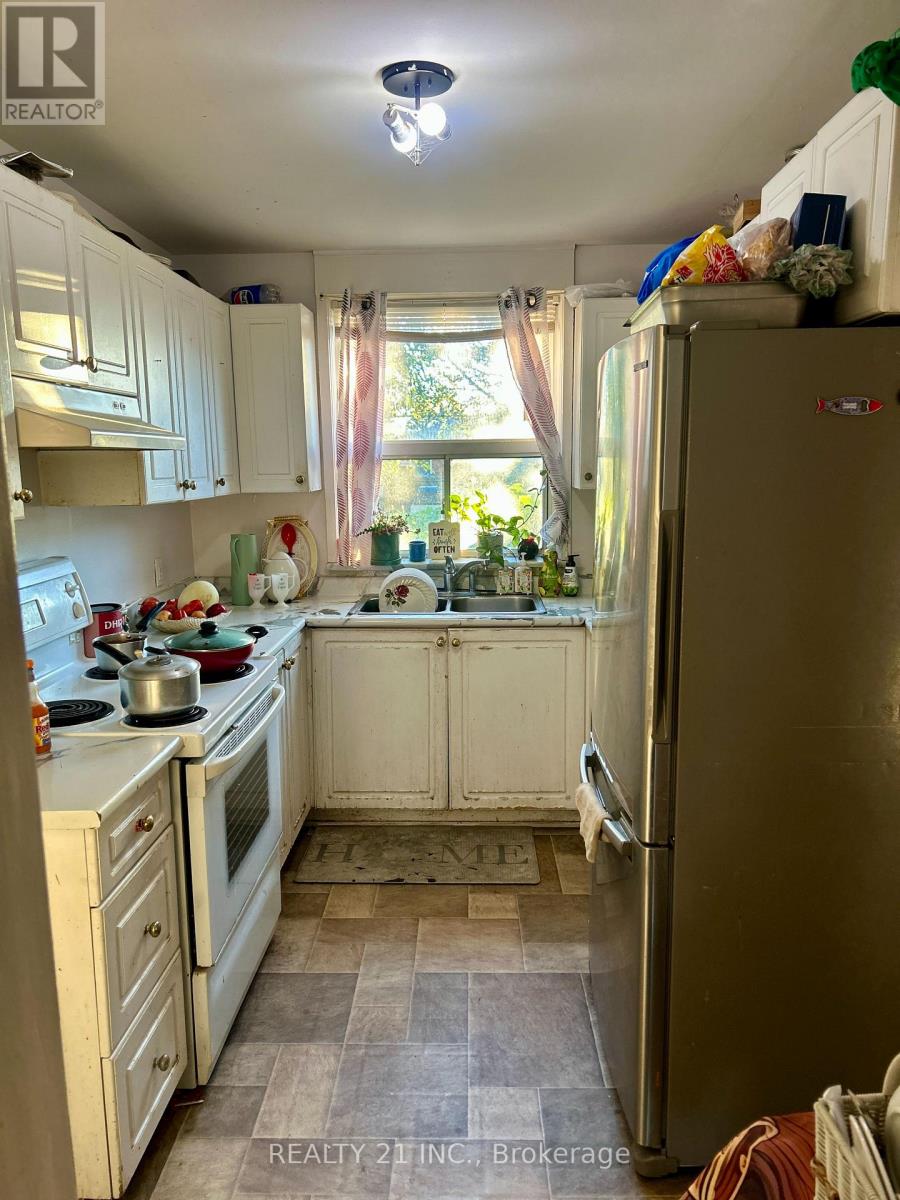
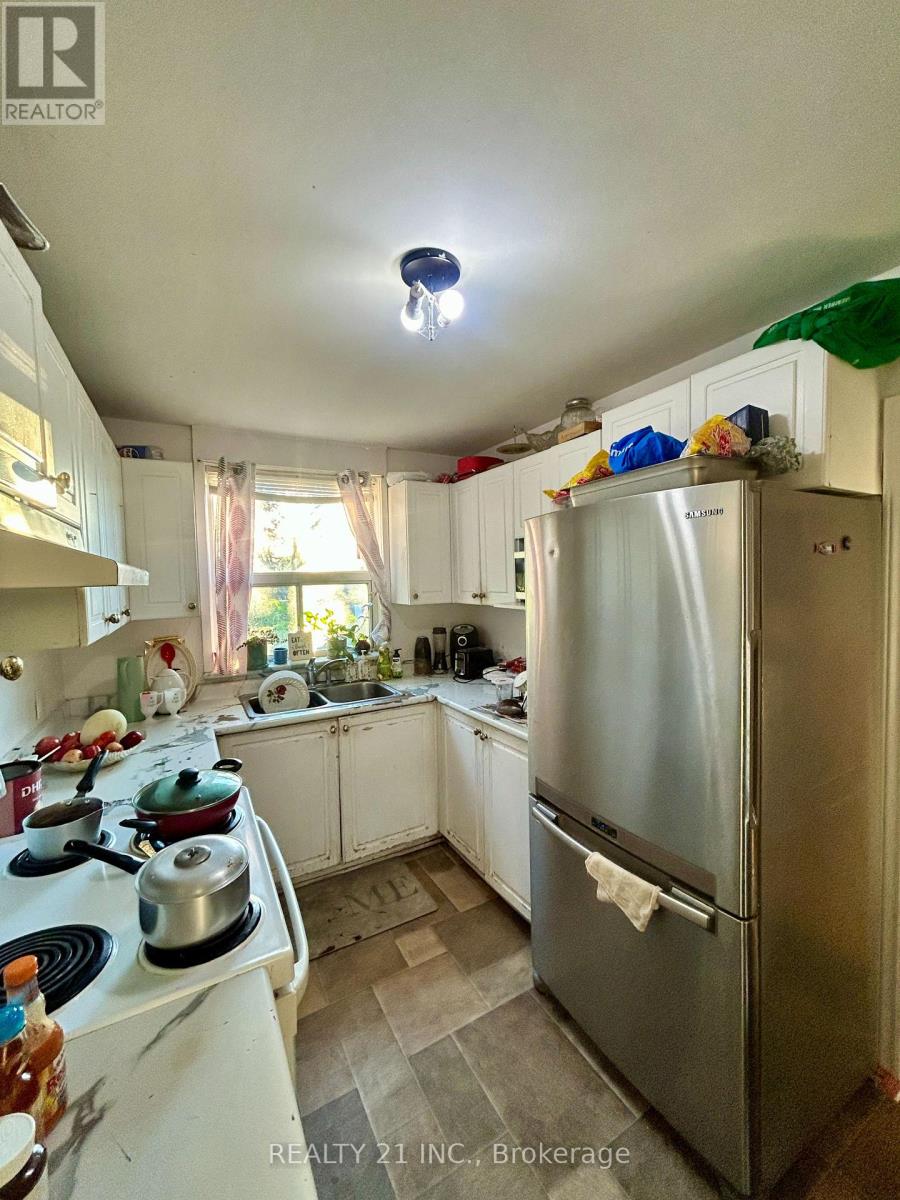
- RoomType9: Kitchen
- RoomLevel9: Main level
- RoomLength9: 3.55
- RoomWidth9: 2.46
- RoomDimensions9: 3.55 m X 2.46 m
Location Details
- City: Toronto (Kennedy Park)
- Province: Ontario
Property Details
- SubdivisionName: Kennedy Park
- Levels: 2
- FrontageLength: 25 ft
Property Features
- Flooring: Hardwood,Linoleum,Ceramic
- Heating: Forced air
- HeatingFuel: Natural gas
- CoolingYN: True
- Cooling: Central air conditioning
- ParkingTotal: 2
- OpenParkingYN: False
- GarageYN: False
- AttachedGarageYN: False
- CarportYN: False
- FireplacesTotal: 0
- PoolYN: False
- ViewYN: False
- WaterfrontYN: False
- Sewer: Sanitary sewer
Basics
- Date added: Added 3 days ago
- Category: Single Family
- Type: Single Family
- Bedrooms: 4
- Bathrooms: 2
- Floors: Hardwood,Linoleum,Ceramic
- Area: 1100 - 1500 sq ft
- Lot size: 0 sq ft
- SubdivisionName: Kennedy Park
- ListOfficeName: REALTY 21 INC.
- MLS ID: E13831302
Courtesy of
- OfficeName: REALTY 21 INC.
- ListAOR: Toronto Regional Real Estate Board
Description
-
Description:
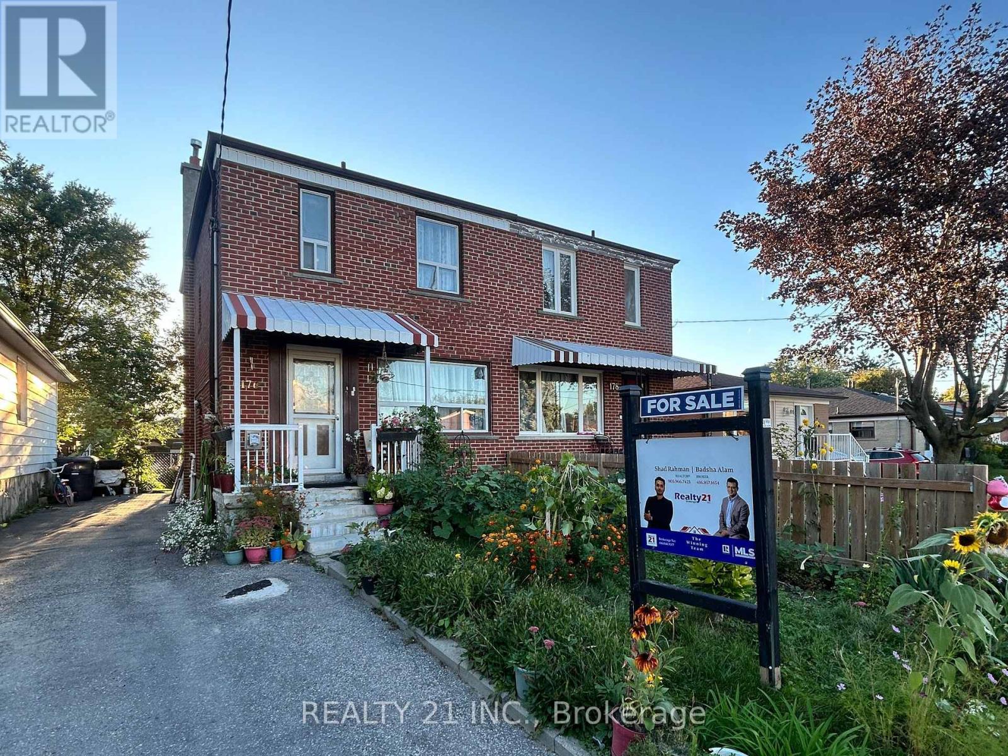
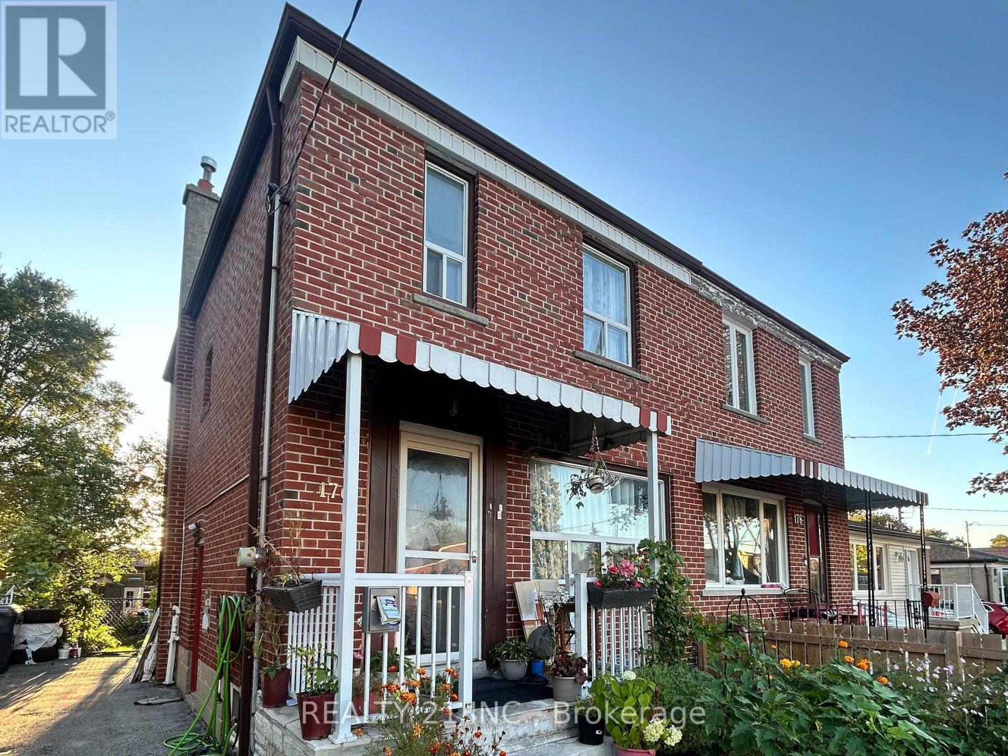
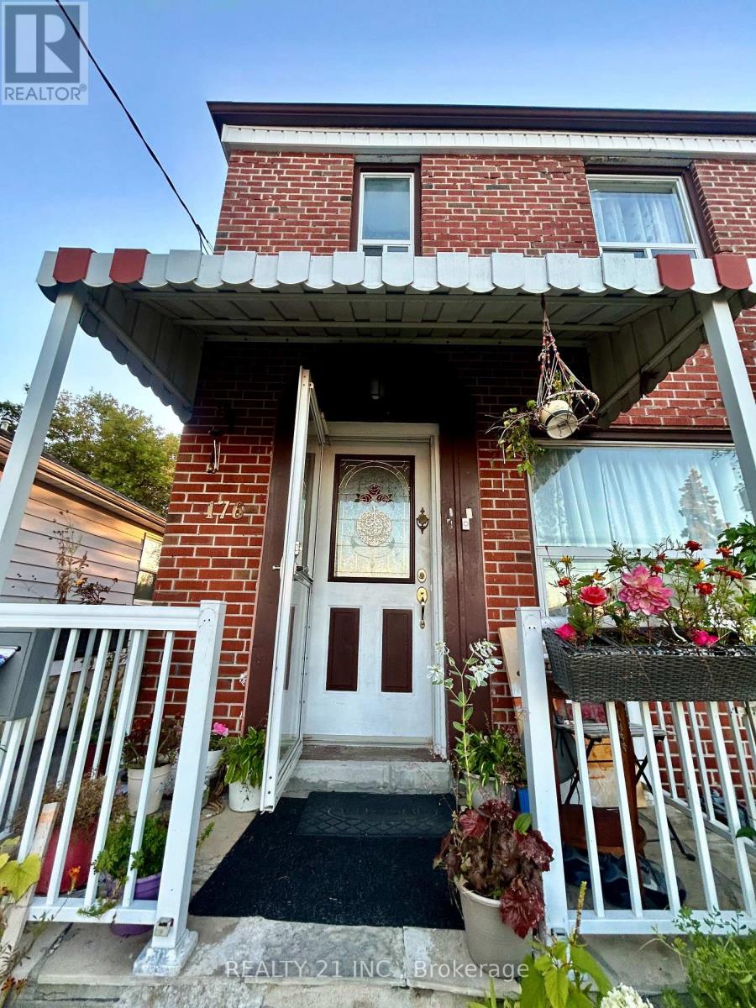
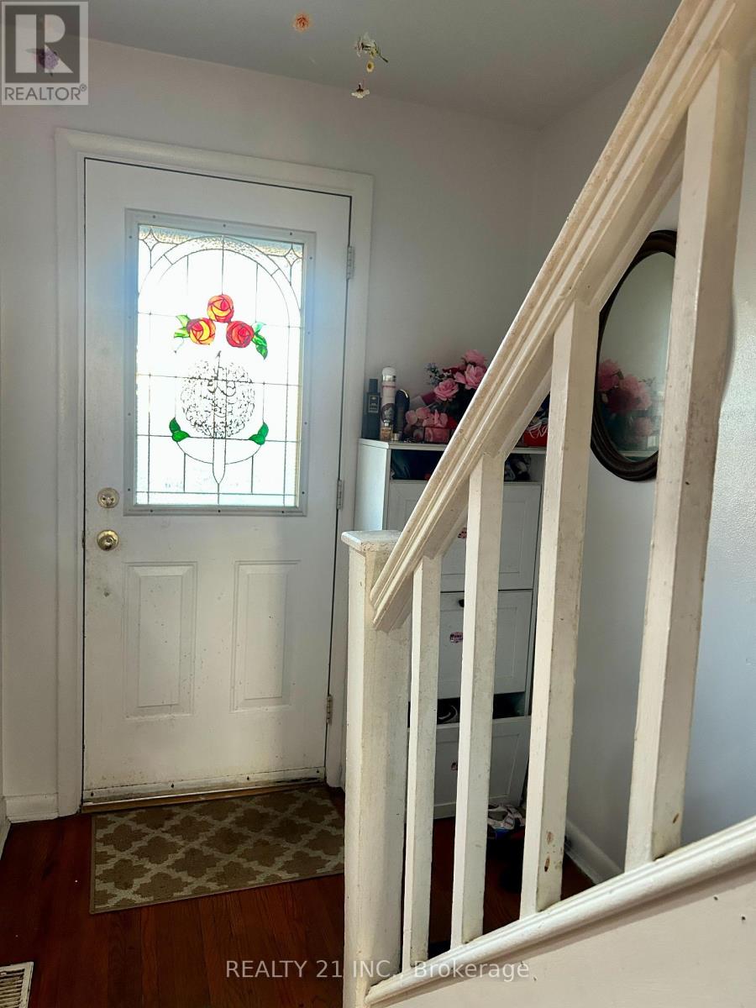
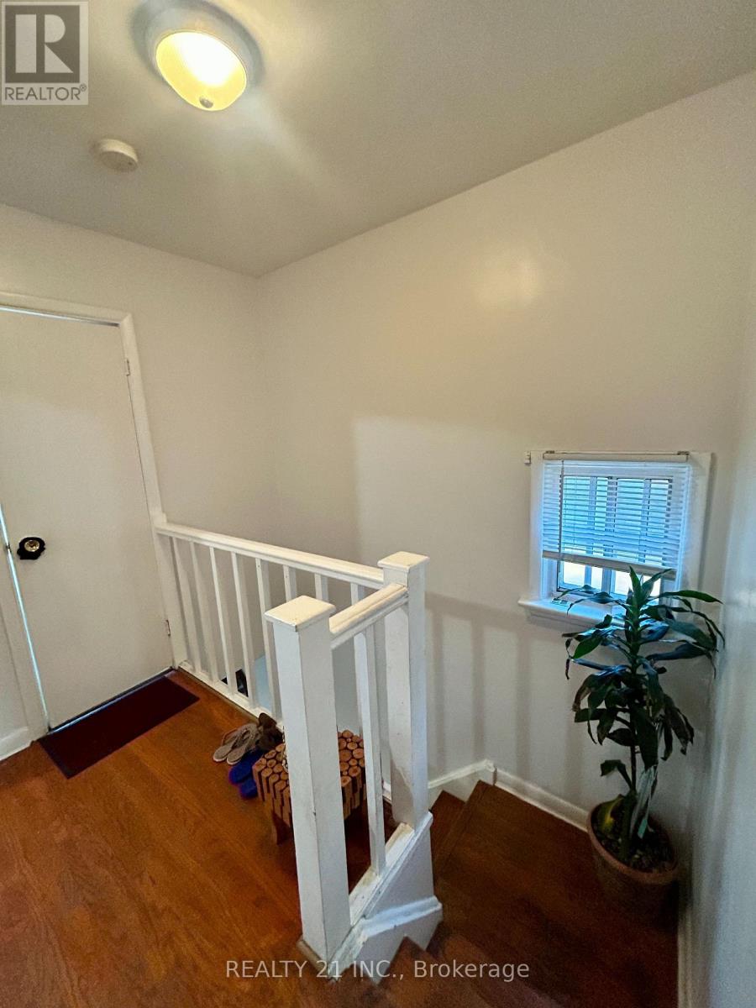
Welcome to this spacious 3-bedroom, 2-storey semi-detached brick home, offering a functional layout and versatile living space throughout. Features include hardwood flooring, 2 kitchens, and 2 bathrooms, along with a finished basement complete with a convenient walk-out.Step outside to your private, fully fenced backyard oasis, featuring a beautiful two-tiered deck, mature gardens, and a storage shed-perfect for entertaining, relaxing, and enjoying the outdoors. A wonderful opportunity to enjoy spacious living, flexible space, and your own private backyard retreat. **Don't miss this opportunity-book your private showing today and come experience everything this home has to offer!** (id:67524)
Show all description
Building Details
- ParkingTotal: 2
- Heating: Forced air
- Sewer: Sanitary sewer
Amenities & Features
- Waterfront available: No
- OpenParkingYN: No
- AttachedGarageYN: No
- GarageYN: No
- CarportYN: No
- PoolYN: No
- CoolingYN: Yes
- Cooling: Central air conditioning
- Total Fireplaces: 0