
169 Dempsey Drive, Stratford, Ontario, Canada, N5A0J8
169 Dempsey Drive, Stratford, Ontario, Canada, N5A0J8Rooms & Units Descr
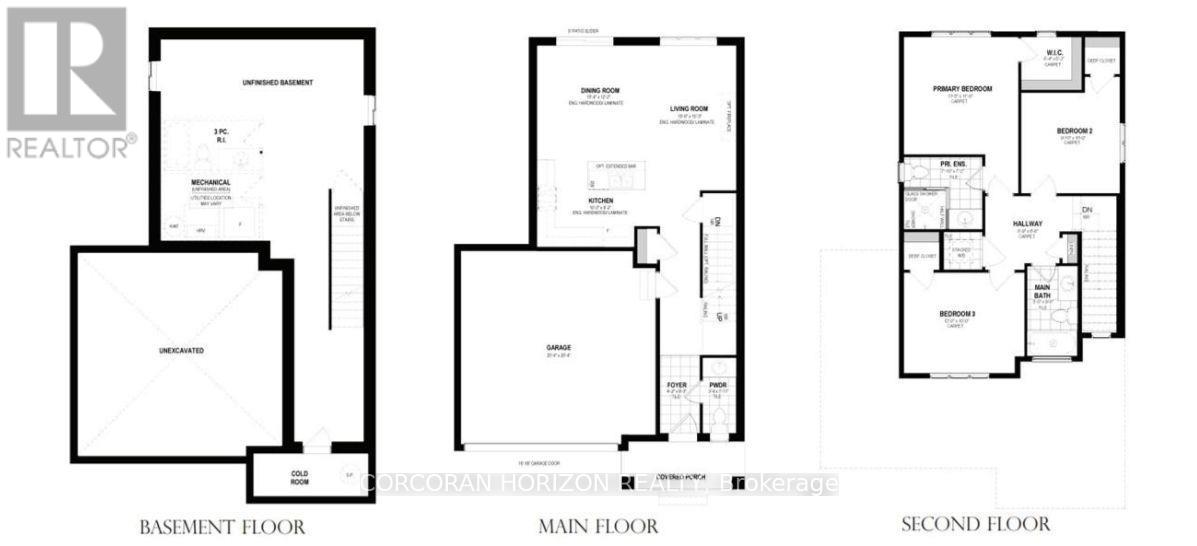
- UnitNumber: Lot 15
- RoomType1: Bathroom
- RoomLevel1: Second level
- RoomLength1: 0.31
- RoomWidth1: 0.31
- RoomDimensions1: 0.31 m X 0.31 m
- RoomType2: Primary Bedroom
- RoomLevel2: Second level
- RoomLength2: 3.48
- RoomWidth2: 3.56
- RoomDimensions2: 3.48 m X 3.56 m
- RoomType3: Bedroom 2
- RoomLevel3: Second level
- RoomLength3: 3
- RoomWidth3: 3.05
- RoomDimensions3: 3 m X 3.05 m
- RoomType4: Bedroom 3
- RoomLevel4: Second level
- RoomLength4: 3.66
- RoomWidth4: 3.05
- RoomDimensions4: 3.66 m X 3.05 m
- RoomType5: Bathroom
- RoomLevel5: Basement
- RoomLength5: 0.31
- RoomWidth5: 0.31
- RoomDimensions5: 0.31 m X 0.31 m
- RoomType6: Foyer
- RoomLevel6: Main level
- RoomLength6: 1.27
- RoomWidth6: 2.52
- RoomDimensions6: 1.27 m X 2.52 m
- RoomType7: Bathroom
- RoomLevel7: Main level
- RoomLength7: 0.31
- RoomWidth7: 0.31
- RoomDimensions7: 0.31 m X 0.31 m
- RoomType8: Kitchen
- RoomLevel8: Main level
- RoomLength8: 3.12
- RoomWidth8: 2.79
- RoomDimensions8: 3.12 m X 2.79 m
- RoomType9: Living room
- RoomLevel9: Main level
- RoomLength9: 3.2
- RoomWidth9: 4.65
- RoomDimensions9: 3.2 m X 4.65 m
- RoomType10: Dining room
- RoomLevel10: Main level
- RoomLength10: 3.15
- RoomWidth10: 3.71
- RoomDimensions10: 3.15 m X 3.71 m
- RoomType11: Utility room
- RoomLevel11: Main level
- RoomLength11: 6.2
- RoomWidth11: 6.2
- RoomDimensions11: 6.2 m X 6.2 m
Location Details
- City: Stratford
- Province: Ontario
Property Details
- SubdivisionName: Stratford
- Levels: 2
- FrontageLength: 47 ft
Property Features
- Heating: Forced air
- HeatingFuel: Natural gas
- CoolingYN: True
- Cooling: Central air conditioning
- ParkingTotal: 4
- OpenParkingYN: False
- GarageYN: True
- AttachedGarageYN: True
- CarportYN: False
- FireplacesTotal: 0
- PoolYN: False
- ViewYN: False
- WaterfrontYN: False
- Sewer: Sanitary sewer
Basics
- BathroomsHalf: 1
- Date added: Added 4 days ago
- Category: Single Family
- Type: Single Family
- Bedrooms: 3
- Bathrooms: 3
- Half baths: 1
- Area: 1100 - 1500 sq ft
- Lot size: 0 sq ft
- SubdivisionName: Stratford
- UnitNumber: Lot 15
- ListOfficeName: CORCORAN HORIZON REALTY
- MLS ID: X13659536
Courtesy of
- OfficeName: CORCORAN HORIZON REALTY
- ListAOR: Toronto Regional Real Estate Board
Description
-
Description:
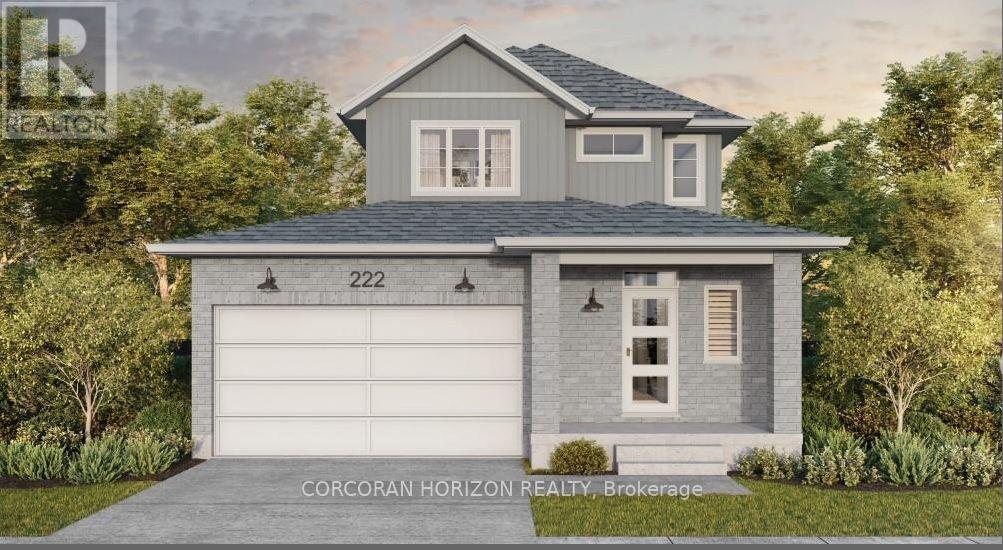
Welcome to Knightsbridge, one of Stratford's newest communities, offering modern homes in an exceptional location, this soon-to-be-built two-storey home is situated on a premium 40-foot ravine walkout lot backing onto the greenbelt, offering privacy, green space, and a prime location. Located just minutes from vibrant Downtown Stratford, renowned for its theatres, restaurants, boutique shopping, cafes, and year-round events, Knightsbridge offers the perfect balance of peaceful surroundings and everyday convenience. With the opportunity to build a home tailored to your lifestyle, now is the perfect time to make your vision a reality. Choose from eight premium ravine walkout lots, all backing onto green space, and select from 10 thoughtfully designed floorplans, including 3 bungalow models and 7 two-storey homes. Featuring spacious two-car garages, quality craftsmanship, and customization options, these homes are designed for modern living. Discover the perfect blend of quality, customization, and location at Knightsbridge! (id:67524)
Show all description
Building Details
- ParkingTotal: 4
- Heating: Forced air
- Sewer: Sanitary sewer
Amenities & Features
- Waterfront available: No
- OpenParkingYN: No
- AttachedGarageYN: Yes
- GarageYN: Yes
- CarportYN: No
- PoolYN: No
- CoolingYN: Yes
- Cooling: Central air conditioning
- Total Fireplaces: 0