
99 PALMER Road, Hamilton (Berrisfield), Ontario, Canada, L8T3G1
99 PALMER Road, Hamilton (Berrisfield), Ontario, Canada, L8T3G1
$799,000
Request info
Rooms & Units Descr
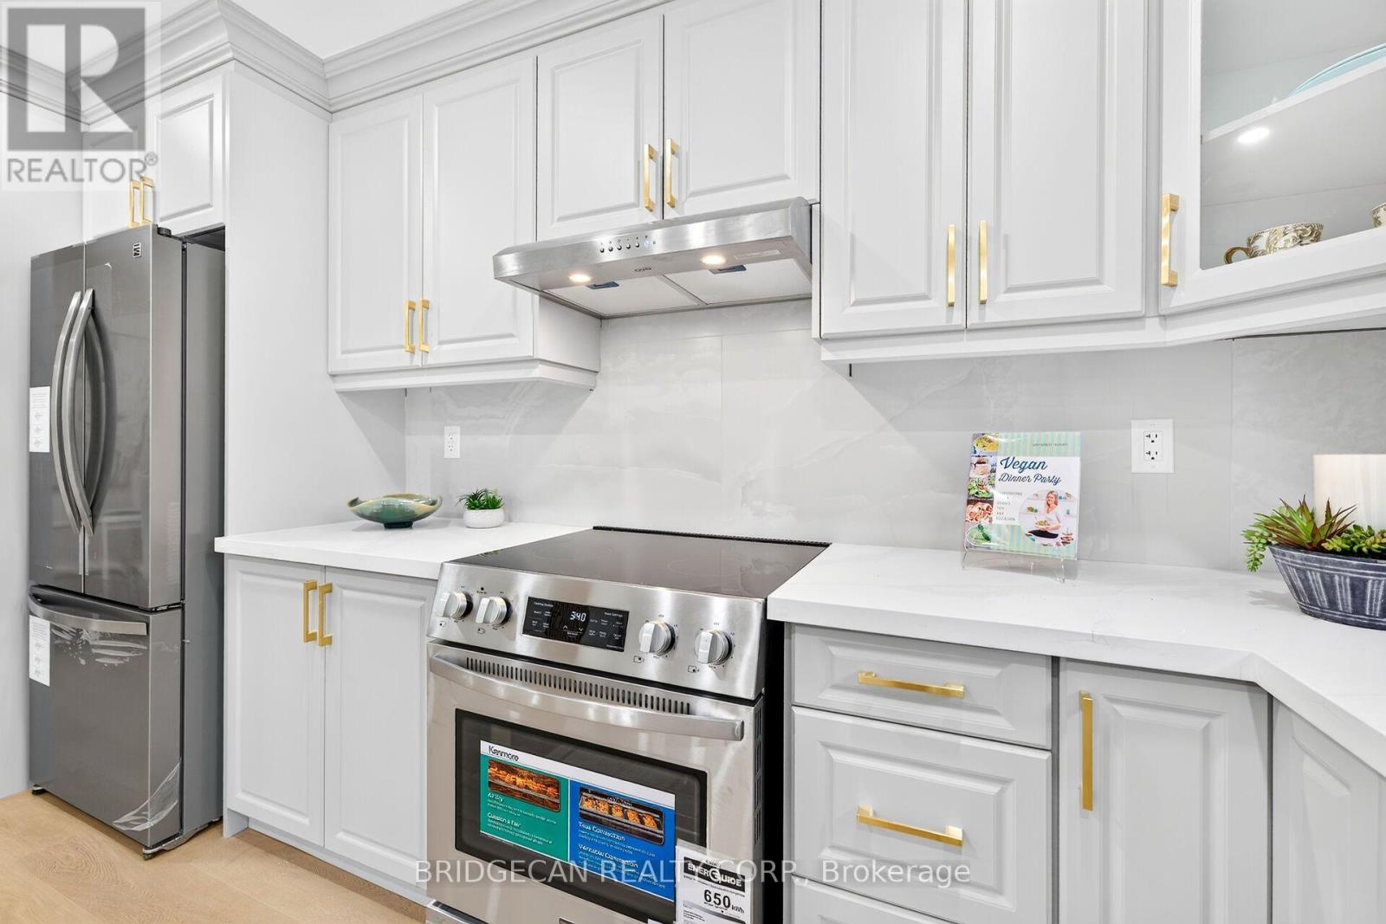
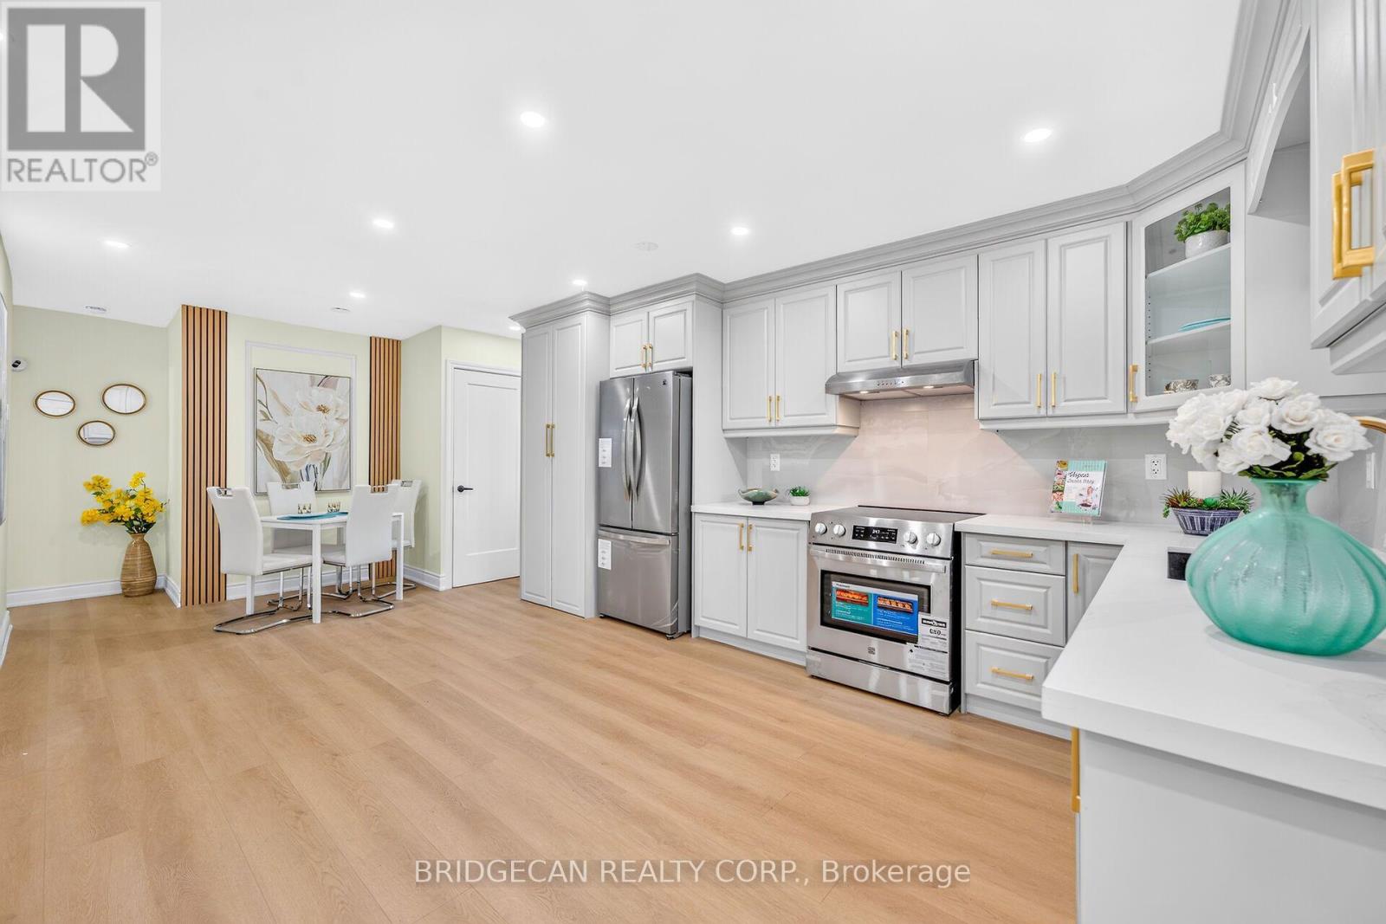
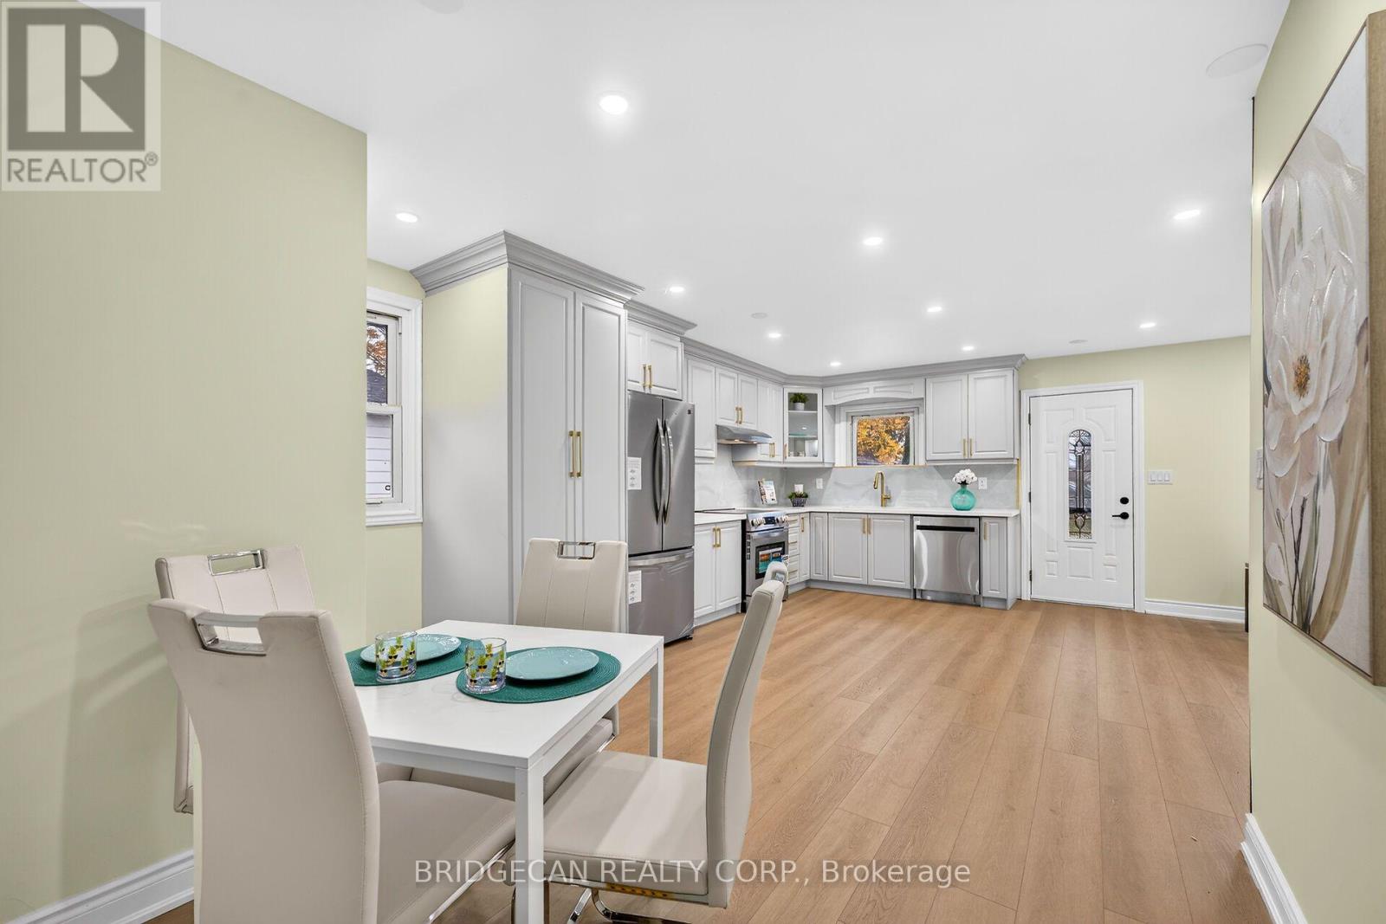
- RoomType1: Kitchen
- RoomLevel1: Basement
- RoomLength1: 3.35
- RoomWidth1: 3.35
- RoomDimensions1: 3.35 m X 3.35 m
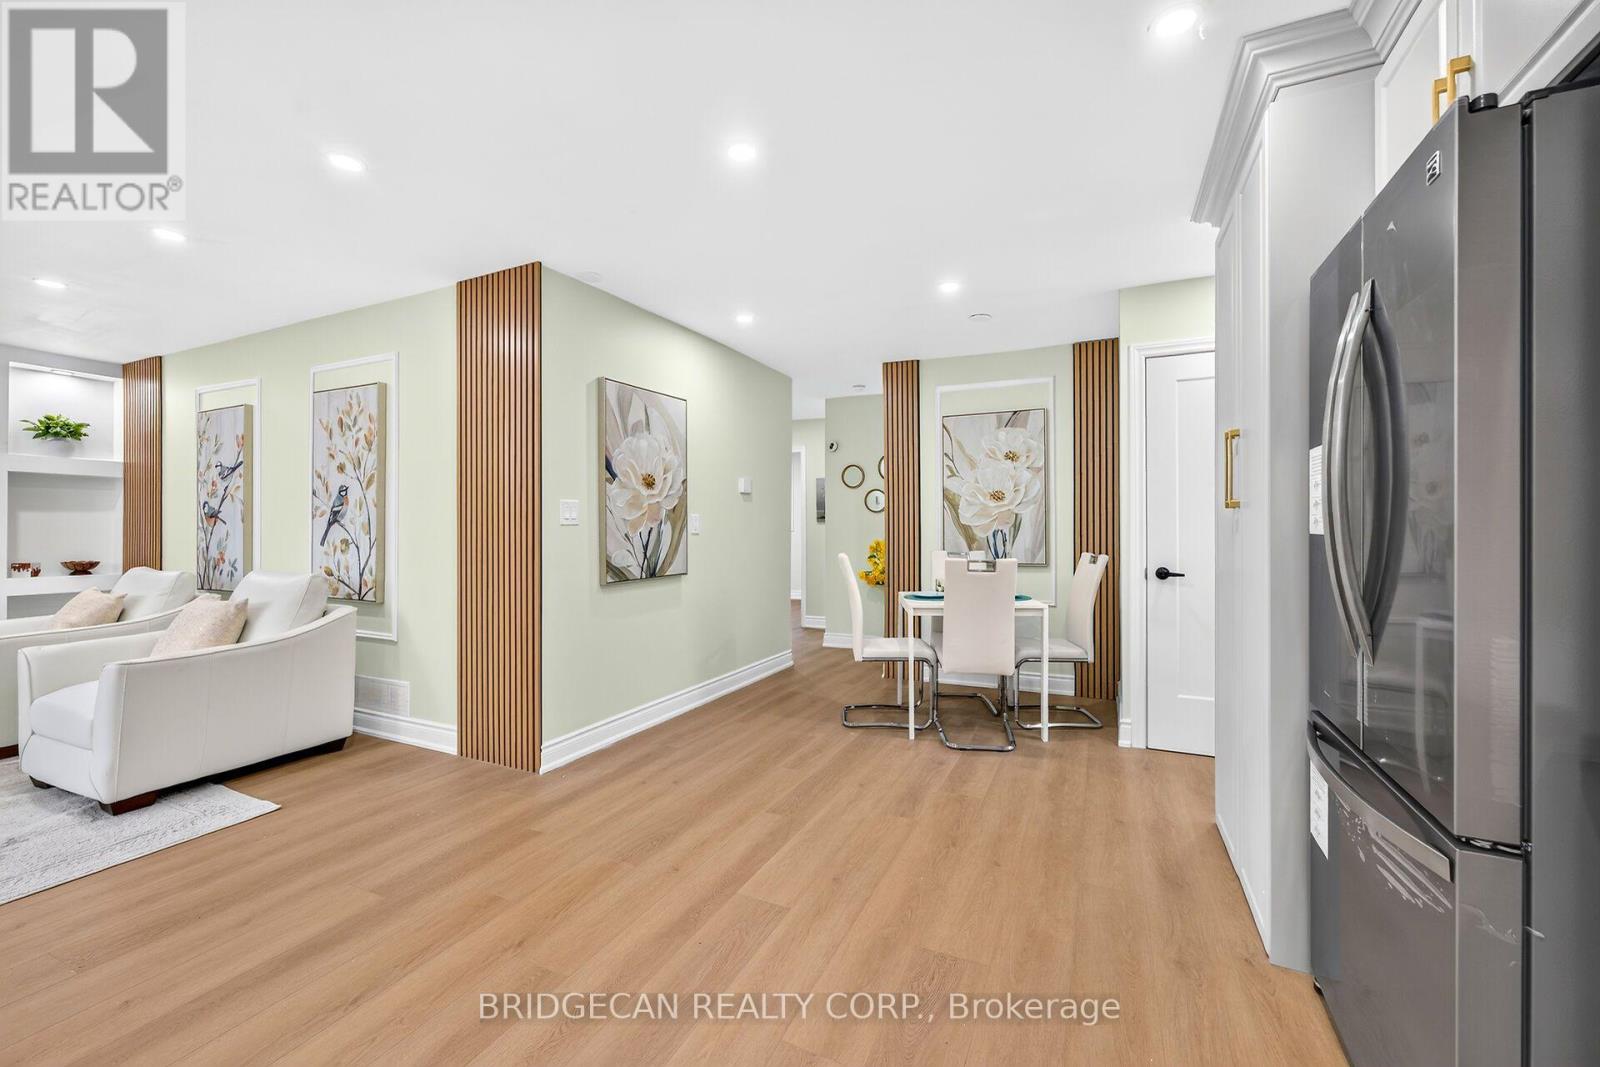
- RoomType2: Living room
- RoomLevel2: Basement
- RoomLength2: 3.2
- RoomWidth2: 5.18
- RoomDimensions2: 3.2 m X 5.18 m
- RoomType3: Bathroom
- RoomLevel3: Basement
- RoomLength3: 0
- RoomWidth3: 0
- RoomDimensions3: Measurements not available
- RoomType4: Bedroom
- RoomLevel4: Basement
- RoomLength4: 3.1
- RoomWidth4: 2.9
- RoomDimensions4: 3.1 m X 2.9 m
- RoomType5: Bedroom 2
- RoomLevel5: Basement
- RoomLength5: 3.35
- RoomWidth5: 3.28
- RoomDimensions5: 3.35 m X 3.28 m
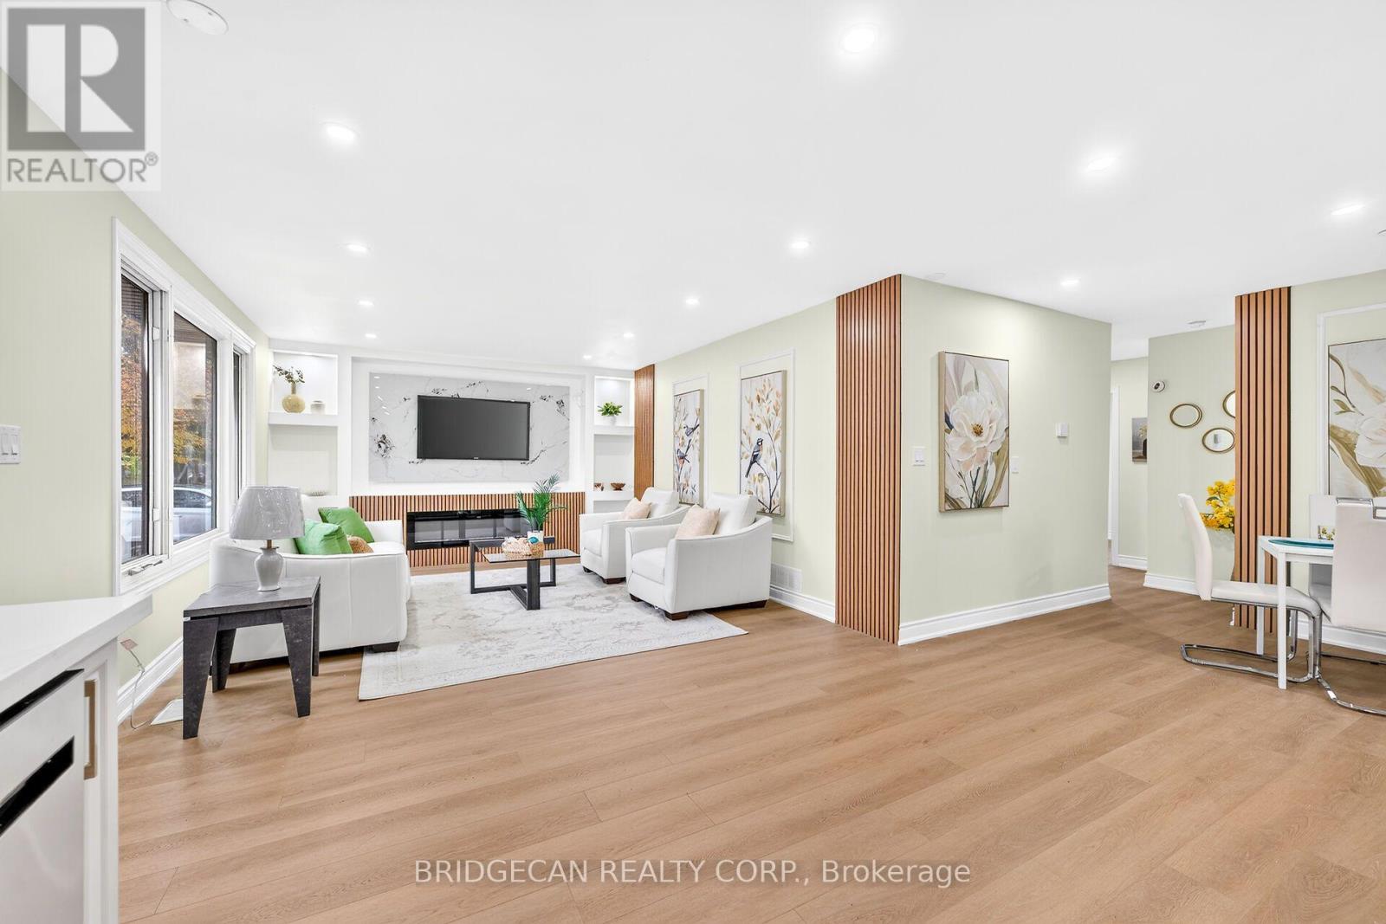
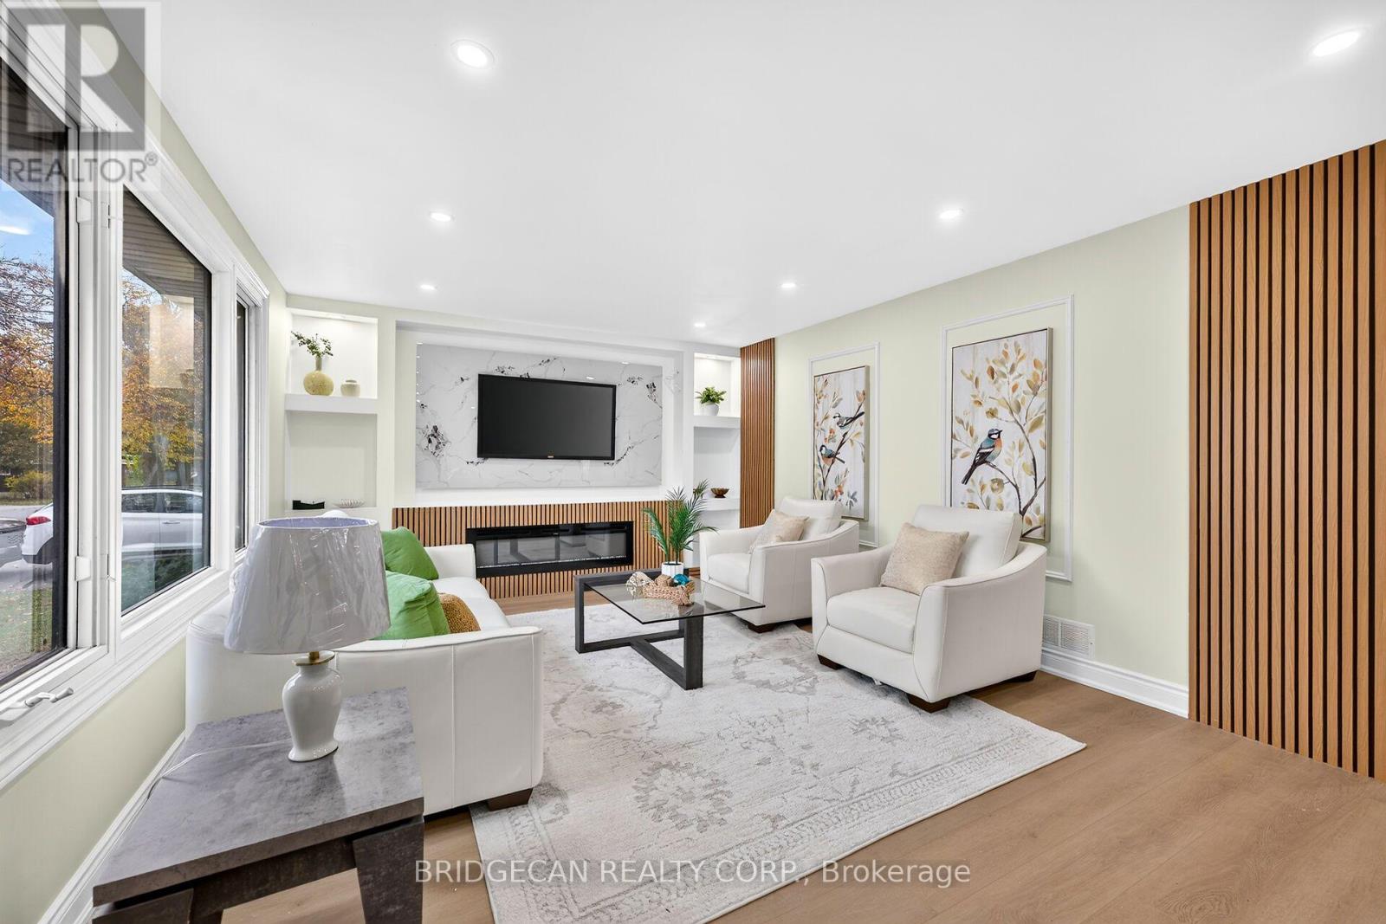
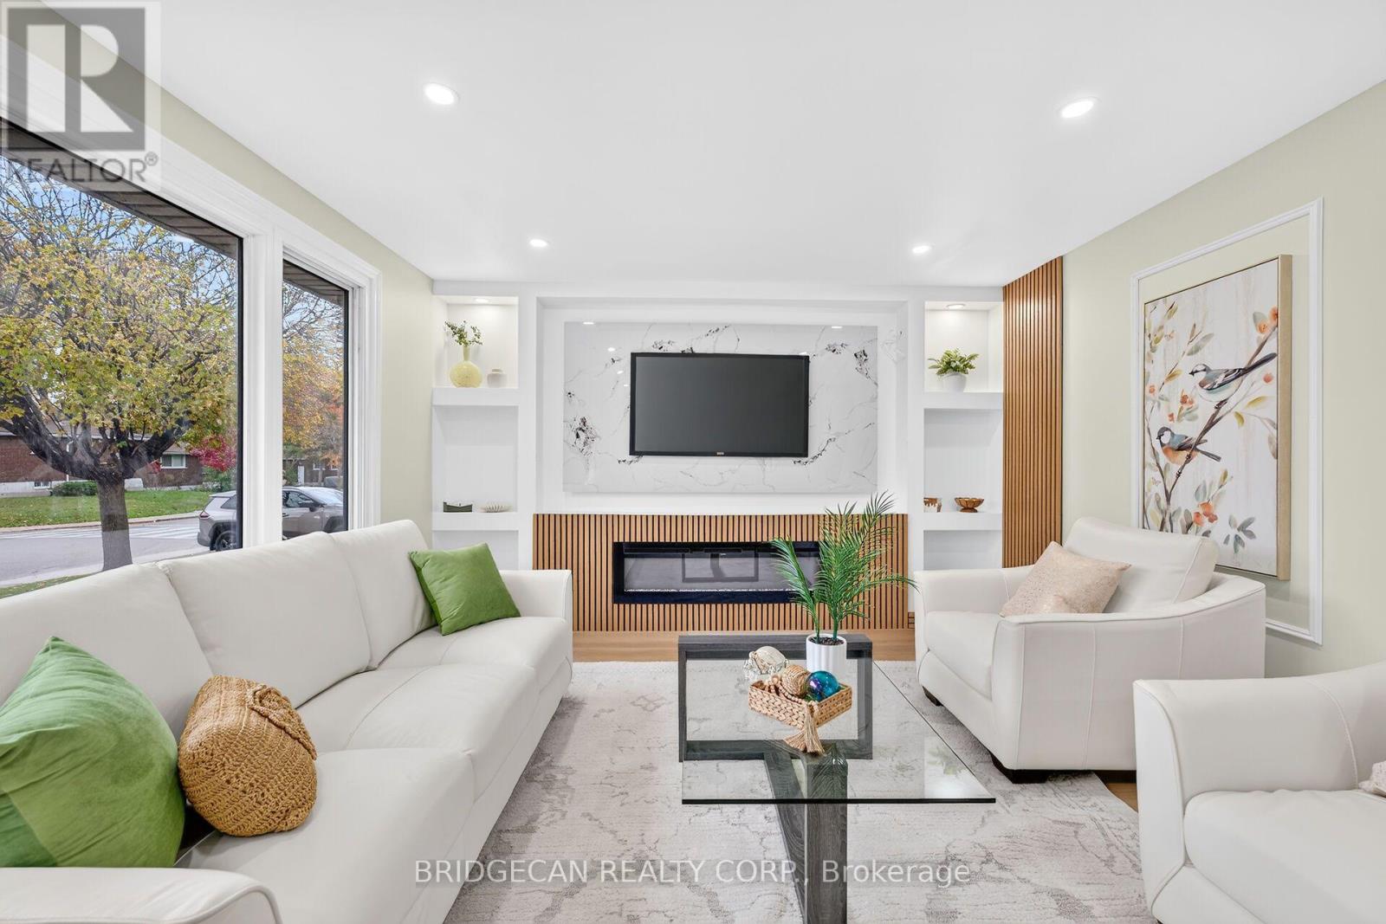
- RoomType6: Living room
- RoomLevel6: Main level
- RoomLength6: 5.56
- RoomWidth6: 3.96
- RoomDimensions6: 5.56 m X 3.96 m
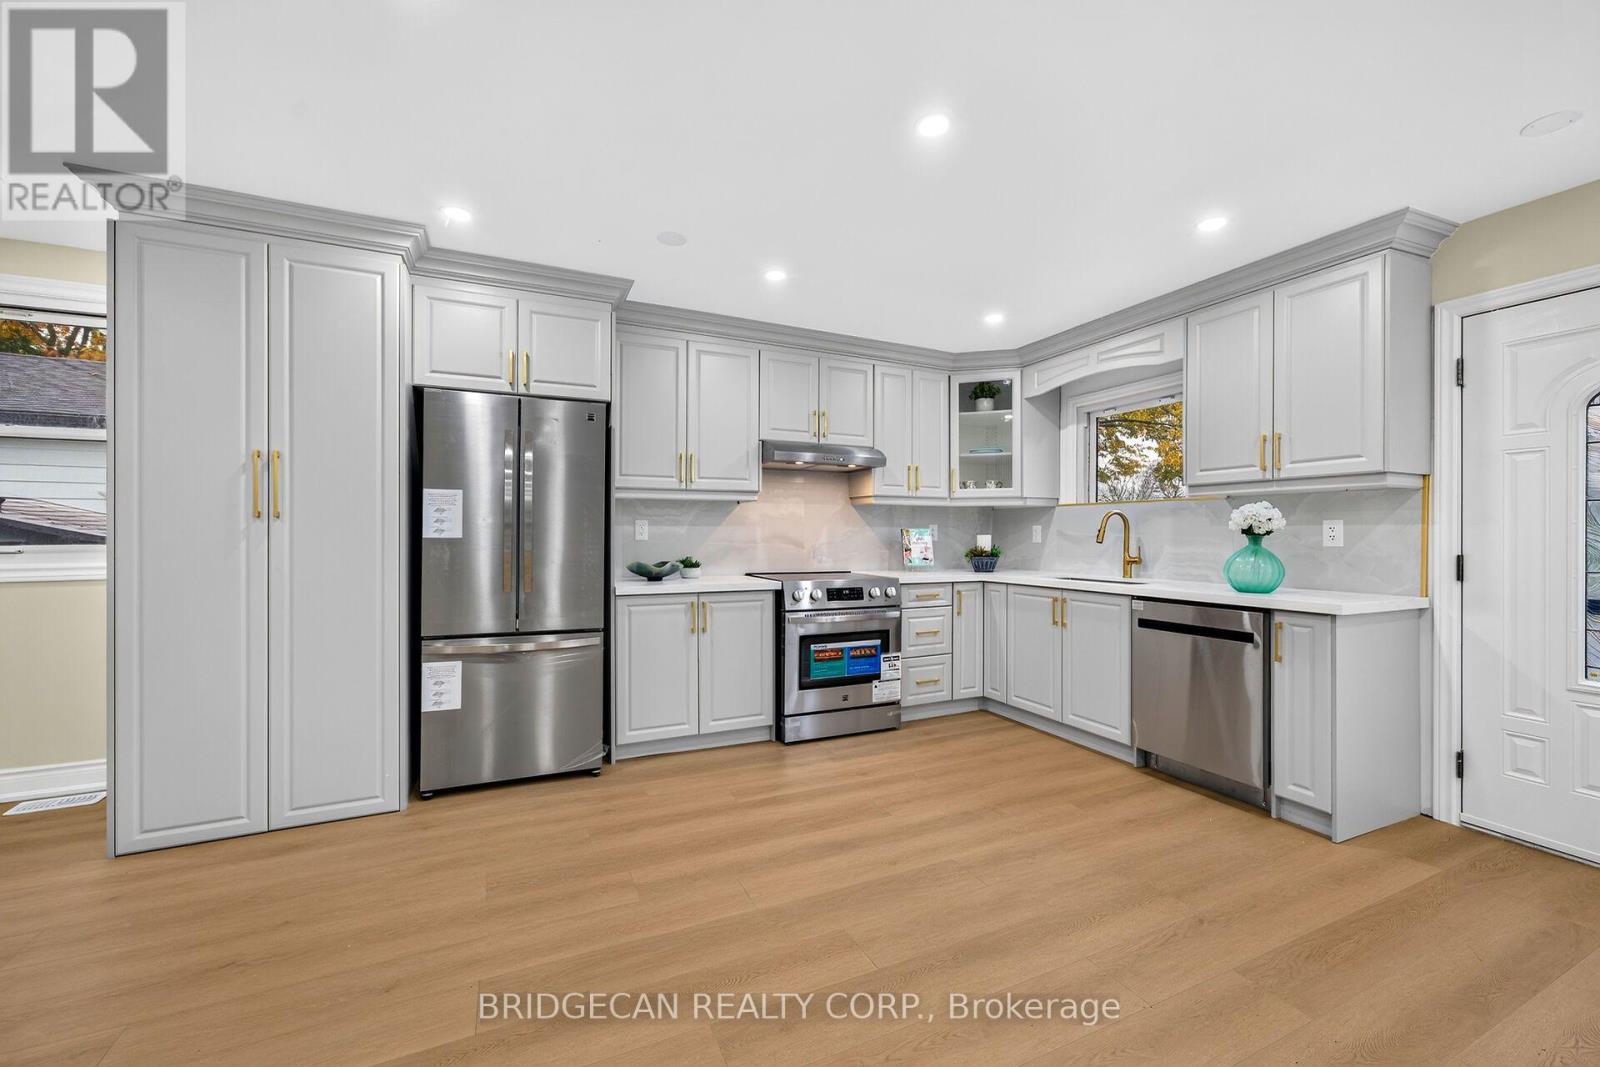
- RoomType7: Kitchen
- RoomLevel7: Main level
- RoomLength7: 2.51
- RoomWidth7: 3.05
- RoomDimensions7: 2.51 m X 3.05 m
- RoomType8: Dining room
- RoomLevel8: Main level
- RoomLength8: 3.56
- RoomWidth8: 2.47
- RoomDimensions8: 3.56 m X 2.47 m
- RoomType9: Bathroom
- RoomLevel9: Main level
- RoomLength9: 0
- RoomWidth9: 0
- RoomDimensions9: Measurements not available
- RoomType10: Primary Bedroom
- RoomLevel10: Main level
- RoomLength10: 3.54
- RoomWidth10: 3.48
- RoomDimensions10: 3.54 m X 3.48 m
- RoomType11: Bedroom
- RoomLevel11: Main level
- RoomLength11: 3.81
- RoomWidth11: 2.73
- RoomDimensions11: 3.81 m X 2.73 m
- RoomType12: Bedroom
- RoomLevel12: Main level
- RoomLength12: 2.82
- RoomWidth12: 3.52
- RoomDimensions12: 2.82 m X 3.52 m
Location Details
- City: Hamilton (Berrisfield)
- Province: Ontario
Property Details
- SubdivisionName: Berrisfield
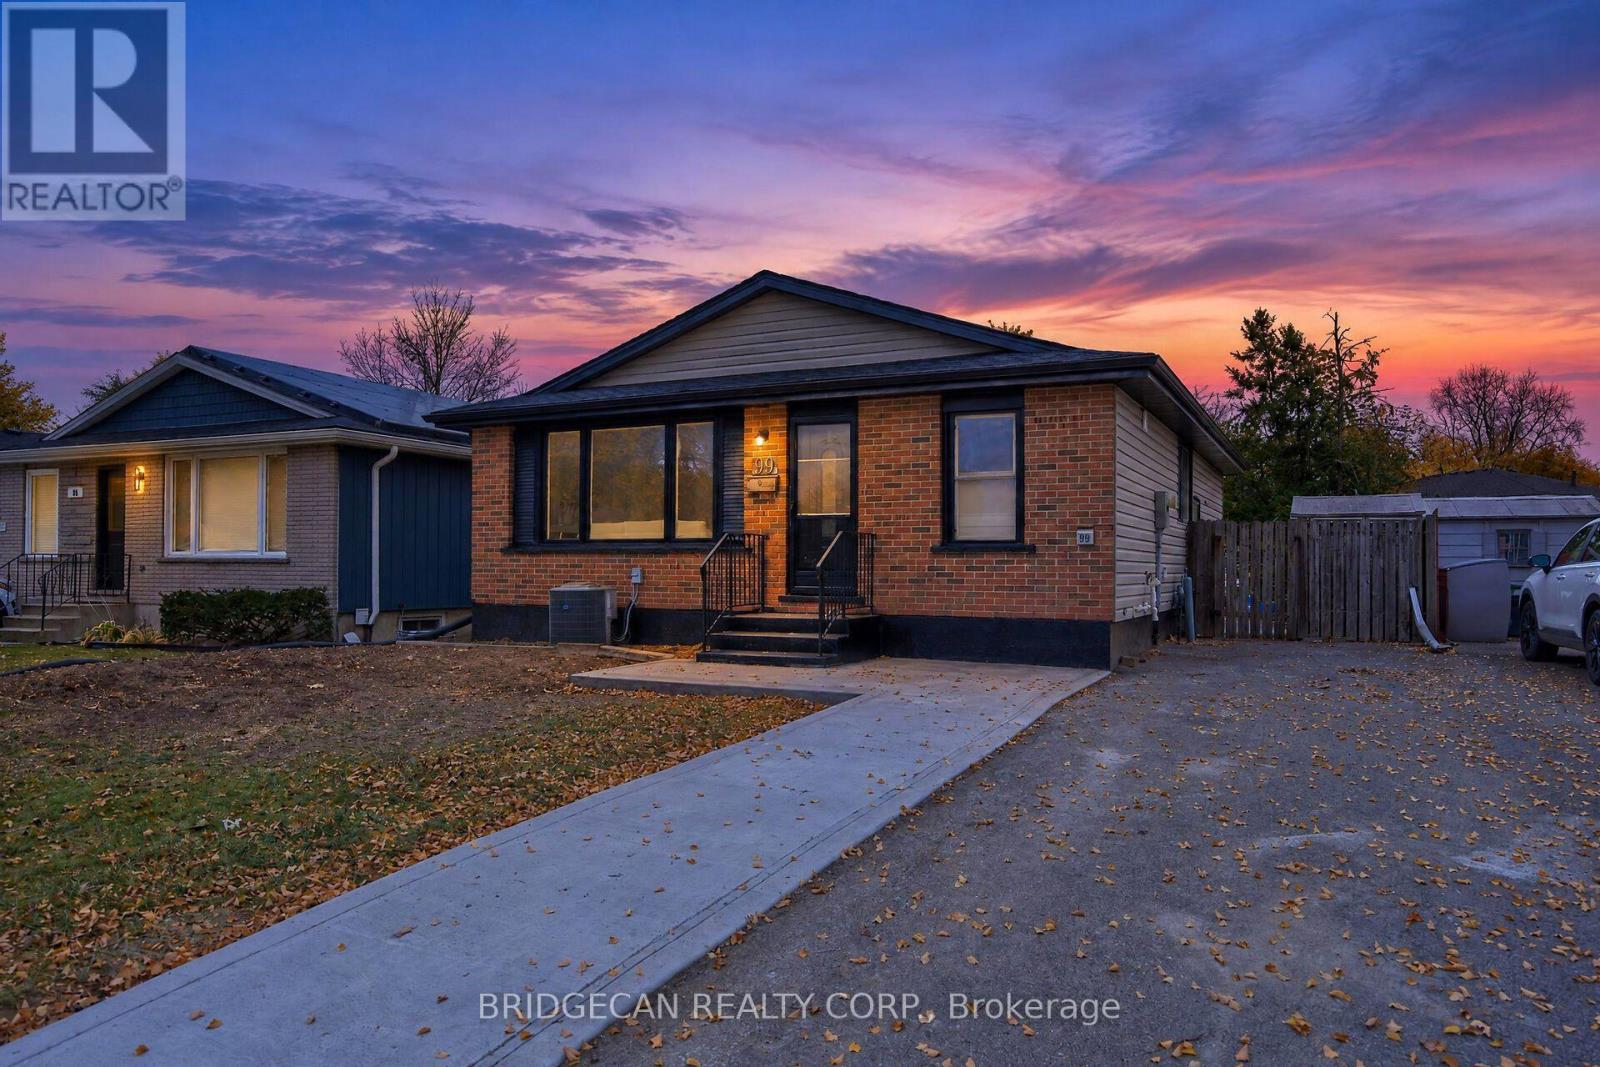
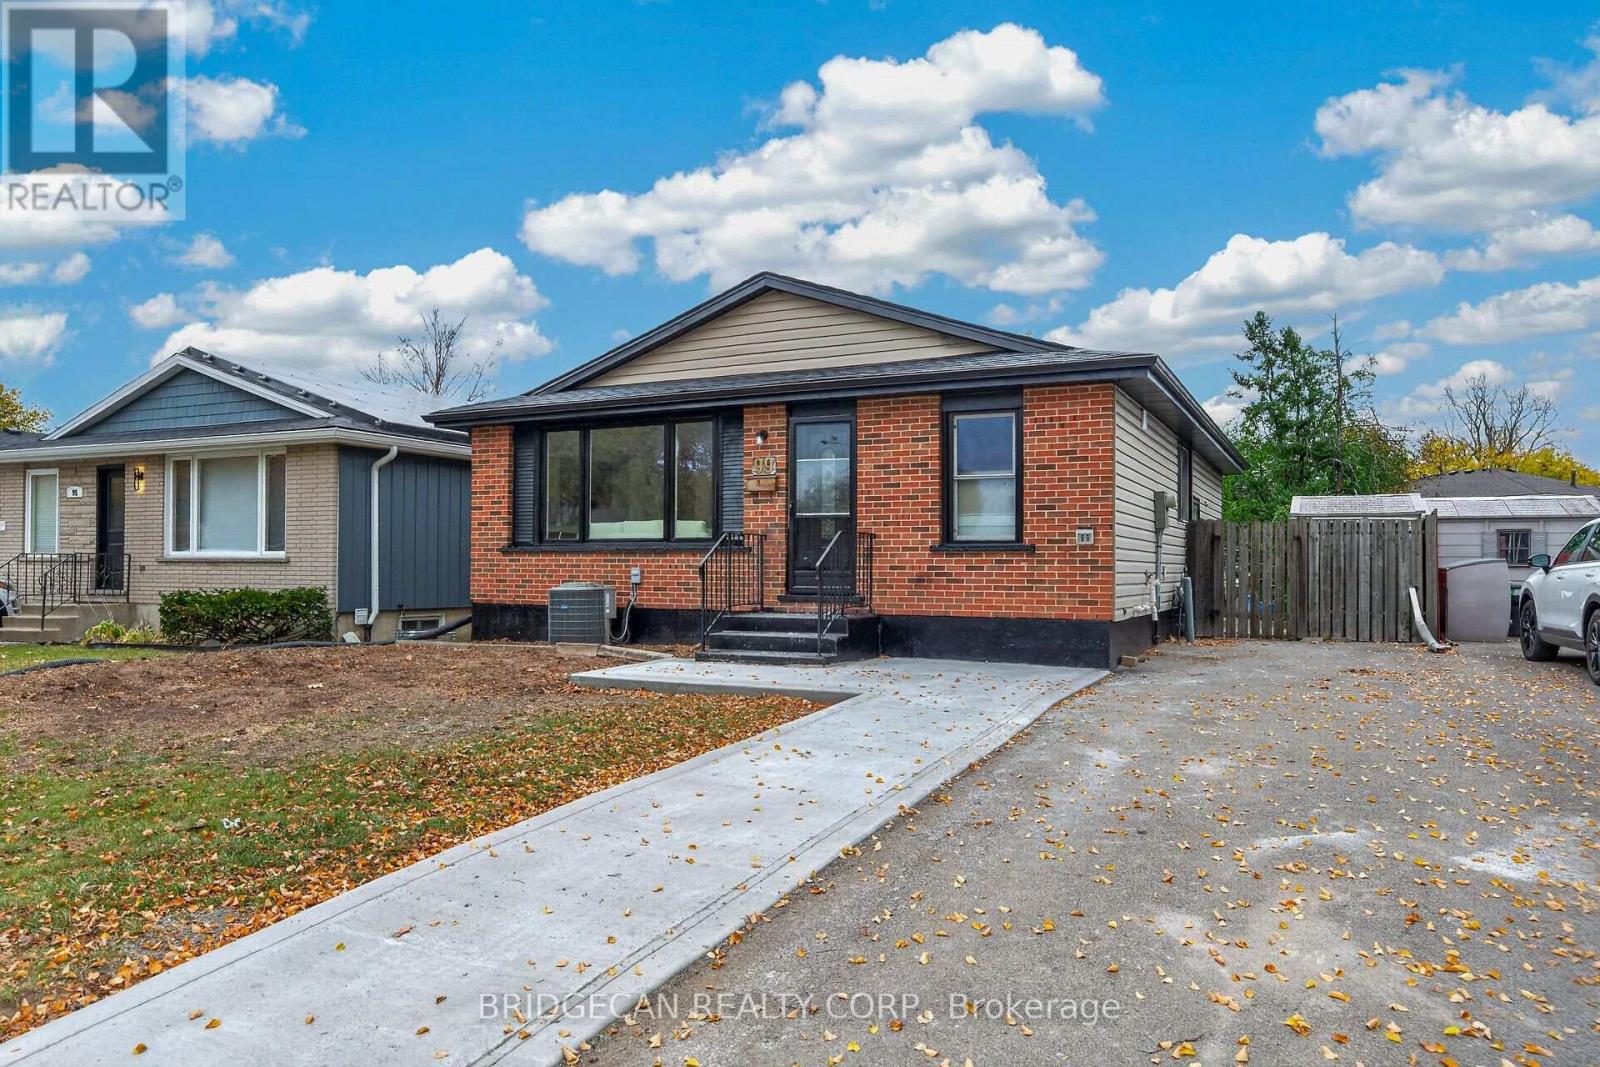
- ArchitecturalStyle: Bungalow
- Levels: 1
- FrontageLength: 44 ft
Property Features
- Heating: Forced air
- HeatingFuel: Natural gas
- CoolingYN: True
- Cooling: Central air conditioning
- ParkingTotal: 3
- OpenParkingYN: False
- GarageYN: False
- AttachedGarageYN: False
- CarportYN: False
- FireplacesTotal: 0
- PoolYN: False
- ViewYN: False
- WaterfrontYN: False
- Sewer: Sanitary sewer
Basics
- Date added: Added 57 minutes ago
- Category: Single Family
- Type: Single Family
- Bedrooms: 5
- Bathrooms: 2
- Area: 700 - 1100 sq ft
- Lot size: 0 sq ft
- SubdivisionName: Berrisfield
- ListOfficeName: BRIDGECAN REALTY CORP.
- MLS ID: X14144168
Courtesy of
- OfficeName: BRIDGECAN REALTY CORP.
- ListAOR: Toronto Regional Real Estate Board
Description
-
Description:
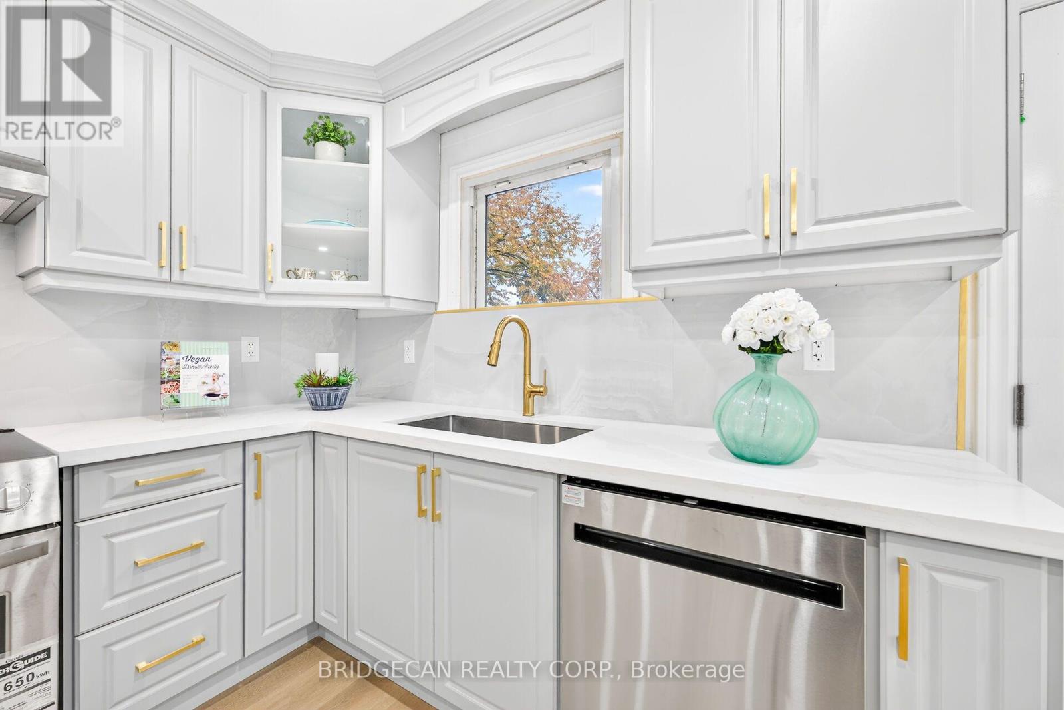
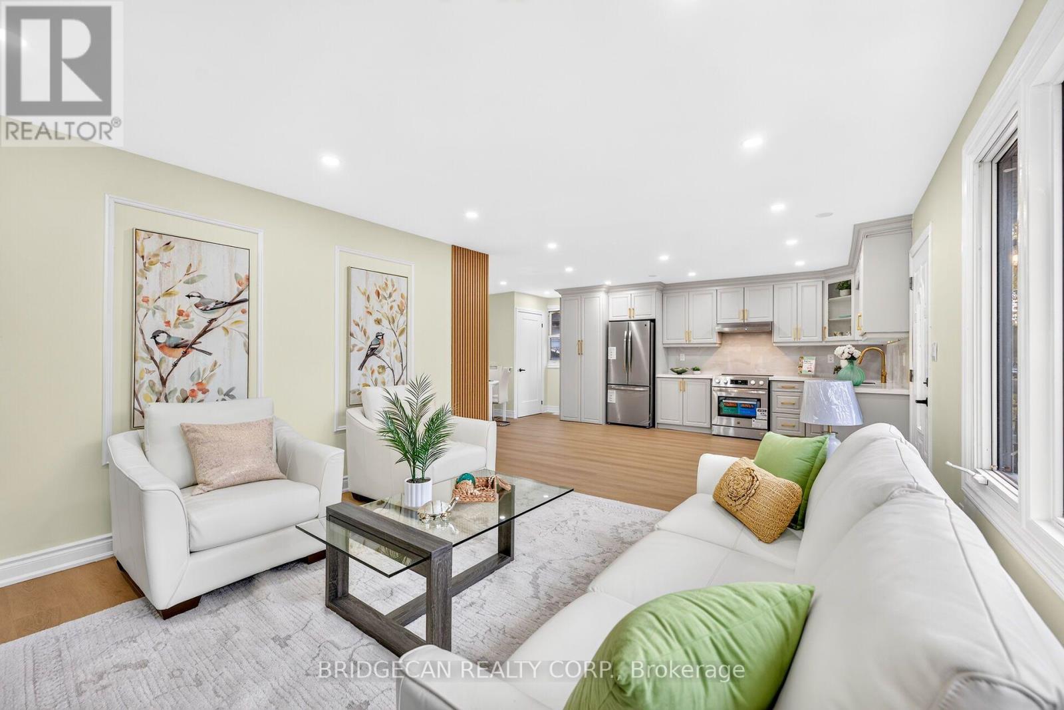
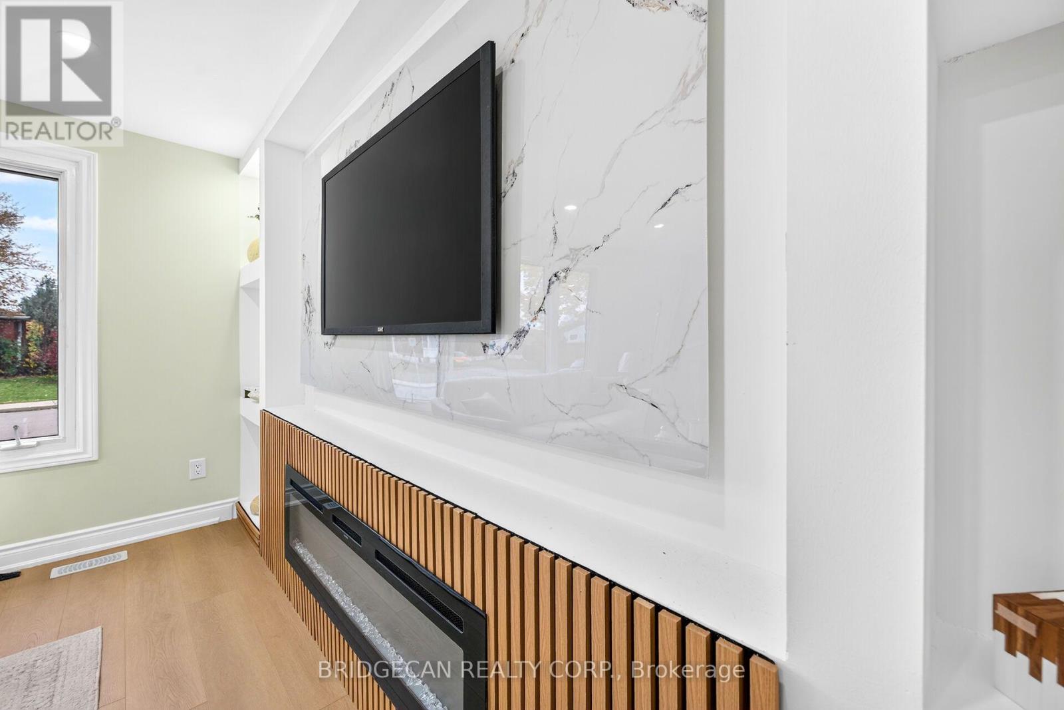
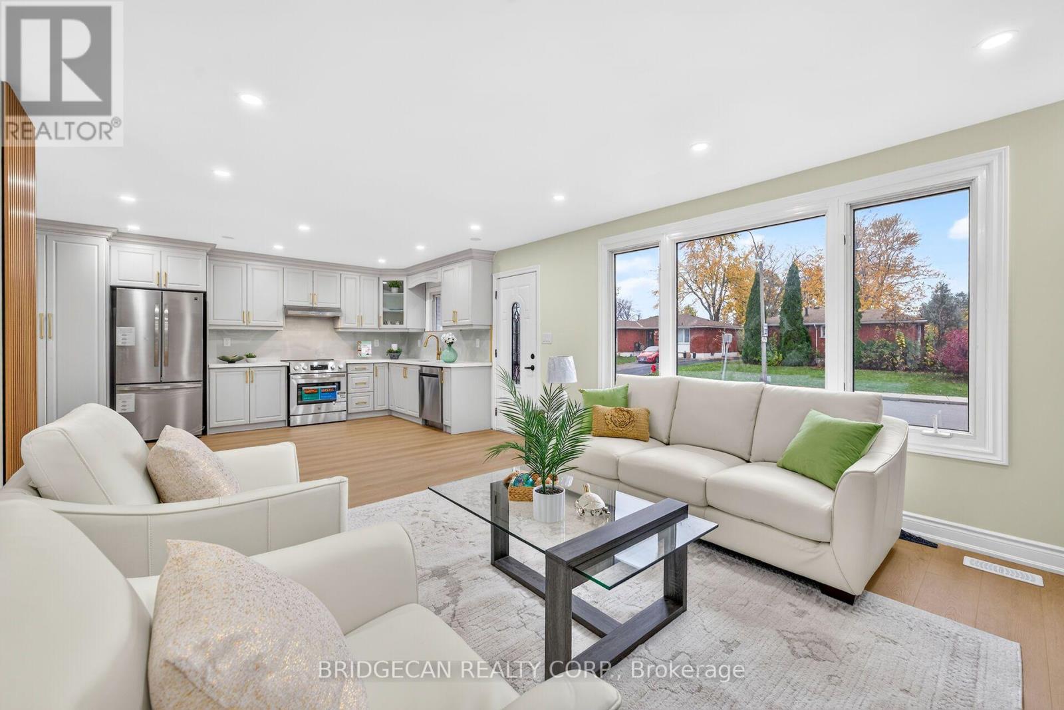
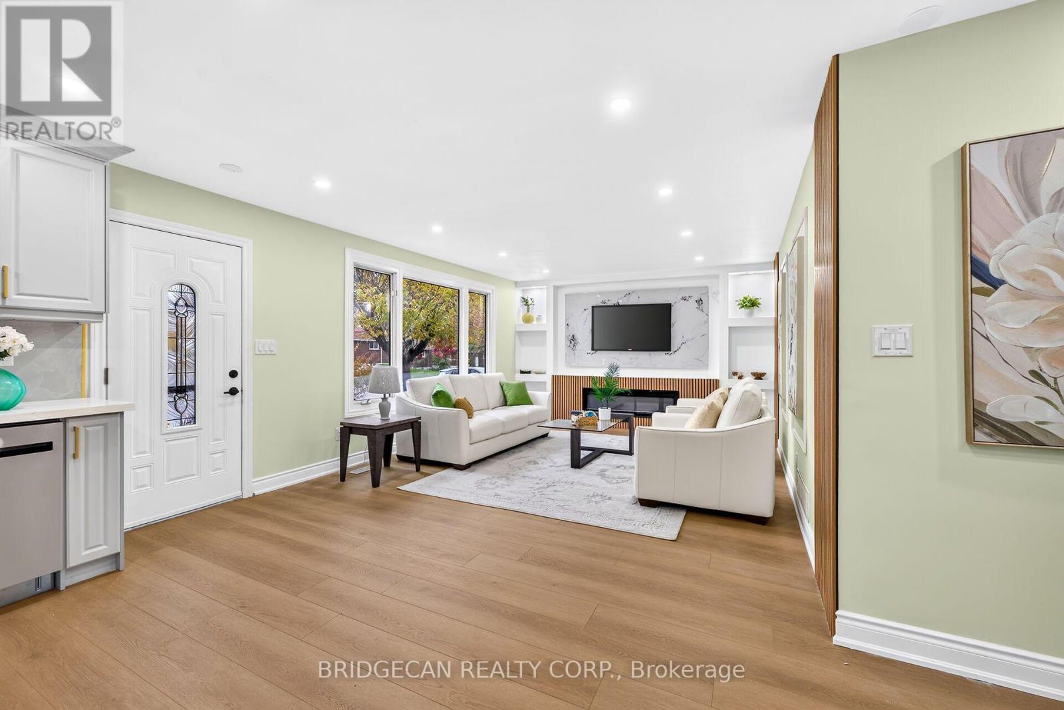
Excellent Mountain Location! Beautifully Renovated Solid Brick Bungalow Featuring 3 Bedrooms On The Main Level Plus 2 Additional Bedrooms In The Basement. This Home Offers 2 Full Bathrooms, 2 Kitchens, Separate Laundry Areas And A Separate Side Entrance To The Basement. Enjoy Updated Flooring, Modern Finishes And A Functional Layout Ideal For Extended Family Living Or Potential Rental Income. Shingle Replaced on 2026 . Situated On A Quiet, Family-Friendly Street, Walking Distance To Schools And Parks, With Shopping Nearby And Easy Access To The Lincoln M. Alexander Parkway. A Fantastic Opportunity For Families And Investors Alike! (id:67524)
Show all description
Building Details
- ParkingTotal: 3
- ArchitecturalStyle: Bungalow
- Heating: Forced air
- Sewer: Sanitary sewer
Amenities & Features
- Waterfront available: No
- OpenParkingYN: No
- AttachedGarageYN: No
- GarageYN: No
- CarportYN: No
- PoolYN: No
- CoolingYN: Yes
- Cooling: Central air conditioning
- Total Fireplaces: 0