
20 Birch Avenue, Hamilton (Gibson), Ontario, Canada, L8L6H6
20 Birch Avenue, Hamilton (Gibson), Ontario, Canada, L8L6H6
$1,000per month
Request info
Rooms & Units Descr
- UnitNumber: 3
- RoomType1: Living room
- RoomLevel1: Basement
- RoomLength1: 6.2
- RoomWidth1: 3.41
- RoomDimensions1: 6.2 m X 3.41 m
- RoomType2: Kitchen
- RoomLevel2: Basement
- RoomLength2: 6.2
- RoomWidth2: 3.42
- RoomDimensions2: 6.2 m X 3.42 m
- RoomType3: Primary Bedroom
- RoomLevel3: Basement
- RoomLength3: 6.2
- RoomWidth3: 3.41
- RoomDimensions3: 6.2 m X 3.41 m
- RoomType4: Bathroom
- RoomLevel4: Basement
- RoomLength4: 1.85
- RoomWidth4: 1.17
- RoomDimensions4: 1.85 m X 1.17 m
- RoomType5: Laundry room
- RoomLevel5: Basement
- RoomLength5: 4.03
- RoomWidth5: 1.24
- RoomDimensions5: 4.03 m X 1.24 m
Location Details
- City: Hamilton (Gibson)
- Province: Ontario
Property Details
- SubdivisionName: Gibson
- Levels: 2.5
- Lease: 1000.00
- LeaseFrequency: Monthly
- LeaseTerm: Monthly
Property Features
- Heating: Forced air
- HeatingFuel: Natural gas
- CoolingYN: True
- Cooling: Central air conditioning
- ParkingTotal: 0
- OpenParkingYN: False
- GarageYN: False
- AttachedGarageYN: False
- CarportYN: False
- FireplacesTotal: 0
- PoolYN: False
- ViewYN: False
- WaterfrontYN: False
- Sewer: Sanitary sewer
Basics
- Date added: Added 1 week ago
- Category: Single Family
- Type: Single Family
- Bedrooms: 1
- Bathrooms: 1
- Area: 0 - 699 sq ft
- Lot size: 0 sq ft
- SubdivisionName: Gibson
- UnitNumber: 3
- ListOfficeName: RE/MAX ESCARPMENT REALTY INC.
- MLS ID: X13879054
Courtesy of
- OfficeName: RE/MAX ESCARPMENT REALTY INC.
- ListAOR: Toronto Regional Real Estate Board
Description
-
Description:
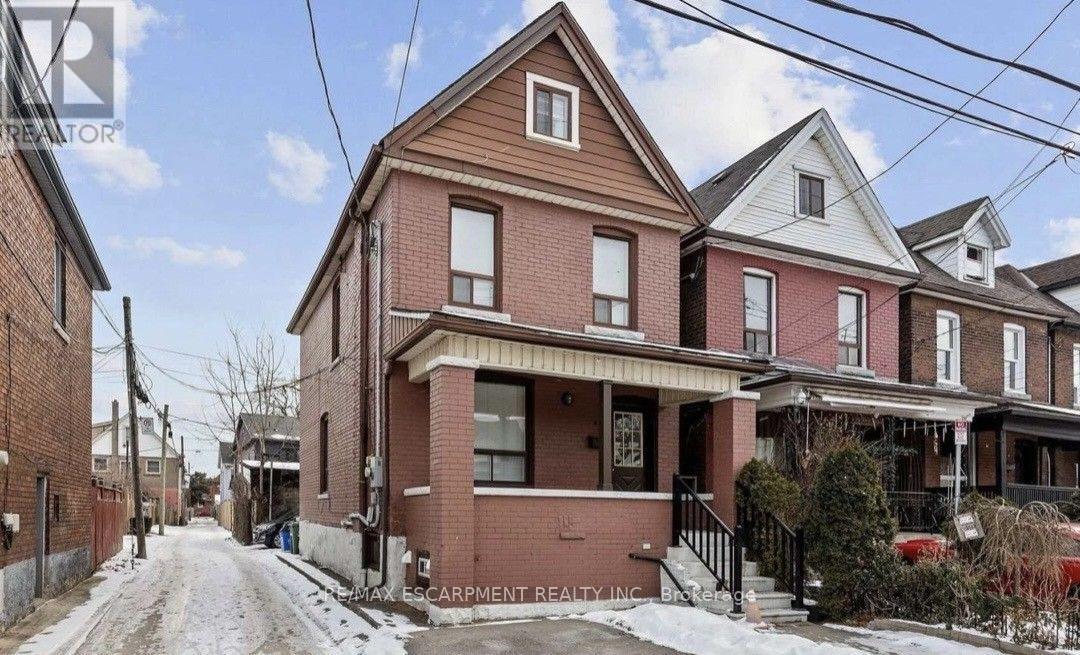
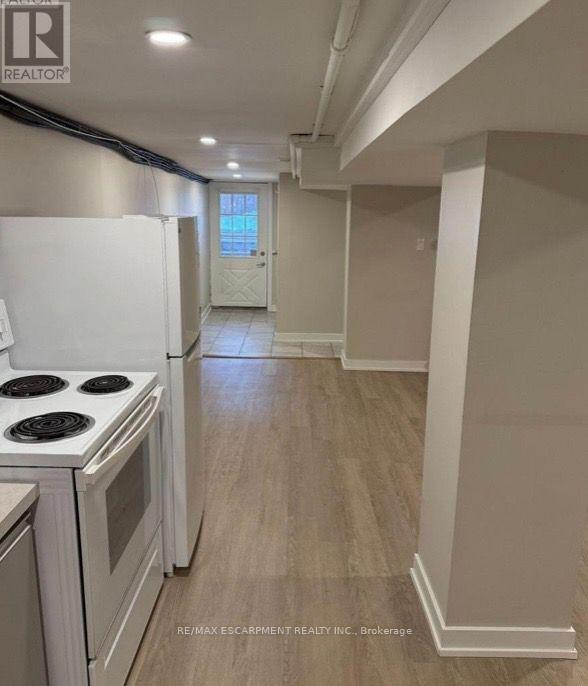
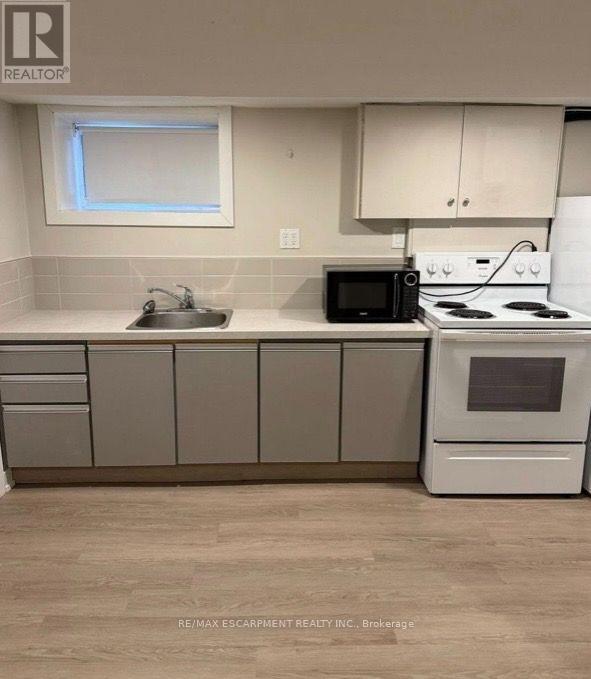
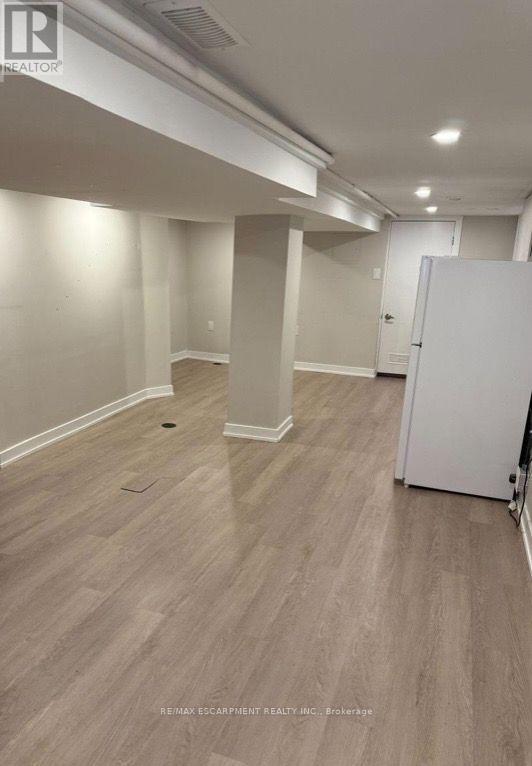
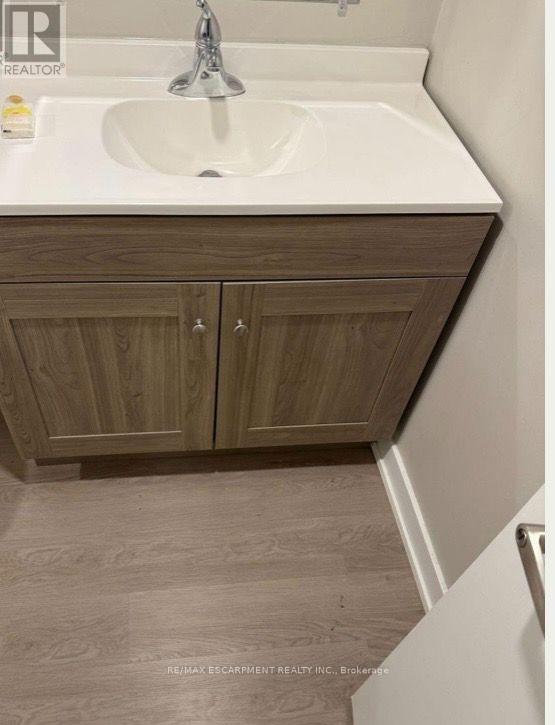
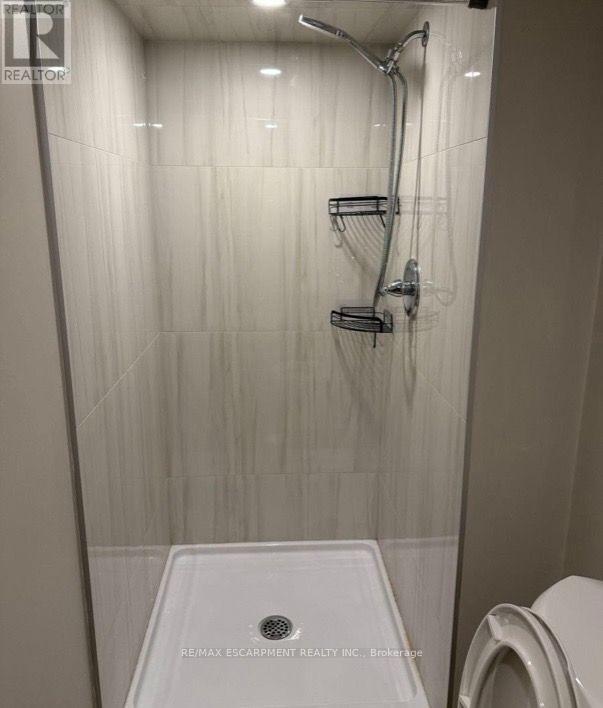
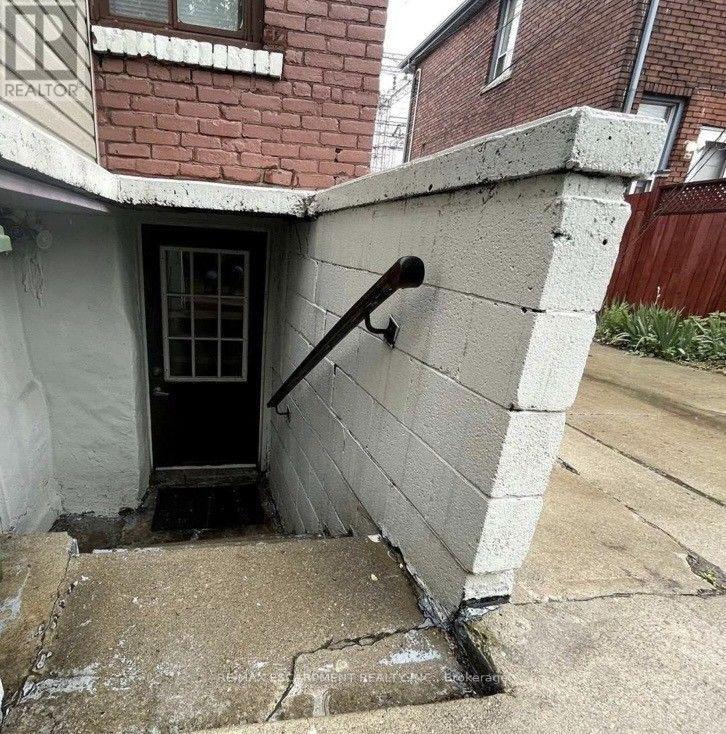
A quaint and cozy space to make your own. This lower unit has an updated kitchen and bathroom. The open-concept main room is yours to design. There is an in-suite laundry room that has extra storage space to boot. Best of all? No utilities to pay! Nestled in the community of Gibson, this home is easily accessible, quick to highways, with shopping and restaurants nearby. Just down the street from Powell Park with its charming community garden space. A great family neighbourhood. Welcome home! RSA. (id:67524)
Show all description
Building Details
- ParkingTotal: 0
- Heating: Forced air
- Sewer: Sanitary sewer
Amenities & Features
- Waterfront available: No
- OpenParkingYN: No
- AttachedGarageYN: No
- GarageYN: No
- CarportYN: No
- PoolYN: No
- CoolingYN: Yes
- Cooling: Central air conditioning
- Total Fireplaces: 0