
140 Cedar Island Road, Orillia, Ontario, Canada, L3V1T1
140 Cedar Island Road, Orillia, Ontario, Canada, L3V1T1Rooms & Units Descr
- UnitNumber: 102
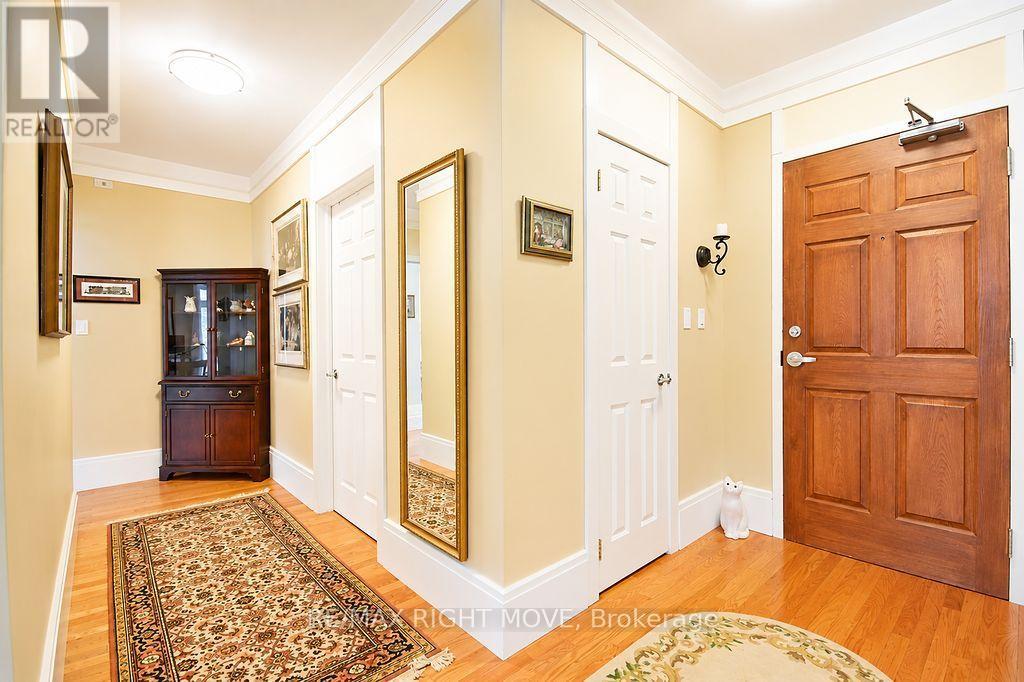
- RoomType1: Foyer
- RoomLevel1: Main level
- RoomLength1: 2.44
- RoomWidth1: 1.56
- RoomDimensions1: 2.44 m X 1.56 m
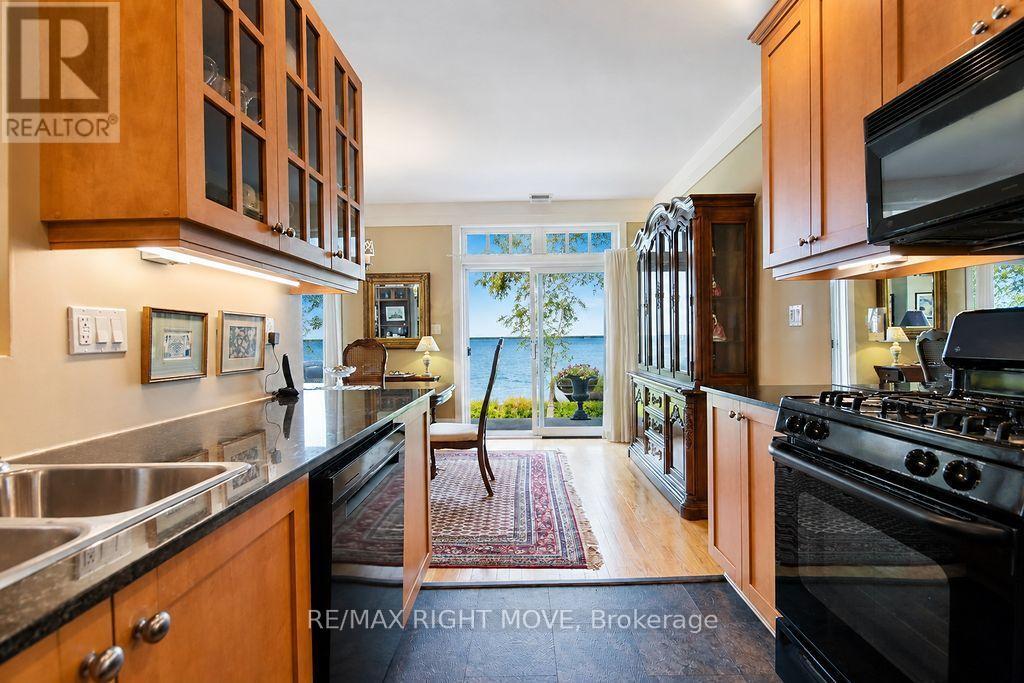
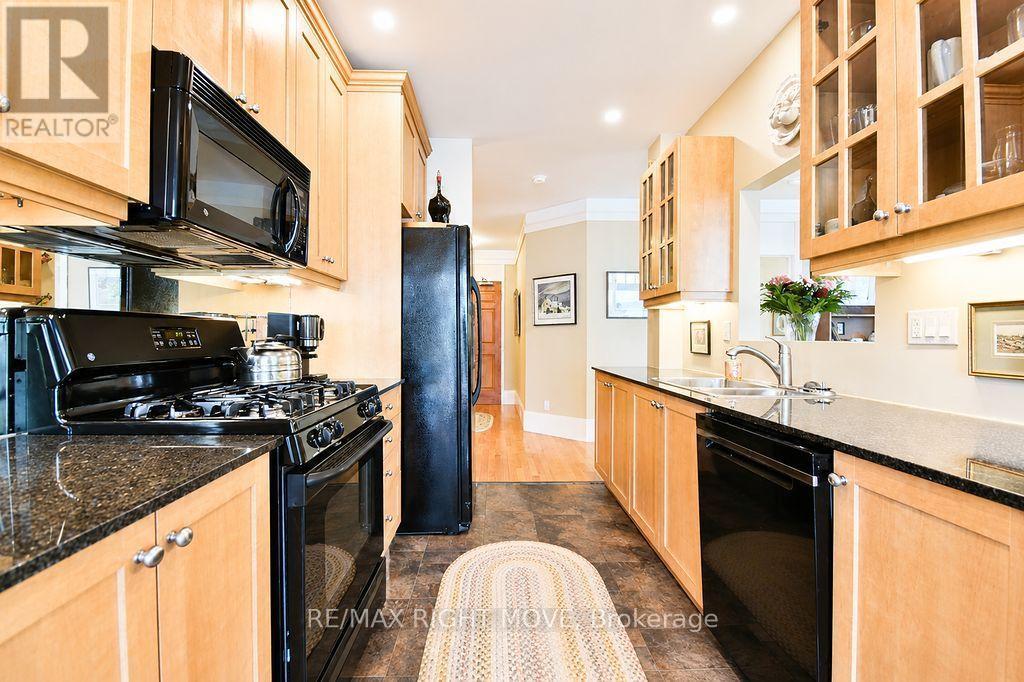
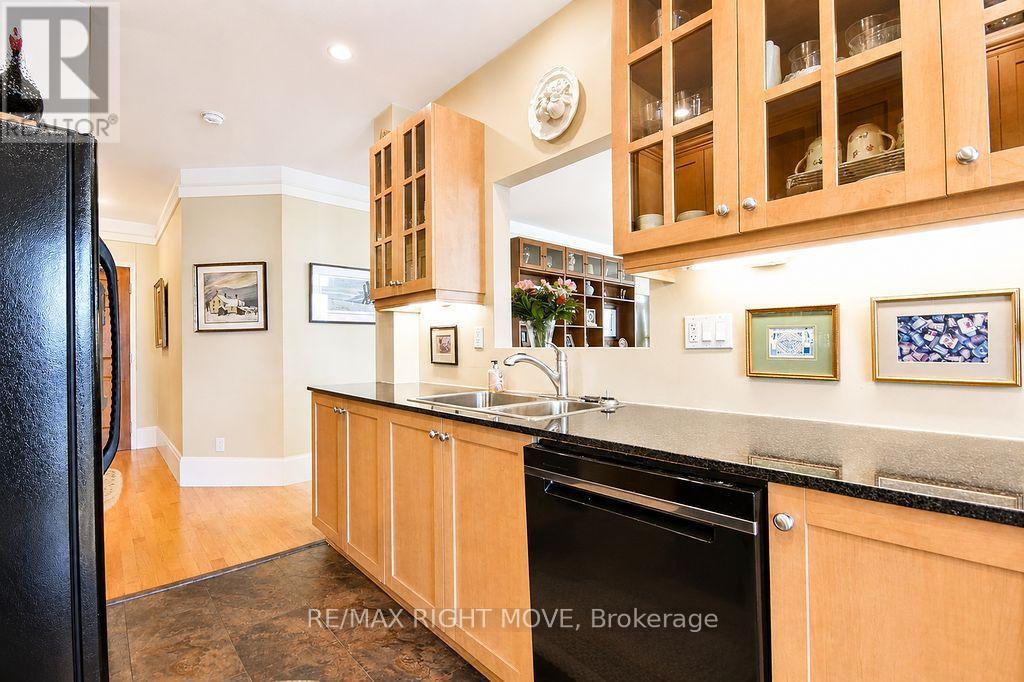
- RoomType2: Kitchen
- RoomLevel2: Main level
- RoomLength2: 4.99
- RoomWidth2: 2.68
- RoomDimensions2: 4.99 m X 2.68 m
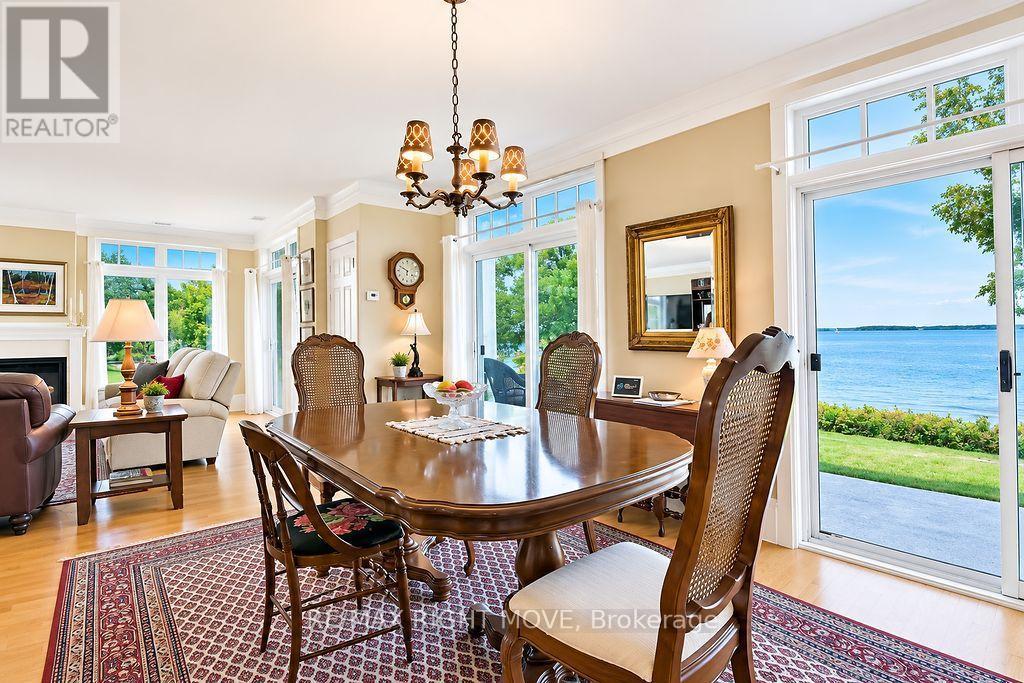
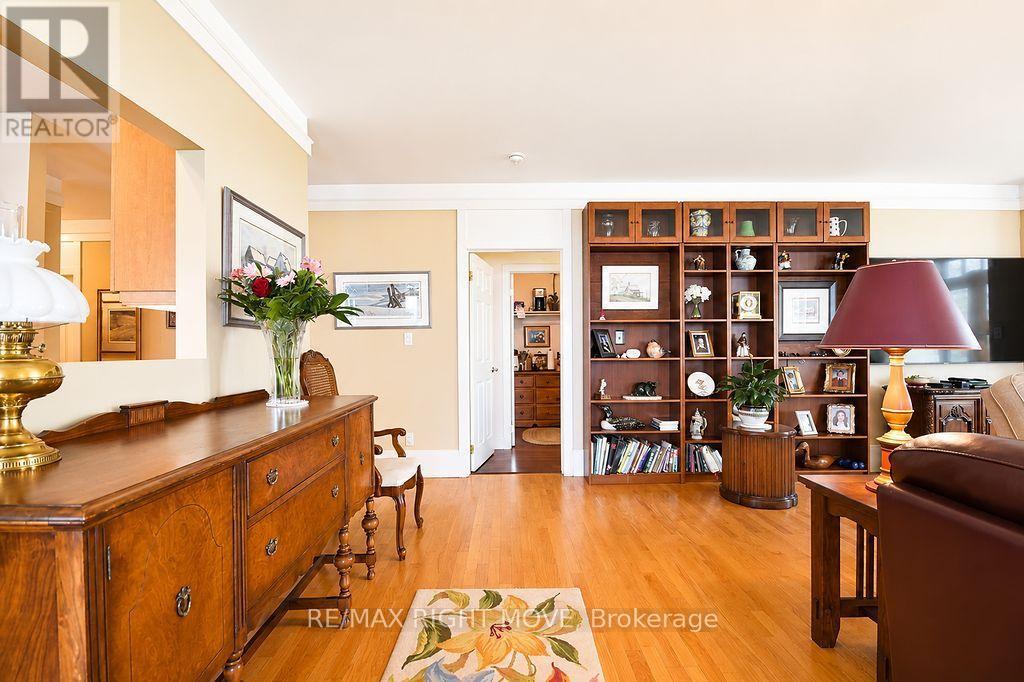
- RoomType3: Dining room
- RoomLevel3: Main level
- RoomLength3: 5.88
- RoomWidth3: 3.03
- RoomDimensions3: 5.88 m X 3.03 m
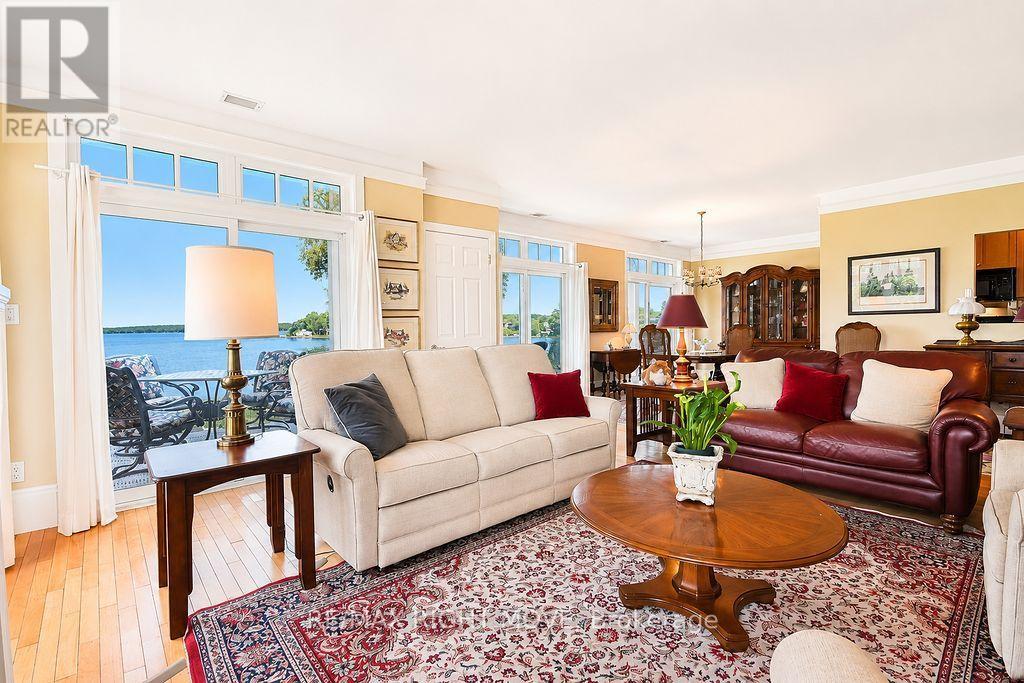
- RoomType4: Living room
- RoomLevel4: Main level
- RoomLength4: 7.12
- RoomWidth4: 6.43
- RoomDimensions4: 7.12 m X 6.43 m
- RoomType5: Bedroom 2
- RoomLevel5: Main level
- RoomLength5: 6.37
- RoomWidth5: 3.08
- RoomDimensions5: 6.37 m X 3.08 m
- RoomType6: Bathroom
- RoomLevel6: Main level
- RoomLength6: 1.56
- RoomWidth6: 3.08
- RoomDimensions6: 1.56 m X 3.08 m
- RoomType7: Bathroom
- RoomLevel7: Main level
- RoomLength7: 1.45
- RoomWidth7: 2.19
- RoomDimensions7: 1.45 m X 2.19 m
- RoomType8: Bedroom 3
- RoomLevel8: Main level
- RoomLength8: 3.33
- RoomWidth8: 5.86
- RoomDimensions8: 3.33 m X 5.86 m
- RoomType9: Primary Bedroom
- RoomLevel9: Main level
- RoomLength9: 3.33
- RoomWidth9: 7.87
- RoomDimensions9: 3.33 m X 7.87 m
- RoomType10: Bathroom
- RoomLevel10: Main level
- RoomLength10: 3.33
- RoomWidth10: 2.75
- RoomDimensions10: 3.33 m X 2.75 m
Location Details
- City: Orillia
- Province: Ontario
Property Details
- SubdivisionName: Orillia
Property Features
- LotFeatures: Landscaped
- CommunityFeatures: Pets Allowed With Restrictions,Community Centre
- Heating: Forced air
- HeatingFuel: Natural gas
- CoolingYN: True
- Cooling: Central air conditioning
- ParkingTotal: 2
- OpenParkingYN: False
- GarageYN: True
- AttachedGarageYN: False
- CarportYN: False
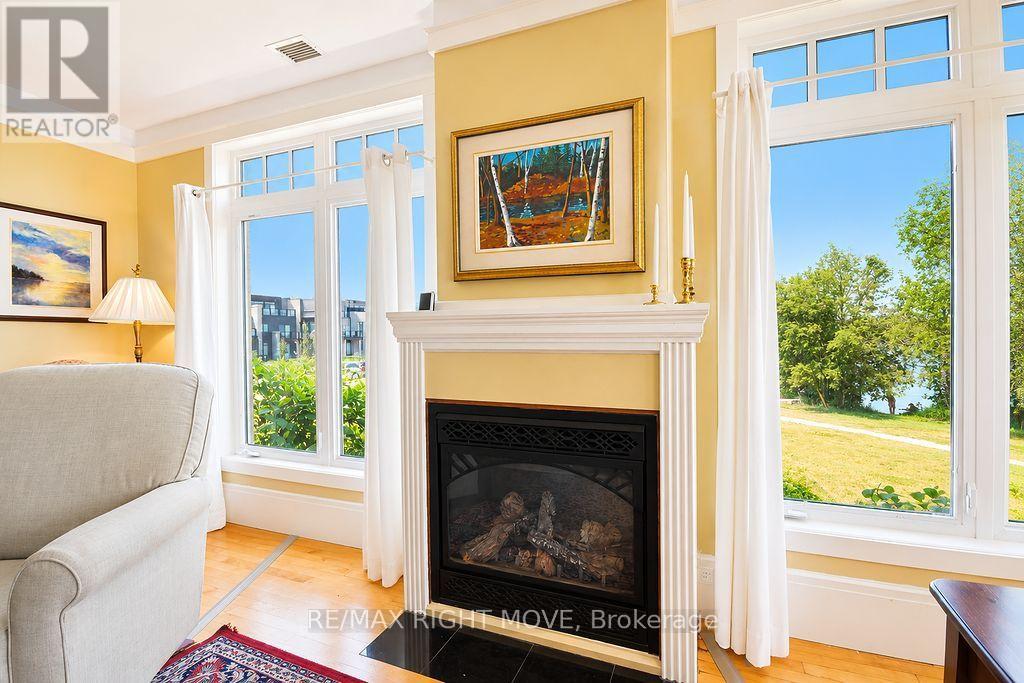
- FireplacesTotal: 1
- PoolYN: False
- ViewYN: True
- View: View,Lake view,Direct Water View
- WaterfrontYN: True
- WaterBodyName: Lake Couchiching
Basics
- Date added: Added 6 days ago
- Category: Single Family
- Type: Single Family
- Bedrooms: 3
- Bathrooms: 3
- Area: 2000 - 2249 sq ft
- Lot size: 0 sq ft
- SubdivisionName: Orillia
- View: View, Lake view, Direct Water View
- UnitNumber: 102
- ListOfficeName: RE/MAX RIGHT MOVE
- MLS ID: S13713844
Miscellaneous
- AssociationFeeFrequency: Monthly
Courtesy of
- OfficeName: RE/MAX RIGHT MOVE
- ListAOR: Toronto Regional Real Estate Board
Description
-
Description:
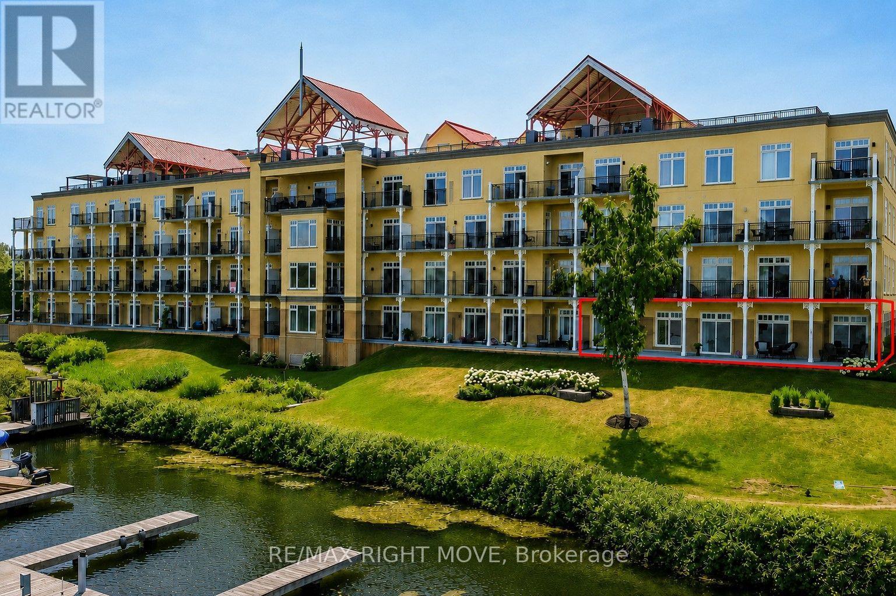
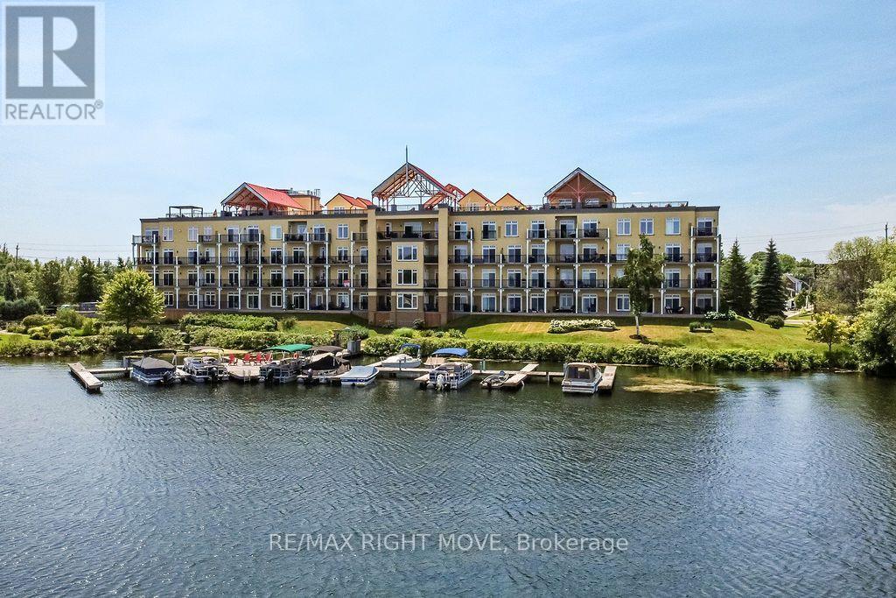
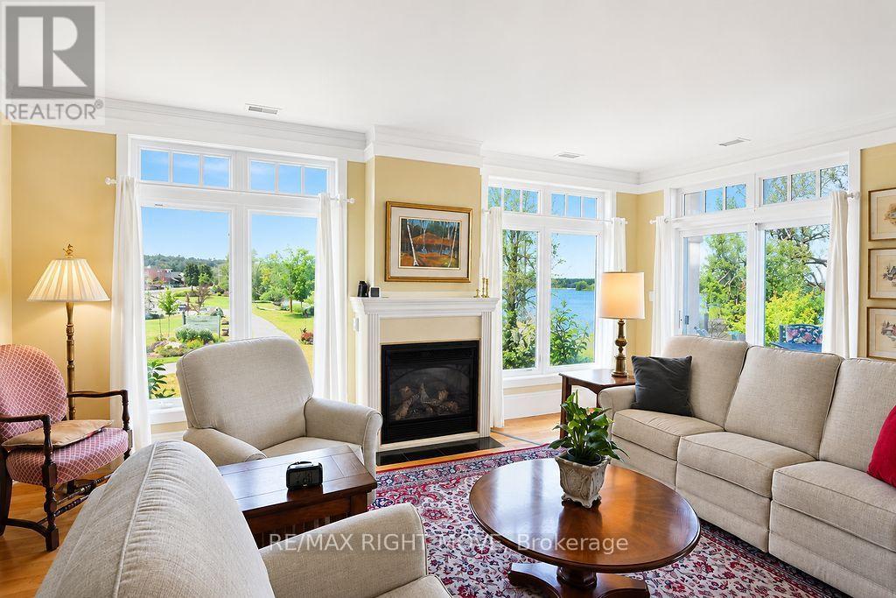
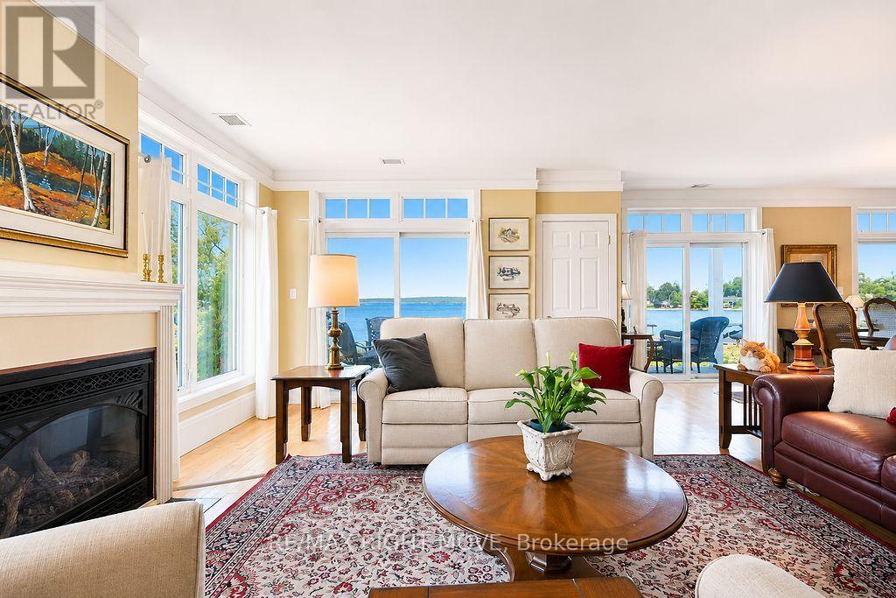
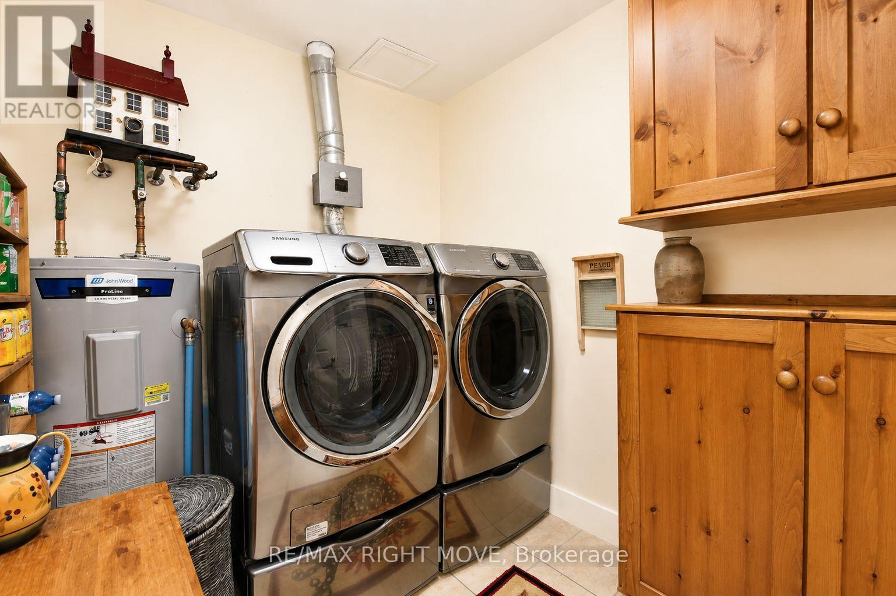
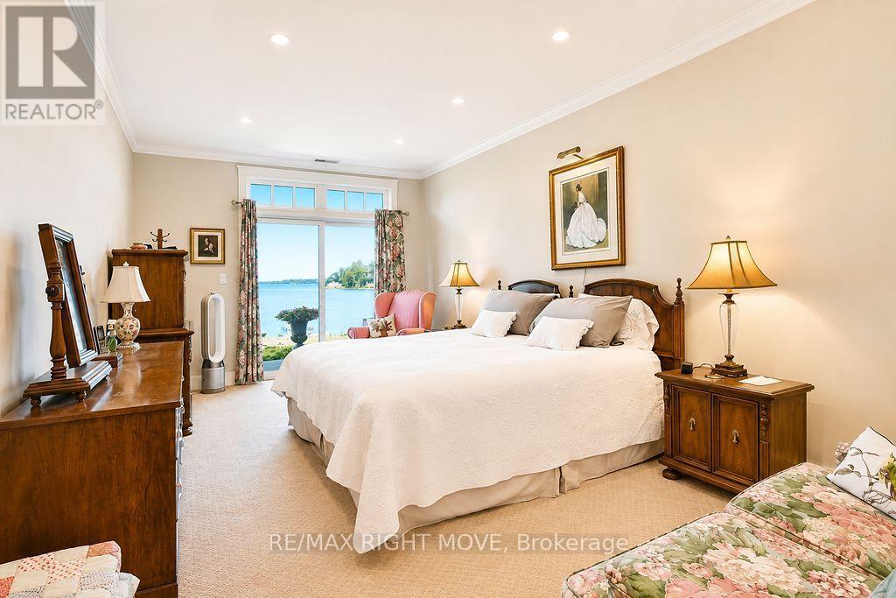
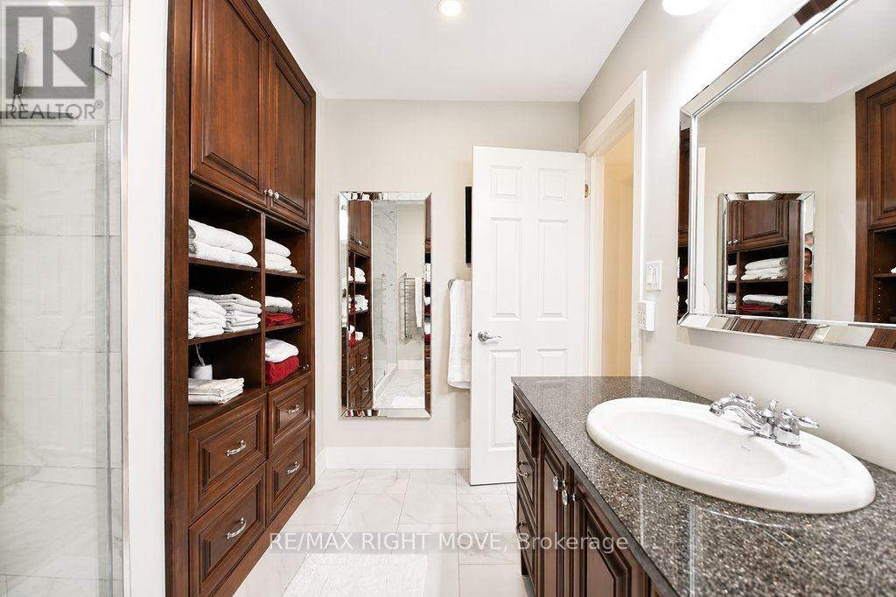
Experience luxury waterfront living at Elgin Bay Club. This exceptional main-floor condo offers panoramic views of beautiful Lake Couchiching and an elegant, low-maintenance lifestyle in one of Orillia's premier condominium communities. Featuring 3 spacious bedrooms, 3 bathrooms, rich hardwood flooring throughout, and a convenient in-suite laundry room, this bright, well-appointed suite is designed for comfortable everyday living and effortless entertaining. The functional galley kitchen flows into the open living and dining areas, where expansive windows capture breathtaking lake views. The generous primary suite is a private retreat featuring a beautifully renovated ensuite bathroom, while two additional bedrooms provide flexibility for family, guests, or a home office. Complete with two owned parking spaces and a storage locker, this rare offering also provides the opportunity to rent or purchase a boat slip, making it easy to embrace the waterfront lifestyle. Just minutes from downtown Orillia's shops, restaurants, marinas, parks, and cultural attractions, this is sophisticated lakeside living where every day begins and ends with spectacular Lake Couchiching views. (id:67524)
Show all description
Building Details
- ParkingTotal: 2
- Heating: Forced air
Amenities & Features
- Waterfront available: Yes
- OpenParkingYN: No
- AttachedGarageYN: No
- GarageYN: Yes
- CarportYN: No
- PoolYN: No
- CoolingYN: Yes
- CommunityFeatures: Pets Allowed With Restrictions, Community Centre
- Cooling: Central air conditioning
- Total Fireplaces: 1