
12 Batavia Avenue, Toronto (Rockcliffe-Smythe), Ontario, Canada, M6N4A2
12 Batavia Avenue, Toronto (Rockcliffe-Smythe), Ontario, Canada, M6N4A2
$2,875per month
Request info
Rooms & Units Descr
- UnitNumber: Unit 3
- RoomType1: Dining room
- RoomLevel1: Main level
- RoomLength1: 2.59
- RoomWidth1: 1.4
- RoomDimensions1: 2.59 m X 1.4 m
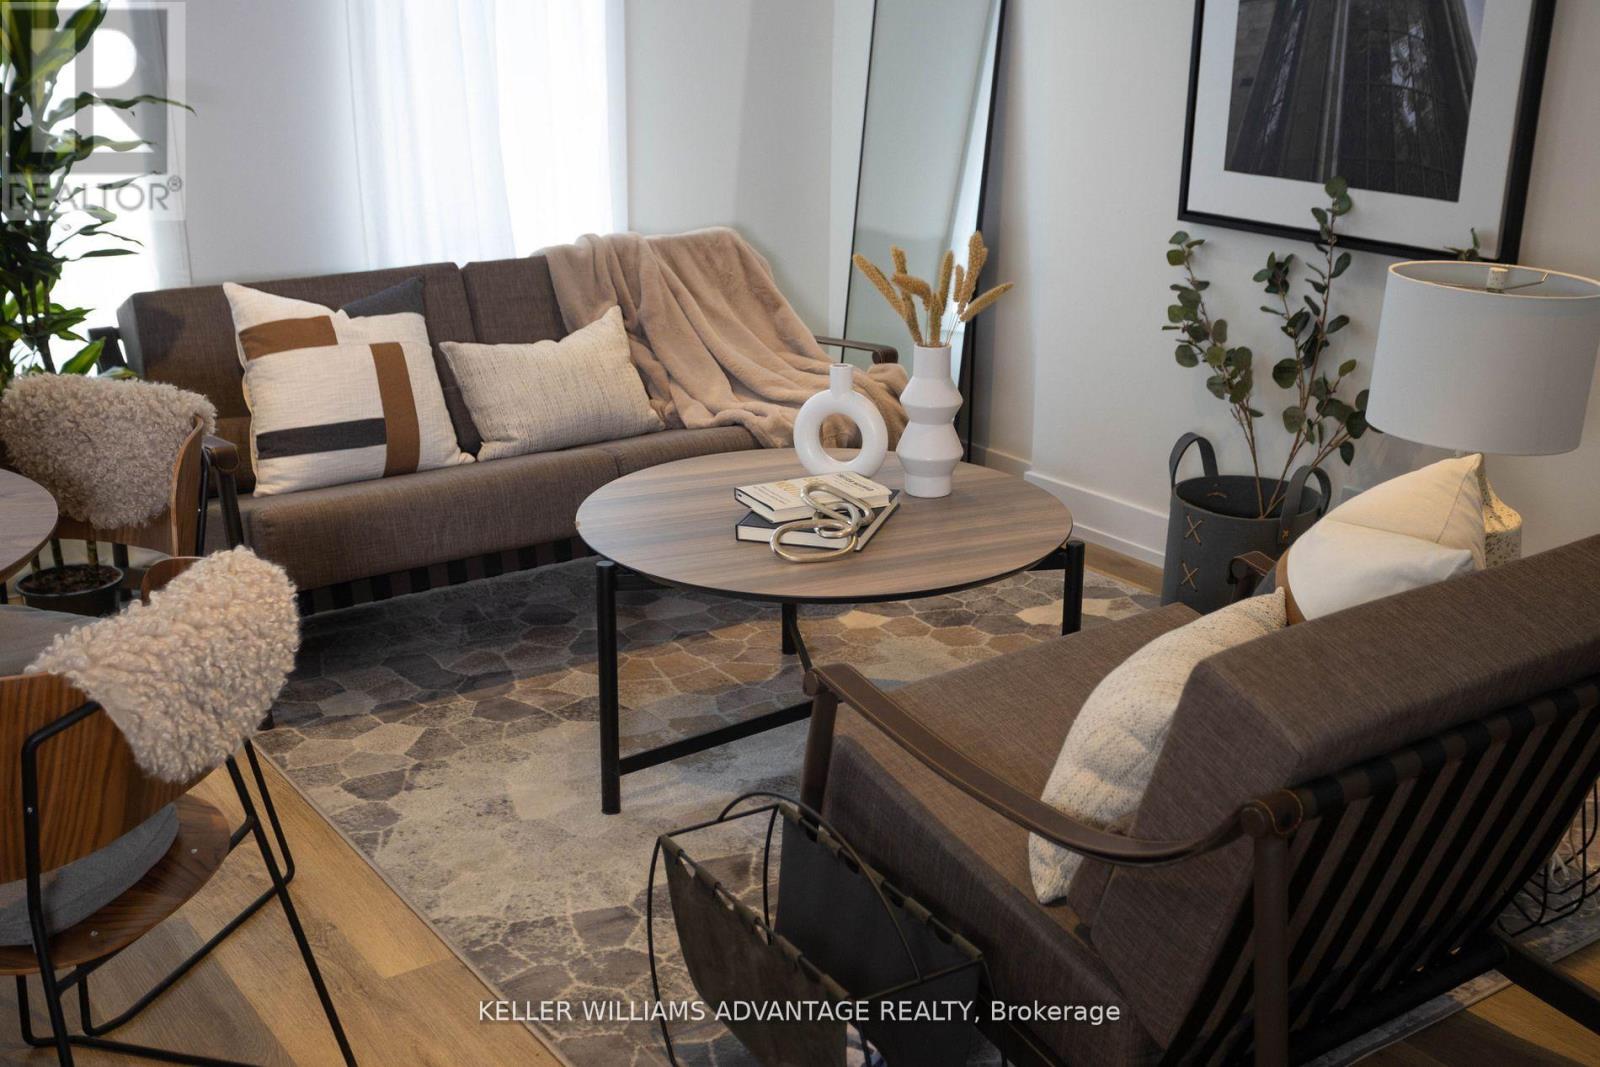
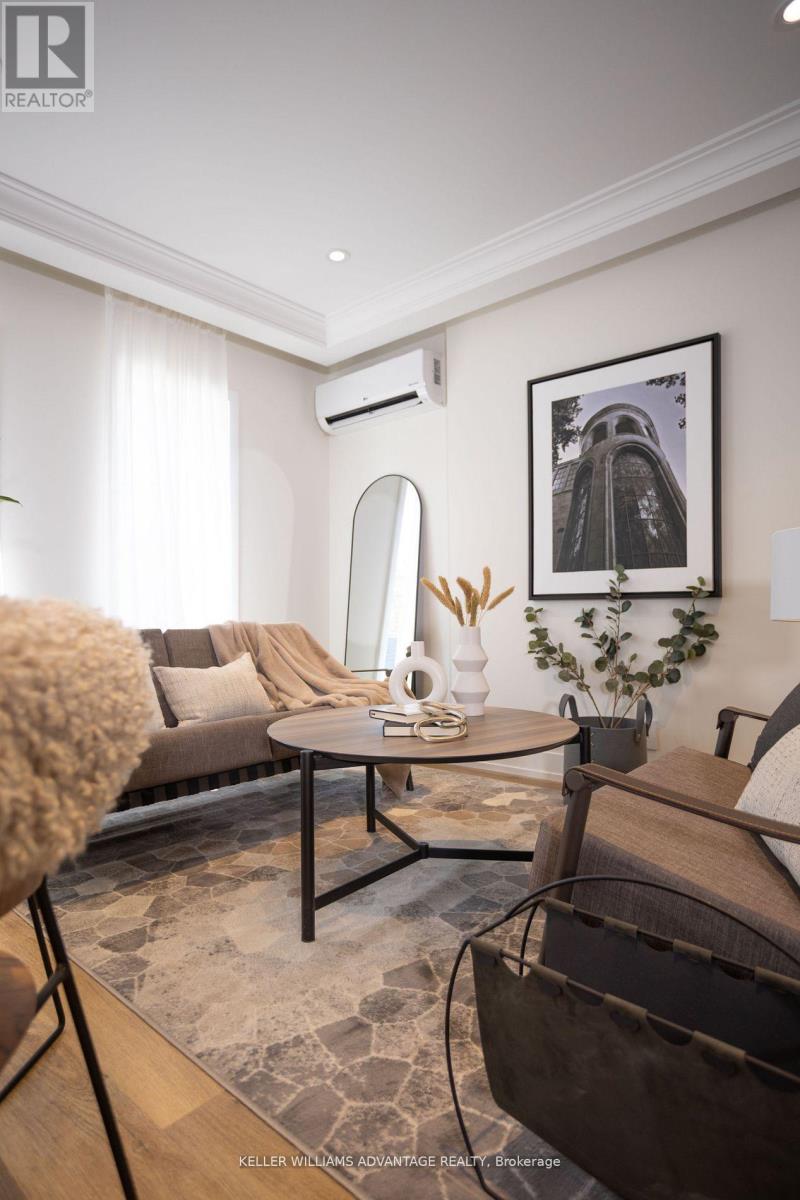
- RoomType2: Living room
- RoomLevel2: Main level
- RoomLength2: 2.59
- RoomWidth2: 2.59
- RoomDimensions2: 2.59 m X 2.59 m
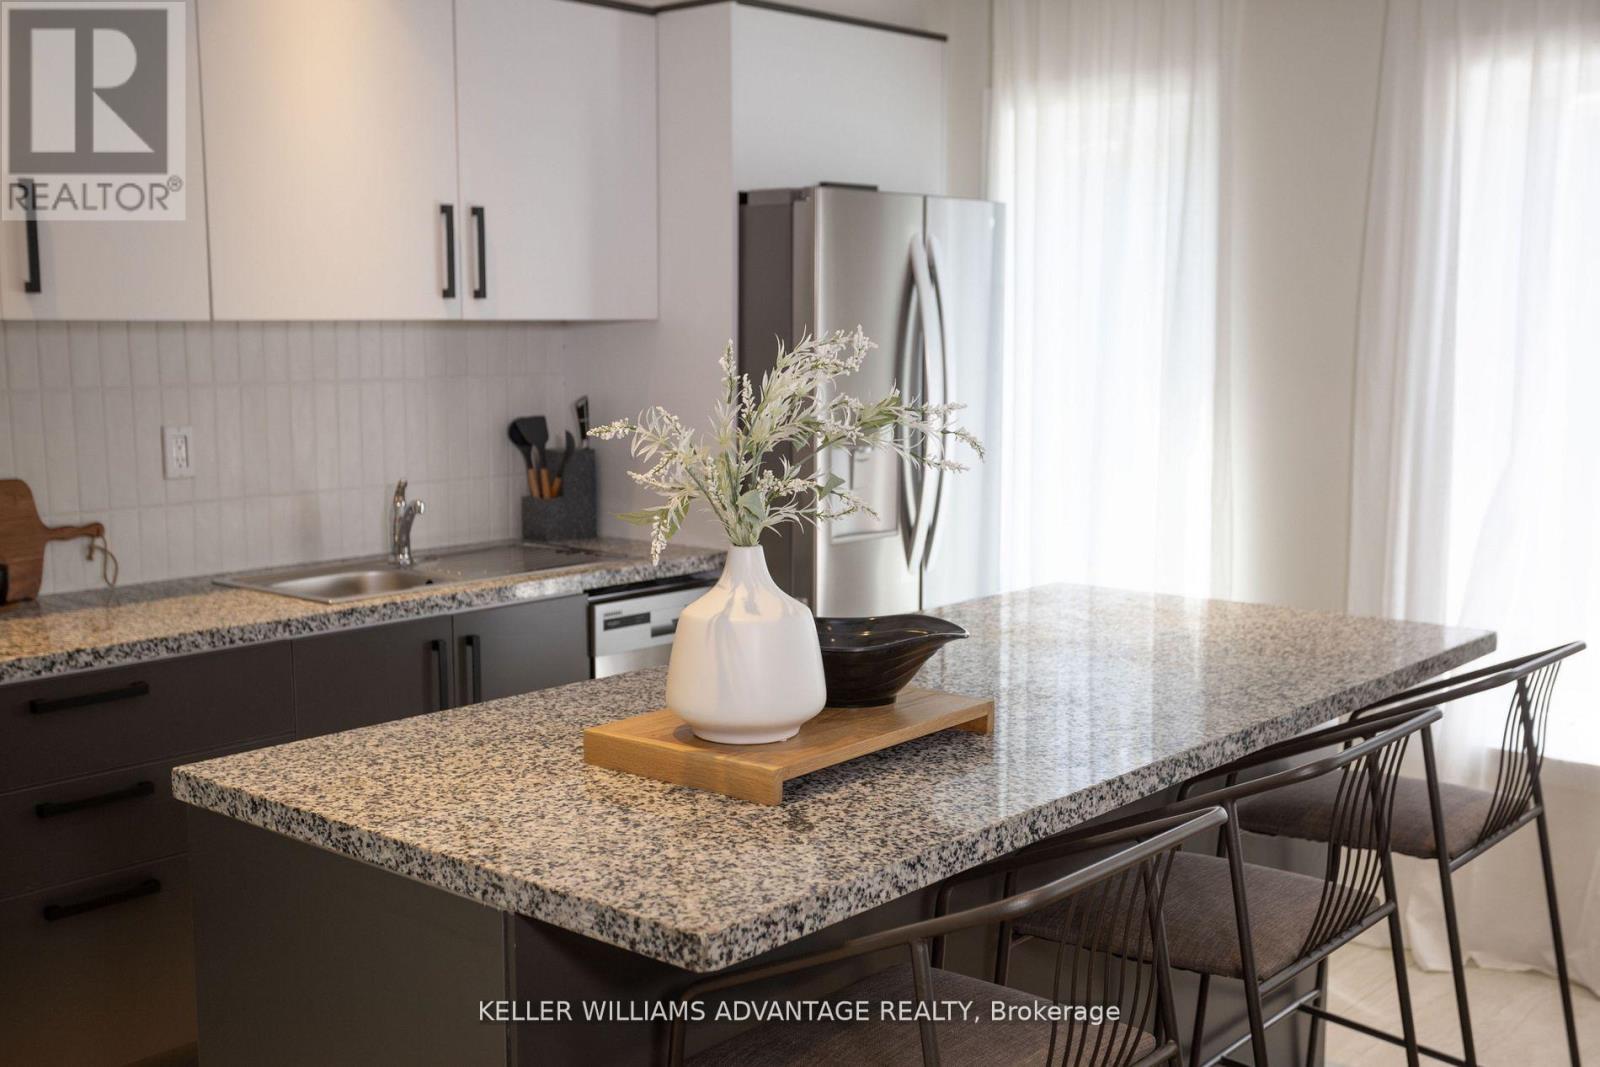
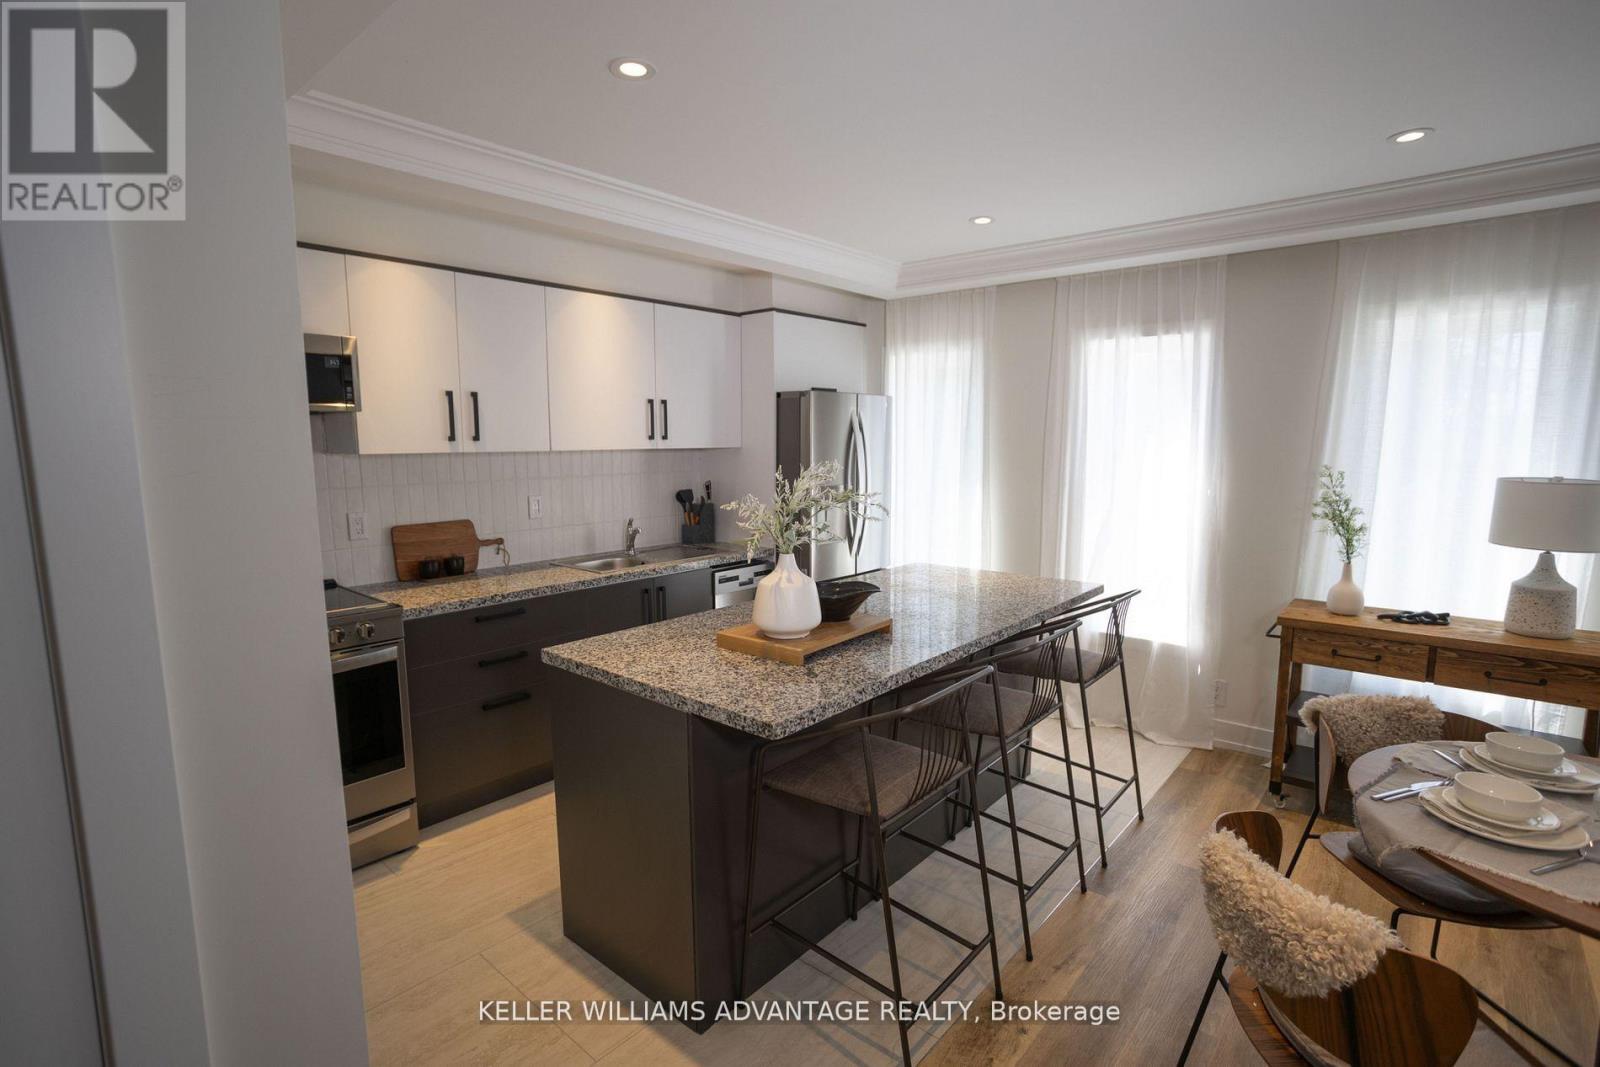
- RoomType3: Kitchen
- RoomLevel3: Main level
- RoomLength3: 3.61
- RoomWidth3: 2.59
- RoomDimensions3: 3.61 m X 2.59 m
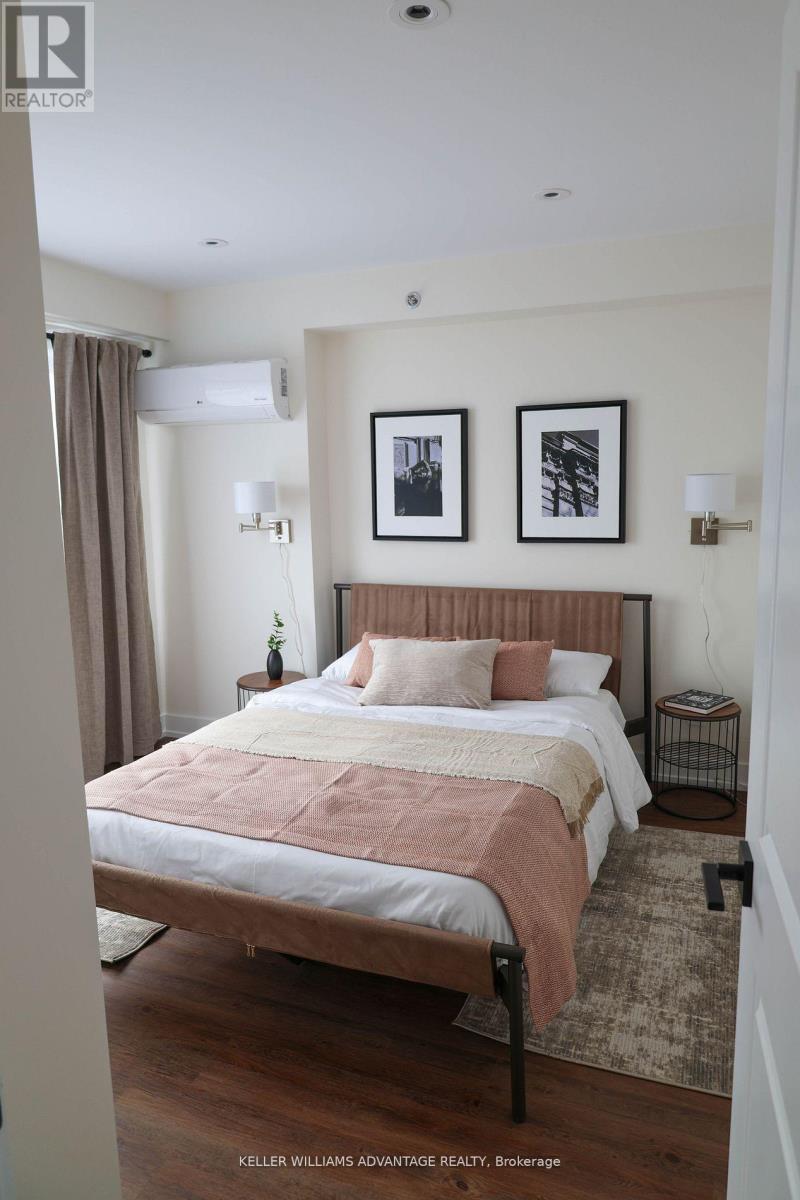
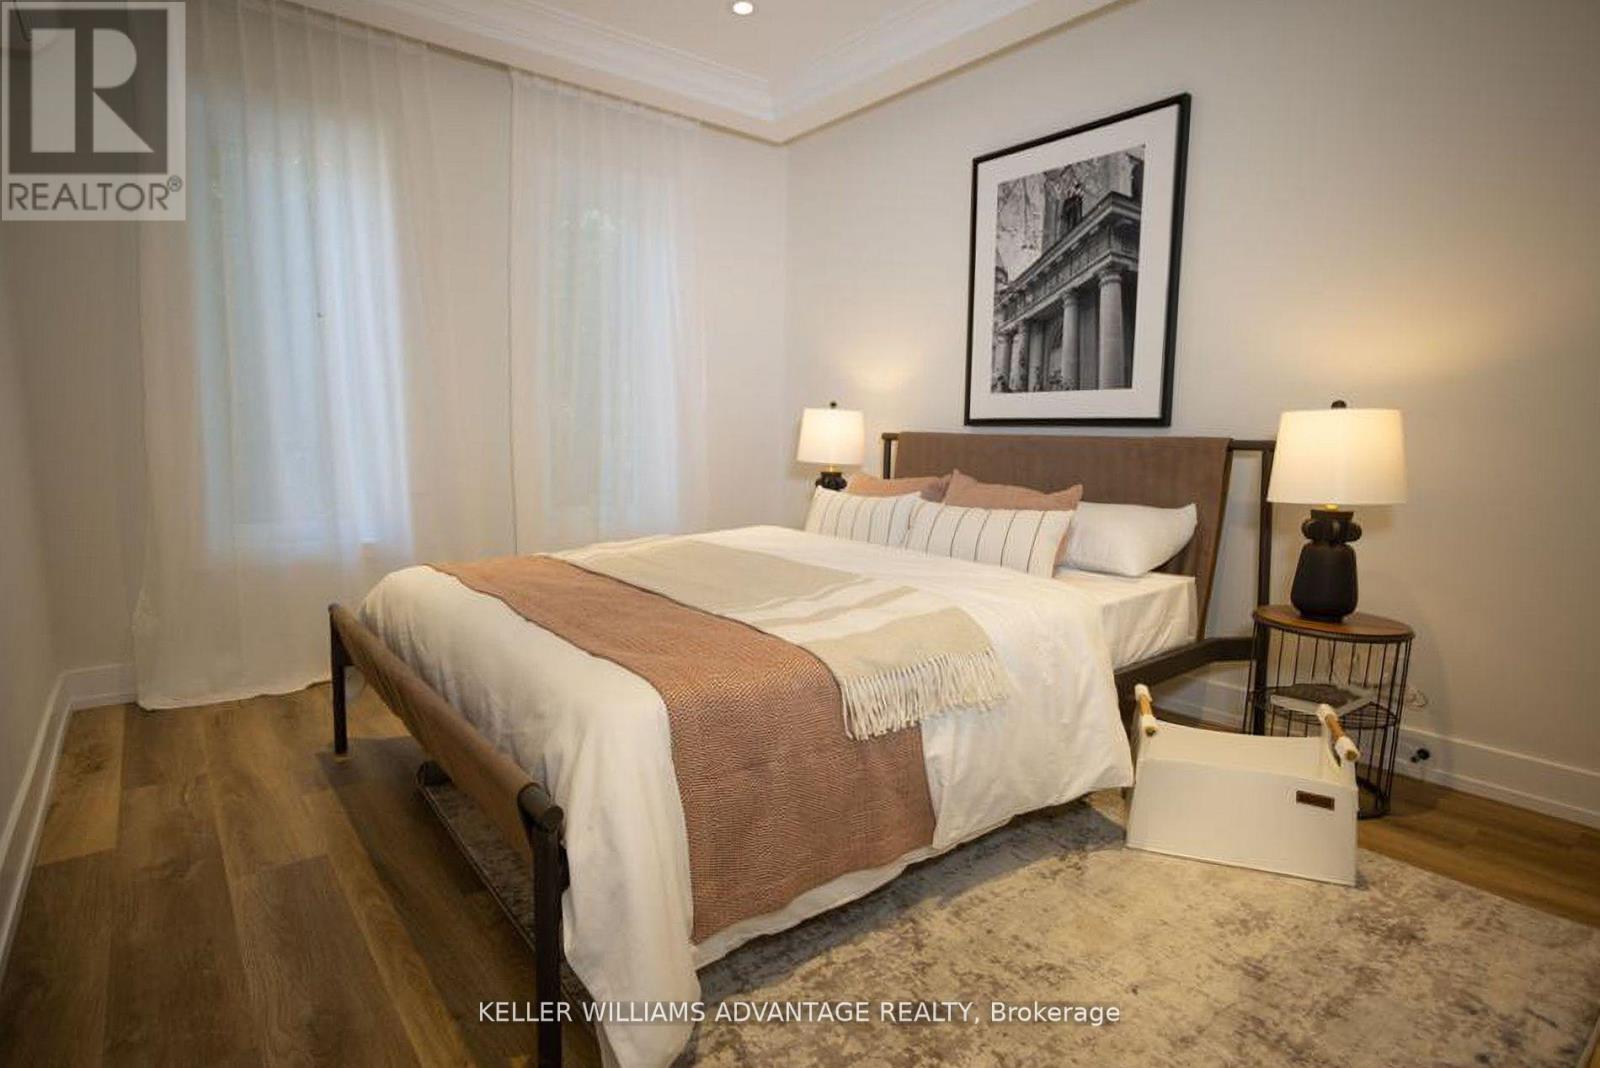
- RoomType4: Primary Bedroom
- RoomLevel4: Main level
- RoomLength4: 4.83
- RoomWidth4: 3.51
- RoomDimensions4: 4.83 m X 3.51 m
- RoomType5: Bedroom 2
- RoomLevel5: Main level
- RoomLength5: 3.68
- RoomWidth5: 3.12
- RoomDimensions5: 3.68 m X 3.12 m
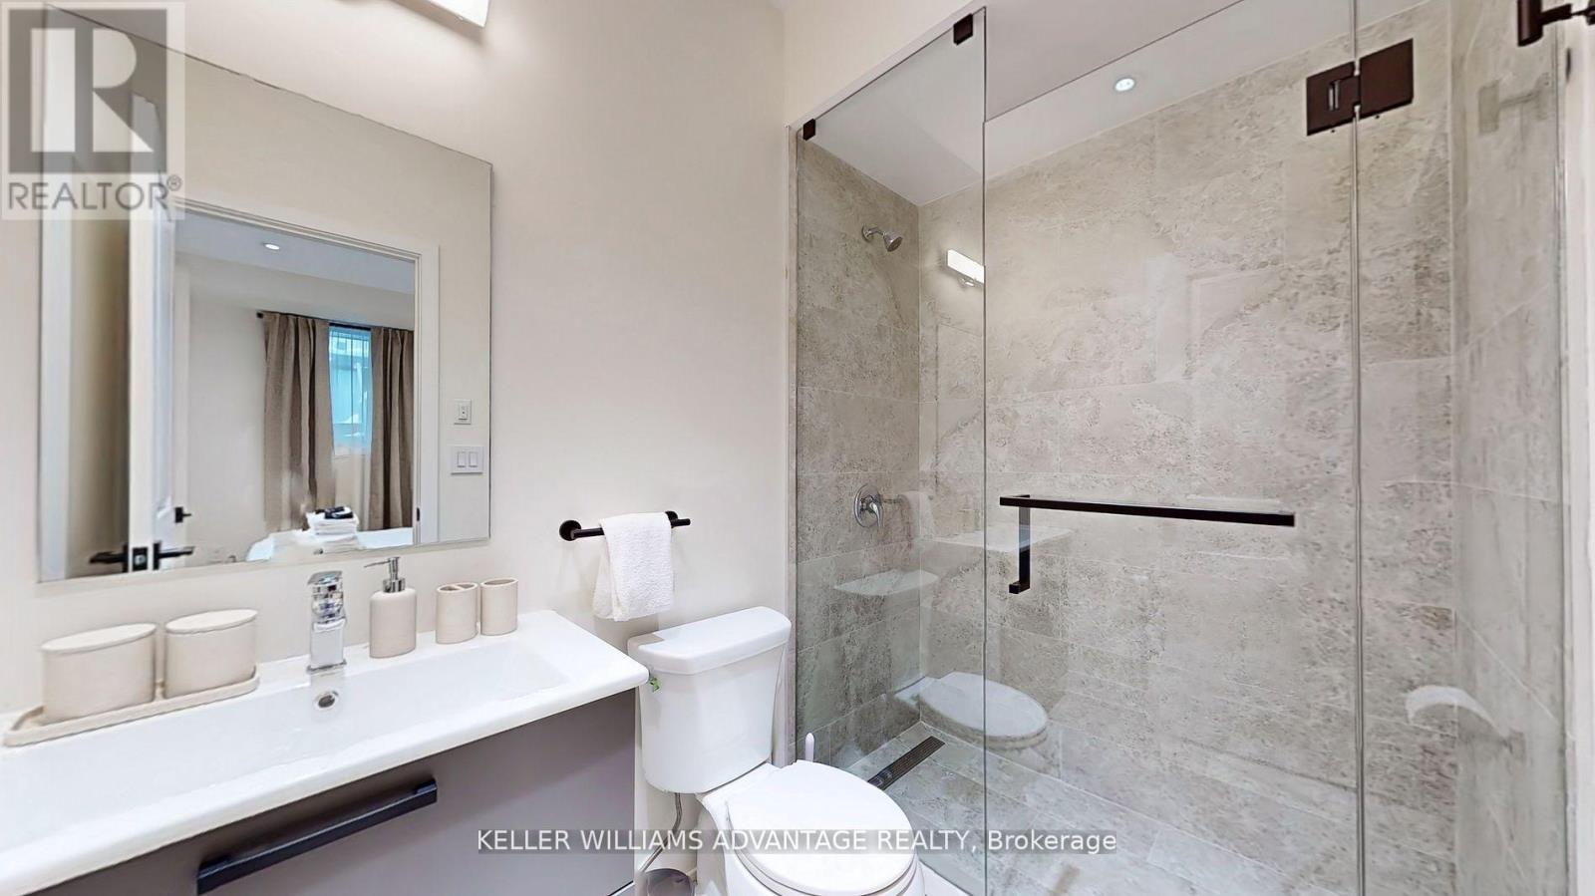
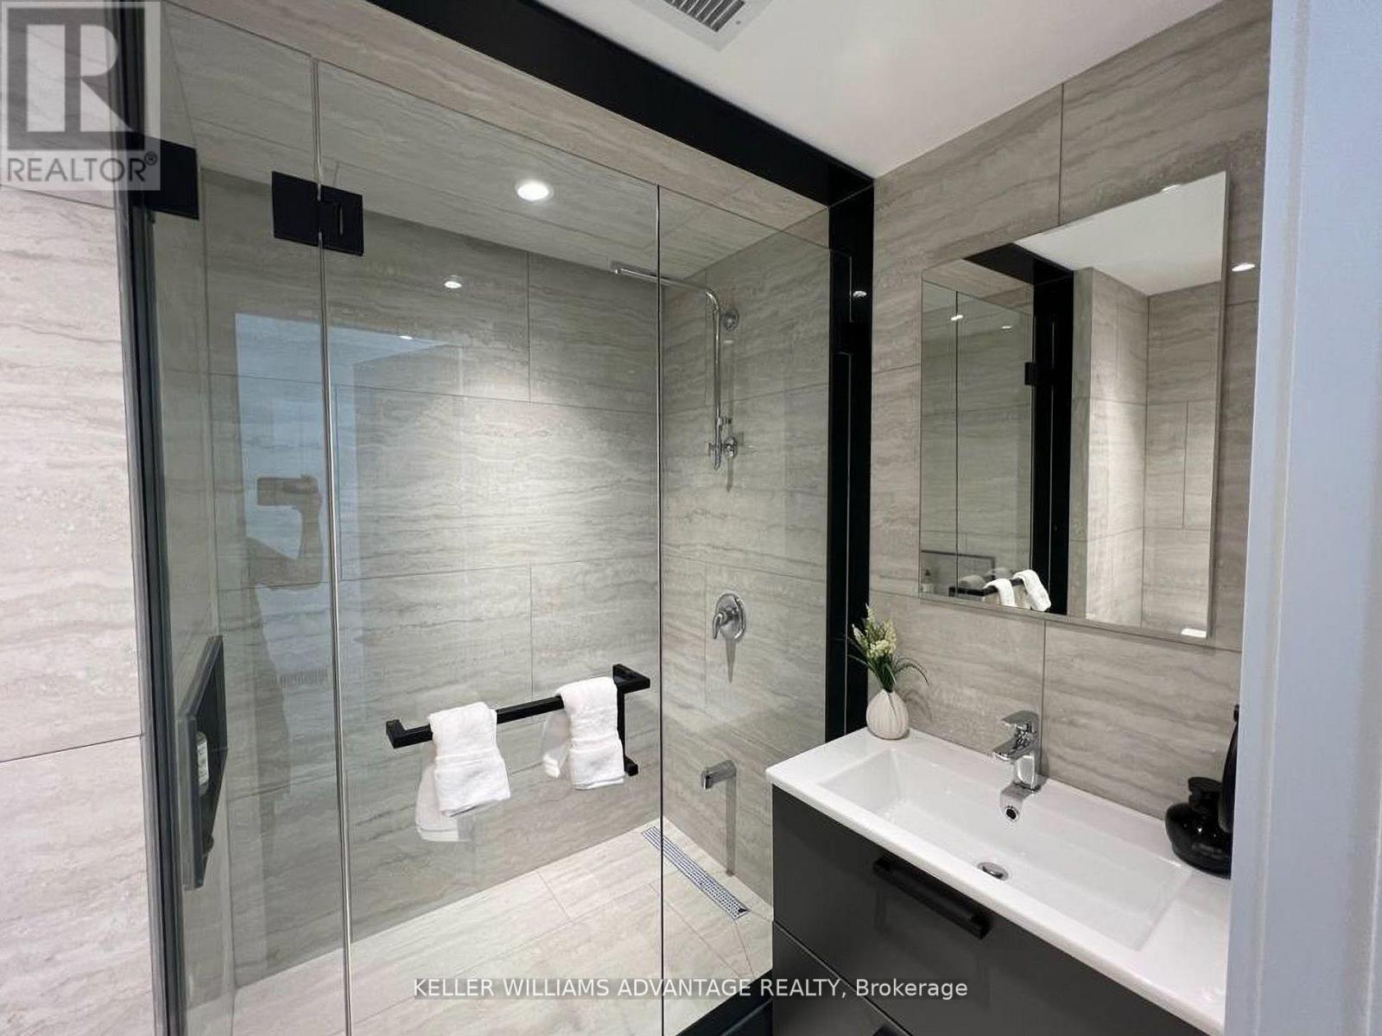
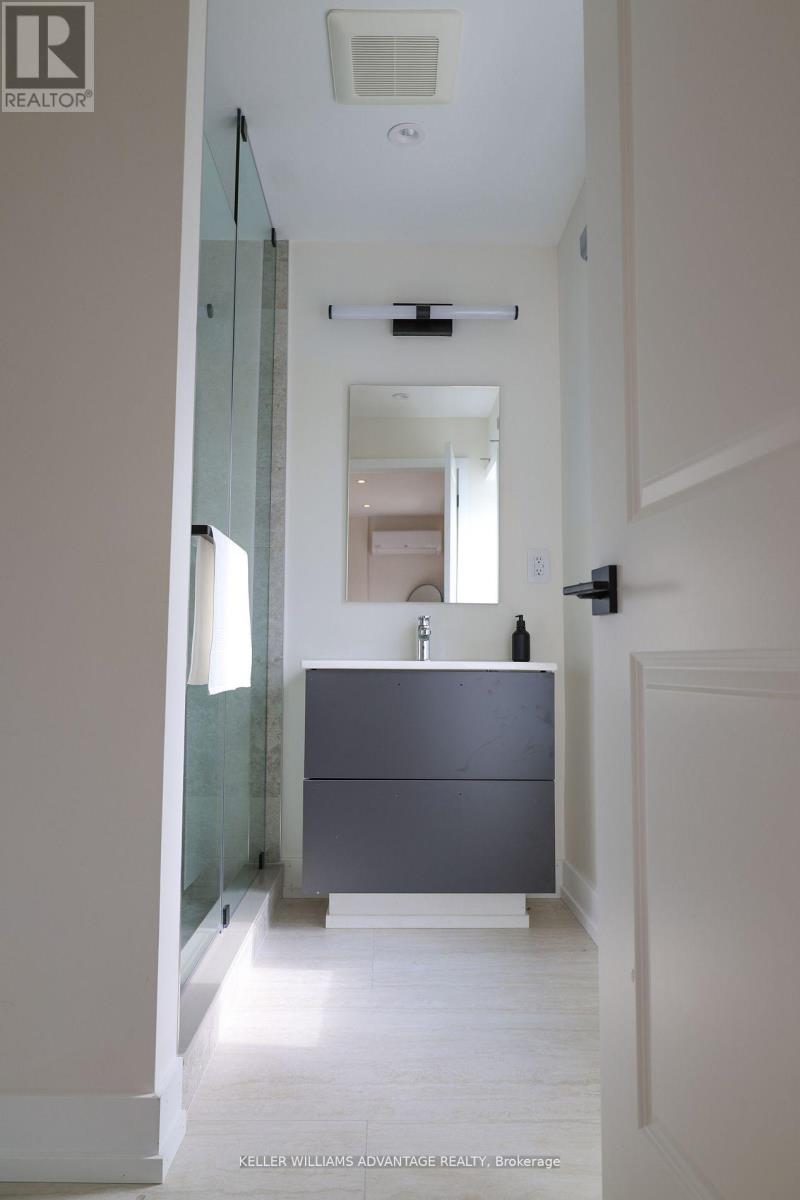
- RoomType6: Bathroom
- RoomLevel6: Main level
- RoomLength6: 2.34
- RoomWidth6: 2.21
- RoomDimensions6: 2.34 m X 2.21 m
Location Details
- City: Toronto (Rockcliffe-Smythe)
- Province: Ontario
Property Details
- SubdivisionName: Rockcliffe-Smythe
- FrontageLength: 26 ft ,3 in
- Lease: 2875.00
- LeaseFrequency: Monthly
- LeaseTerm: Monthly
Property Features
- Heating: Heat Pump
- HeatingFuel: Electric
- CoolingYN: True
- Cooling: Wall unit,Air exchanger,Ventilation system
- ParkingTotal: 0
- OpenParkingYN: False
- GarageYN: False
- AttachedGarageYN: False
- CarportYN: False
- FireplacesTotal: 0
- PoolYN: False
- ViewYN: False
- WaterfrontYN: False
- Sewer: Sanitary sewer
Basics
- Date added: Added 1 week ago
- Category: Multi-family
- Type: Multi-family
- Bedrooms: 2
- Bathrooms: 1
- Area: 3500 - 5000 sq ft
- Lot size: 0 sq ft
- SubdivisionName: Rockcliffe-Smythe
- UnitNumber: Unit 3
- ListOfficeName: KELLER WILLIAMS ADVANTAGE REALTY
- MLS ID: W13112850
Courtesy of
- OfficeName: KELLER WILLIAMS ADVANTAGE REALTY
- ListAOR: Toronto Regional Real Estate Board
Description
-
Description:
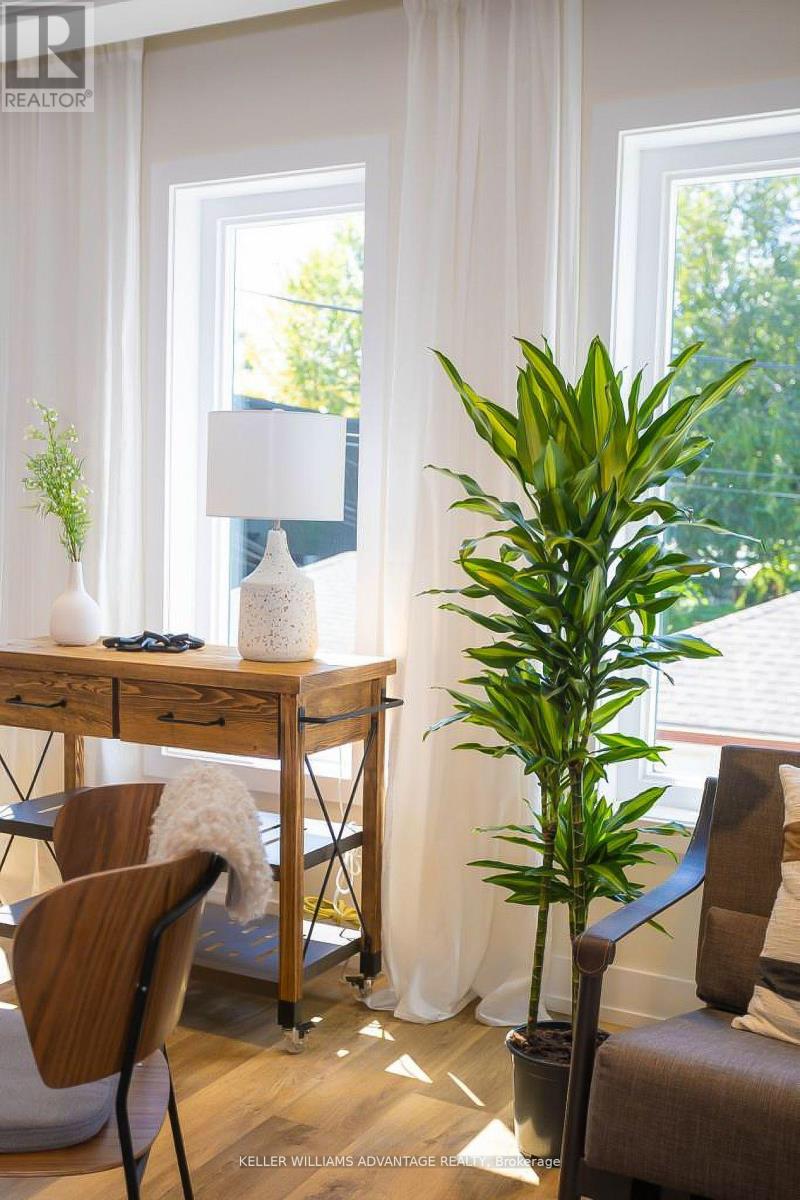
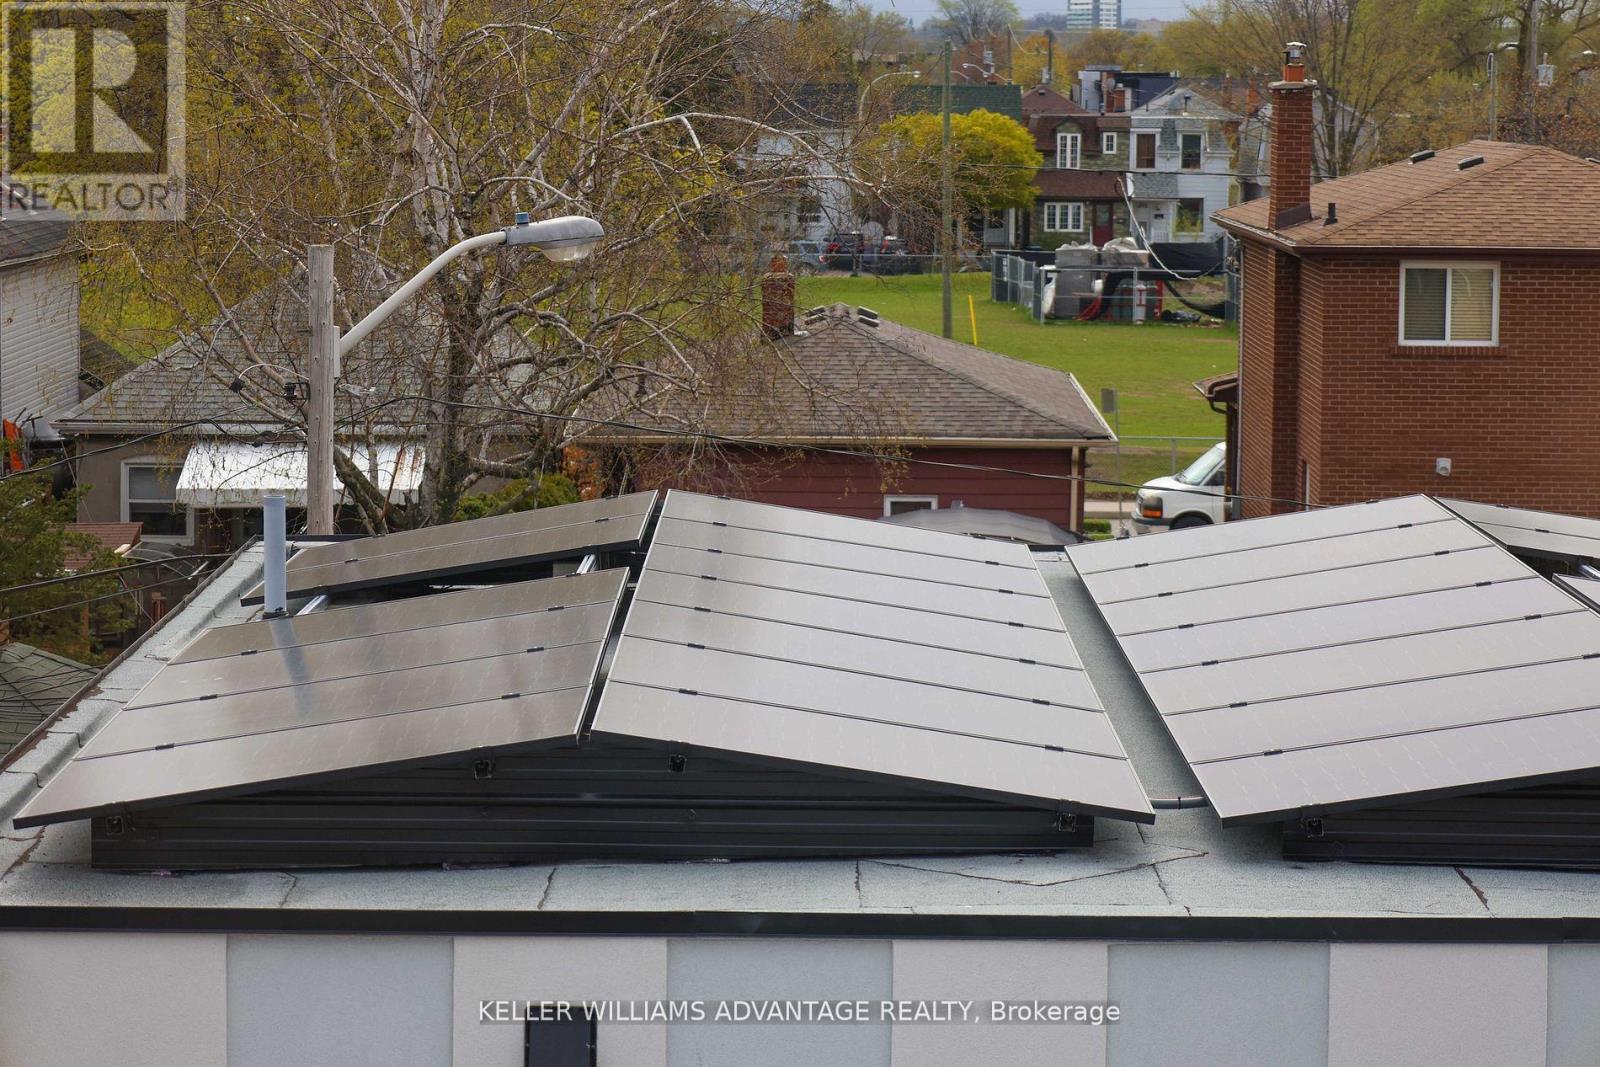
Welcome to FoxySuites luxury living! Each apartment features contemporary design and premium finishes. Built ultra energy-efficient over 40% above building code every unit provides exceptional year-round comfort. Enjoy your private front door, backyard BBQ area, dedicated bike parking, snow-melted walkways, and advanced AI security cameras. Outstanding local amenities, excellent walkability, and transit convenience just steps away. Understanding today's rental market, the landlord fully supports tenants having a roommate to help reduce living costs through approved co-living arrangements (conditions apply) compliant with all local bylaws. Truly move-in ready. All inclusive including wifi. (id:67524)
Show all description
Building Details
- ParkingTotal: 0
- Heating: Heat Pump
- Sewer: Sanitary sewer
Amenities & Features
- Waterfront available: No
- OpenParkingYN: No
- AttachedGarageYN: No
- GarageYN: No
- CarportYN: No
- PoolYN: No
- CoolingYN: Yes
- Cooling: Wall unit, Air exchanger, Ventilation system
- Total Fireplaces: 0