
609 Port Darlington Road, Clarington (Bowmanville), Ontario, Canada, L1C7G1
609 Port Darlington Road, Clarington (Bowmanville), Ontario, Canada, L1C7G1Rooms & Units Descr
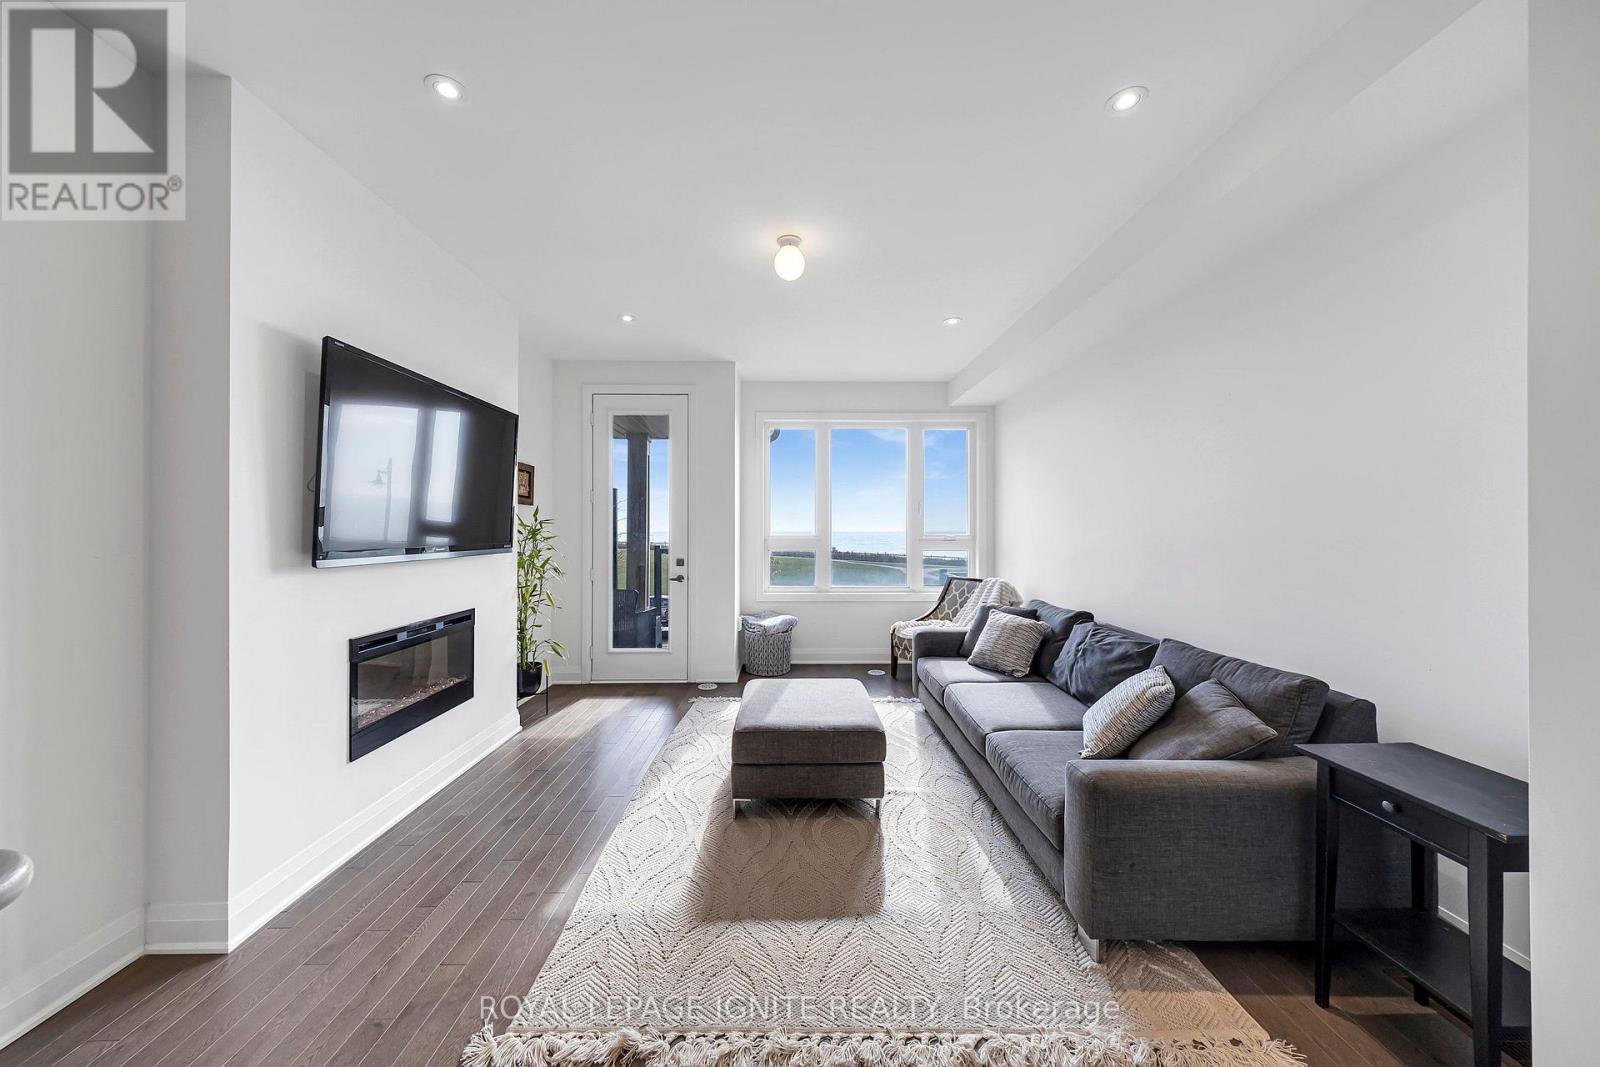
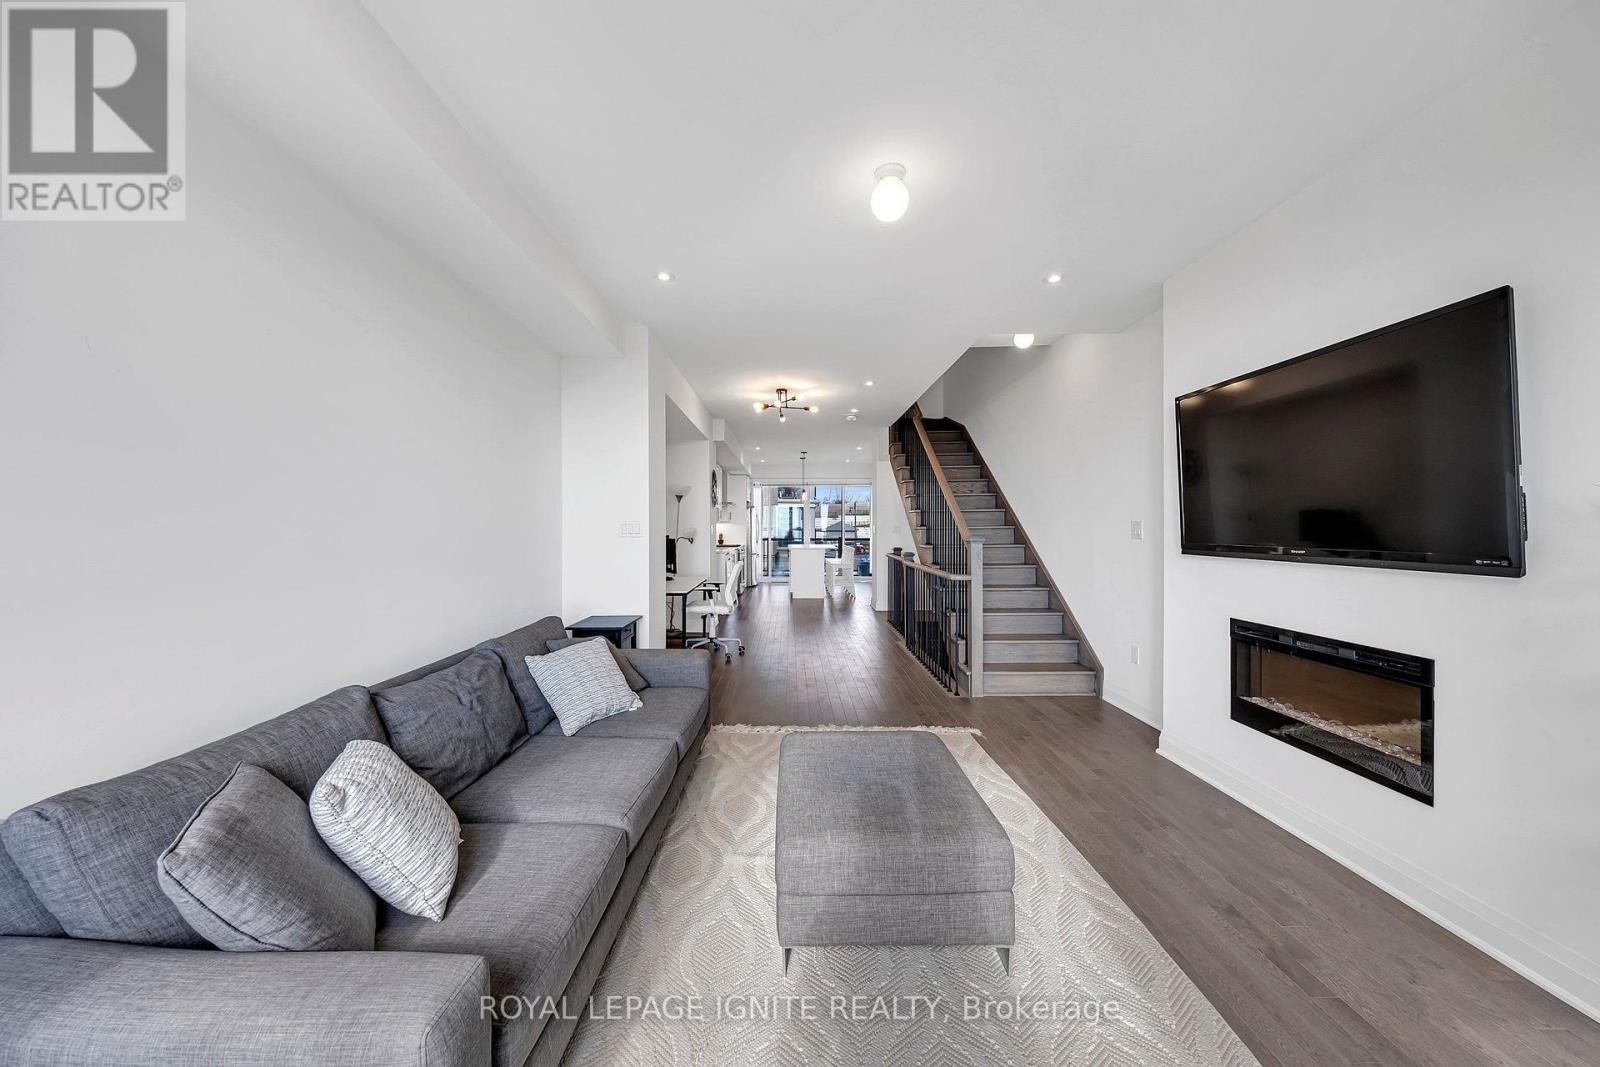
- RoomType1: Living room
- RoomLevel1: Main level
- RoomLength1: 4.57
- RoomWidth1: 3.9
- RoomDimensions1: 4.57 m X 3.9 m
- RoomType2: Dining room
- RoomLevel2: Main level
- RoomLength2: 3.84
- RoomWidth2: 2.98
- RoomDimensions2: 3.84 m X 2.98 m
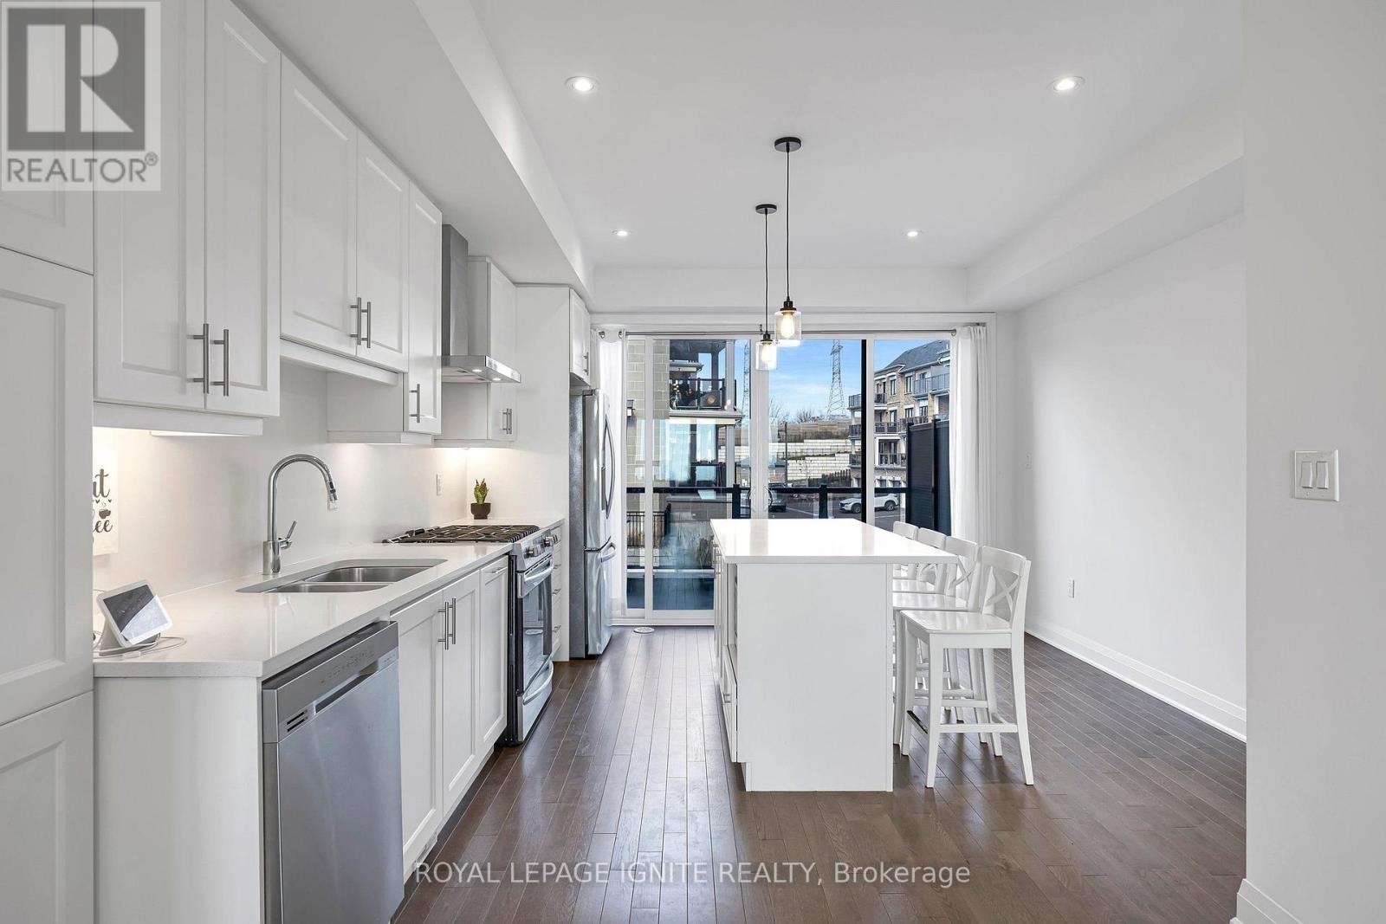
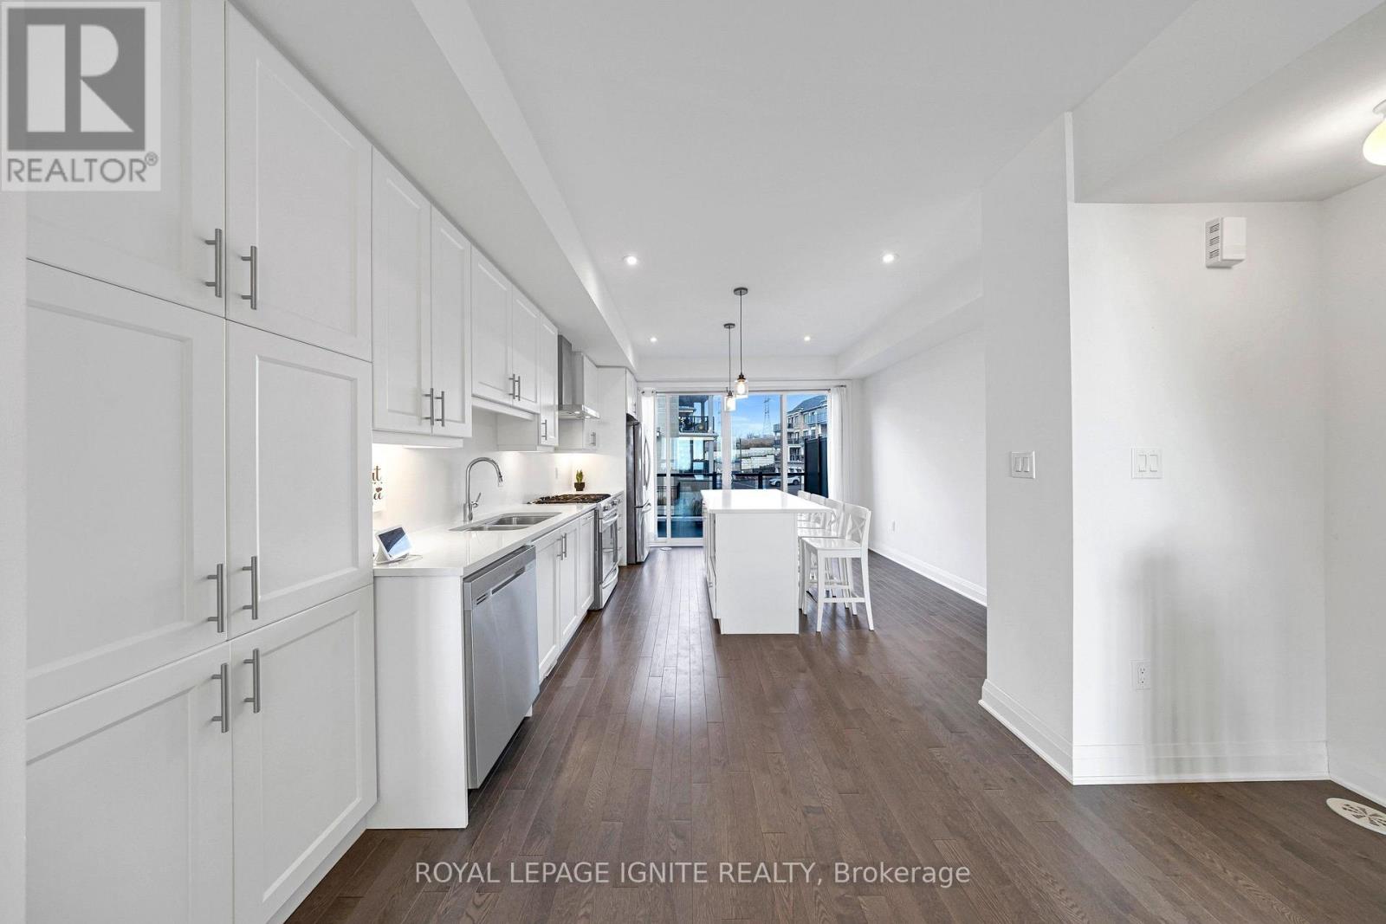
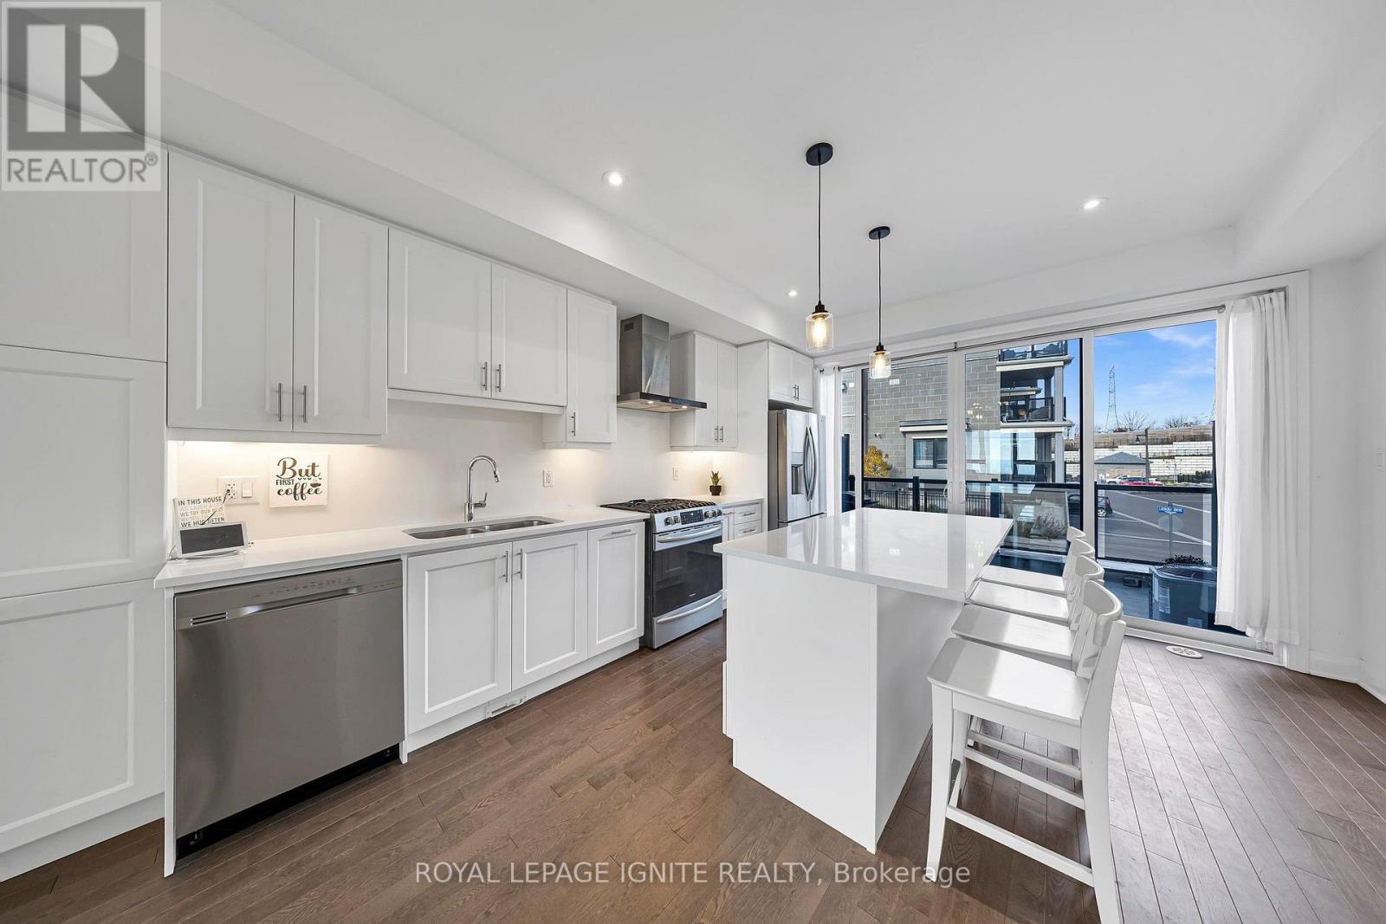
- RoomType3: Kitchen
- RoomLevel3: Main level
- RoomLength3: 4.75
- RoomWidth3: 4.02
- RoomDimensions3: 4.75 m X 4.02 m
- RoomType4: Bedroom 2
- RoomLevel4: Upper Level
- RoomLength4: 3.35
- RoomWidth4: 3.35
- RoomDimensions4: 3.35 m X 3.35 m
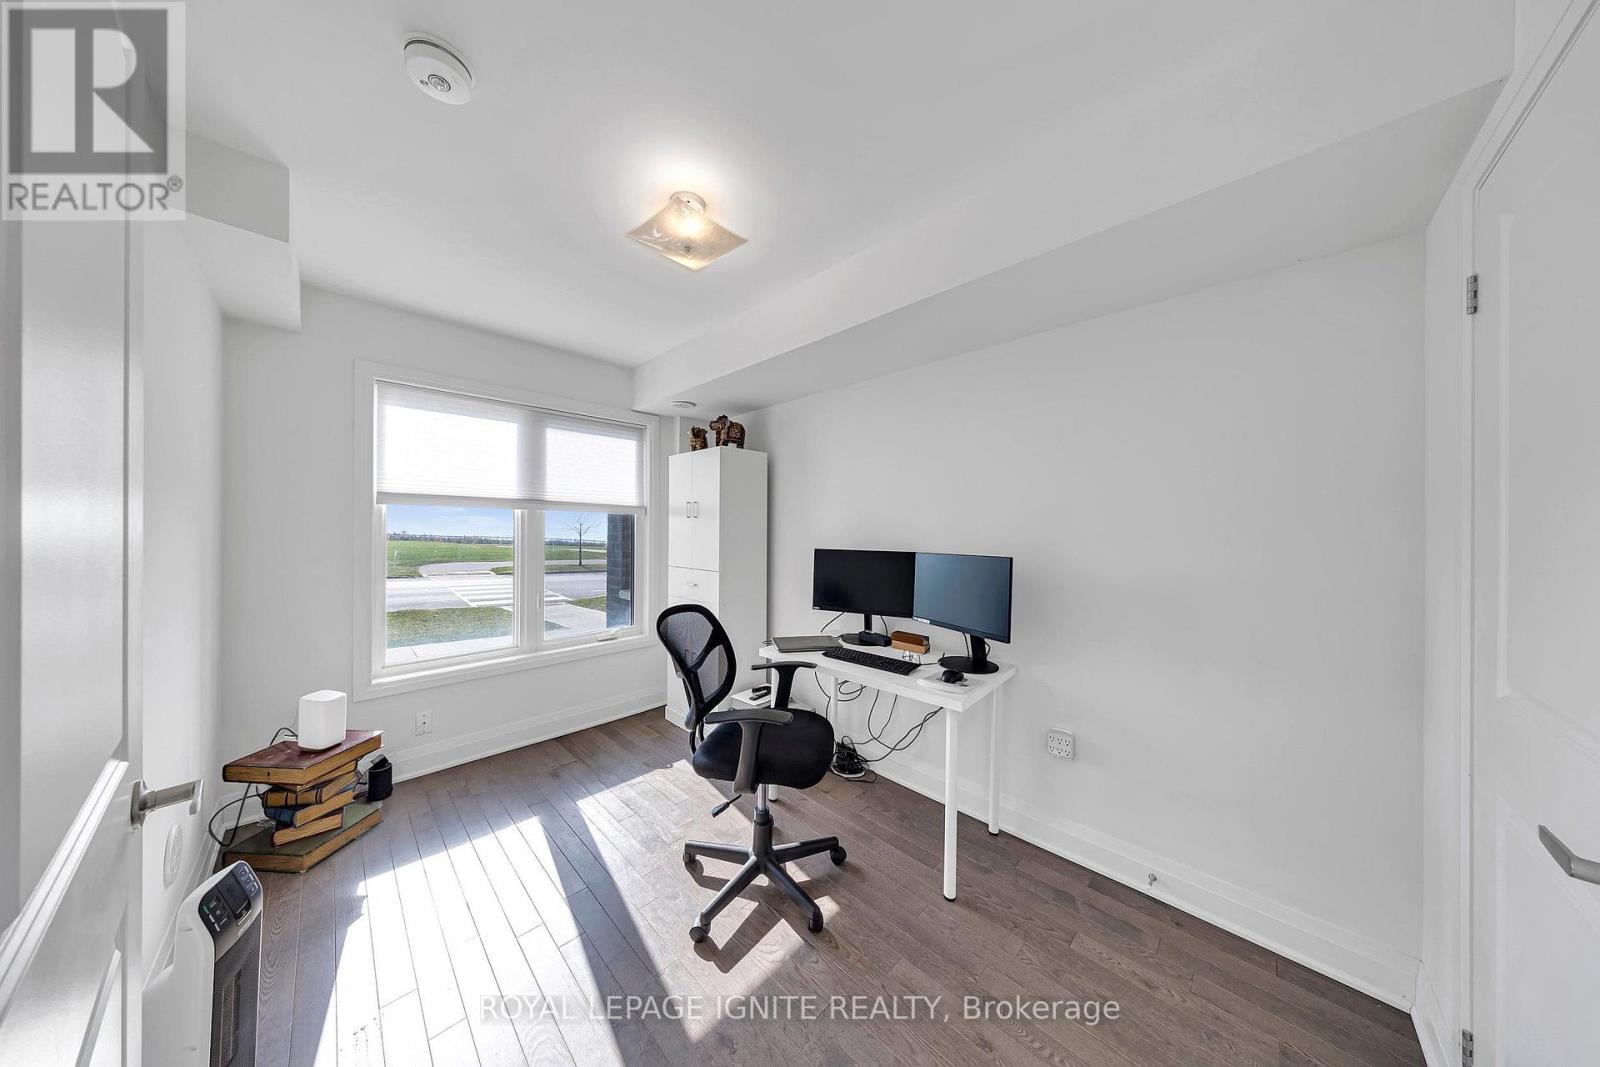
- RoomType5: Bedroom 3
- RoomLevel5: Ground level
- RoomLength5: 3.53
- RoomWidth5: 2.43
- RoomDimensions5: 3.53 m X 2.43 m
Location Details
- City: Clarington (Bowmanville)
- Province: Ontario
Property Details
- SubdivisionName: Bowmanville
- Levels: 3
Property Features
- Heating: Forced air
- HeatingFuel: Natural gas
- CoolingYN: True
- Cooling: Central air conditioning
- ParkingTotal: 2
- OpenParkingYN: False
- GarageYN: True
- AttachedGarageYN: True
- CarportYN: False
- FireplacesTotal: 0
- PoolYN: False
- ViewYN: True
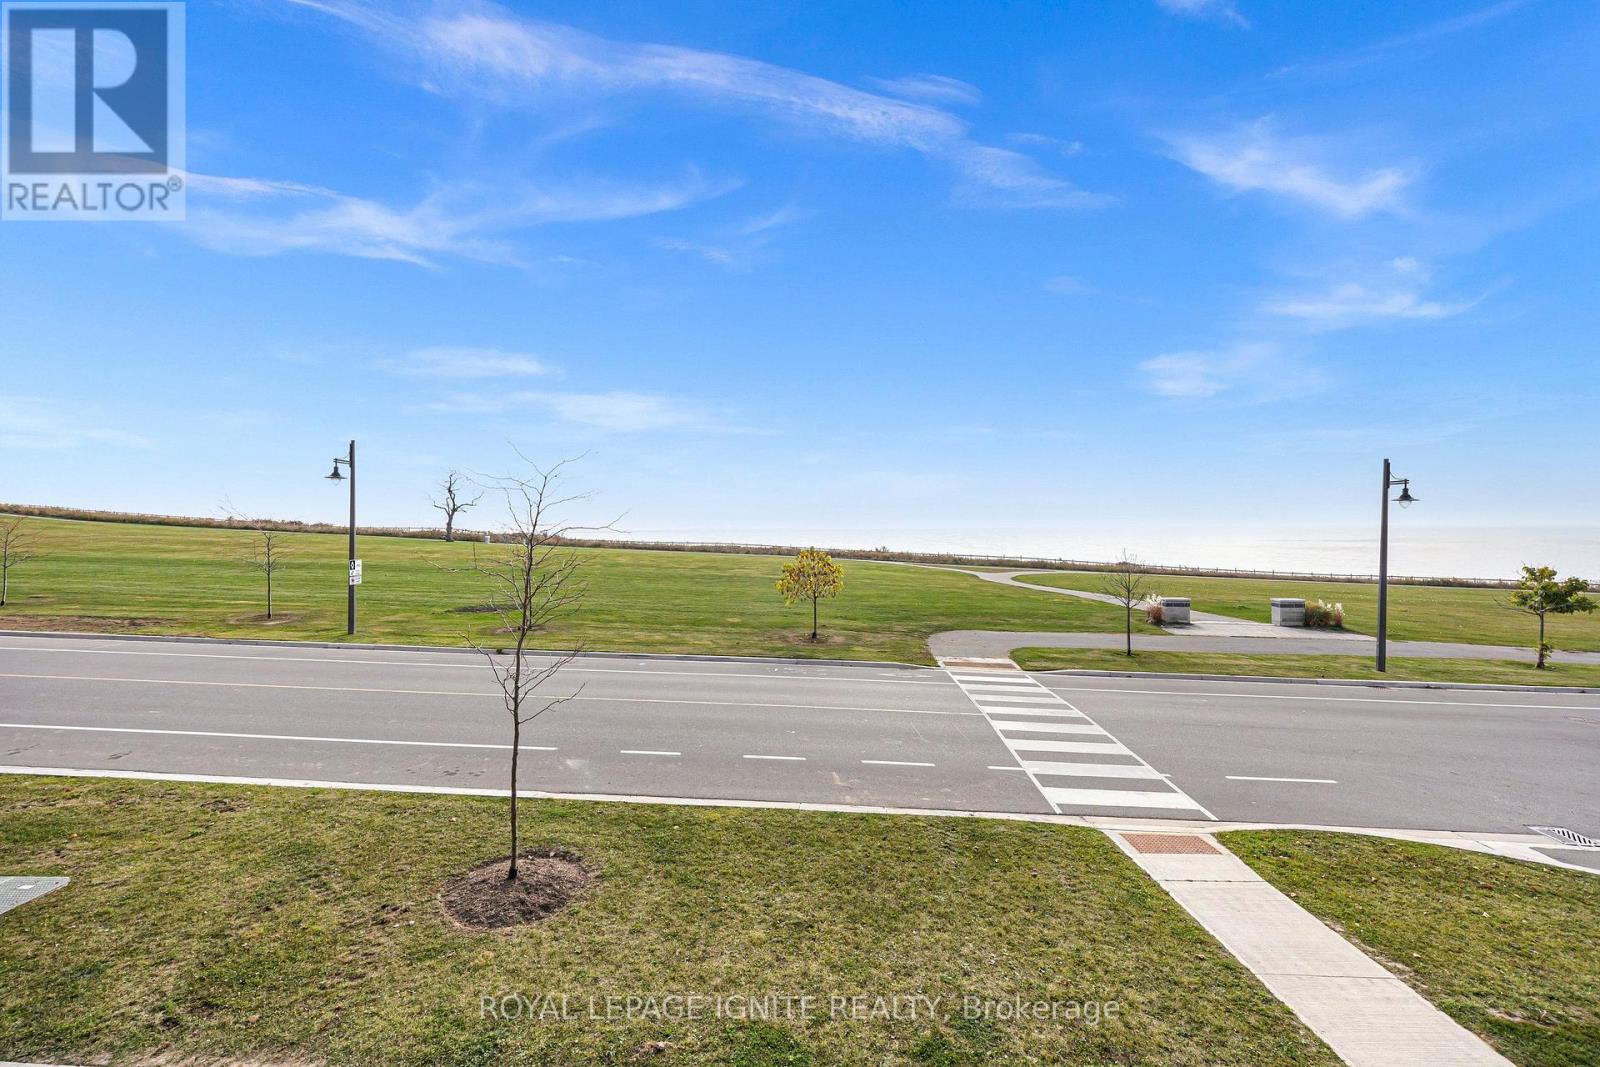
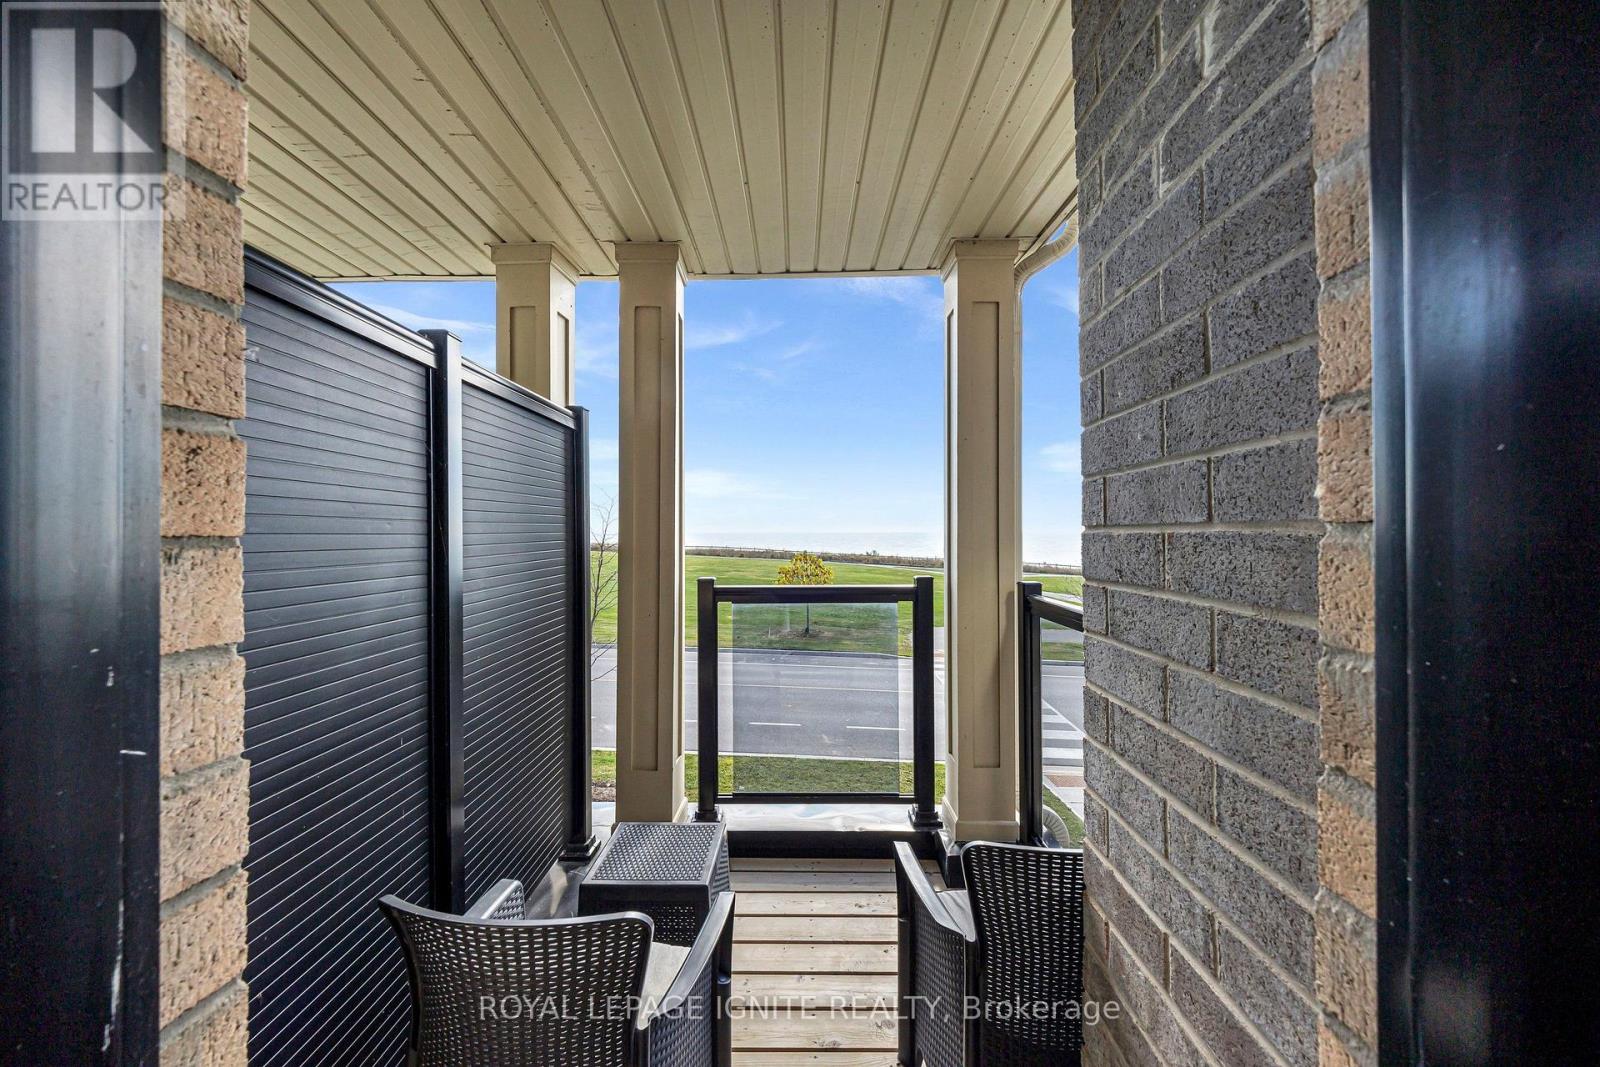
- View: View,Lake view,View of water,Unobstructed Water View
- WaterfrontYN: True
- WaterBodyName: Lake Ontario
- Sewer: Sanitary sewer
Basics
- Date added: Added 2 hours ago
- Category: Single Family
- Type: Single Family
- Bedrooms: 3
- Bathrooms: 3
- Area: 2000 - 2500 sq ft
- Lot size: 0 sq ft
- SubdivisionName: Bowmanville
- View: View, Lake view, View of water, Unobstructed Water View
- ListOfficeName: ROYAL LEPAGE IGNITE REALTY
- MLS ID: E14145916
Miscellaneous
- AssociationFeeFrequency: Monthly
Courtesy of
- OfficeName: ROYAL LEPAGE IGNITE REALTY
- ListAOR: Toronto Regional Real Estate Board
Description
-
Description:
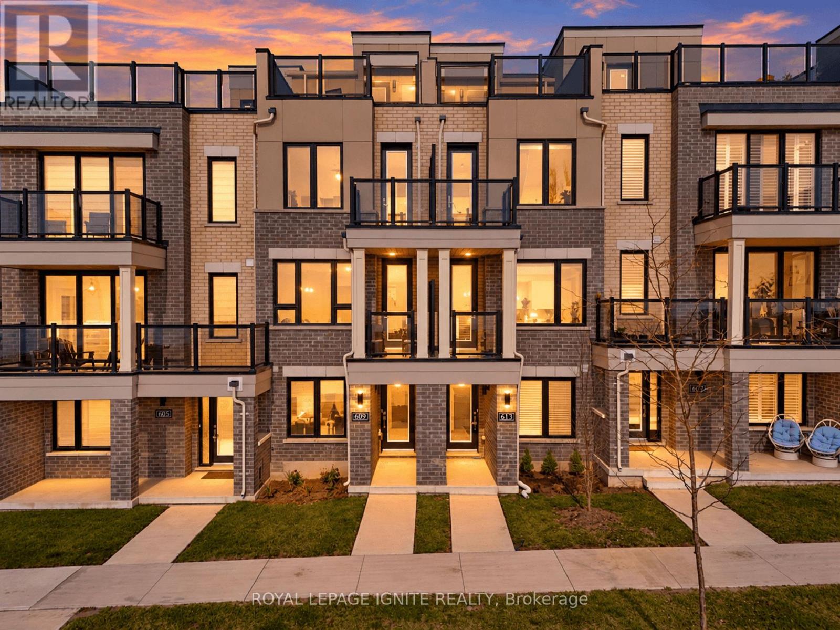
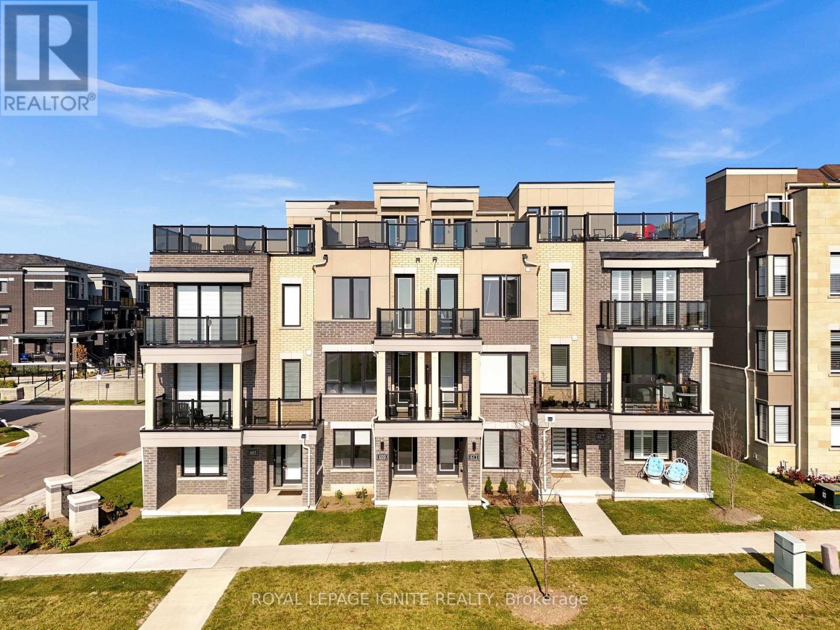
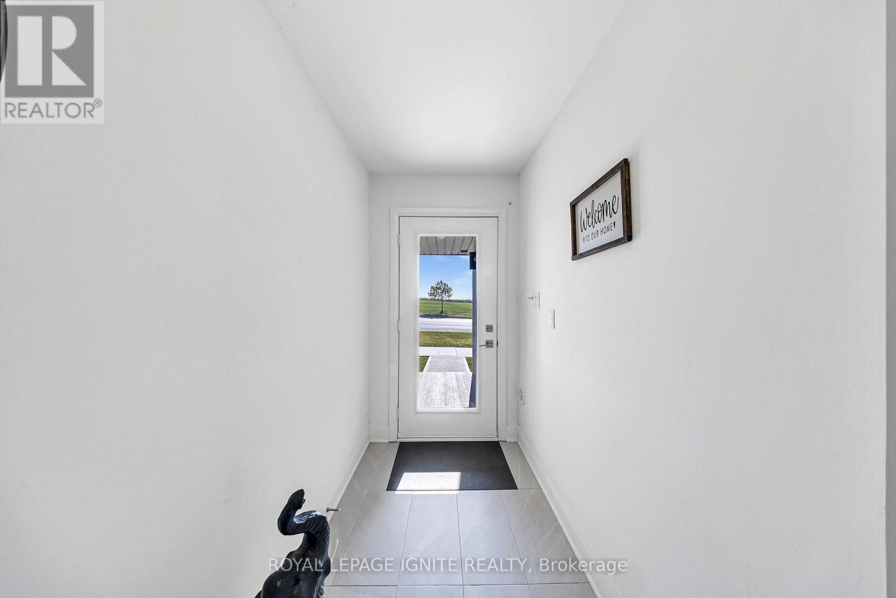
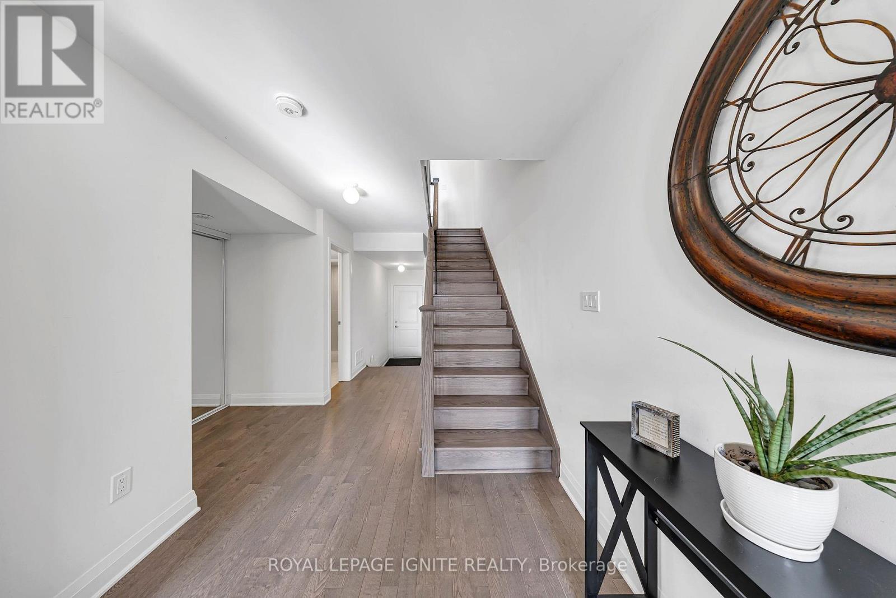
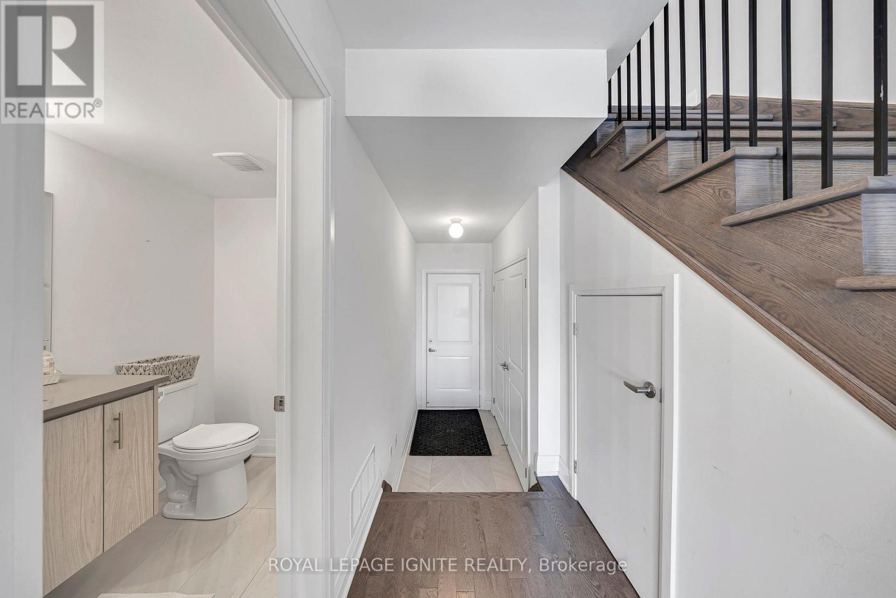
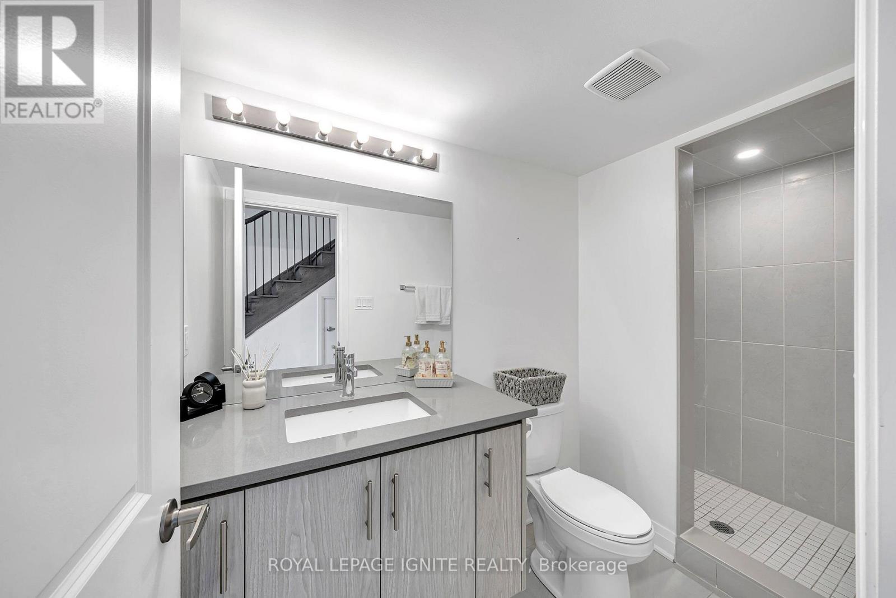
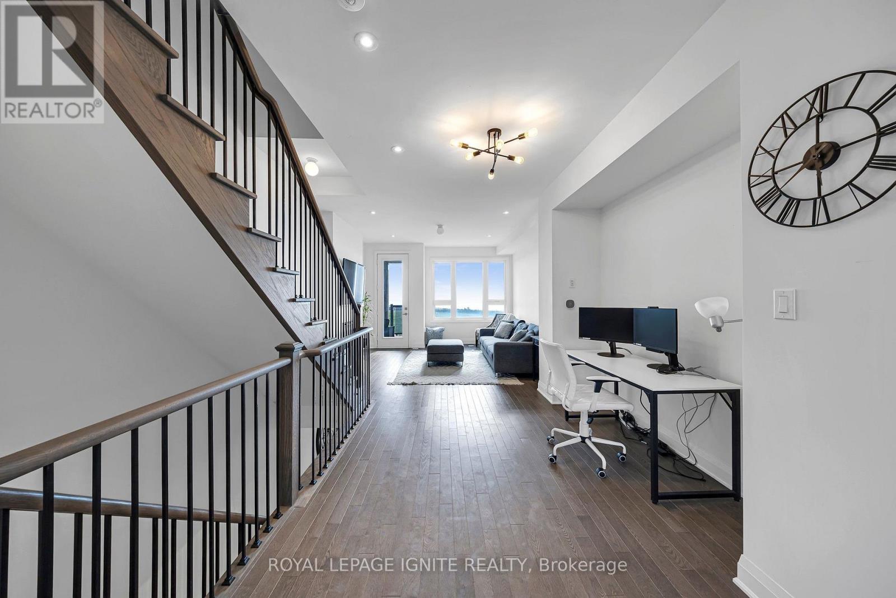
Experience premier waterfront living at Lake Breeze Towns on the Bowmanville Waterfront. This sun filled open-concept home offers 2,200 sq. ft. of living space paired with high-end finishes with expansive water views across multiple outdoor spaces. Main Floor: Open-concept layout with hardwood floors throughout. Quartz countertops, a large island, upgraded cabinetry, a pantry, and a walk-out deck with a gas BBQ line. The living room provides ambiance with a built-in electric fireplace and steps out to a covered lake-view balcony. Primary Suite & Upper Level: Primary bedroom features a walk-in closet, 3-piece ensuite, and a private balcony overlooking the lake. Ground Level: Third bedroom featuring lake views and direct interior garage access and a full bathroom. Rooftop Terrace: A private rooftop deck delivering clear, unobstructed lake views-ideal for summer dining and entertaining. Parking: 1 Garage Space and an additional parking spot right across from the garage. (id:67524)
Show all description
Building Details
- ParkingTotal: 2
- Heating: Forced air
- Sewer: Sanitary sewer
Amenities & Features
- Waterfront available: Yes
- OpenParkingYN: No
- AttachedGarageYN: Yes
- GarageYN: Yes
- CarportYN: No
- PoolYN: No
- CoolingYN: Yes
- Cooling: Central air conditioning
- Total Fireplaces: 0