
5098 Spruce Avenue, Burlington (Appleby), Ontario, Canada, L7L1M8
5098 Spruce Avenue, Burlington (Appleby), Ontario, Canada, L7L1M8
$3,800per month
Request info
Rooms & Units Descr
- RoomType1: Primary Bedroom
- RoomLevel1: Second level
- RoomLength1: 4.32
- RoomWidth1: 3.35
- RoomDimensions1: 4.32 m X 3.35 m
- RoomType2: Bedroom 2
- RoomLevel2: Second level
- RoomLength2: 3.84
- RoomWidth2: 2.74
- RoomDimensions2: 3.84 m X 2.74 m
- RoomType3: Bedroom 3
- RoomLevel3: Second level
- RoomLength3: 2.74
- RoomWidth3: 2.74
- RoomDimensions3: 2.74 m X 2.74 m
- RoomType4: Recreational, Games room
- RoomLevel4: Basement
- RoomLength4: 6.22
- RoomWidth4: 3.35
- RoomDimensions4: 6.22 m X 3.35 m
- RoomType5: Bedroom 4
- RoomLevel5: Lower level
- RoomLength5: 3.22
- RoomWidth5: 2.74
- RoomDimensions5: 3.22 m X 2.74 m
- RoomType6: Family room
- RoomLevel6: Lower level
- RoomLength6: 6.52
- RoomWidth6: 3.35
- RoomDimensions6: 6.52 m X 3.35 m
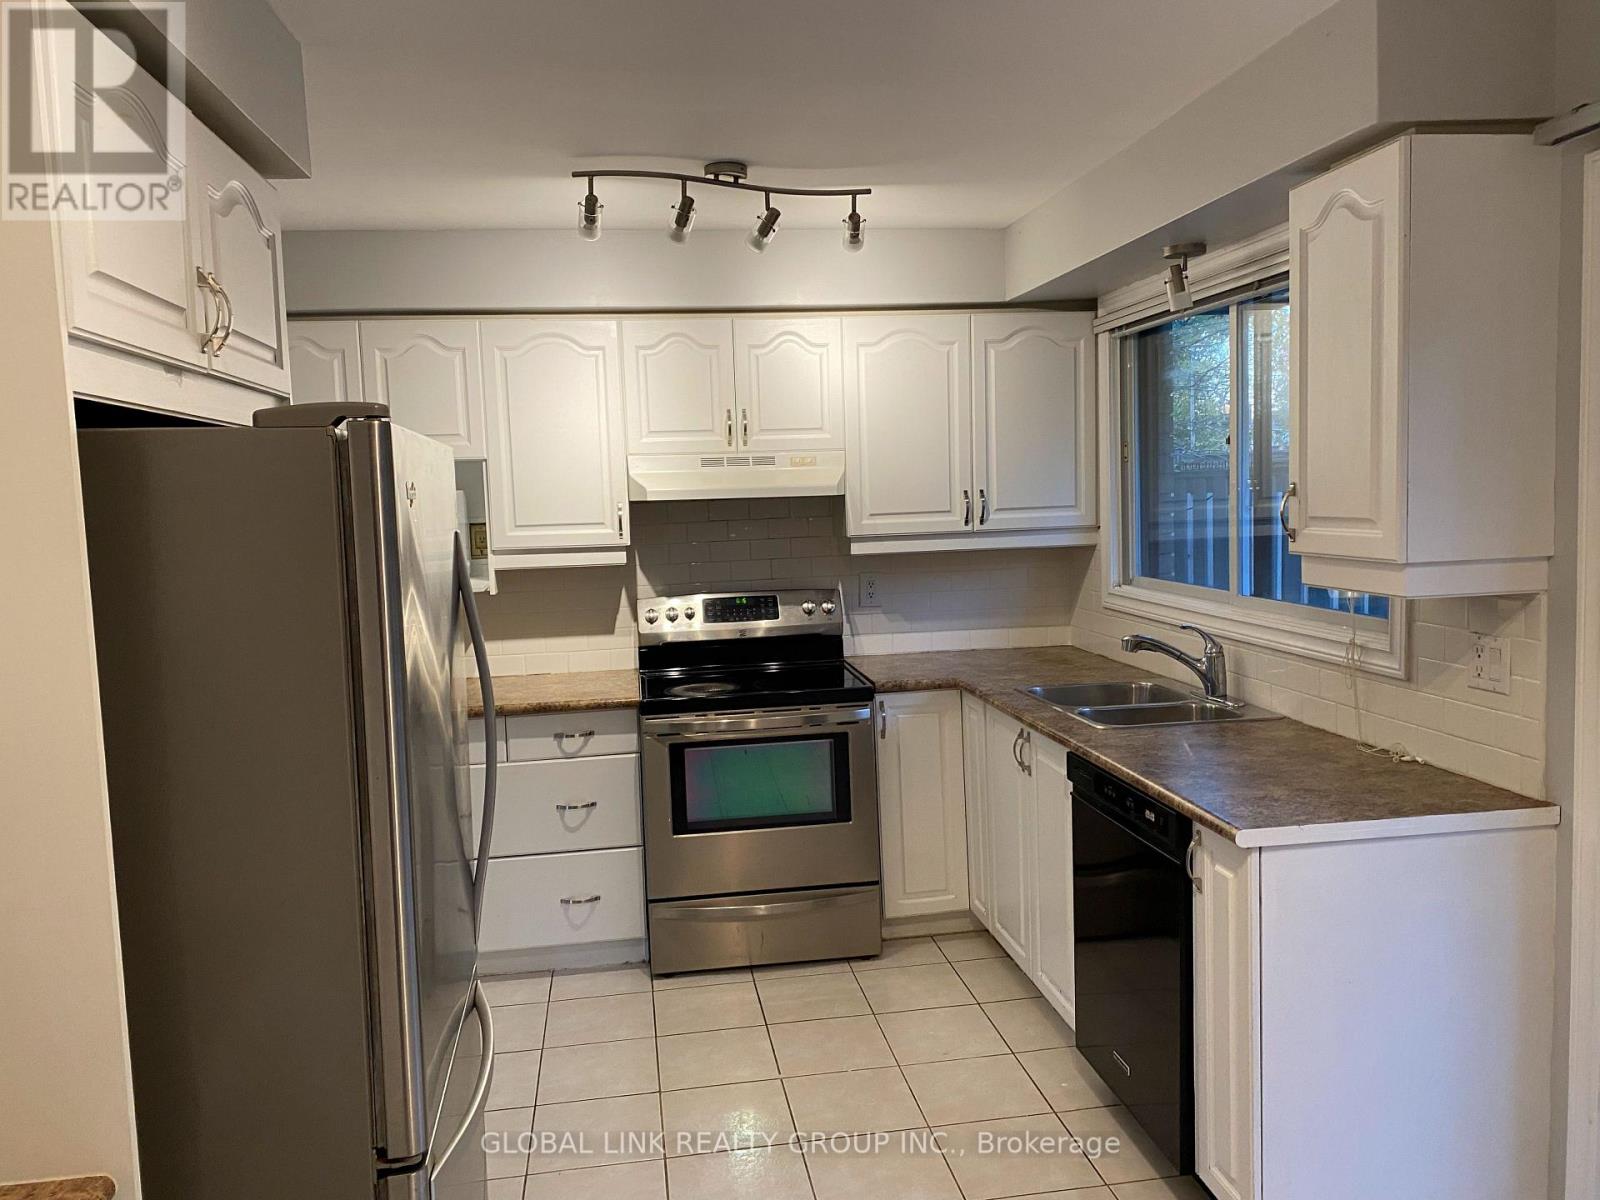
- RoomType7: Kitchen
- RoomLevel7: Ground level
- RoomLength7: 4.67
- RoomWidth7: 3.05
- RoomDimensions7: 4.67 m X 3.05 m
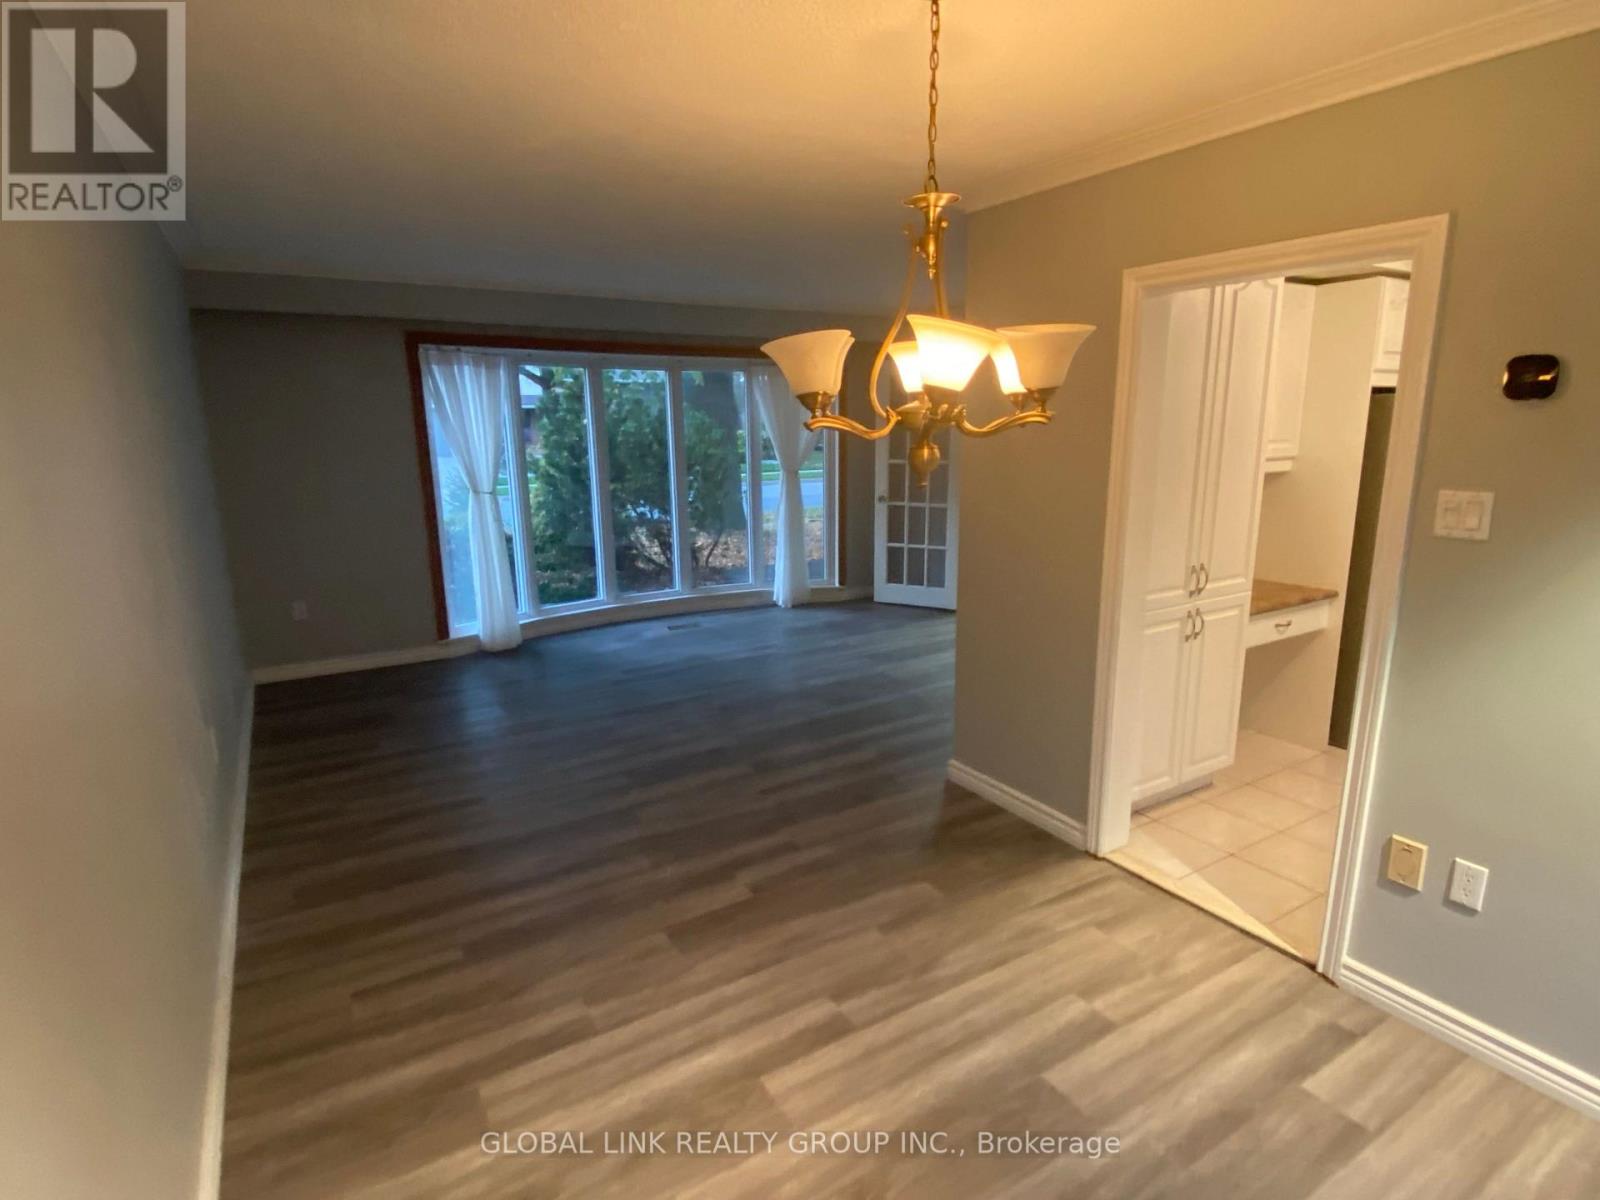
- RoomType8: Dining room
- RoomLevel8: Ground level
- RoomLength8: 3.65
- RoomWidth8: 2.74
- RoomDimensions8: 3.65 m X 2.74 m
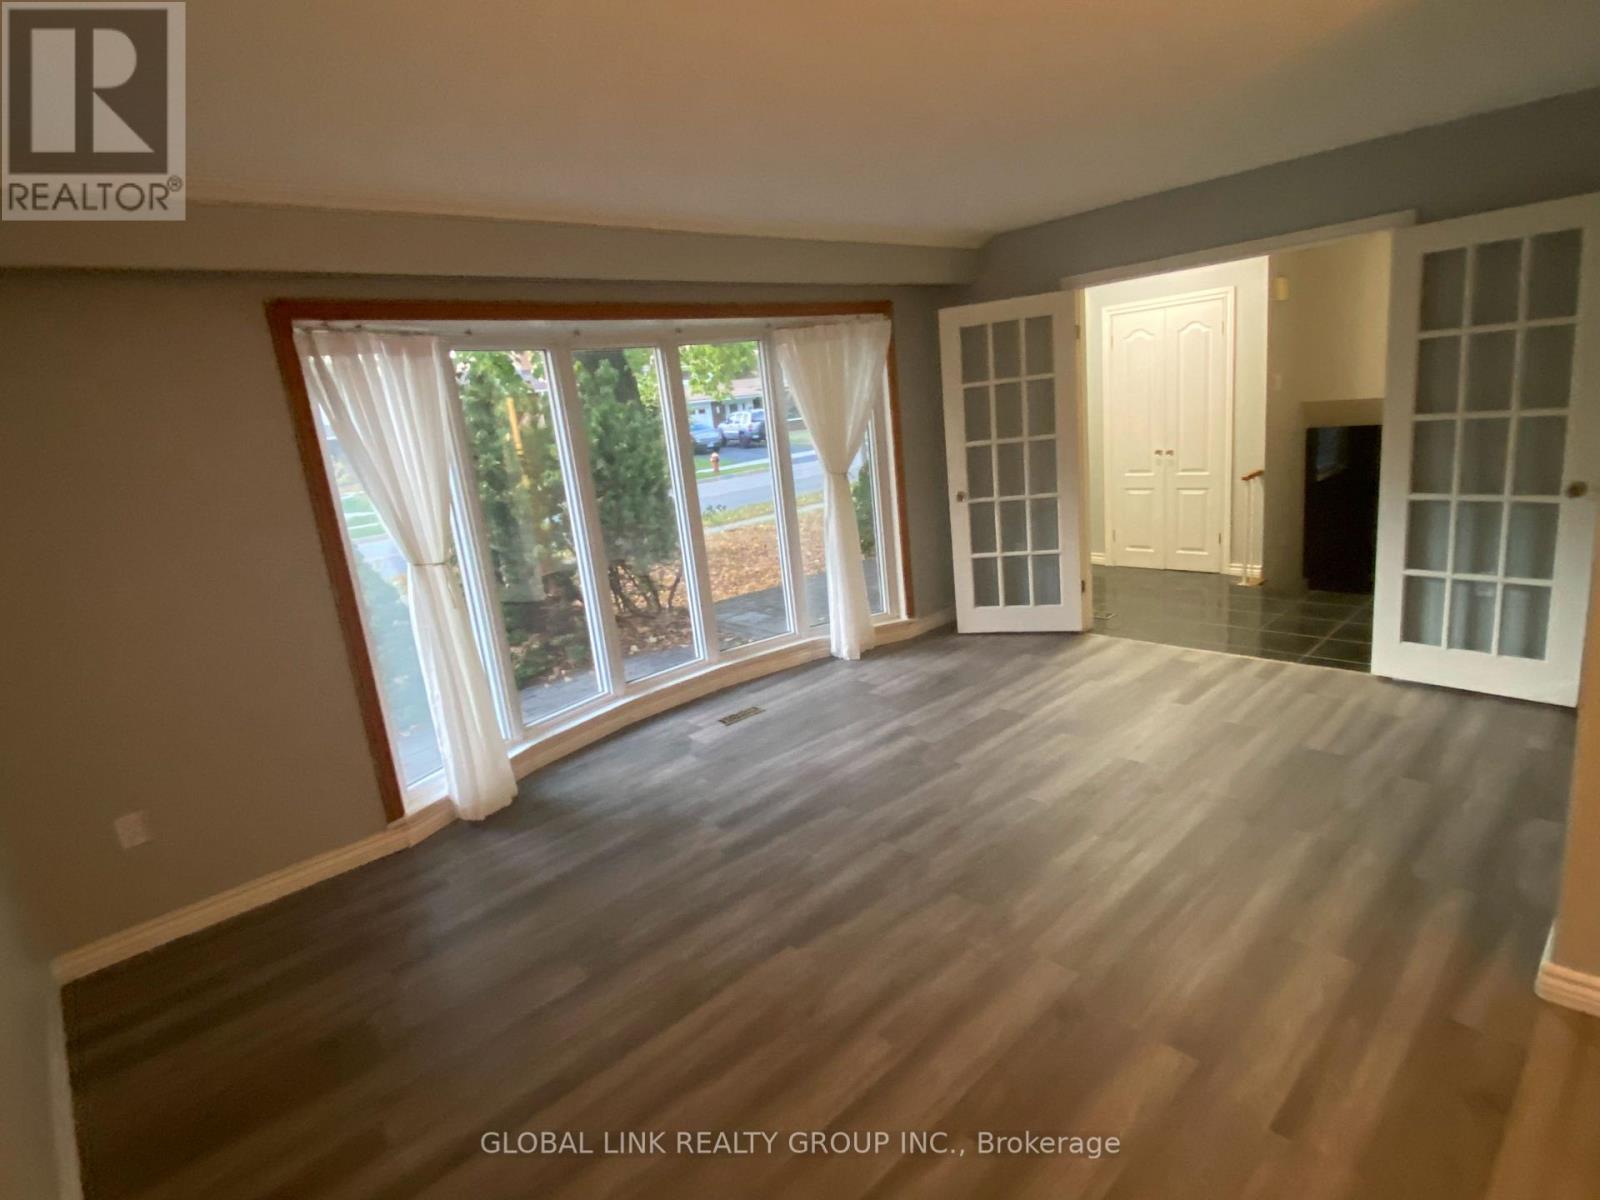
- RoomType9: Living room
- RoomLevel9: Ground level
- RoomLength9: 4.95
- RoomWidth9: 3.47
- RoomDimensions9: 4.95 m X 3.47 m
Location Details
- City: Burlington (Appleby)
- Province: Ontario
Property Details
- SubdivisionName: Appleby
- FrontageLength: 65 ft
- Lease: 3800.00
- LeaseFrequency: Monthly
- LeaseTerm: Monthly
Property Features
- Heating: Forced air
- HeatingFuel: Natural gas
- CoolingYN: True
- Cooling: Central air conditioning
- ParkingTotal: 6
- OpenParkingYN: False
- GarageYN: True
- AttachedGarageYN: False
- CarportYN: False
- FireplacesTotal: 1
- FireplaceFeatures: Insert
- PoolYN: False
- ViewYN: False
- WaterfrontYN: False
- Sewer: Sanitary sewer
Basics
- BathroomsHalf: 1
- Date added: Added 1 week ago
- Category: Single Family
- Type: Single Family
- Bedrooms: 4
- Bathrooms: 2
- Half baths: 1
- Area: 700 - 1100 sq ft
- Lot size: 0 sq ft
- SubdivisionName: Appleby
- ListOfficeName: GLOBAL LINK REALTY GROUP INC.
- MLS ID: W14146498
Courtesy of
- OfficeName: GLOBAL LINK REALTY GROUP INC.
- ListAOR: Toronto Regional Real Estate Board
Description
-
Description:
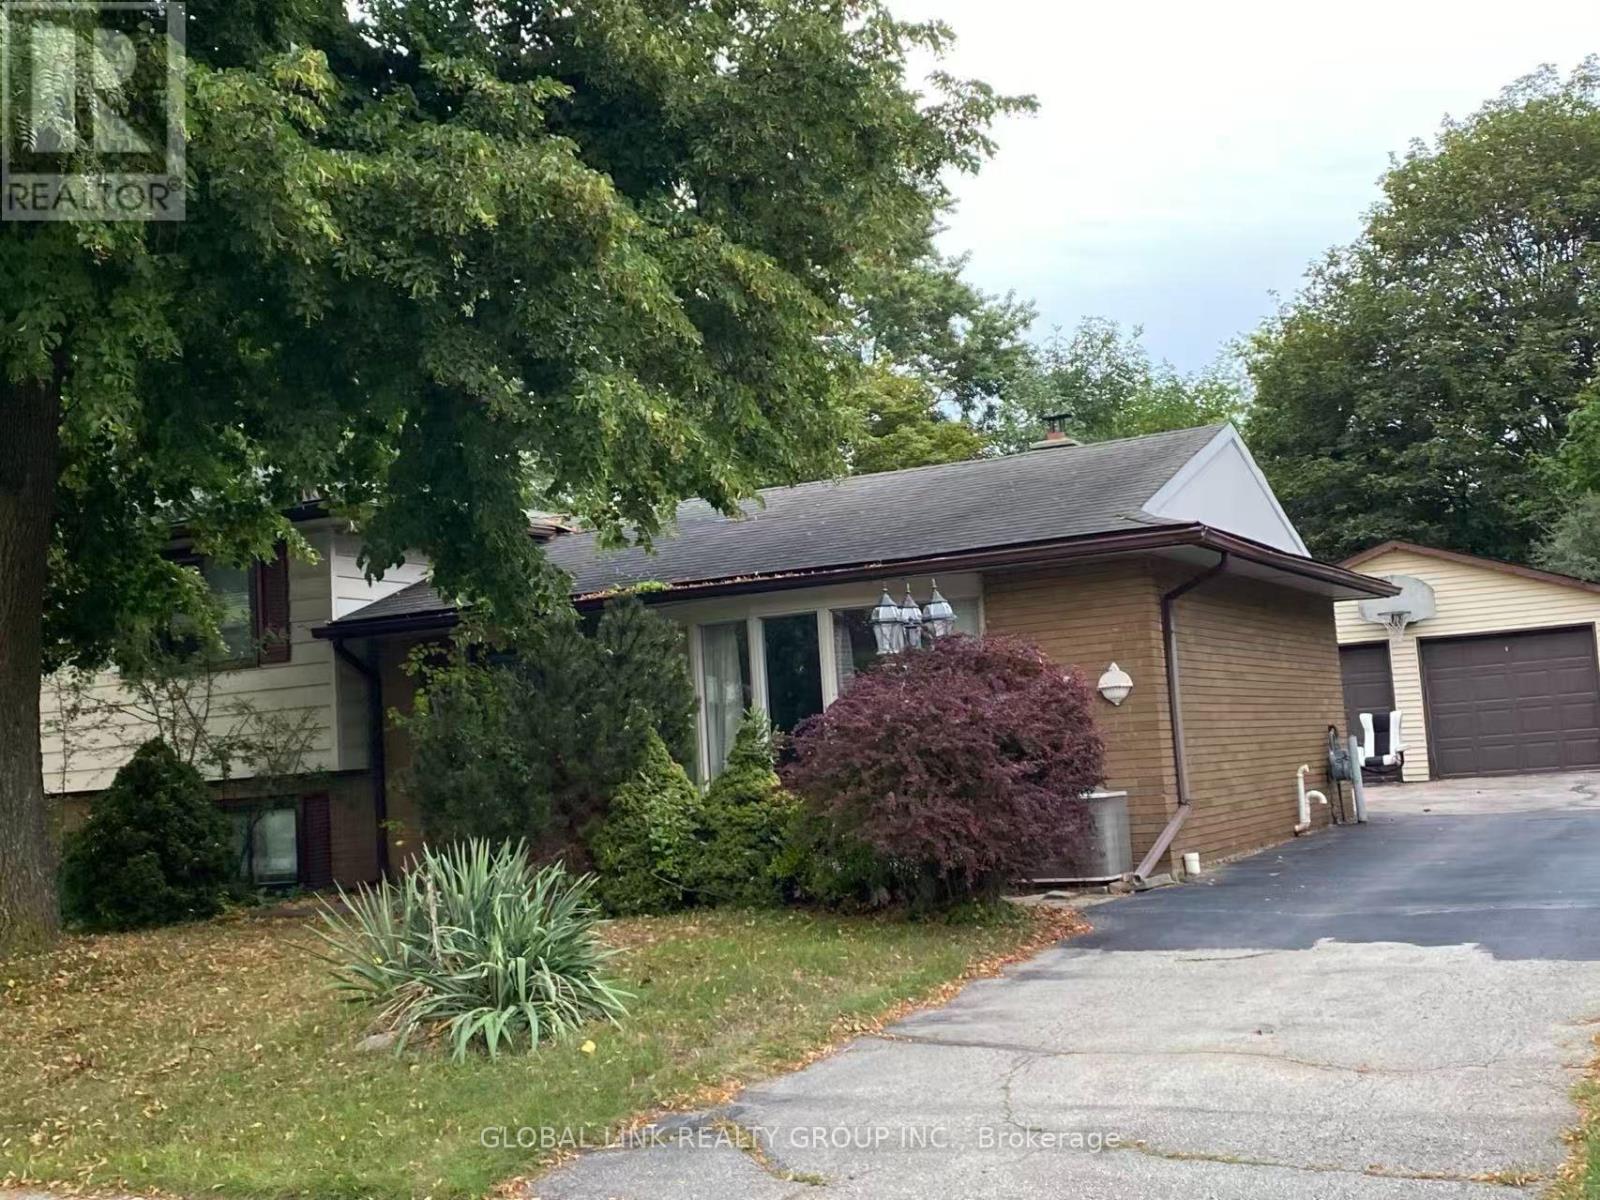
Here is an incredible Chance to Live in a South Prime Burlington Location! Well MaintainedHome, Featuring Open Concept Living On main Level. Updated Kitchen, Four good sized bedroomsand a 4pc bathroom. This property has been newly painted, and the flooring on the second floorand in the basement has been replaced with newer flooring. The Fully finished basement featuresa huge living room, there are lots of space for a family room with Fireplace, Recreation room!A Large detached Double garage. This beautiful and scenic community is worth making your home. (id:67524)
Show all description
Building Details
- ParkingTotal: 6
- Heating: Forced air
- Sewer: Sanitary sewer
Amenities & Features
- Waterfront available: No
- OpenParkingYN: No
- AttachedGarageYN: No
- GarageYN: Yes
- CarportYN: No
- PoolYN: No
- CoolingYN: Yes
- Cooling: Central air conditioning
- FireplaceFeatures: Insert
- Total Fireplaces: 1