
2648 Lawrence Avenue, Innisfil (Stroud), Ontario, Canada, L9S1C9
2648 Lawrence Avenue, Innisfil (Stroud), Ontario, Canada, L9S1C9Rooms & Units Descr
- RoomType1: Bathroom
- RoomLevel1: Lower level
- RoomLength1: 3.06
- RoomWidth1: 1.04
- RoomDimensions1: 3.06 m X 1.04 m
- RoomType2: Family room
- RoomLevel2: Lower level
- RoomLength2: 5.58
- RoomWidth2: 6.17
- RoomDimensions2: 5.58 m X 6.17 m
- RoomType3: Utility room
- RoomLevel3: Lower level
- RoomLength3: 4.13
- RoomWidth3: 3.57
- RoomDimensions3: 4.13 m X 3.57 m
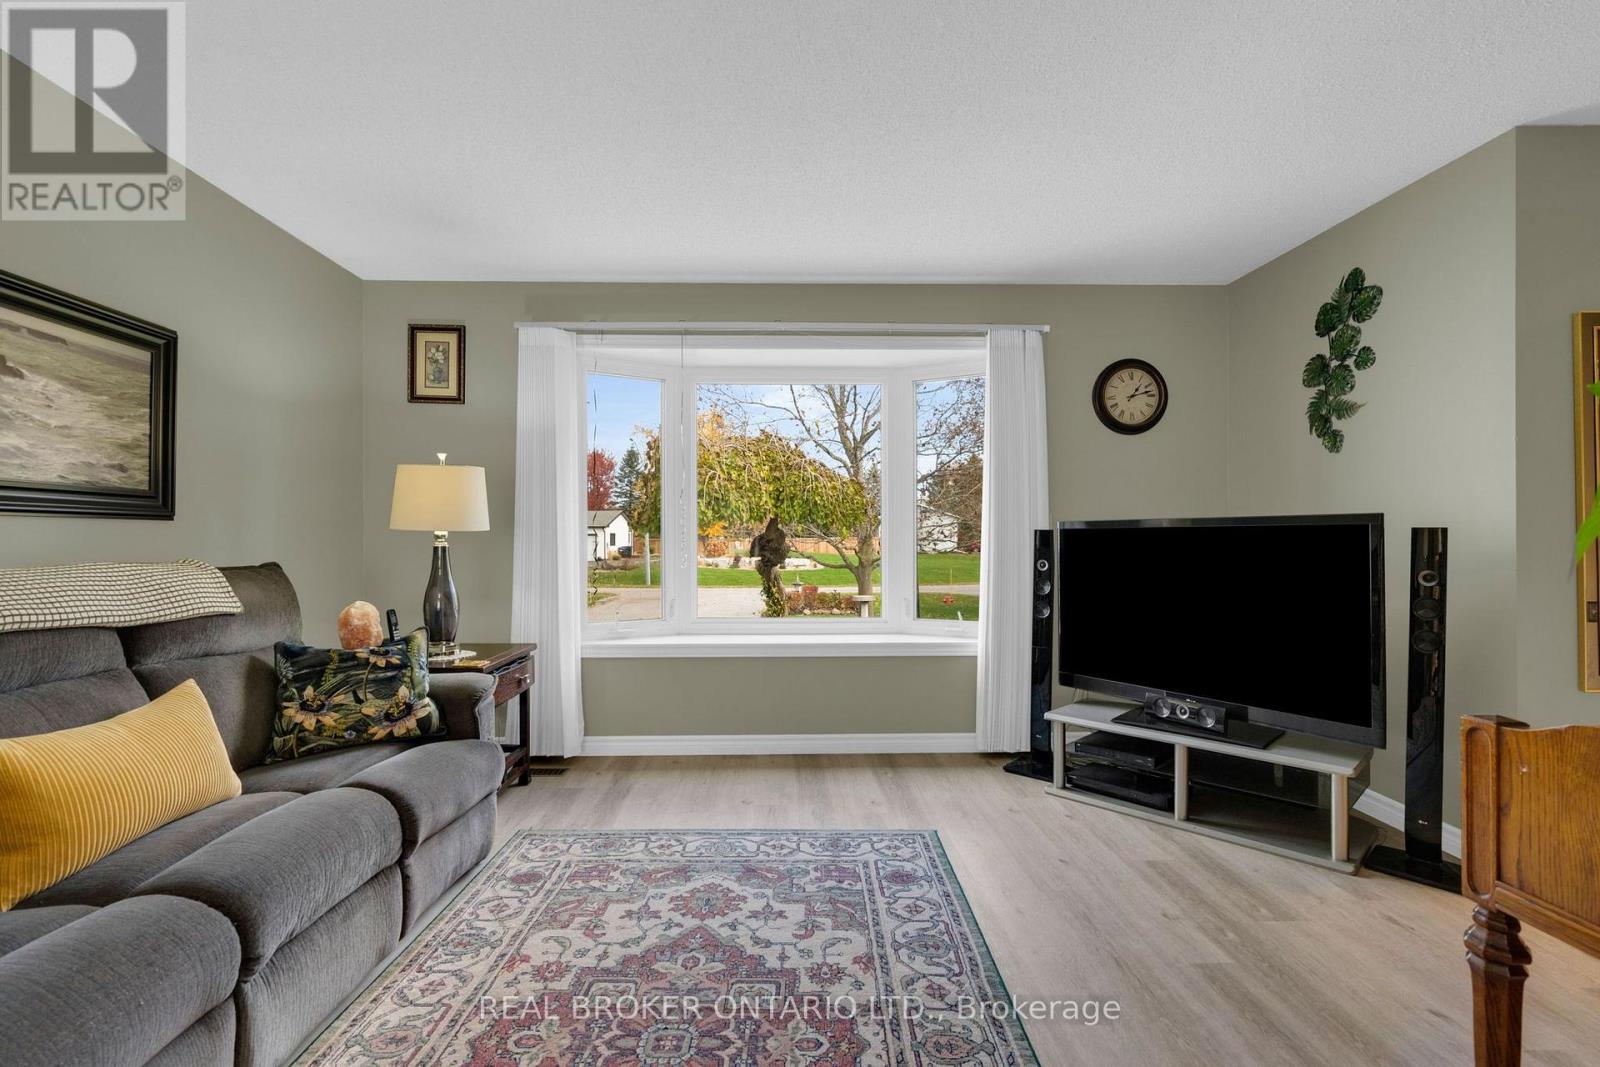
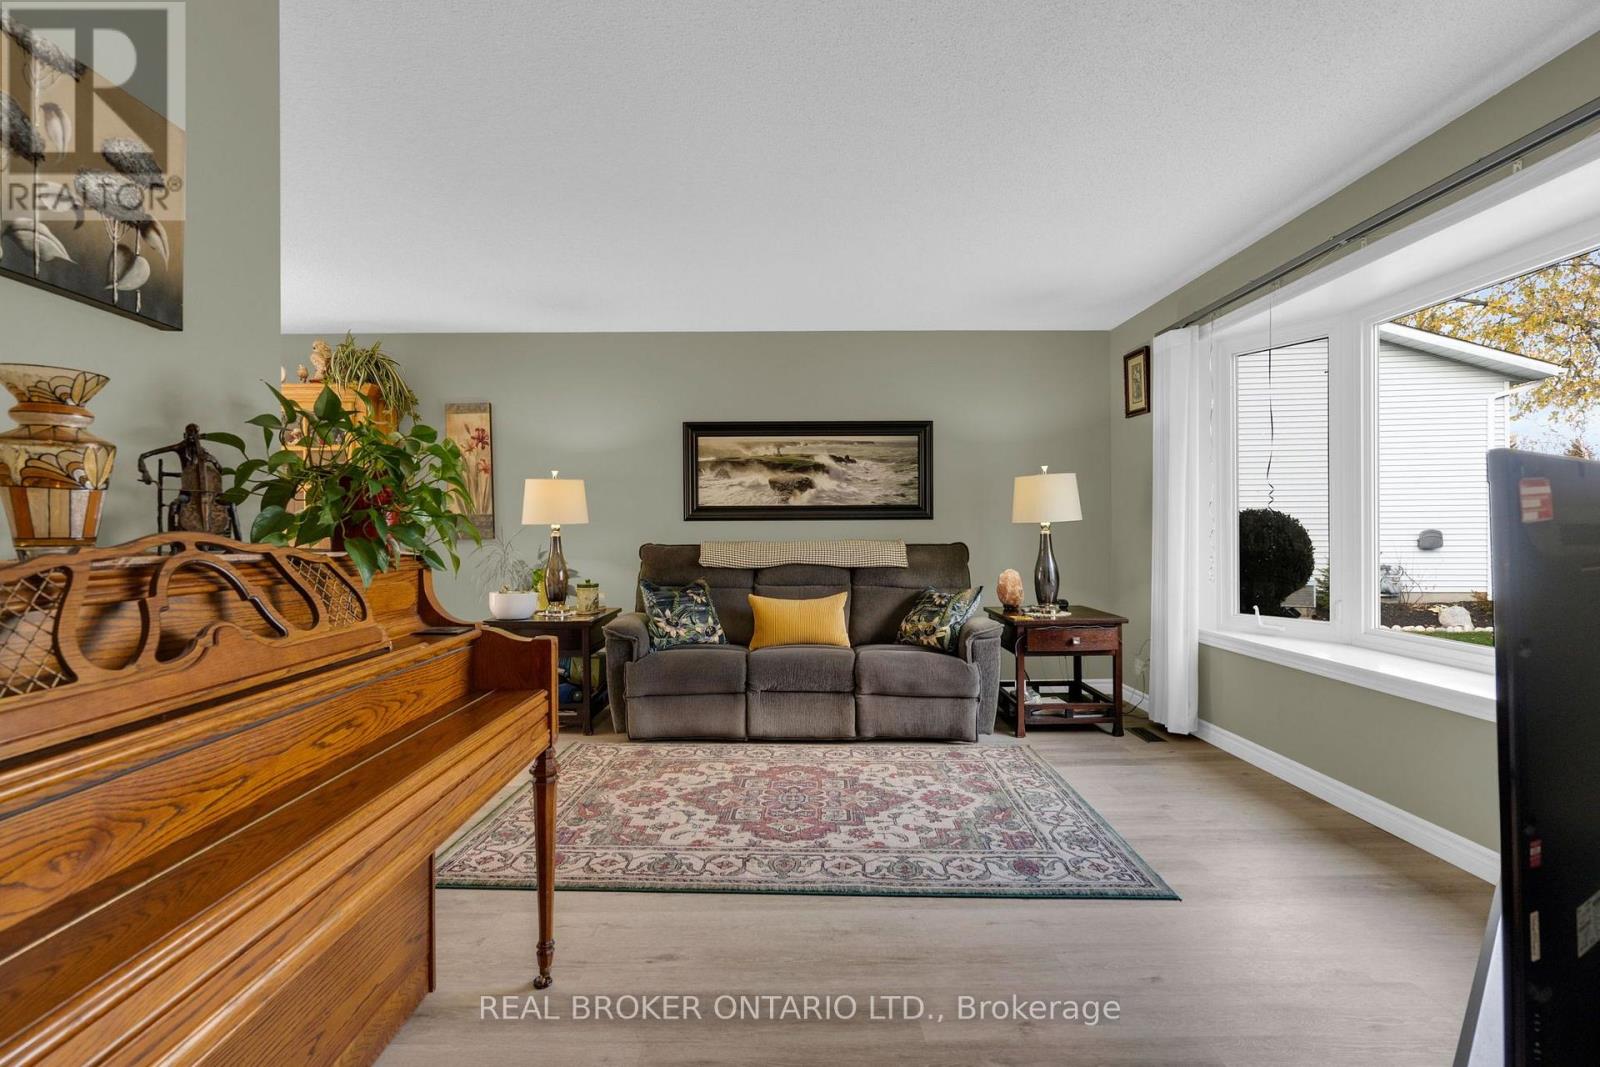
- RoomType4: Living room
- RoomLevel4: Main level
- RoomLength4: 4.26
- RoomWidth4: 3.46
- RoomDimensions4: 4.26 m X 3.46 m
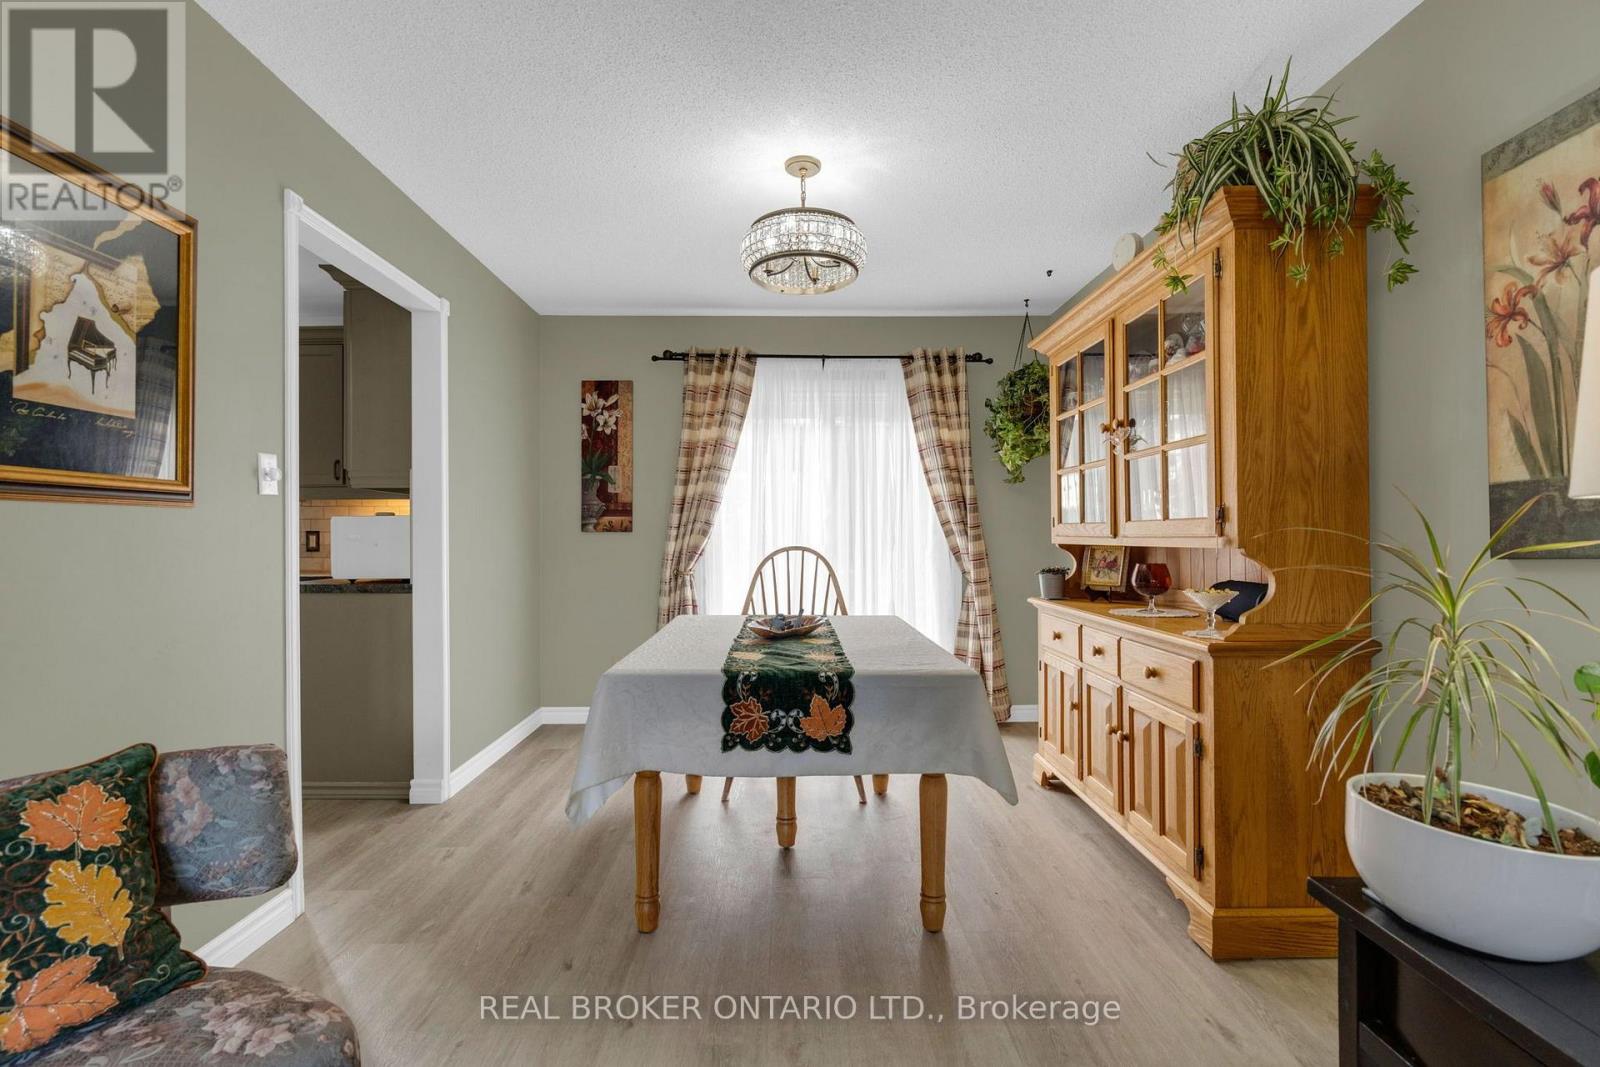
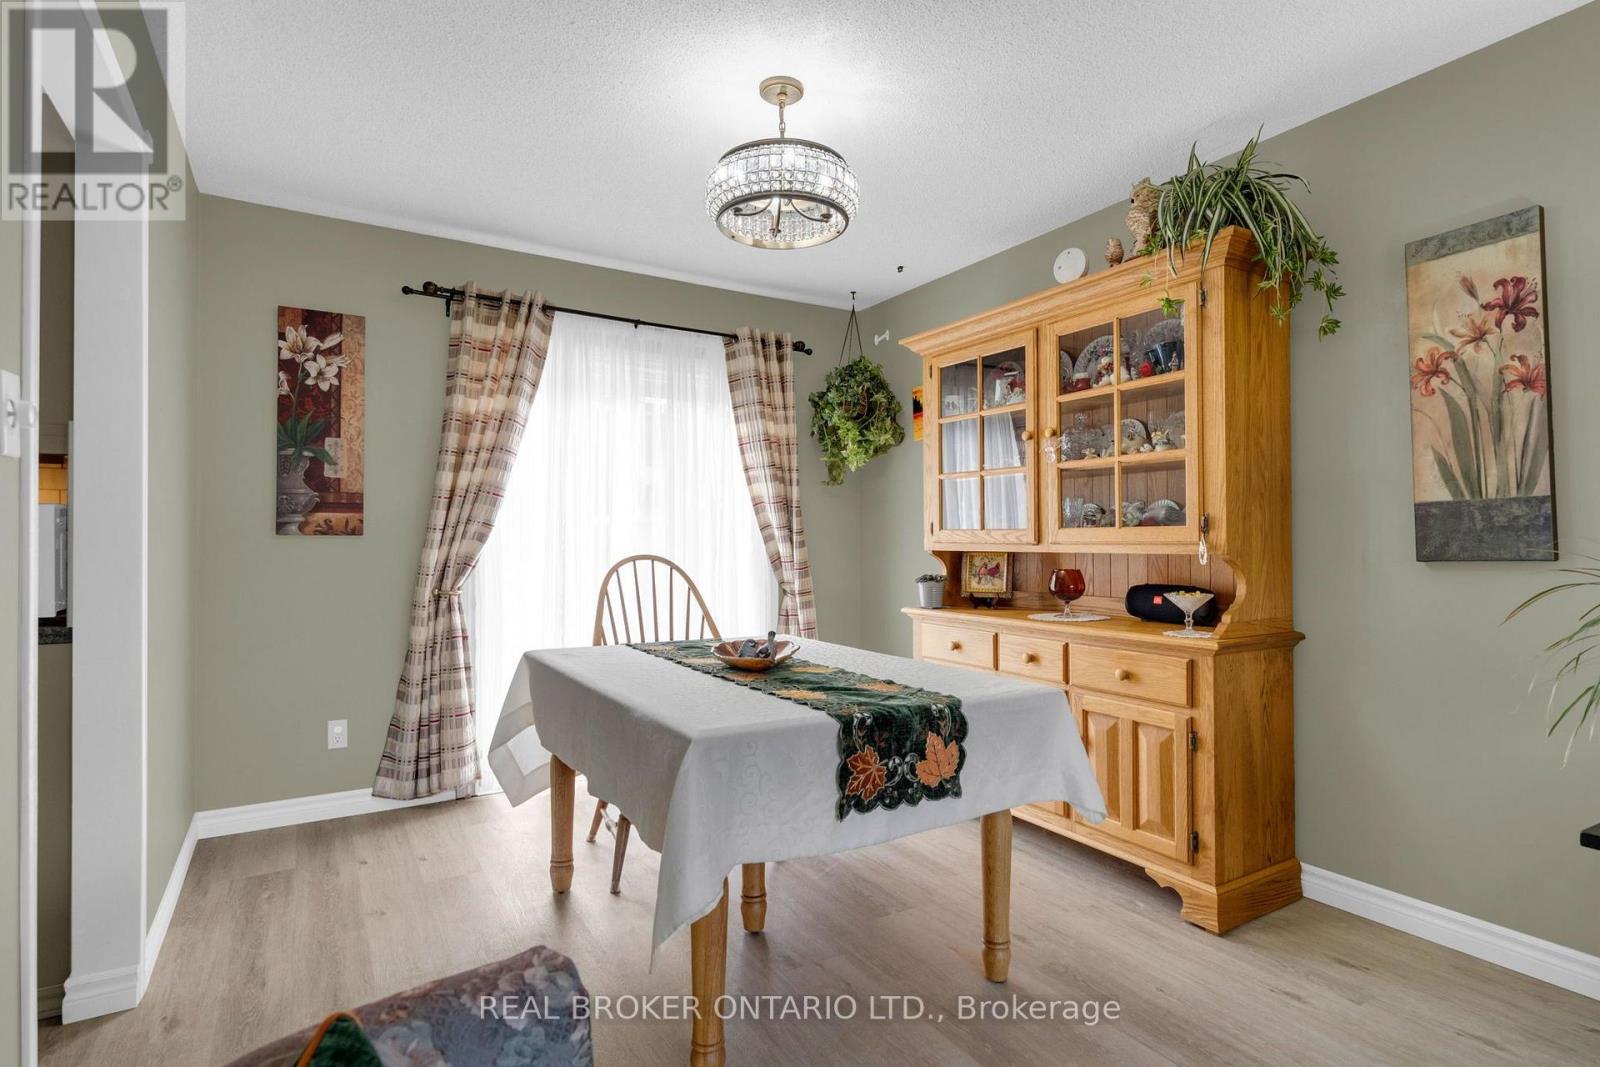
- RoomType5: Dining room
- RoomLevel5: Main level
- RoomLength5: 2.92
- RoomWidth5: 3.67
- RoomDimensions5: 2.92 m X 3.67 m
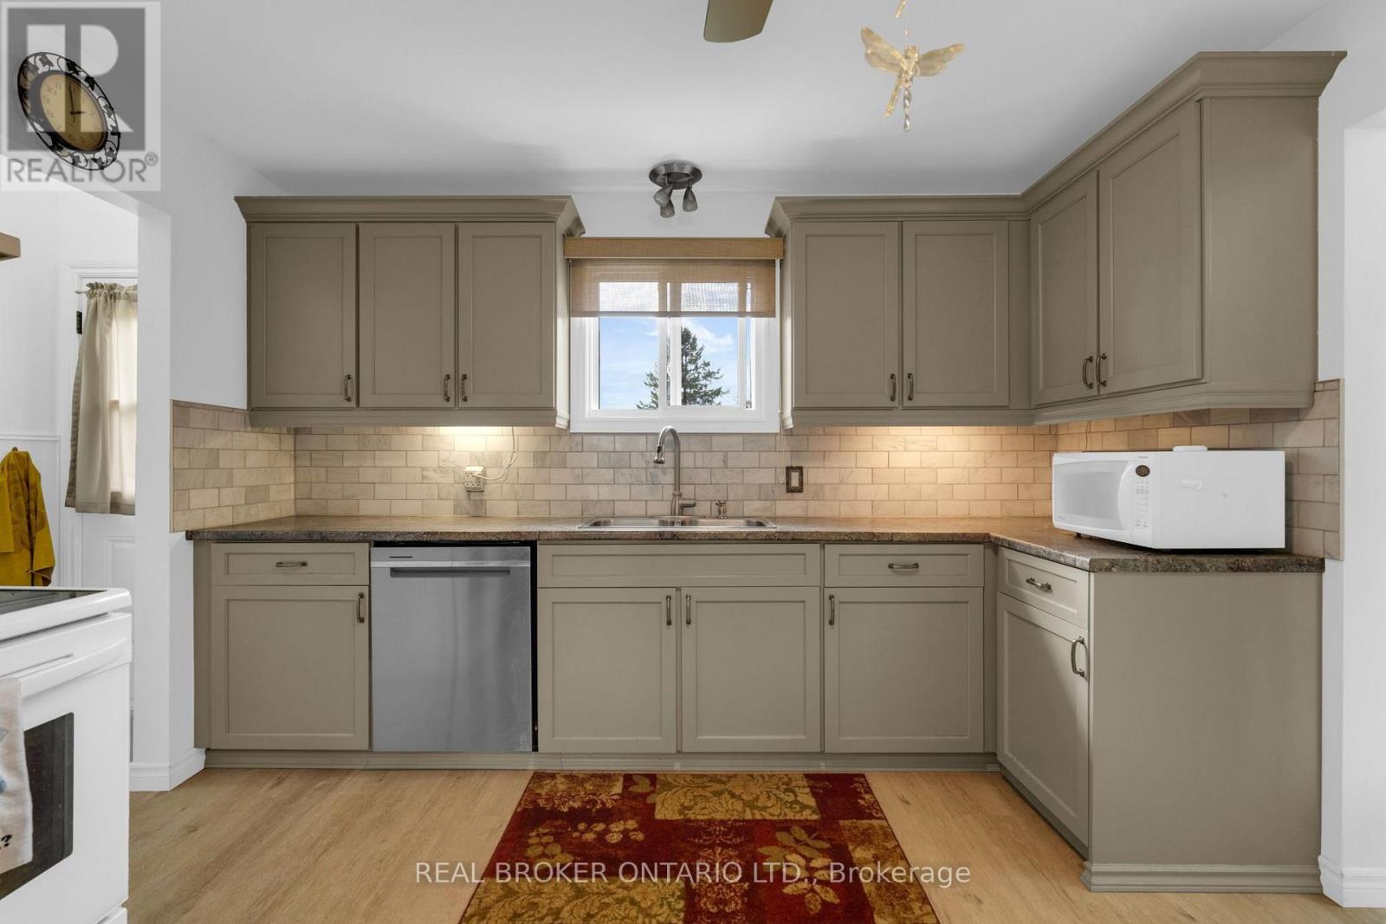
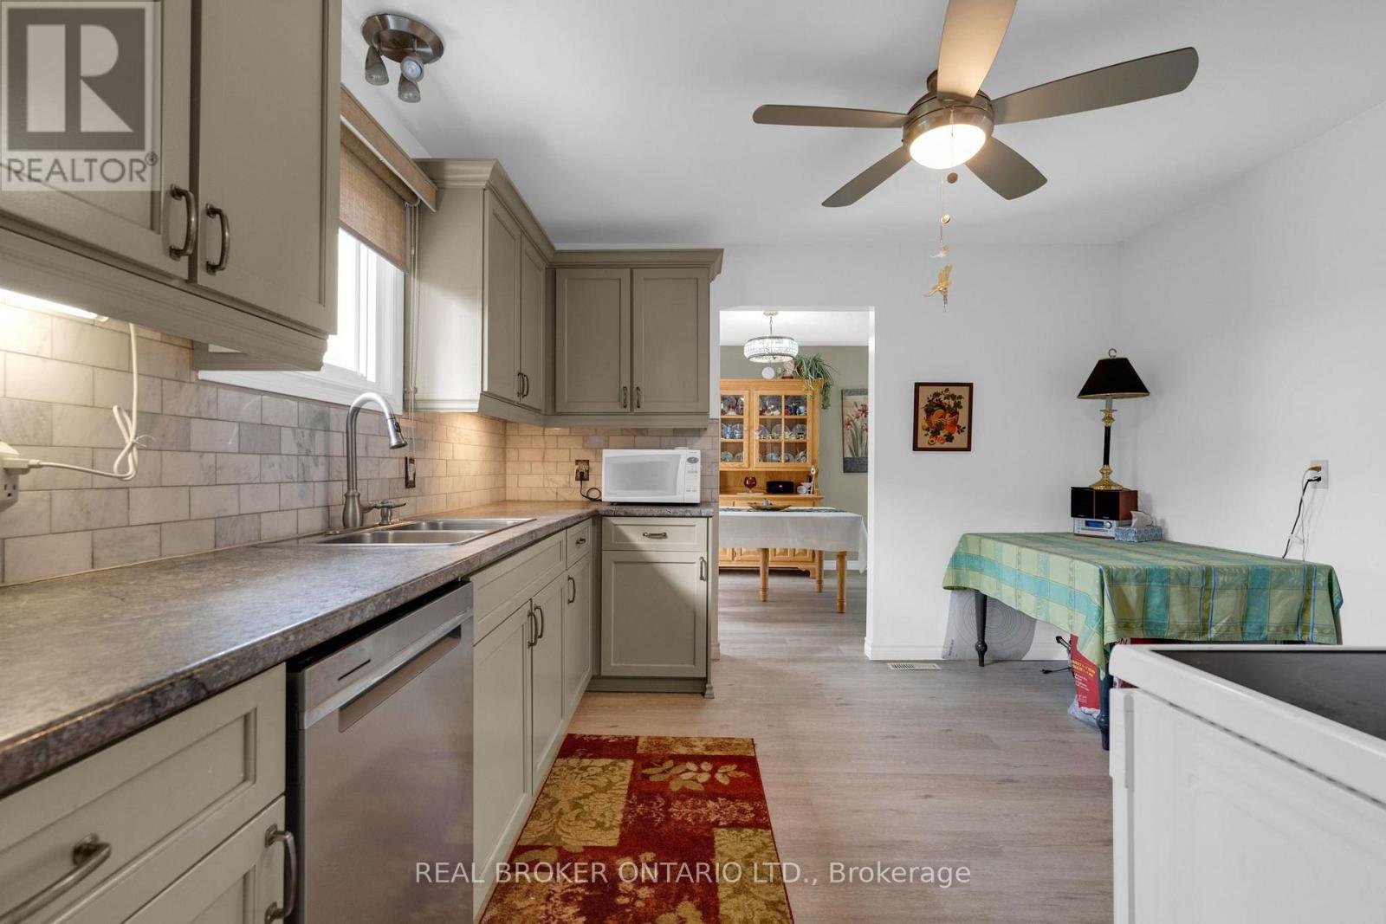
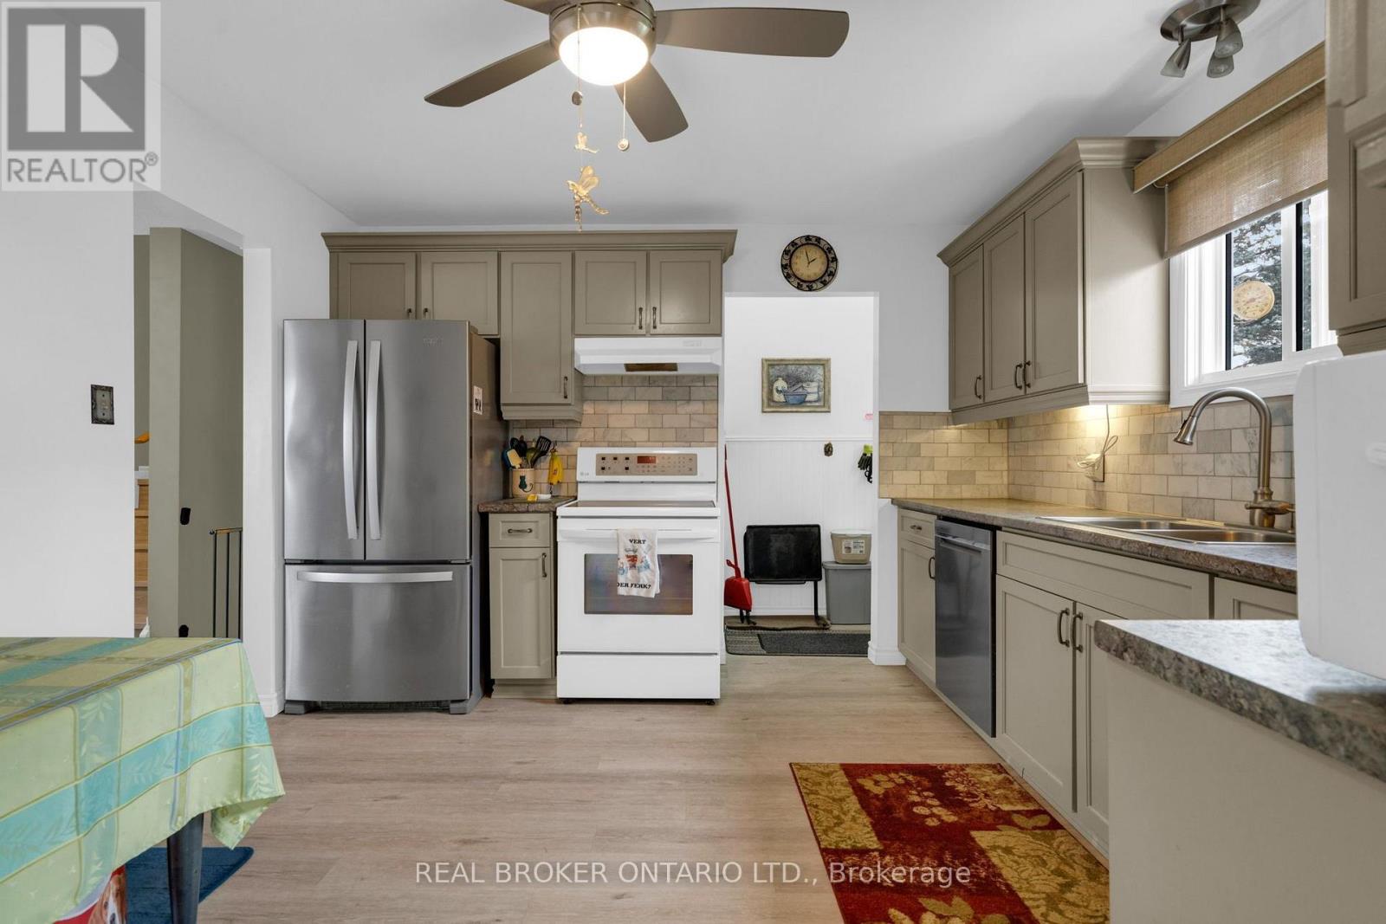
- RoomType6: Kitchen
- RoomLevel6: Main level
- RoomLength6: 3.61
- RoomWidth6: 3.57
- RoomDimensions6: 3.61 m X 3.57 m
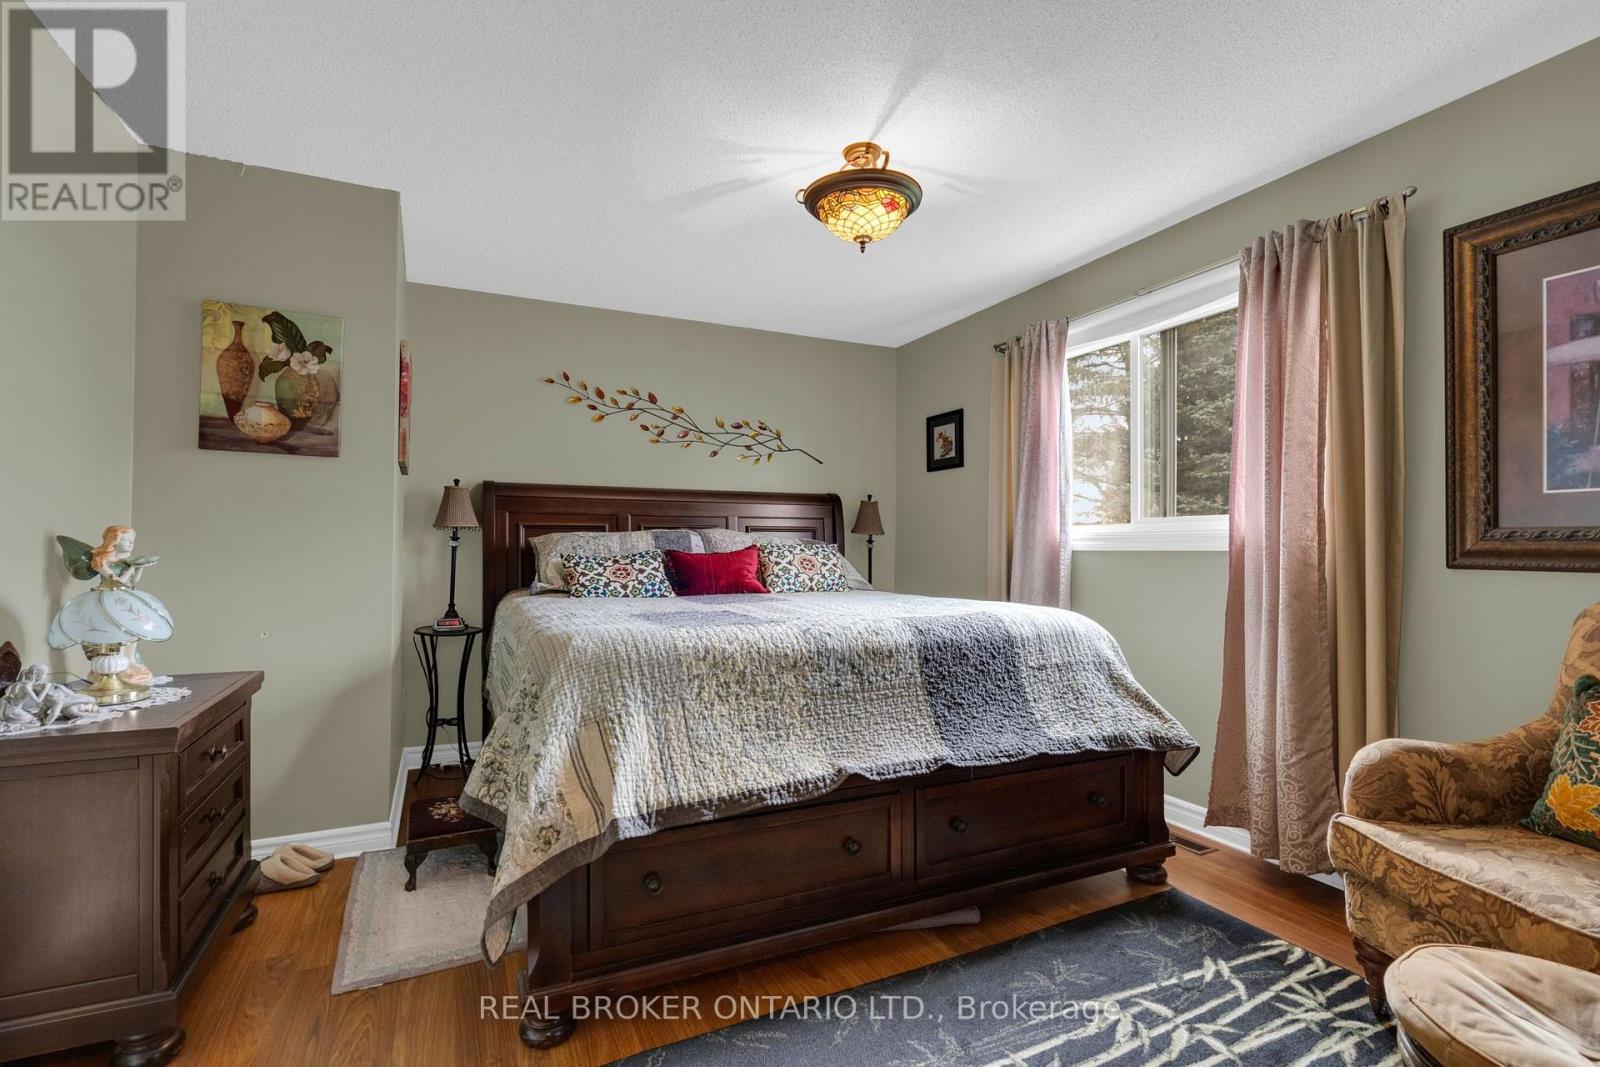
- RoomType7: Primary Bedroom
- RoomLevel7: Main level
- RoomLength7: 4.52
- RoomWidth7: 3.56
- RoomDimensions7: 4.52 m X 3.56 m
- RoomType8: Bedroom 2
- RoomLevel8: Main level
- RoomLength8: 2.69
- RoomWidth8: 4.04
- RoomDimensions8: 2.69 m X 4.04 m
- RoomType9: Bedroom 3
- RoomLevel9: Main level
- RoomLength9: 2.89
- RoomWidth9: 2.95
- RoomDimensions9: 2.89 m X 2.95 m
- RoomType10: Bathroom
- RoomLevel10: Upper Level
- RoomLength10: 2.69
- RoomWidth10: 2.35
- RoomDimensions10: 2.69 m X 2.35 m
Location Details
- City: Innisfil (Stroud)
- Province: Ontario
Property Details
- SubdivisionName: Stroud
- FrontageLength: 52 ft ,9 in
Property Features
- Flooring: Laminate,Tile
- Heating: Forced air
- HeatingFuel: Natural gas
- CoolingYN: True
- Cooling: Central air conditioning
- ParkingTotal: 9
- OpenParkingYN: False
- GarageYN: True
- AttachedGarageYN: True
- CarportYN: False
- FireplacesTotal: 1
- PoolYN: False
- ViewYN: False
- WaterfrontYN: False
- Sewer: Septic System
Basics
- Date added: Added 5 days ago
- Category: Single Family
- Type: Single Family
- Bedrooms: 3
- Bathrooms: 2
- Floors: Laminate,Tile
- Area: 1100 - 1500 sq ft
- Lot size: 0 sq ft
- SubdivisionName: Stroud
- ListOfficeName: REAL BROKER ONTARIO LTD.
- MLS ID: N14146726
Courtesy of
- OfficeName: REAL BROKER ONTARIO LTD.
- ListAOR: Toronto Regional Real Estate Board
Description
-
Description:
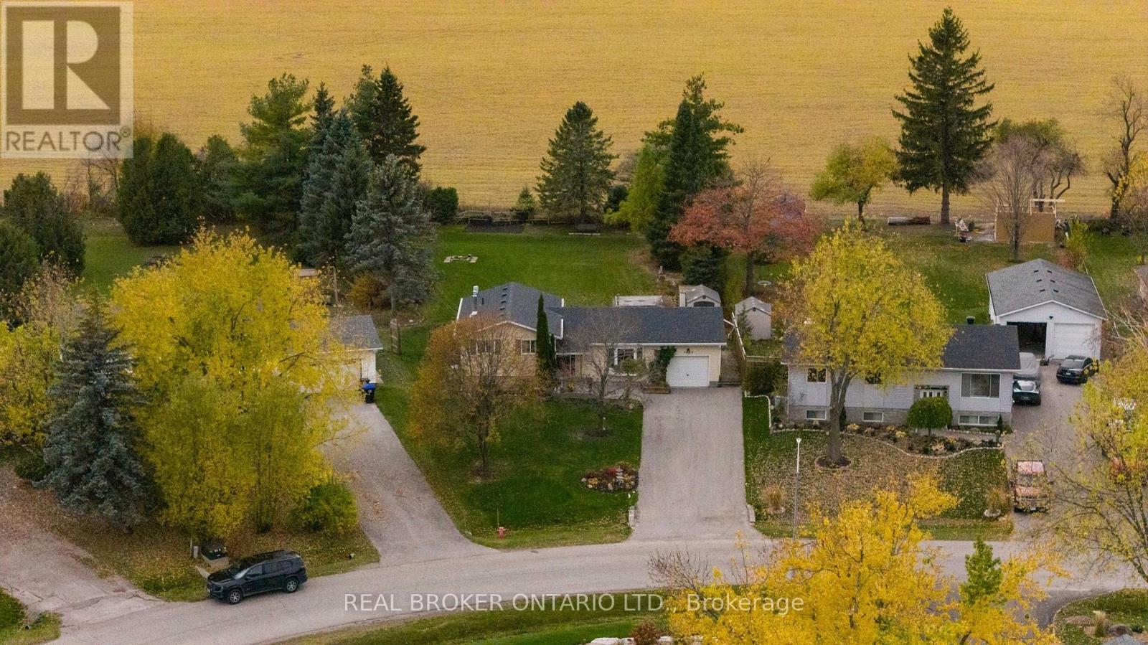
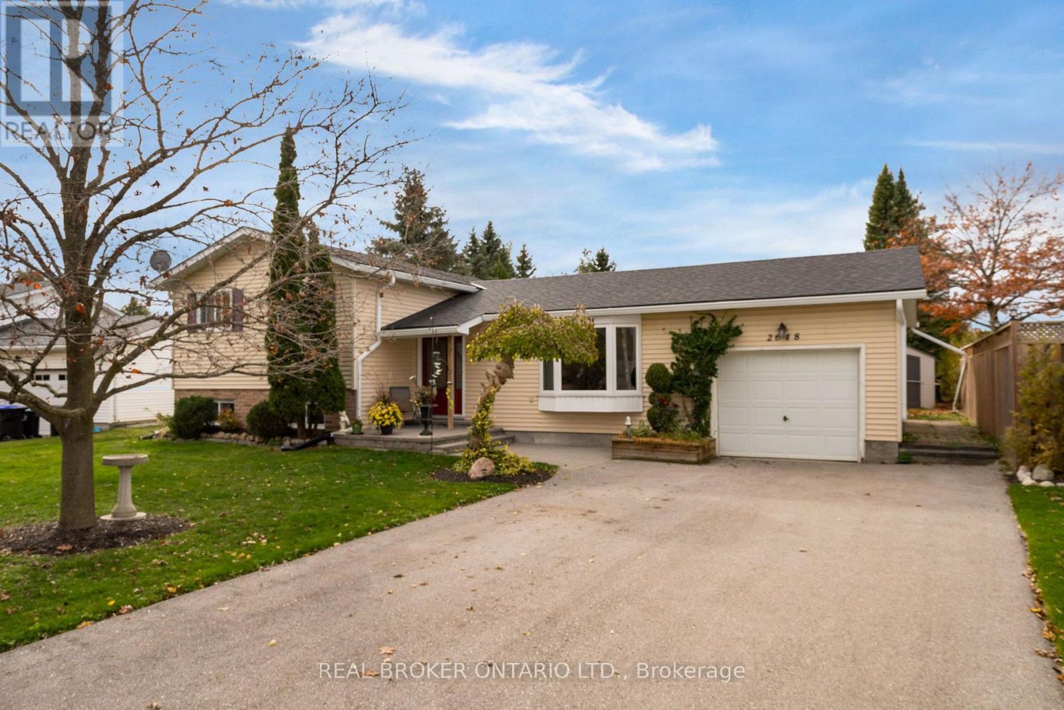
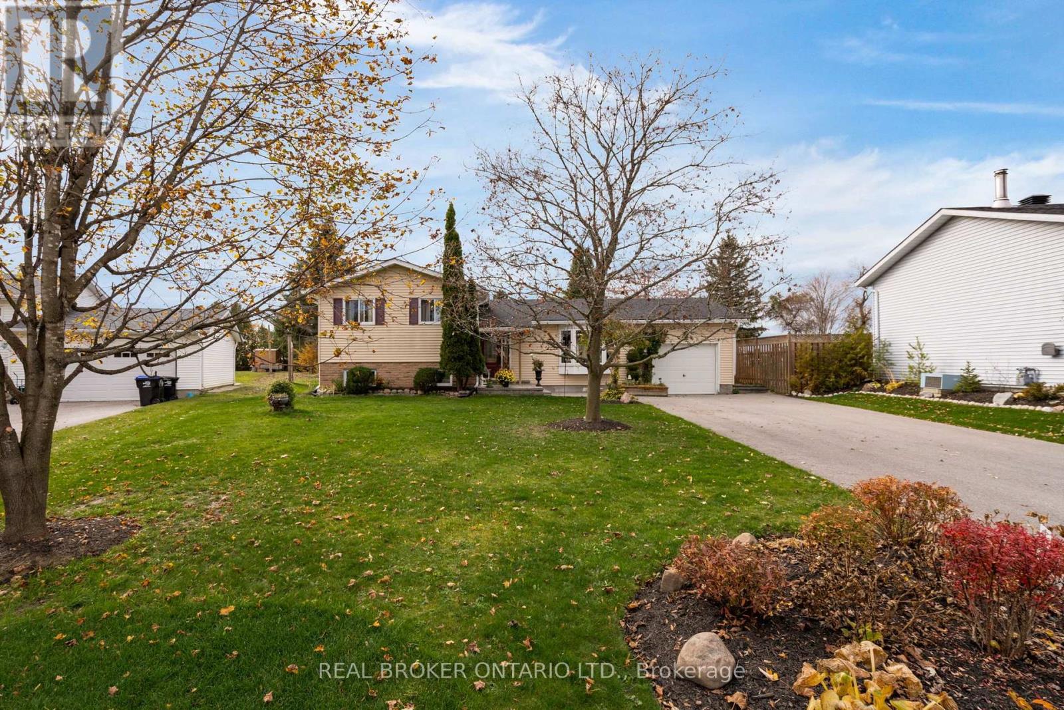
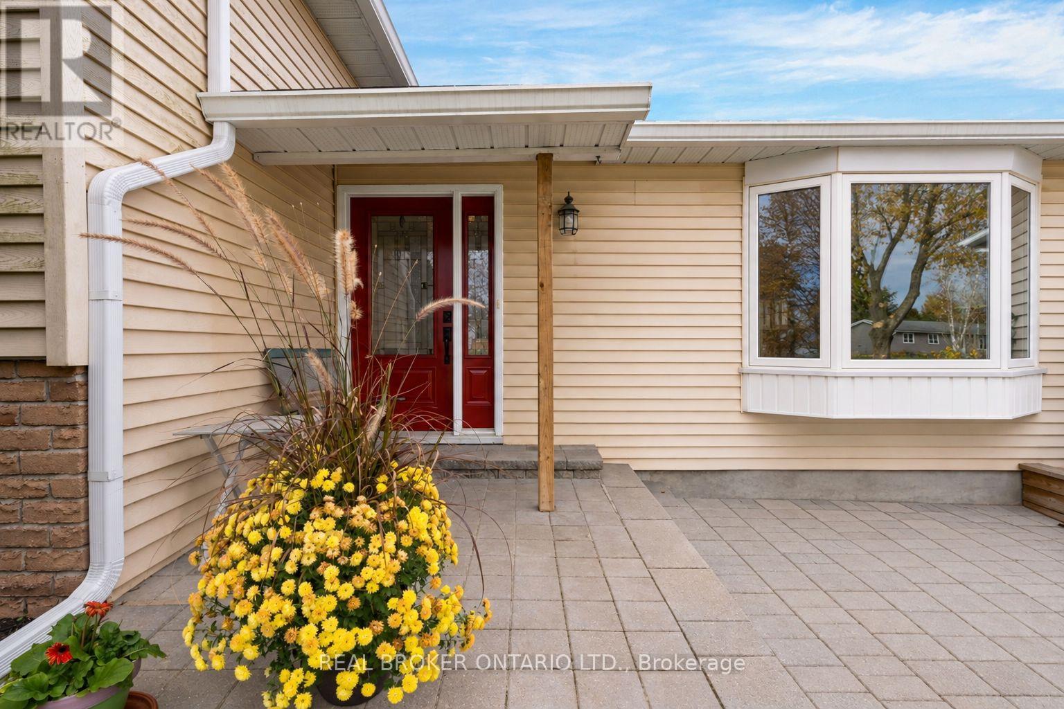
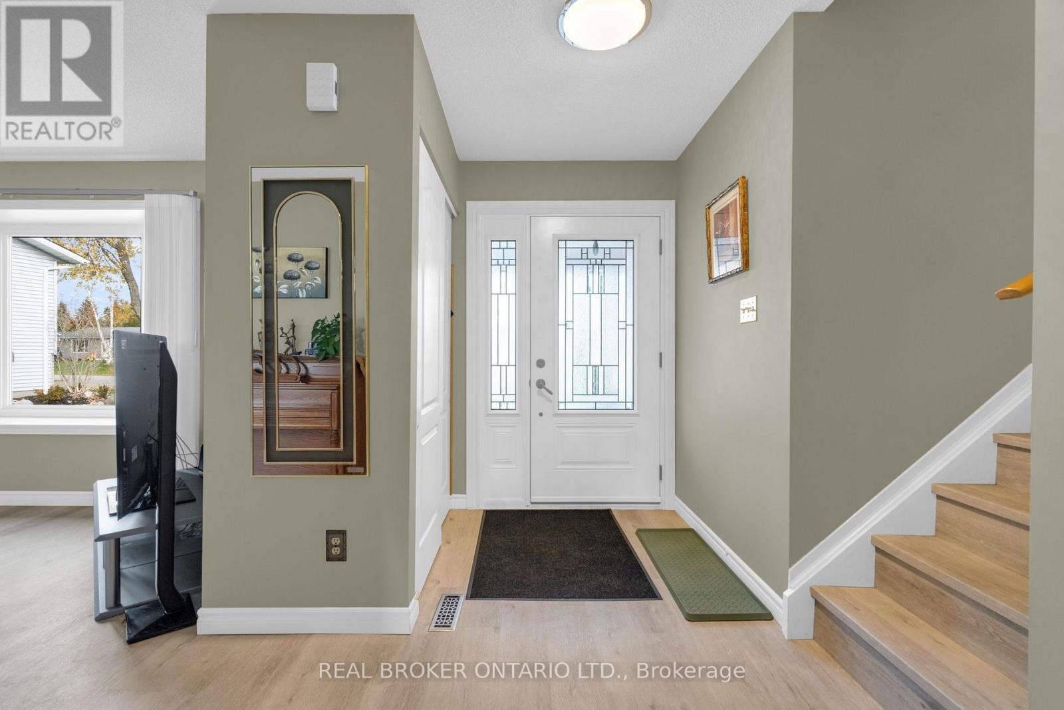
Country-like calm, connected living and sunsets you'll look forward to coming home to! Set on a *premium pie-shaped lot of just under an acre*, backing onto open farm fields of the sought-after area in Stroud, this property offers a rare combination of space, privacy and everyday convenience. Enjoy the peaceful feel of country living, with south-end Barrie's extensive shopping, restaurants and everyday essentials just a quick drive away. *Meticulously maintained* and move-in ready, this welcoming 3-bedroom sidesplit home features an upgraded kitchen and bathrooms, bright living spaces and a finished lower level made for family gatherings. A gas fireplace with a brick accent wall creates a cozy backdrop for movie nights and relaxed evenings, while the generous crawl space provides exceptional storage for seasonal décor, sports equipment and everything you want neatly out of sight. Outside, the expansive backyard offers space to play, entertain and embrace the outdoors. Enjoy dinner on the stone patio, unwind beneath the gazebo or settle in as the sun sets over the fields beyond. The extra sheds adds practical storage, and the generous property will appeal to those who appreciate extra outdoor space for their hobbies, tools and recreational gear. *Bonus: Invisible Fence around the whole property and Generac Generator installed for a peace of mind. Located on a quiet, family-friendly street near highly sought-after Sunnybrae Public School, with Lake Simcoe, Barrie South GO and Highway 400 within easy reach, this is a place to put down roots without giving up convenience. A home with the most spectacular sunsets that feels anything but cookie-cutter! Year Built: 1987. Total Sq Ft: 1653. Generac Generator (brand new), Roof (6 yrs old), AC (new motor and fan w/ warranty), Gas Fireplace (brand new w/warranty), Furnace (10 yrs old serviced yearly/inspected), Leaf Guards & Eavestroughs (brand new w/warranty), Septic (pumped 2026), Battery Backup on Sump Pump. (id:67524)
Show all description
Building Details
- ParkingTotal: 9
- Heating: Forced air
- Sewer: Septic System
Amenities & Features
- Waterfront available: No
- OpenParkingYN: No
- AttachedGarageYN: Yes
- GarageYN: Yes
- CarportYN: No
- PoolYN: No
- CoolingYN: Yes
- Cooling: Central air conditioning
- Total Fireplaces: 1