
201 Dawson Street, Waterloo, Ontario, Canada, N2L1S3
201 Dawson Street, Waterloo, Ontario, Canada, N2L1S3Rooms & Units Descr
- RoomType1: Recreational, Games room
- RoomLevel1: Basement
- RoomLength1: 7
- RoomWidth1: 4.5
- RoomDimensions1: 7 m X 4.5 m
- RoomType2: Bedroom 3
- RoomLevel2: Basement
- RoomLength2: 3.55
- RoomWidth2: 2.98
- RoomDimensions2: 3.55 m X 2.98 m
- RoomType3: Utility room
- RoomLevel3: Basement
- RoomLength3: 11.26
- RoomWidth3: 3.09
- RoomDimensions3: 11.26 m X 3.09 m
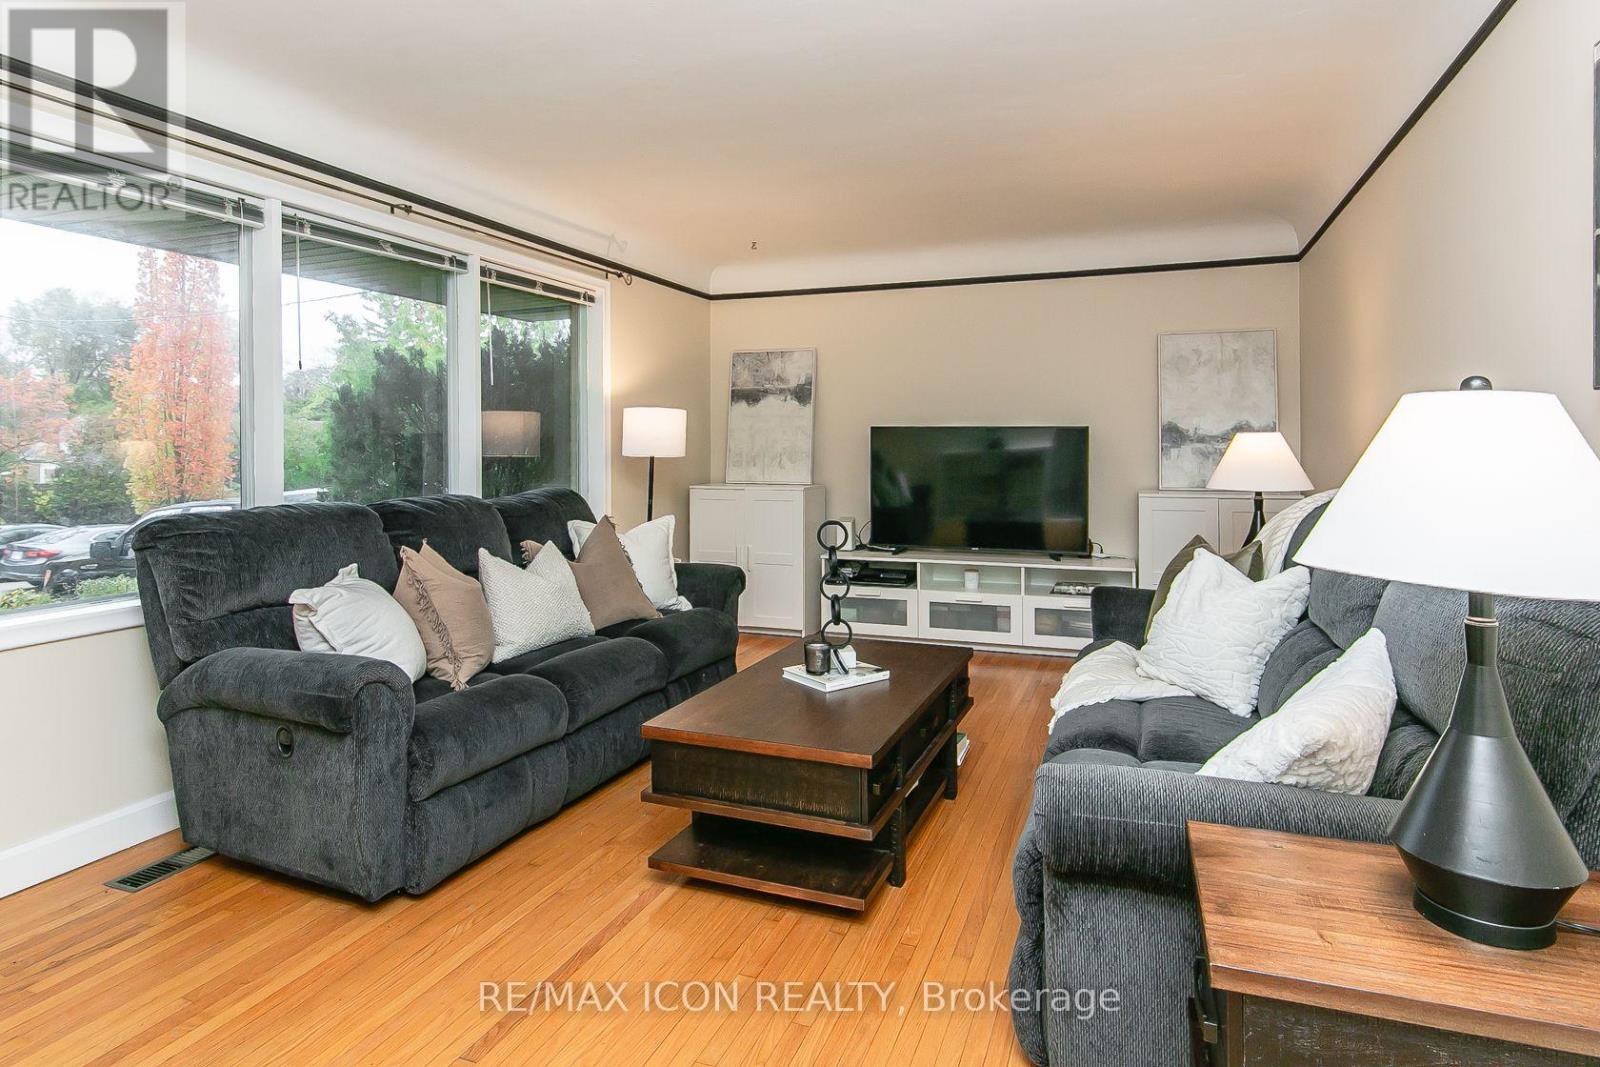
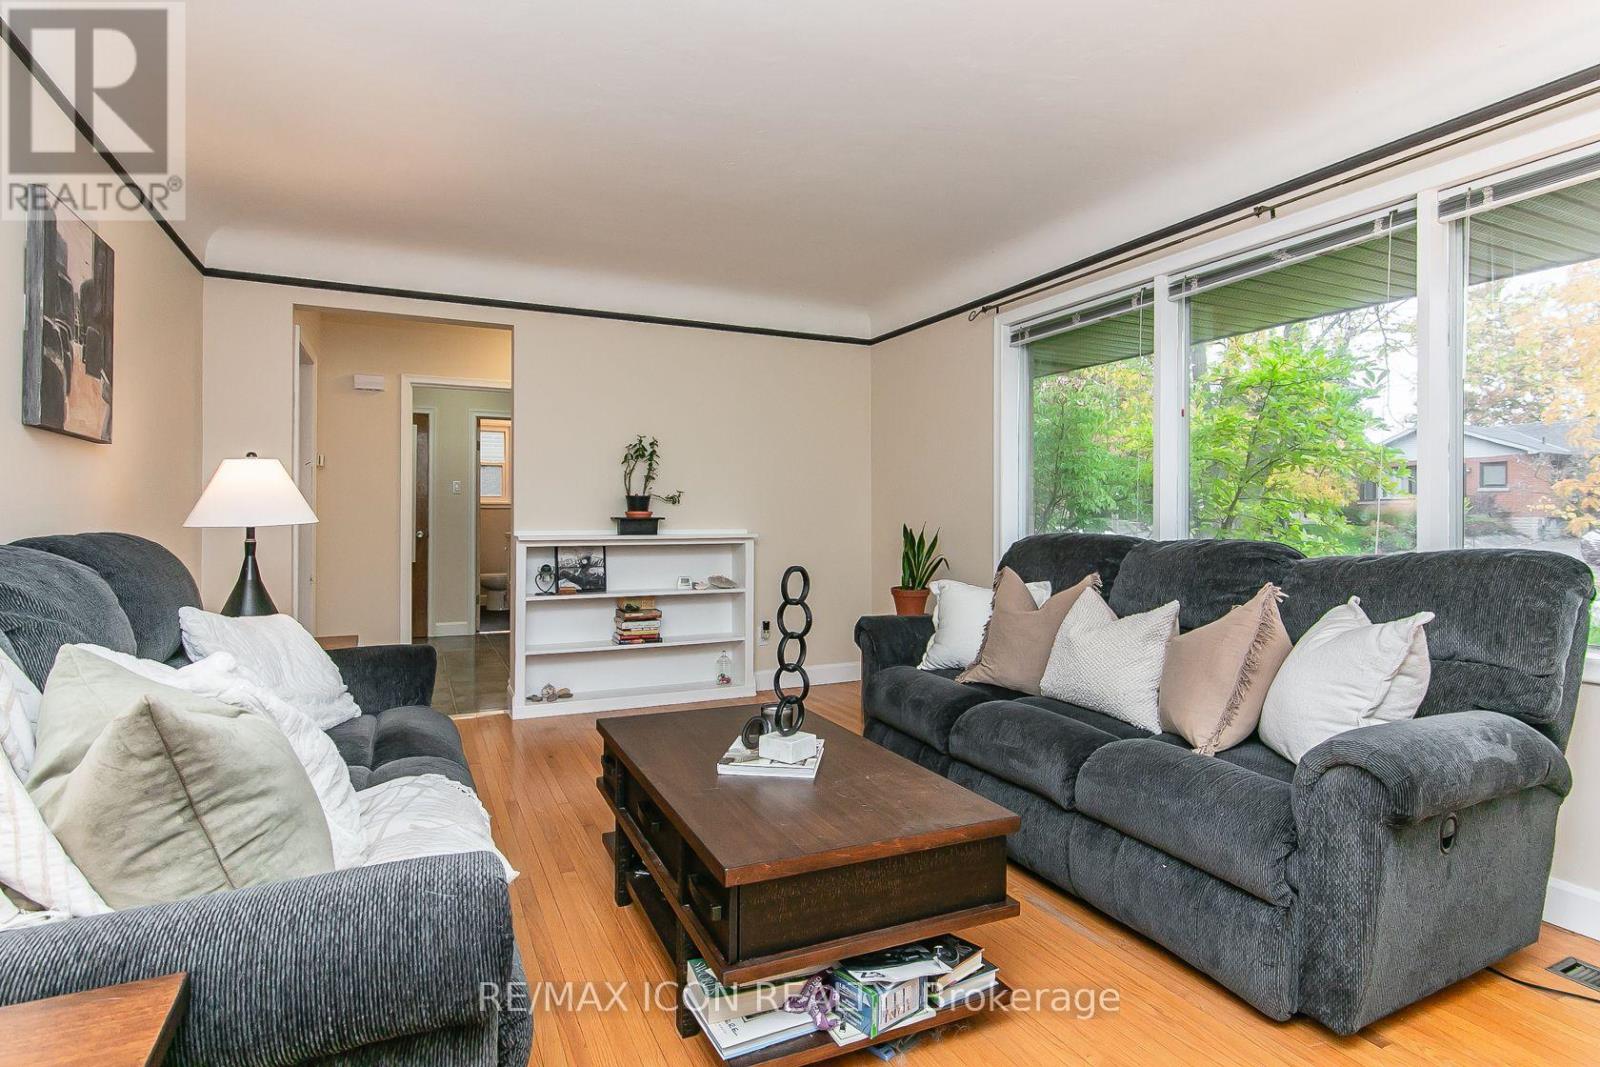
- RoomType4: Living room
- RoomLevel4: Main level
- RoomLength4: 5.55
- RoomWidth4: 3.61
- RoomDimensions4: 5.55 m X 3.61 m
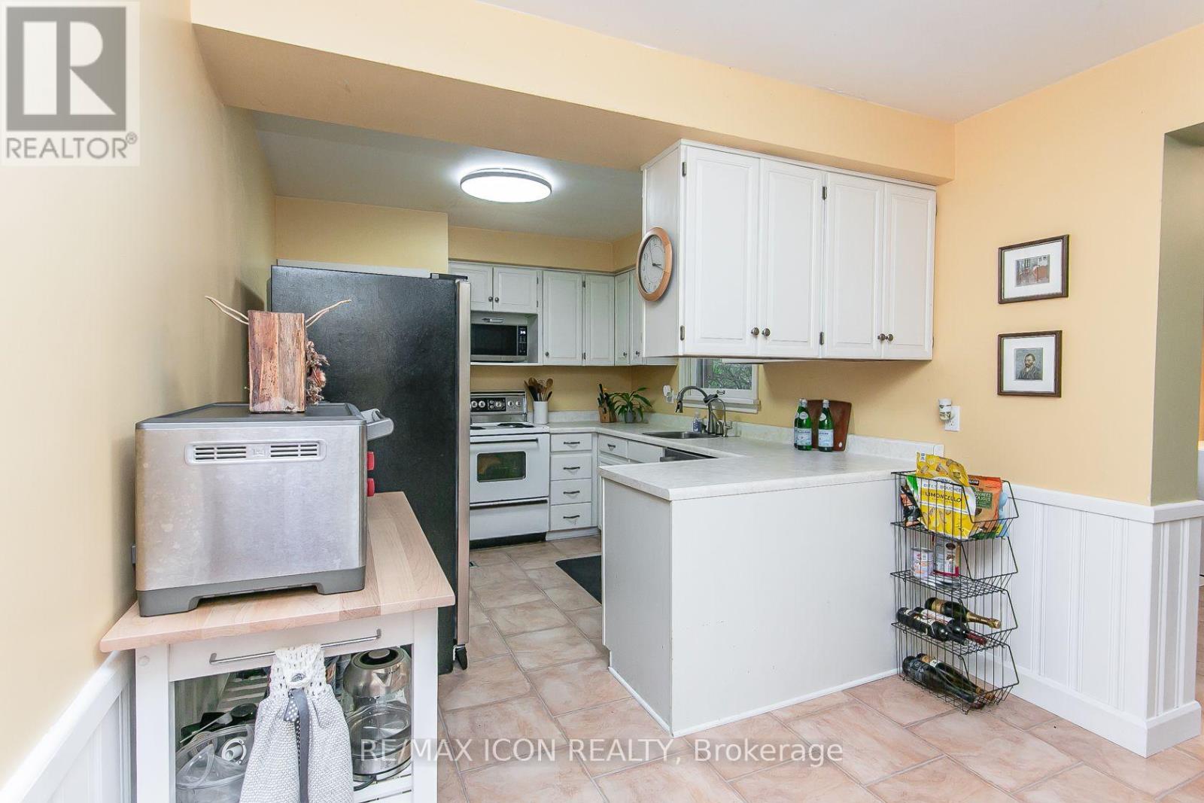
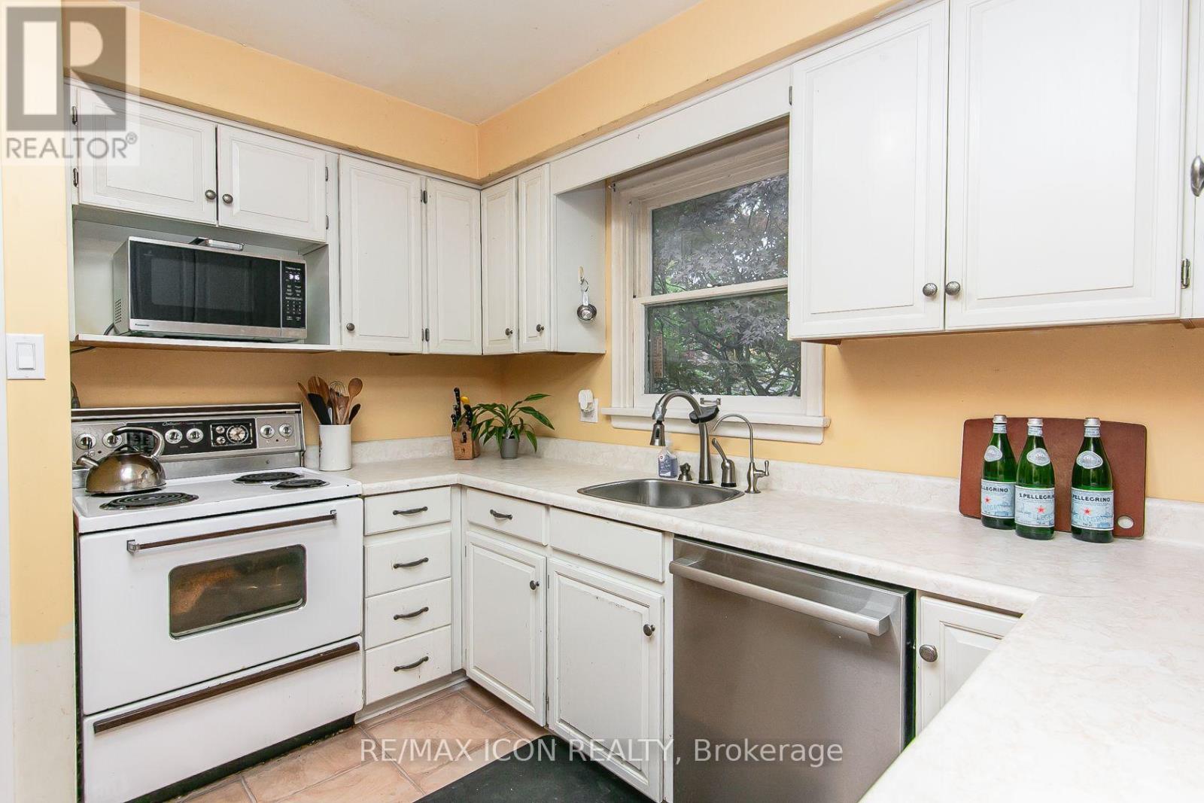
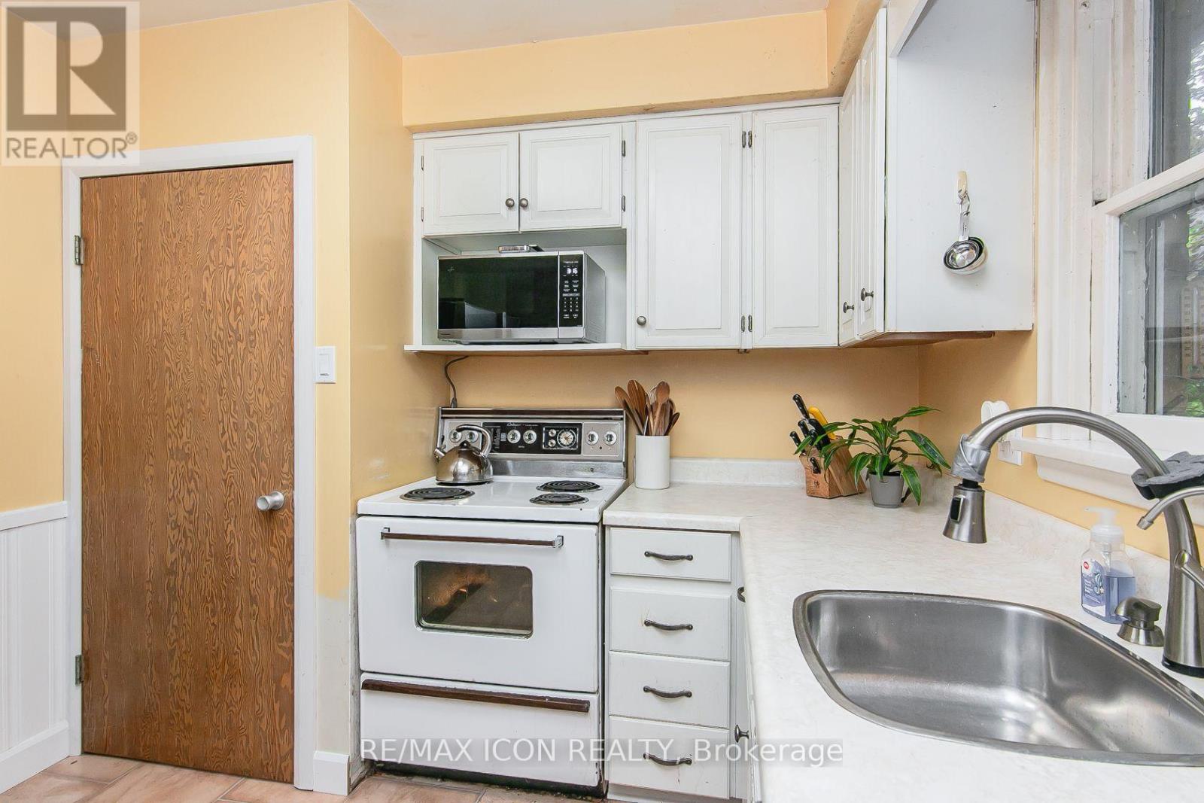
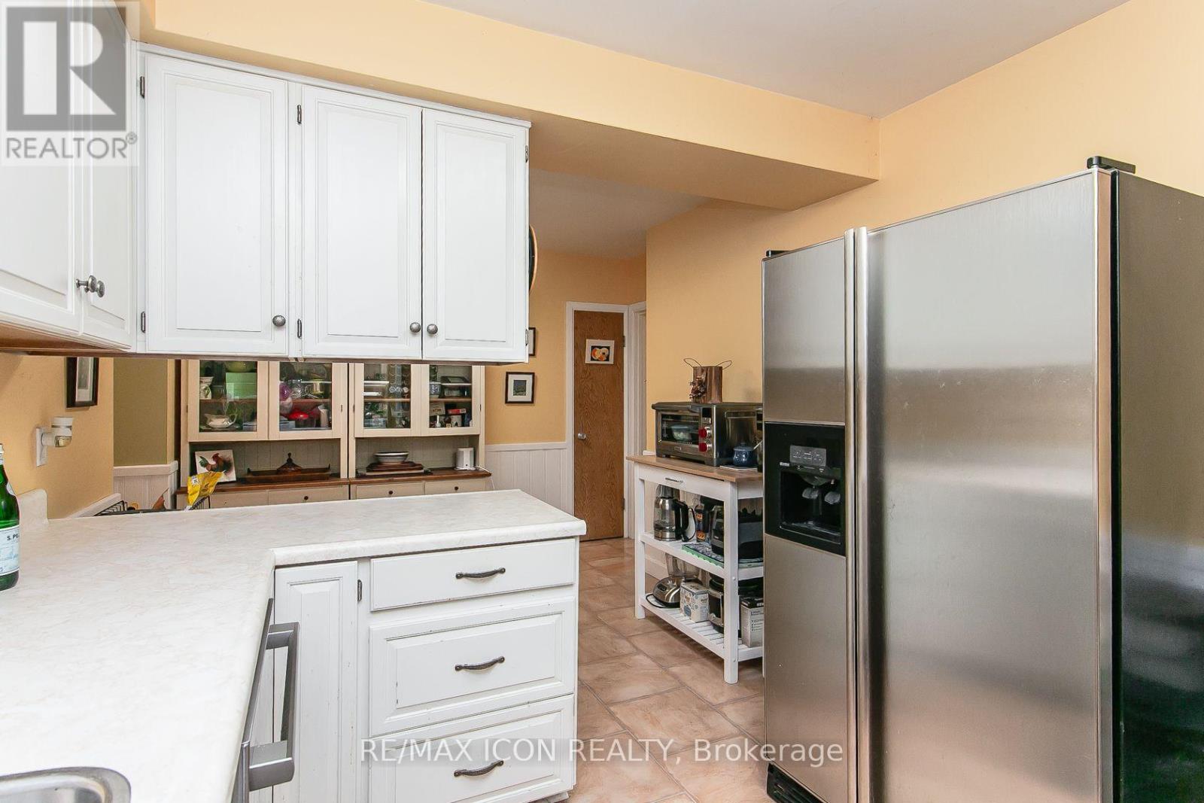
- RoomType5: Kitchen
- RoomLevel5: Main level
- RoomLength5: 5.58
- RoomWidth5: 3.26
- RoomDimensions5: 5.58 m X 3.26 m
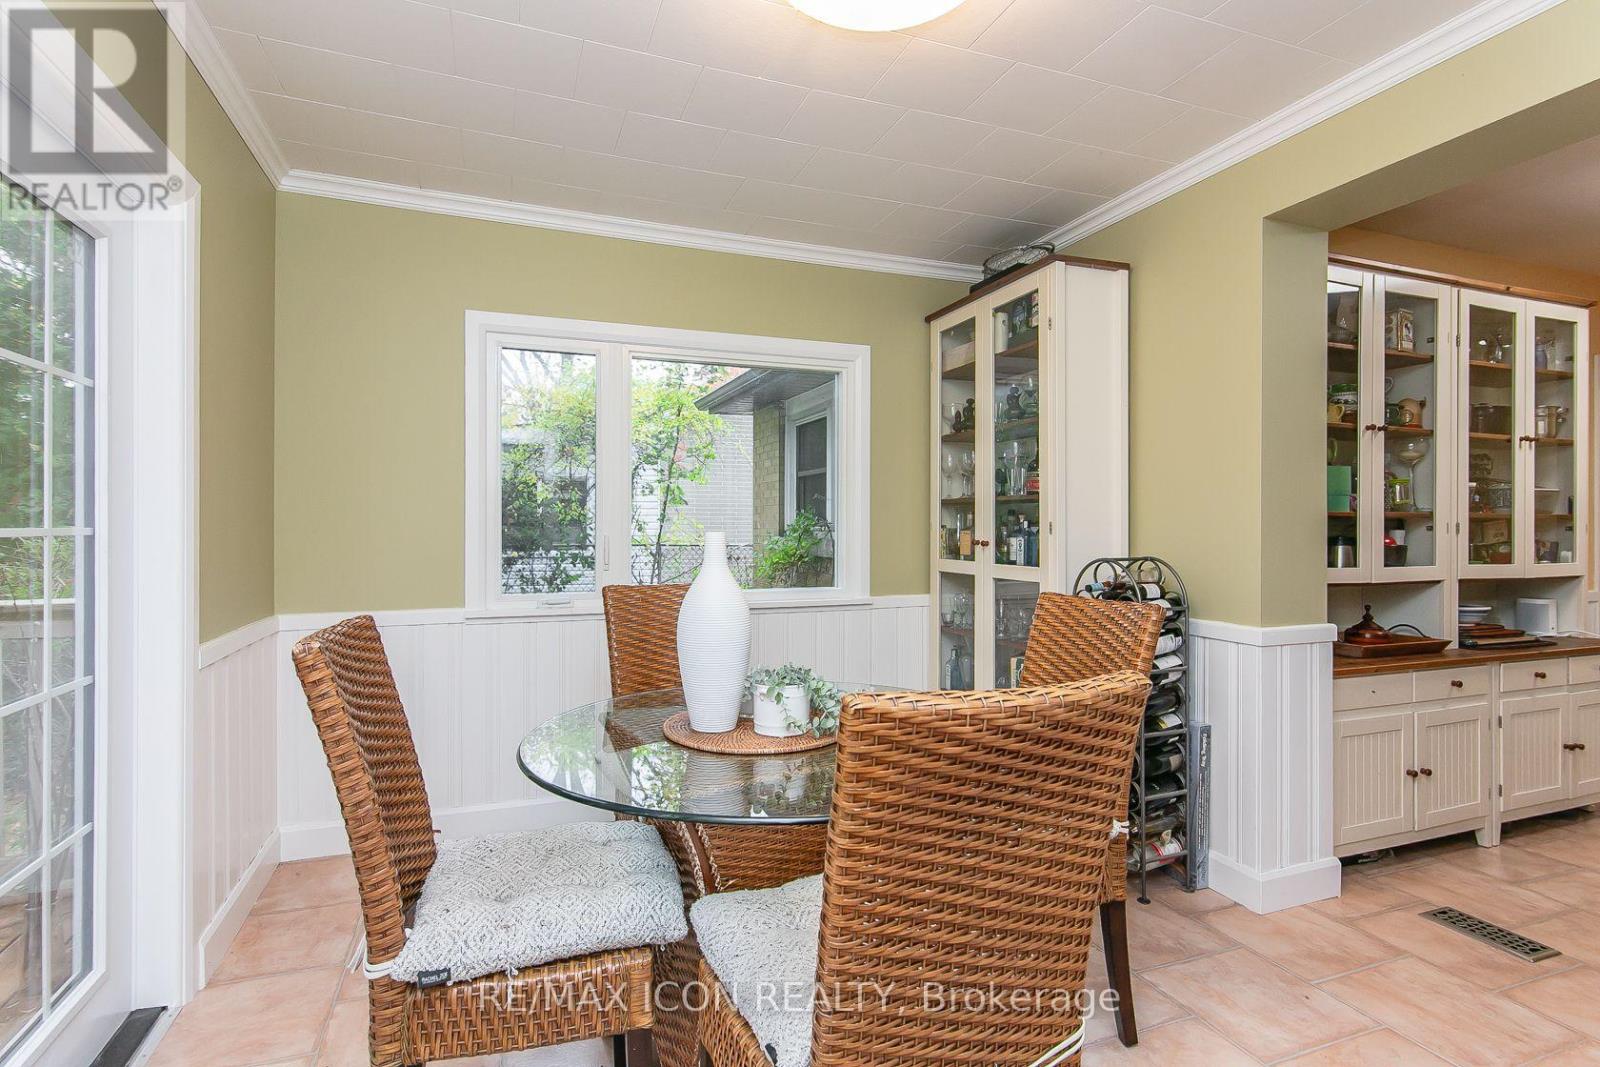
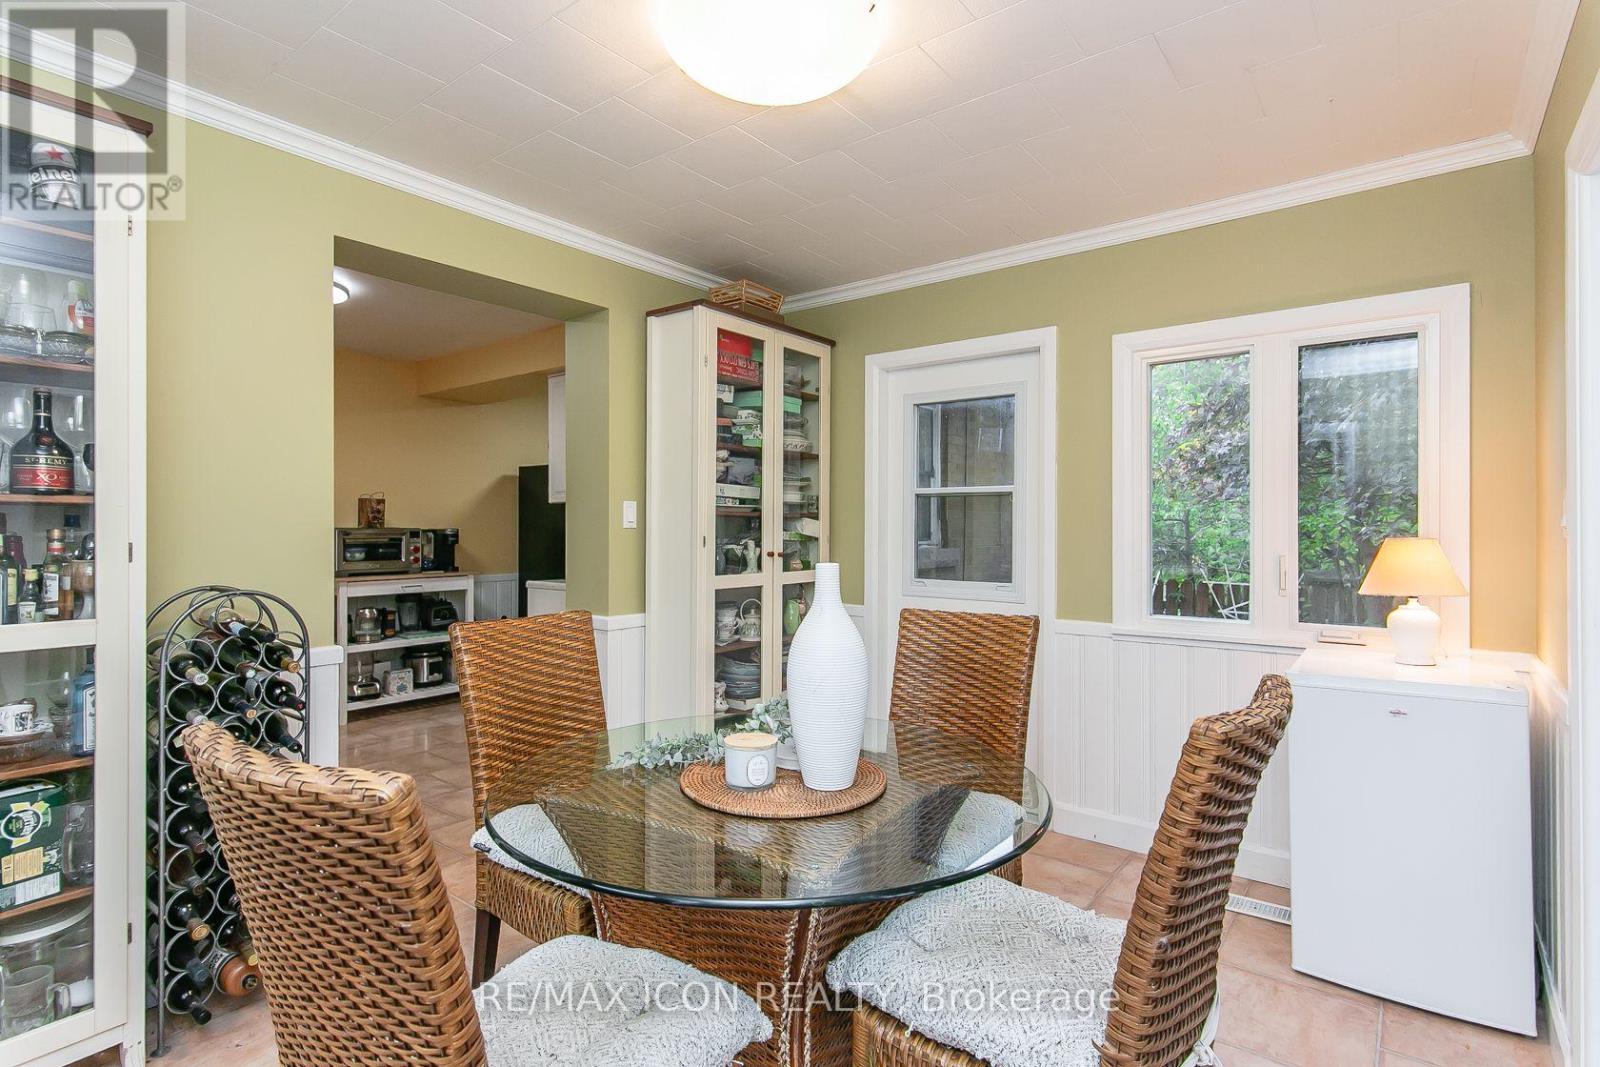
- RoomType6: Dining room
- RoomLevel6: Main level
- RoomLength6: 3.59
- RoomWidth6: 2.88
- RoomDimensions6: 3.59 m X 2.88 m
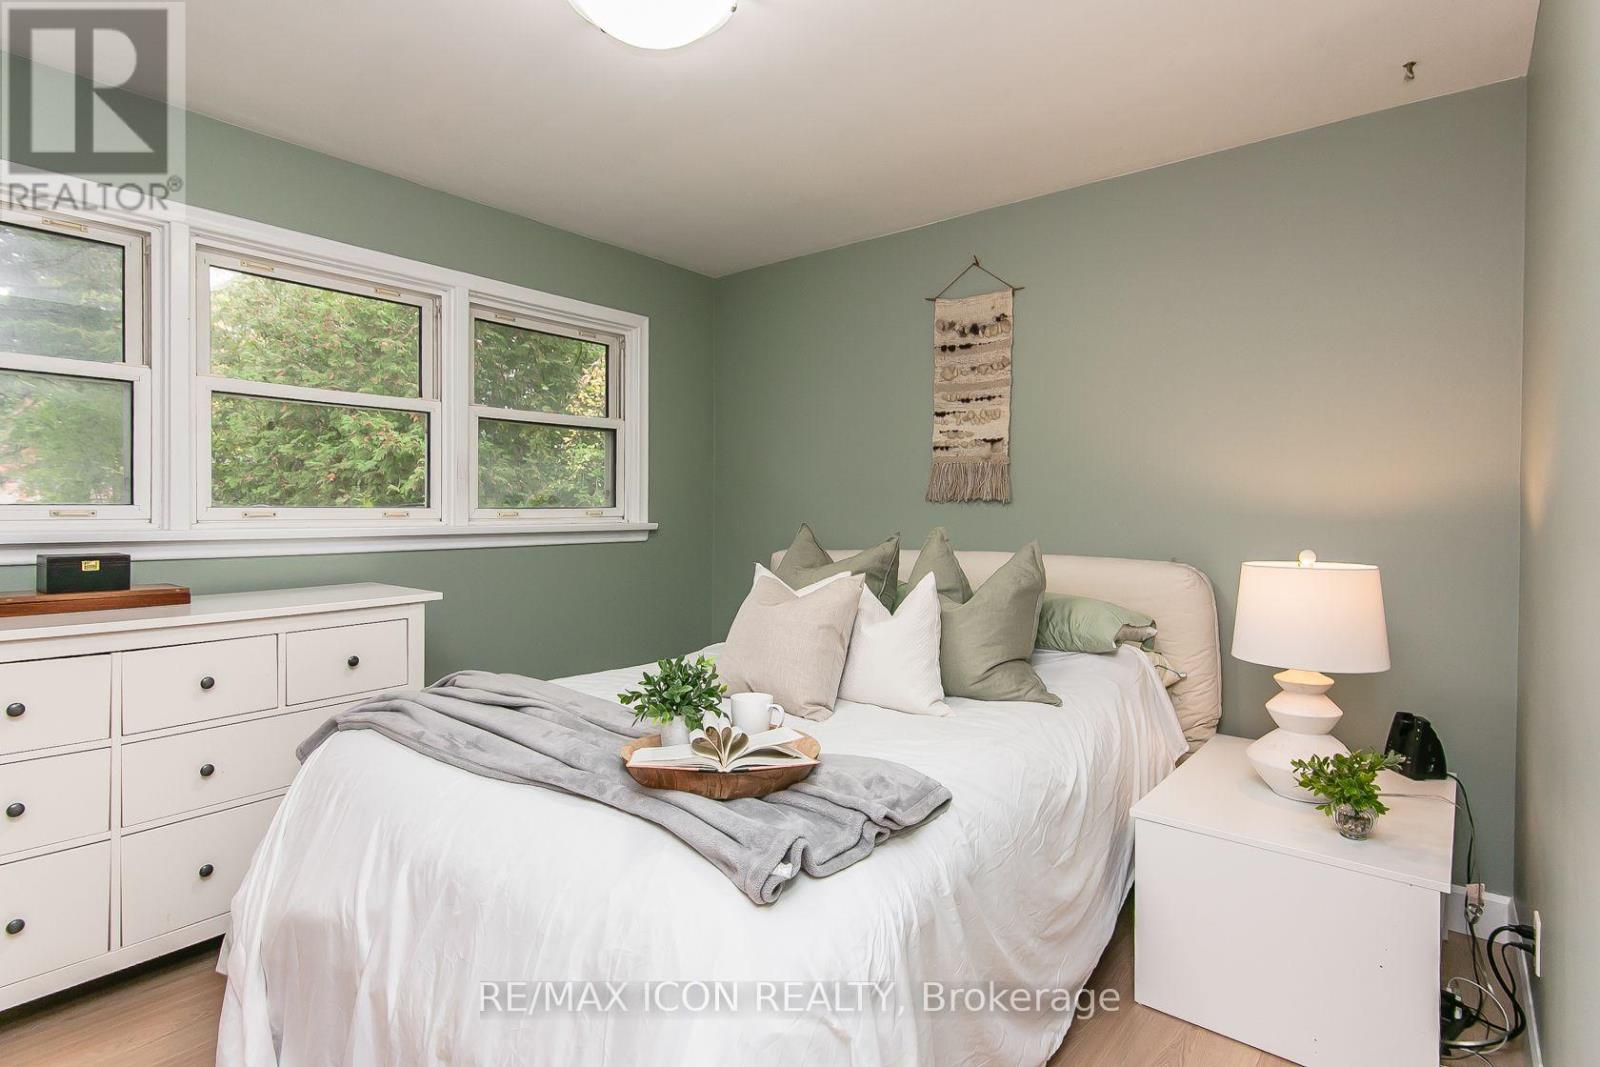
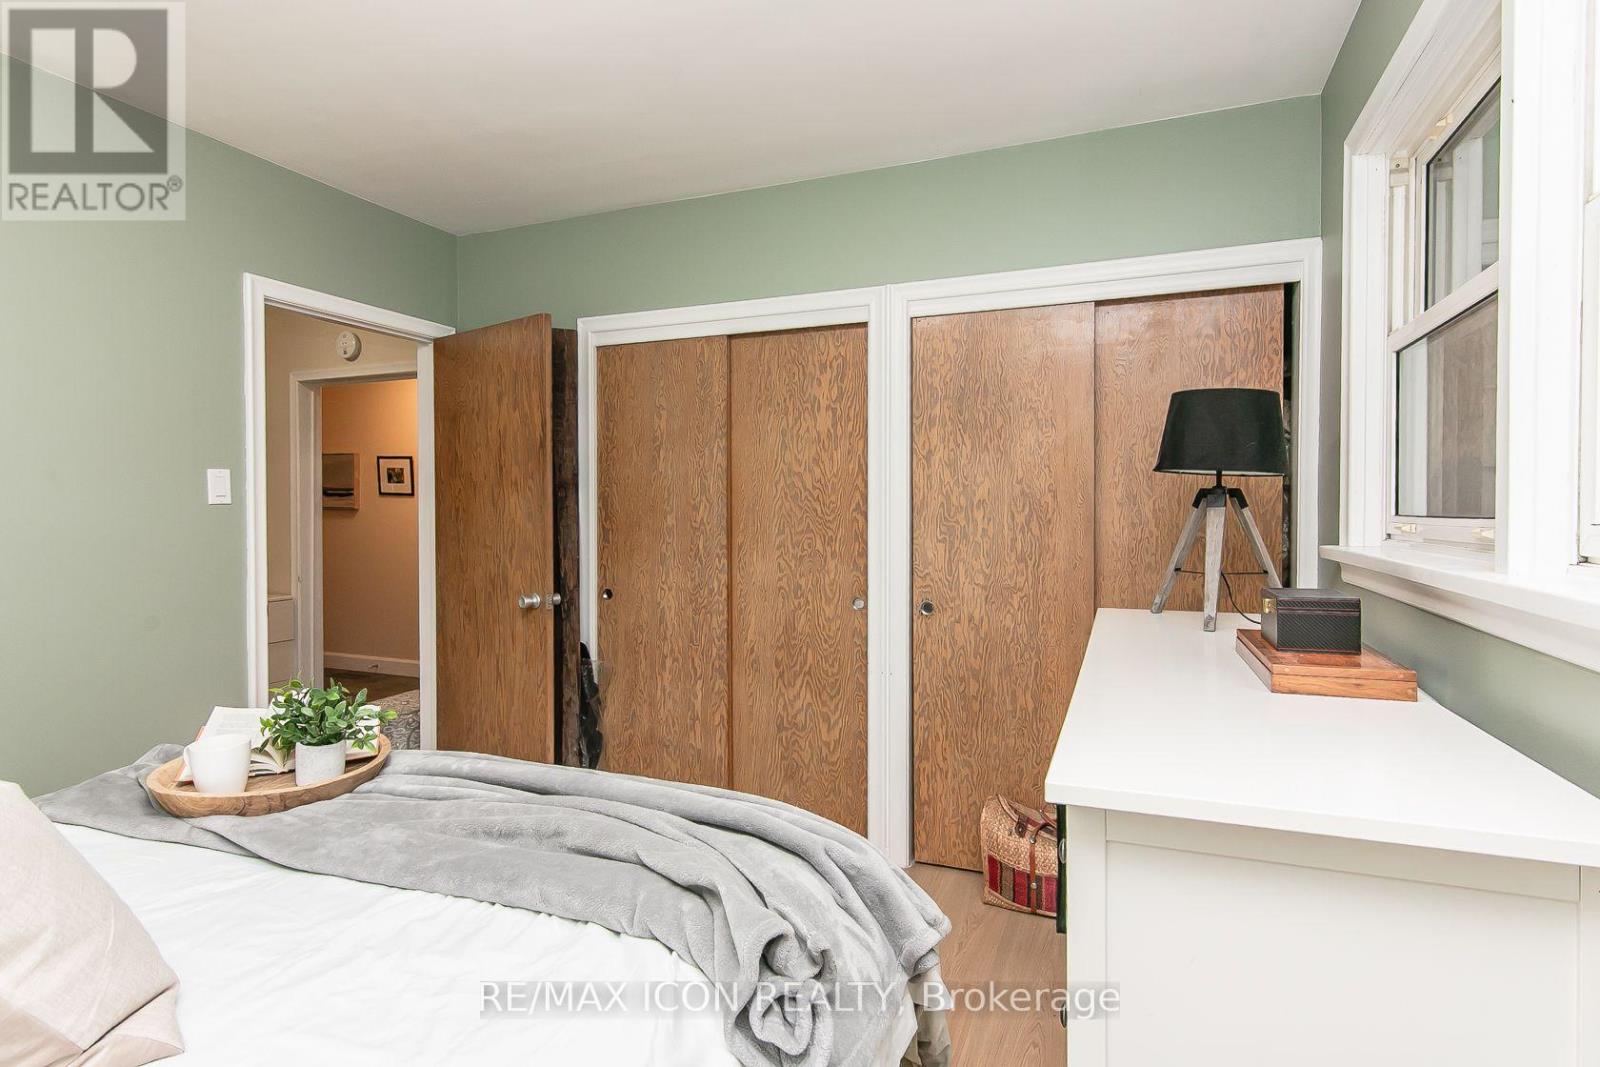
- RoomType7: Bedroom 2
- RoomLevel7: Main level
- RoomLength7: 3.32
- RoomWidth7: 2.54
- RoomDimensions7: 3.32 m X 2.54 m
- RoomType8: Bathroom
- RoomLevel8: Main level
- RoomLength8: 2.25
- RoomWidth8: 1.84
- RoomDimensions8: 2.25 m X 1.84 m
Location Details
- City: Waterloo
- Province: Ontario
Property Details
- ArchitecturalStyle: Bungalow
- Levels: 1
- FrontageLength: 57 ft
Property Features
- CommunityFeatures: Community Centre,School Bus
- Heating: Forced air
- HeatingFuel: Natural gas
- CoolingYN: True
- Cooling: Central air conditioning
- ParkingTotal: 3
- OpenParkingYN: False
- GarageYN: False
- AttachedGarageYN: False
- CarportYN: False
- FireplacesTotal: 0
- PoolYN: False
- ViewYN: False
- WaterfrontYN: False
- Sewer: Sanitary sewer
Basics
- BathroomsHalf: 1
- Date added: Added 4 hours ago
- Category: Single Family
- Type: Single Family
- Bedrooms: 3
- Bathrooms: 2
- Half baths: 1
- Area: 700 - 1100 sq ft
- Lot size: 0 sq ft
- ListOfficeName: RE/MAX ICON REALTY
- MLS ID: X14091428
Courtesy of
- OfficeName: RE/MAX ICON REALTY
- ListAOR: Toronto Regional Real Estate Board
Description
-
Description:
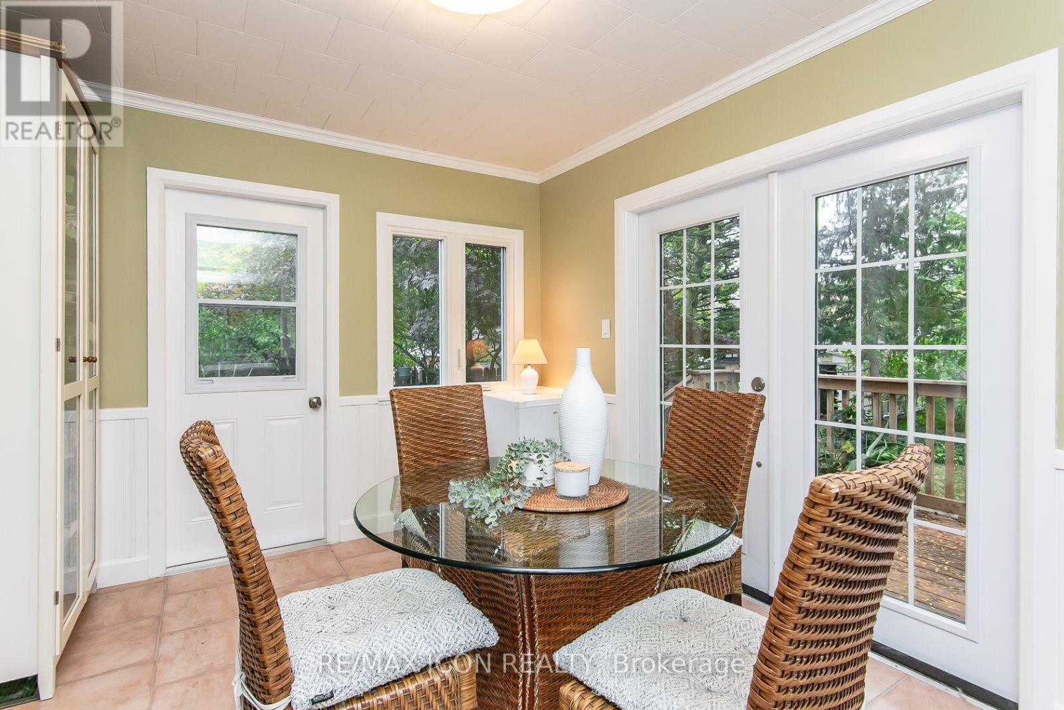
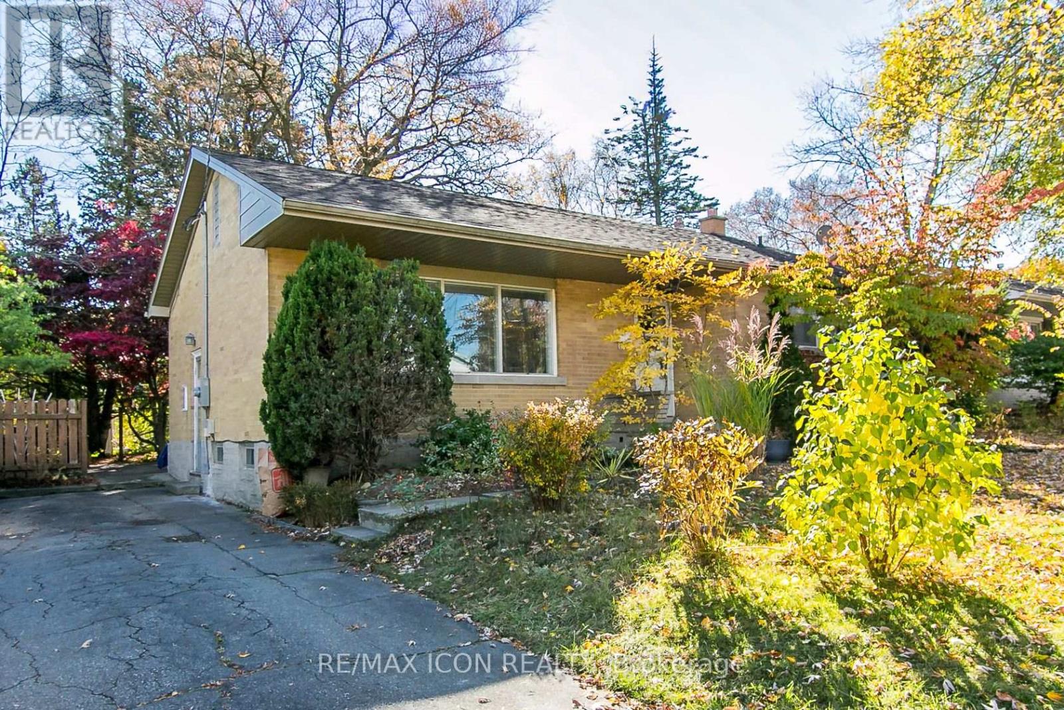
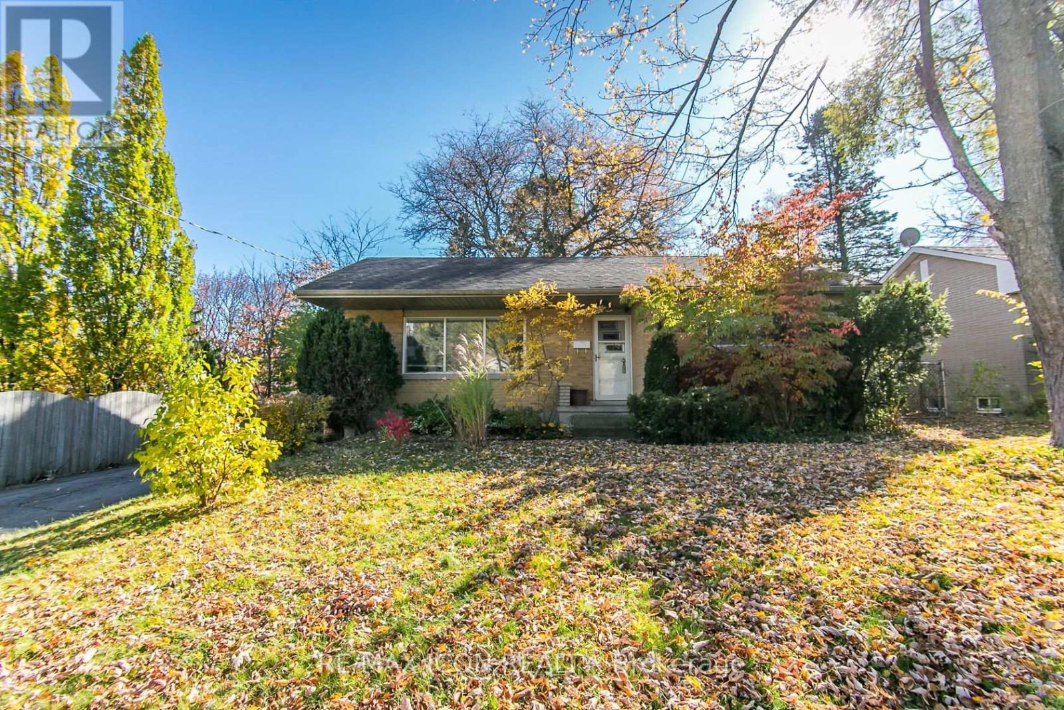
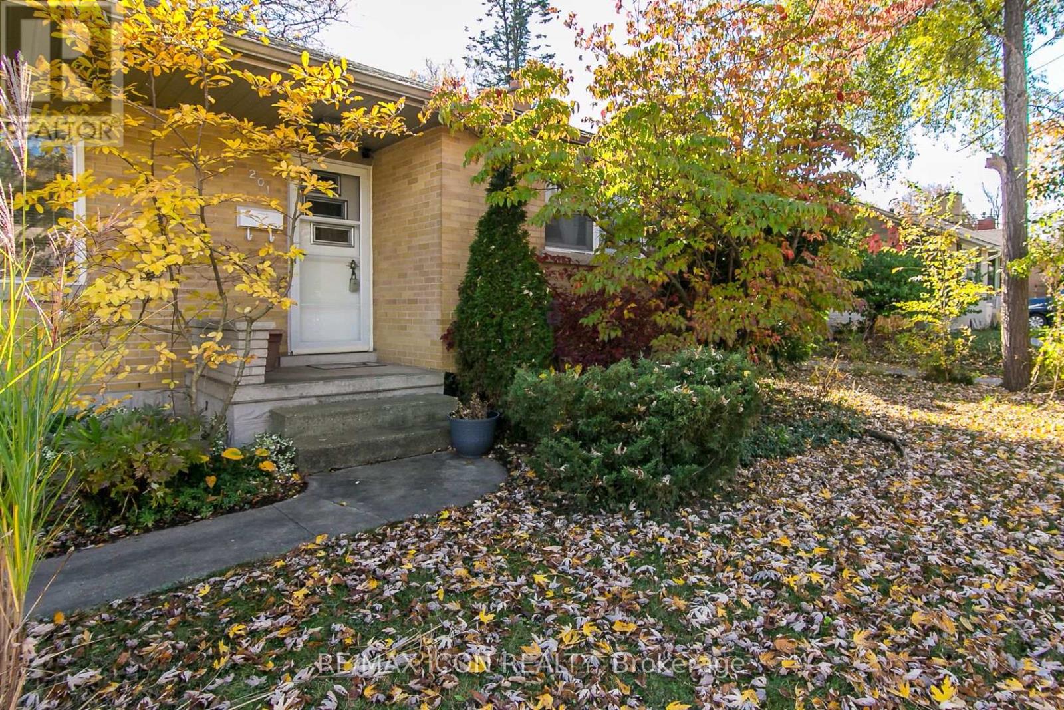
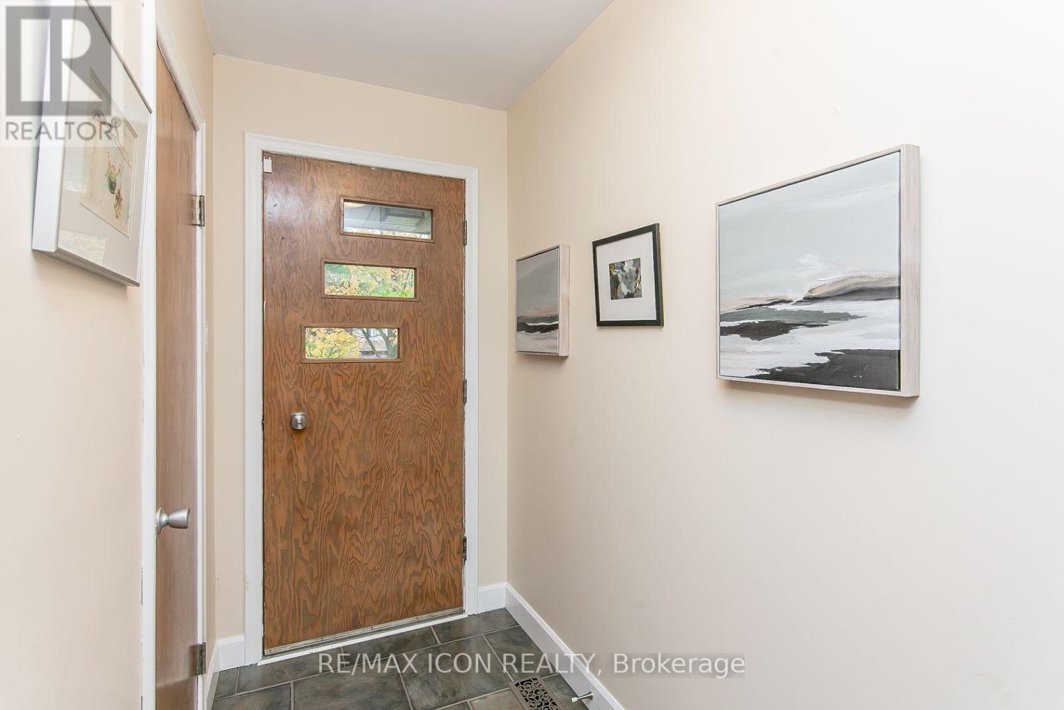
A 2+1 bedroom bungalow in desirable Uptown Waterloo offers a appealing option for buyers starting out or downsizers looking for a smaller home while still enjoying a backyard. The quiet street is conveniently located near Uptown shops, universities and schools, the home features roomy living room along with a bright dinette with 2 doors. One leading to the newer deck-an easy spot to enjoy your morning coffee or an outdoor meal. And the 2nd door to a shaded patio and landscaped yard provide additional space to relax outside. The side entrance offers potential for an in-law setup or future income helper in the partially finished basement. You'll find a 3rd bedroom/office and 2pc bath. Parking for 3 cars adds to the home's everyday convenience. iGuide + 360 views for each room. A must see! Updates include: electrical panel and electrical service upgrade to 100 amps (October 2026); vanity in 2pc bath (Oct 2026); ducts cleaned (April 2026); dishwasher (2025); main bathroom, washer and dryer, and deck (2024). Bathroom and dinette windows updated (2024) (id:67524)
Show all description
Building Details
- ParkingTotal: 3
- ArchitecturalStyle: Bungalow
- Heating: Forced air
- Sewer: Sanitary sewer
Amenities & Features
- Waterfront available: No
- OpenParkingYN: No
- AttachedGarageYN: No
- GarageYN: No
- CarportYN: No
- PoolYN: No
- CoolingYN: Yes
- CommunityFeatures: Community Centre, School Bus
- Cooling: Central air conditioning
- Total Fireplaces: 0