
38 Elora Drive, Hamilton (Fessenden), Ontario, Canada, L9C7L5
38 Elora Drive, Hamilton (Fessenden), Ontario, Canada, L9C7L5Rooms & Units Descr
- UnitNumber: 38
- RoomType1: Bedroom
- RoomLevel1: Second level
- RoomLength1: 3.25
- RoomWidth1: 3.05
- RoomDimensions1: 3.25 m X 3.05 m
- RoomType2: Bedroom 2
- RoomLevel2: Second level
- RoomLength2: 3.66
- RoomWidth2: 2.74
- RoomDimensions2: 3.66 m X 2.74 m
- RoomType3: Primary Bedroom
- RoomLevel3: Second level
- RoomLength3: 4.14
- RoomWidth3: 3.66
- RoomDimensions3: 4.14 m X 3.66 m
- RoomType4: Kitchen
- RoomLevel4: Main level
- RoomLength4: 3.66
- RoomWidth4: 3.05
- RoomDimensions4: 3.66 m X 3.05 m
- RoomType5: Dining room
- RoomLevel5: Main level
- RoomLength5: 2.97
- RoomWidth5: 2.57
- RoomDimensions5: 2.97 m X 2.57 m
- RoomType6: Living room
- RoomLevel6: Main level
- RoomLength6: 5.79
- RoomWidth6: 3.66
- RoomDimensions6: 5.79 m X 3.66 m
Location Details
- City: Hamilton (Fessenden)
- Province: Ontario
Property Details
- SubdivisionName: Fessenden
- Levels: 2
- Lease: 2800.00
- LeaseFrequency: Monthly
- LeaseTerm: Monthly
Property Features
- CommunityFeatures: Pets not Allowed,Community Centre,School Bus
- Heating: Forced air
- HeatingFuel: Natural gas
- CoolingYN: True
- Cooling: Central air conditioning
- ParkingTotal: 2
- OpenParkingYN: False
- GarageYN: True
- AttachedGarageYN: False
- CarportYN: False
- FireplacesTotal: 0
- PoolYN: False
- ViewYN: False
- WaterfrontYN: False
Basics
- BathroomsHalf: 1
- Date added: Added 5 days ago
- Category: Single Family
- Type: Single Family
- Bedrooms: 3
- Bathrooms: 3
- Half baths: 1
- Area: 1400 - 1599 sq ft
- Lot size: 0 sq ft
- SubdivisionName: Fessenden
- UnitNumber: 38
- ListOfficeName: RE/MAX ESCARPMENT REALTY INC.
- MLS ID: X13769158
Courtesy of
- OfficeName: RE/MAX ESCARPMENT REALTY INC.
- ListAOR: Toronto Regional Real Estate Board
Description
-
Description:
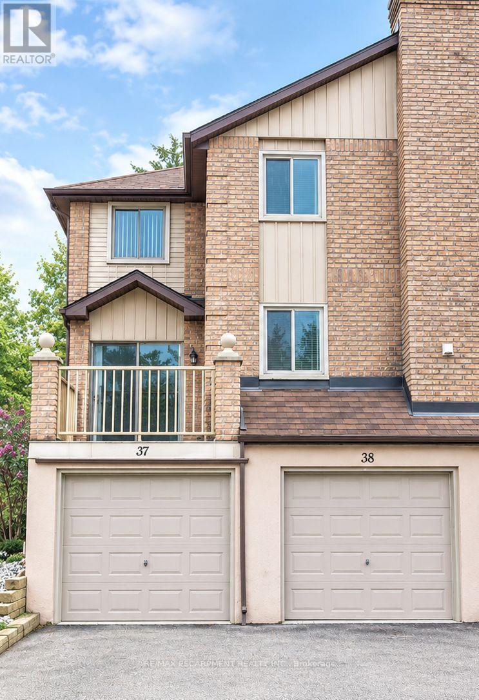
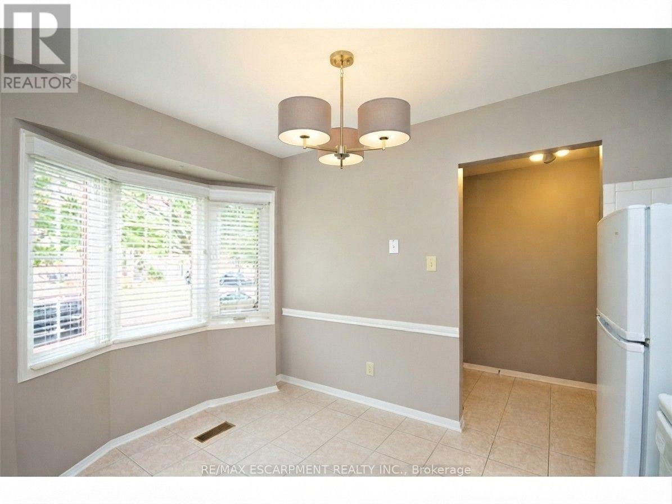
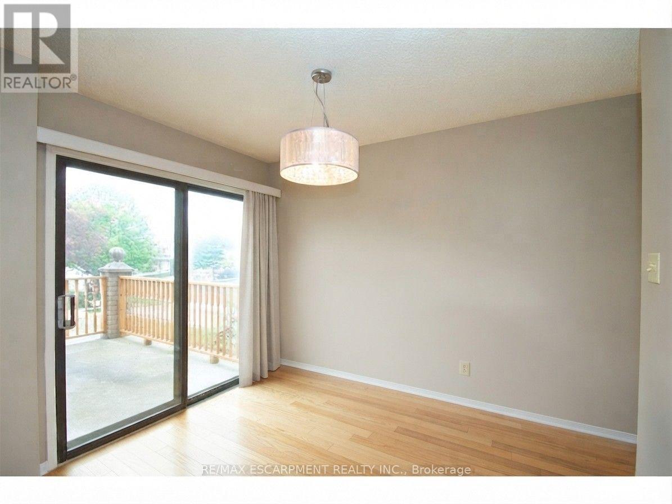
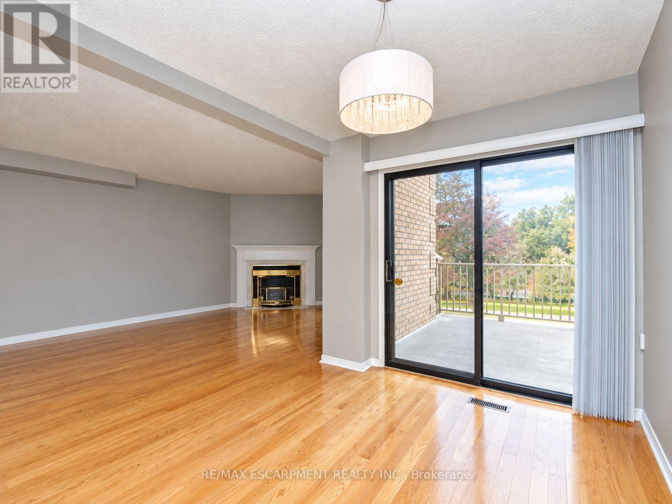
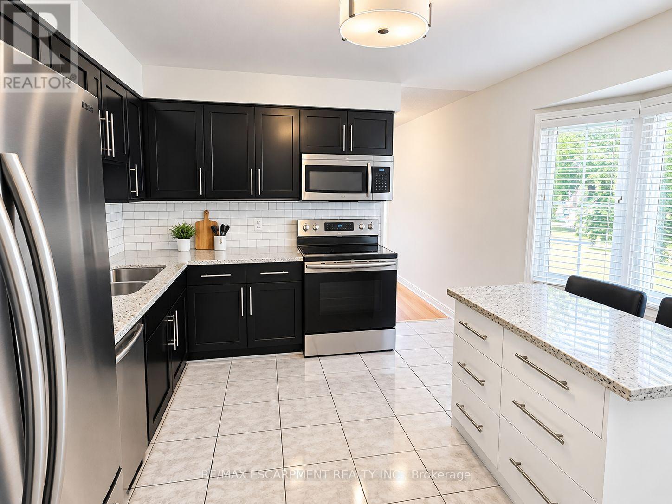
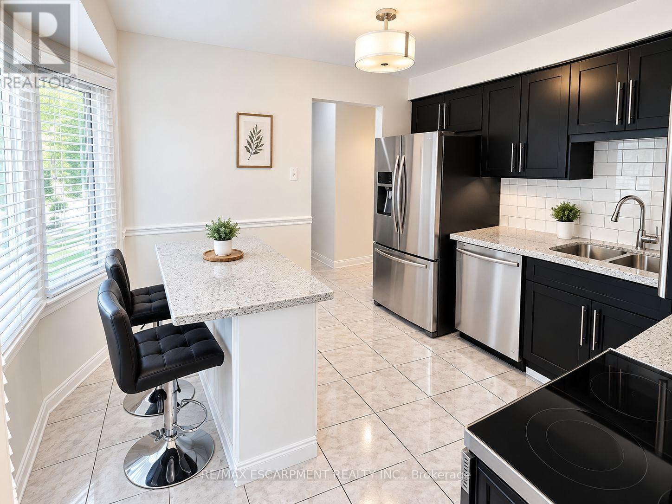
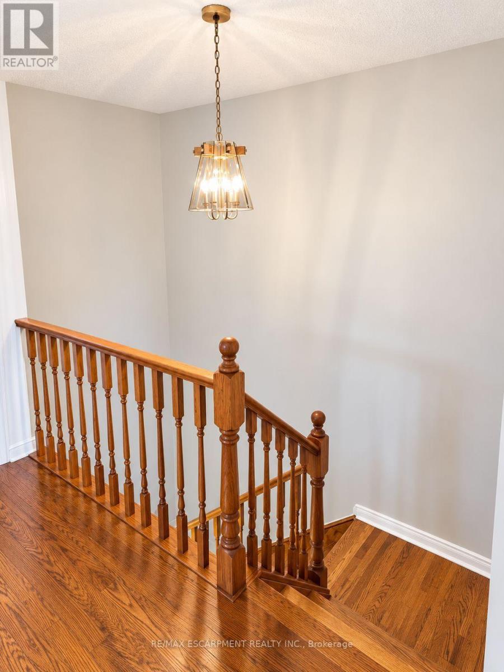
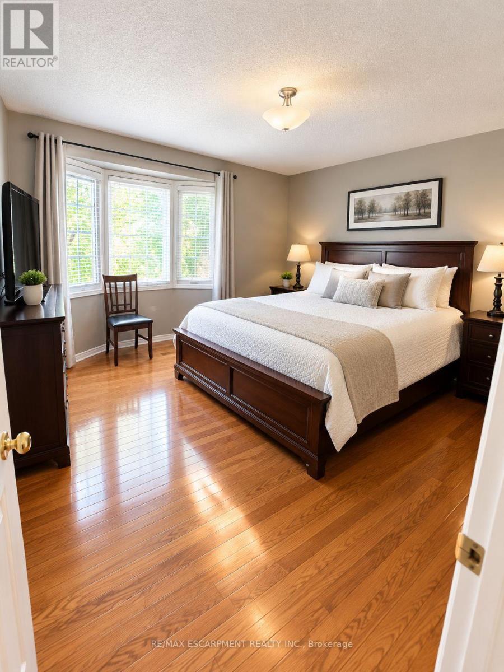
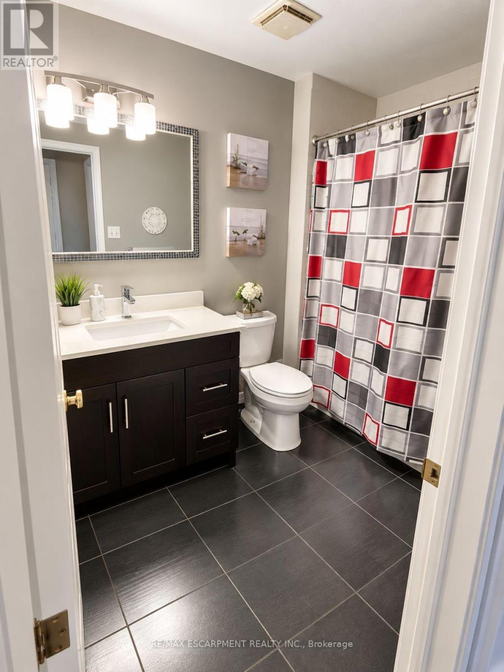
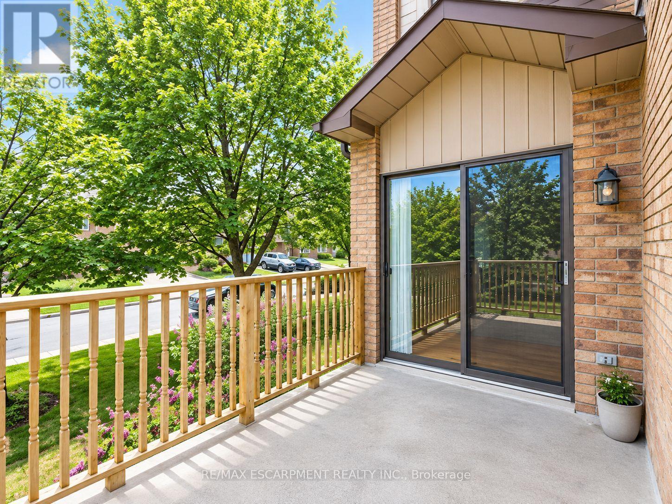
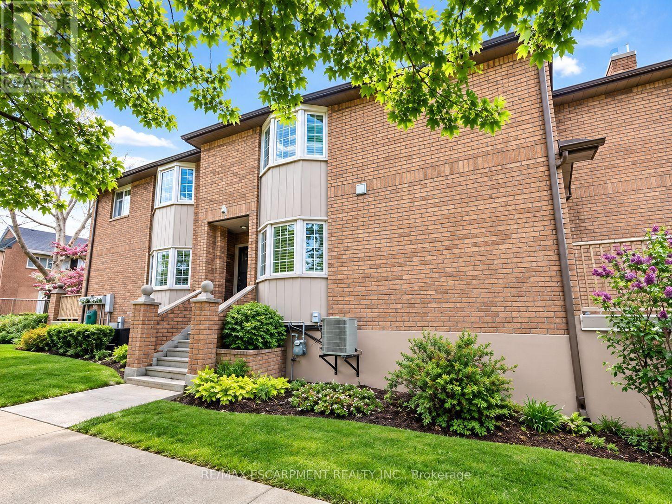
Welcome to 38-38 Elora Drive! This beautifully renovated 3-bedroom, 2.5-bathroom end-unit townhouse is located ina desirable West Mountain neighbourhood and offers the feel of a detached home with extra windows, abundantnatural light, and spacious living areas.The renovated kitchen features maple cabinetry, quartz countertops, a centreisland, stylish backsplash, and stainless steel appliances. The bright dinette area provides access to a largedeck/balcony overlooking the quiet neighbourhood and mature trees, perfect for relaxing or entertaining.Thespacious primary bedroom features its own ensuite, with an additional 4-piece bathroom on the second level. Enjoyhardwood floors throughout, fresh paint, generous room sizes, and no carpeting. The home also offers an attachedgarage with inside entry and ample parking and storage. Ideally located just minutes from the LINC and Highway403, with easy access to schools, parks, shopping, restaurants, and other everyday amenities. Available September18th 2026. Minimum 1-year lease. Tenant to pay all utilities. First and last month's rent required. Rental application,employment letter, credit check, and references required. Non-smokers preferred (id:67524)
Show all description
Building Details
- ParkingTotal: 2
- Heating: Forced air
Amenities & Features
- Waterfront available: No
- OpenParkingYN: No
- AttachedGarageYN: No
- GarageYN: Yes
- CarportYN: No
- PoolYN: No
- CoolingYN: Yes
- CommunityFeatures: Pets not Allowed, Community Centre, School Bus
- Cooling: Central air conditioning
- Total Fireplaces: 0