
46 Whiterock Avenue, Hamilton (Villages of Glancaster), Ontario, Canada, L0R1W0, L0R1W0
46 Whiterock Avenue, Hamilton (Villages of Glancaster), Ontario, Canada, L0R1W0, L0R1W0Rooms & Units Descr
- RoomType1: Recreational, Games room
- RoomLevel1: Basement
- RoomLength1: 8.31
- RoomWidth1: 8.76
- RoomDimensions1: 8.31 m X 8.76 m
- RoomType2: Laundry room
- RoomLevel2: Basement
- RoomLength2: 2.95
- RoomWidth2: 4.9
- RoomDimensions2: 2.95 m X 4.9 m
- RoomType3: Bathroom
- RoomLevel3: Basement
- RoomLength3: 2.44
- RoomWidth3: 2.39
- RoomDimensions3: 2.44 m X 2.39 m
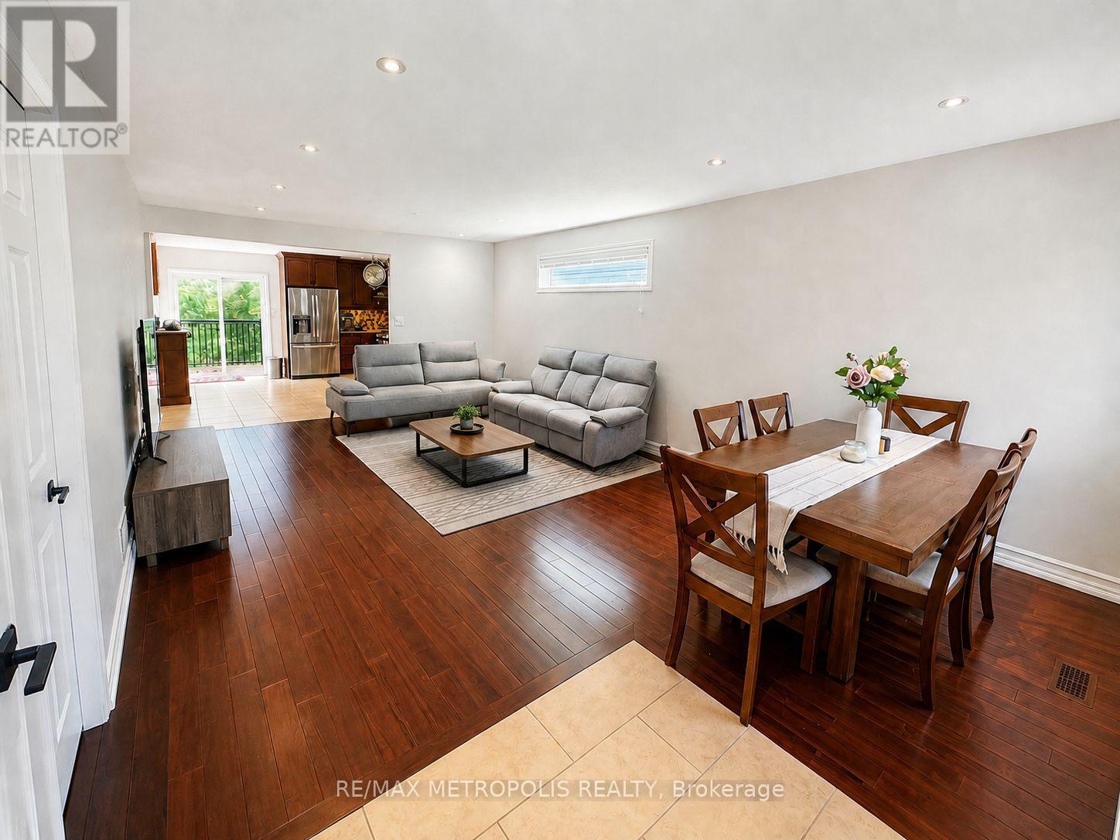
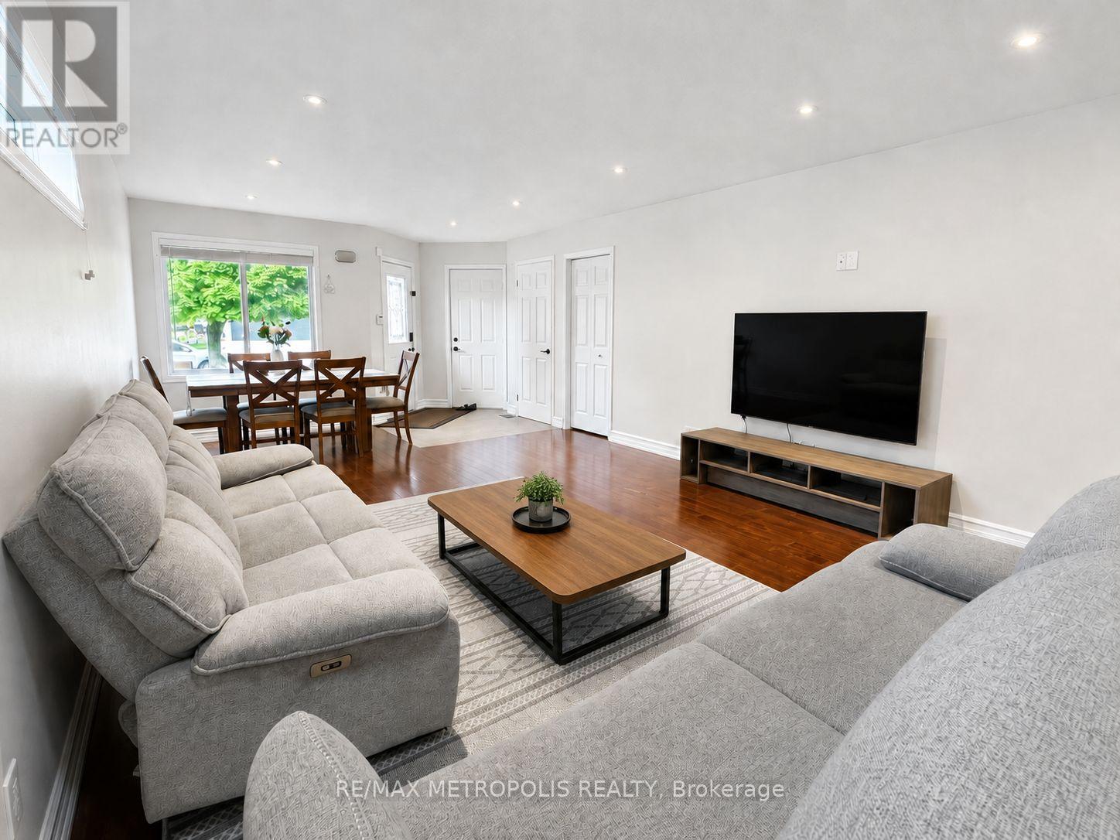
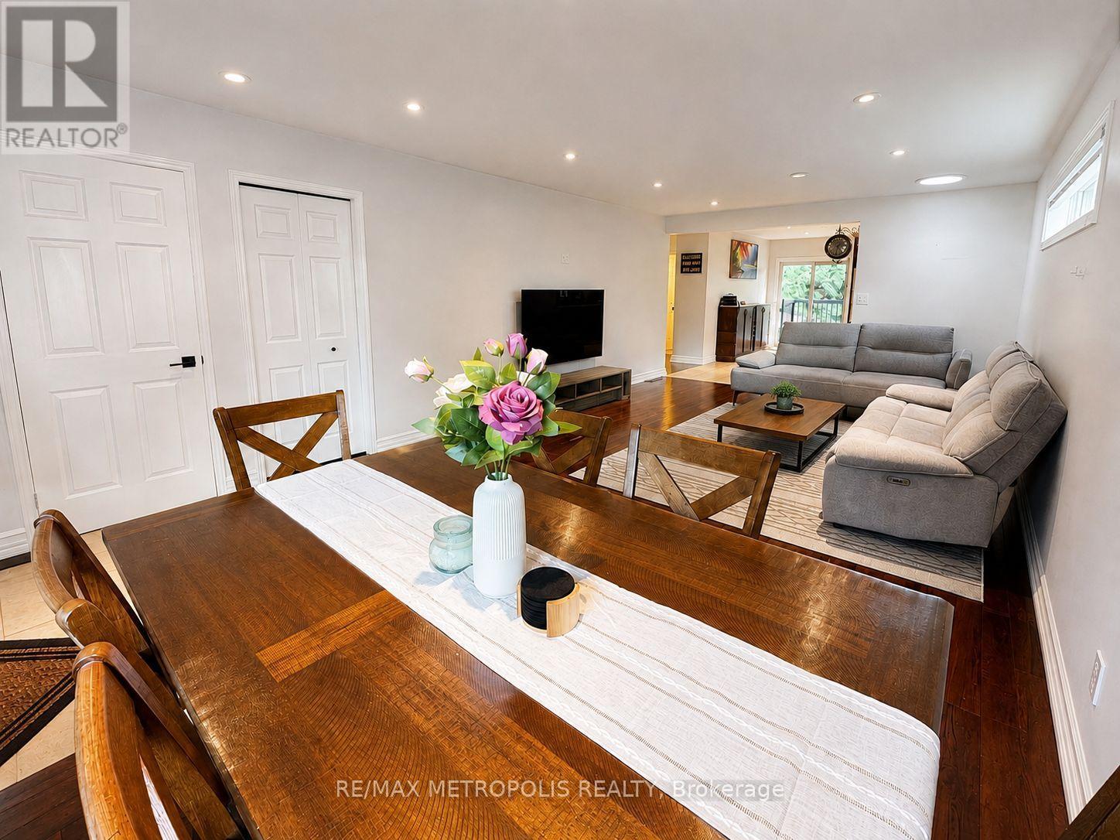
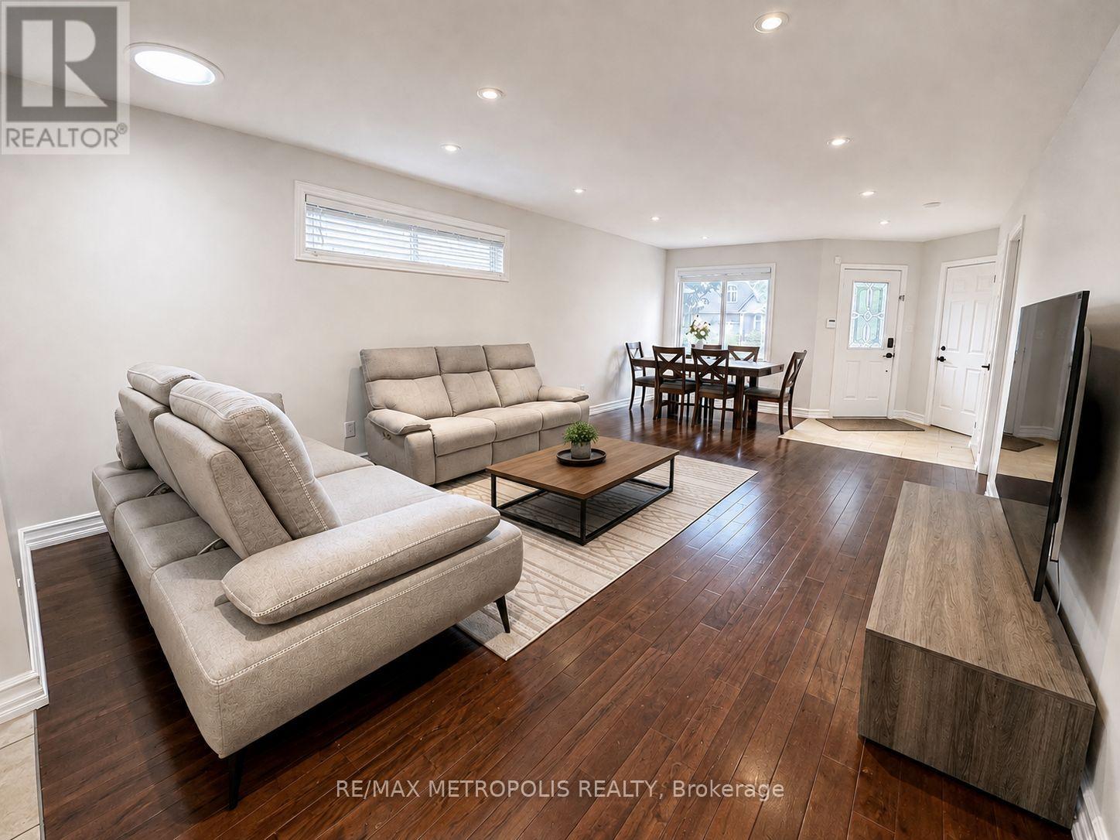
- RoomType4: Living room
- RoomLevel4: Main level
- RoomLength4: 7.39
- RoomWidth4: 4.17
- RoomDimensions4: 7.39 m X 4.17 m
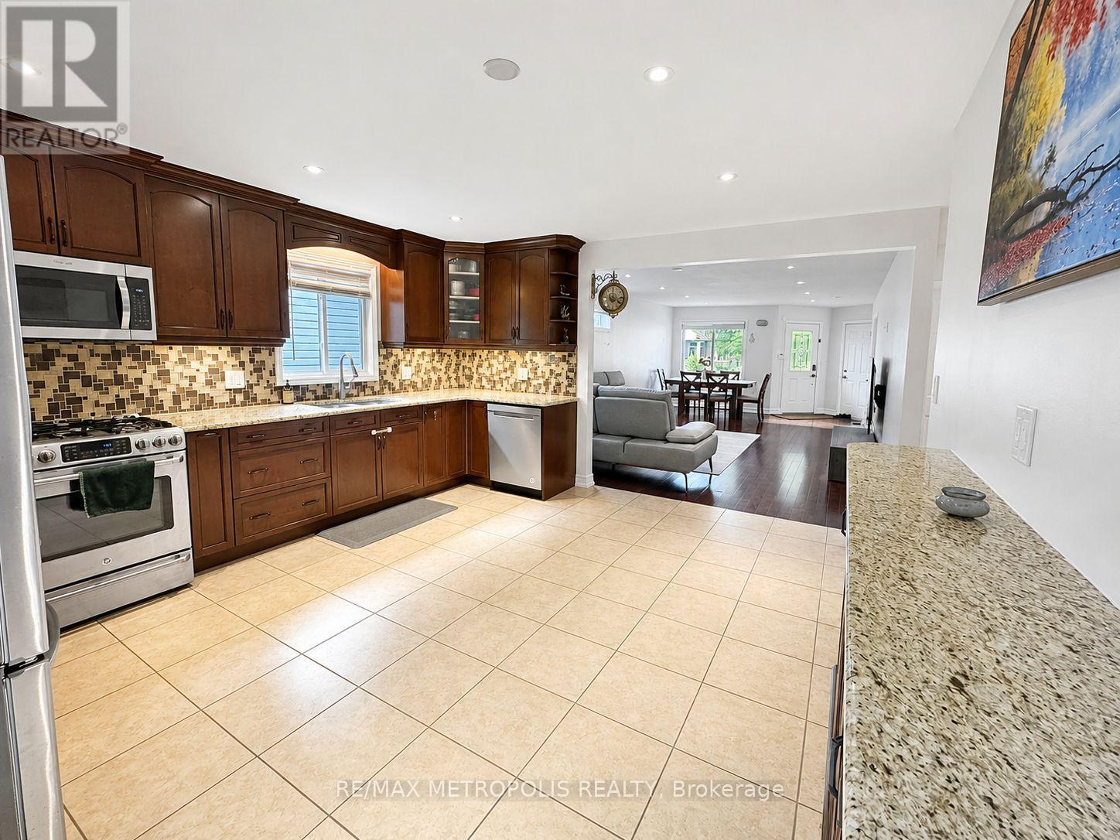
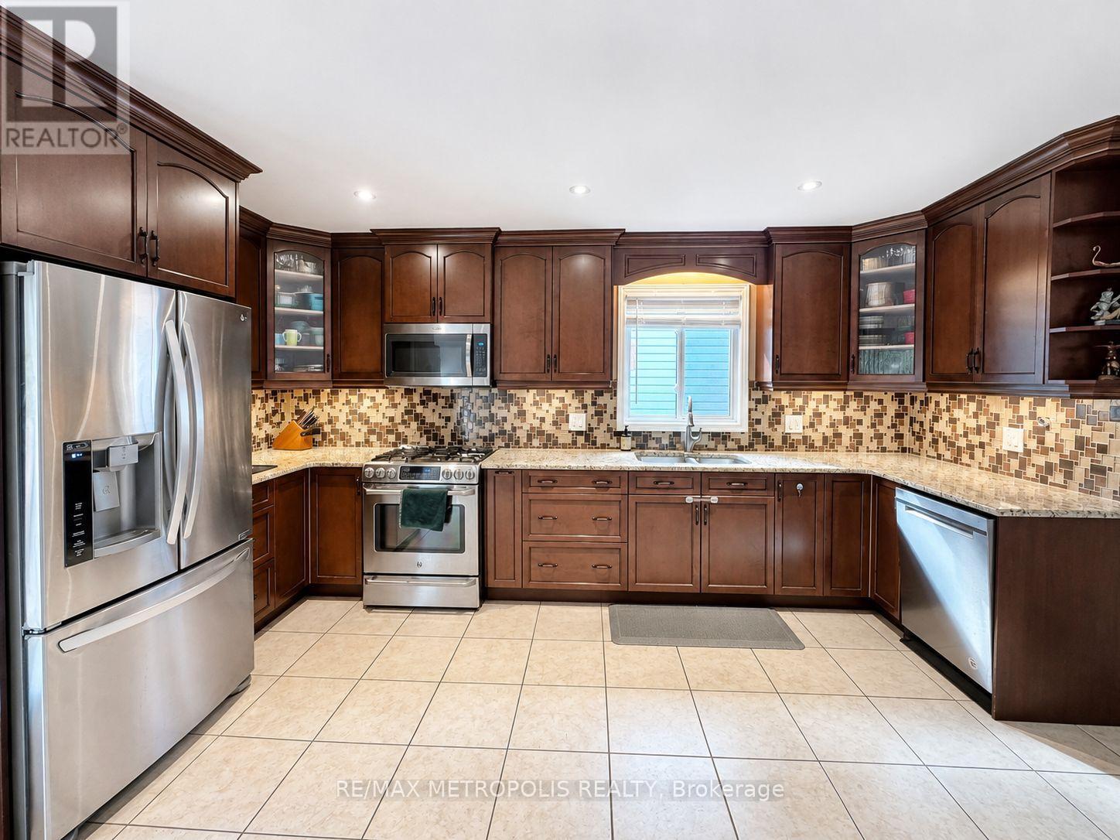
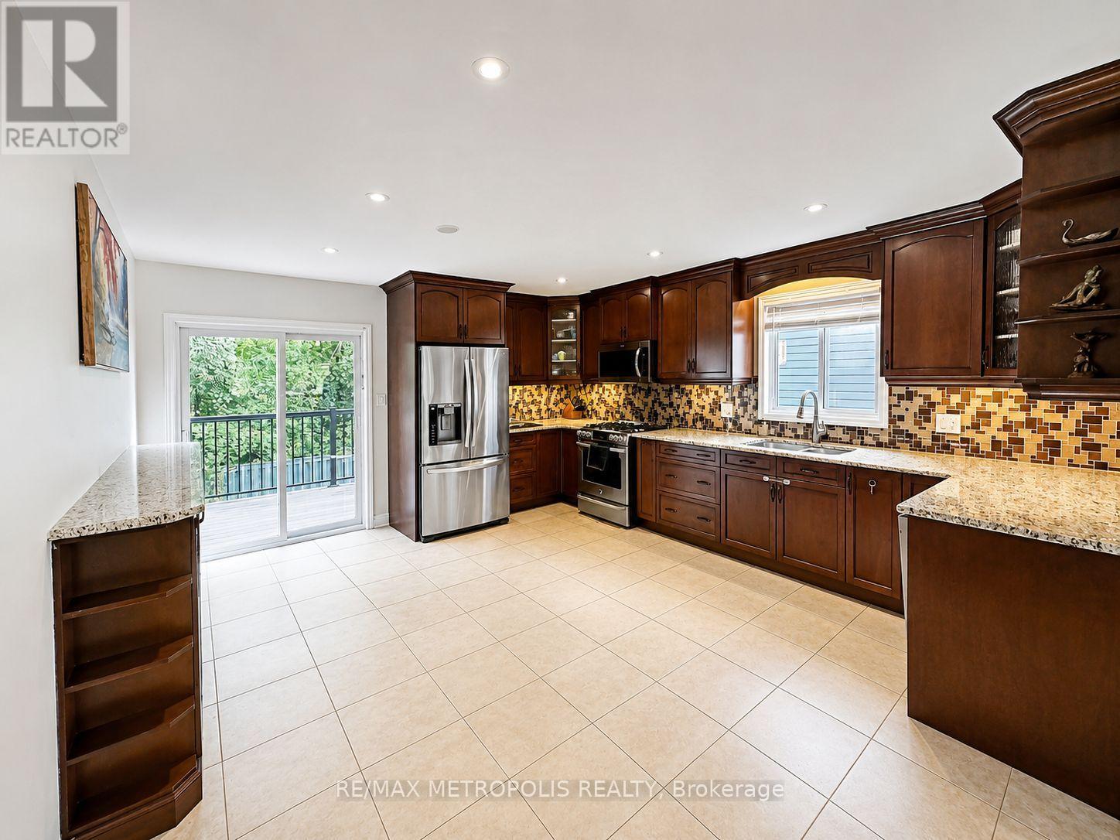
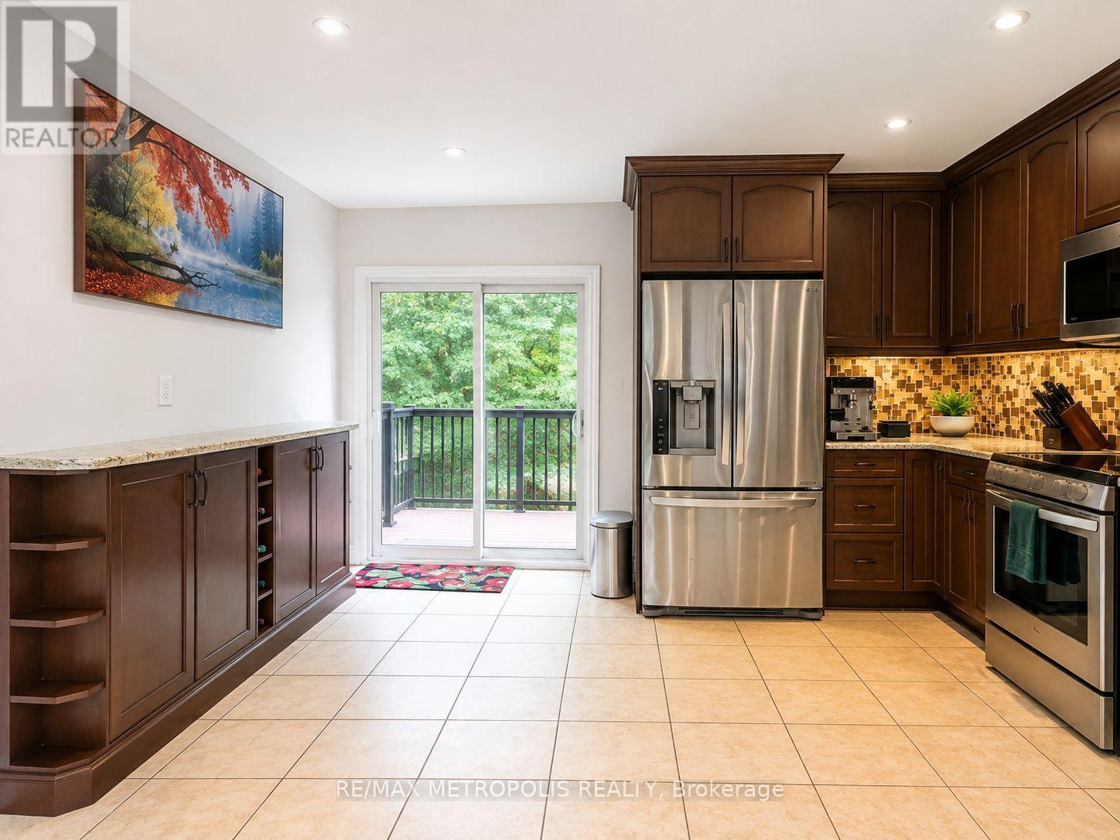
- RoomType5: Kitchen
- RoomLevel5: Main level
- RoomLength5: 4.78
- RoomWidth5: 4.17
- RoomDimensions5: 4.78 m X 4.17 m
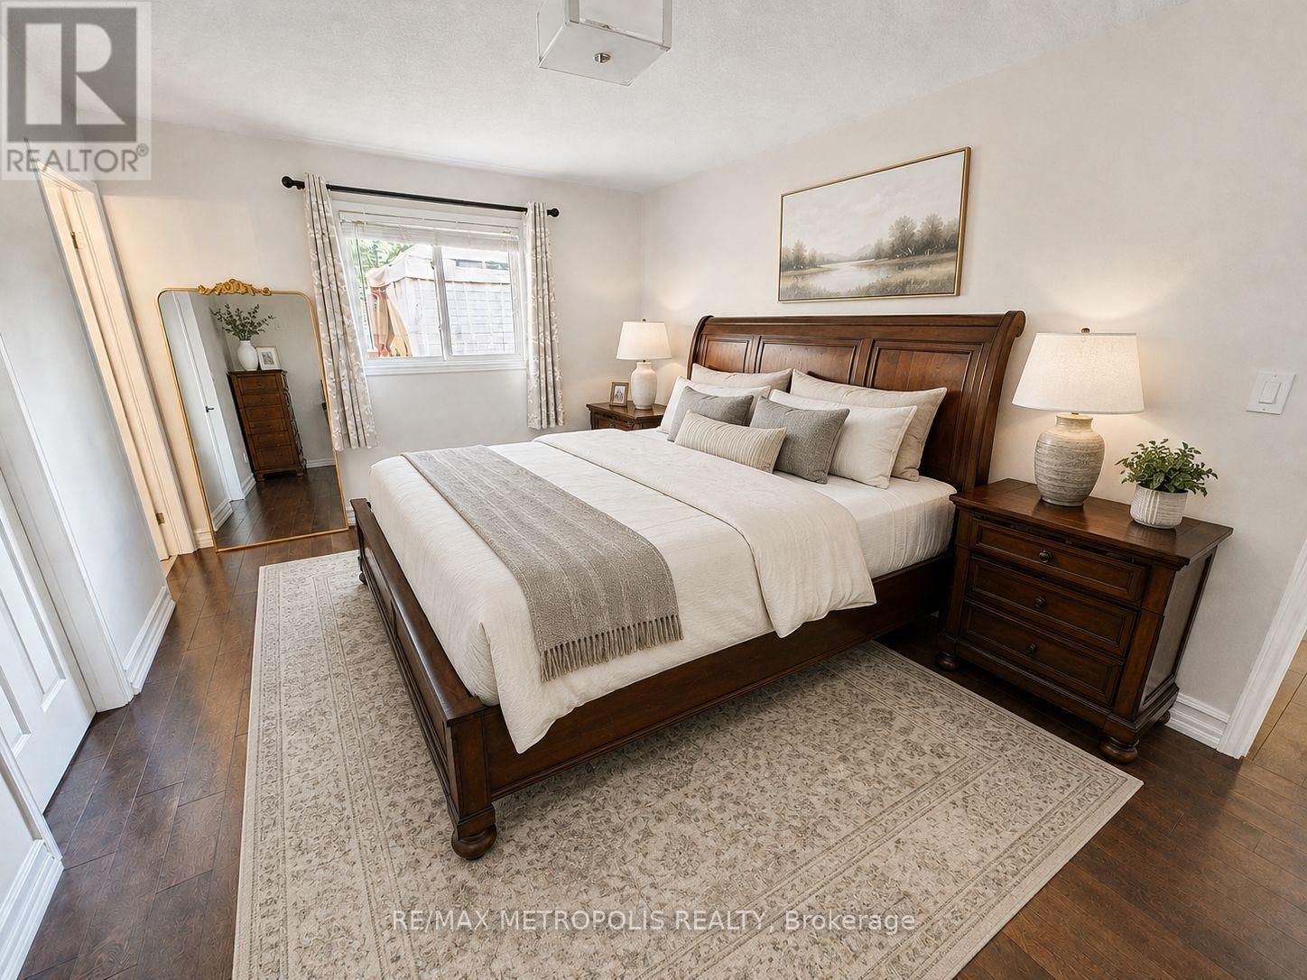
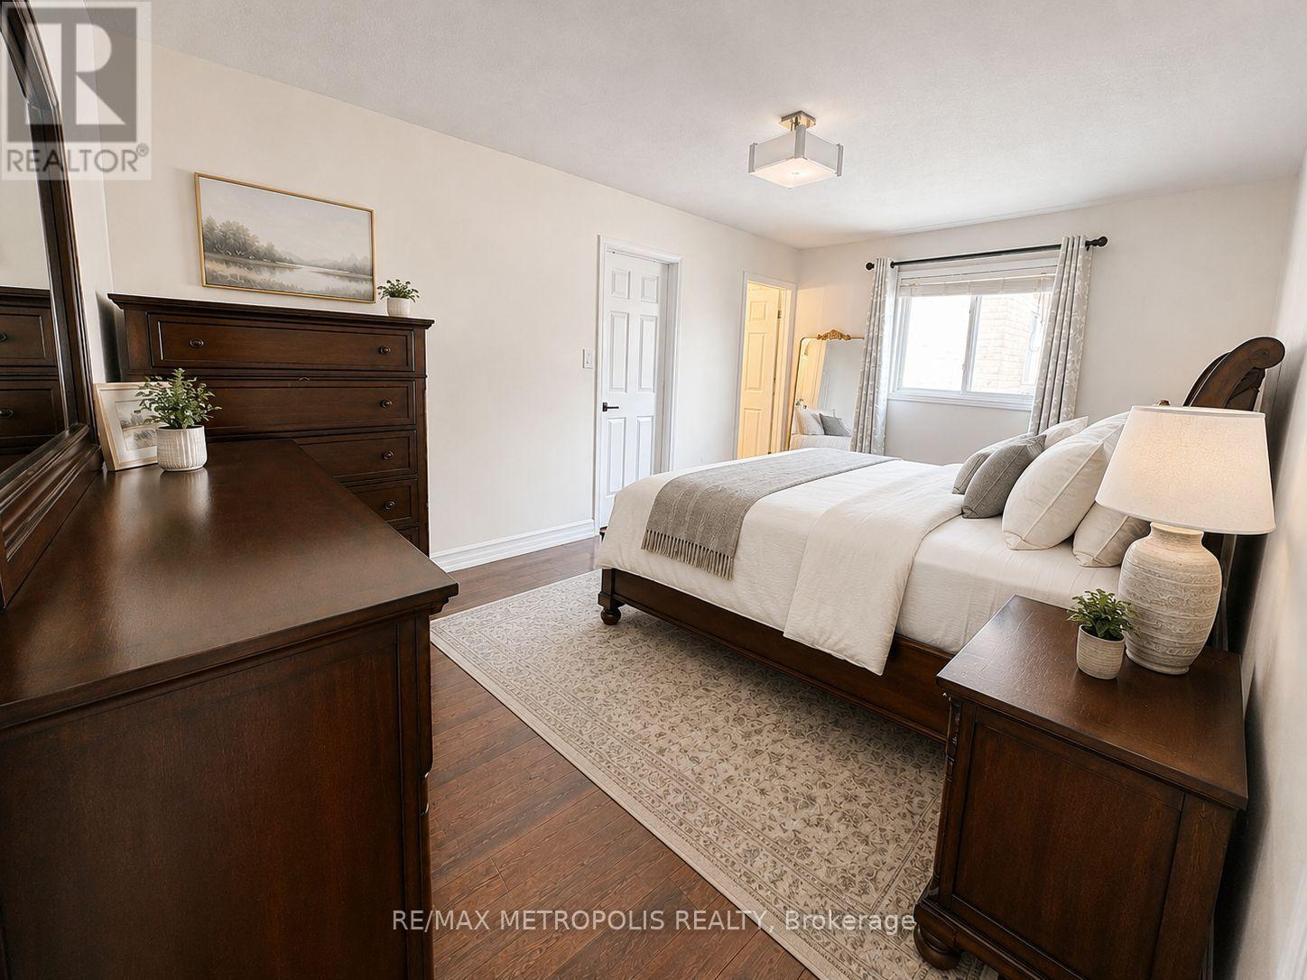
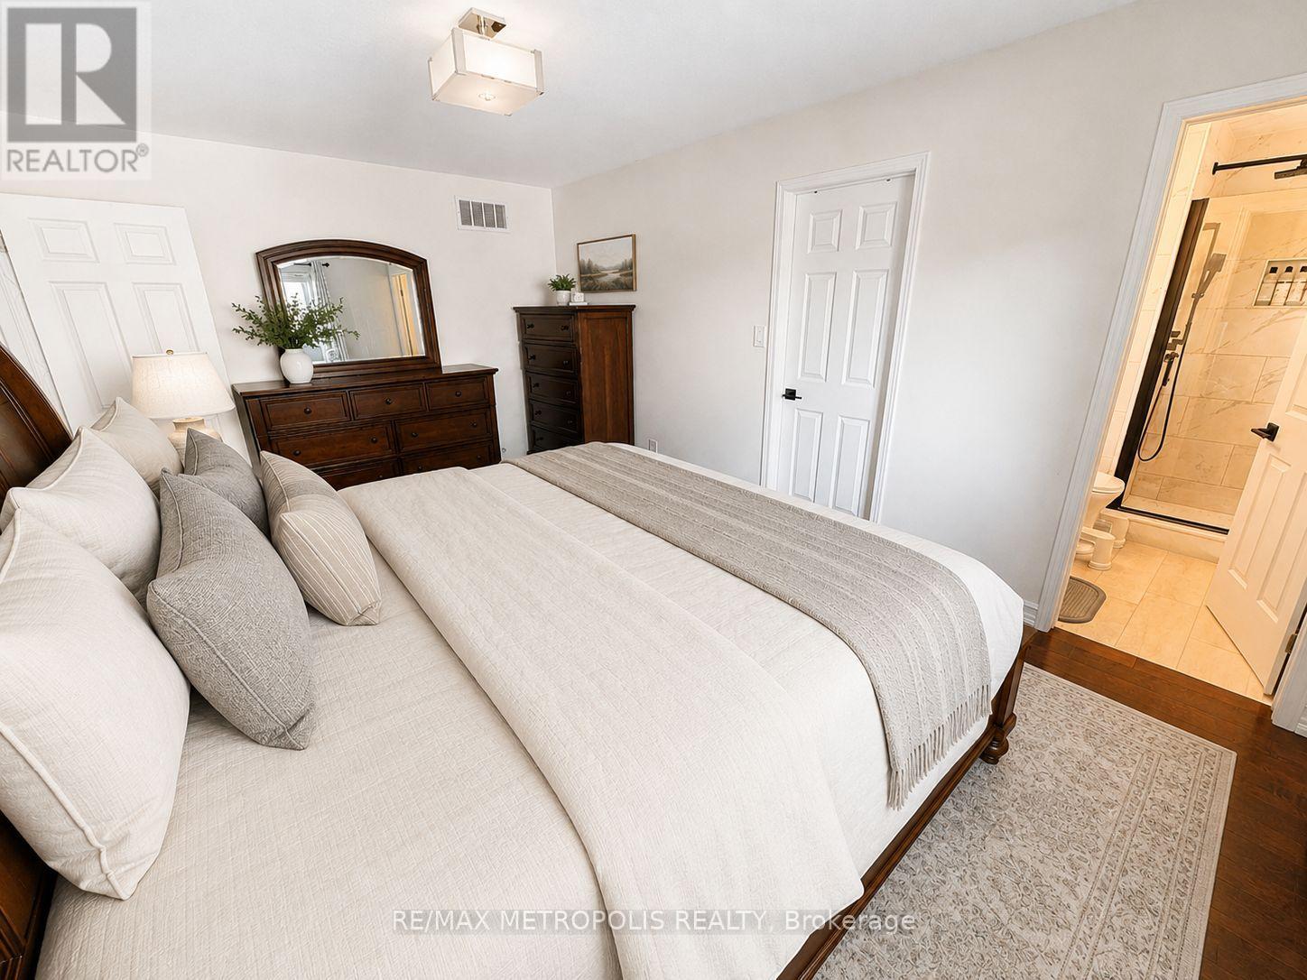
- RoomType6: Primary Bedroom
- RoomLevel6: Main level
- RoomLength6: 3.38
- RoomWidth6: 4.93
- RoomDimensions6: 3.38 m X 4.93 m
- RoomType7: Bedroom
- RoomLevel7: Main level
- RoomLength7: 2.69
- RoomWidth7: 3.3
- RoomDimensions7: 2.69 m X 3.3 m
- RoomType8: Bedroom
- RoomLevel8: Main level
- RoomLength8: 3.61
- RoomWidth8: 3.3
- RoomDimensions8: 3.61 m X 3.3 m
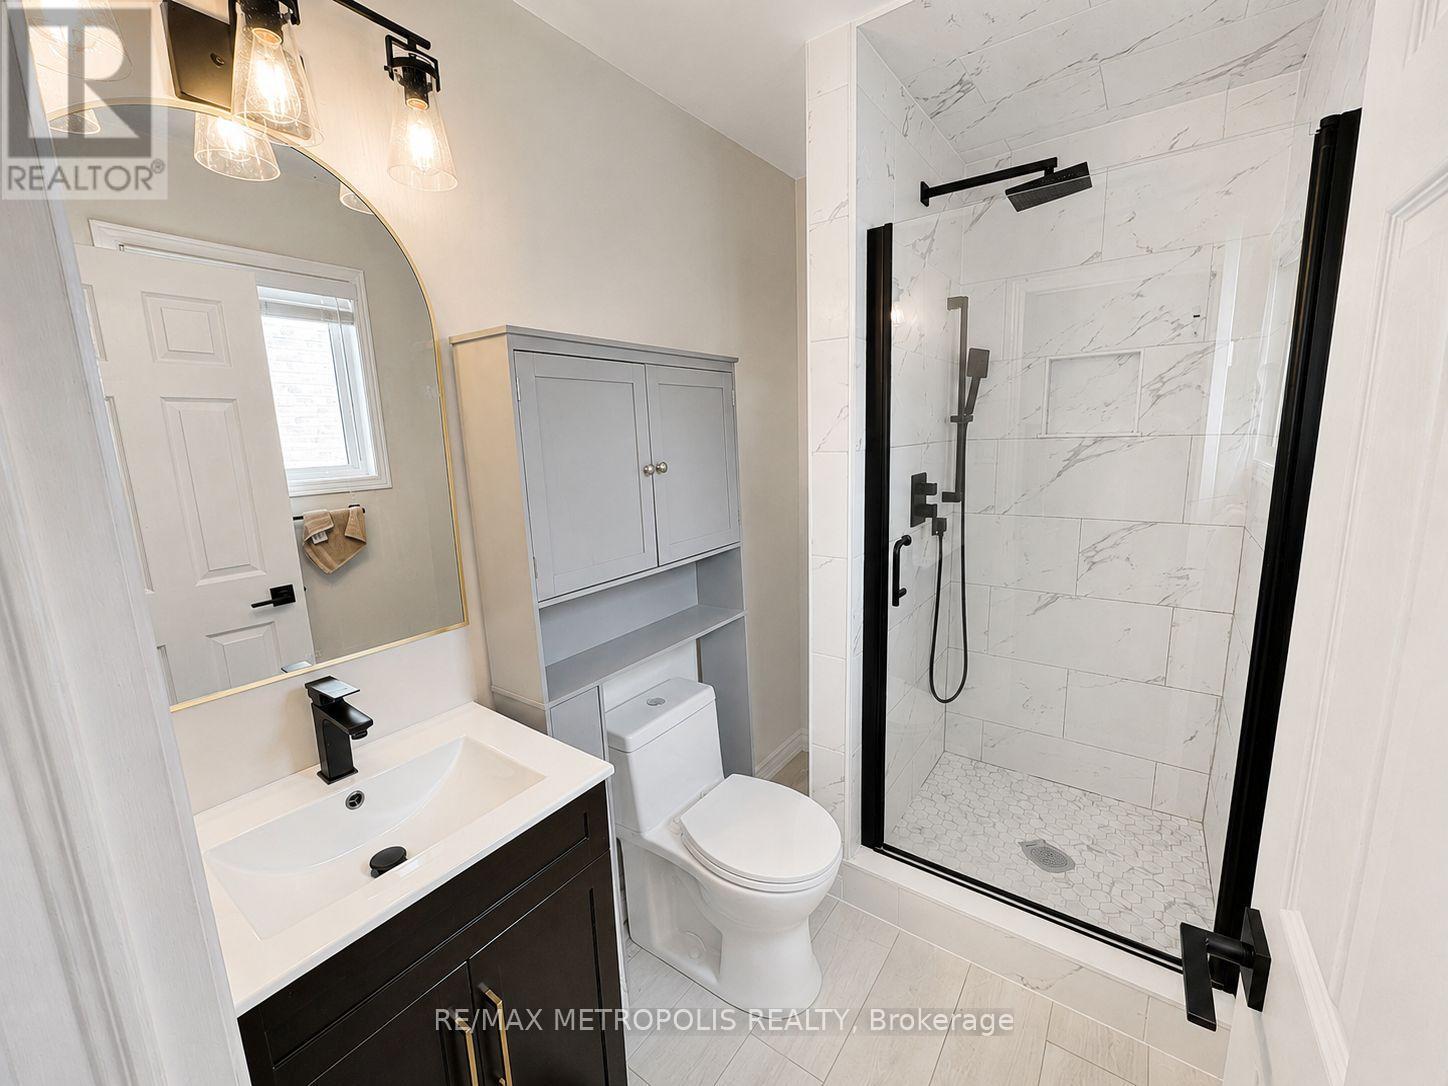
- RoomType9: Bathroom
- RoomLevel9: Main level
- RoomLength9: 0
- RoomWidth9: 0
- RoomDimensions9: Measurements not available
- RoomType10: Bathroom
- RoomLevel10: Main level
- RoomLength10: 0
- RoomWidth10: 0
- RoomDimensions10: Measurements not available
Location Details
- City: Hamilton (Villages of Glancaster), Hamilton (Villages of Glancaster)
- Province: Ontario
Property Details
- SubdivisionName: Villages of Glancaster
- ArchitecturalStyle: Bungalow
- Levels: 1
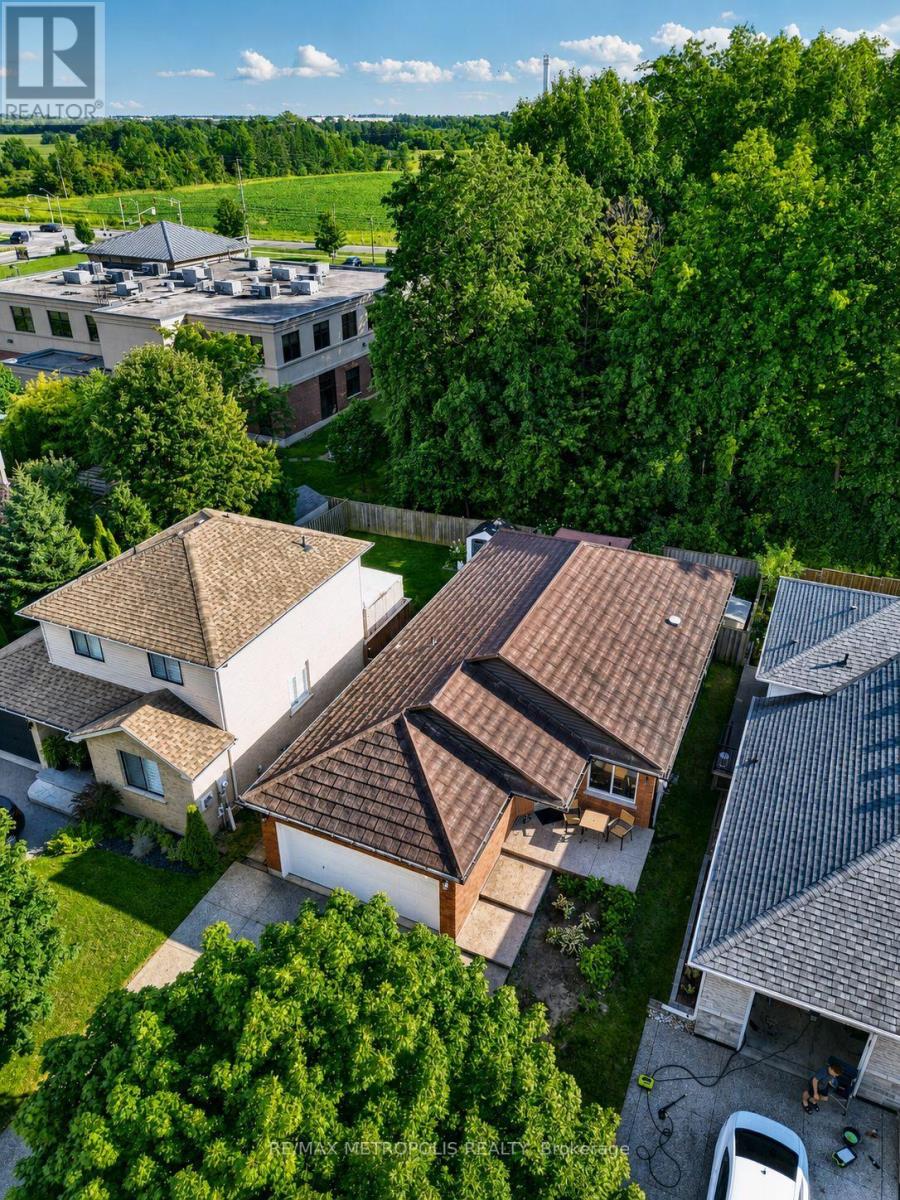
- FrontageLength: 39 ft ,6 in
Property Features
- Flooring: Hardwood,Tile
- Heating: Forced air
- HeatingFuel: Natural gas
- CoolingYN: True
- Cooling: Central air conditioning
- ParkingTotal: 6
- OpenParkingYN: False
- GarageYN: True
- AttachedGarageYN: True
- CarportYN: False
- FireplacesTotal: 0
- PoolYN: False
- ViewYN: False
- WaterfrontYN: False
- Sewer: Sanitary sewer
Basics
- Date added: Added 6 days ago
- Category: Single Family
- Type: Single Family
- Bedrooms: 3
- Bathrooms: 3
- Floors: Hardwood,Tile
- Area: 1100 - 1500 sq ft
- Lot size: 0 sq ft
- SubdivisionName: Villages of Glancaster
- ListOfficeName: RE/MAX METROPOLIS REALTY
- MLS ID: X13696442
Courtesy of
- OfficeName: RE/MAX METROPOLIS REALTY
- ListAOR: Toronto Regional Real Estate Board
Description
-
Description:
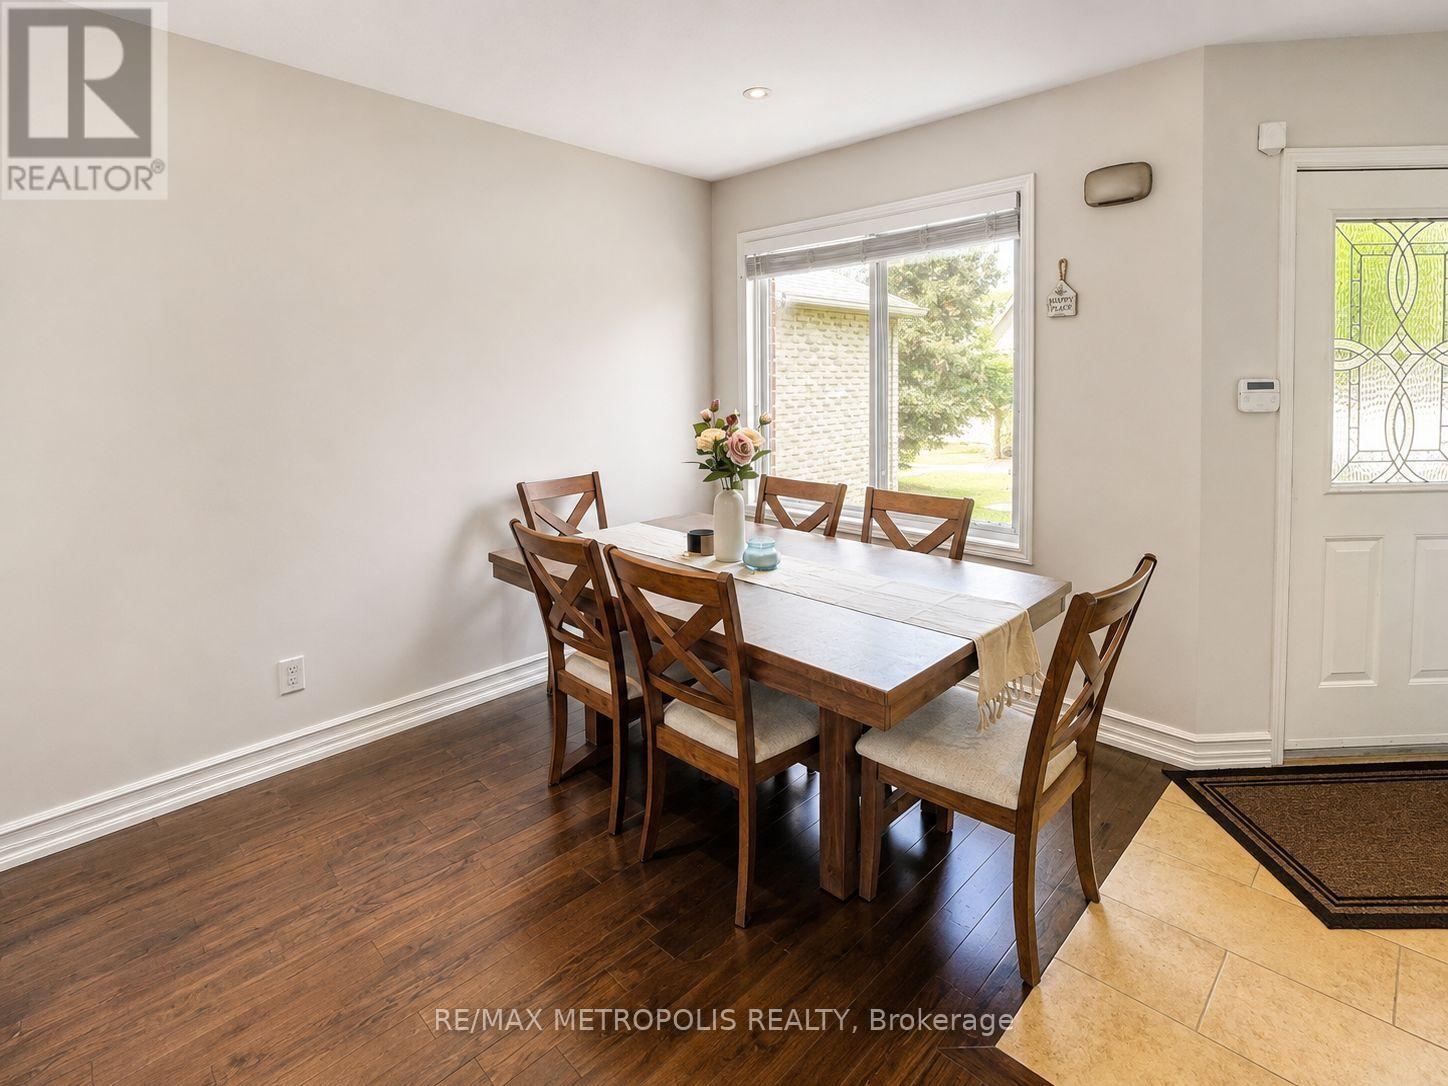
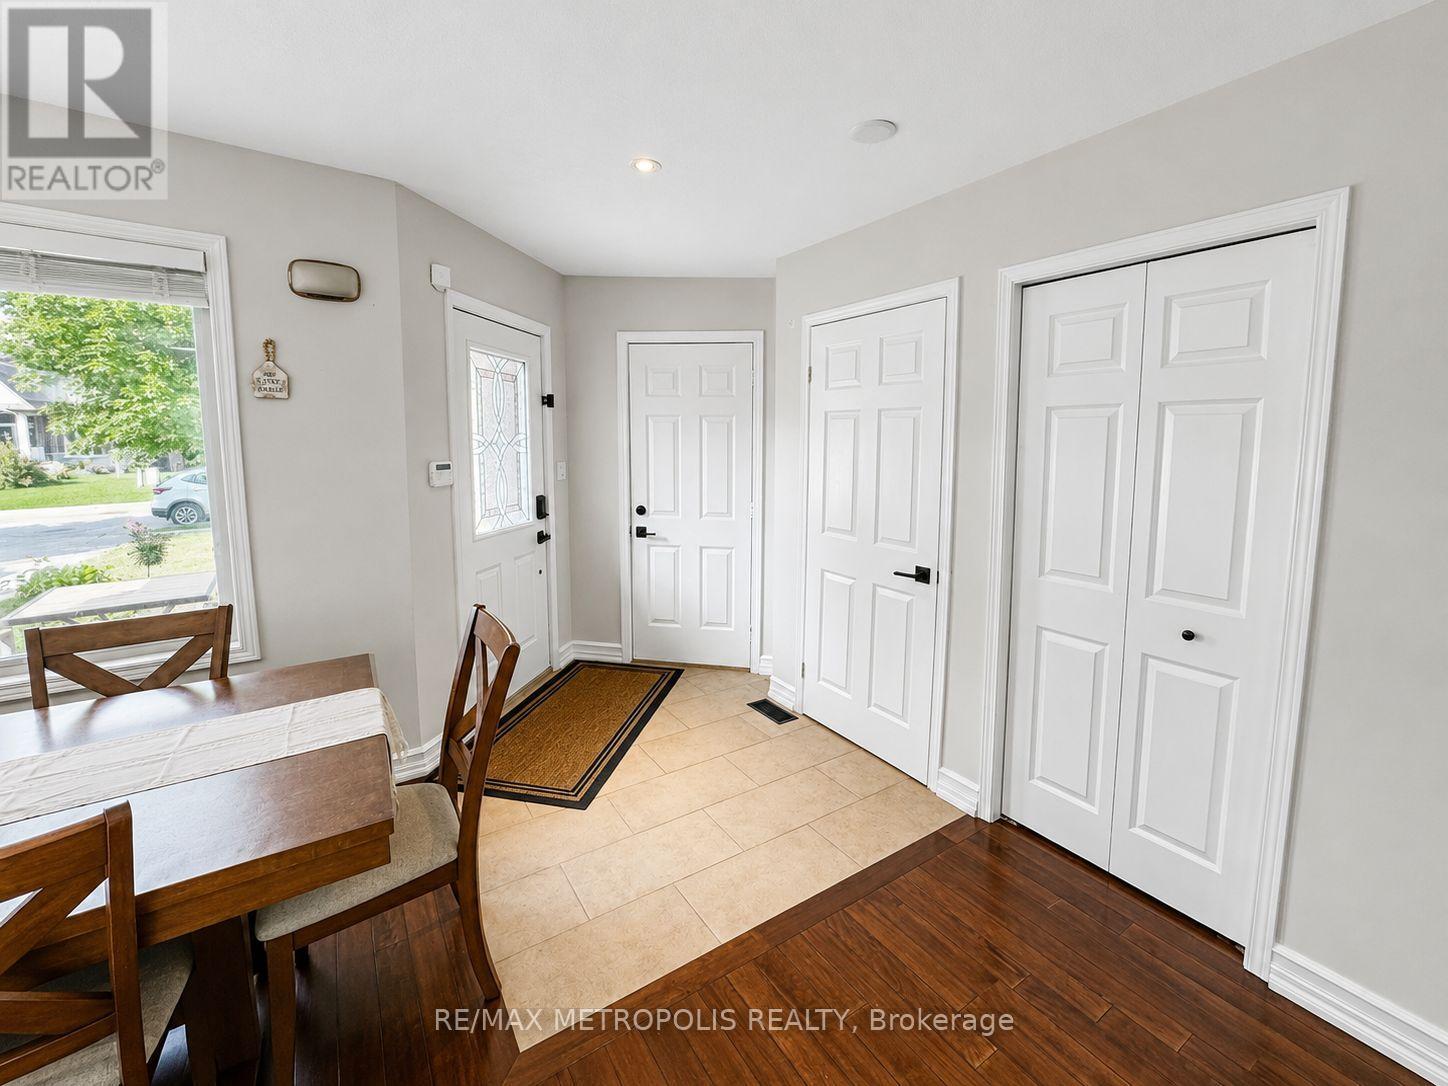
Welcome to 46 Whiterock Avenue, a beautifully updated 3-bedroom, 3-bath detached bungalow tucked away on a quiet cul-de-sac in Mount Hope. Offering approximately 1,300 sq. ft. above grade, this move-in-ready home combines comfortable one-level living with a spacious finished lower level ideal for a recreation room, home office, gym or entertaining space. The main floor features bright principal rooms, hardwood flooring, a generous kitchen with extensive cabinetry, granite counters and stainless steel appliances, plus an updated main bathroom completed in 2024. The private backyard is designed for low-maintenance outdoor living with a Trex deck, gazebo, interlock patio, perennial gardens and a convenient propane BBQ connection. Major improvements include a steel roof, new vinyl siding with enhanced insulation, fascia, soffits and eavestroughs, plus furnace, A/C and hot water tank upgrades. Additional features include an Ecobee thermostat, WiFi-enabled garage door opener, double-car garage and a 40' x 110' lot. A well-maintained, turn-key bungalow offering excellent indoor and outdoor living in an established Mount Hope neighbourhood. (id:67524)
Show all description
Building Details
- ParkingTotal: 6
- ArchitecturalStyle: Bungalow
- Heating: Forced air
- Sewer: Sanitary sewer
Amenities & Features
- Waterfront available: No
- OpenParkingYN: No
- AttachedGarageYN: Yes
- GarageYN: Yes
- CarportYN: No
- PoolYN: No
- CoolingYN: Yes
- Cooling: Central air conditioning
- Total Fireplaces: 0