
247 Humphrey Street, Hamilton (Waterdown), Ontario, Canada, L8B1X4, L8B1X4
247 Humphrey Street, Hamilton (Waterdown), Ontario, Canada, L8B1X4, L8B1X4Rooms & Units Descr
- RoomType1: Laundry room
- RoomLevel1: Second level
- RoomLength1: 3
- RoomWidth1: 1
- RoomDimensions1: 3 m X 1 m
- RoomType2: Primary Bedroom
- RoomLevel2: Second level
- RoomLength2: 5.7
- RoomWidth2: 5
- RoomDimensions2: 5.7 m X 5 m
- RoomType3: Bedroom 2
- RoomLevel3: Second level
- RoomLength3: 5.6
- RoomWidth3: 4.7
- RoomDimensions3: 5.6 m X 4.7 m
- RoomType4: Bedroom 3
- RoomLevel4: Second level
- RoomLength4: 4.3
- RoomWidth4: 4.3
- RoomDimensions4: 4.3 m X 4.3 m
- RoomType5: Bedroom 4
- RoomLevel5: Second level
- RoomLength5: 4.3
- RoomWidth5: 4.2
- RoomDimensions5: 4.3 m X 4.2 m
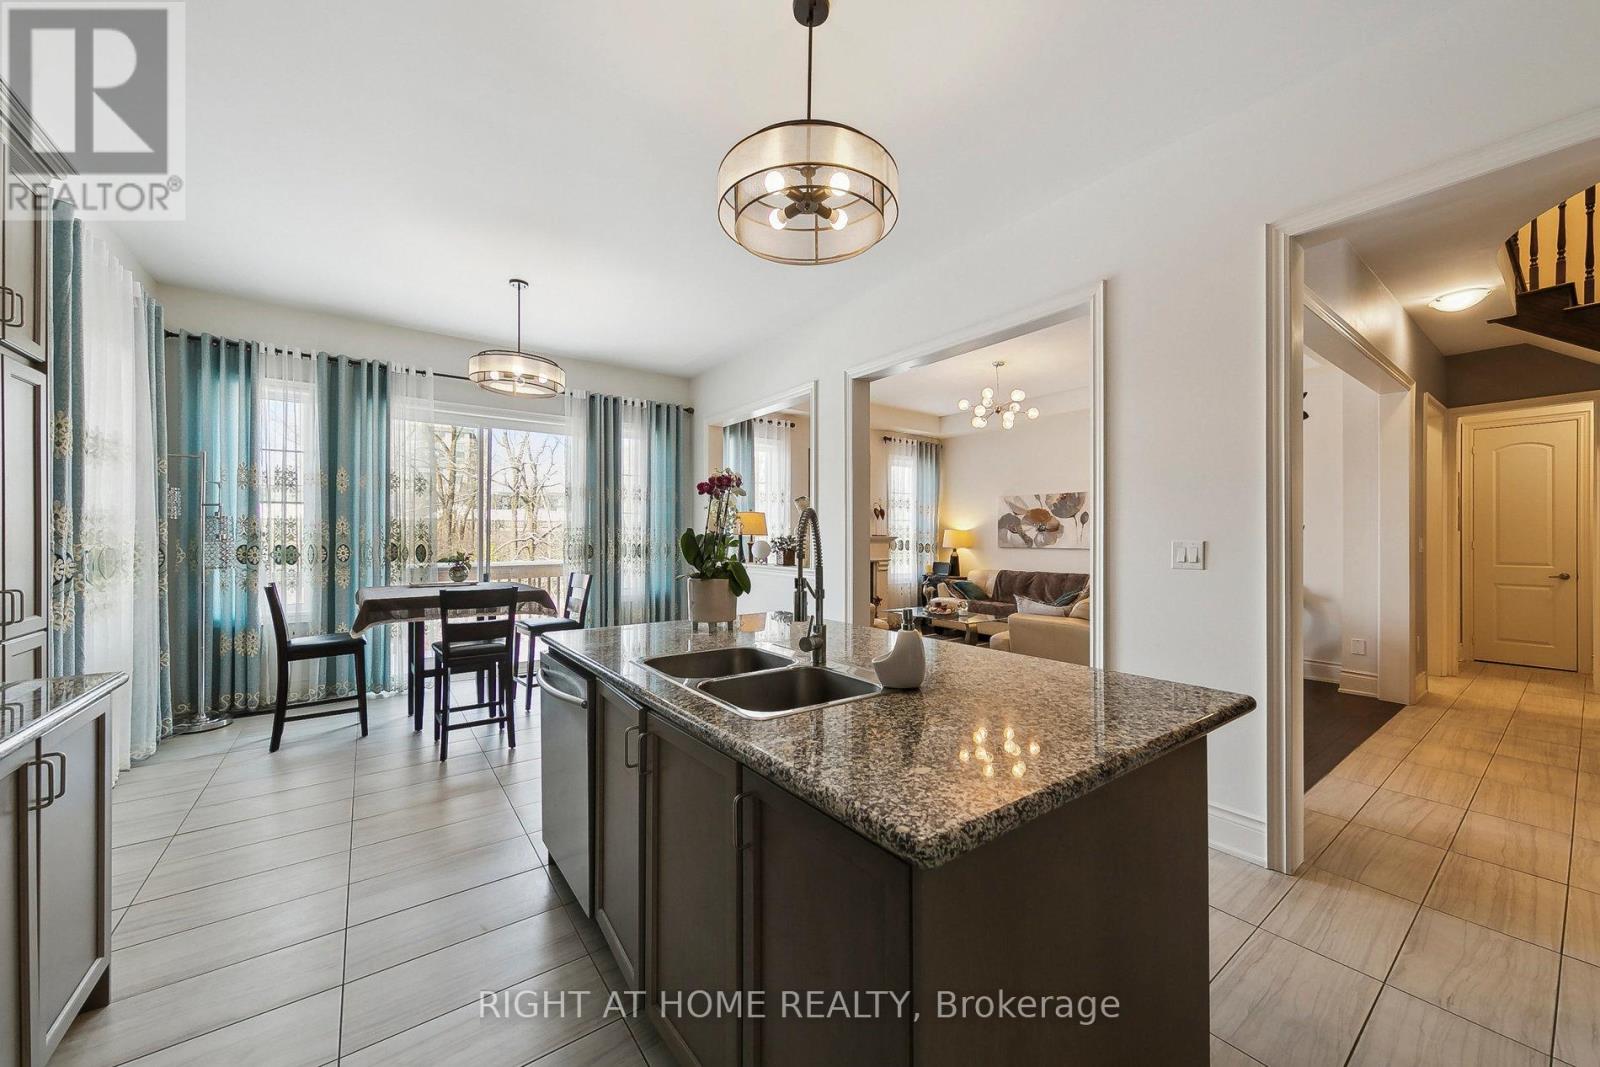
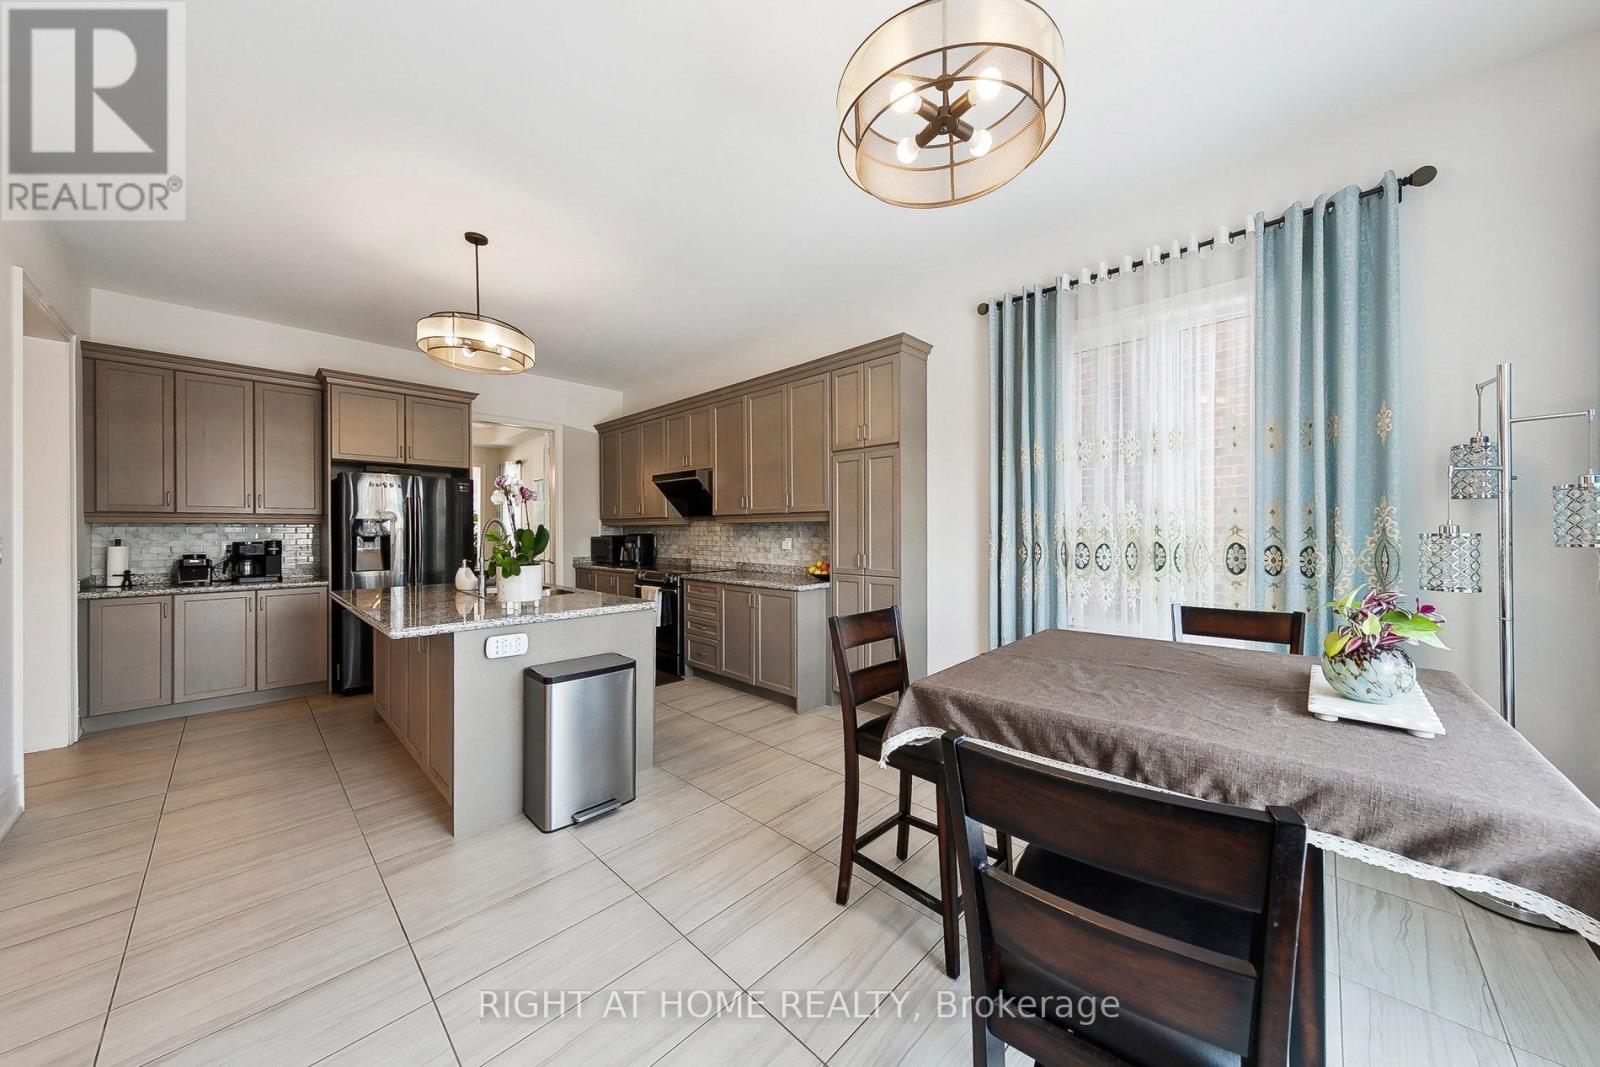
- RoomType6: Kitchen
- RoomLevel6: Main level
- RoomLength6: 7.5
- RoomWidth6: 4
- RoomDimensions6: 7.5 m X 4 m
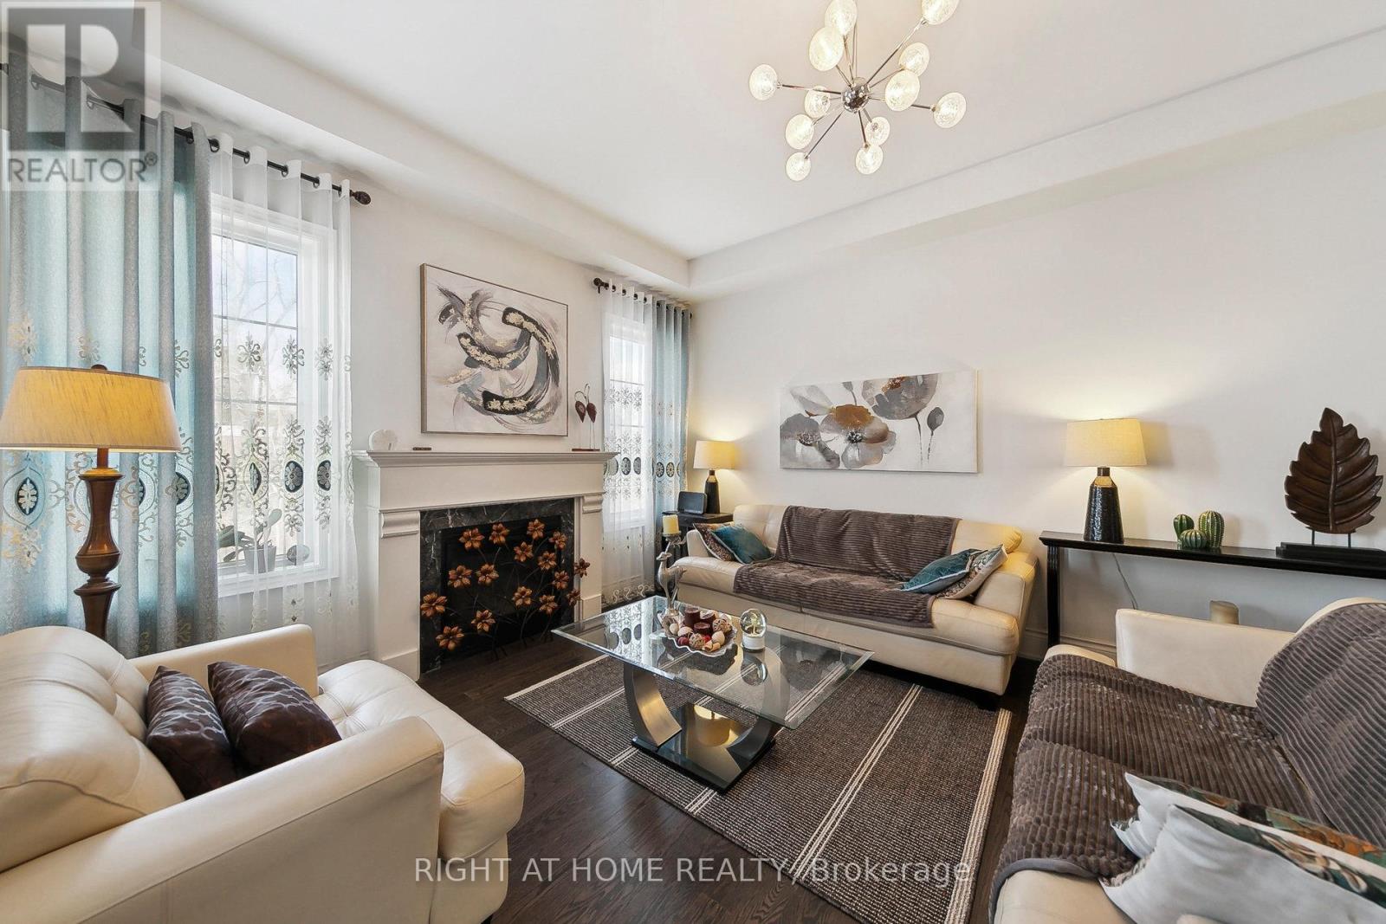
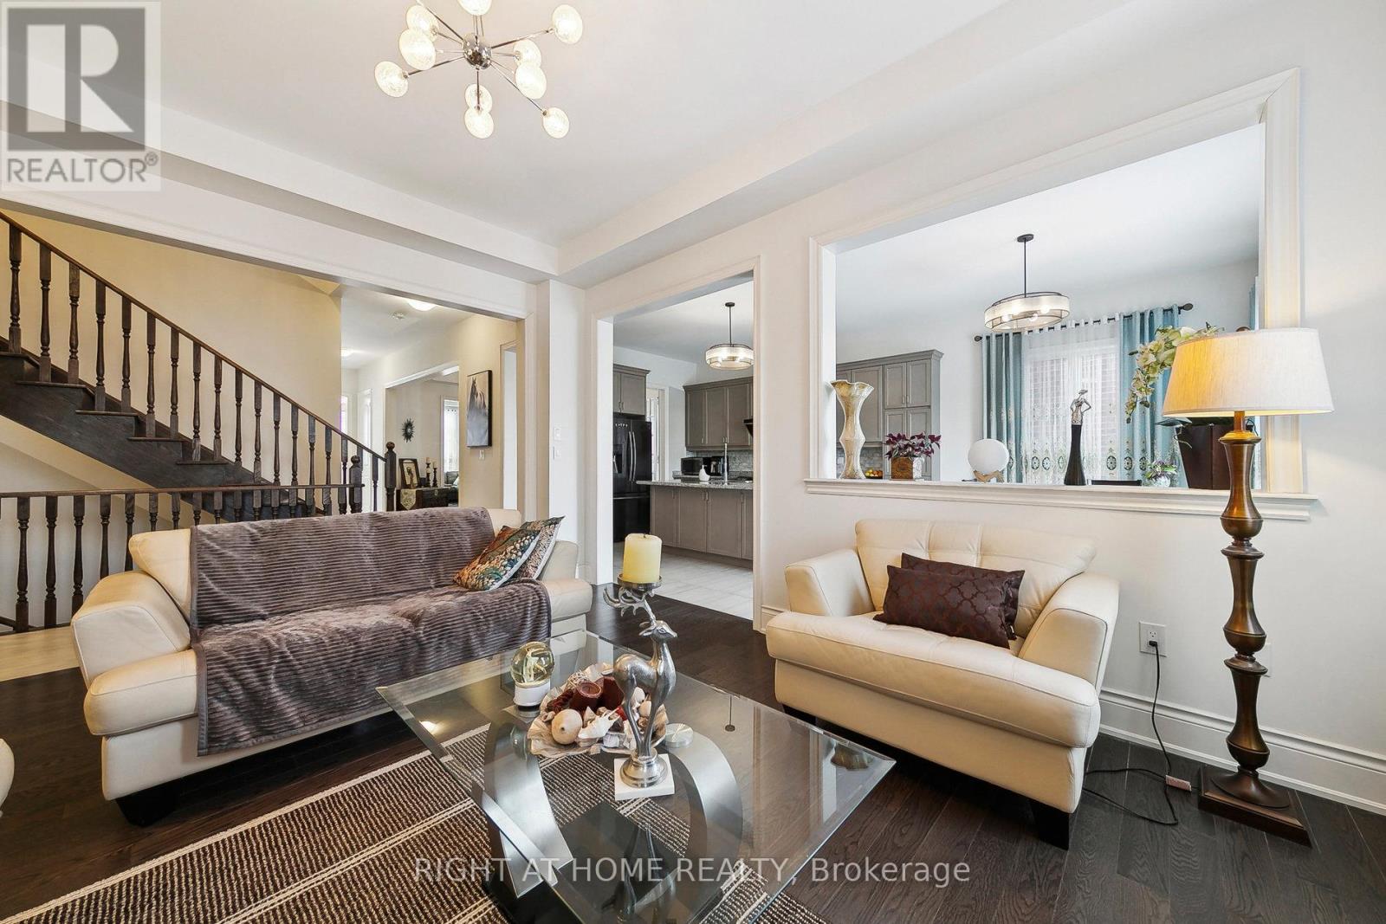
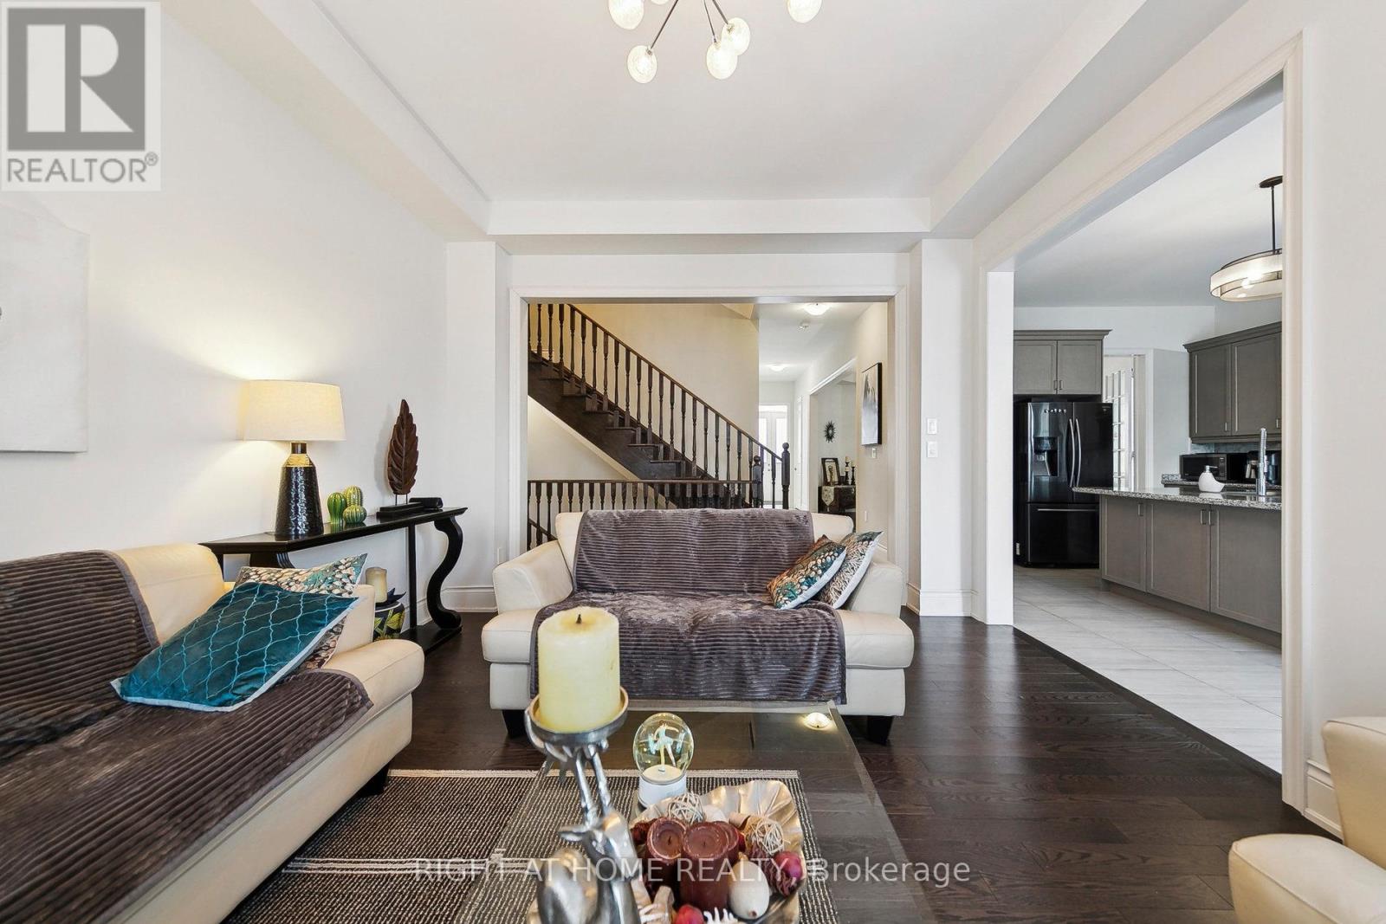
- RoomType7: Family room
- RoomLevel7: Main level
- RoomLength7: 5.3
- RoomWidth7: 4.2
- RoomDimensions7: 5.3 m X 4.2 m
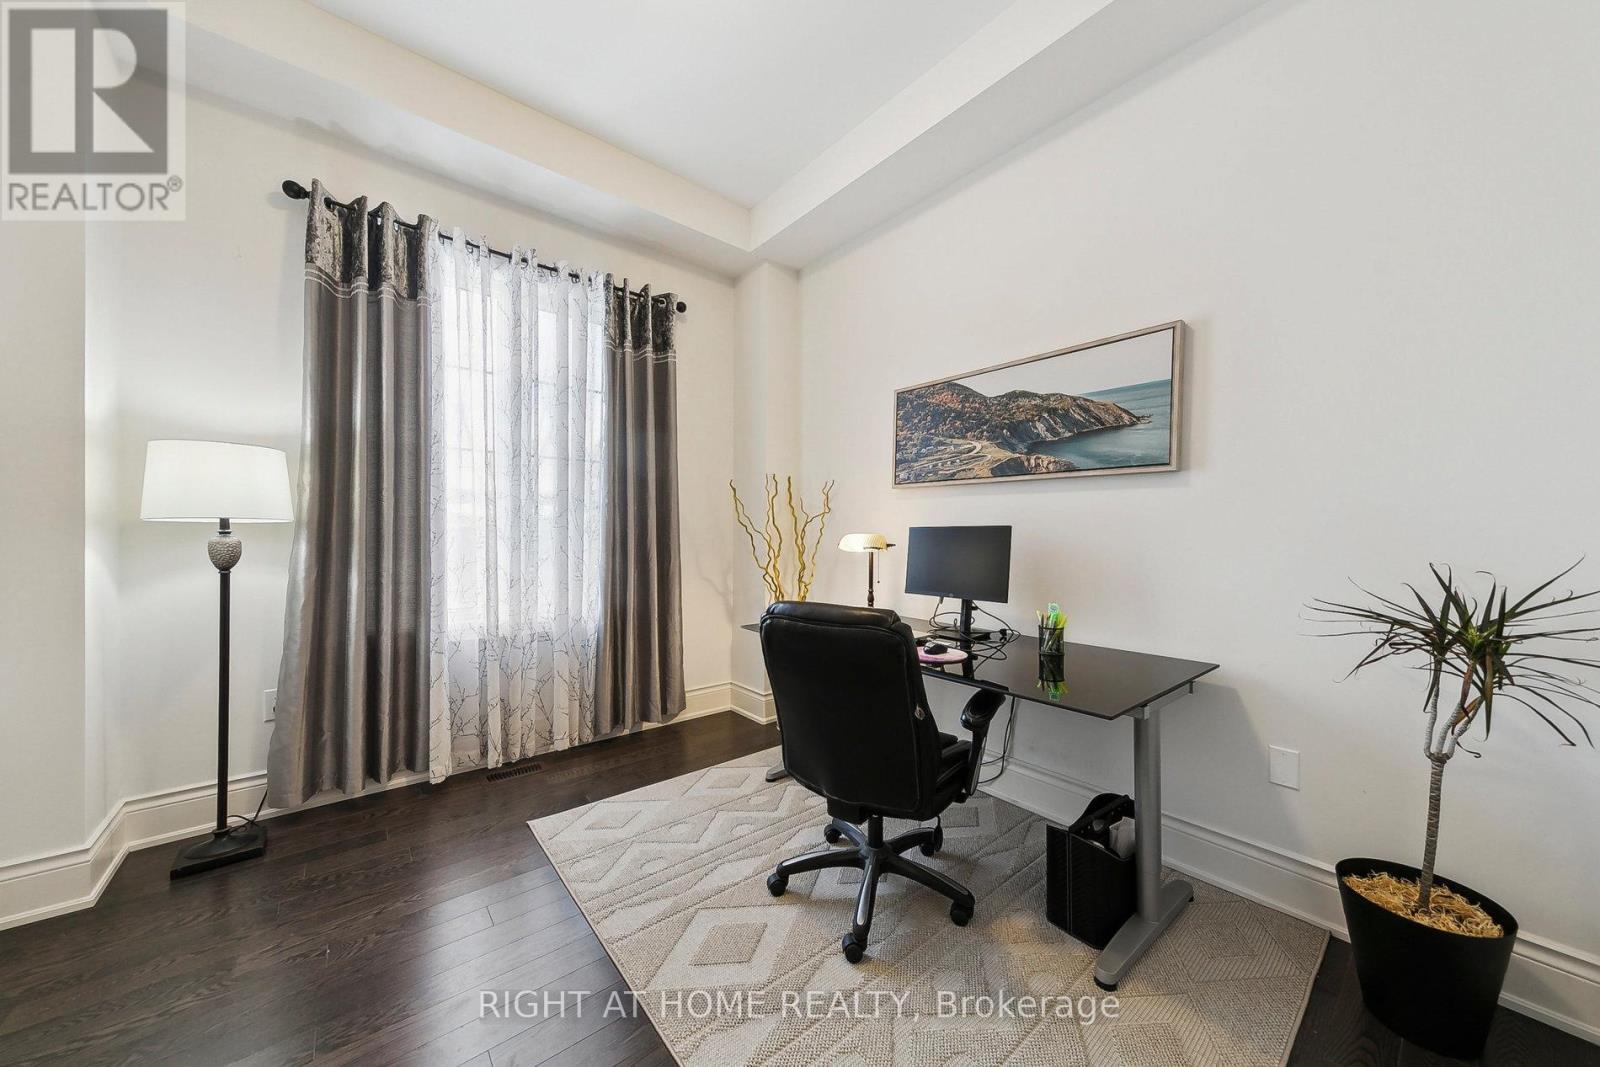
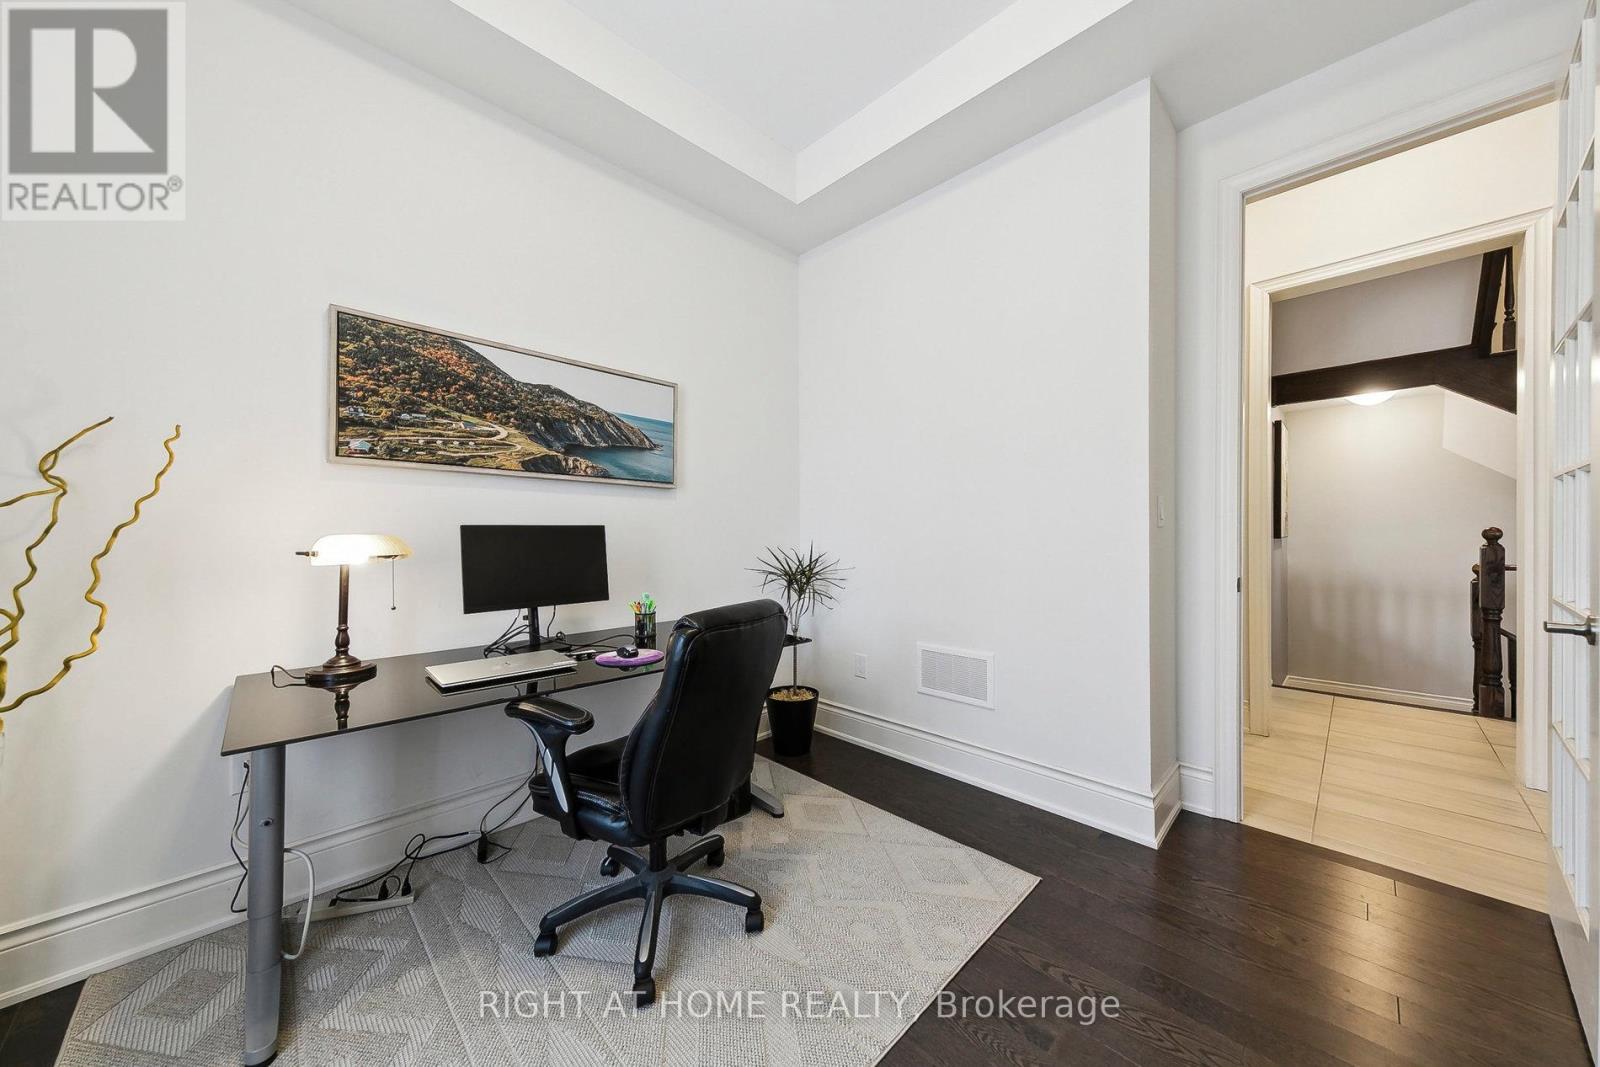
- RoomType8: Office
- RoomLevel8: Main level
- RoomLength8: 3.4
- RoomWidth8: 3.1
- RoomDimensions8: 3.4 m X 3.1 m
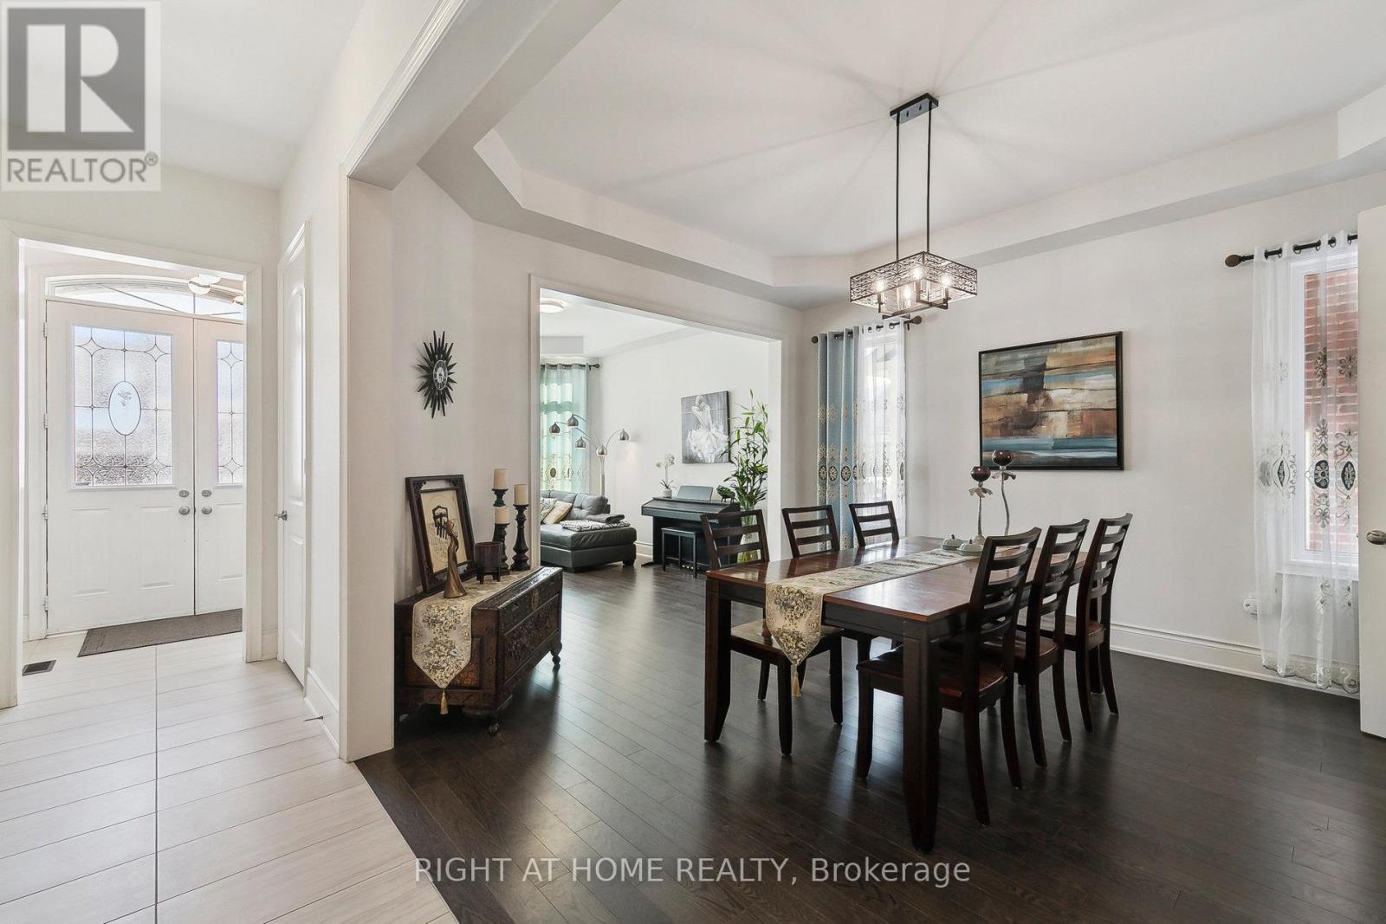
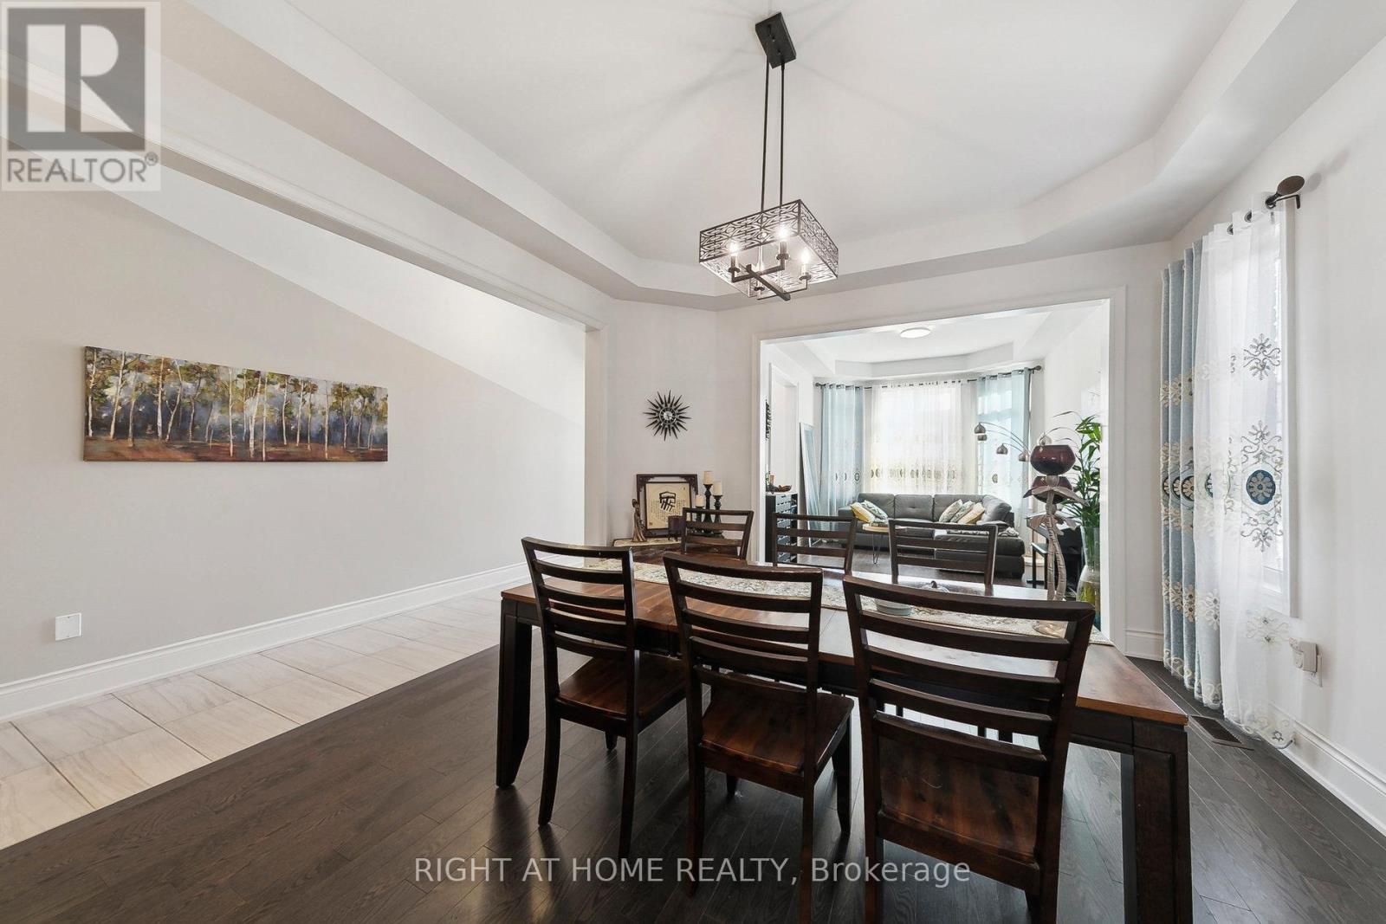
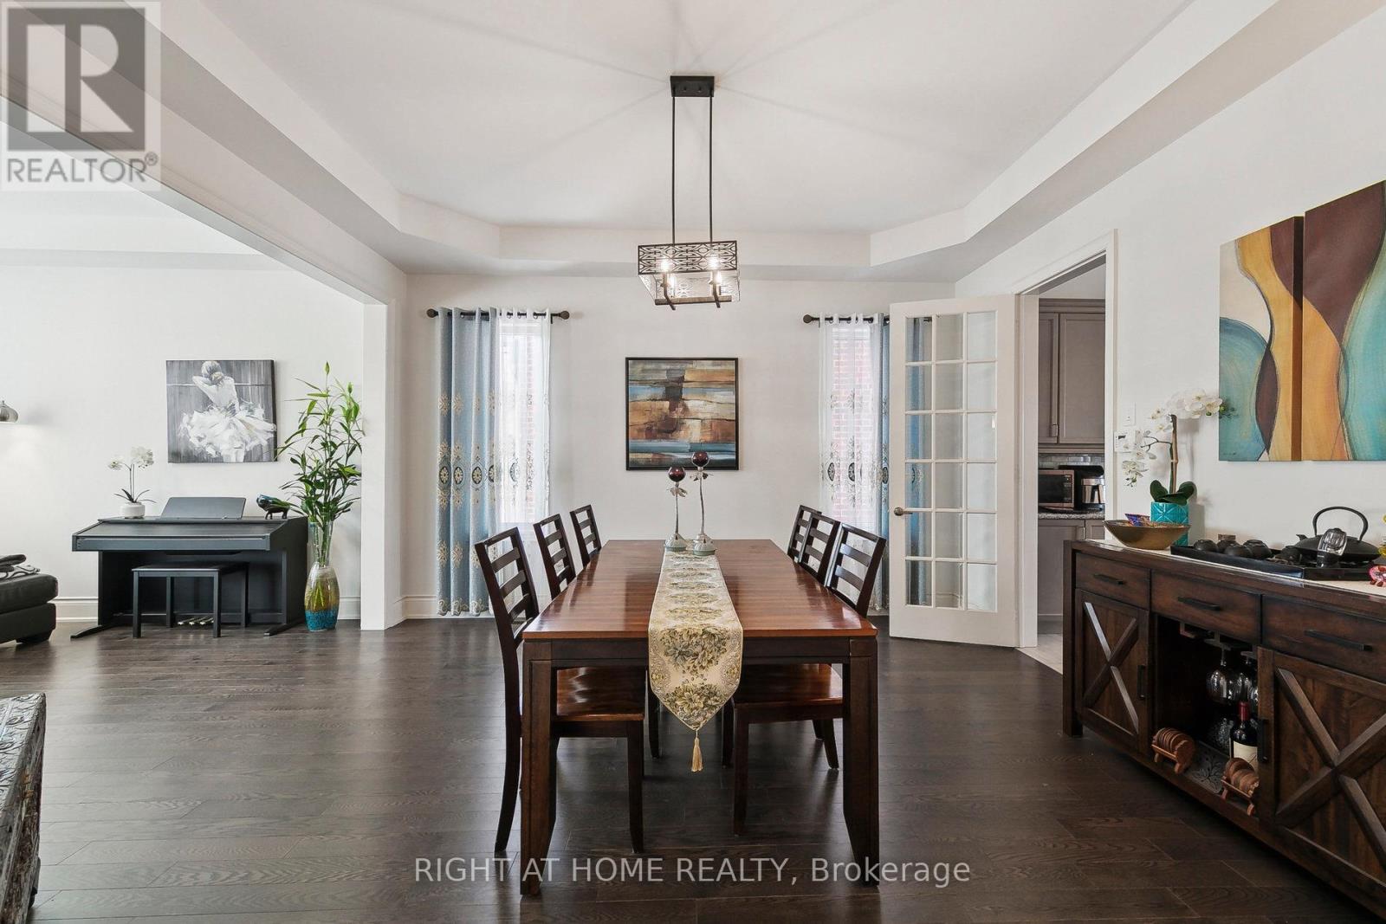
- RoomType9: Dining room
- RoomLevel9: Main level
- RoomLength9: 4.7
- RoomWidth9: 4.1
- RoomDimensions9: 4.7 m X 4.1 m
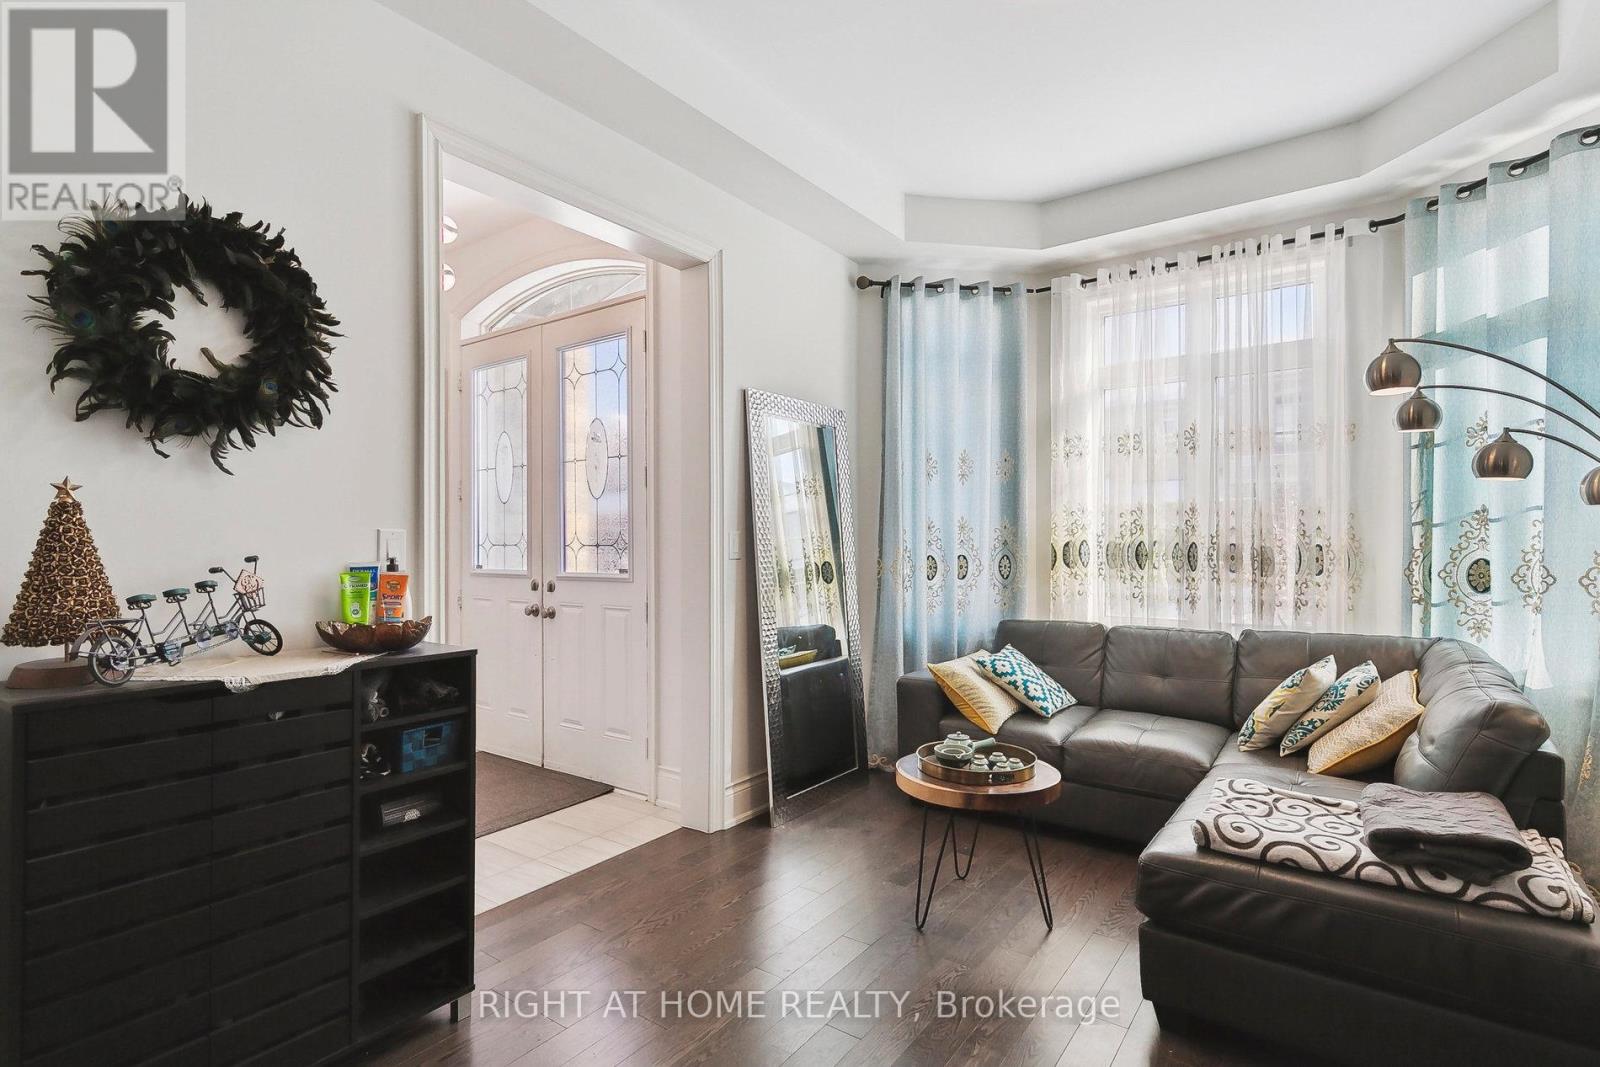
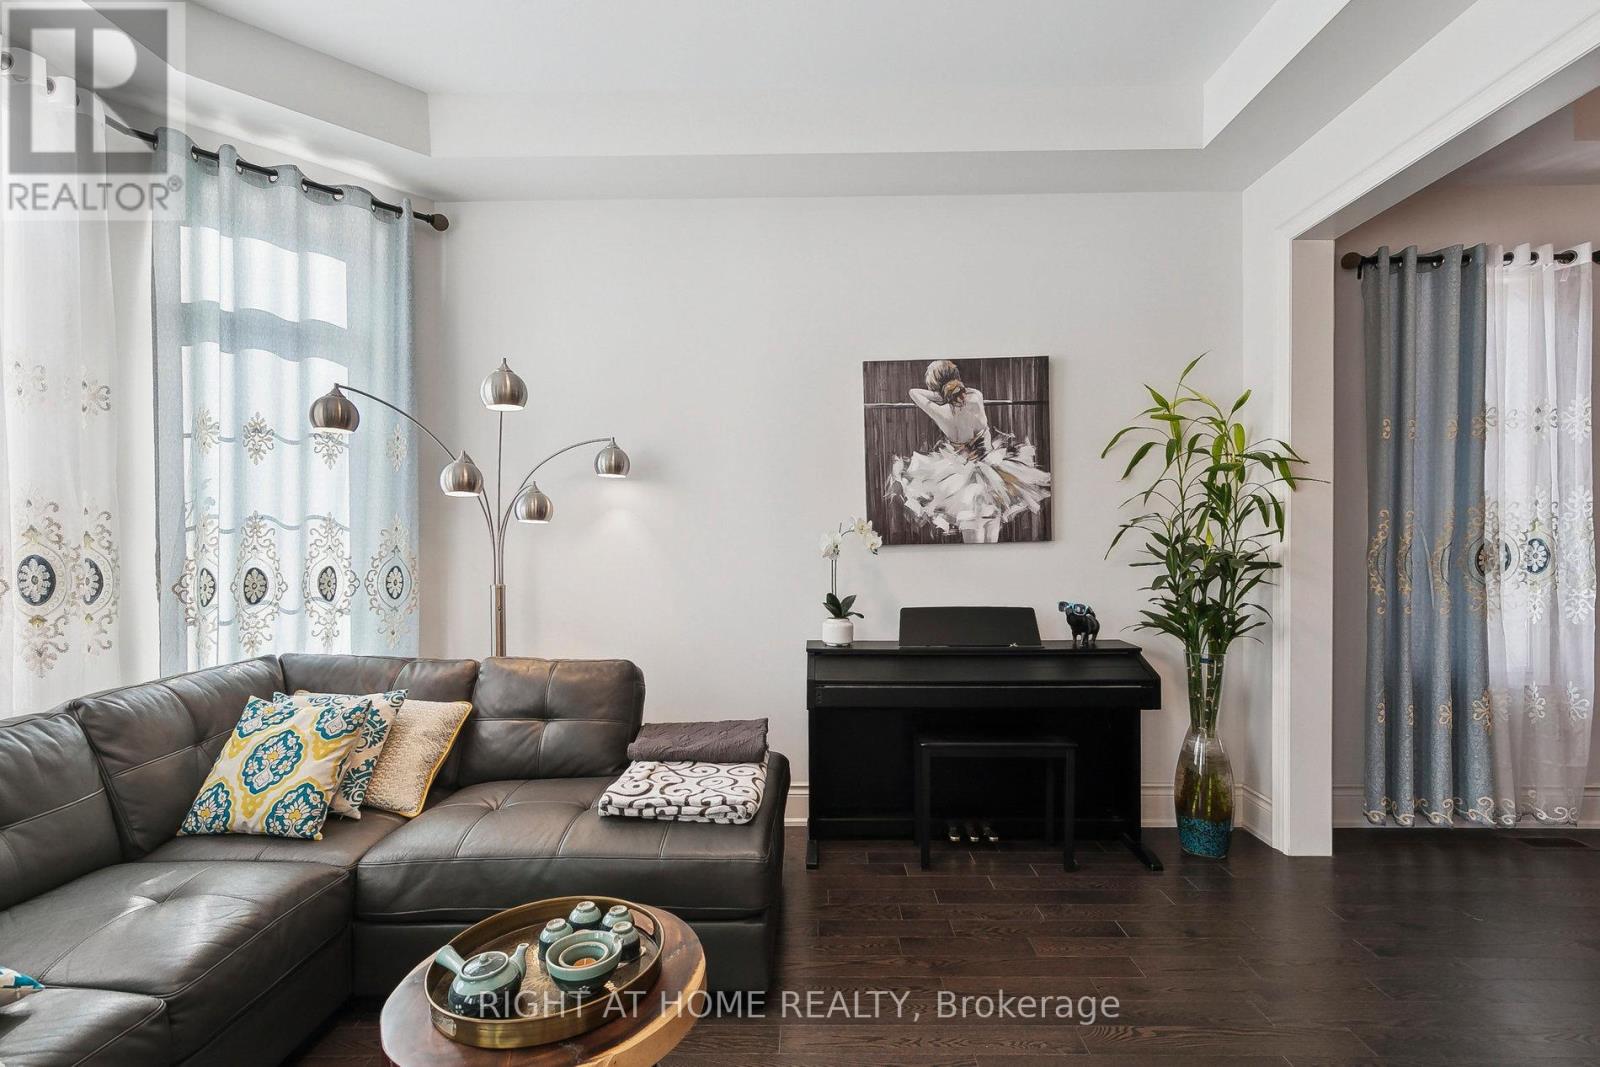
- RoomType10: Living room
- RoomLevel10: Main level
- RoomLength10: 4.4
- RoomWidth10: 3.3
- RoomDimensions10: 4.4 m X 3.3 m
- RoomType11: Partial bathroom
- RoomLevel11: Main level
- RoomLength11: 0
- RoomWidth11: 0
- RoomDimensions11: Measurements not available
Location Details
- City: Hamilton (Waterdown), Hamilton (Waterdown)
- Province: Ontario
Property Details
- SubdivisionName: Waterdown
- Levels: 2
- FrontageLength: 51 ft
Property Features
- Flooring: Hardwood,Ceramic
- Heating: Forced air
- HeatingFuel: Natural gas
- CoolingYN: True
- Cooling: Central air conditioning
- ParkingTotal: 4
- OpenParkingYN: False
- GarageYN: True
- AttachedGarageYN: False
- CarportYN: False
- FireplacesTotal: 1
- PoolYN: False
- ViewYN: False
- WaterfrontYN: False
- Sewer: Sanitary sewer
Basics
- BathroomsHalf: 1
- Date added: Added 5 days ago
- Category: Single Family
- Type: Single Family
- Bedrooms: 4
- Bathrooms: 4
- Half baths: 1
- Floors: Hardwood,Ceramic
- Area: 3500 - 5000 sq ft
- Lot size: 0 sq ft
- SubdivisionName: Waterdown
- ListOfficeName: RIGHT AT HOME REALTY, BROKERAGE
- MLS ID: X14086854
Courtesy of
- OfficeName: RIGHT AT HOME REALTY, BROKERAGE
- ListAOR: Toronto Regional Real Estate Board
Description
-
Description:
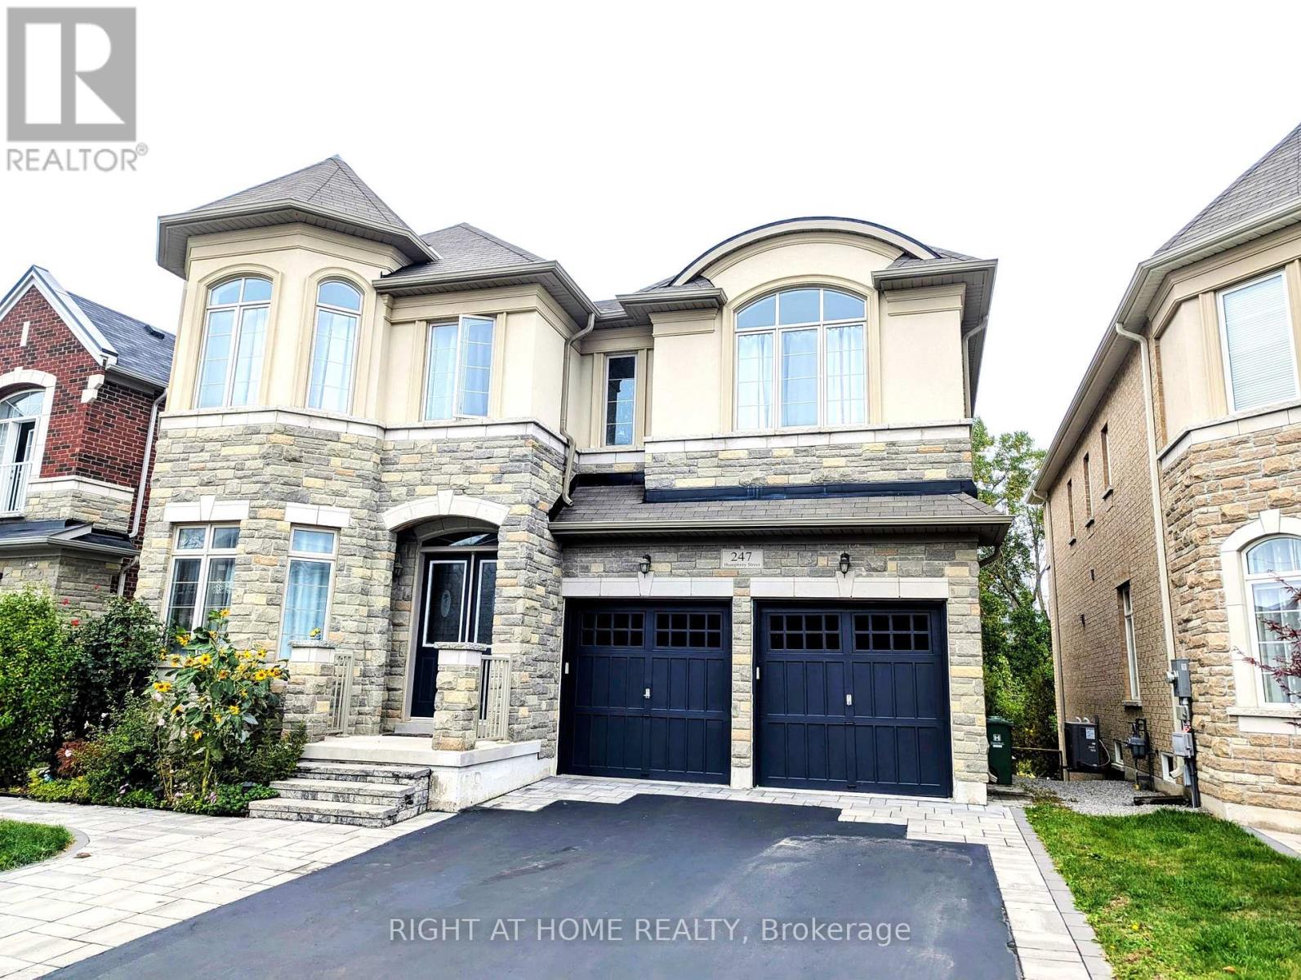
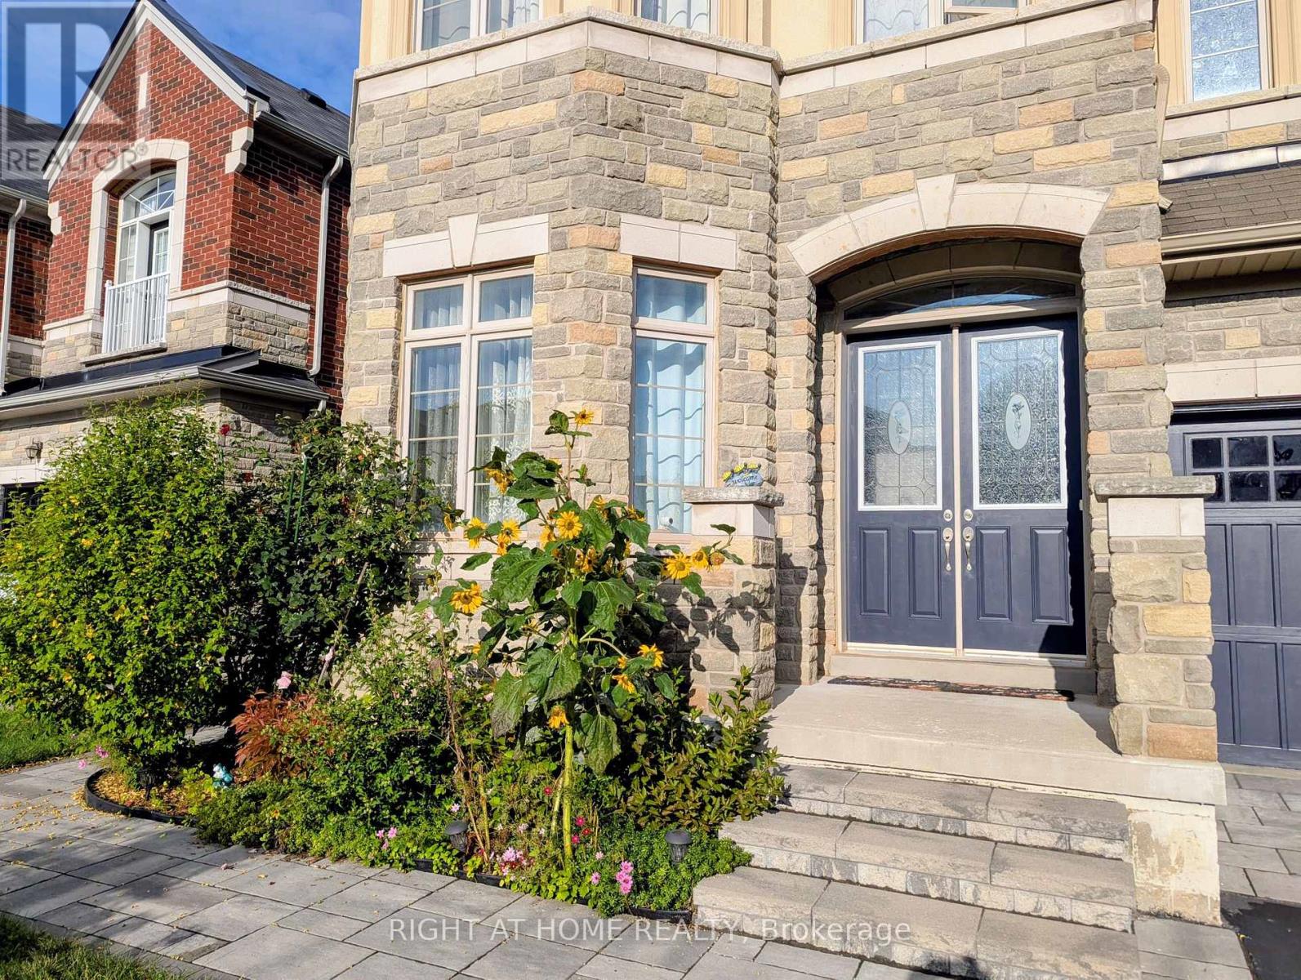
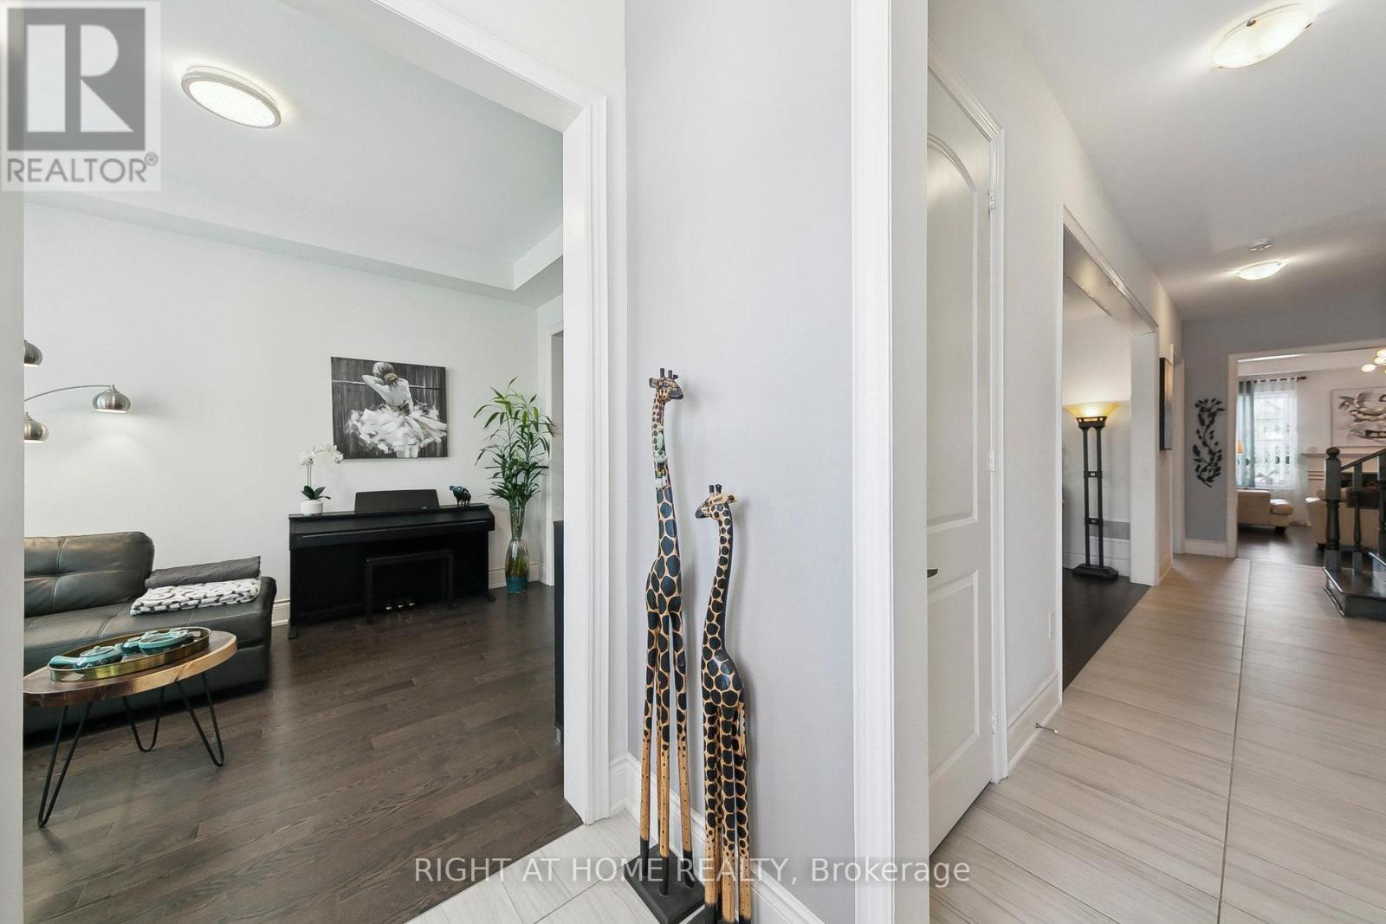
Gorgeous 3,513 sq ft. detached home situated in a prestigious neighborhood adjoining a vast forest. Premium ravine lot with walkout basement with hundreds of thousands of upgrade from builder!!! Stunning bright & spacious main floor boasted with 10" ceiling plus a large-sized office overlooking beautiful tree line in the spring/summer time. Open concept kitchen/family room offers an exceptional view to a ravine, ample space for breakfast area, Marble countertop and backsplash! The grand family room equips with a natural gas fireplace, hardwood floor and sunken ceilings. Spacious living/dining room is featured with hardwood floor and sunken ceiling. Elegant interlock on the front and backyard. Open-to-below upgrade & walk-out basement have direct access to a walking trail from large backyard. Spacious master bedroom with his and hers walk in closets and 5-piece ensuite with soaker tub. the 2nd and 3rd bedroom are bright and exceptional large. Jack and Jill bathroom available for 3rd & 4th bedroom. Close to schools, shopping, Bruce Trail, Burlington, 407/403 & QEW. (id:67524)
Show all description
Building Details
- ParkingTotal: 4
- Heating: Forced air
- Sewer: Sanitary sewer
Amenities & Features
- Waterfront available: No
- OpenParkingYN: No
- AttachedGarageYN: No
- GarageYN: Yes
- CarportYN: No
- PoolYN: No
- CoolingYN: Yes
- Cooling: Central air conditioning
- Total Fireplaces: 1