
40 Lyton Crescent, Hamilton (Stoney Creek Mountain), Ontario, Canada, L8J2C9, L8J2C9
40 Lyton Crescent, Hamilton (Stoney Creek Mountain), Ontario, Canada, L8J2C9, L8J2C9Rooms & Units Descr
- RoomType1: Office
- RoomLevel1: Basement
- RoomLength1: 3.91
- RoomWidth1: 2.59
- RoomDimensions1: 3.91 m X 2.59 m
- RoomType2: Utility room
- RoomLevel2: Basement
- RoomLength2: 7.26
- RoomWidth2: 3.02
- RoomDimensions2: 7.26 m X 3.02 m
- RoomType3: Laundry room
- RoomLevel3: Basement
- RoomLength3: 1.47
- RoomWidth3: 1.22
- RoomDimensions3: 1.47 m X 1.22 m
- RoomType4: Recreational, Games room
- RoomLevel4: Lower level
- RoomLength4: 7.7
- RoomWidth4: 5.64
- RoomDimensions4: 7.7 m X 5.64 m
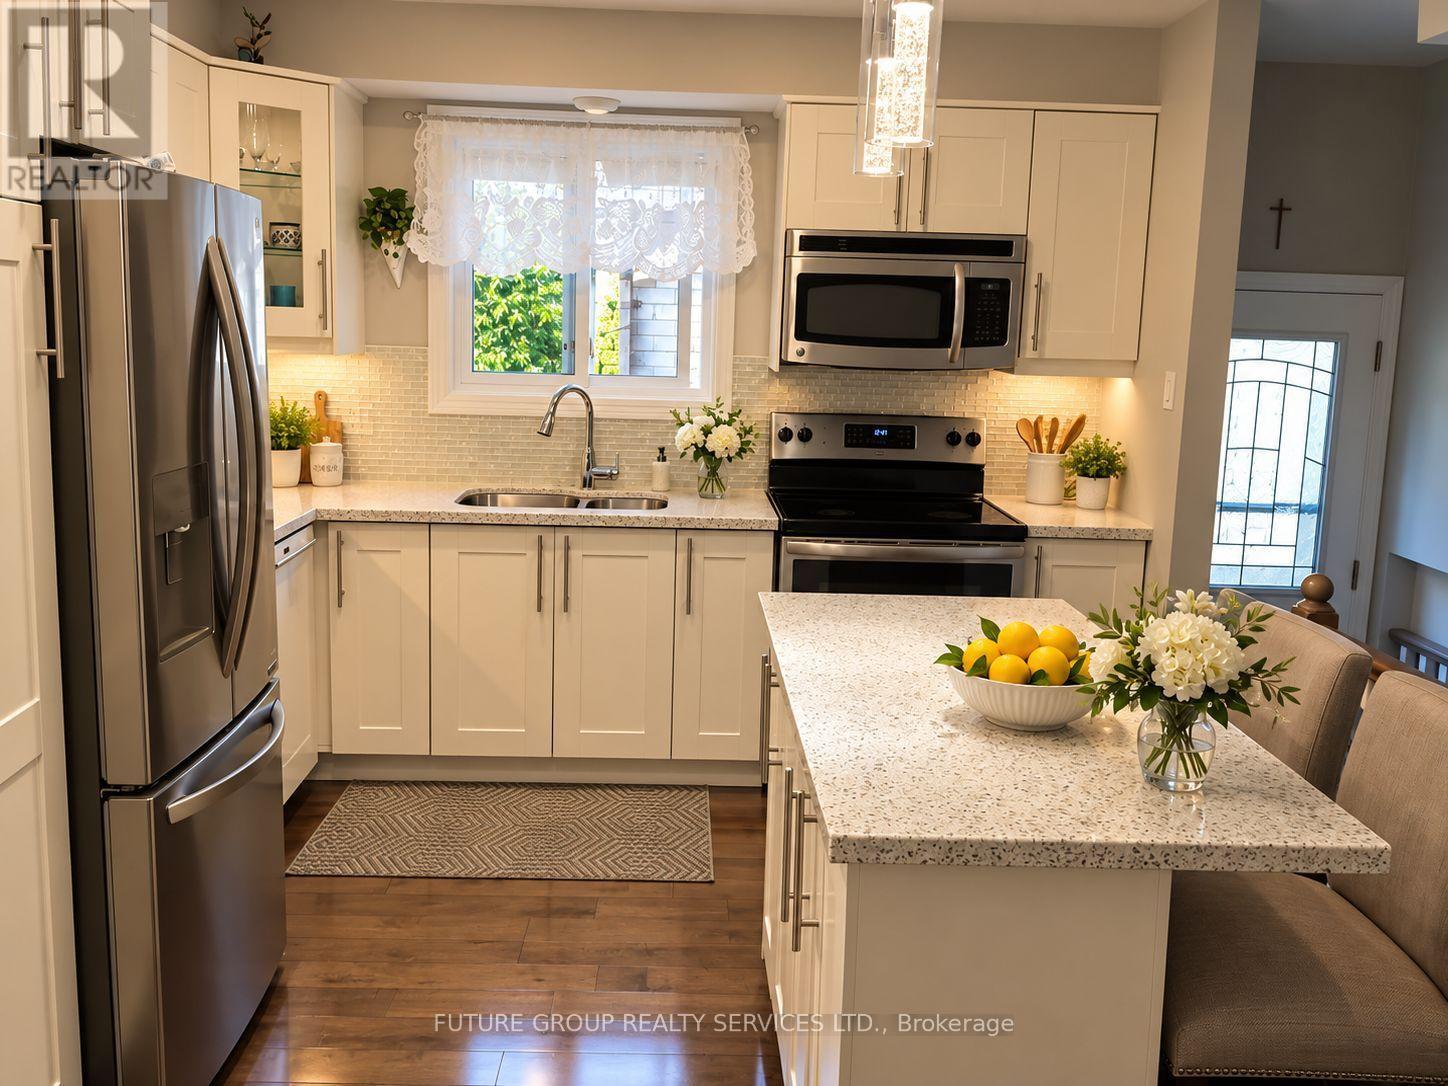
- RoomType5: Kitchen
- RoomLevel5: Main level
- RoomLength5: 4.14
- RoomWidth5: 3.91
- RoomDimensions5: 4.14 m X 3.91 m
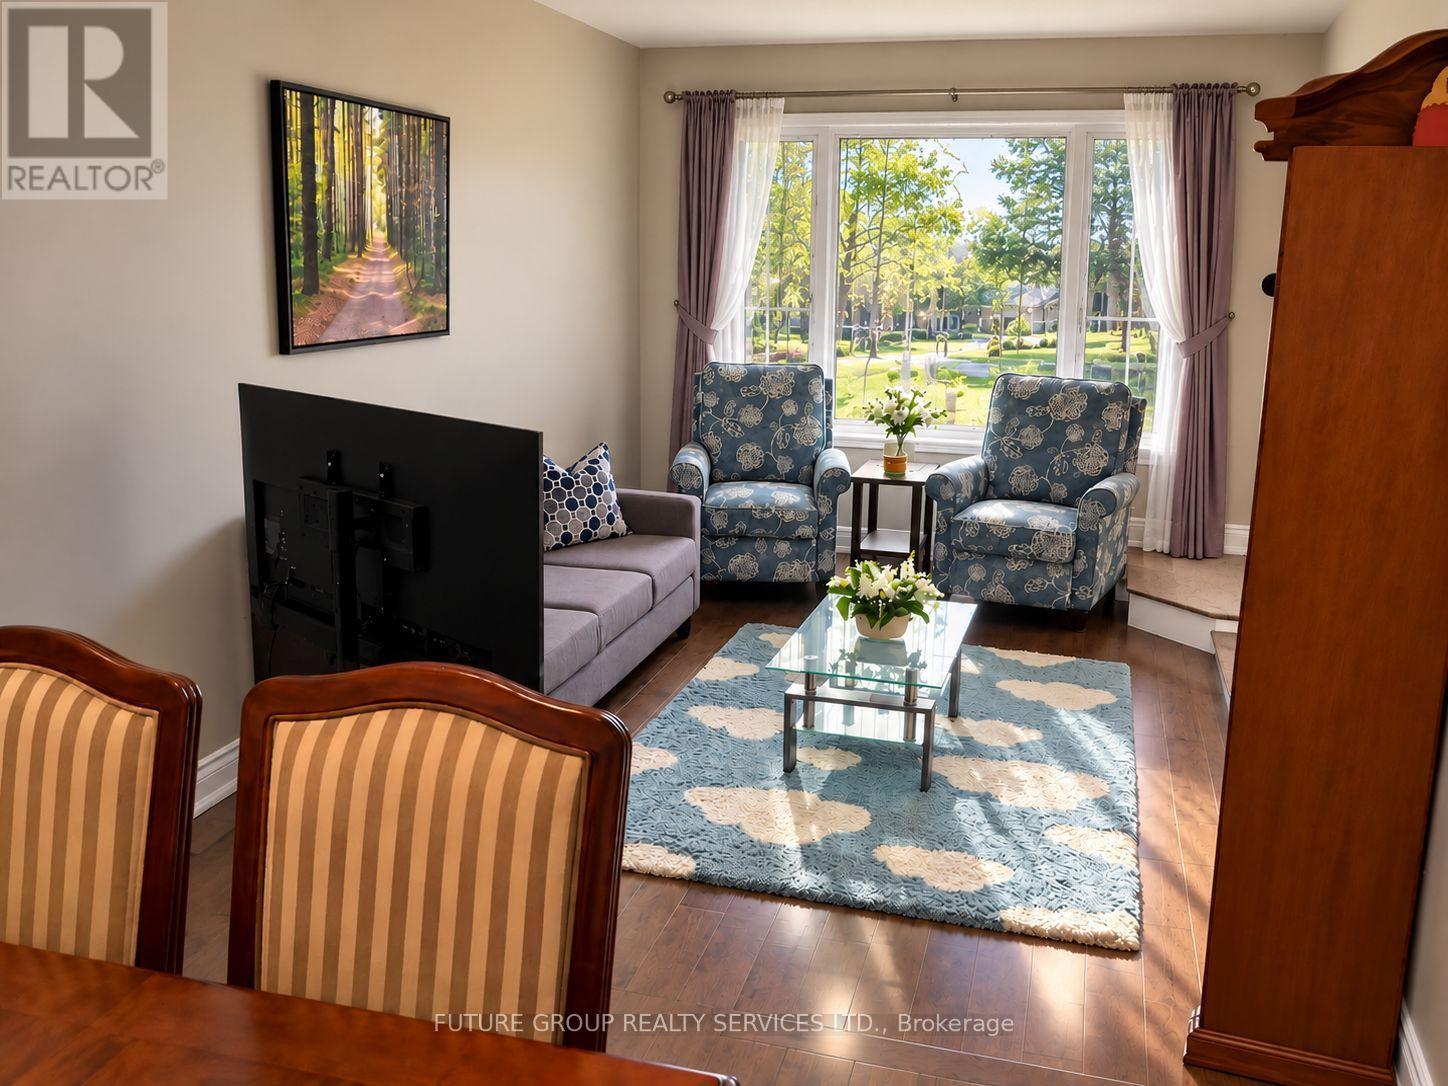
- RoomType6: Living room
- RoomLevel6: Main level
- RoomLength6: 8.18
- RoomWidth6: 3.66
- RoomDimensions6: 8.18 m X 3.66 m
- RoomType7: Dining room
- RoomLevel7: Main level
- RoomLength7: 8.18
- RoomWidth7: 3.66
- RoomDimensions7: 8.18 m X 3.66 m
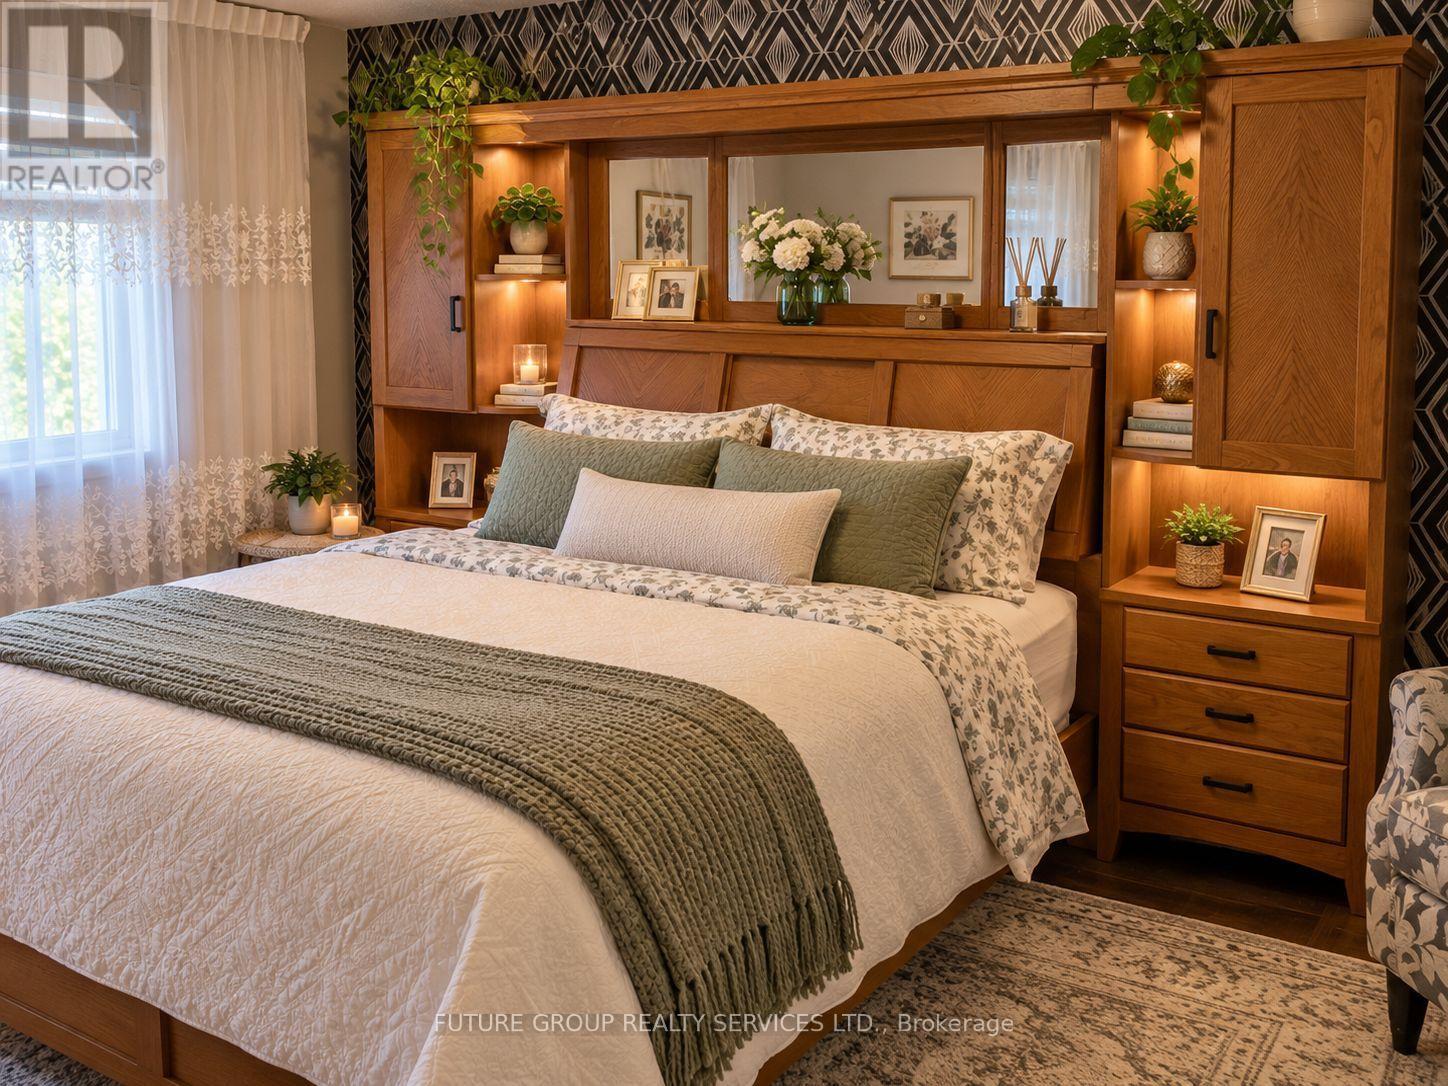
- RoomType8: Bedroom 3
- RoomLevel8: Upper Level
- RoomLength8: 3
- RoomWidth8: 2.82
- RoomDimensions8: 3 m X 2.82 m
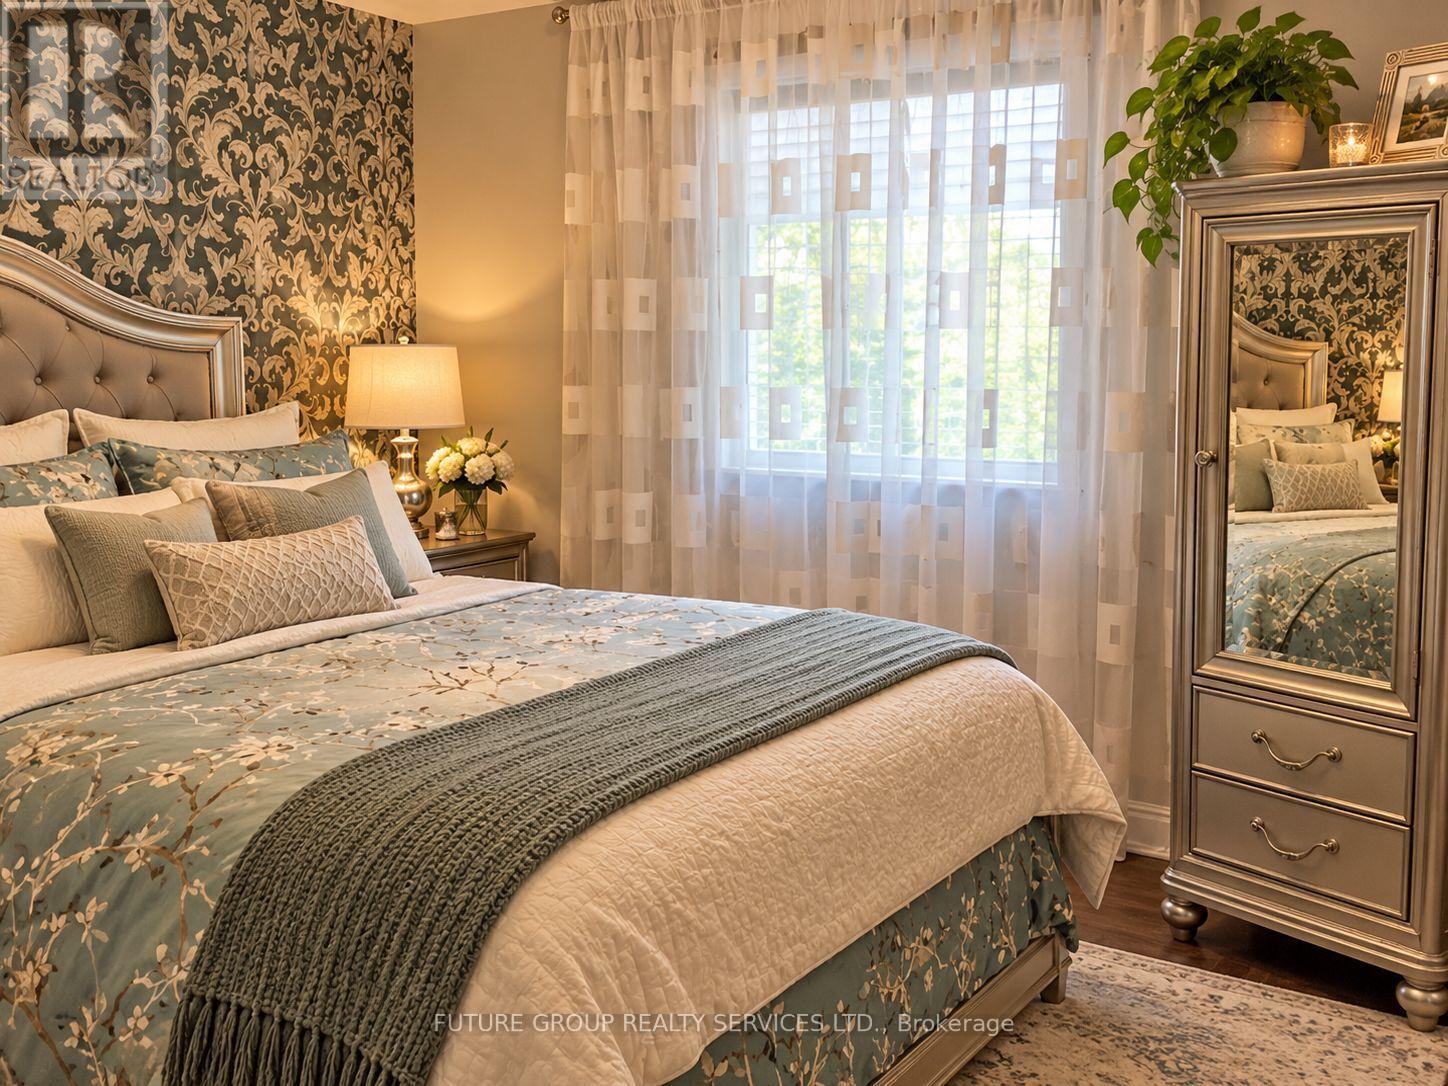
- RoomType9: Bedroom 2
- RoomLevel9: Upper Level
- RoomLength9: 3.91
- RoomWidth9: 2.69
- RoomDimensions9: 3.91 m X 2.69 m
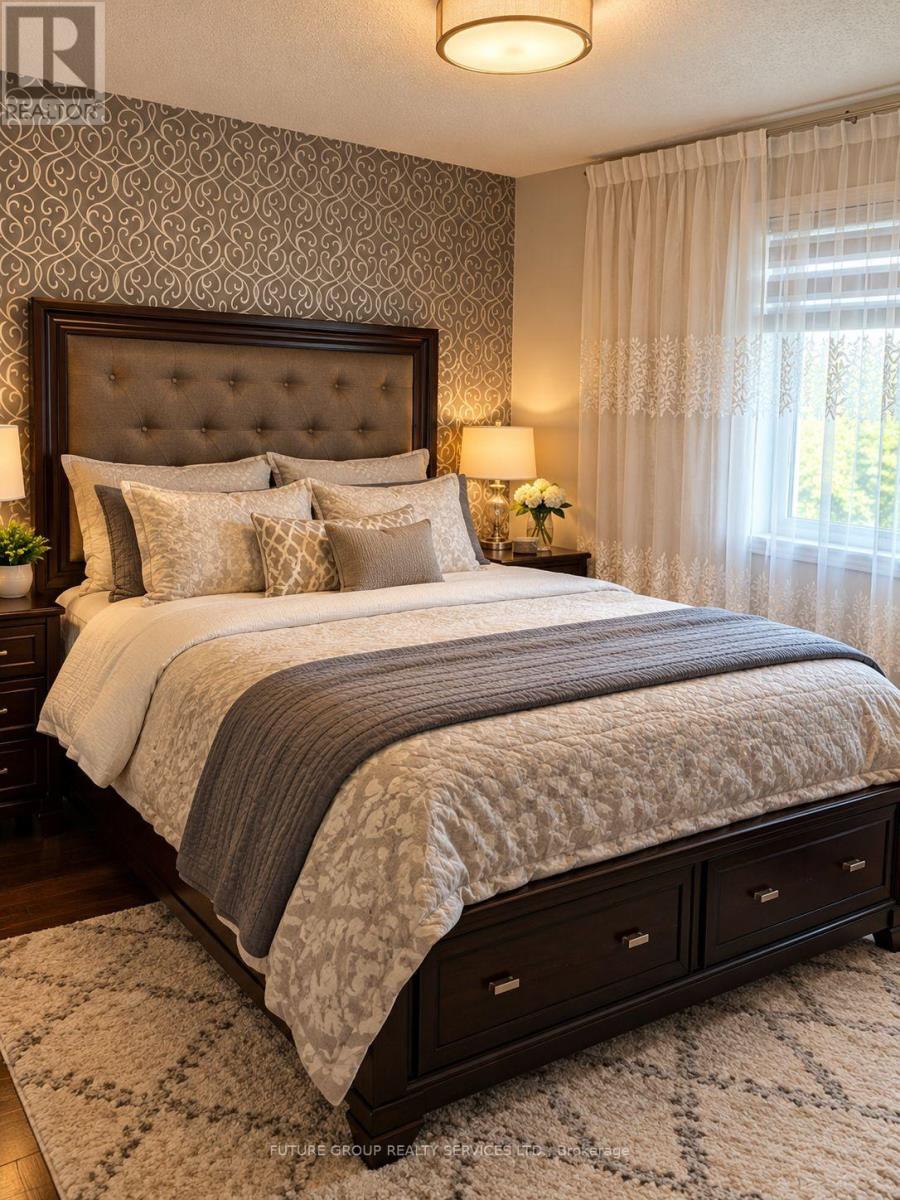
- RoomType10: Primary Bedroom
- RoomLevel10: Upper Level
- RoomLength10: 4.5
- RoomWidth10: 3.1
- RoomDimensions10: 4.5 m X 3.1 m
Location Details
- City: Hamilton (Stoney Creek Mountain), Hamilton (Stoney Creek Mountain)
- Province: Ontario
Property Details
- SubdivisionName: Stoney Creek Mountain
- FrontageLength: 32 ft ,2 in
Property Features
- Flooring: Laminate,Hardwood
- Heating: Forced air
- HeatingFuel: Natural gas
- CoolingYN: True
- Cooling: Central air conditioning
- ParkingTotal: 4
- OpenParkingYN: False
- GarageYN: True
- AttachedGarageYN: False
- CarportYN: False
- FireplacesTotal: 1
- PoolYN: False
- ViewYN: True
- View: View
- WaterfrontYN: False
- Sewer: Sanitary sewer
Basics
- Date added: Added 4 days ago
- Category: Single Family
- Type: Single Family
- Bedrooms: 4
- Bathrooms: 2
- Floors: Laminate,Hardwood
- Area: 1100 - 1500 sq ft
- Lot size: 0 sq ft
- SubdivisionName: Stoney Creek Mountain
- View: View
- ListOfficeName: FUTURE GROUP REALTY SERVICES LTD.
- MLS ID: X13847156
Courtesy of
- OfficeName: FUTURE GROUP REALTY SERVICES LTD.
- ListAOR: Toronto Regional Real Estate Board
Description
-
Description:
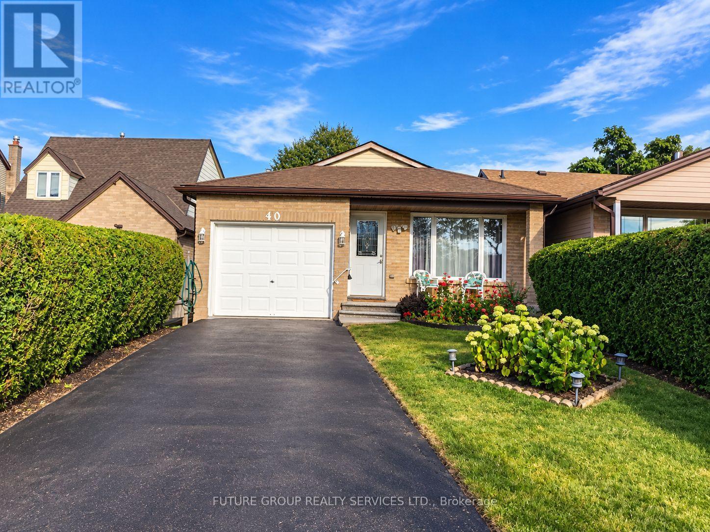
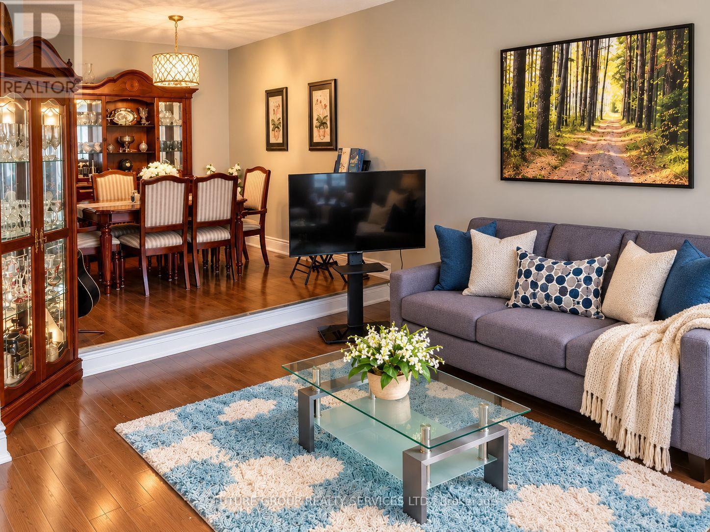
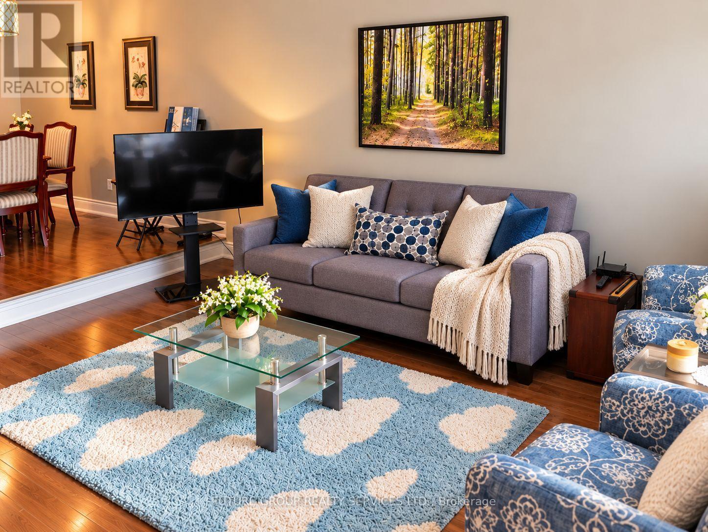
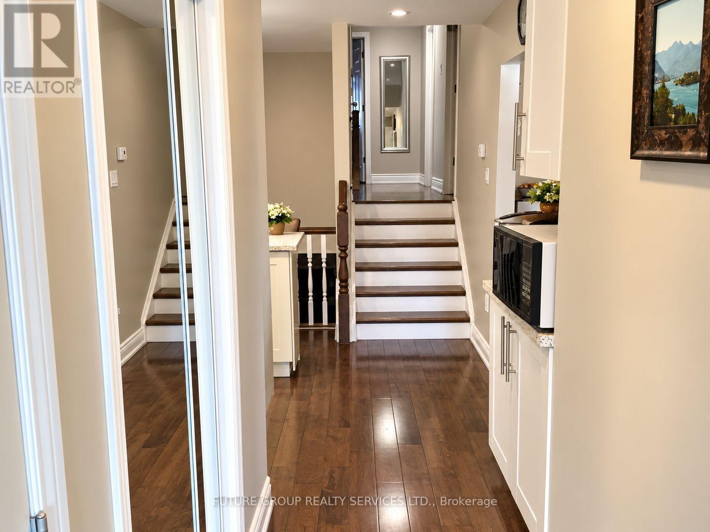
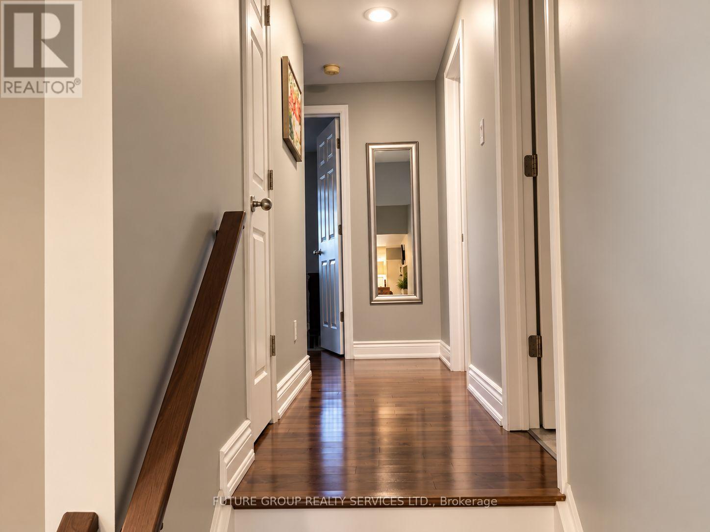
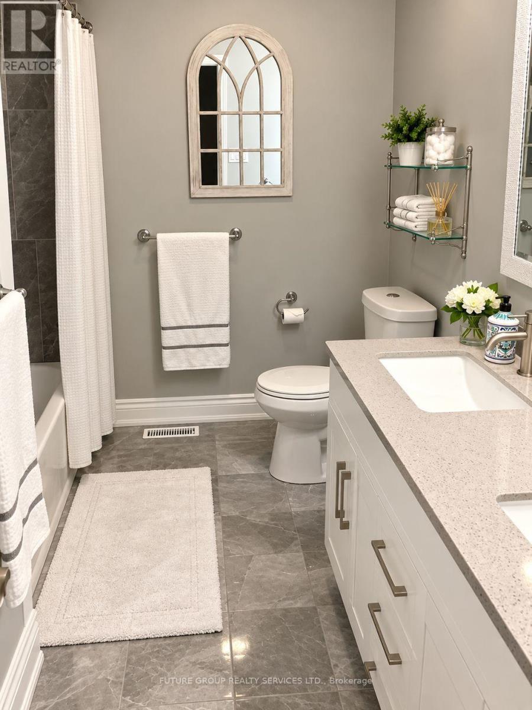
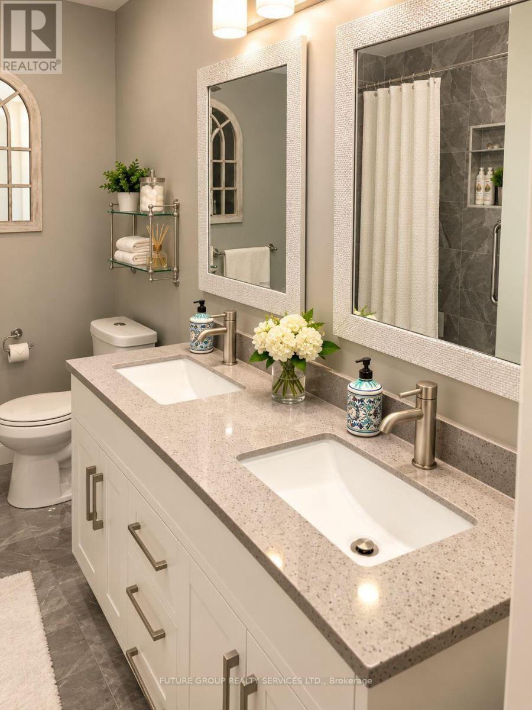
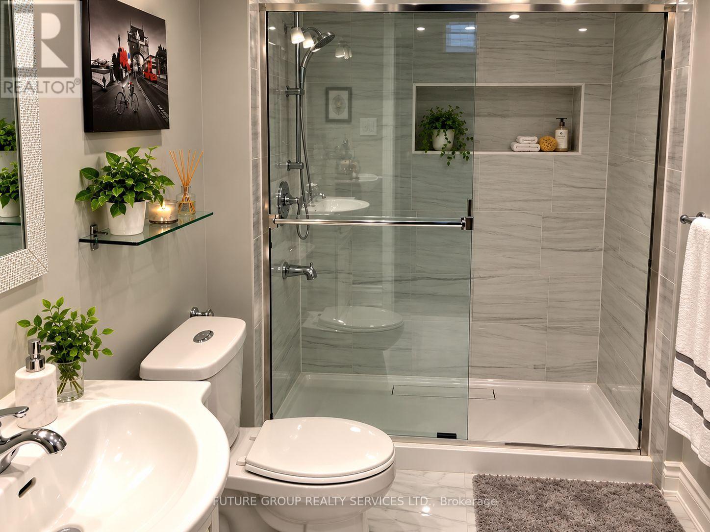
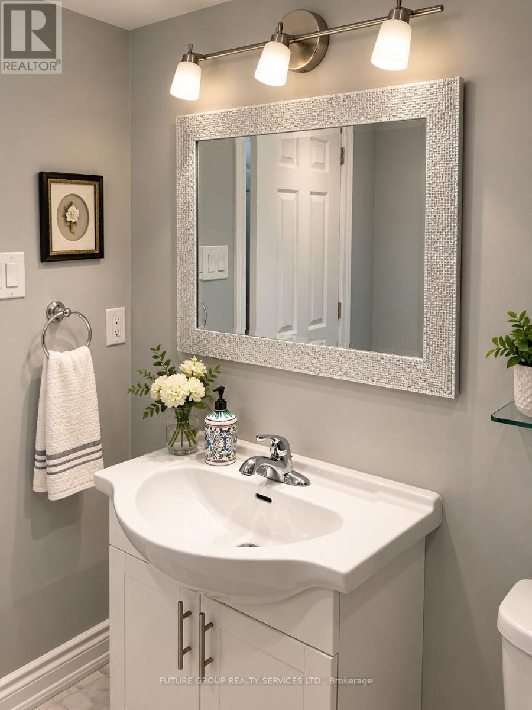
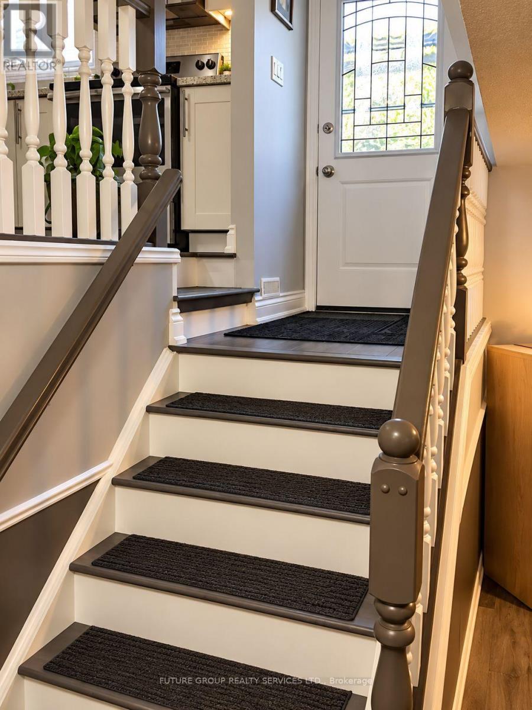
Welcome To This Beautifully Updated Spacious 4 Level Backsplit In The Heart Of Stoney Creek Mountain* Totally renovated, three (3) bedroom home is move-in ready*Plenty Of Finished Living Space*Perfect For Growing Families*Thoughtfully Designed With A Functional Floor Plan*The Main And Upper Levels Feature Hardwood Flooring And Contemporary Finishes Throughout*The Modern Kitchen Is Complete With Quartz Countertops, A Large Island And Plenty Of Cabinet Space*The Main Bathroom Is With Updated Double Vanity* The Lower Level With Its Own Walk Up Side Entrance Is Ideal For Guest Suite* Currently Used As A Fourth Bedroom, This Level Also Includes A Spacious Recreation Room With Updated Laminate Flooring And A Cozy Gas Fireplace, A Three Piece Bathroom With Glass Shower, Laundry Area, Cold Cellar And Storage Room*Step Outside To A Rare 175 Foot Deep Private Backyard*Large garage with automatic opener* Includes a fireplace and three parking in the driveway*No sidewalk*The community is well developed and provides easy access to all the best shopping, movie theaters and downtown Stoney Creek* ** This is a linked property.** (id:67524)
Show all description
Building Details
- ParkingTotal: 4
- Heating: Forced air
- Sewer: Sanitary sewer
Amenities & Features
- Waterfront available: No
- OpenParkingYN: No
- AttachedGarageYN: No
- GarageYN: Yes
- CarportYN: No
- PoolYN: No
- CoolingYN: Yes
- Cooling: Central air conditioning
- Total Fireplaces: 1