
327 Goodram Drive, Burlington (Shoreacres), Ontario, Canada, L7L2J9, L7L2J9
327 Goodram Drive, Burlington (Shoreacres), Ontario, Canada, L7L2J9, L7L2J9Rooms & Units Descr
- RoomType1: Bedroom
- RoomLevel1: Second level
- RoomLength1: 4.09
- RoomWidth1: 3.53
- RoomDimensions1: 4.09 m X 3.53 m
- RoomType2: Bathroom
- RoomLevel2: Second level
- RoomLength2: 0
- RoomWidth2: 0
- RoomDimensions2: Measurements not available
- RoomType3: Exercise room
- RoomLevel3: Basement
- RoomLength3: 3.58
- RoomWidth3: 2.36
- RoomDimensions3: 3.58 m X 2.36 m
- RoomType4: Other
- RoomLevel4: Basement
- RoomLength4: 2.54
- RoomWidth4: 6.43
- RoomDimensions4: 2.54 m X 6.43 m
- RoomType5: Den
- RoomLevel5: Basement
- RoomLength5: 3.58
- RoomWidth5: 4.14
- RoomDimensions5: 3.58 m X 4.14 m
- RoomType6: Laundry room
- RoomLevel6: Basement
- RoomLength6: 2.31
- RoomWidth6: 1.63
- RoomDimensions6: 2.31 m X 1.63 m
- RoomType7: Bedroom
- RoomLevel7: Basement
- RoomLength7: 4.29
- RoomWidth7: 3.28
- RoomDimensions7: 4.29 m X 3.28 m
- RoomType8: Utility room
- RoomLevel8: Basement
- RoomLength8: 3.38
- RoomWidth8: 7.72
- RoomDimensions8: 3.38 m X 7.72 m
- RoomType9: Bathroom
- RoomLevel9: Basement
- RoomLength9: 0
- RoomWidth9: 0
- RoomDimensions9: Measurements not available
- RoomType10: Family room
- RoomLevel10: Basement
- RoomLength10: 3.71
- RoomWidth10: 7.16
- RoomDimensions10: 3.71 m X 7.16 m
- RoomType11: Living room
- RoomLevel11: Main level
- RoomLength11: 3.94
- RoomWidth11: 7.9
- RoomDimensions11: 3.94 m X 7.9 m
- RoomType12: Kitchen
- RoomLevel12: Main level
- RoomLength12: 3.02
- RoomWidth12: 7.9
- RoomDimensions12: 3.02 m X 7.9 m
- RoomType13: Office
- RoomLevel13: Main level
- RoomLength13: 3.07
- RoomWidth13: 3.68
- RoomDimensions13: 3.07 m X 3.68 m
- RoomType14: Bedroom
- RoomLevel14: Main level
- RoomLength14: 3.07
- RoomWidth14: 3.81
- RoomDimensions14: 3.07 m X 3.81 m
- RoomType15: Bathroom
- RoomLevel15: Main level
- RoomLength15: 0
- RoomWidth15: 0
- RoomDimensions15: Measurements not available
- RoomType16: Primary Bedroom
- RoomLevel16: Main level
- RoomLength16: 5.36
- RoomWidth16: 3.81
- RoomDimensions16: 5.36 m X 3.81 m
- RoomType17: Bathroom
- RoomLevel17: Main level
- RoomLength17: 0
- RoomWidth17: 0
- RoomDimensions17: Measurements not available
Location Details
- City: Burlington (Shoreacres), Burlington (Shoreacres)
- Province: Ontario
Property Details
- SubdivisionName: Shoreacres
- ArchitecturalStyle: Bungalow
- Levels: 1
- FrontageLength: 80 ft
Property Features
- Heating: Forced air
- HeatingFuel: Natural gas
- CoolingYN: True
- Cooling: Central air conditioning
- ParkingTotal: 5
- OpenParkingYN: False
- GarageYN: True
- AttachedGarageYN: True
- CarportYN: False
- FireplacesTotal: 0
- PoolYN: True
- ViewYN: False
- WaterfrontYN: False
- Sewer: Sanitary sewer
Basics
- BathroomsHalf: 1
- Date added: Added 4 days ago
- Category: Single Family
- Type: Single Family
- Bedrooms: 4
- Bathrooms: 4
- Half baths: 1
- Area: 1500 - 2000 sq ft
- Lot size: 0 sq ft
- SubdivisionName: Shoreacres
- ListOfficeName: RE/MAX ESCARPMENT REALTY INC.
- MLS ID: W13764650
Courtesy of
- OfficeName: RE/MAX ESCARPMENT REALTY INC.
- ListAOR: Toronto Regional Real Estate Board
Description
-
Description:
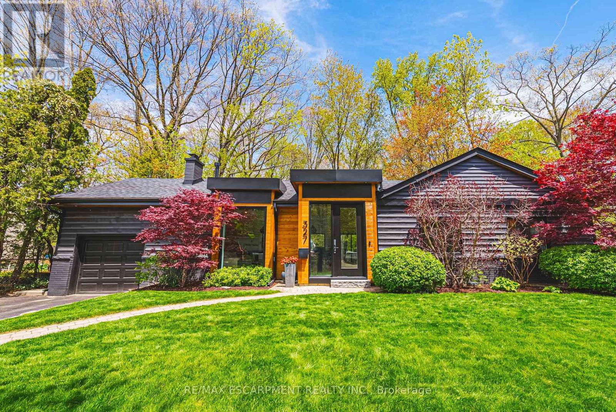
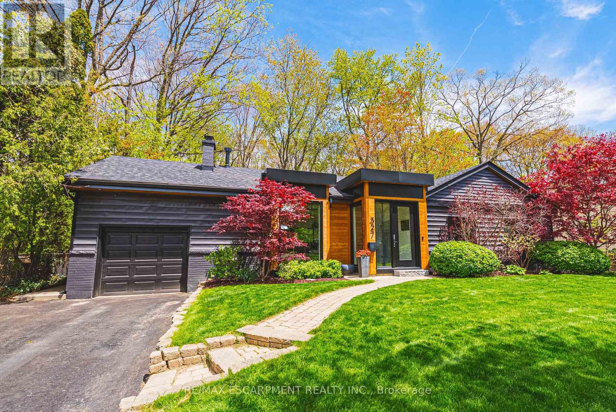
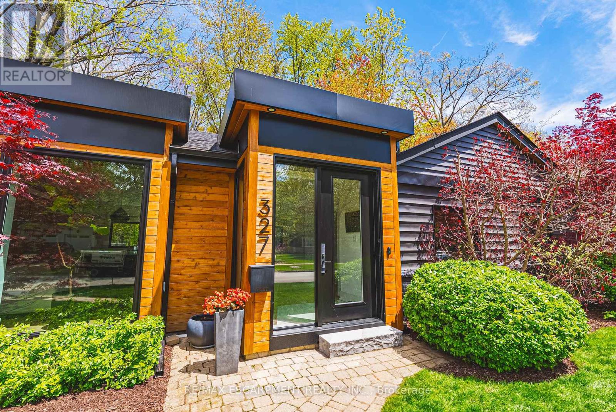
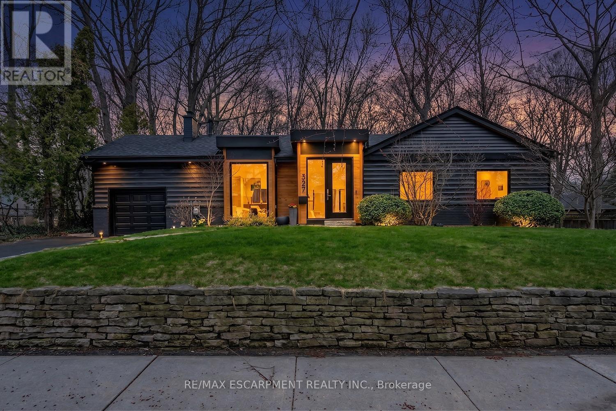
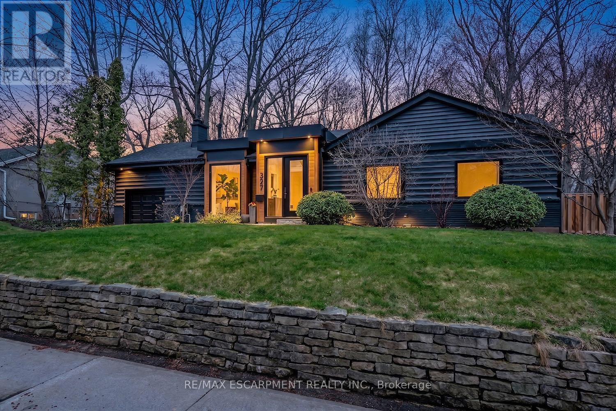
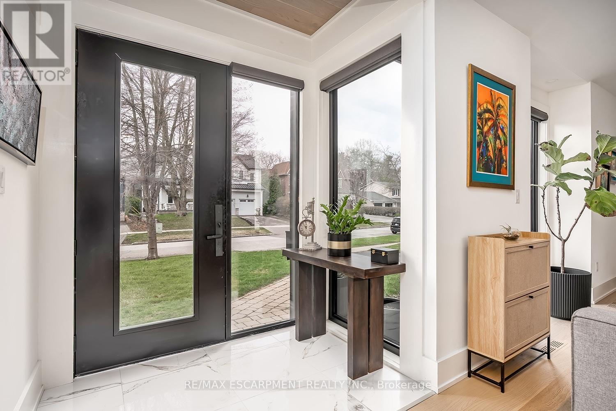
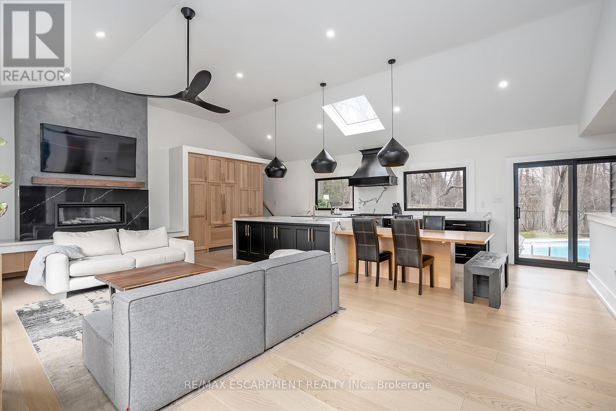
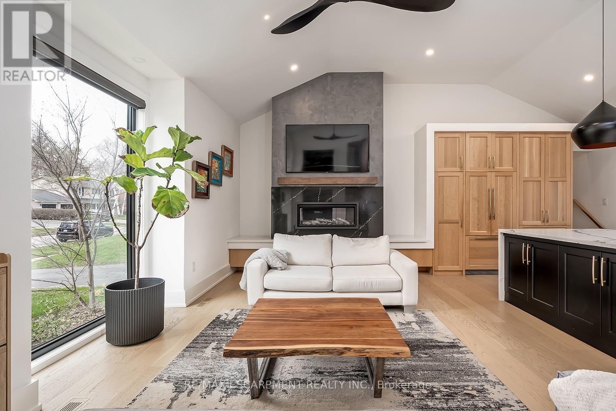
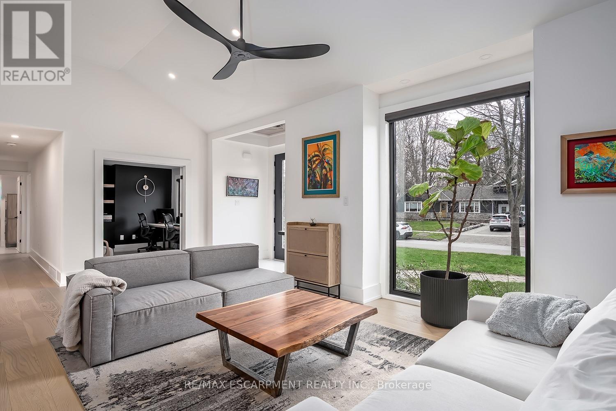
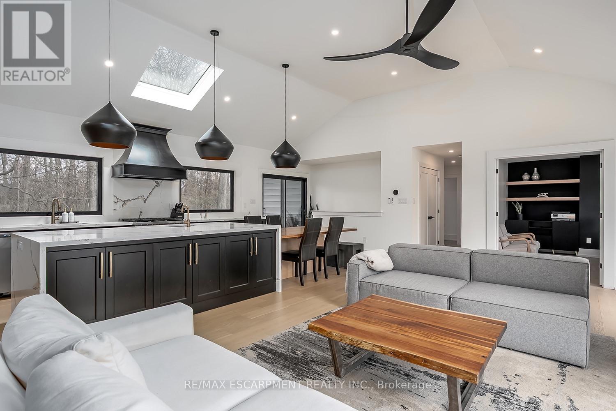
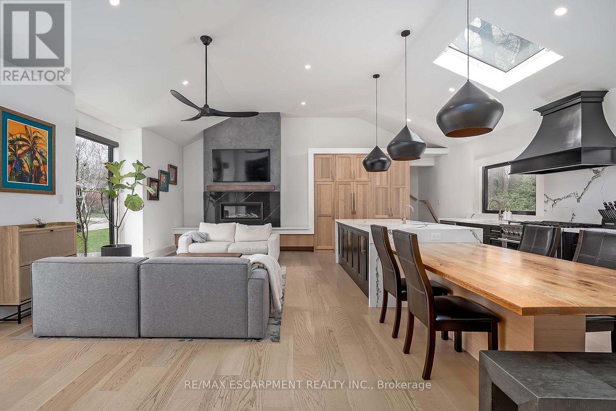
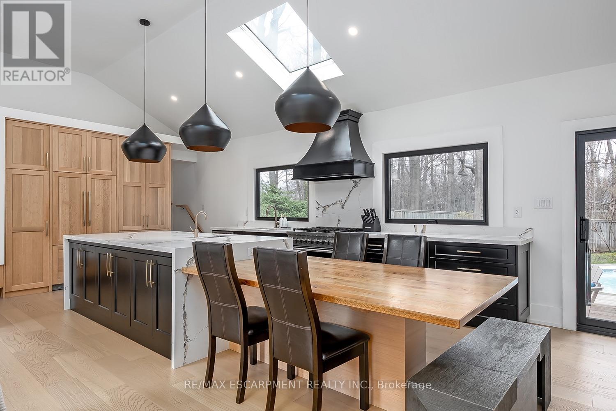
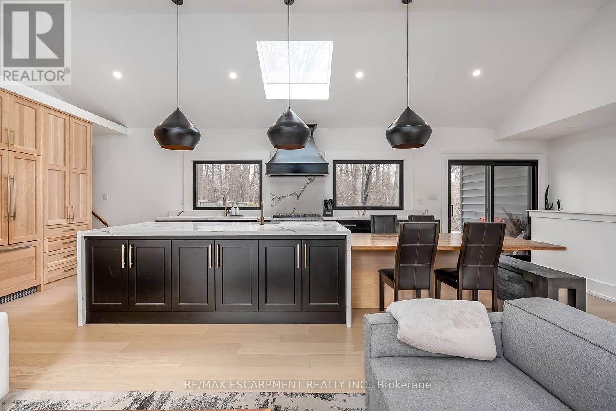
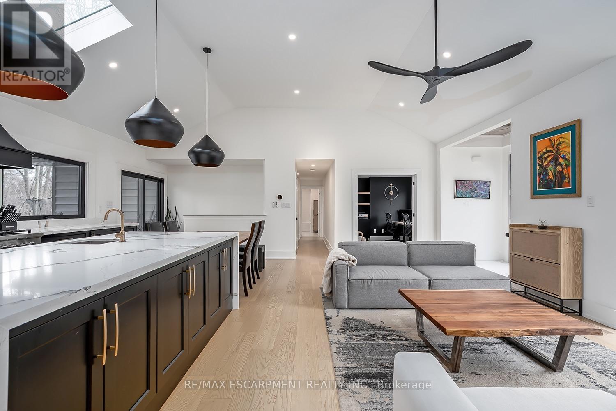
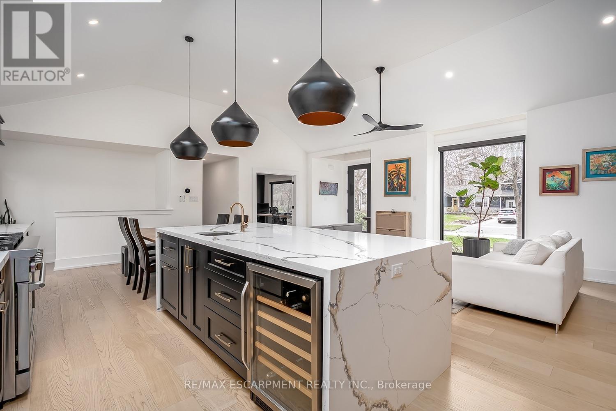
COMPLETELY REIMAGINED FROM TOP TO BOTTOM - INSIDE AND OUT! This exceptional bungalow is set on a coveted 80' x 125' mature lot inprestigious Shoreacres, backing onto lush trees & Shoreacres Park. Offering 3+1 bedrooms, 3.5 bathrooms and approx. 1900 sq ft PLUS a fullyfinished lower level. This home is paired with a true backyard oasis featuring a heated inground salt water pool and hot tub. Thoughtfullyredesigned, the open-concept layout showcases wide plank engineered hardwood, smooth ceilings and an abundance of natural light. The mainlevel features a breathtaking great room with 12' ceilings, a gas fireplace and a showpiece kitchen. The kitchen includes an oversized island,quartz counters, custom cabinetry, and integrated stainless/panelled appliances with access to the backyard. Also on this level are 2 generousbedrooms and a dedicated office. The primary retreat offers a spa-inspired 5-piece ensuite with heated floors, walk-in closet and backyardaccess. A beautifully updated 4-piece bath completes the level. The loft offers a private 3rd bedroom and 2-piece bath. The finished lower levelboasts a spacious family room, 4th bedroom, 3-piece bath, laundry, den and ample storage. Outside, the professionally landscaped groundsfeature striking curb appeal, a double wide drive and attached garage. The private, fenced backyard is an entertainer's dream with a wood deck,pool, hot tub and mature greenery. Unbeatable location close to top-rated schools, parks, amenities and transit. (id:67524)
Show all description
Building Details
- ParkingTotal: 5
- ArchitecturalStyle: Bungalow
- Heating: Forced air
- Sewer: Sanitary sewer
Amenities & Features
- Waterfront available: No
- OpenParkingYN: No
- AttachedGarageYN: Yes
- GarageYN: Yes
- CarportYN: No
- PoolYN: Yes
- CoolingYN: Yes
- Cooling: Central air conditioning
- Total Fireplaces: 0