
145 Rice Avenue, Hamilton (Fessenden), Ontario, Canada, L9C6R3, L9C6R3
145 Rice Avenue, Hamilton (Fessenden), Ontario, Canada, L9C6R3, L9C6R3Rooms & Units Descr
- UnitNumber: 70
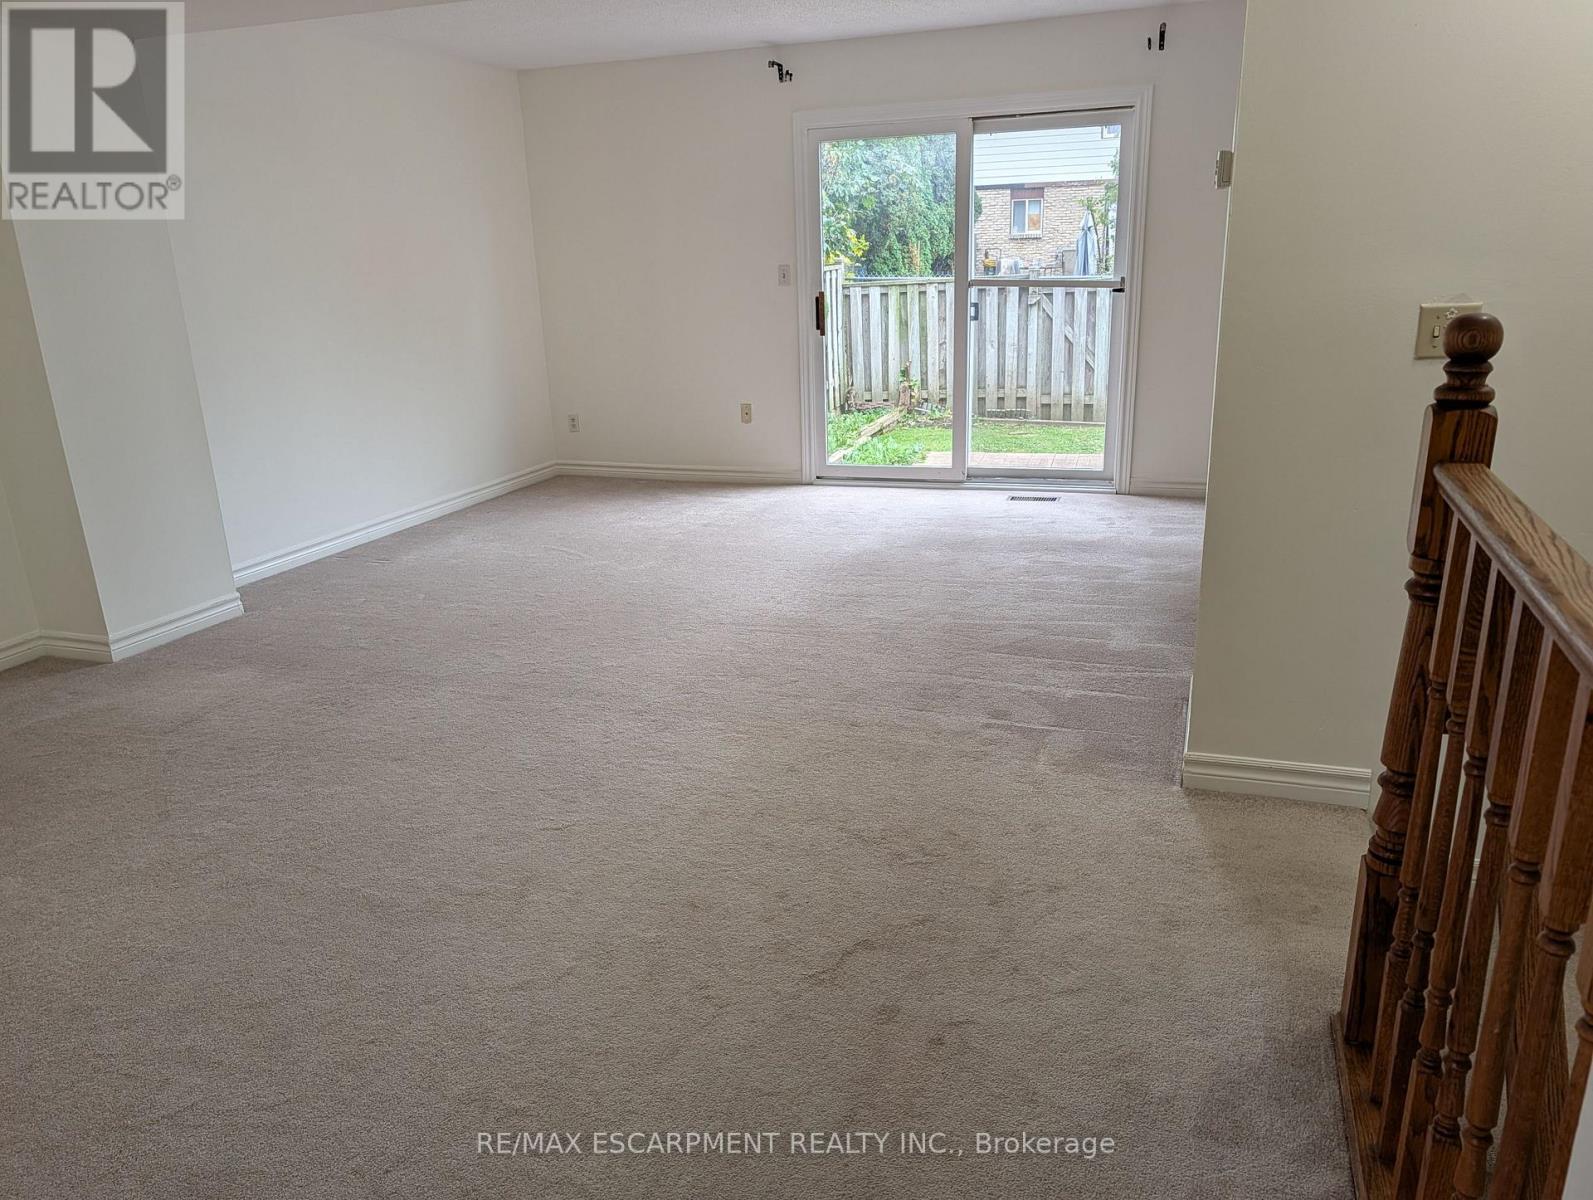
- RoomType1: Living room
- RoomLevel1: Second level
- RoomLength1: 5.4
- RoomWidth1: 3.05
- RoomDimensions1: 5.4 m X 3.05 m
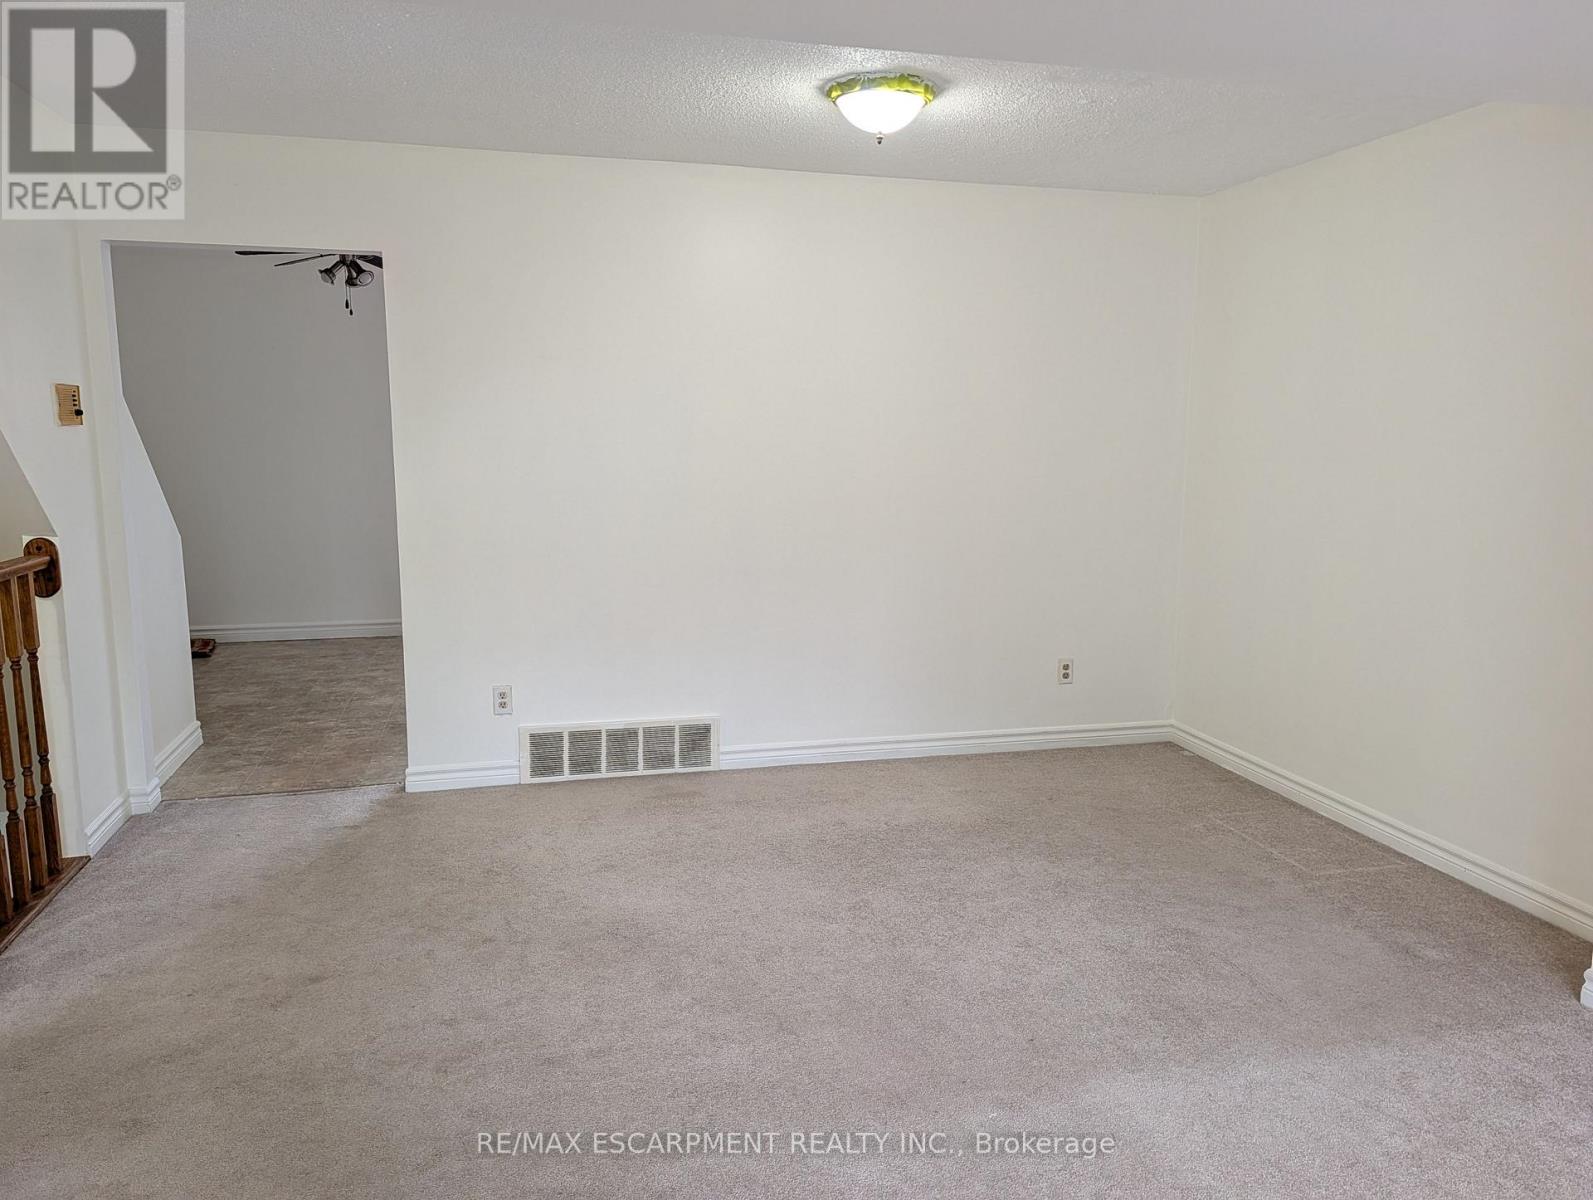
- RoomType2: Dining room
- RoomLevel2: Second level
- RoomLength2: 3.5
- RoomWidth2: 2.45
- RoomDimensions2: 3.5 m X 2.45 m
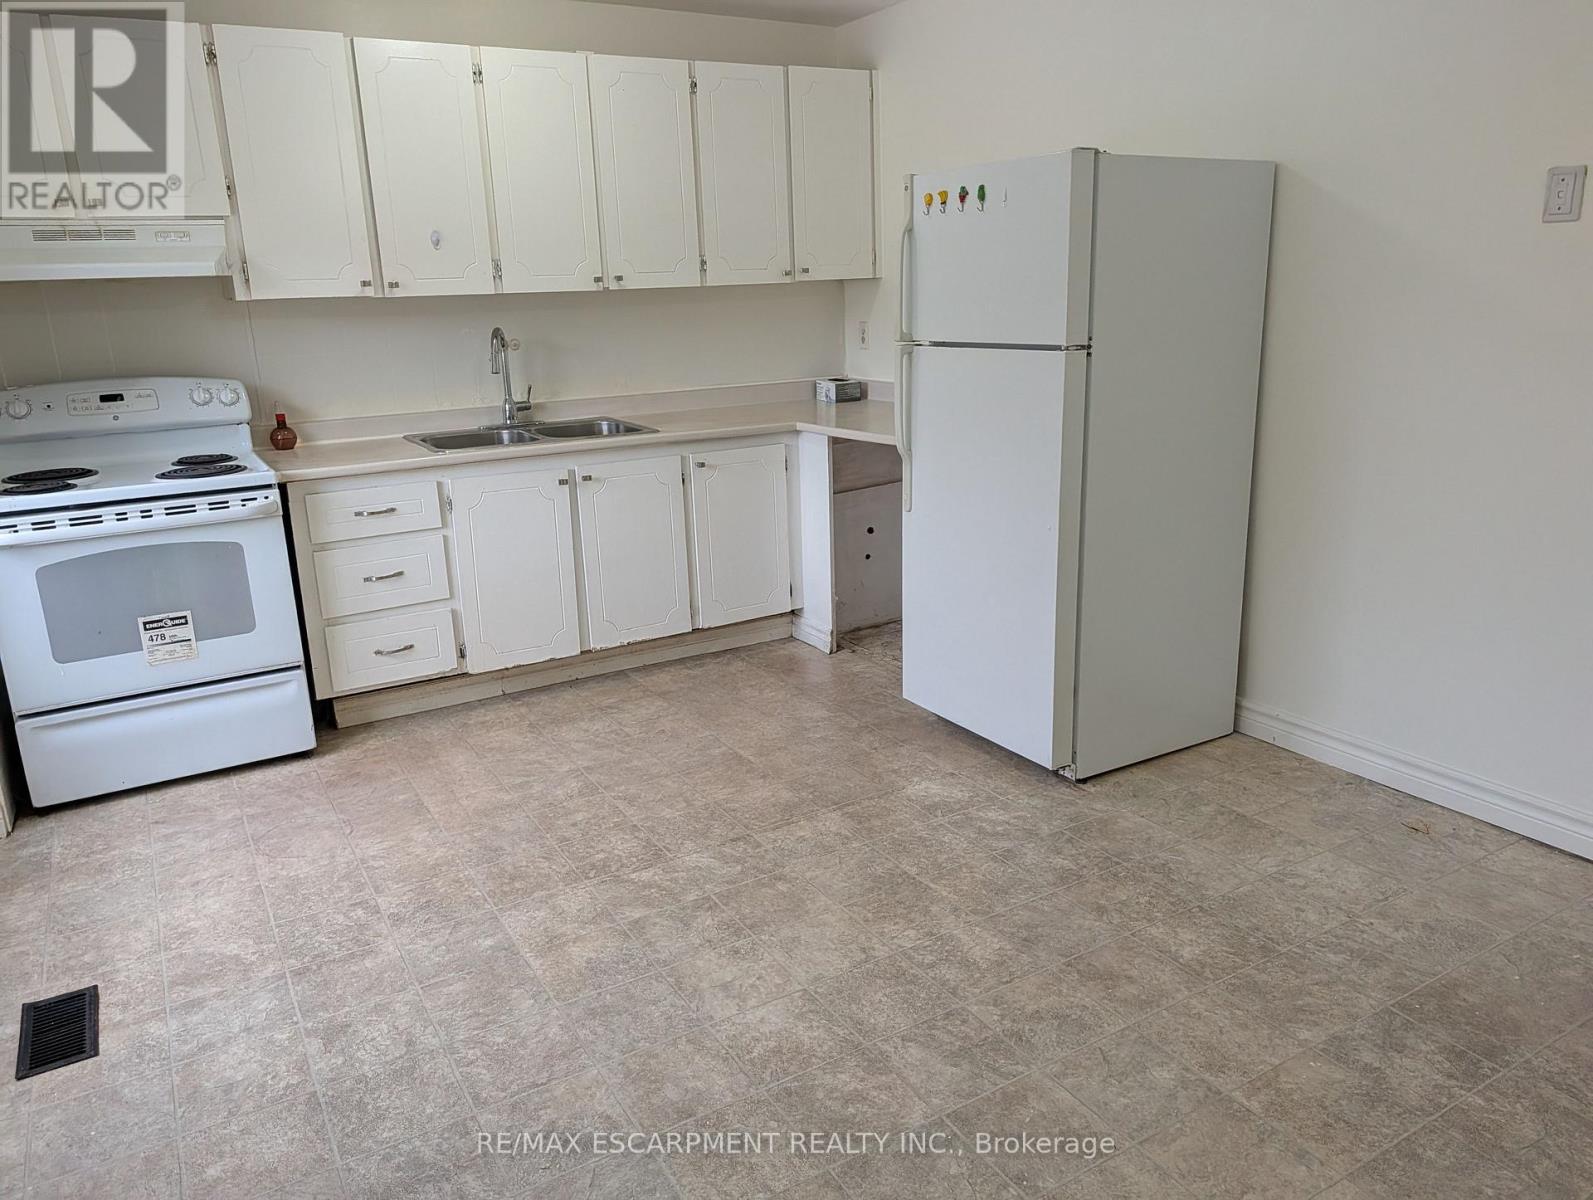
- RoomType3: Kitchen
- RoomLevel3: Second level
- RoomLength3: 5.4
- RoomWidth3: 3.3
- RoomDimensions3: 5.4 m X 3.3 m
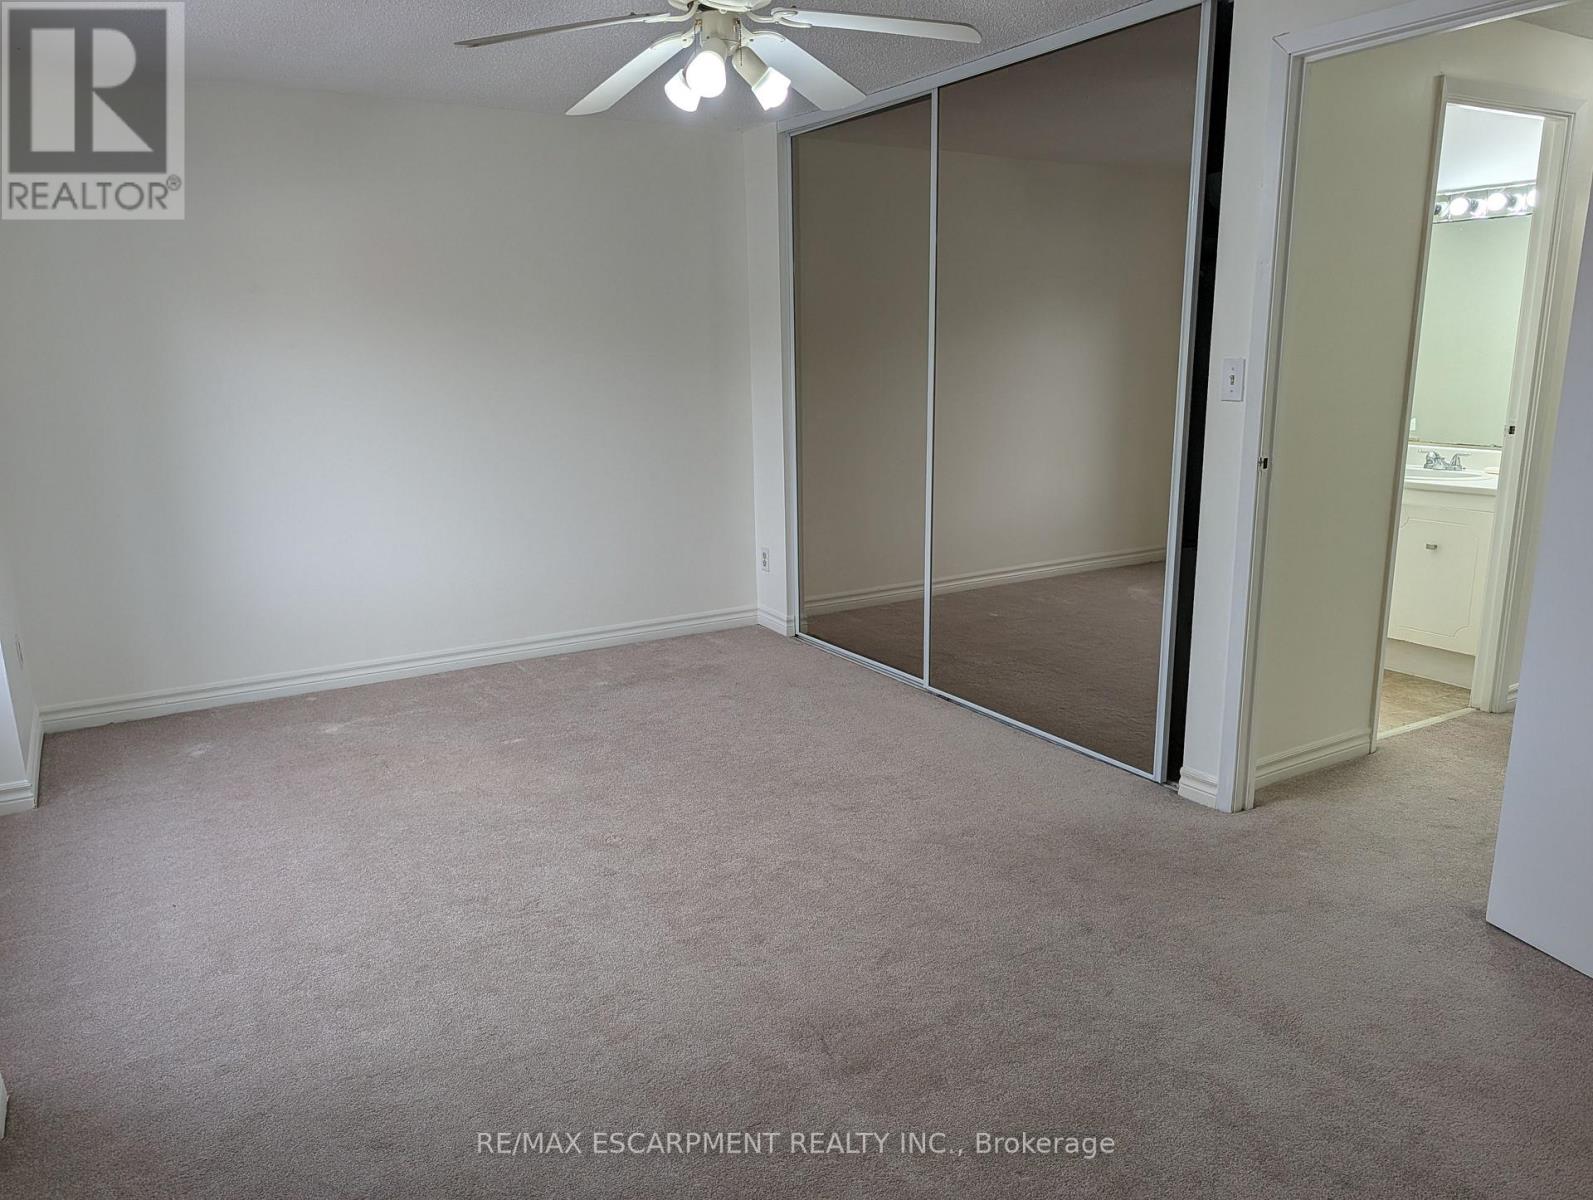
- RoomType4: Primary Bedroom
- RoomLevel4: Third level
- RoomLength4: 5.4
- RoomWidth4: 3.35
- RoomDimensions4: 5.4 m X 3.35 m
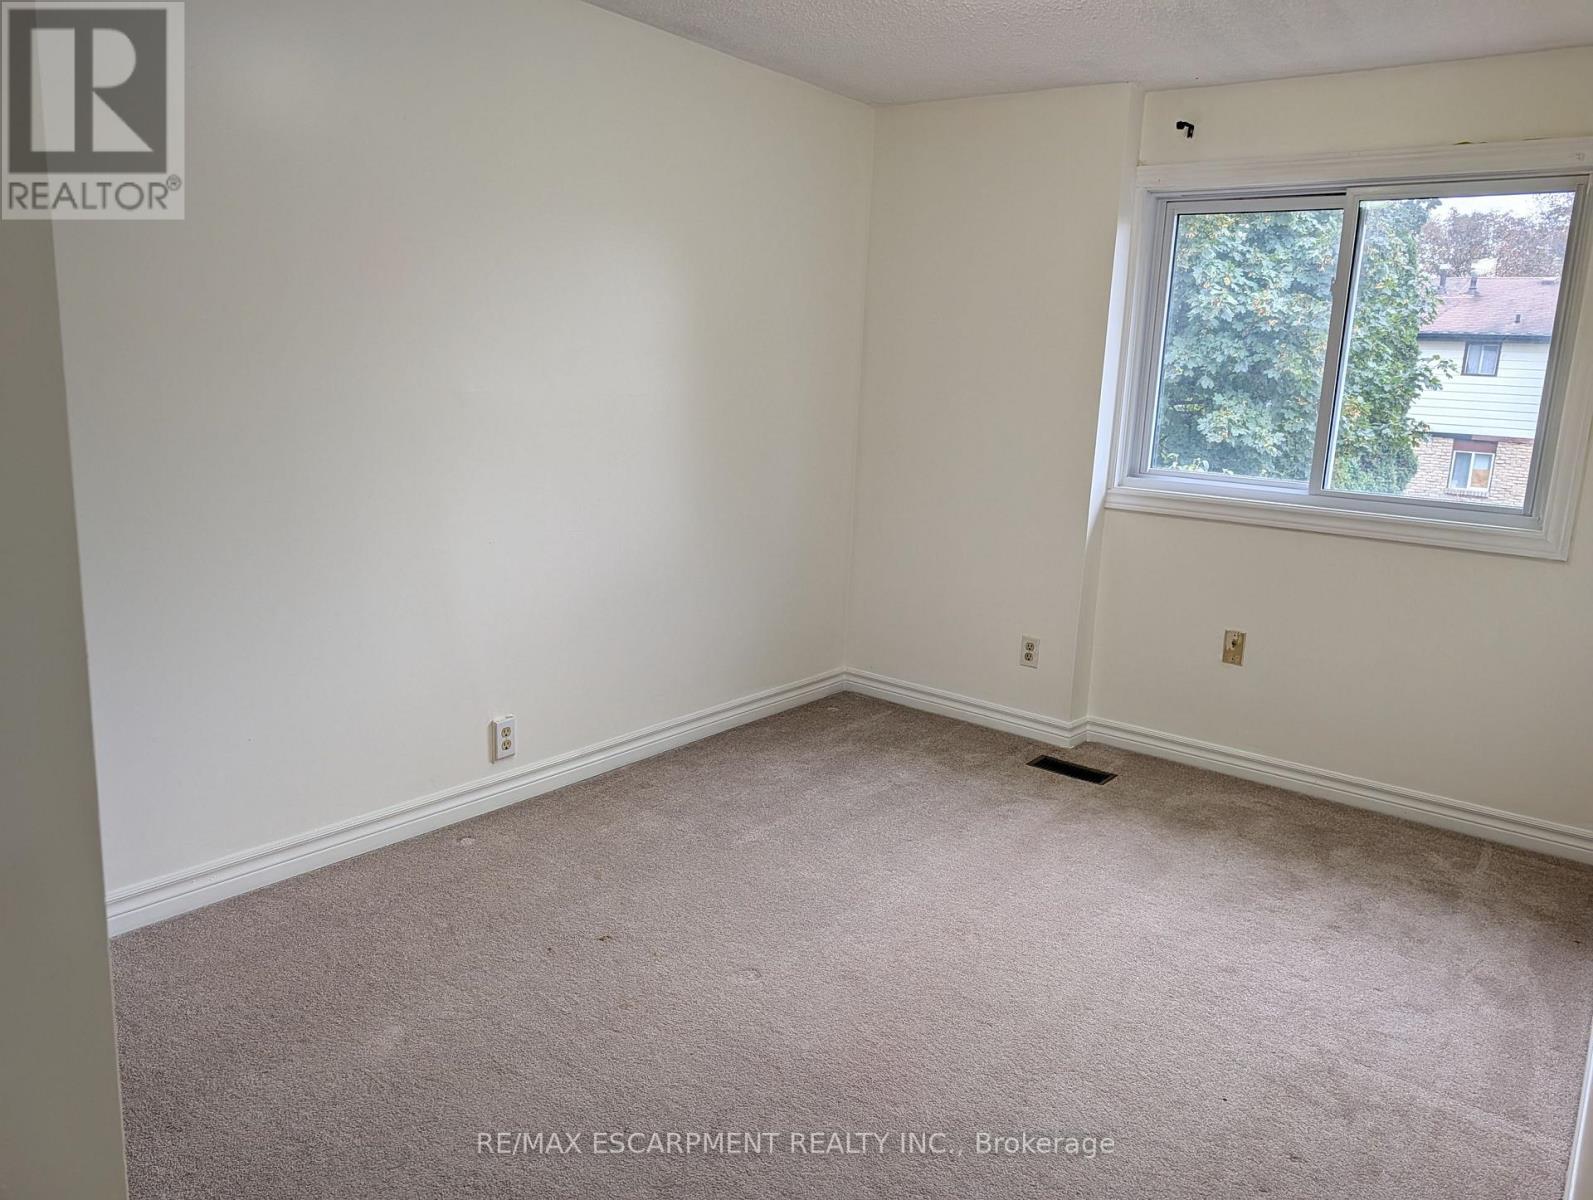
- RoomType5: Bedroom
- RoomLevel5: Third level
- RoomLength5: 3.6
- RoomWidth5: 2.65
- RoomDimensions5: 3.6 m X 2.65 m
- RoomType6: Bedroom
- RoomLevel6: Third level
- RoomLength6: 3.05
- RoomWidth6: 2.65
- RoomDimensions6: 3.05 m X 2.65 m
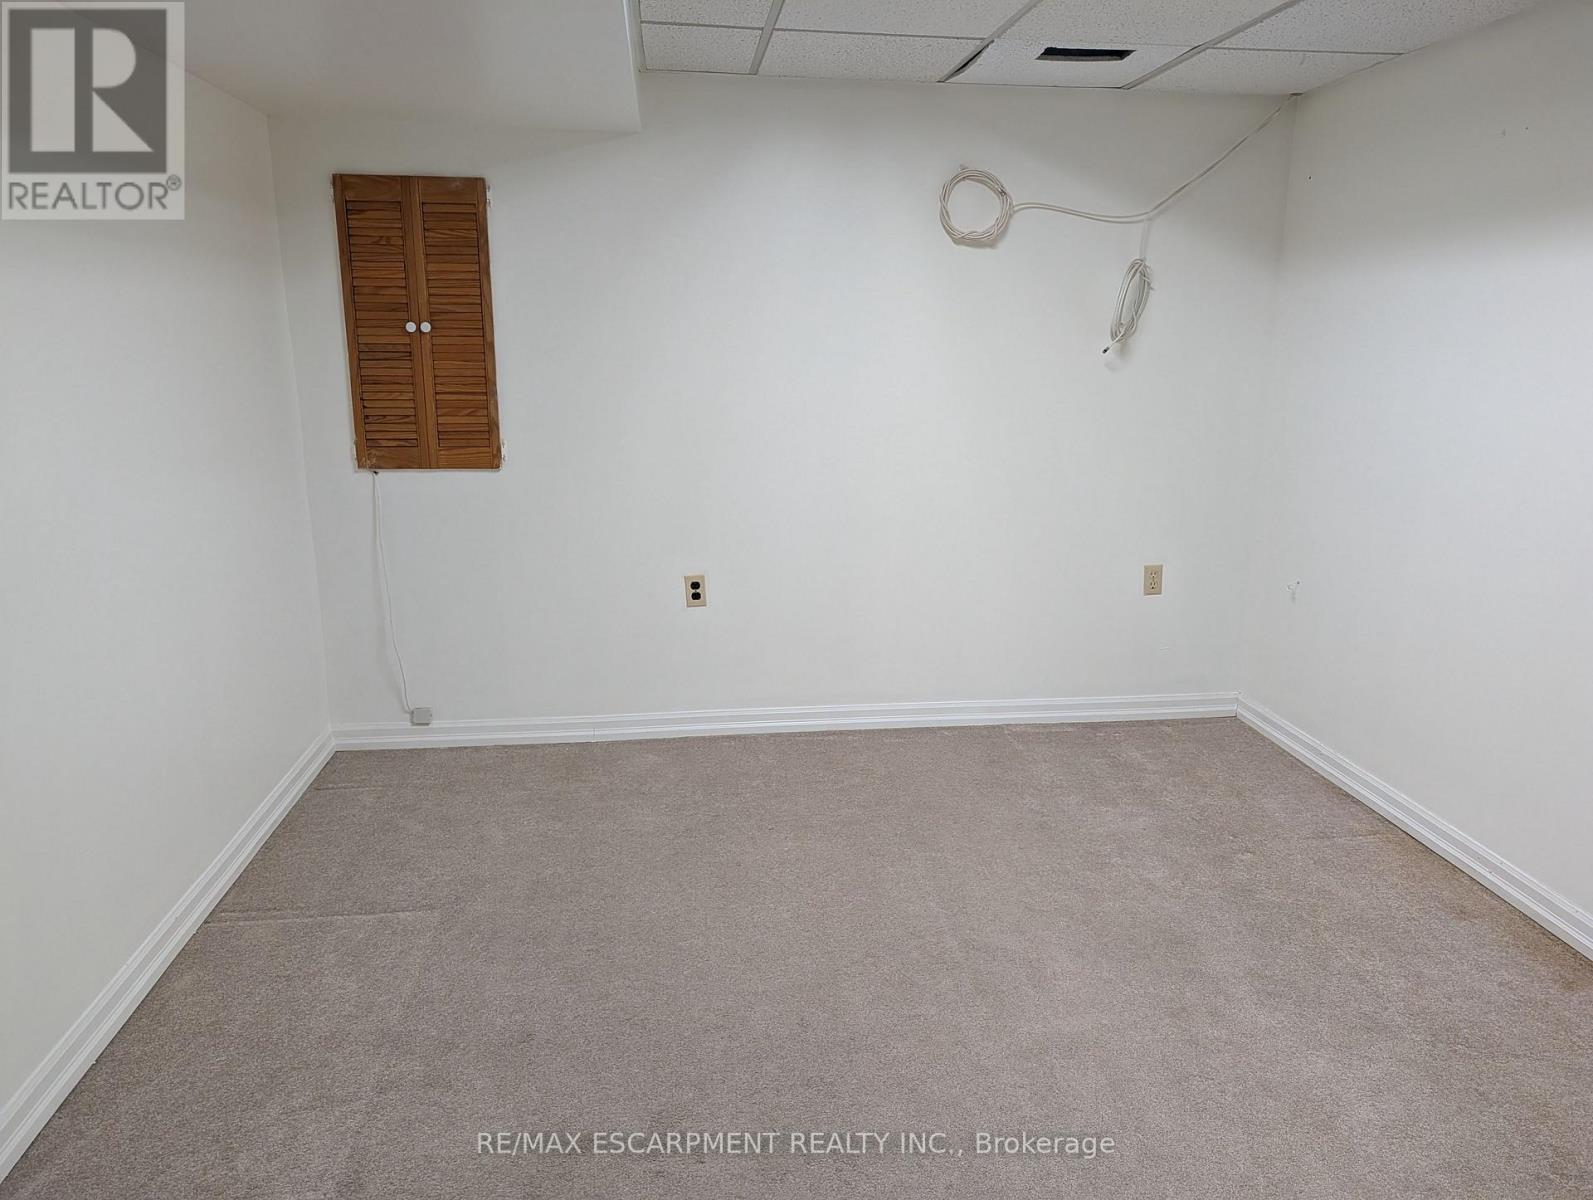
- RoomType7: Recreational, Games room
- RoomLevel7: Ground level
- RoomLength7: 3.3
- RoomWidth7: 3.05
- RoomDimensions7: 3.3 m X 3.05 m
Location Details
- City: Hamilton (Fessenden), Hamilton (Fessenden)
- Province: Ontario
Property Details
- SubdivisionName: Fessenden
- Levels: 3
- Lease: 2850.00
- LeaseFrequency: Monthly
- LeaseTerm: Monthly
Property Features
- CommunityFeatures: Pets not Allowed
- Heating: Forced air
- HeatingFuel: Natural gas
- CoolingYN: True
- Cooling: Central air conditioning
- ParkingTotal: 2
- OpenParkingYN: False
- GarageYN: True
- AttachedGarageYN: True
- CarportYN: False
- FireplacesTotal: 0
- PoolYN: False
- ViewYN: False
- WaterfrontYN: False
Basics
- BathroomsHalf: 1
- Date added: Added 3 days ago
- Category: Single Family
- Type: Single Family
- Bedrooms: 3
- Bathrooms: 2
- Half baths: 1
- Area: 1200 - 1399 sq ft
- Lot size: 0 sq ft
- SubdivisionName: Fessenden
- UnitNumber: 70
- ListOfficeName: RE/MAX ESCARPMENT REALTY INC.
- MLS ID: X14094922
Courtesy of
- OfficeName: RE/MAX ESCARPMENT REALTY INC.
- ListAOR: Toronto Regional Real Estate Board
Description
-
Description:
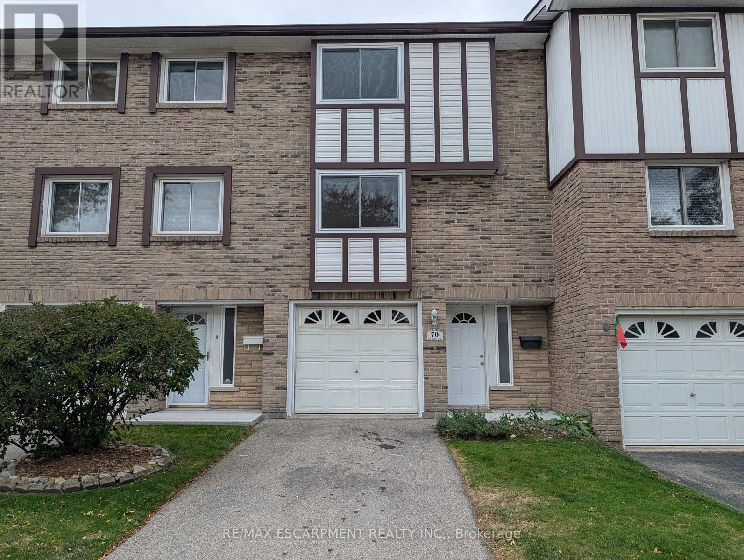
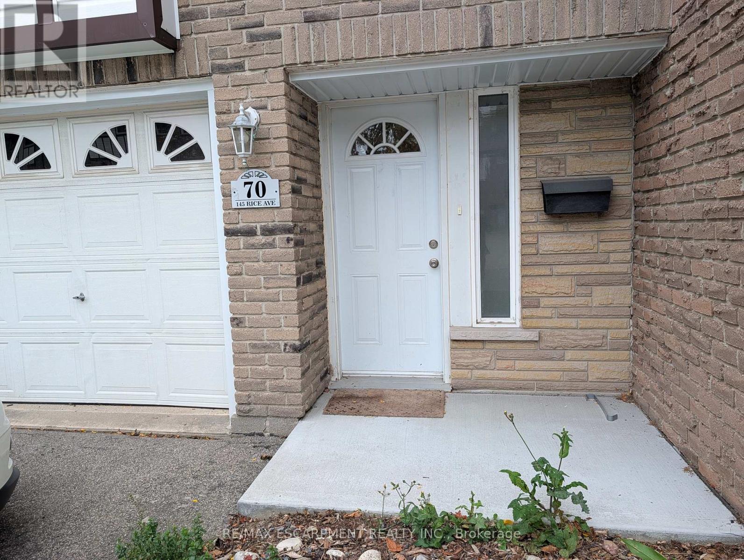
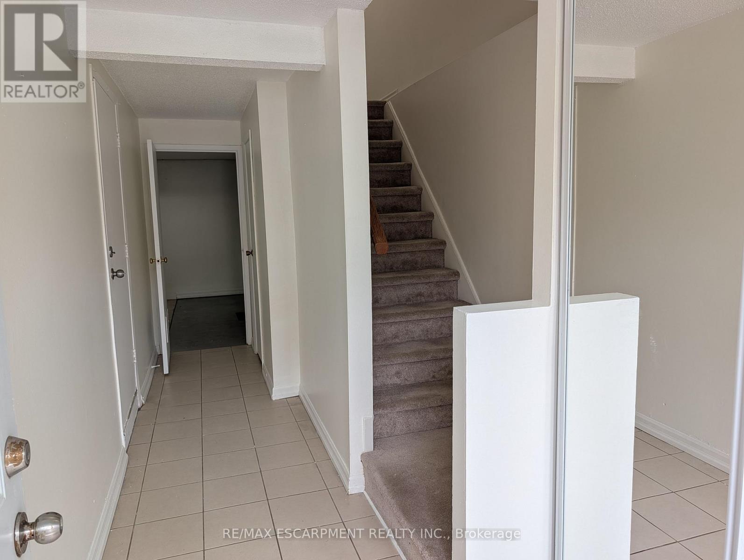
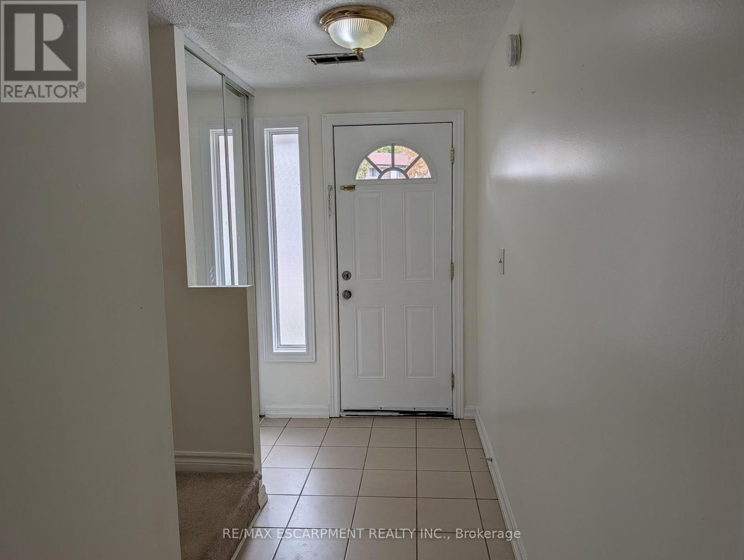
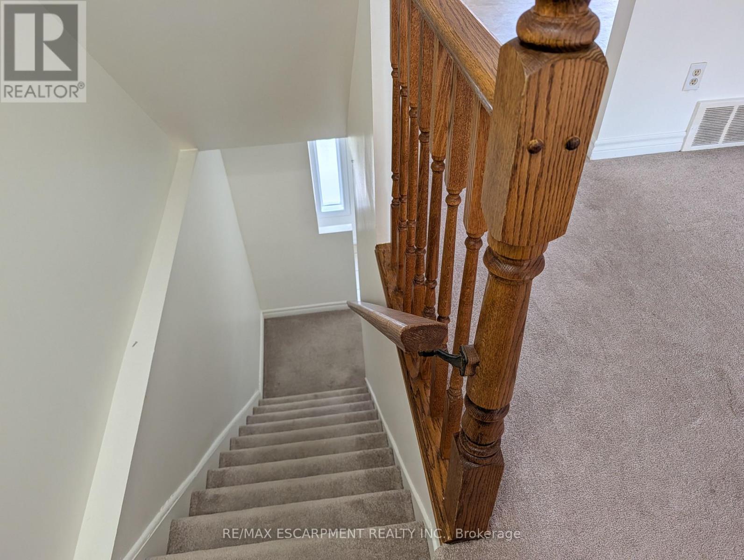
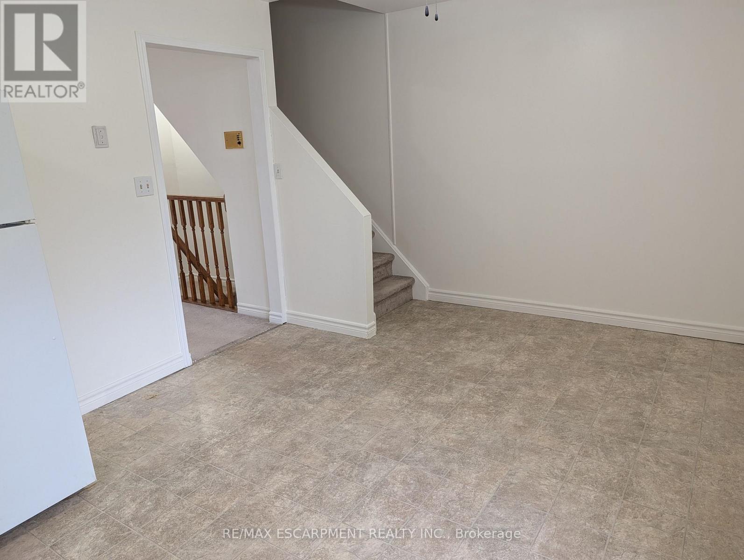
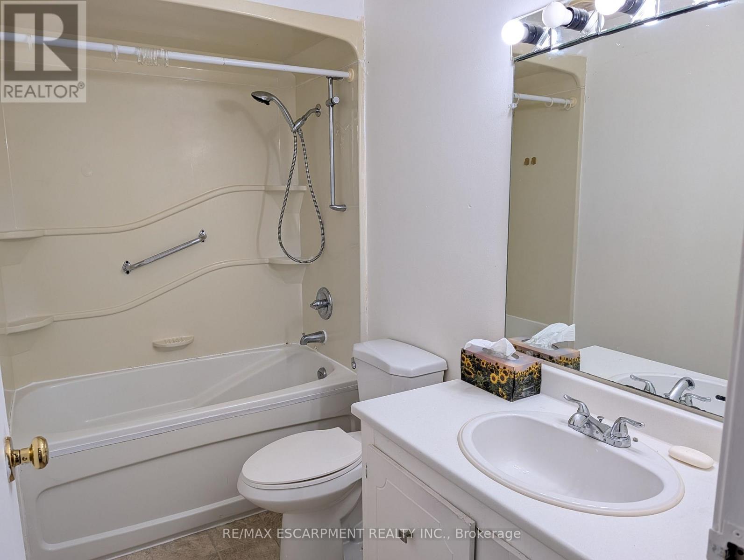
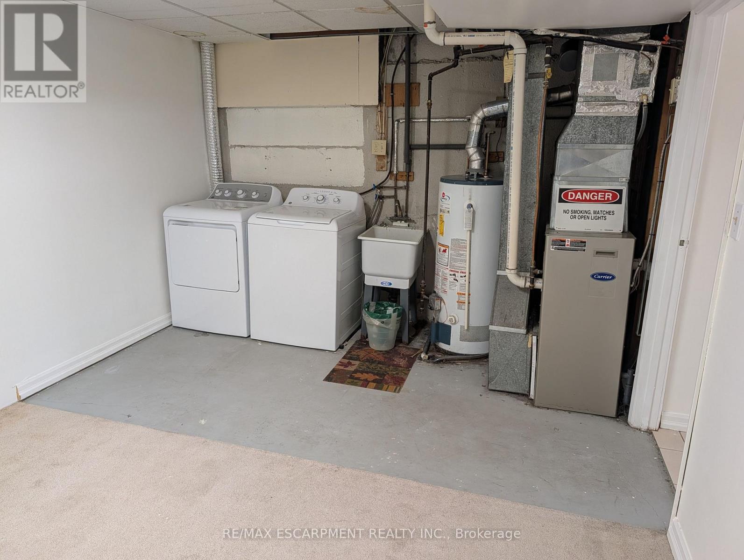
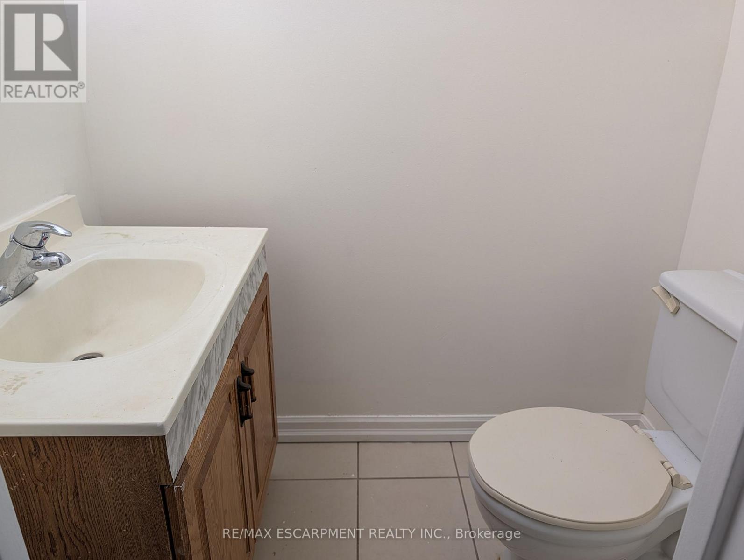
Excellent West Mountain Townhome In A Well-Maintained, Family-Friendly Complex With Ample Visitor Parking! This Home Offers A Bright And Functional Layout, Featuring A Generous Eat-In Kitchen Perfect For Family Meals While The Open-Concept Living And Dining Rooms Provide Versatile Space For Relaxing Or Entertaining. Upstairs Are Three Well-Sized Bedrooms And A 4 Piece Bath, While The Lower Level Offers A Den Or Rec Room, (Ideal For A Playroom Or Home Office), A Laundry Area, A Handy 2 Piece Bathroom And Inside Access To The Attached Garage. The Fenced Rear Yard Provides Private Outdoor Space To Enjoy. This Freshly Painted Home Is Perfect For Professionals And Families Alike. Convenient West Mountain Location Is Steps To Parks, Schools, Shopping & Transit. Perfect For Commuters With Quick Access To HWY 403 And The Linc. Quick Possession Is Available! Welcome Home! (id:67524)
Show all description
Building Details
- ParkingTotal: 2
- Heating: Forced air
Amenities & Features
- Waterfront available: No
- OpenParkingYN: No
- AttachedGarageYN: Yes
- GarageYN: Yes
- CarportYN: No
- PoolYN: No
- CoolingYN: Yes
- CommunityFeatures: Pets not Allowed
- Cooling: Central air conditioning
- Total Fireplaces: 0