
96 Nashville Circle, Hamilton (Gershome), Ontario, Canada, L8G0B4, L8G0B4
96 Nashville Circle, Hamilton (Gershome), Ontario, Canada, L8G0B4, L8G0B4Rooms & Units Descr
- RoomType1: Primary Bedroom
- RoomLevel1: Second level
- RoomLength1: 5.55
- RoomWidth1: 5.33
- RoomDimensions1: 5.55 m X 5.33 m
- RoomType2: Bedroom 2
- RoomLevel2: Second level
- RoomLength2: 4.08
- RoomWidth2: 3.39
- RoomDimensions2: 4.08 m X 3.39 m
- RoomType3: Bedroom 3
- RoomLevel3: Second level
- RoomLength3: 3.96
- RoomWidth3: 4.15
- RoomDimensions3: 3.96 m X 4.15 m
- RoomType4: Bedroom 4
- RoomLevel4: Second level
- RoomLength4: 4.45
- RoomWidth4: 3.34
- RoomDimensions4: 4.45 m X 3.34 m
- RoomType5: Loft
- RoomLevel5: Second level
- RoomLength5: 4.57
- RoomWidth5: 3.69
- RoomDimensions5: 4.57 m X 3.69 m
- RoomType6: Laundry room
- RoomLevel6: Second level
- RoomLength6: 3.35
- RoomWidth6: 1.86
- RoomDimensions6: 3.35 m X 1.86 m
- RoomType7: Recreational, Games room
- RoomLevel7: Basement
- RoomLength7: 5.52
- RoomWidth7: 4.66
- RoomDimensions7: 5.52 m X 4.66 m
- RoomType8: Bedroom 5
- RoomLevel8: Basement
- RoomLength8: 6.25
- RoomWidth8: 4.27
- RoomDimensions8: 6.25 m X 4.27 m
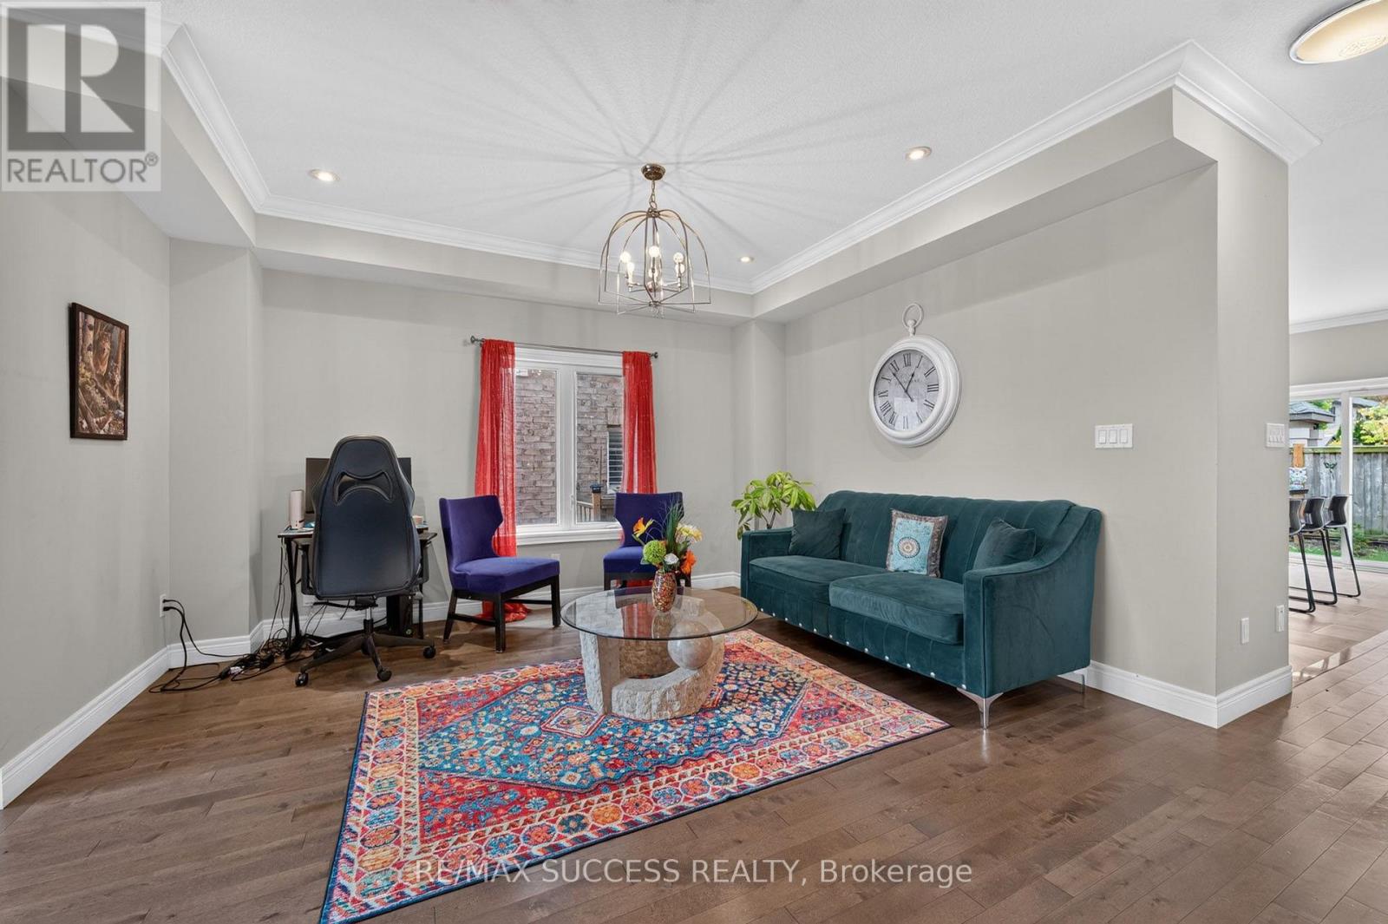
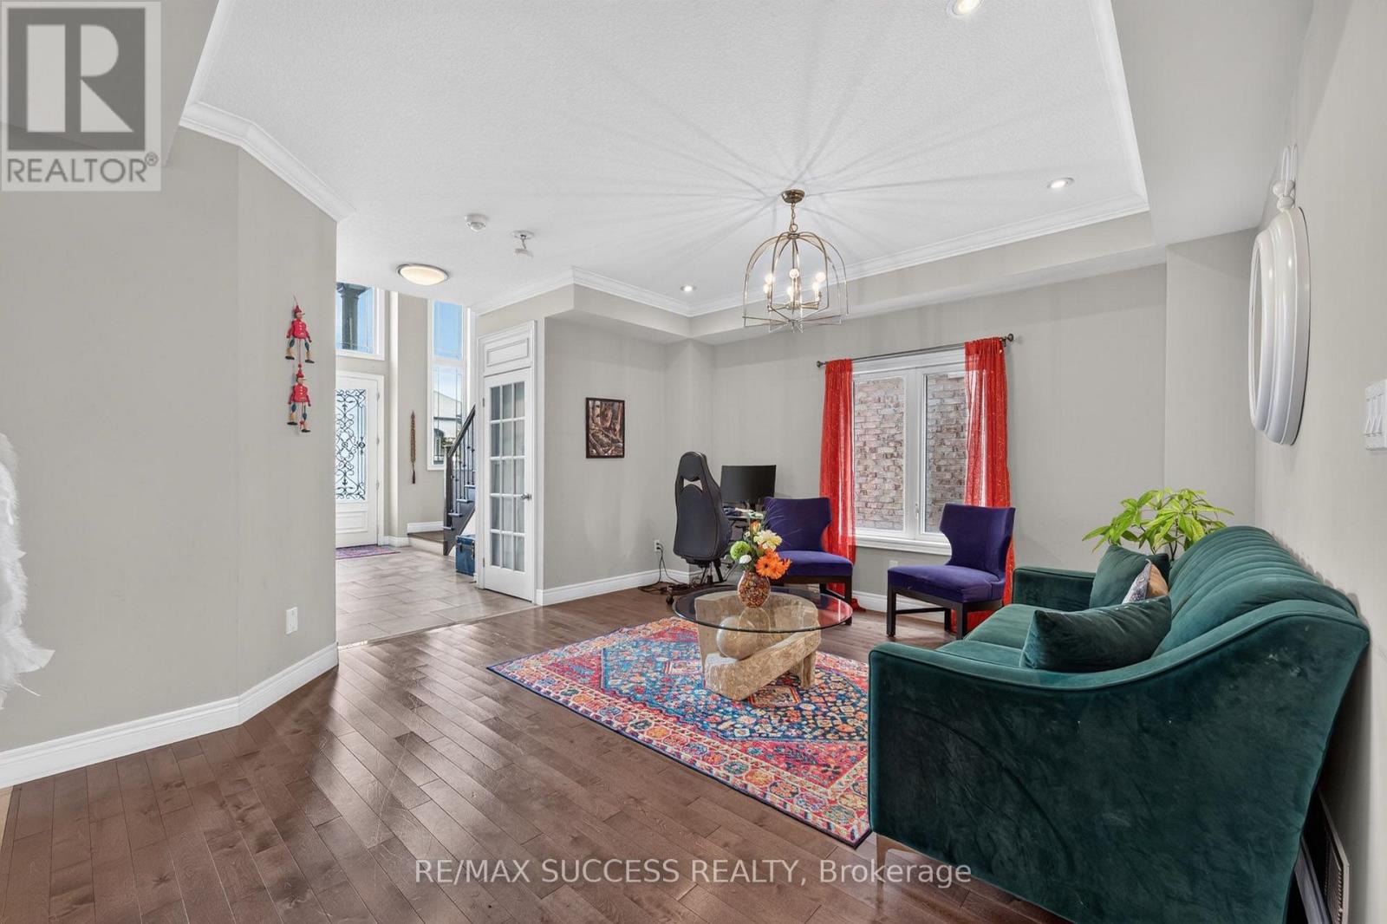
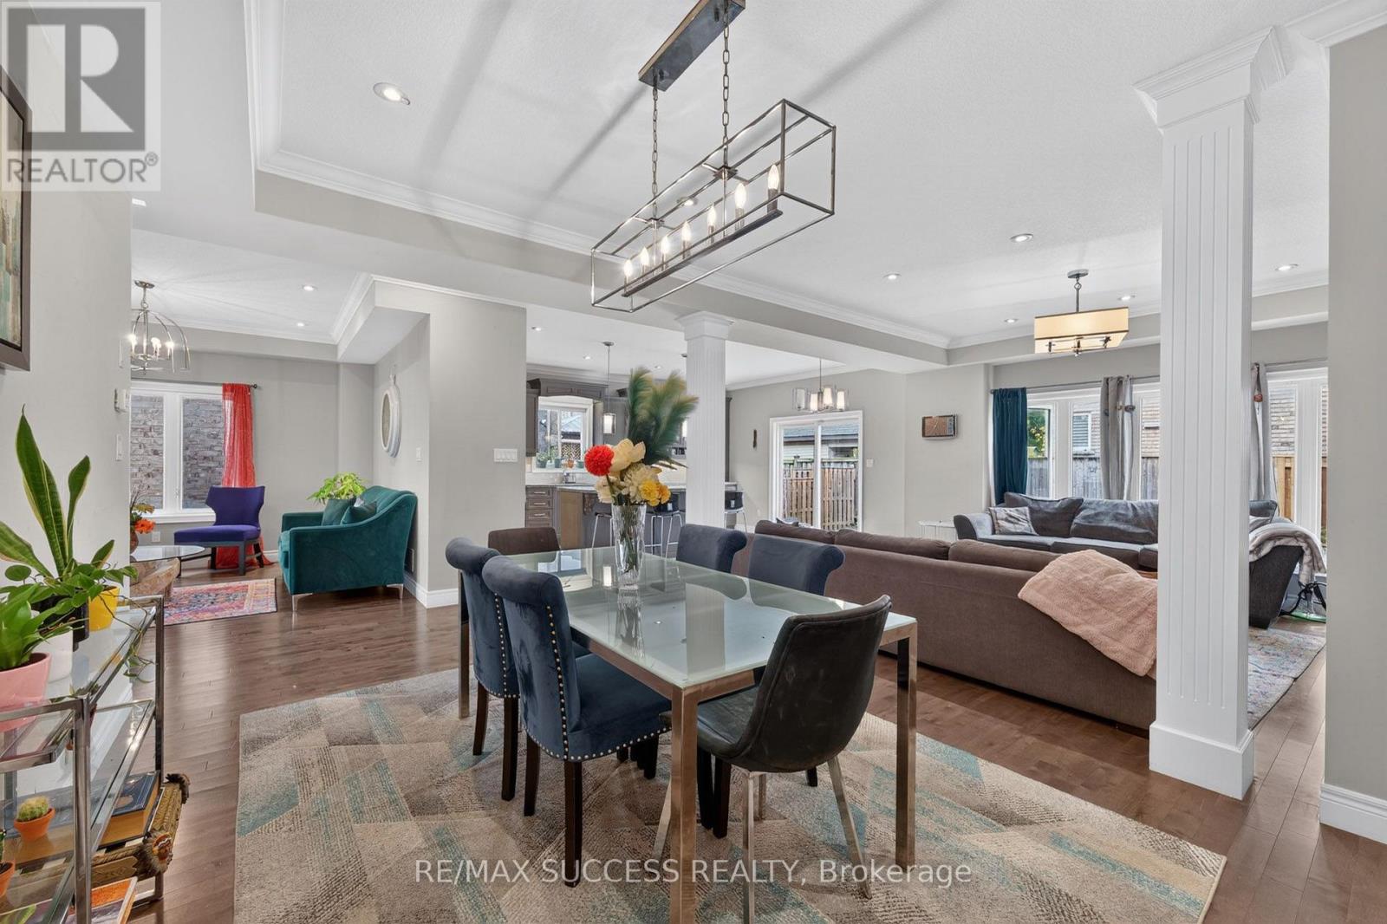
- RoomType9: Living room
- RoomLevel9: Main level
- RoomLength9: 4.79
- RoomWidth9: 4.45
- RoomDimensions9: 4.79 m X 4.45 m
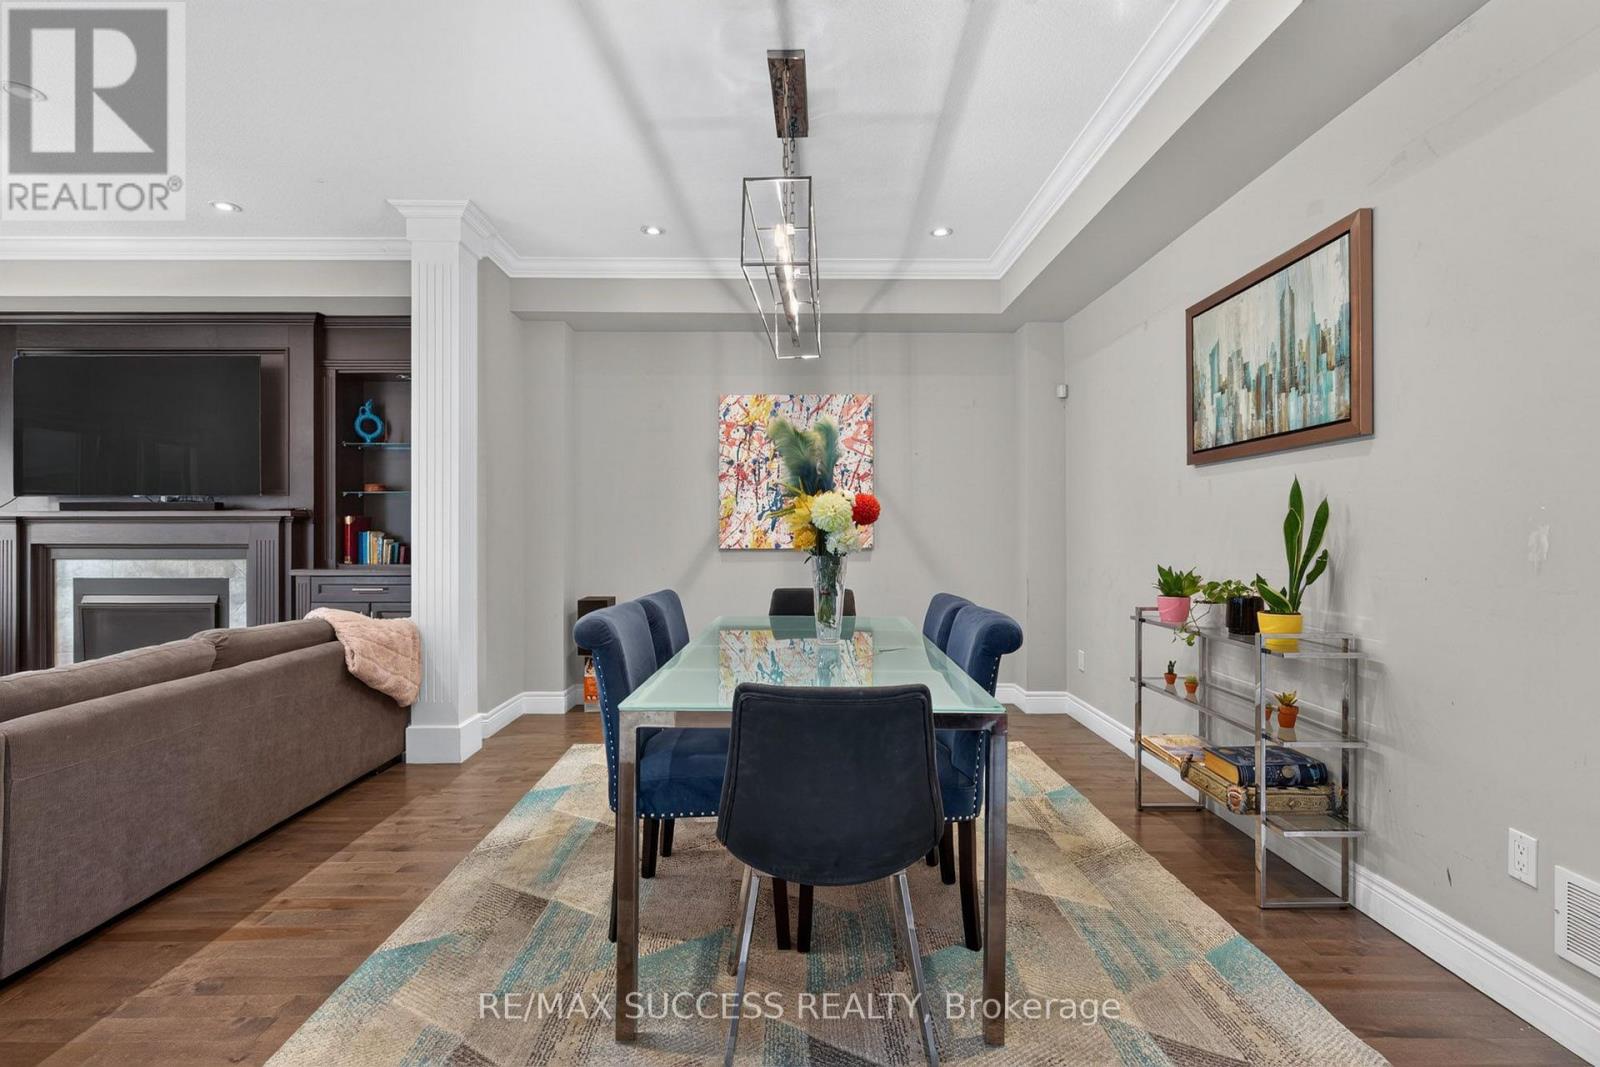
- RoomType10: Dining room
- RoomLevel10: Main level
- RoomLength10: 5.52
- RoomWidth10: 3.51
- RoomDimensions10: 5.52 m X 3.51 m
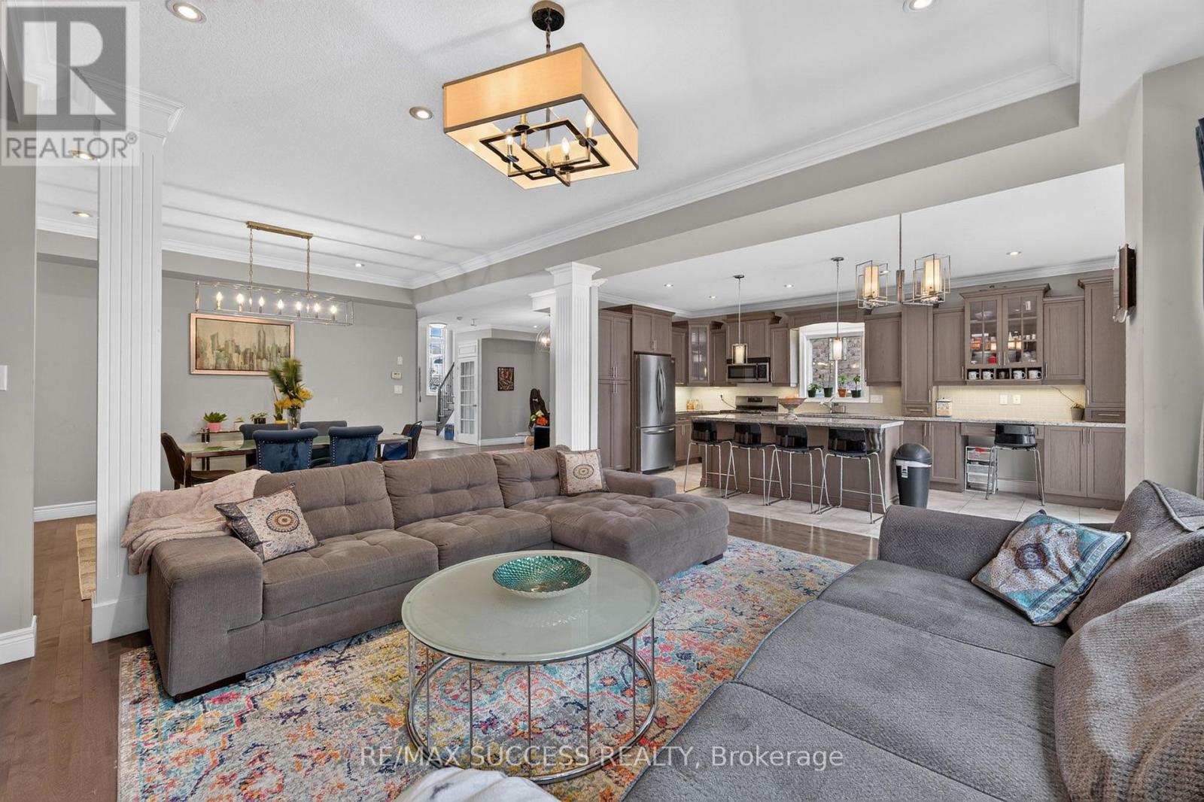
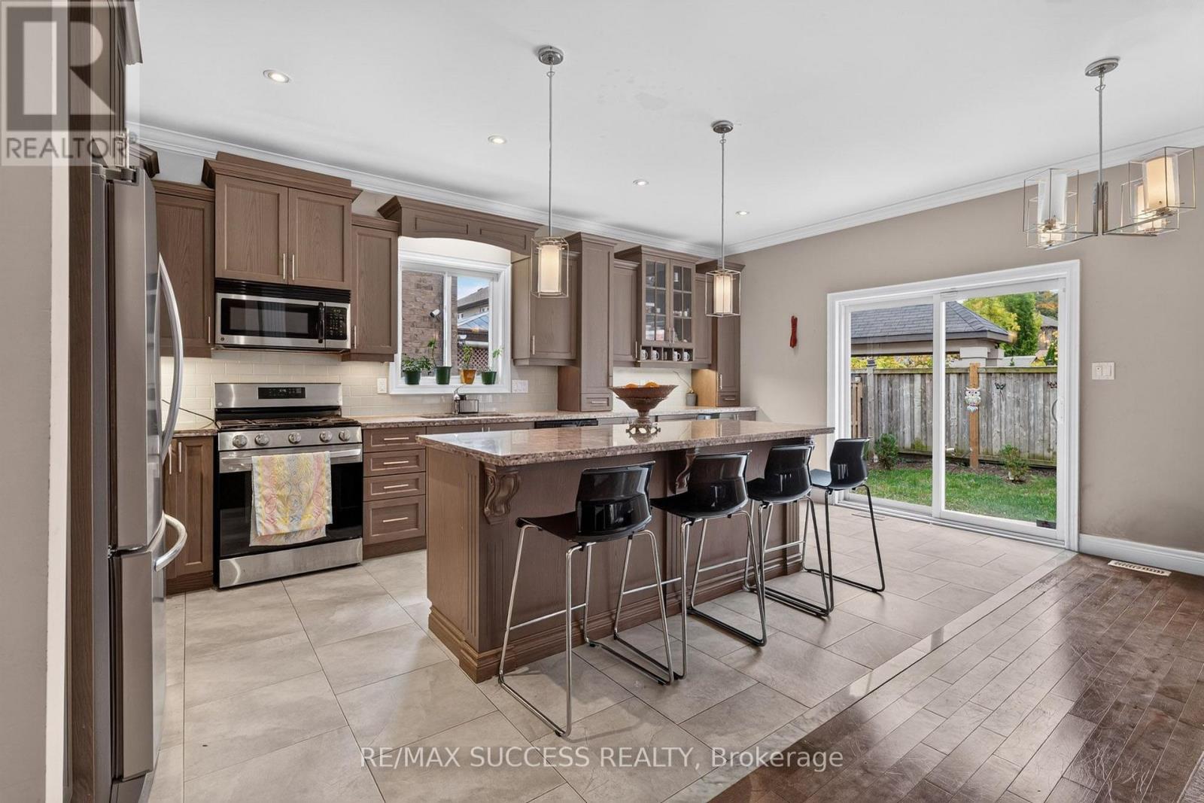
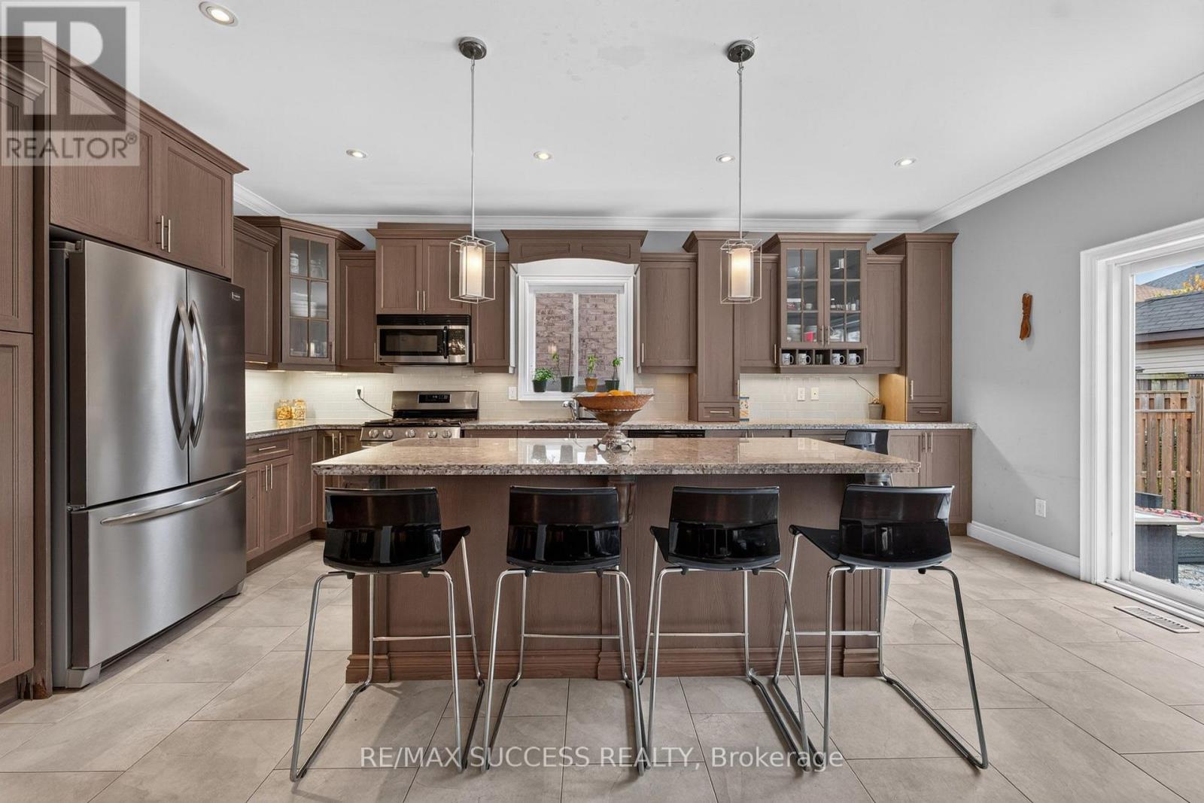
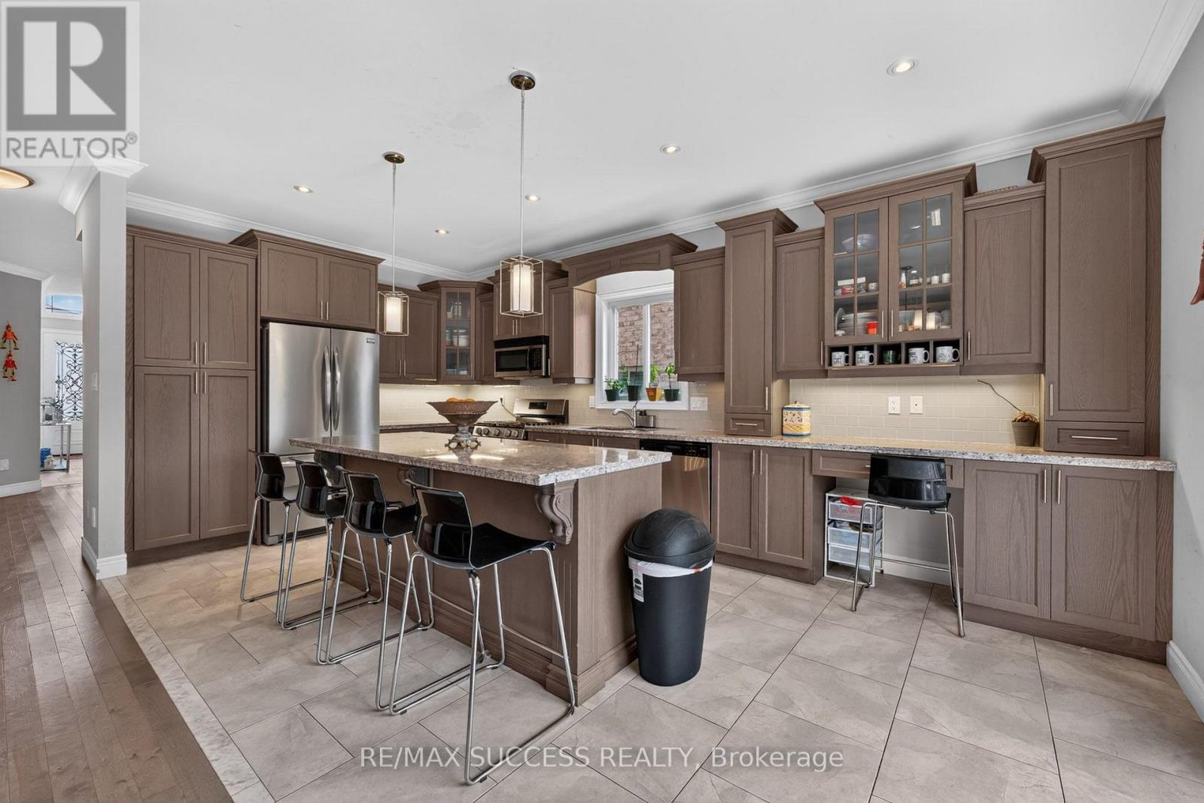
- RoomType11: Kitchen
- RoomLevel11: Main level
- RoomLength11: 3.54
- RoomWidth11: 6
- RoomDimensions11: 3.54 m X 6 m
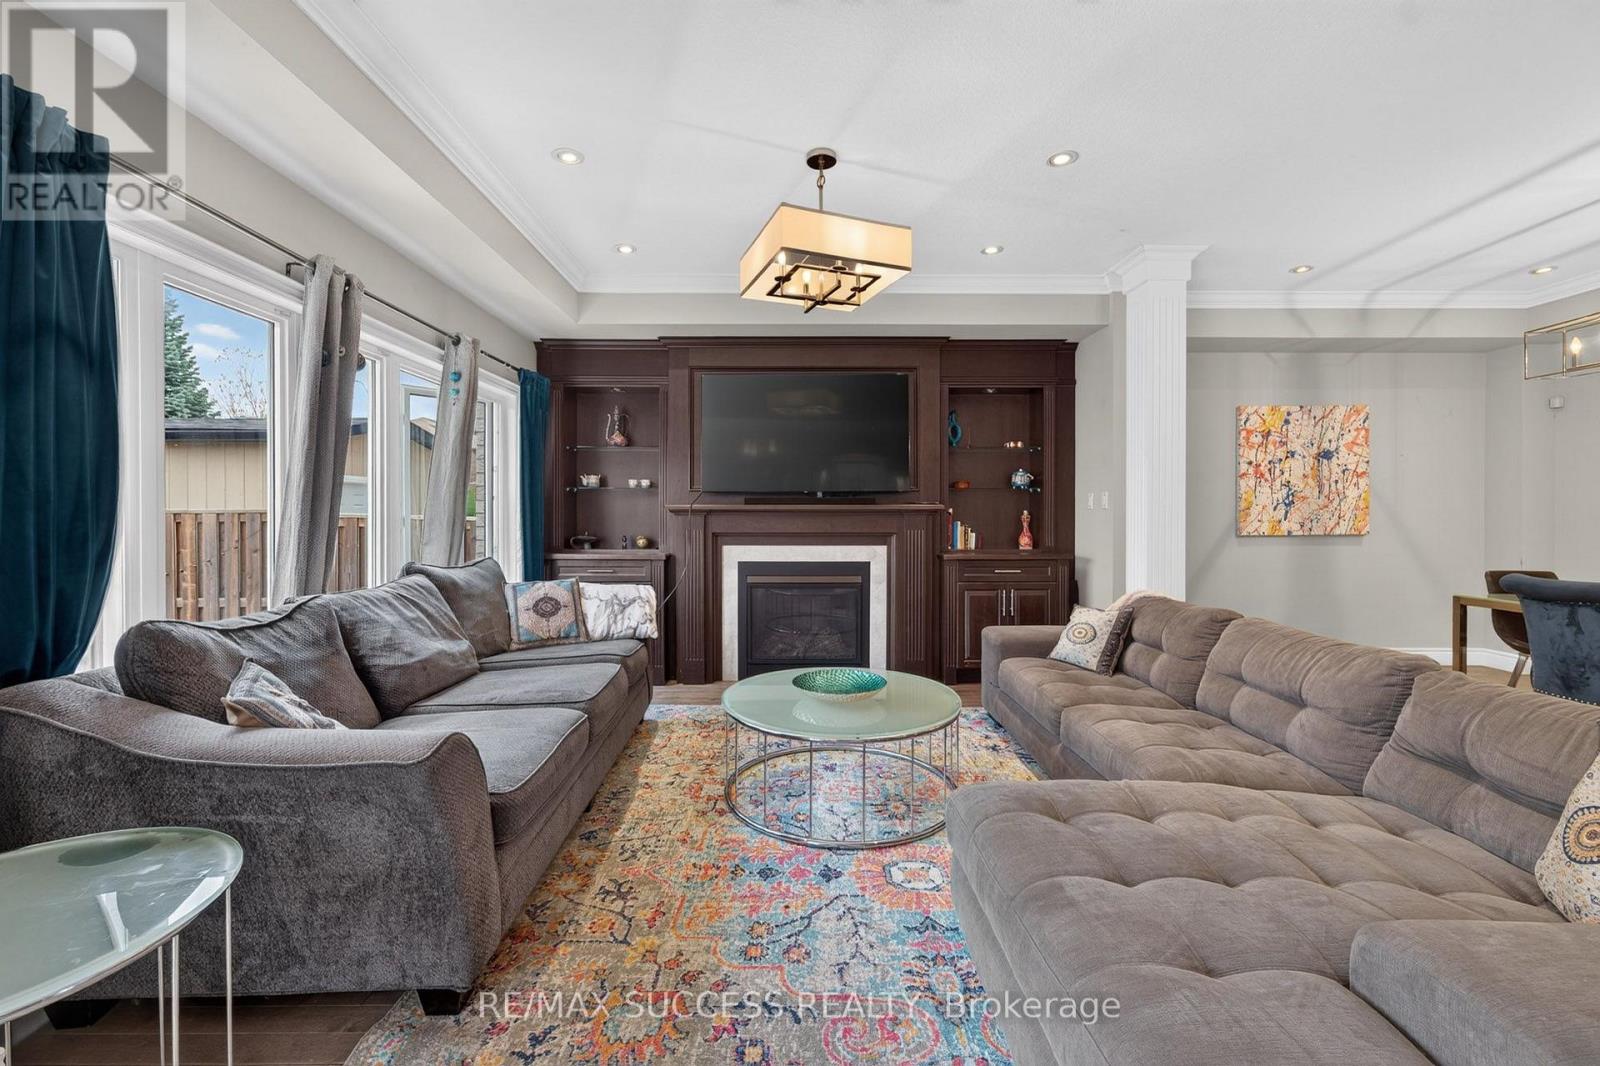
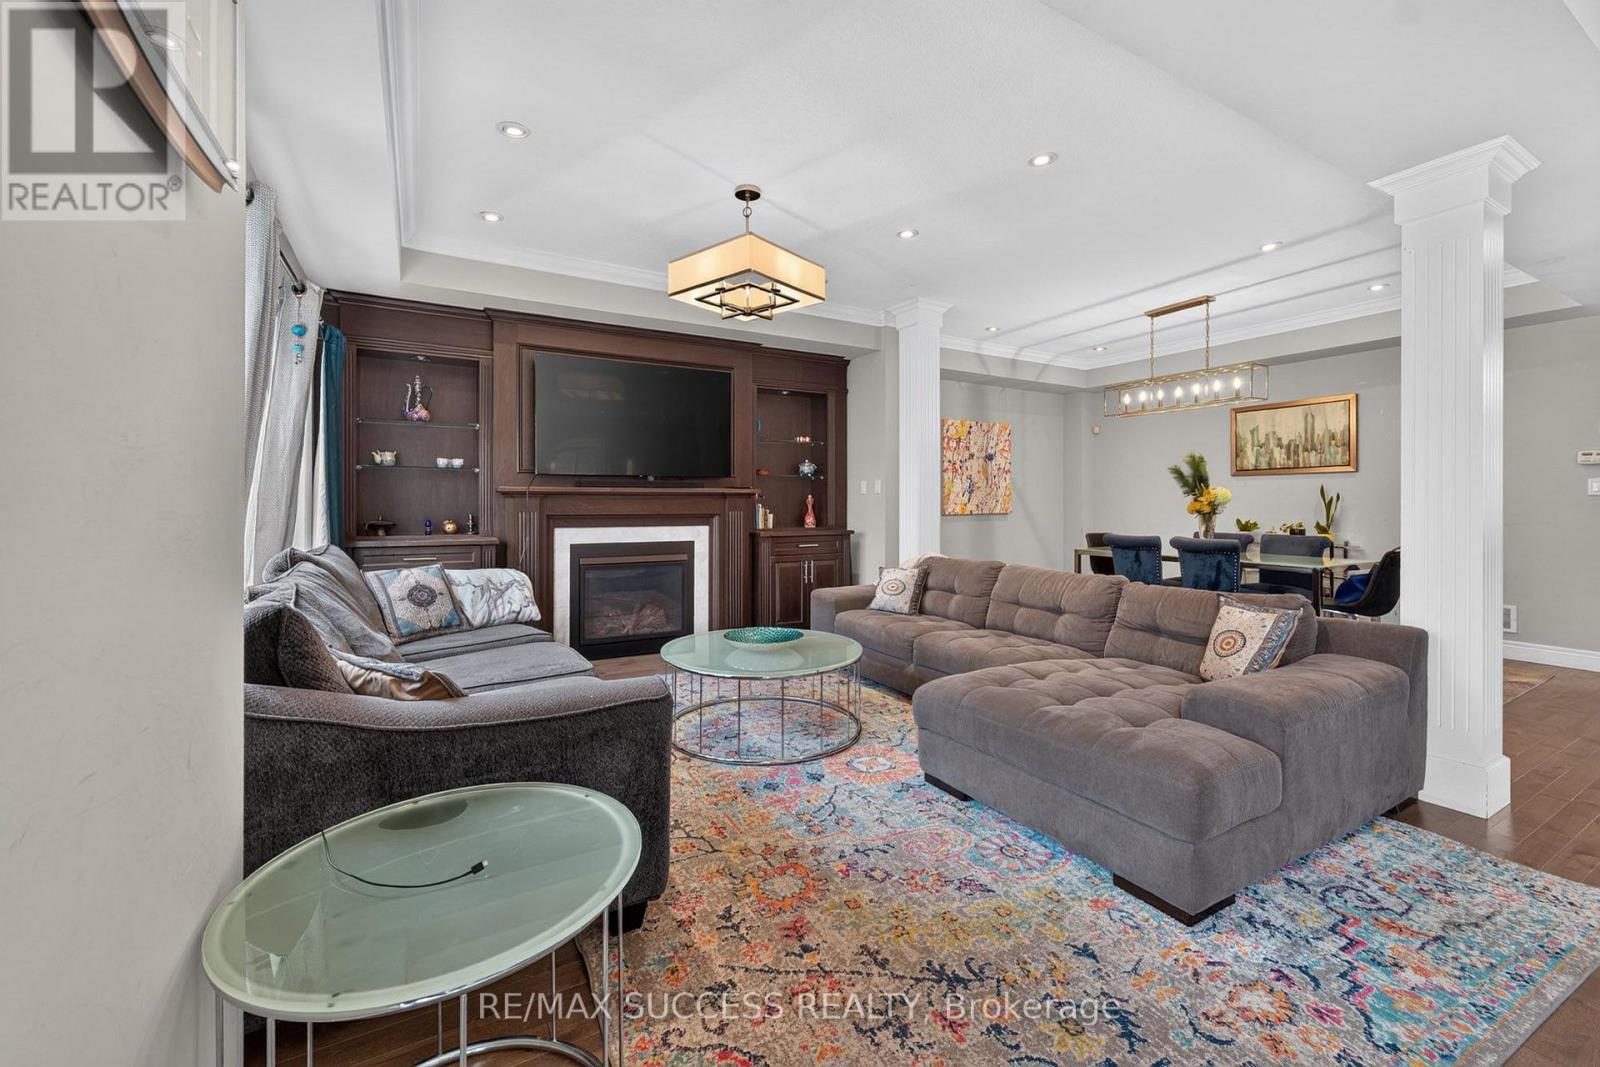
- RoomType12: Family room
- RoomLevel12: Main level
- RoomLength12: 5.52
- RoomWidth12: 4
- RoomDimensions12: 5.52 m X 4 m
Location Details
- City: Hamilton (Gershome), Hamilton (Gershome)
- Province: Ontario
Property Details
- SubdivisionName: Gershome
- Levels: 2
- FrontageLength: 41 ft ,8 in
Property Features
- CommunityFeatures: School Bus
- Flooring: Hardwood,Carpeted,Ceramic
- Heating: Forced air
- HeatingFuel: Natural gas
- CoolingYN: True
- Cooling: Central air conditioning
- ParkingTotal: 6
- OpenParkingYN: False
- GarageYN: True
- AttachedGarageYN: False
- CarportYN: False
- FireplacesTotal: 0
- PoolYN: False
- ViewYN: False
- WaterfrontYN: False
- Sewer: Sanitary sewer
Basics
- BathroomsHalf: 1
- Date added: Added 3 days ago
- Category: Single Family
- Type: Single Family
- Bedrooms: 5
- Bathrooms: 4
- Half baths: 1
- Floors: Hardwood,Carpeted,Ceramic
- Area: 2500 - 3000 sq ft
- Lot size: 0 sq ft
- SubdivisionName: Gershome
- ListOfficeName: RE/MAX SUCCESS REALTY
- MLS ID: X13855376
Courtesy of
- OfficeName: RE/MAX SUCCESS REALTY
- ListAOR: Toronto Regional Real Estate Board
Description
-
Description:
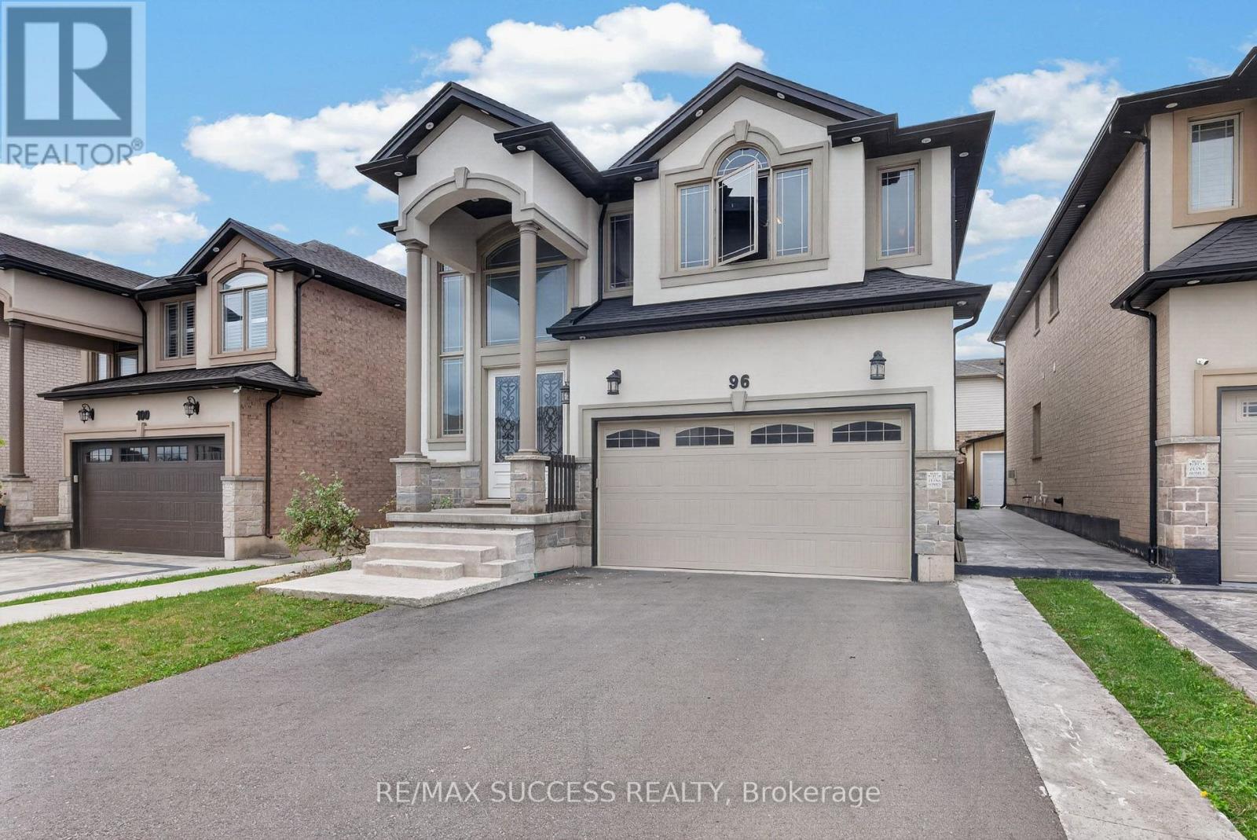
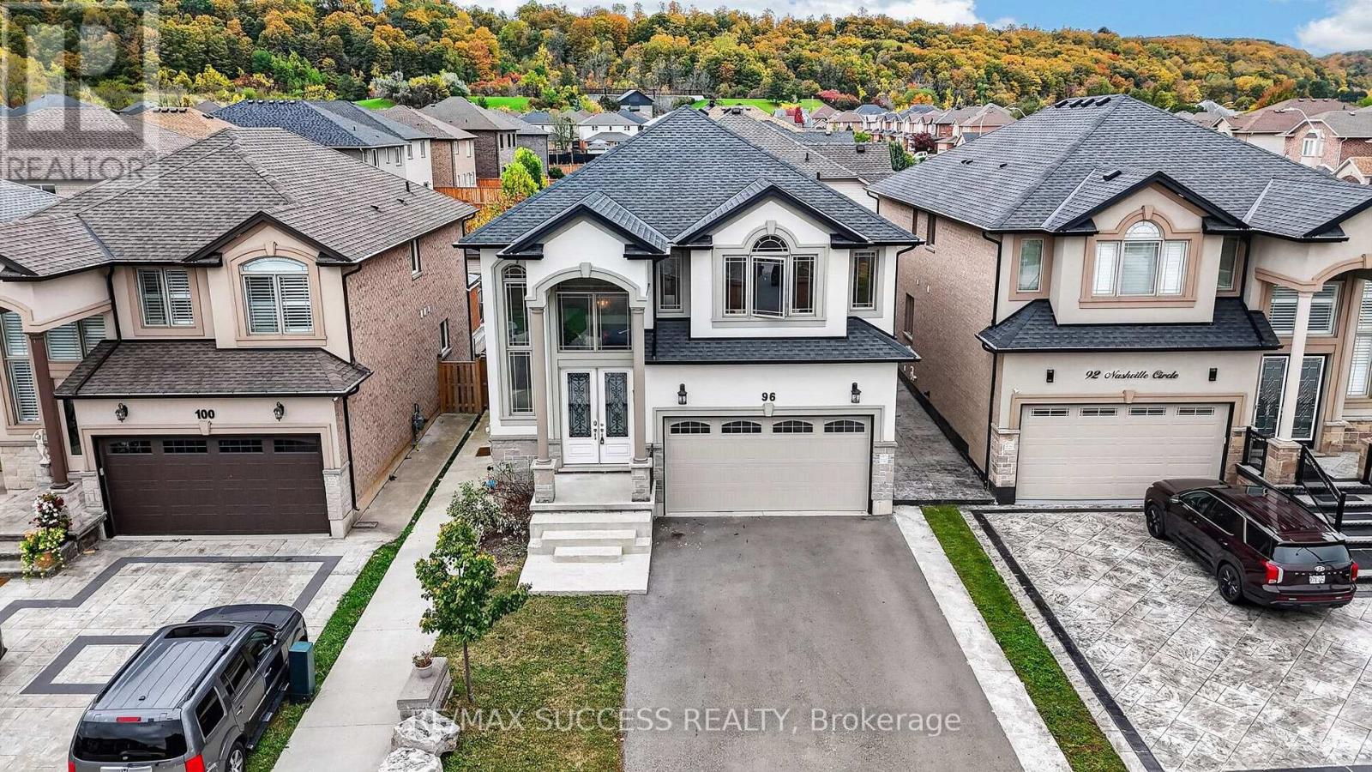
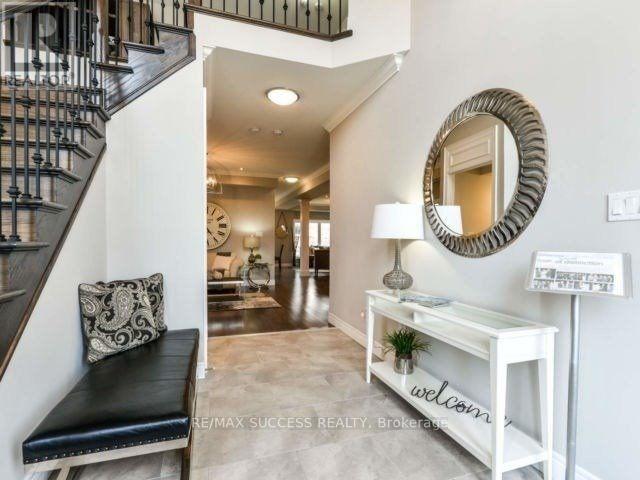
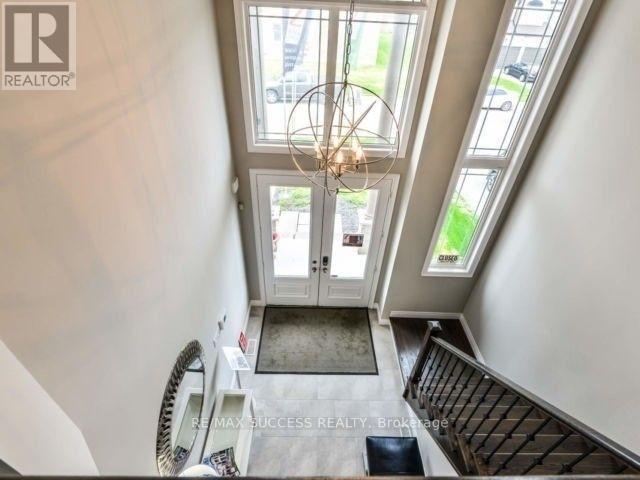
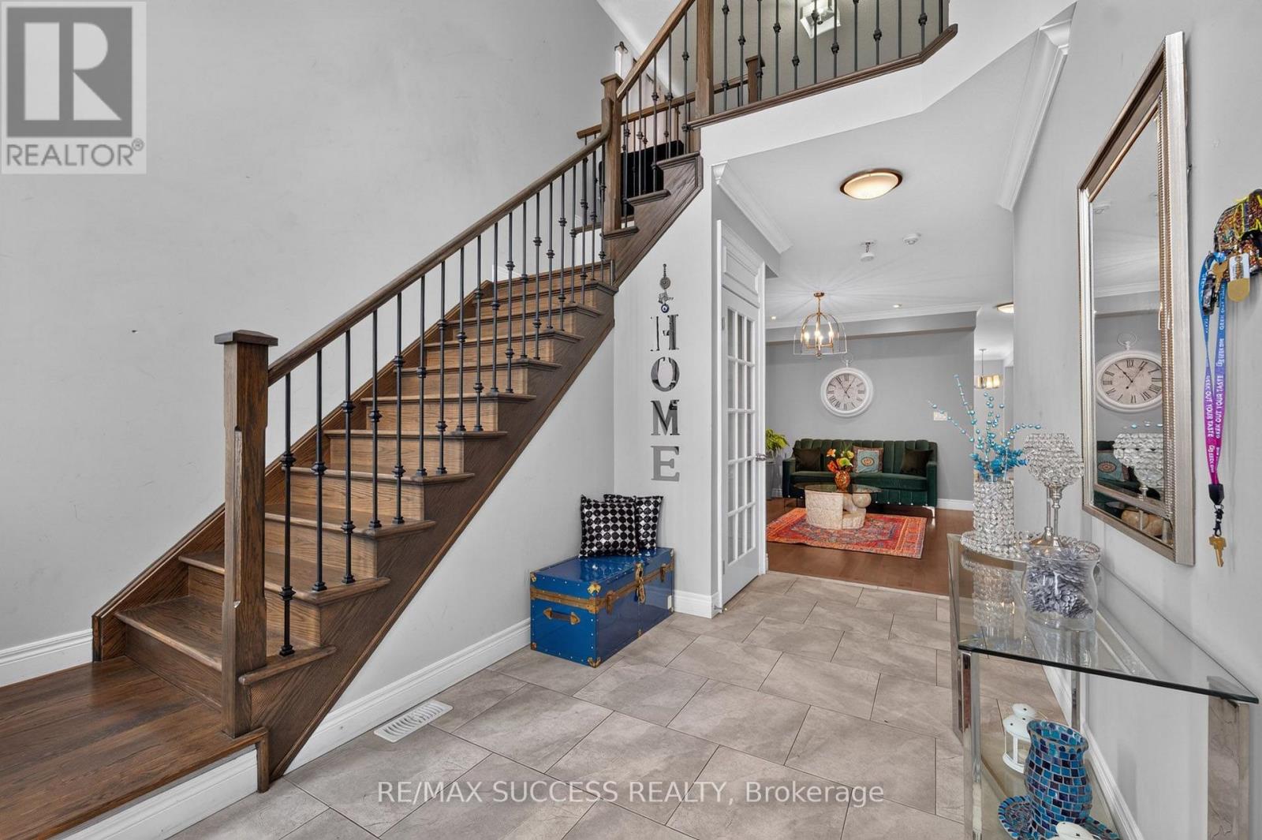
Stunning Custom-Built Model Home by an Award-Winning Builder! This impressive residence offers approximately 4,352 sq. ft. of luxurious living space, thoughtfully designed with premium upgrades throughout. A double-door entry opens to a grand foyer with soaring ceilings and an open-to-above design. Beautiful hardwood flooring extends throughout the main level and primary bedroom. The spacious **open-concept gourmet kitchen** seamlessly connects to the living and dining areas, creating an ideal space for both everyday living and entertaining. The great room features a built-in entertainment centre, while 9-ft ceilings, pot lights, and elegant crown moulding add to the home's sophisticated appeal. The second level boasts four generously sized bedrooms**, including a luxurious primary suite with a 6-piece ensuite. The finished basement offers excellent additional living space with a separate entrance, 2 bedrooms, living area, and full bathroom-perfect for extended family, guests, or additional living flexibility. A beautifully upgraded home offering style, space, and functionality in every detail. (id:67524)
Show all description
Building Details
- ParkingTotal: 6
- Heating: Forced air
- Sewer: Sanitary sewer
Amenities & Features
- Waterfront available: No
- OpenParkingYN: No
- AttachedGarageYN: No
- GarageYN: Yes
- CarportYN: No
- PoolYN: No
- CoolingYN: Yes
- CommunityFeatures: School Bus
- Cooling: Central air conditioning
- Total Fireplaces: 0