
1290 A Line 15, Oro-Medonte, Ontario, Canada, L3V8C6, L3V8C6
1290 A Line 15, Oro-Medonte, Ontario, Canada, L3V8C6, L3V8C6Rooms & Units Descr
- RoomType1: Utility room
- RoomLevel1: Lower level
- RoomLength1: 3
- RoomWidth1: 3.86
- RoomDimensions1: 3 m X 3.86 m
- RoomType2: Other
- RoomLevel2: Lower level
- RoomLength2: 4.97
- RoomWidth2: 1.94
- RoomDimensions2: 4.97 m X 1.94 m
- RoomType3: Bedroom 3
- RoomLevel3: Lower level
- RoomLength3: 2.92
- RoomWidth3: 4.38
- RoomDimensions3: 2.92 m X 4.38 m
- RoomType4: Recreational, Games room
- RoomLevel4: Lower level
- RoomLength4: 8.64
- RoomWidth4: 5.68
- RoomDimensions4: 8.64 m X 5.68 m
- RoomType5: Bathroom
- RoomLevel5: Lower level
- RoomLength5: 1.89
- RoomWidth5: 2.66
- RoomDimensions5: 1.89 m X 2.66 m
- RoomType6: Laundry room
- RoomLevel6: Lower level
- RoomLength6: 2.67
- RoomWidth6: 2.3
- RoomDimensions6: 2.67 m X 2.3 m
- RoomType7: Exercise room
- RoomLevel7: Lower level
- RoomLength7: 3.81
- RoomWidth7: 4.39
- RoomDimensions7: 3.81 m X 4.39 m
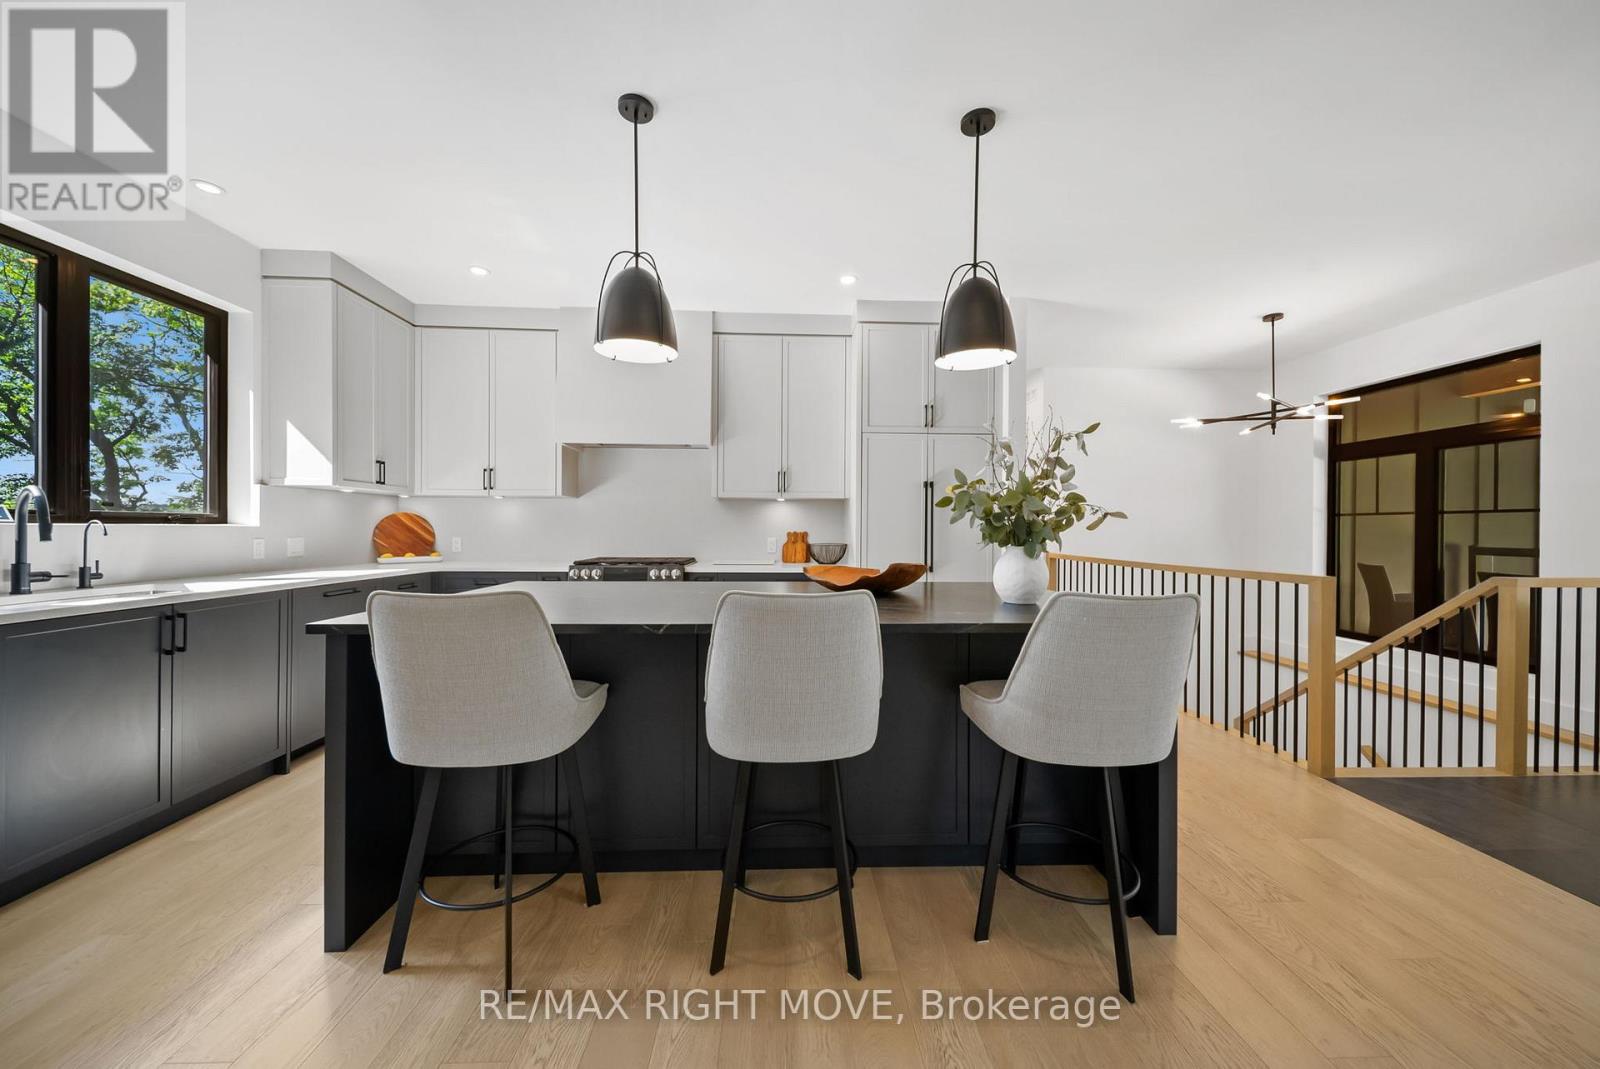
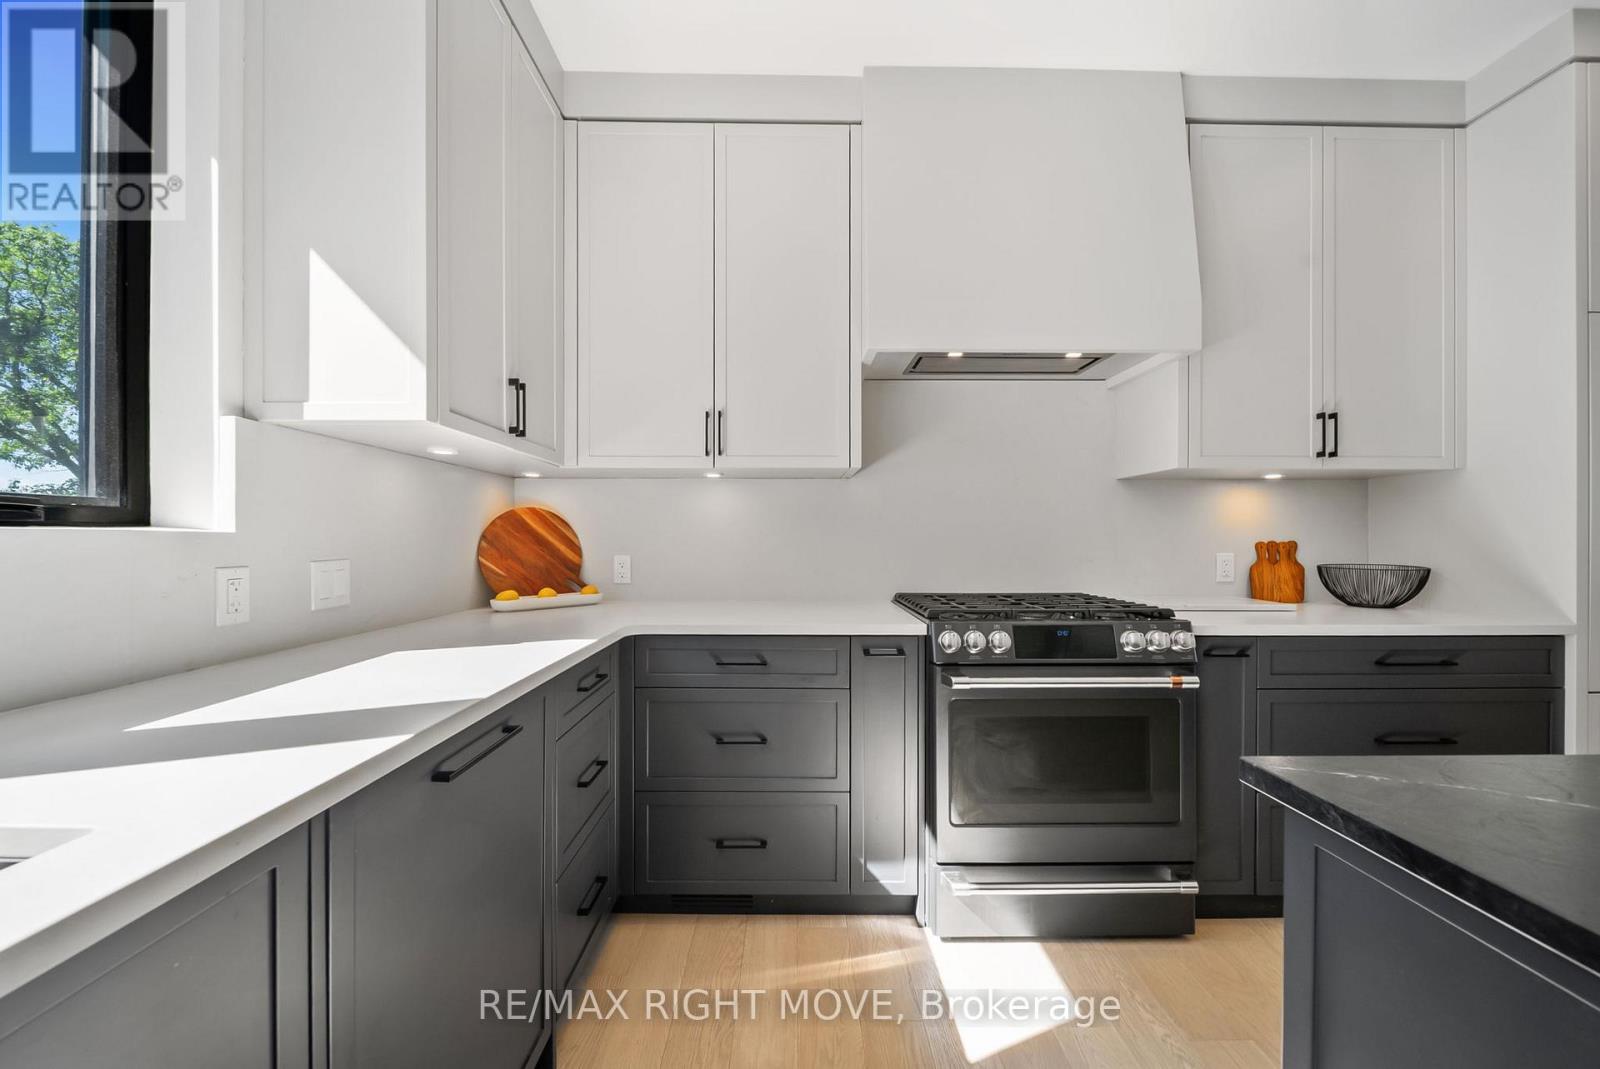
- RoomType8: Kitchen
- RoomLevel8: Main level
- RoomLength8: 4.19
- RoomWidth8: 5.69
- RoomDimensions8: 4.19 m X 5.69 m
- RoomType9: Bedroom 2
- RoomLevel9: Main level
- RoomLength9: 3.45
- RoomWidth9: 3.72
- RoomDimensions9: 3.45 m X 3.72 m
- RoomType10: Bathroom
- RoomLevel10: Main level
- RoomLength10: 2
- RoomWidth10: 3.77
- RoomDimensions10: 2 m X 3.77 m
- RoomType11: Bathroom
- RoomLevel11: Main level
- RoomLength11: 1.58
- RoomWidth11: 3.72
- RoomDimensions11: 1.58 m X 3.72 m
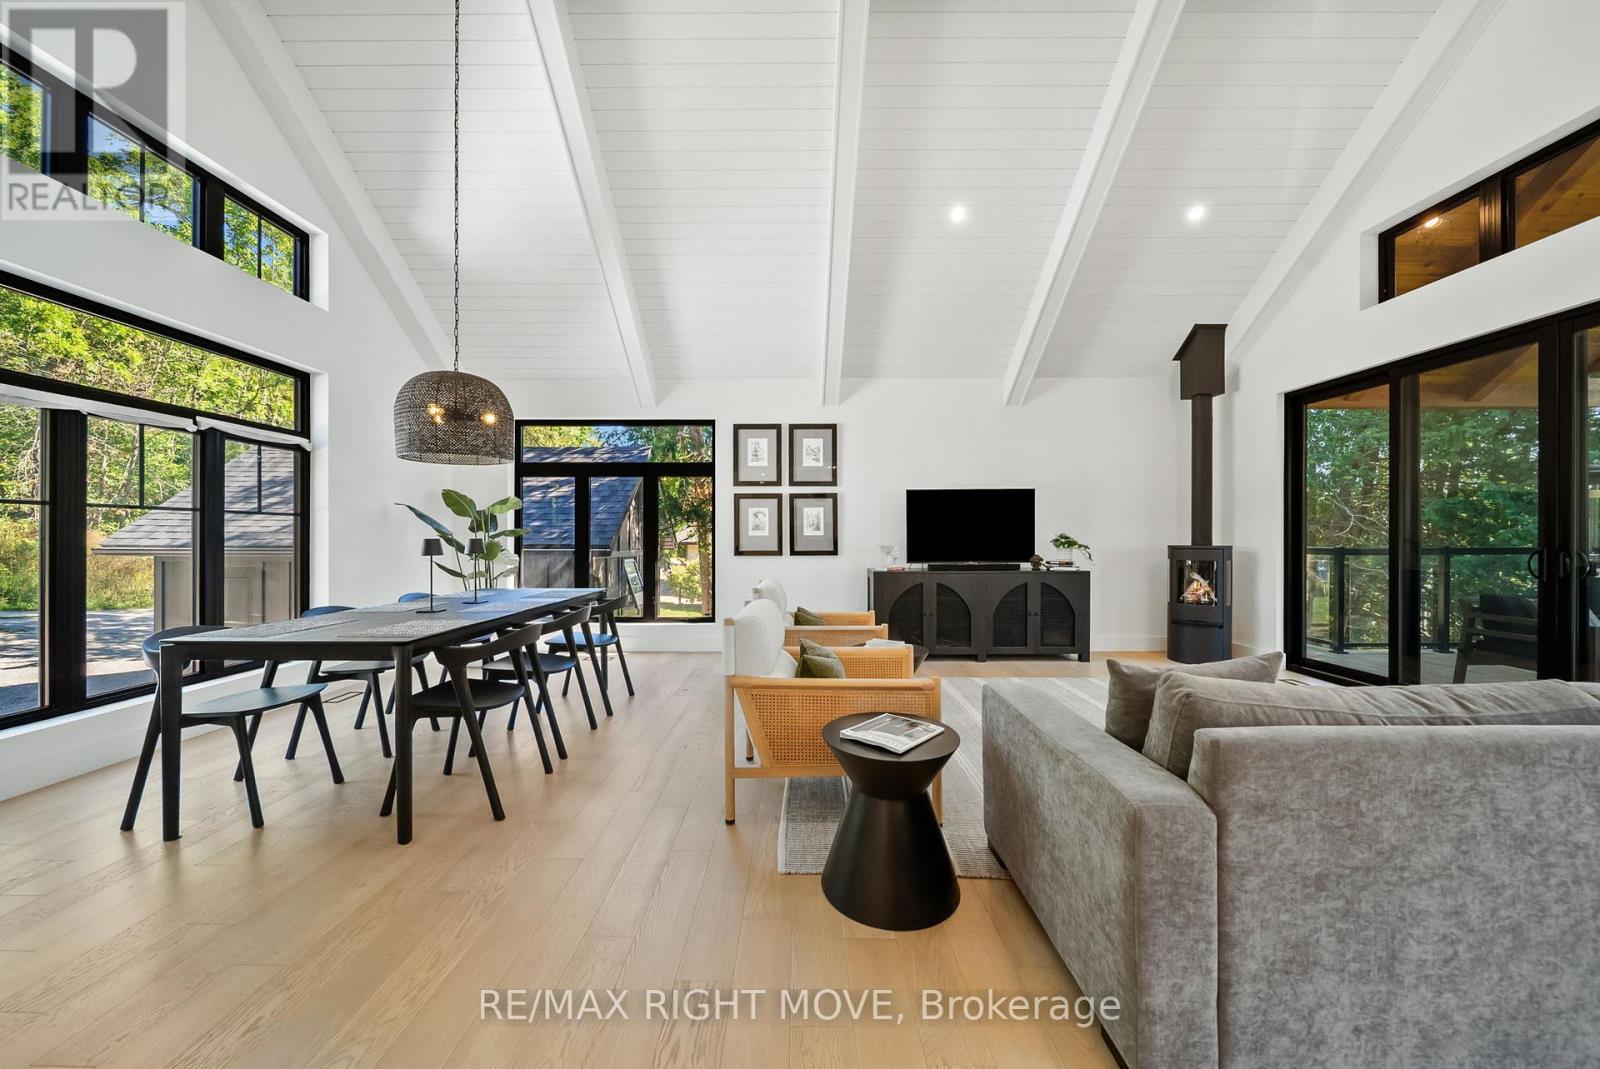
- RoomType12: Living room
- RoomLevel12: Main level
- RoomLength12: 5.13
- RoomWidth12: 4.48
- RoomDimensions12: 5.13 m X 4.48 m
- RoomType13: Primary Bedroom
- RoomLevel13: Main level
- RoomLength13: 4.04
- RoomWidth13: 4.55
- RoomDimensions13: 4.04 m X 4.55 m
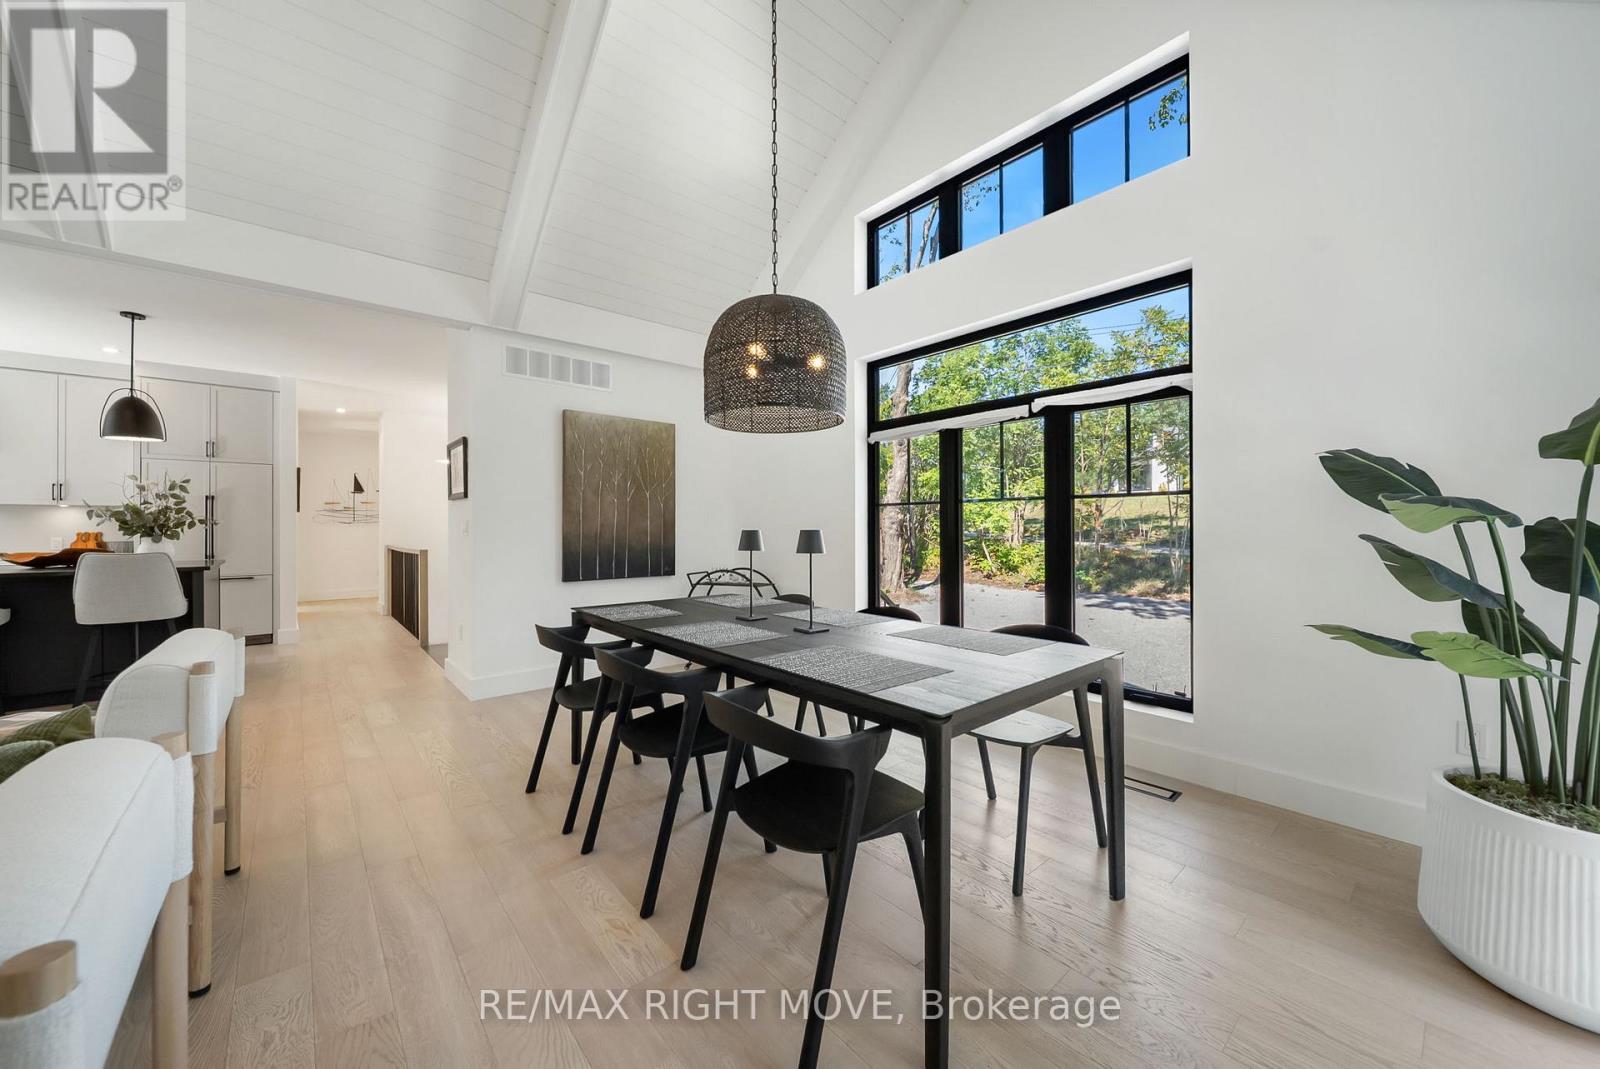
- RoomType14: Dining room
- RoomLevel14: Main level
- RoomLength14: 5.14
- RoomWidth14: 3.25
- RoomDimensions14: 5.14 m X 3.25 m
Location Details
- City: Oro-Medonte, Oro-Medonte
- Province: Ontario
Property Details
- SubdivisionName: Rural Oro-Medonte
- ArchitecturalStyle: Bungalow
- Levels: 1
- FrontageLength: 83 ft ,7 in
Property Features
- Heating: Forced air
- HeatingFuel: Natural gas
- CoolingYN: True
- Cooling: Central air conditioning,Air exchanger
- ParkingTotal: 5
- OpenParkingYN: False
- GarageYN: True
- AttachedGarageYN: False
- CarportYN: False
- FireplacesTotal: 1
- FireplaceFeatures: Free Standing Metal
- PoolYN: False
- ViewYN: True
- View: Lake view,Direct Water View
- WaterfrontYN: True
- WaterBodyName: Bass Lake
- Sewer: Septic System
Basics
- Date added: Added 4 days ago
- Category: Single Family
- Type: Single Family
- Bedrooms: 3
- Bathrooms: 3
- Area: 1500 - 2000 sq ft
- Lot size: 0 sq ft
- SubdivisionName: Rural Oro-Medonte
- View: Lake view, Direct Water View
- ListOfficeName: RE/MAX RIGHT MOVE
- MLS ID: S13739688
Courtesy of
- OfficeName: RE/MAX RIGHT MOVE
- ListAOR: Toronto Regional Real Estate Board
Description
-
Description:
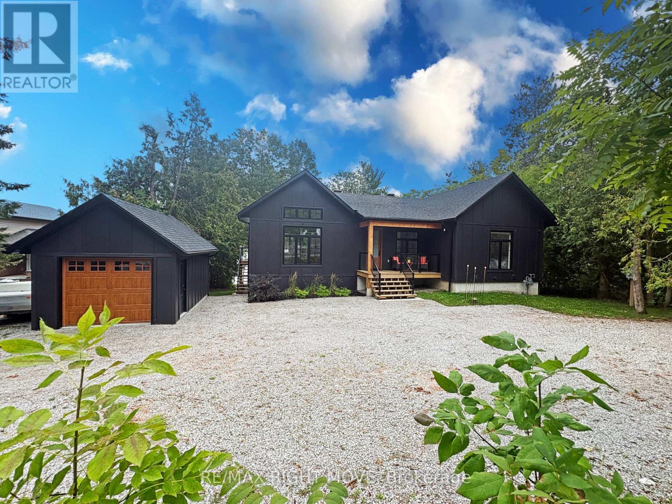
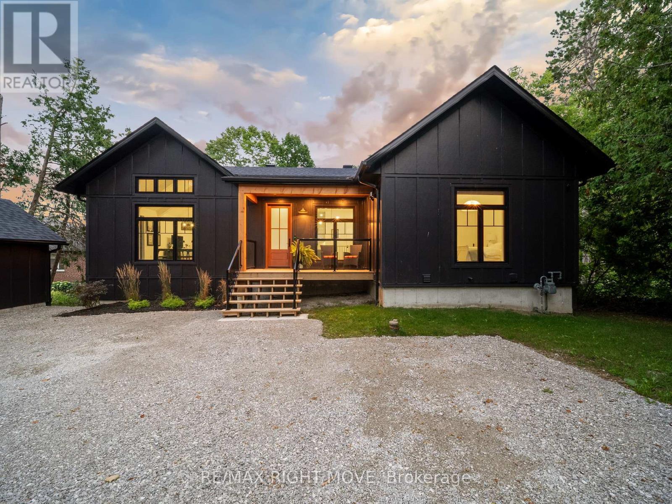
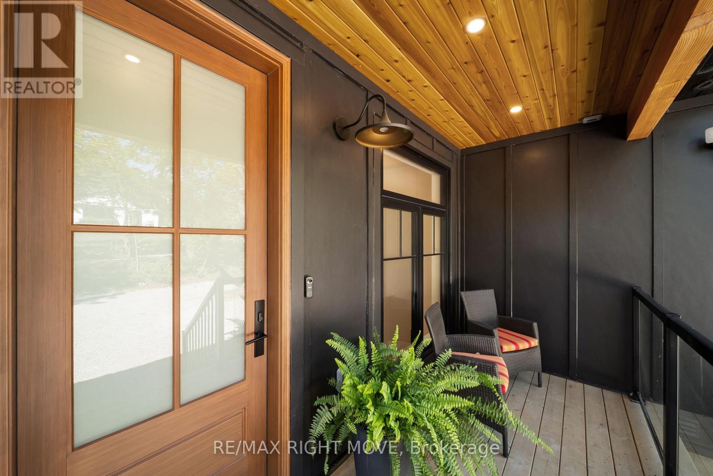
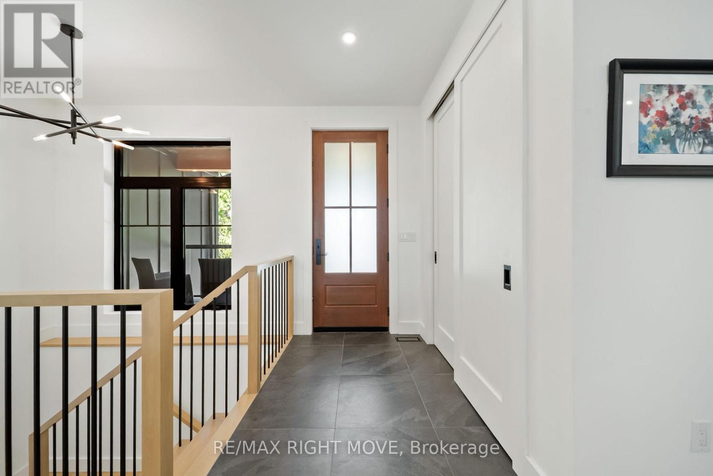
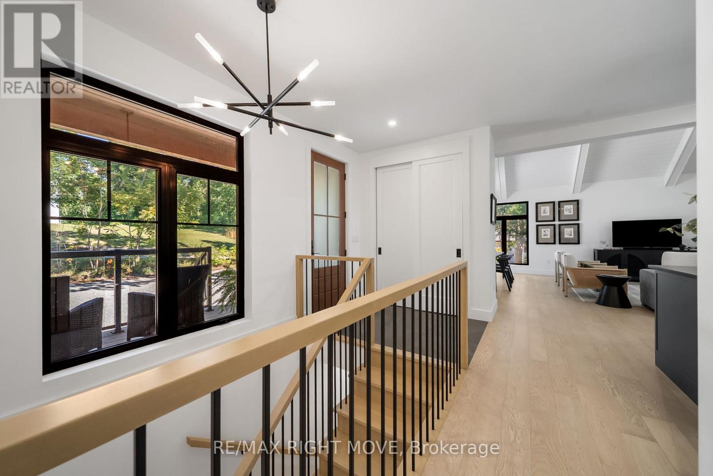
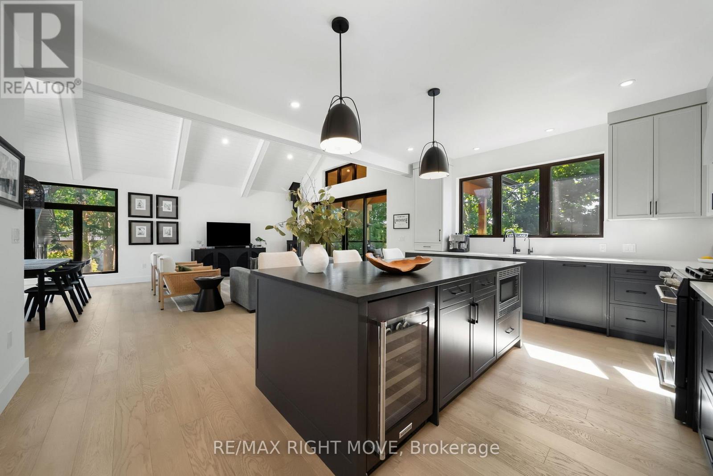
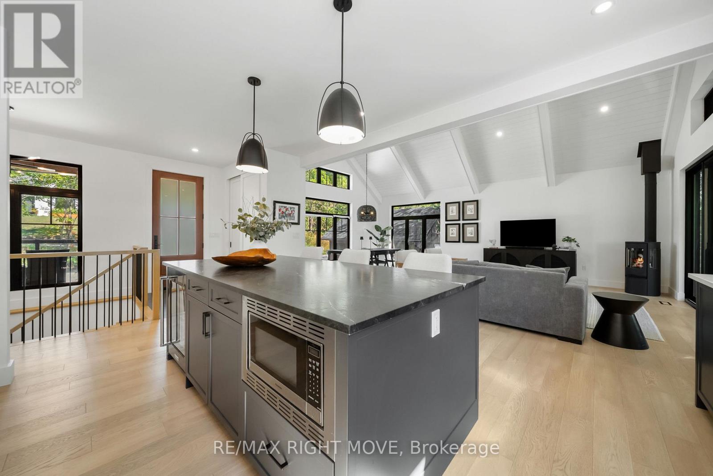
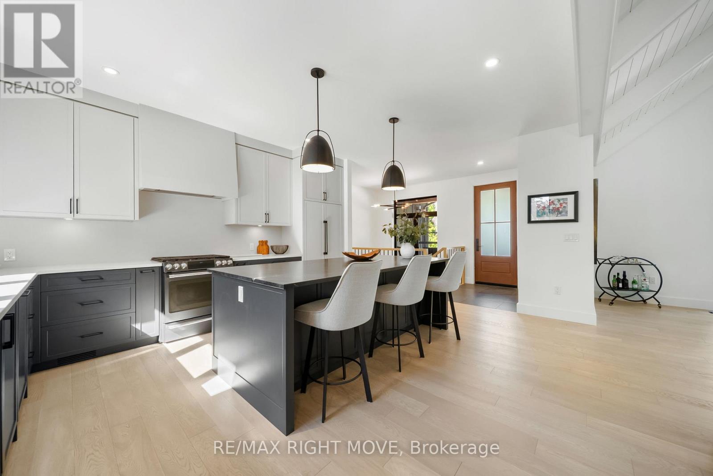
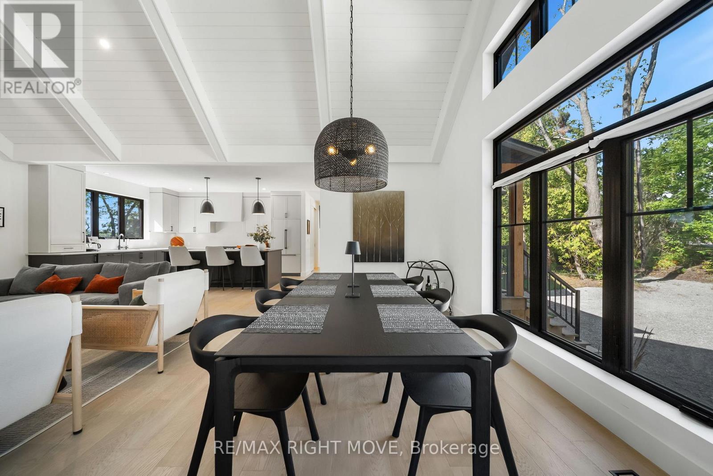
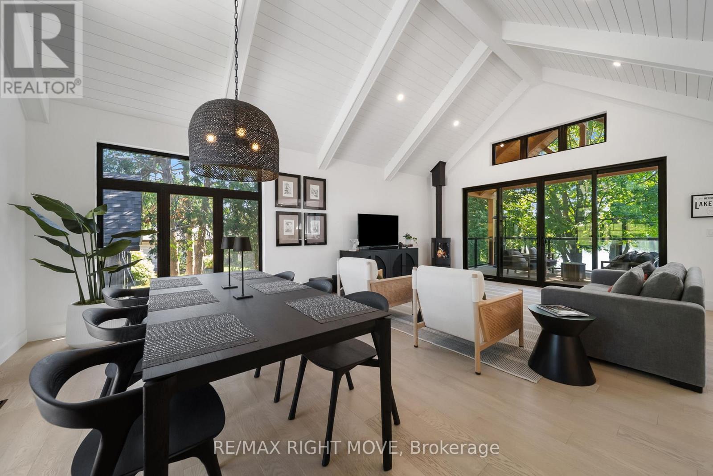
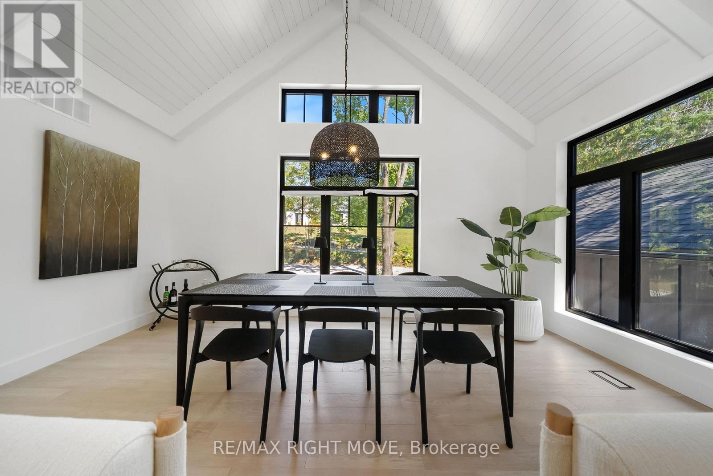
Welcome to serene Bass Lake living at one of Oro-Medonte's most coveted waterfront locations. Nestled on a beautifully treed lot with direct lake access, this exceptional custom built (2024) year round lakefront bungalow offers close to 3,000 sq ft of finished living space, blending comfort, tranquillity, and year-round enjoyment. Step inside to a bright, open-concept main level with vaulted ceilings, where the living, dining, and kitchen spaces seamlessly overlook the water, filling the home with natural light and breathtaking views. Spacious, light-filled rooms create an inviting atmosphere ideal for both everyday living and entertaining. Three bedrooms and a den/office are thoughtfully designed to provide comfort and privacy, including a peaceful primary suite that serves as a true retreat.The fully finished lower level with walk-out expands the living space and offers endless possibilities for guests or recreation-while maintaining seamless access to the outdoors and waterfront lifestyle. Outside, enjoy over 80 feet of sandy beach frontage, a private dock and boathouse, and endless opportunities for swimming, boating, fishing, kayaking, or simply relaxing lakeside by the firepit. Sip your morning coffee on the deck while taking in the tranquil water views, and unwind in the evenings surrounded by nature. Mature trees, generous frontage, and a quiet setting create an idyllic backdrop for cottage-style living. A single detached garage provides added convenience and storage for vehicles and lake toys alike. Located just minutes from the amenities of Orillia and offering quick access to Highway 12, shopping, dining, and year-round recreation, this property delivers the perfect balance of accessibility and privacy. Whether you're seeking a full-time residence or a weekend escape, this Bass Lake haven offers the ultimate lakeside lifestyle. (id:67524)
Show all description
Building Details
- ParkingTotal: 5
- ArchitecturalStyle: Bungalow
- Heating: Forced air
- Sewer: Septic System
Amenities & Features
- Waterfront available: Yes
- OpenParkingYN: No
- AttachedGarageYN: No
- GarageYN: Yes
- CarportYN: No
- PoolYN: No
- CoolingYN: Yes
- Cooling: Central air conditioning, Air exchanger
- FireplaceFeatures: Free Standing Metal
- Total Fireplaces: 1