
49 Winterton Drive, Toronto (Princess-Rosethorn), Ontario, Canada, M9B3G8, M9B3G8
49 Winterton Drive, Toronto (Princess-Rosethorn), Ontario, Canada, M9B3G8, M9B3G8Rooms & Units Descr
- RoomType1: Primary Bedroom
- RoomLevel1: Second level
- RoomLength1: 4.11
- RoomWidth1: 3.91
- RoomDimensions1: 4.11 m X 3.91 m
- RoomType2: Bedroom 2
- RoomLevel2: Second level
- RoomLength2: 2.97
- RoomWidth2: 3.51
- RoomDimensions2: 2.97 m X 3.51 m
- RoomType3: Bedroom 3
- RoomLevel3: Second level
- RoomLength3: 2.97
- RoomWidth3: 4.11
- RoomDimensions3: 2.97 m X 4.11 m
- RoomType4: Bedroom 4
- RoomLevel4: Second level
- RoomLength4: 3.66
- RoomWidth4: 3
- RoomDimensions4: 3.66 m X 3 m
- RoomType5: Recreational, Games room
- RoomLevel5: Lower level
- RoomLength5: 5.87
- RoomWidth5: 4.98
- RoomDimensions5: 5.87 m X 4.98 m
- RoomType6: Bedroom 5
- RoomLevel6: Lower level
- RoomLength6: 3.68
- RoomWidth6: 3.78
- RoomDimensions6: 3.68 m X 3.78 m
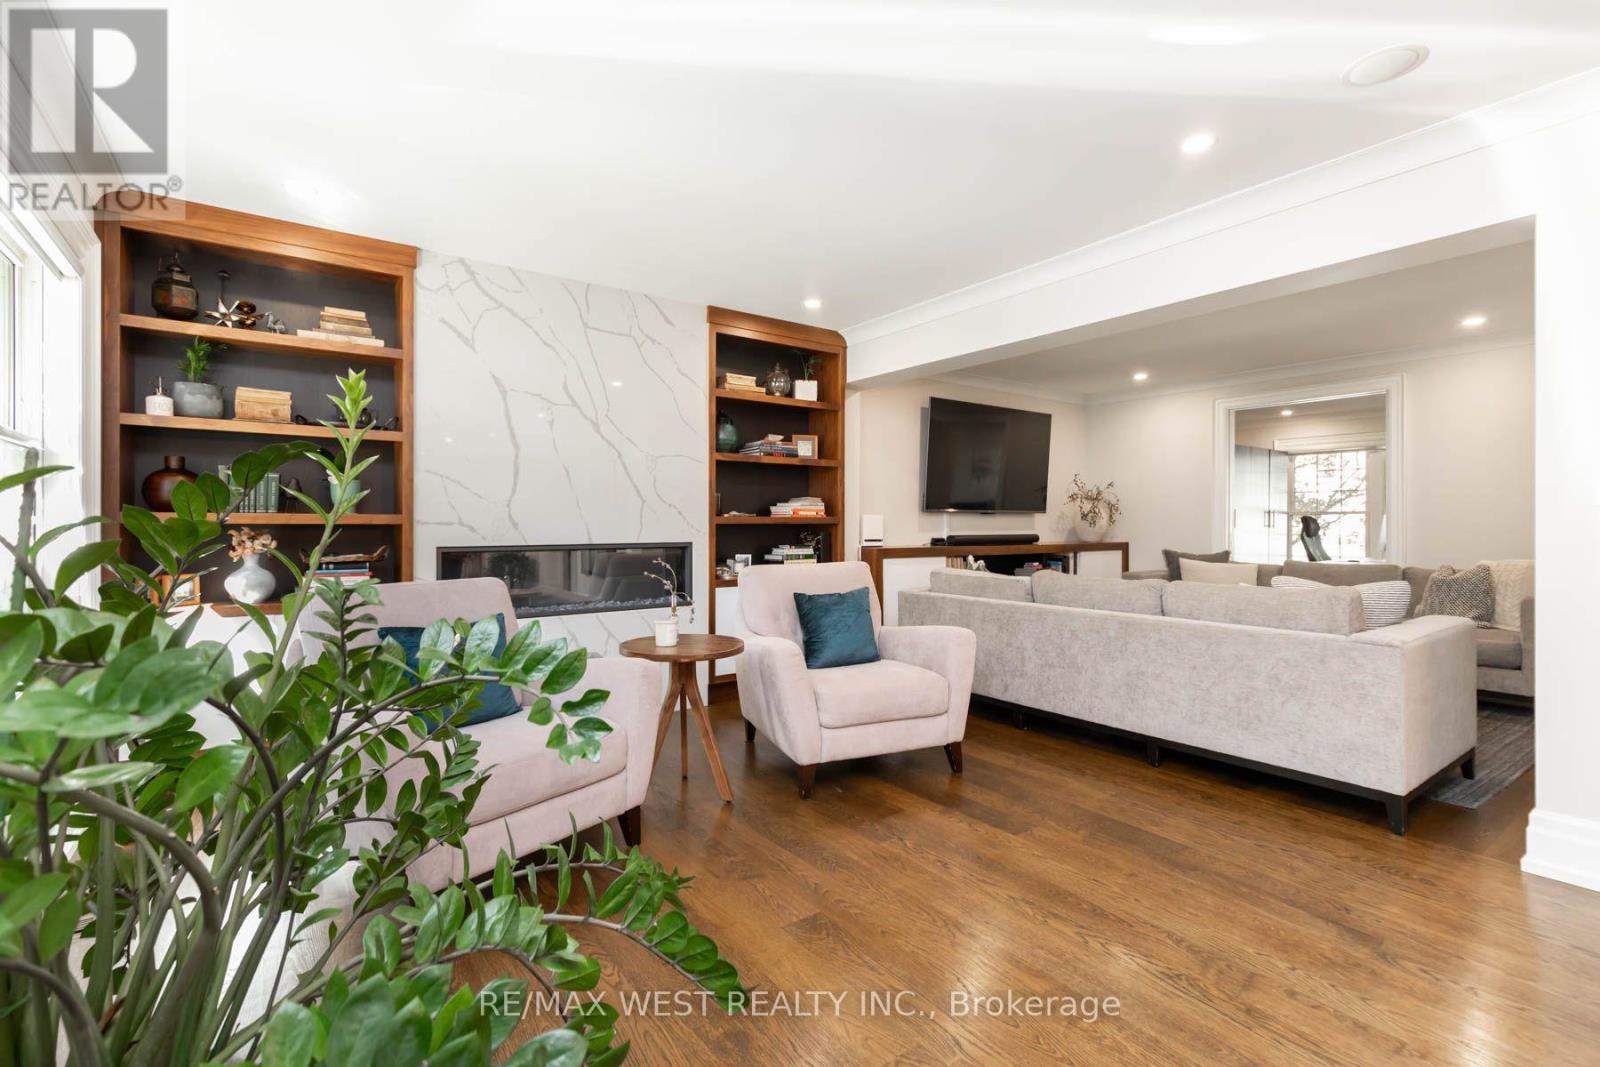
- RoomType7: Living room
- RoomLevel7: Main level
- RoomLength7: 3.38
- RoomWidth7: 3.96
- RoomDimensions7: 3.38 m X 3.96 m
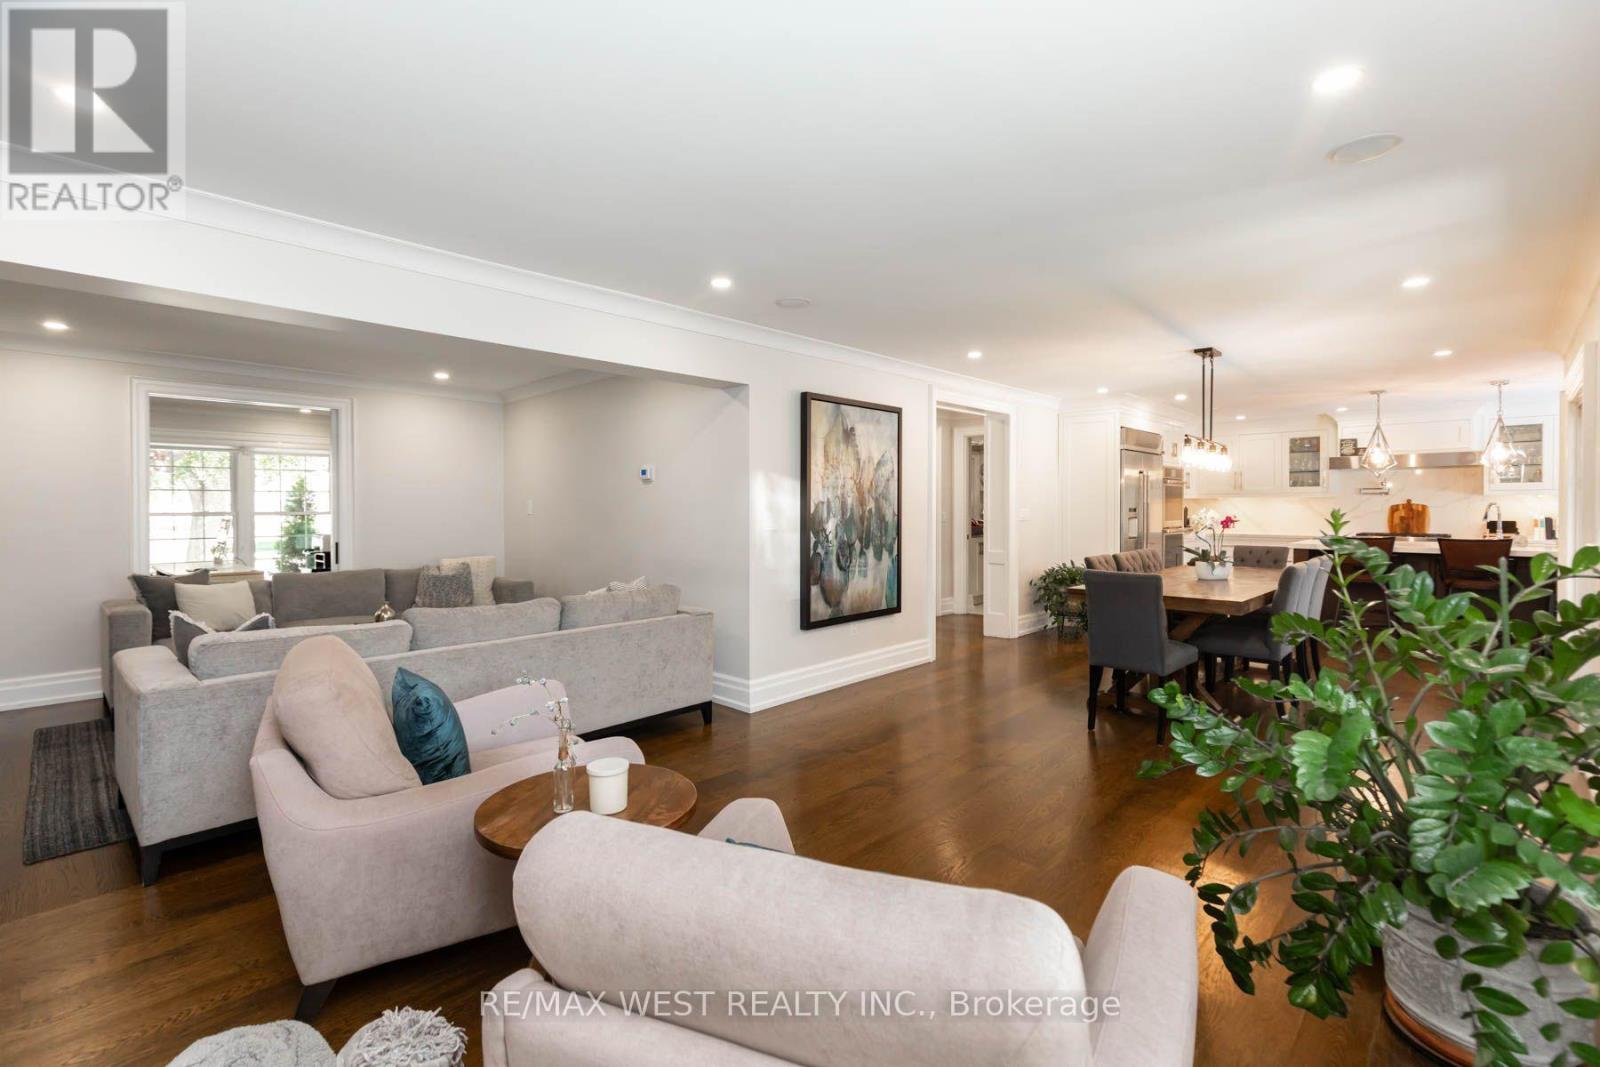
- RoomType8: Kitchen
- RoomLevel8: Main level
- RoomLength8: 5.97
- RoomWidth8: 3.91
- RoomDimensions8: 5.97 m X 3.91 m
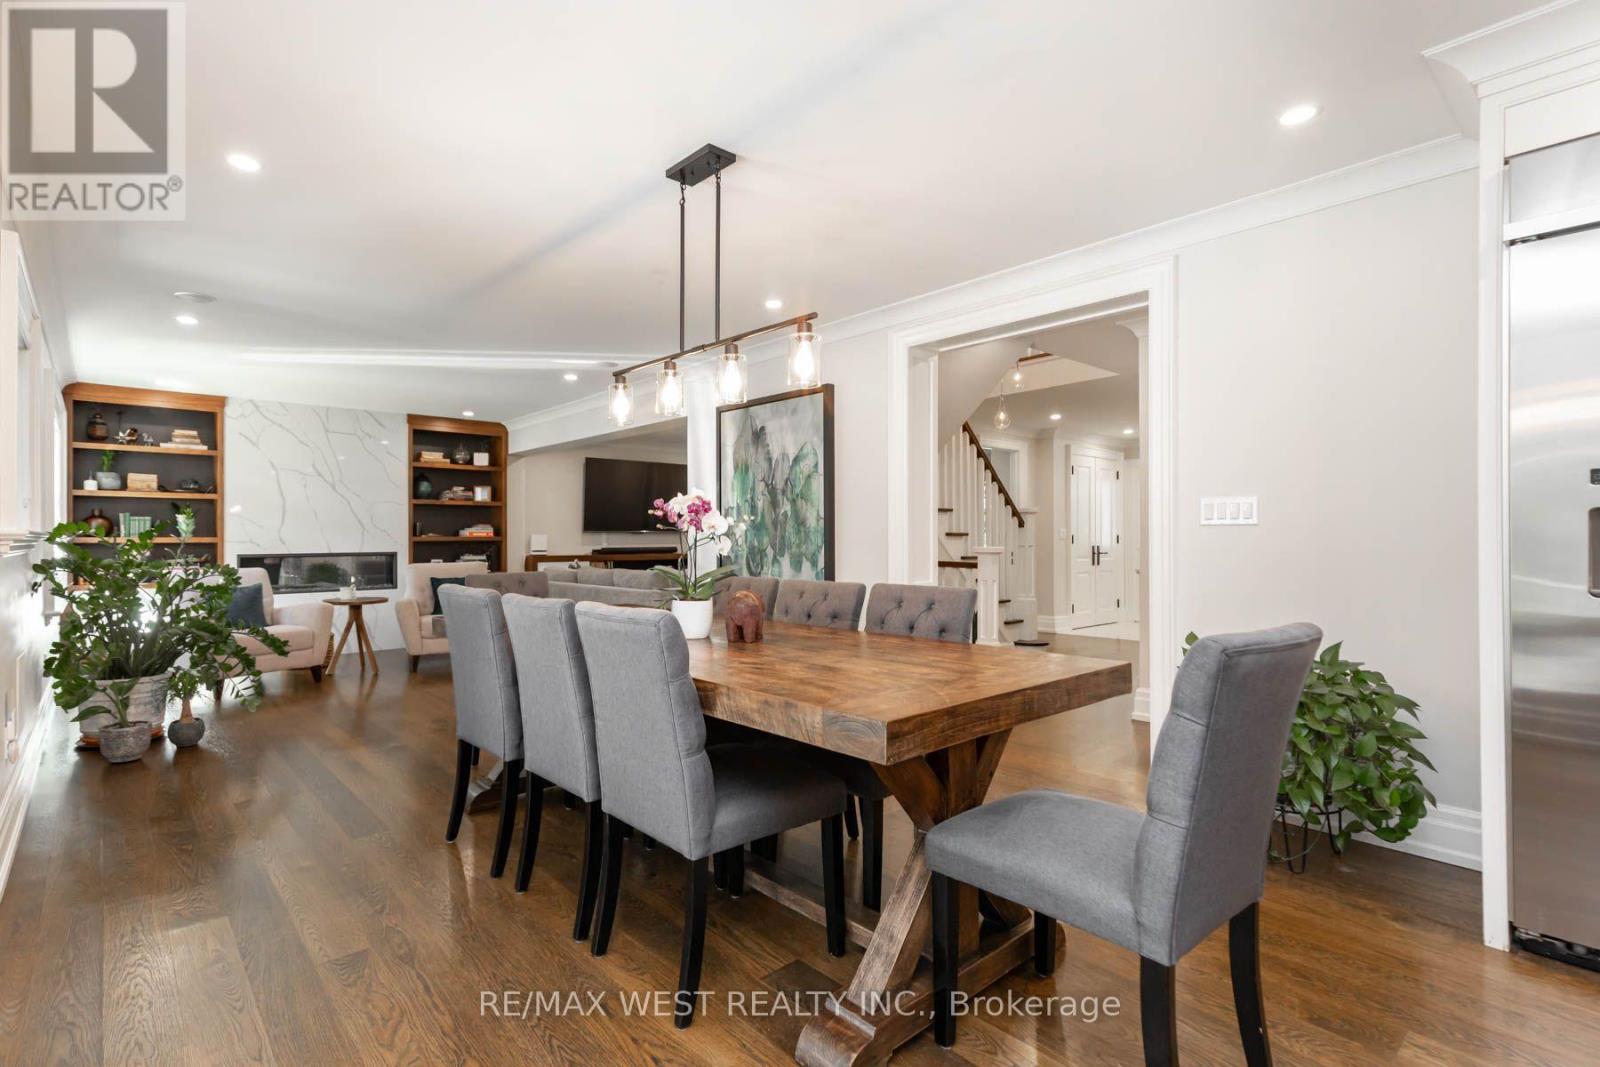
- RoomType9: Dining room
- RoomLevel9: Main level
- RoomLength9: 3.81
- RoomWidth9: 4.52
- RoomDimensions9: 3.81 m X 4.52 m
- RoomType10: Family room
- RoomLevel10: Main level
- RoomLength10: 3.81
- RoomWidth10: 3.96
- RoomDimensions10: 3.81 m X 3.96 m
- RoomType11: Office
- RoomLevel11: Main level
- RoomLength11: 3.23
- RoomWidth11: 3.96
- RoomDimensions11: 3.23 m X 3.96 m
Location Details
- City: Toronto (Princess-Rosethorn), Toronto (Princess-Rosethorn)
- Province: Ontario
Property Details
- SubdivisionName: Princess-Rosethorn
- Levels: 2
- FrontageLength: 73 ft ,10 in
Property Features
- CommunityFeatures: School Bus
- Fencing: Fenced yard
- Flooring: Hardwood
- Heating: Forced air
- HeatingFuel: Natural gas
- CoolingYN: True
- Cooling: Central air conditioning
- ParkingTotal: 4
- OpenParkingYN: False
- GarageYN: True
- AttachedGarageYN: True
- CarportYN: False
- FireplacesTotal: 0
- PoolYN: True
- ViewYN: False
- WaterfrontYN: False
- Sewer: Sanitary sewer
Basics
- BathroomsHalf: 1
- Date added: Added 3 days ago
- Category: Single Family
- Type: Single Family
- Bedrooms: 5
- Bathrooms: 4
- Half baths: 1
- Floors: Hardwood
- Area: 2000 - 2500 sq ft
- Lot size: 0 sq ft
- SubdivisionName: Princess-Rosethorn
- ListOfficeName: RE/MAX WEST REALTY INC.
- MLS ID: W14034596
Courtesy of
- OfficeName: RE/MAX WEST REALTY INC.
- ListAOR: Toronto Regional Real Estate Board
Description
-
Description:
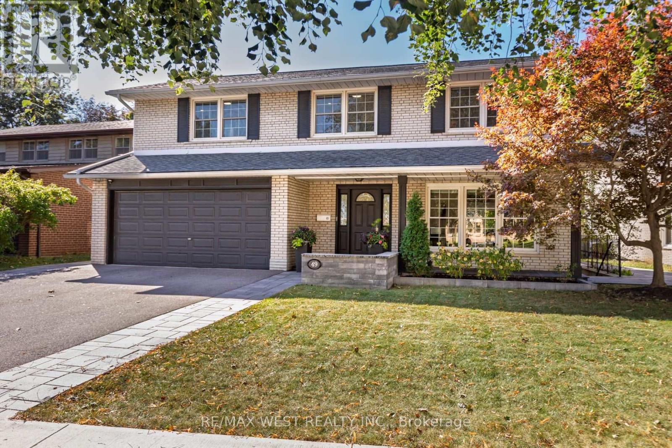
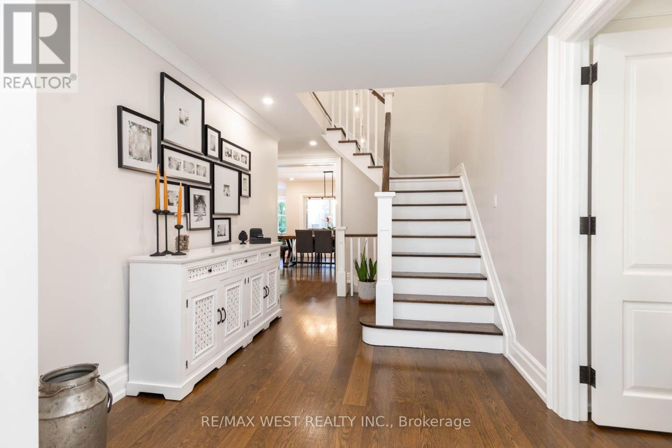
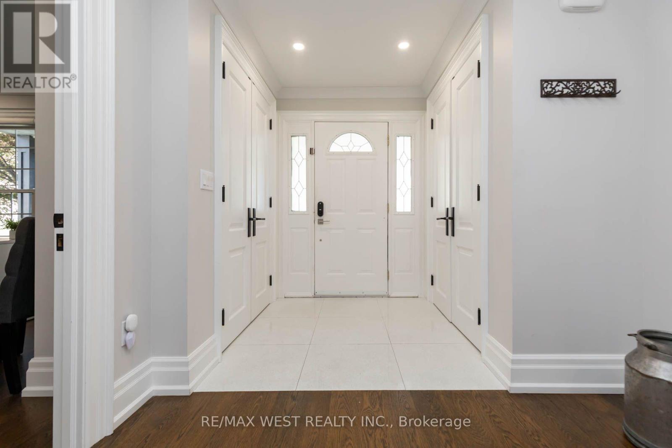
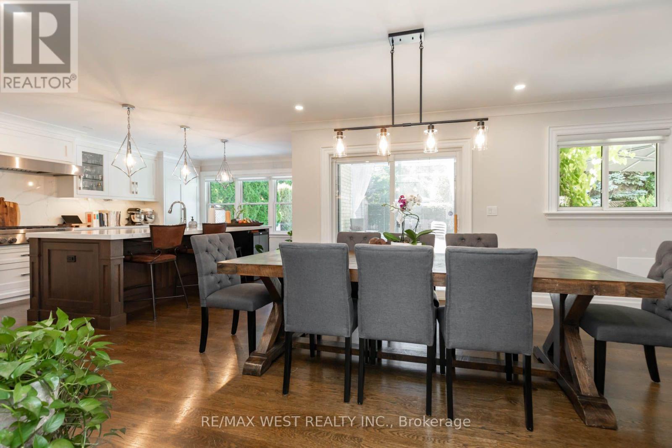
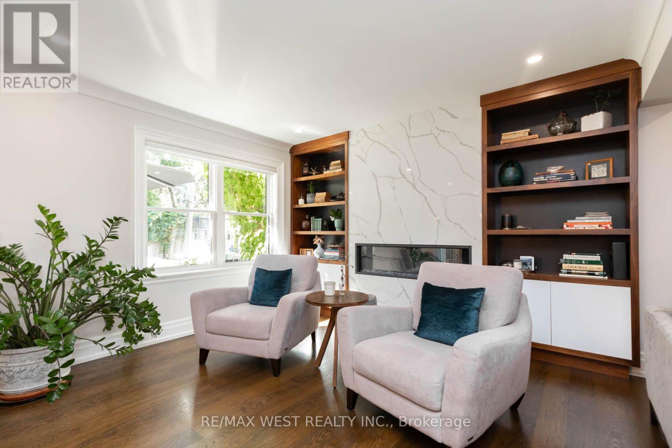
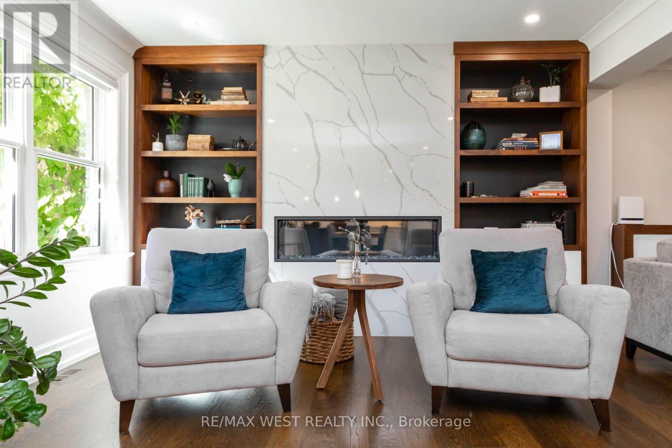
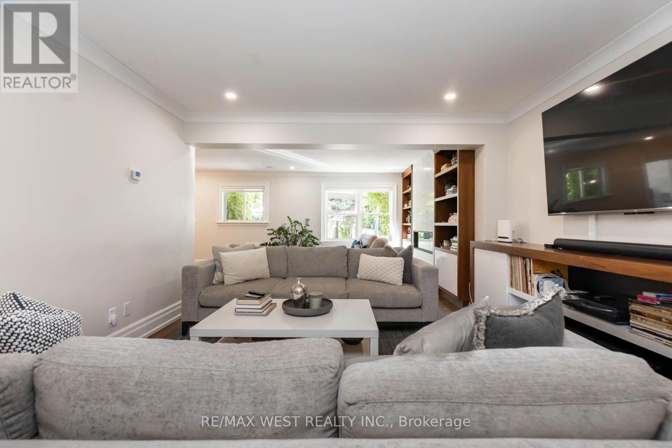
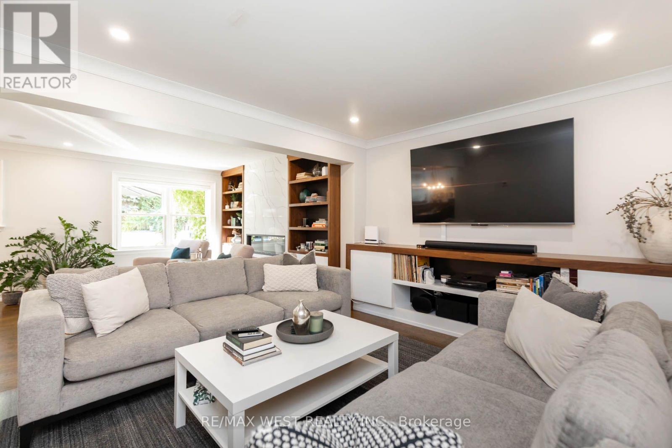
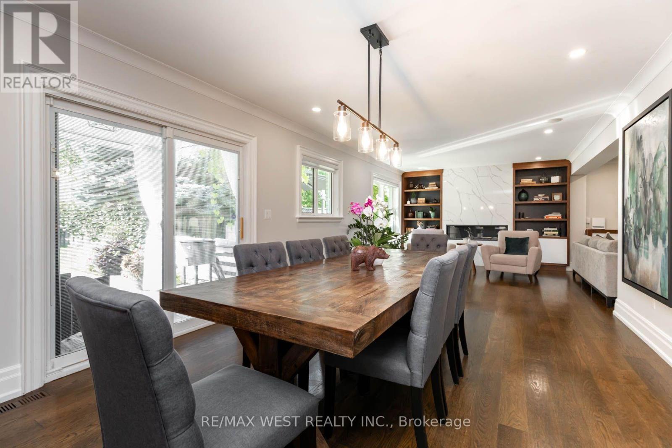
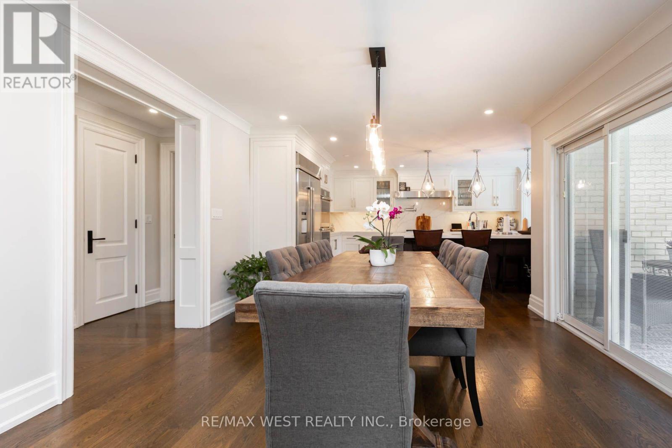
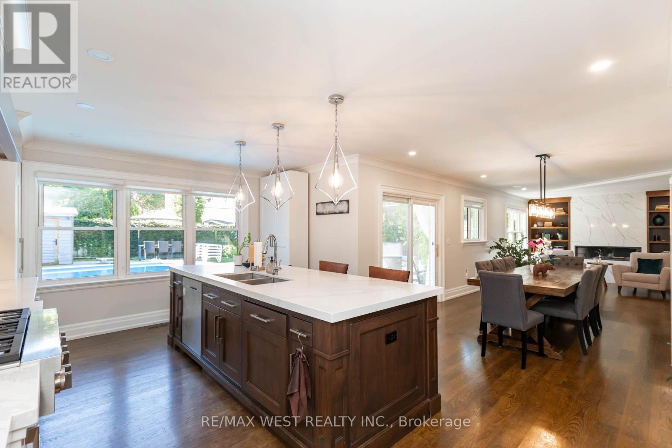
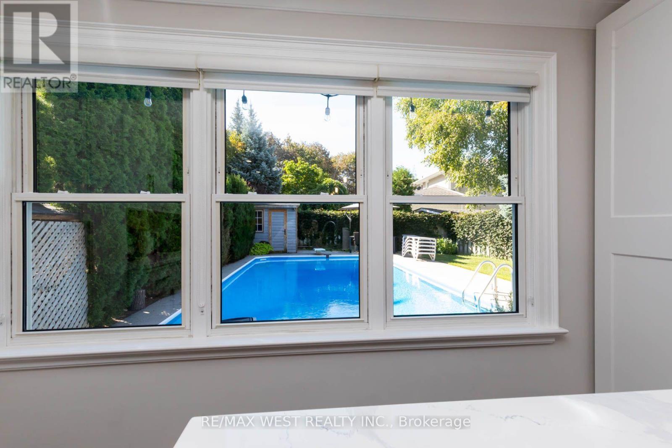
An exceptional opportunity to own your dream family home in the prestigious Princess-Rosethorn community! This beautifully custom-renovated 4+1 bedroom, 4-bathroom residence showcases exceptional design, superior craftsmanship, and luxurious finishes throughout.The chef-inspired kitchen boasts custom-framed Perola cabinetry, quartz countertops, a stylish backsplash, and an oversized center island overlooking the picturesque backyard and pool. Elegant principal living and dining areas feature a cozy fireplace and custom built-in wall unit, complemented by a dedicated main-floor home office. Upstairs, the spacious primary bedroom suite offers a custom walk-in closet and a spa-like ensuite complete with heated floors.The true highlight is the spectacular private backyard oasis, featuring a sparkling swimming pool and beautifully manicured grounds-an ideal setting for summer entertaining, relaxing poolside, and creating unforgettable family memories.The fully finished lower level is designed for maximum versatility, featuring a spacious family entertainment room, a second home office, and a self-contained nanny suite with its own separate entrance. Perfect for multi-generational living, extended guests, or generating potential rental income!Ideally situated near top-rated schools, parks, and everyday amenities, with convenient access to Highways 427 and 401, TTC transit, and the future Eglinton Crosstown LRT. Just a 10-minute drive to Pearson International Airport. A rare opportunity to enjoy refined family living with an exceptional outdoor retreat in one of Toronto's most desirable neighbourhoods! (id:67524)
Show all description
Building Details
- ParkingTotal: 4
- Heating: Forced air
- Sewer: Sanitary sewer
Amenities & Features
- Waterfront available: No
- OpenParkingYN: No
- AttachedGarageYN: Yes
- GarageYN: Yes
- CarportYN: No
- PoolYN: Yes
- CoolingYN: Yes
- CommunityFeatures: School Bus
- Cooling: Central air conditioning
- Total Fireplaces: 0