
90 McBride Trail, Barrie (Painswick South), Ontario, Canada, L9J0Y6, L9J0Y6
90 McBride Trail, Barrie (Painswick South), Ontario, Canada, L9J0Y6, L9J0Y6
$3,990per month
Request info
Rooms & Units Descr
- RoomType1: Laundry room
- RoomLevel1: Second level
- RoomLength1: 2
- RoomWidth1: 1.7
- RoomDimensions1: 2 m X 1.7 m
- RoomType2: Primary Bedroom
- RoomLevel2: Second level
- RoomLength2: 4.41
- RoomWidth2: 4.25
- RoomDimensions2: 4.41 m X 4.25 m
- RoomType3: Bedroom 2
- RoomLevel3: Second level
- RoomLength3: 3.18
- RoomWidth3: 3.28
- RoomDimensions3: 3.18 m X 3.28 m
- RoomType4: Bedroom 3
- RoomLevel4: Second level
- RoomLength4: 3.28
- RoomWidth4: 3.35
- RoomDimensions4: 3.28 m X 3.35 m
- RoomType5: Bedroom 4
- RoomLevel5: Second level
- RoomLength5: 3.4
- RoomWidth5: 4.08
- RoomDimensions5: 3.4 m X 4.08 m
- RoomType6: Bedroom 5
- RoomLevel6: Second level
- RoomLength6: 3.34
- RoomWidth6: 3.83
- RoomDimensions6: 3.34 m X 3.83 m
- RoomType7: Family room
- RoomLevel7: Basement
- RoomLength7: 4.5
- RoomWidth7: 3.8
- RoomDimensions7: 4.5 m X 3.8 m
- RoomType8: Kitchen
- RoomLevel8: Basement
- RoomLength8: 2
- RoomWidth8: 2
- RoomDimensions8: 2 m X 2 m
- RoomType9: Exercise room
- RoomLevel9: Basement
- RoomLength9: 4.4
- RoomWidth9: 3
- RoomDimensions9: 4.4 m X 3 m
- RoomType10: Foyer
- RoomLevel10: Main level
- RoomLength10: 8.6
- RoomWidth10: 1.9
- RoomDimensions10: 8.6 m X 1.9 m
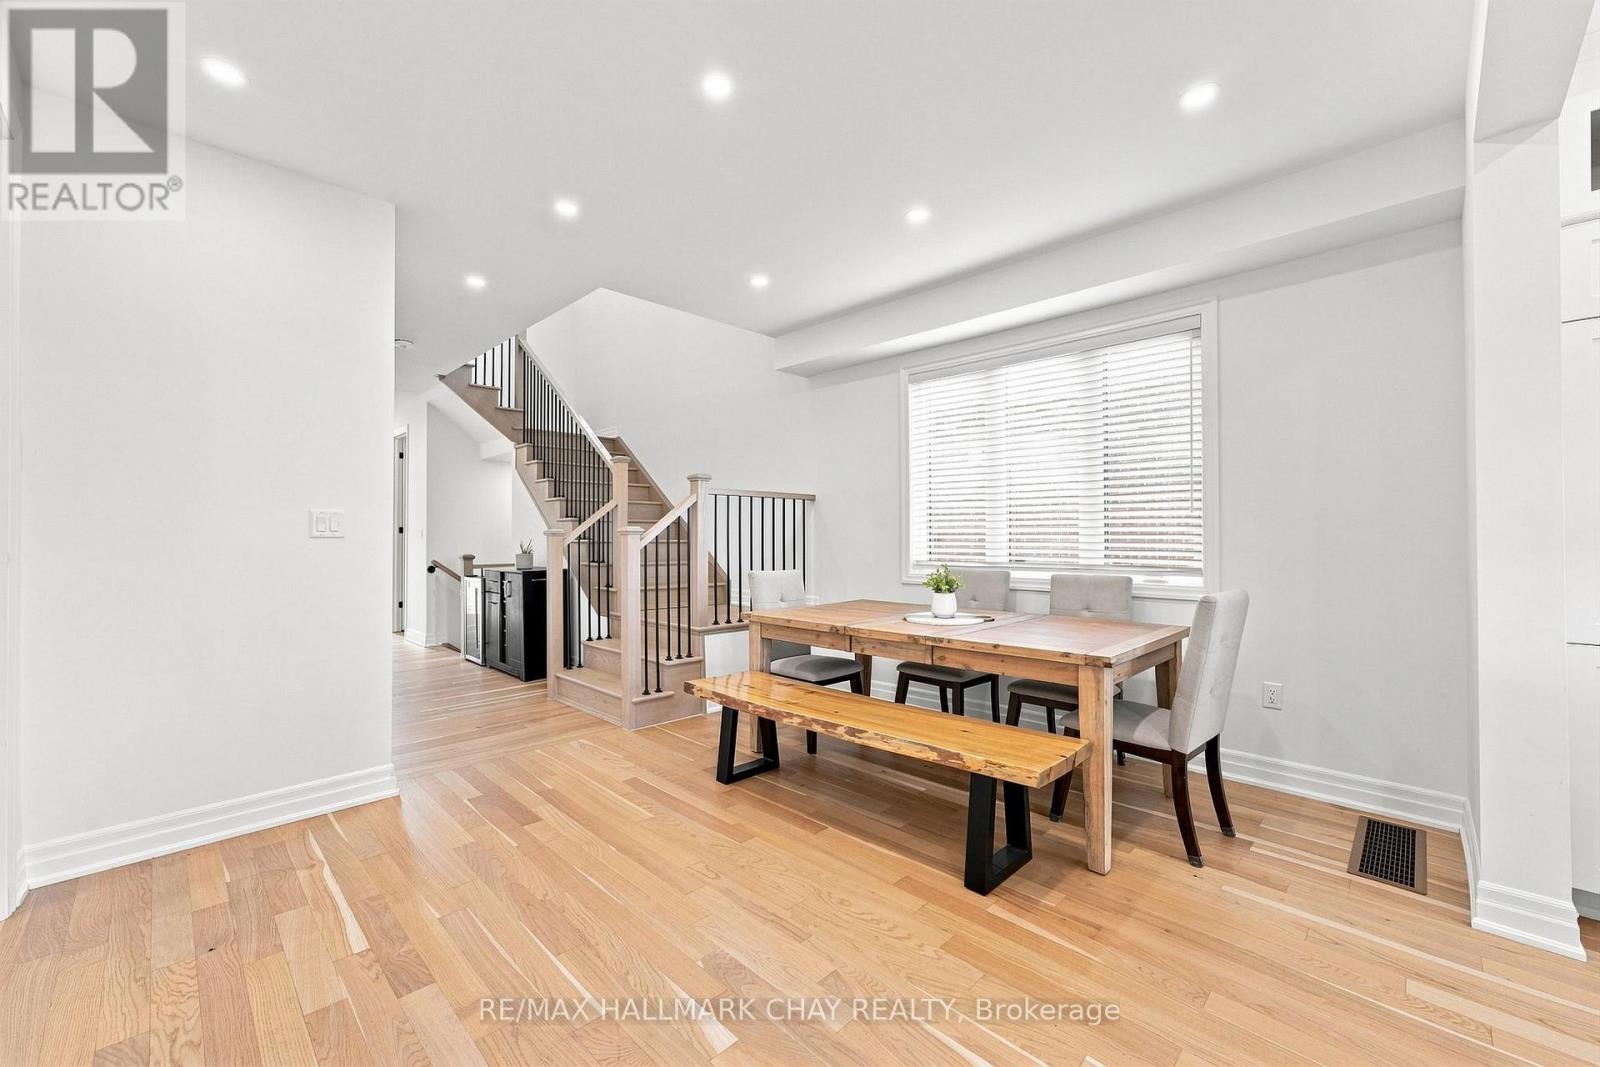
- RoomType11: Dining room
- RoomLevel11: Main level
- RoomLength11: 4.3
- RoomWidth11: 3.9
- RoomDimensions11: 4.3 m X 3.9 m
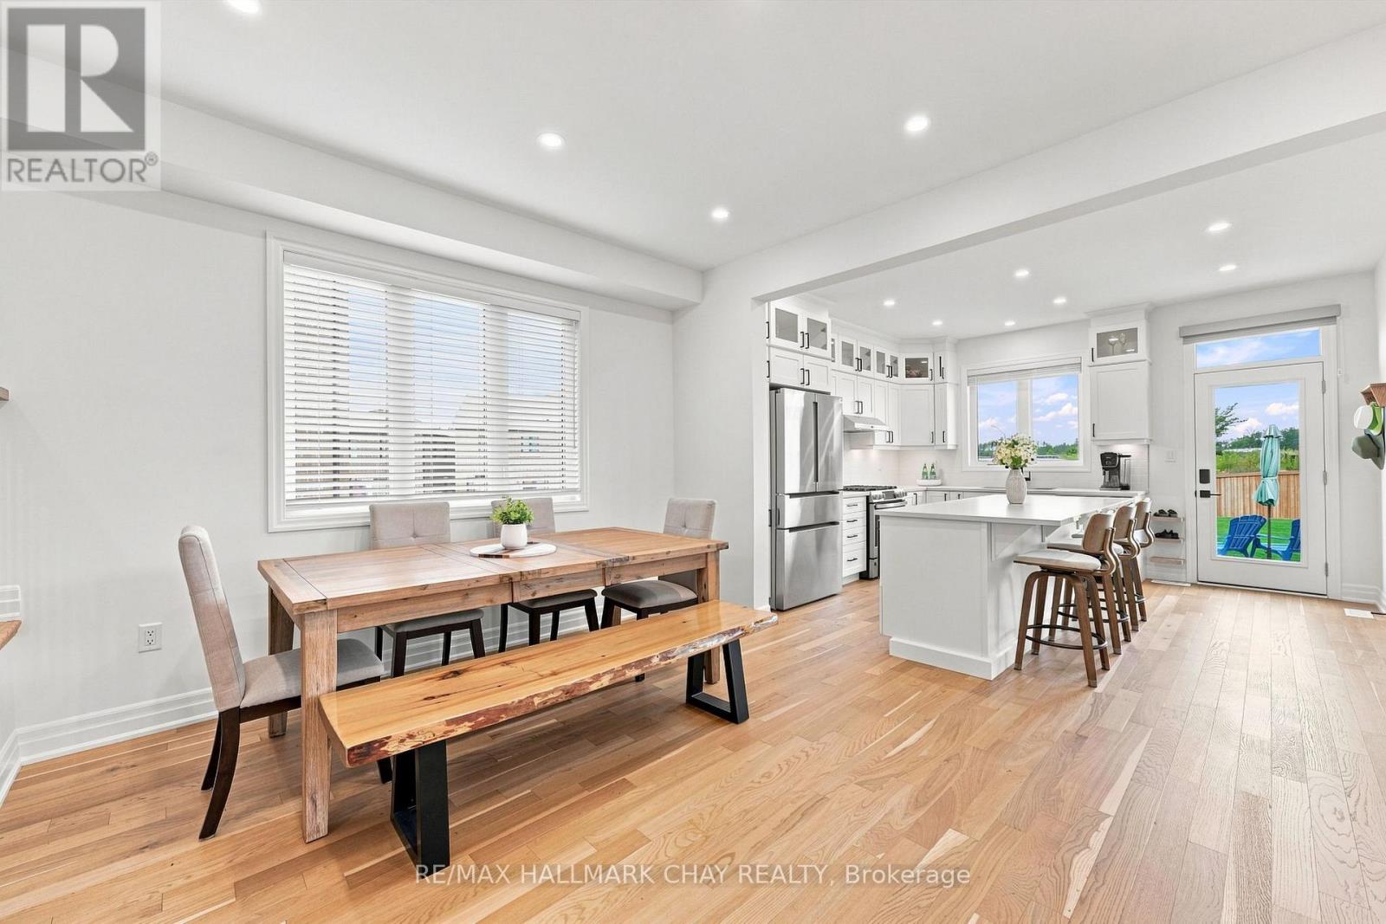
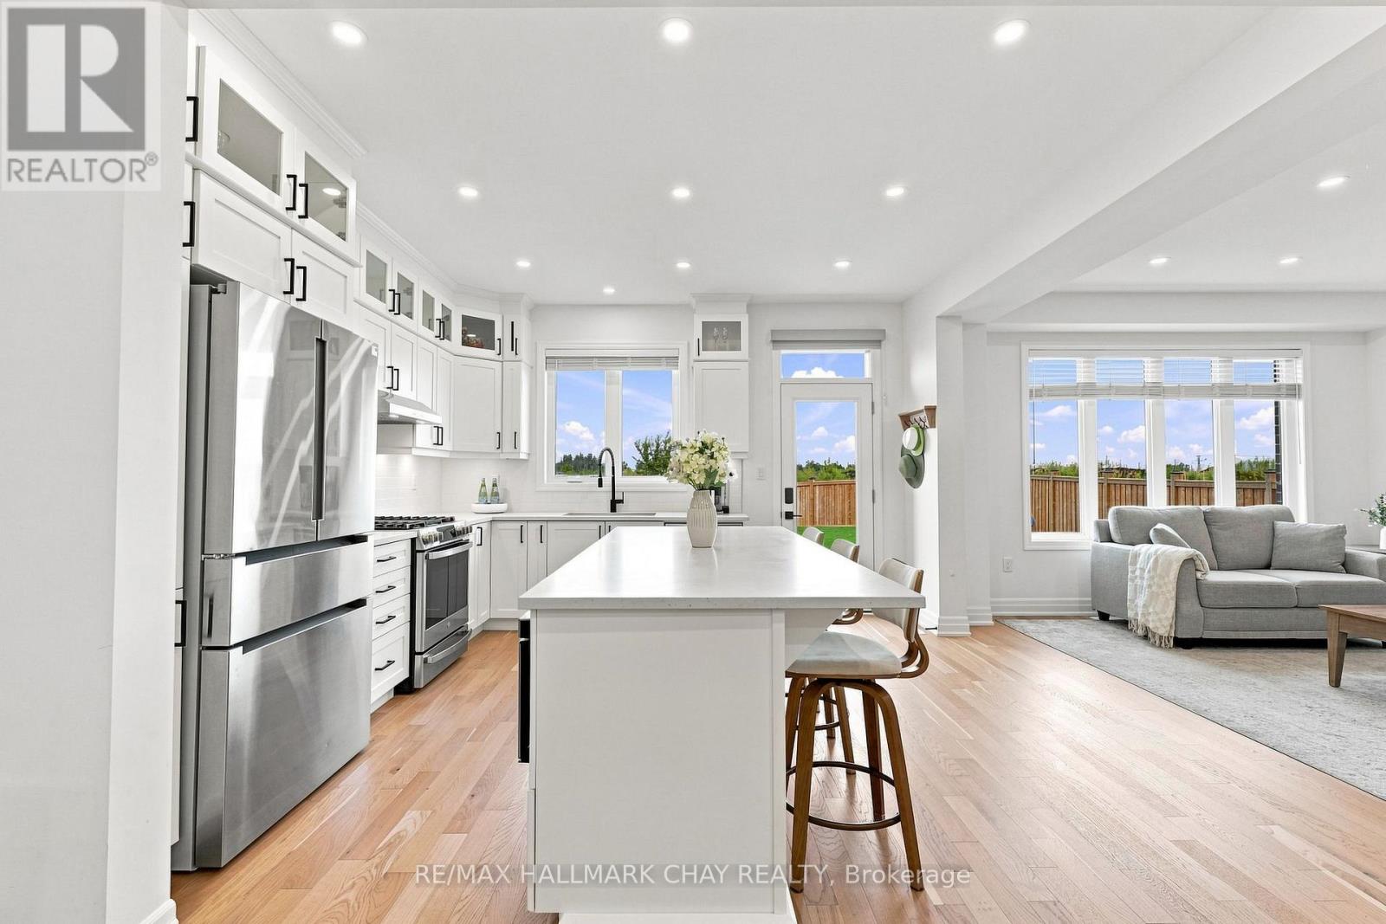
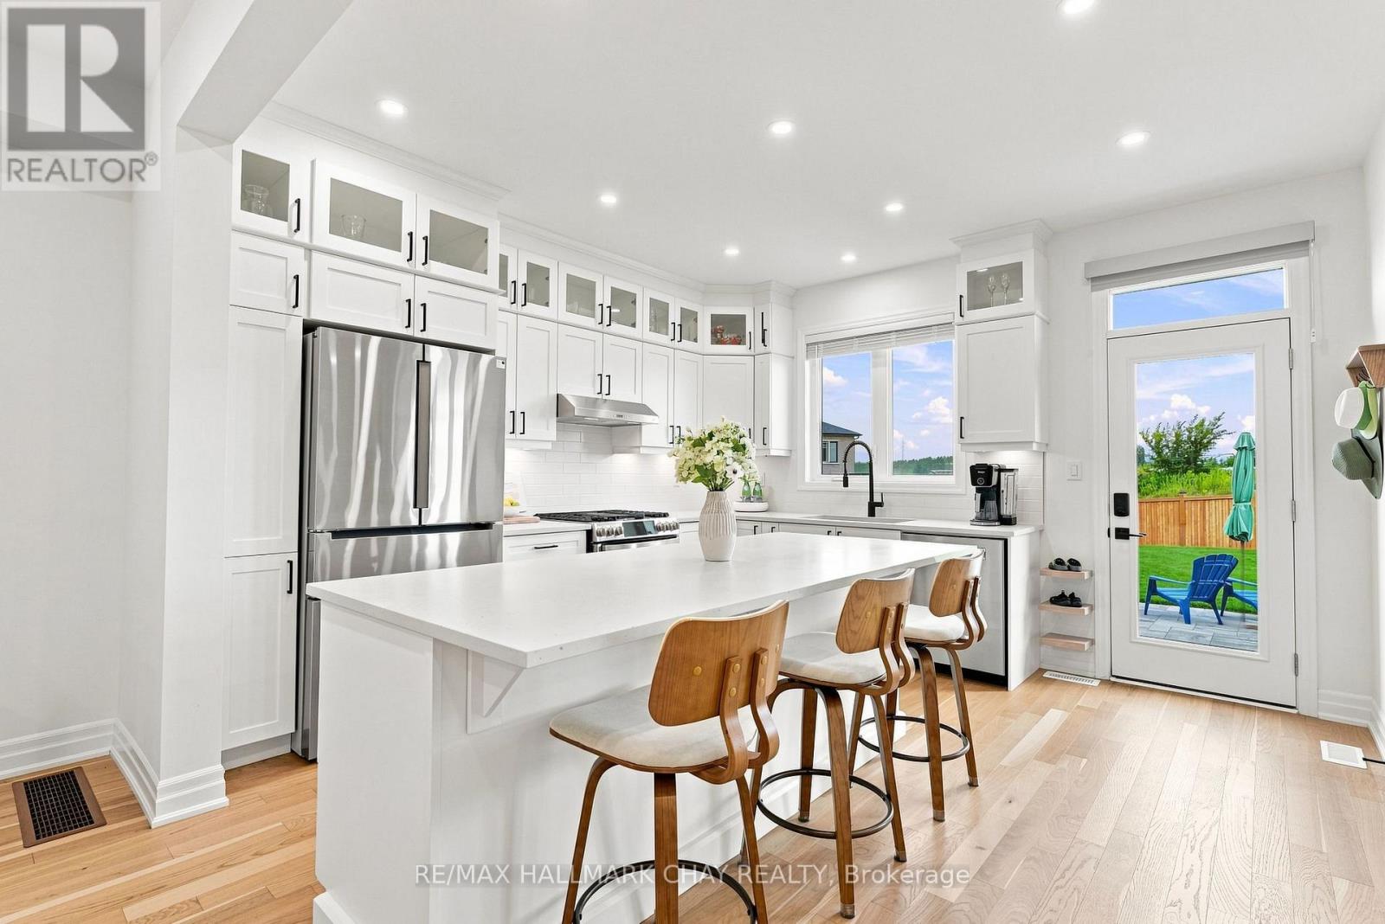
- RoomType12: Kitchen
- RoomLevel12: Main level
- RoomLength12: 4.8
- RoomWidth12: 5
- RoomDimensions12: 4.8 m X 5 m
- RoomType13: Family room
- RoomLevel13: Main level
- RoomLength13: 4.8
- RoomWidth13: 5
- RoomDimensions13: 4.8 m X 5 m
- RoomType14: Mud room
- RoomLevel14: Main level
- RoomLength14: 1.8
- RoomWidth14: 2.2
- RoomDimensions14: 1.8 m X 2.2 m
Location Details
- City: Barrie (Painswick South), Barrie (Painswick South)
- Province: Ontario
Property Details
- SubdivisionName: Painswick South
- Levels: 2
- FrontageLength: 32 ft ,2 in
- Lease: 3990.00
- LeaseFrequency: Monthly
- LeaseTerm: Monthly
Property Features
- CommunityFeatures: School Bus
- Fencing: Fenced yard
- Flooring: Hardwood,Ceramic,Carpeted
- Heating: Forced air,Heat Pump,
- HeatingFuel: ,,Natural gas
- CoolingYN: True
- Cooling: Central air conditioning
- ParkingTotal: 6
- OpenParkingYN: False
- GarageYN: True
- AttachedGarageYN: True
- CarportYN: False
- FireplacesTotal: 2
- PoolYN: False
- ViewYN: False
- WaterfrontYN: False
- Sewer: Sanitary sewer
Basics
- BathroomsHalf: 1
- Date added: Added 2 days ago
- Category: Single Family
- Type: Single Family
- Bedrooms: 5
- Bathrooms: 4
- Half baths: 1
- Floors: Hardwood,Ceramic,Carpeted
- Area: 2500 - 3000 sq ft
- Lot size: 0 sq ft
- SubdivisionName: Painswick South
- ListOfficeName: RE/MAX HALLMARK CHAY REALTY
- MLS ID: S14101778
Courtesy of
- OfficeName: RE/MAX HALLMARK CHAY REALTY
- ListAOR: Toronto Regional Real Estate Board
Description
-
Description:
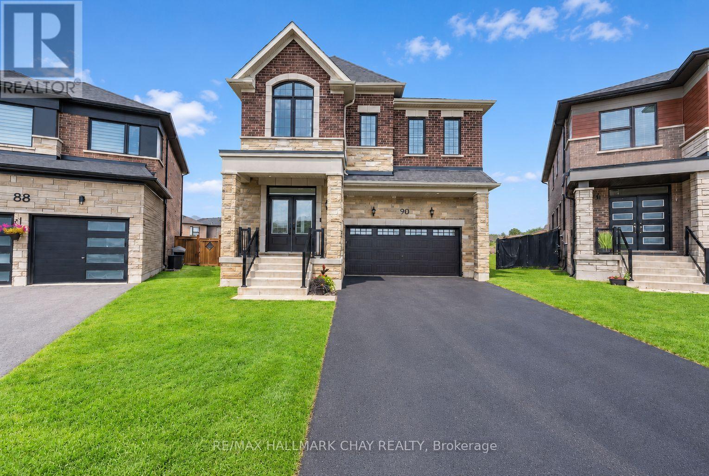
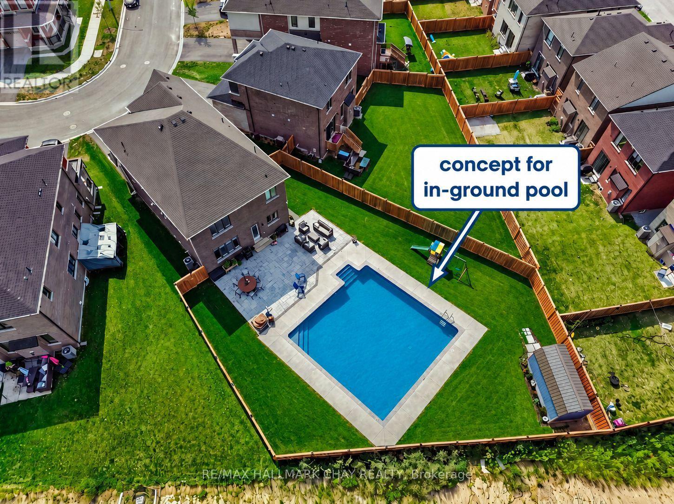
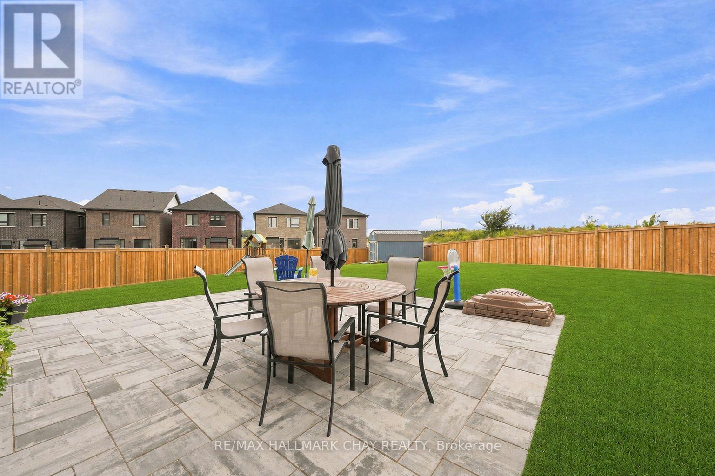
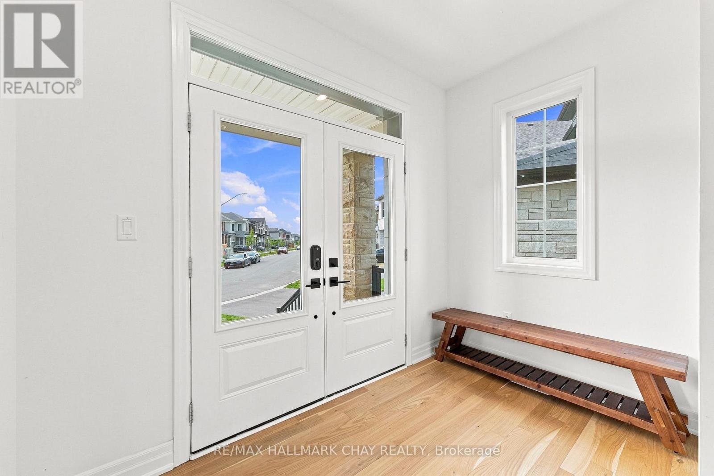
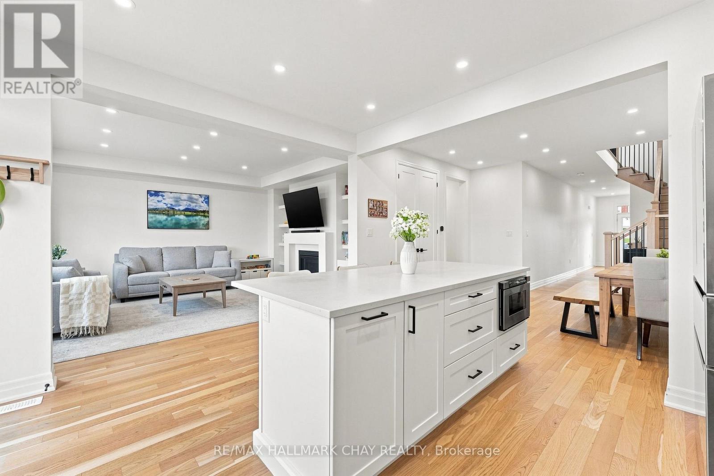
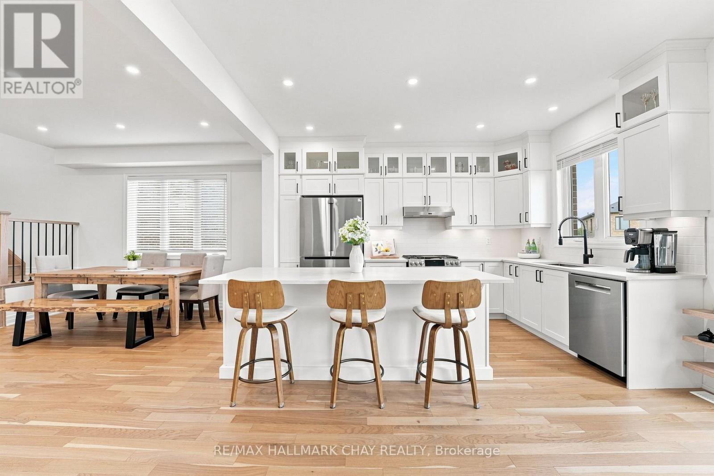
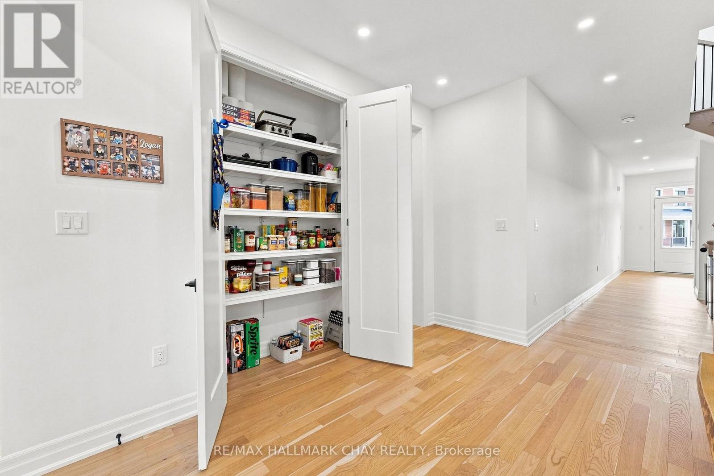
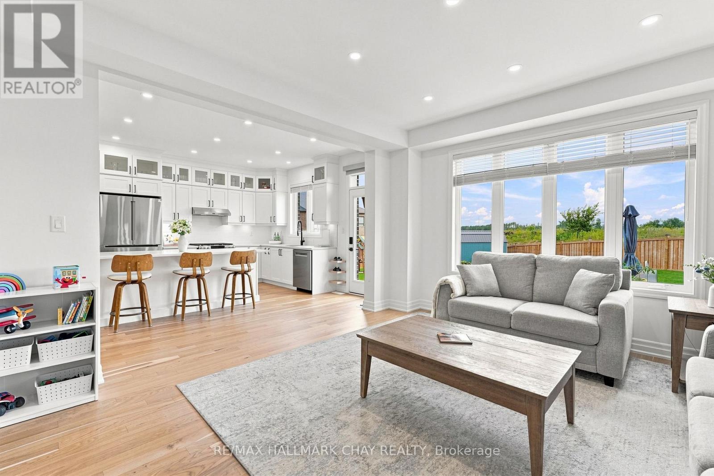
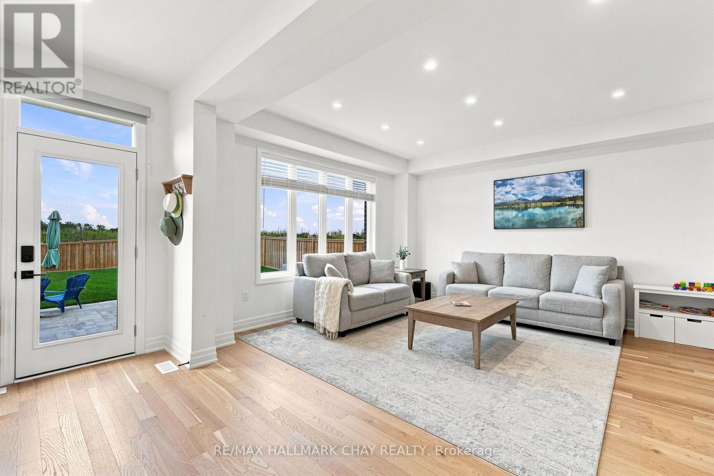
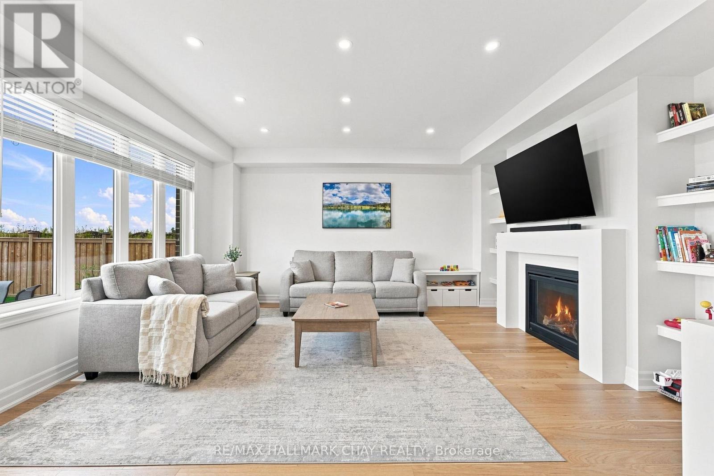
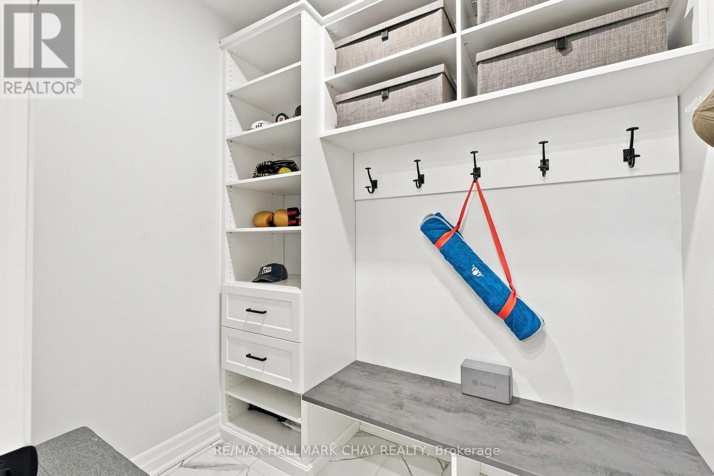
Available For Lease In South Barrie! This two-year-new, Energy Star Rated home offers approximately 3,600 finished sq. ft. on a fully fenced, landscaped -acre lot backing onto a farmer's field. Bright and spacious, it features 9' ceilings, a chef's kitchen with an 8' island, quartz counters and premium appliances, plus five bedrooms, three full bathrooms and convenient top-floor laundry. The finished basement includes a wet bar/kitchenette, gym area and above-grade windows. Enjoy smart-home features, custom window coverings, a mudroom with built-in storage and a heated garage water tap. Walk to the GO Train, Mapleview, Park Place, shops and restaurants, with quick access to Yonge Street, Lake Simcoe and Highway 400. (id:67524)
Show all description
Building Details
- ParkingTotal: 6
- Heating: Forced air, Heat Pump,
- Sewer: Sanitary sewer
Amenities & Features
- Waterfront available: No
- OpenParkingYN: No
- AttachedGarageYN: Yes
- GarageYN: Yes
- CarportYN: No
- PoolYN: No
- CoolingYN: Yes
- CommunityFeatures: School Bus
- Cooling: Central air conditioning
- Total Fireplaces: 2