
5436 Blue Spruce Avenue, Burlington (Orchard), Ontario, Canada, L7L7C4, L7L7C4
5436 Blue Spruce Avenue, Burlington (Orchard), Ontario, Canada, L7L7C4, L7L7C4Rooms & Units Descr
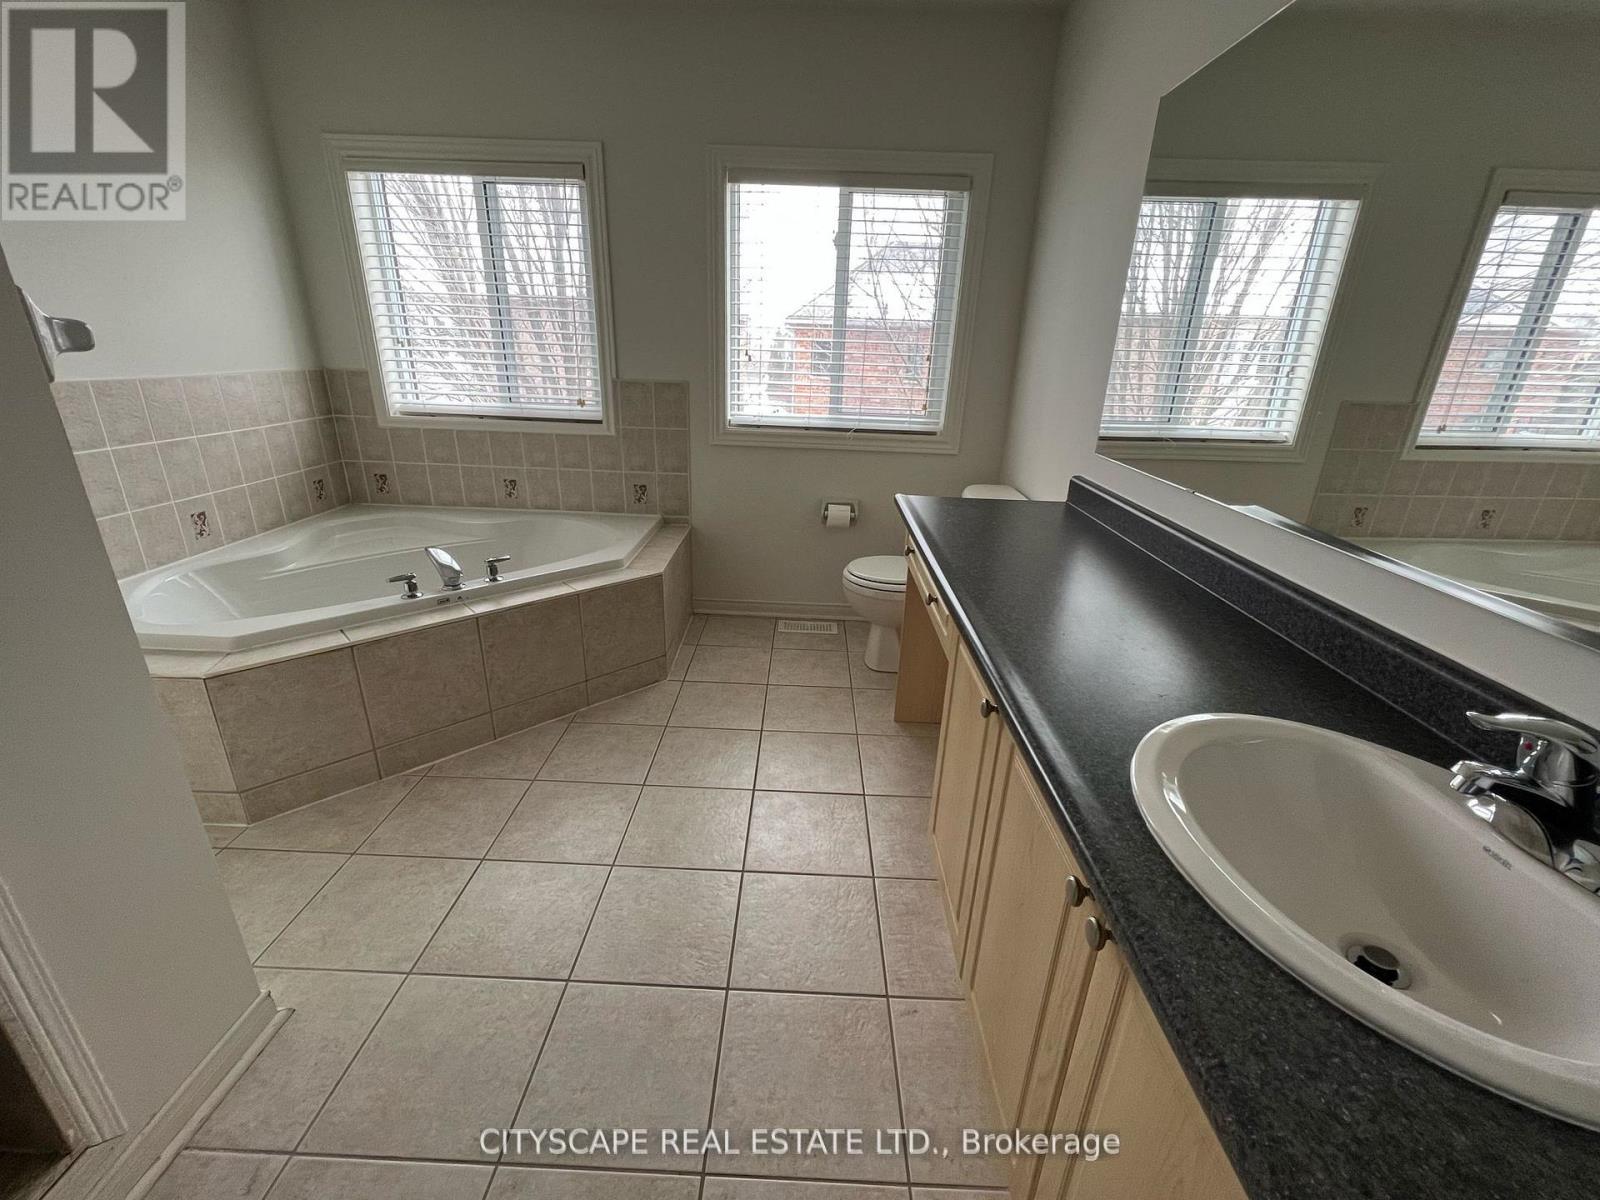
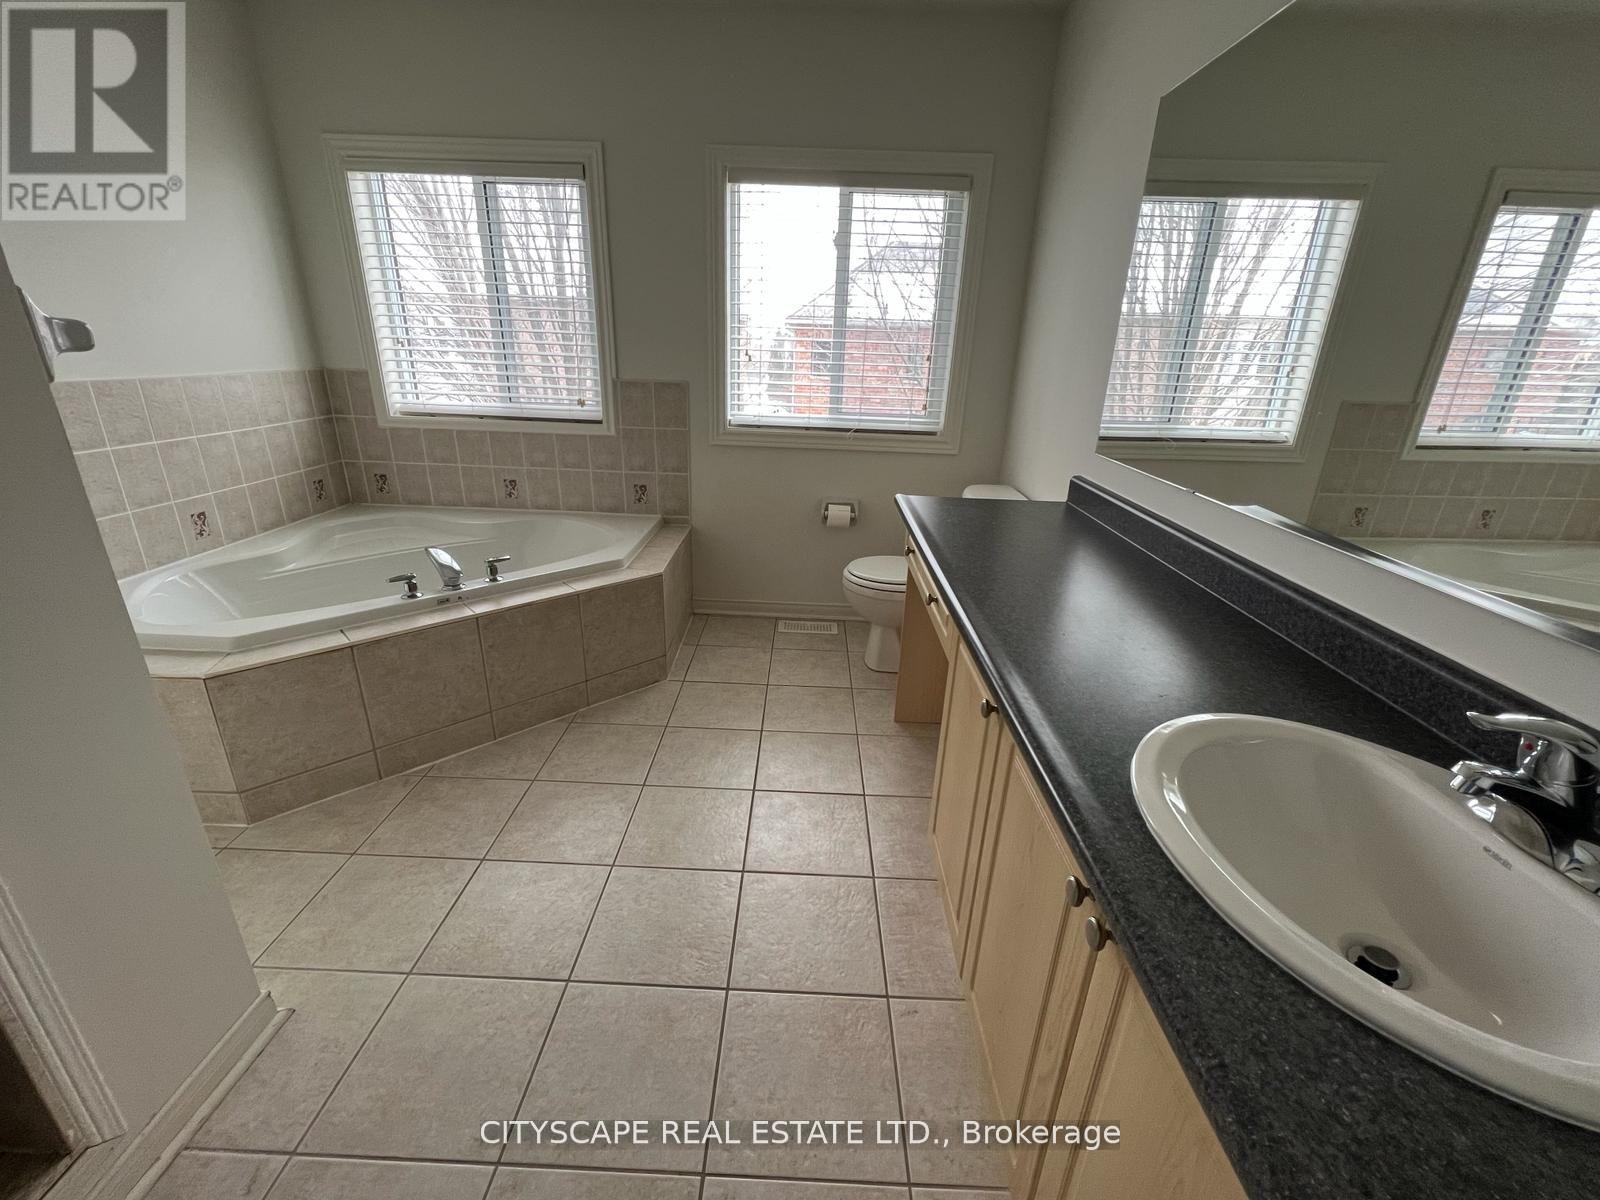
- RoomType1: Bathroom
- RoomLevel1: Second level
- RoomLength1: 0
- RoomWidth1: 0
- RoomDimensions1: Measurements not available
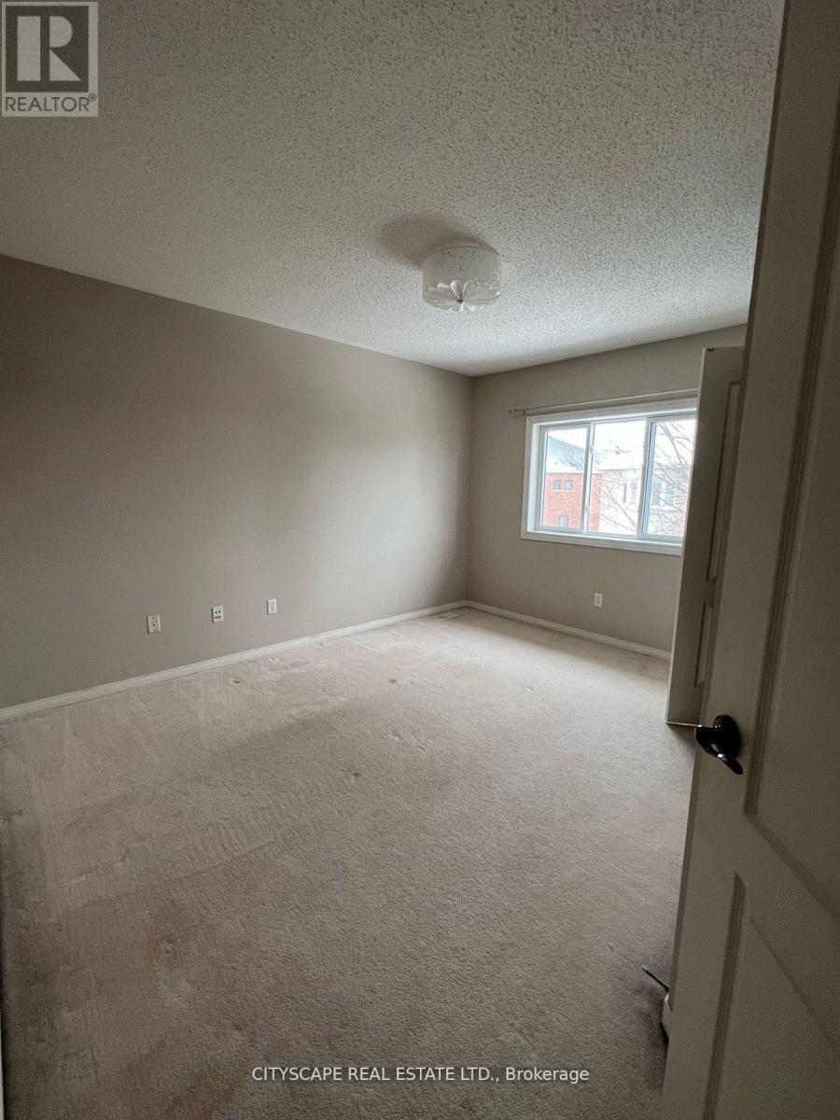
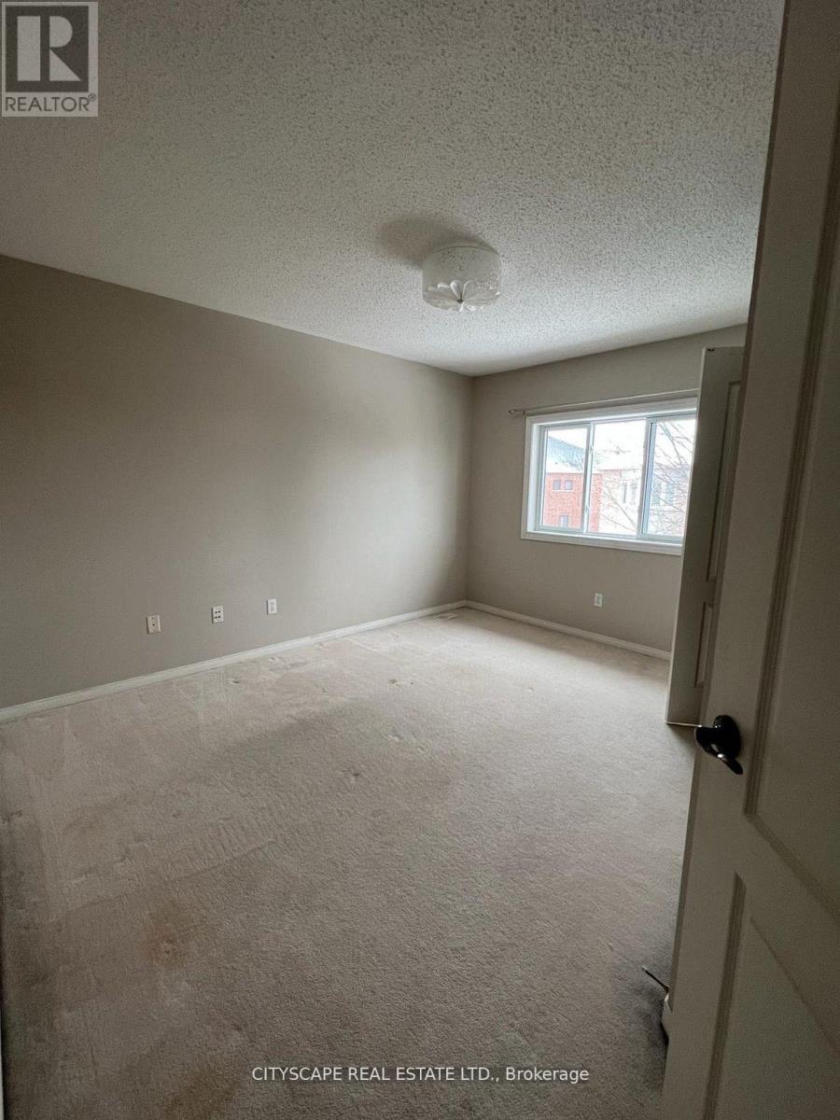
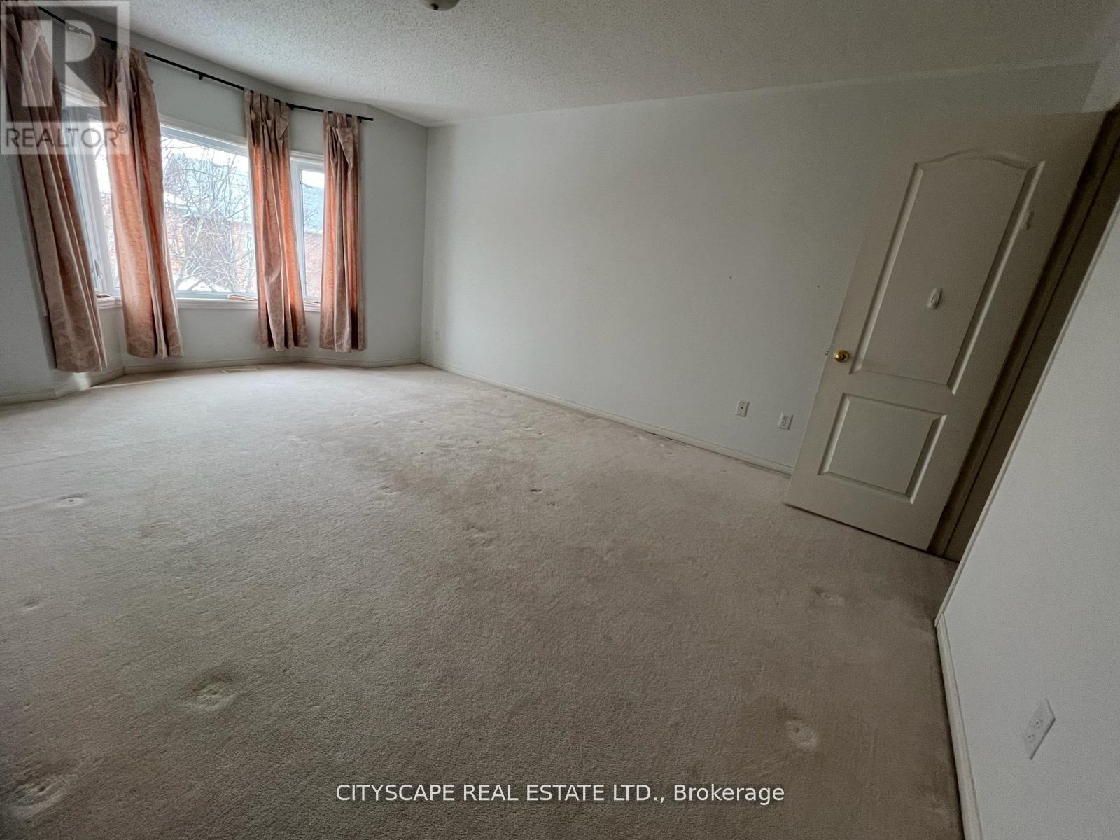
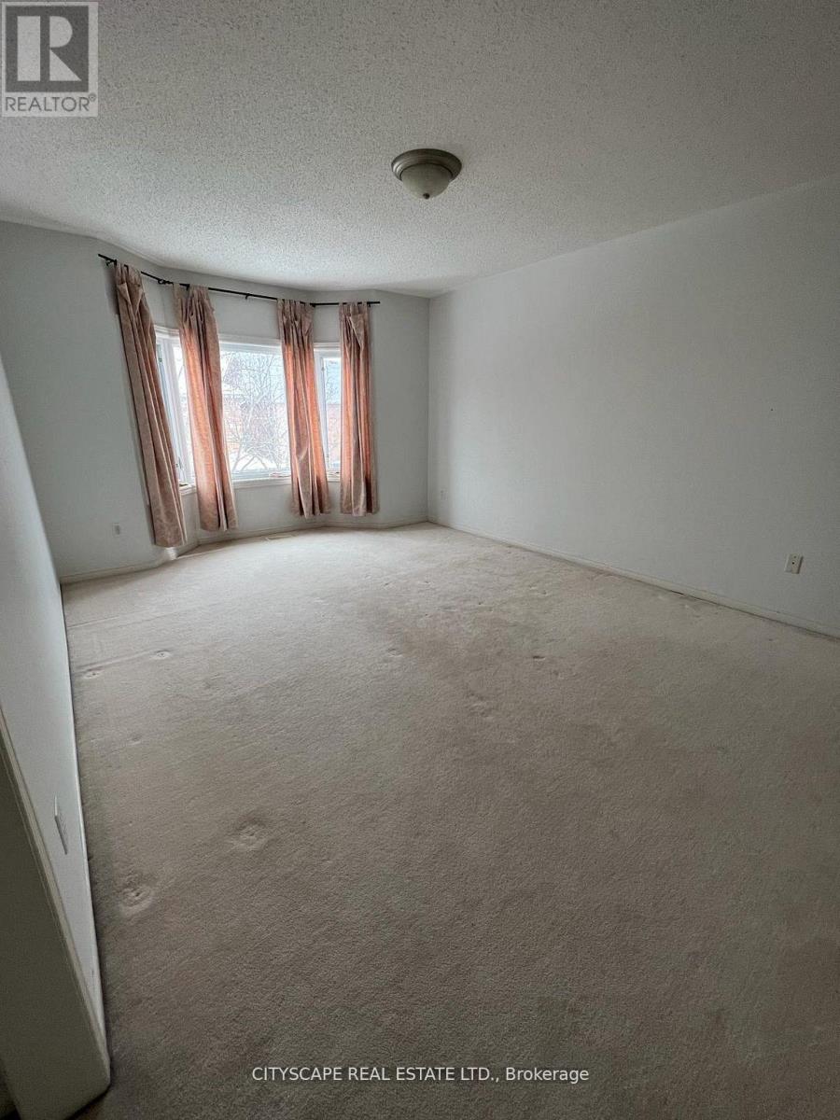
- RoomType2: Primary Bedroom
- RoomLevel2: Second level
- RoomLength2: 4.88
- RoomWidth2: 3.66
- RoomDimensions2: 4.88 m X 3.66 m
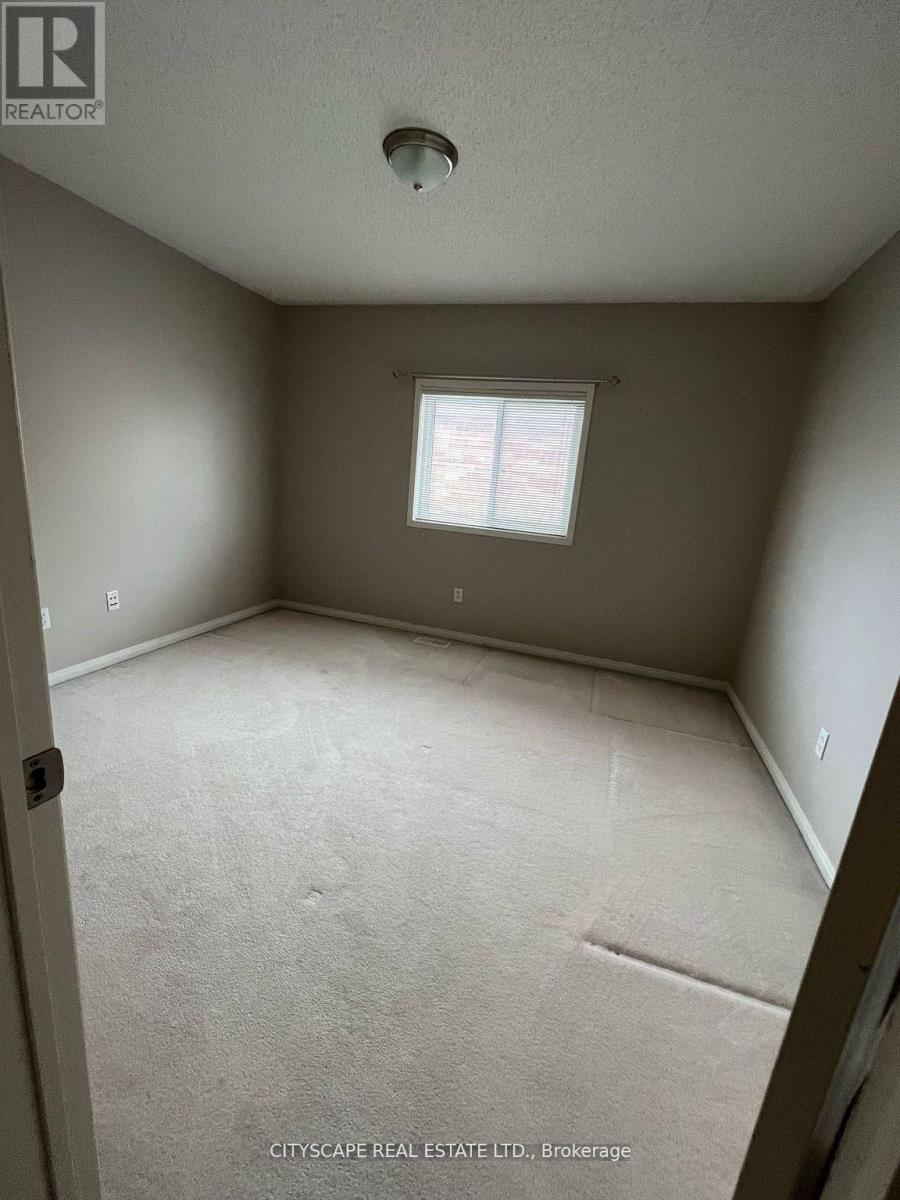
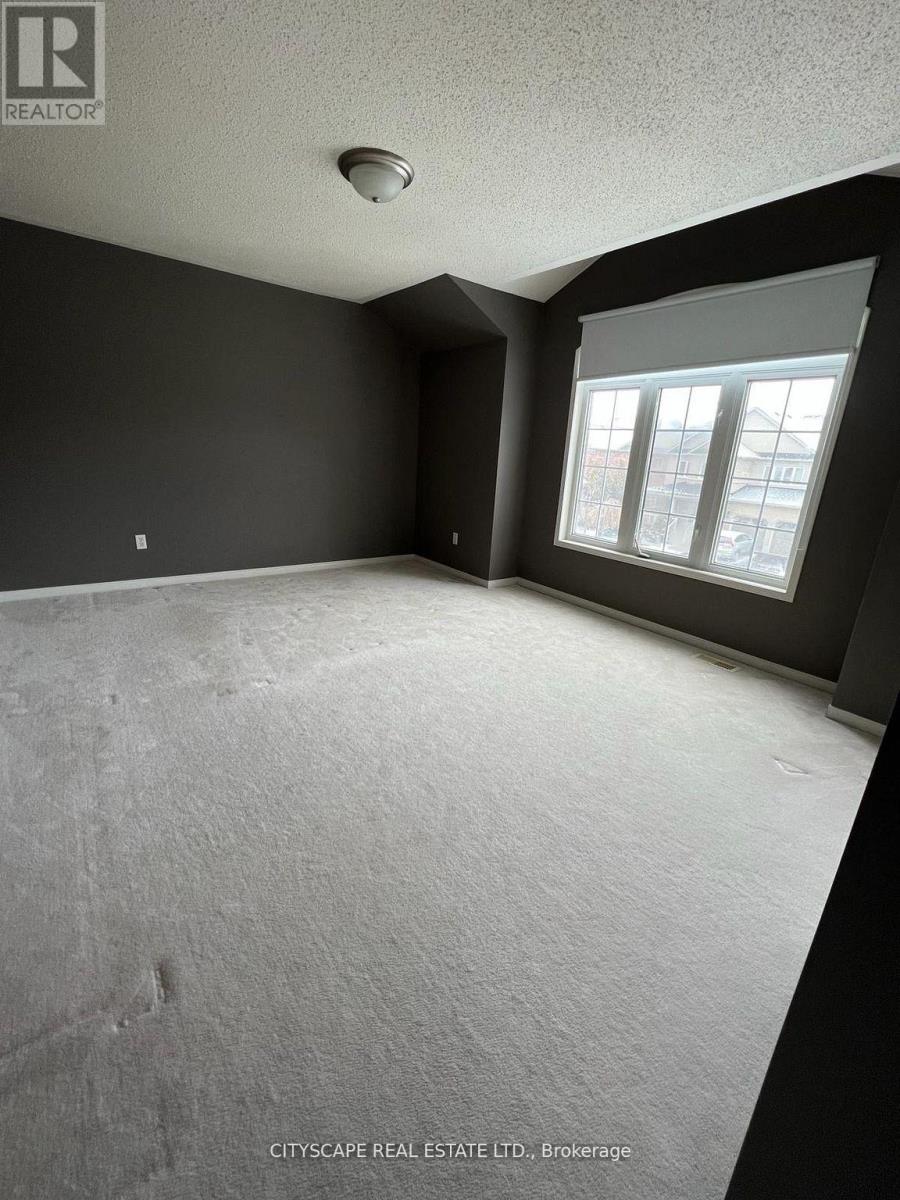
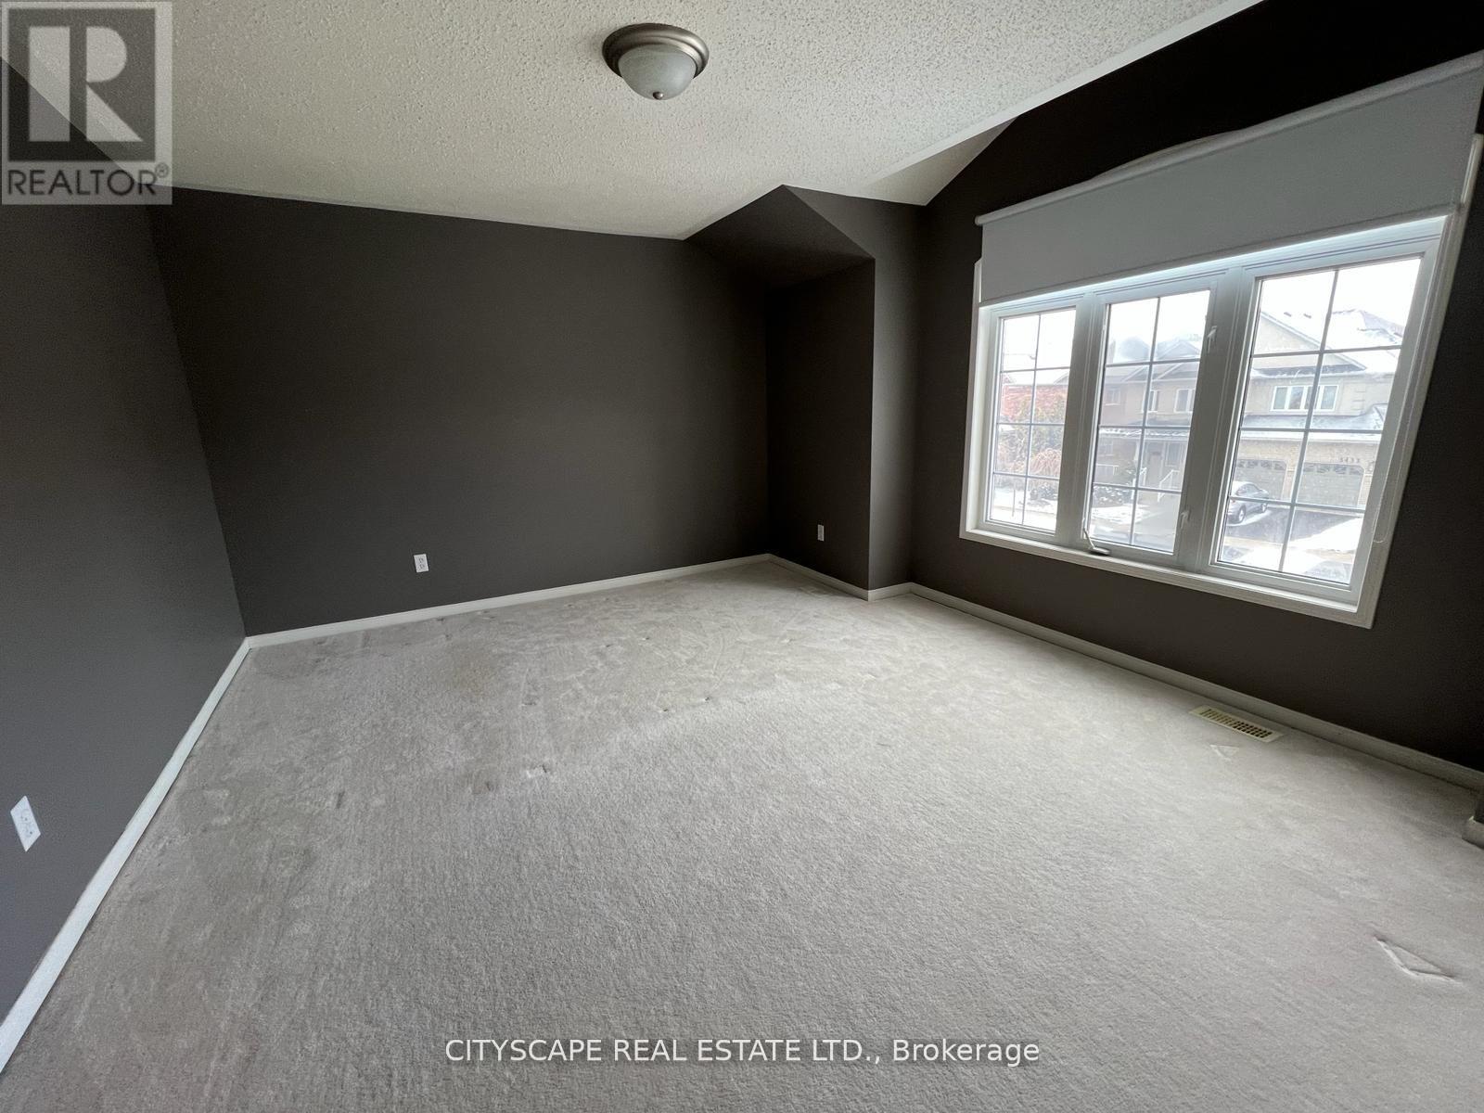
- RoomType3: Bedroom
- RoomLevel3: Second level
- RoomLength3: 4.45
- RoomWidth3: 3.84
- RoomDimensions3: 4.45 m X 3.84 m
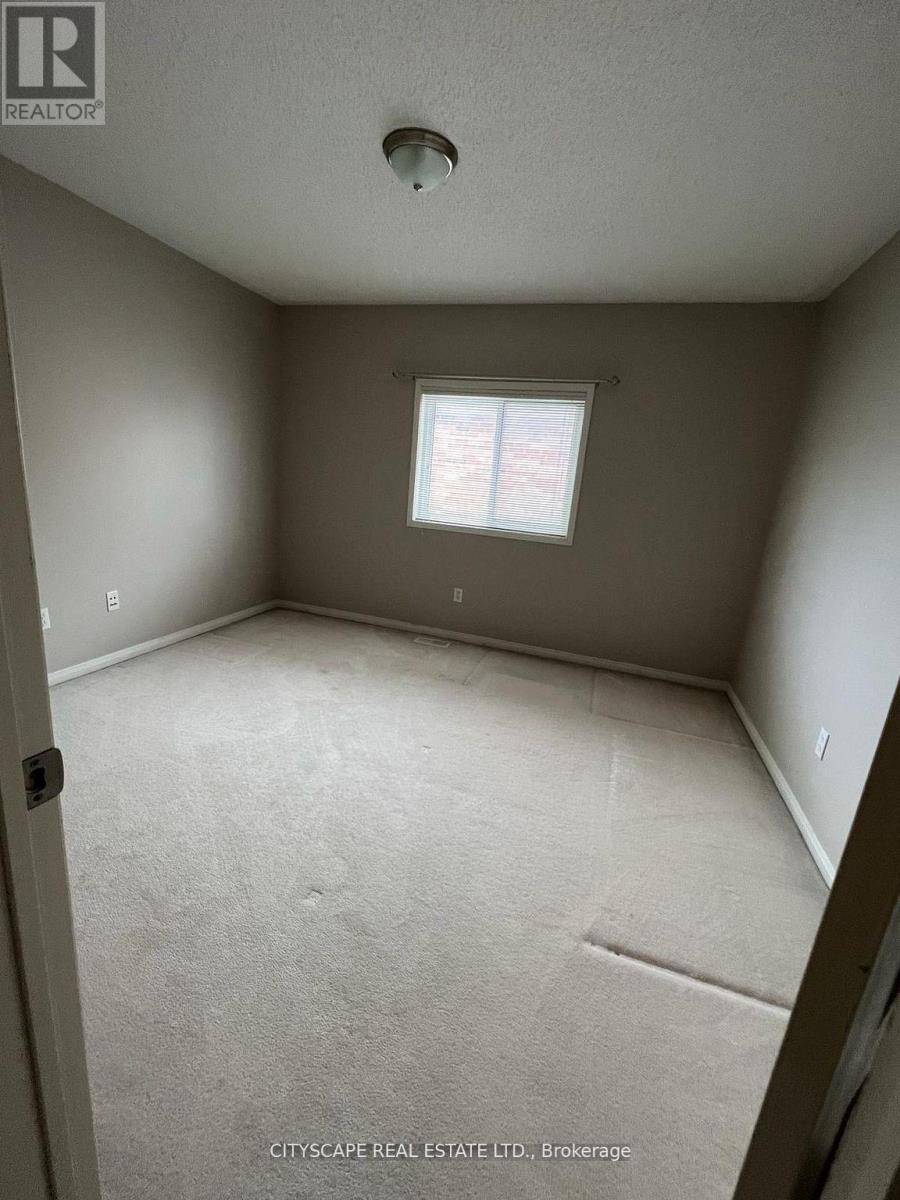
- RoomType4: Bedroom
- RoomLevel4: Second level
- RoomLength4: 3.07
- RoomWidth4: 3.66
- RoomDimensions4: 3.07 m X 3.66 m
- RoomType5: Bedroom
- RoomLevel5: Second level
- RoomLength5: 3.05
- RoomWidth5: 3.69
- RoomDimensions5: 3.05 m X 3.69 m
- RoomType6: Bathroom
- RoomLevel6: Second level
- RoomLength6: 0
- RoomWidth6: 0
- RoomDimensions6: Measurements not available
- RoomType7: Living room
- RoomLevel7: Main level
- RoomLength7: 3.35
- RoomWidth7: 3.96
- RoomDimensions7: 3.35 m X 3.96 m
- RoomType8: Partial bathroom
- RoomLevel8: Main level
- RoomLength8: 0
- RoomWidth8: 0
- RoomDimensions8: Measurements not available
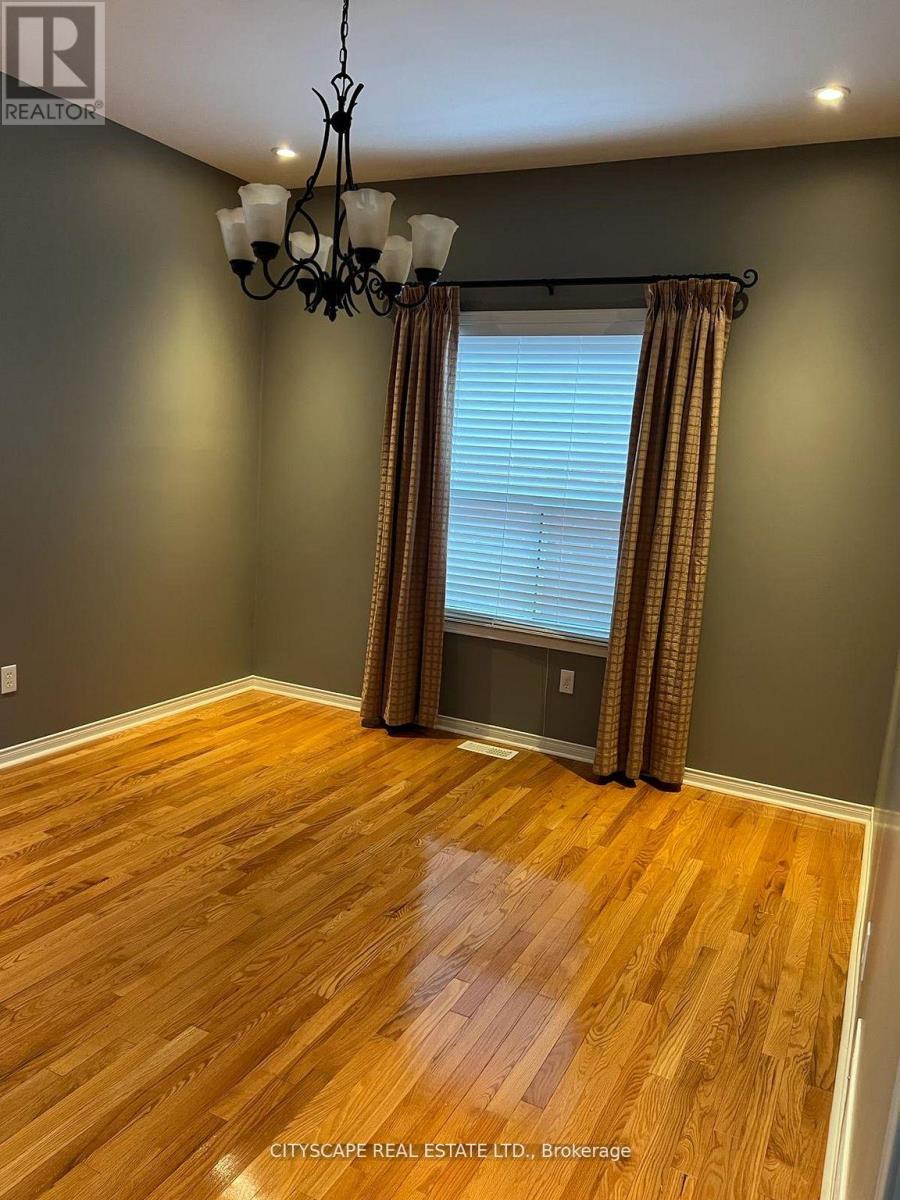
- RoomType9: Dining room
- RoomLevel9: Main level
- RoomLength9: 5.09
- RoomWidth9: 3.35
- RoomDimensions9: 5.09 m X 3.35 m
- RoomType10: Kitchen
- RoomLevel10: Main level
- RoomLength10: 4.72
- RoomWidth10: 5.48
- RoomDimensions10: 4.72 m X 5.48 m
- RoomType11: Family room
- RoomLevel11: Main level
- RoomLength11: 5.49
- RoomWidth11: 3.66
- RoomDimensions11: 5.49 m X 3.66 m
- RoomType12: Laundry room
- RoomLevel12: Main level
- RoomLength12: 0
- RoomWidth12: 0
- RoomDimensions12: Measurements not available
Location Details
- City: Burlington (Orchard), Burlington (Orchard)
- Province: Ontario
Property Details
- SubdivisionName: Orchard
- Levels: 2
- Lease: 4600.00
- LeaseFrequency: Monthly
- LeaseTerm: Monthly
Property Features
- Flooring: Hardwood
- Heating: Forced air
- HeatingFuel: Natural gas
- CoolingYN: True
- Cooling: Central air conditioning
- ParkingTotal: 2
- OpenParkingYN: False
- GarageYN: True
- AttachedGarageYN: True
- CarportYN: False
- FireplacesTotal: 0
- PoolYN: False
- ViewYN: False
- WaterfrontYN: False
- Sewer: Sanitary sewer
Basics
- BathroomsHalf: 1
- Date added: Added 2 days ago
- Category: Single Family
- Type: Single Family
- Bedrooms: 4
- Bathrooms: 3
- Half baths: 1
- Floors: Hardwood
- Area: 2500 - 3000 sq ft
- Lot size: 0 sq ft
- SubdivisionName: Orchard
- ListOfficeName: CITYSCAPE REAL ESTATE LTD.
- MLS ID: W14102896
Courtesy of
- OfficeName: CITYSCAPE REAL ESTATE LTD.
- ListAOR: Toronto Regional Real Estate Board
Description
-
Description:
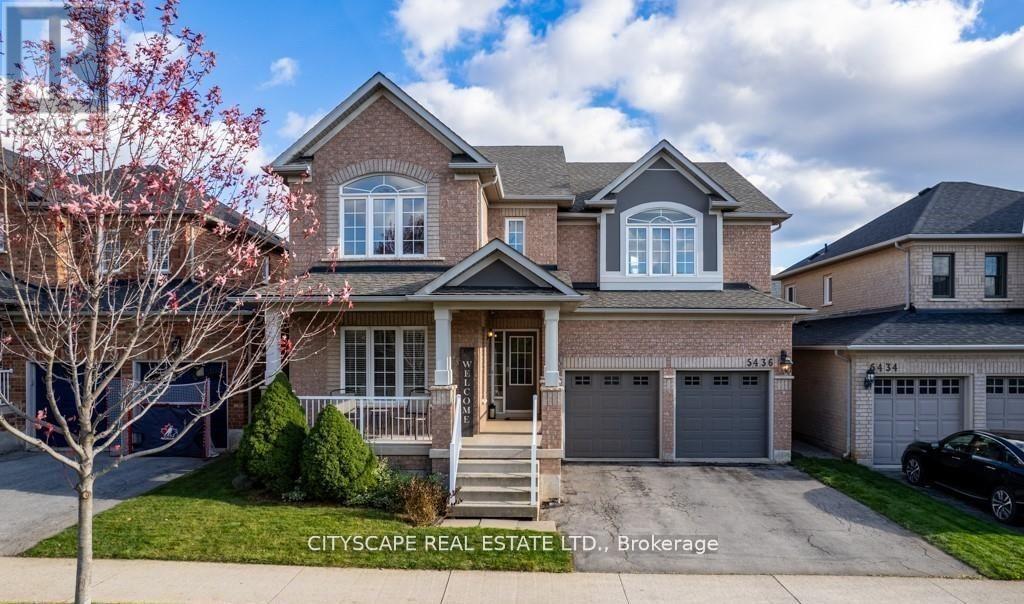
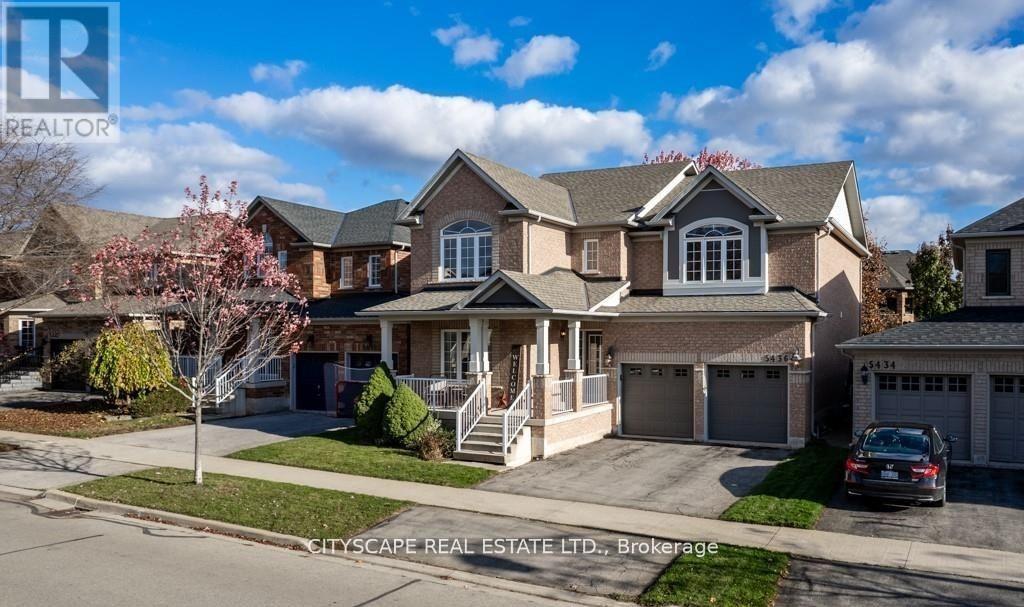
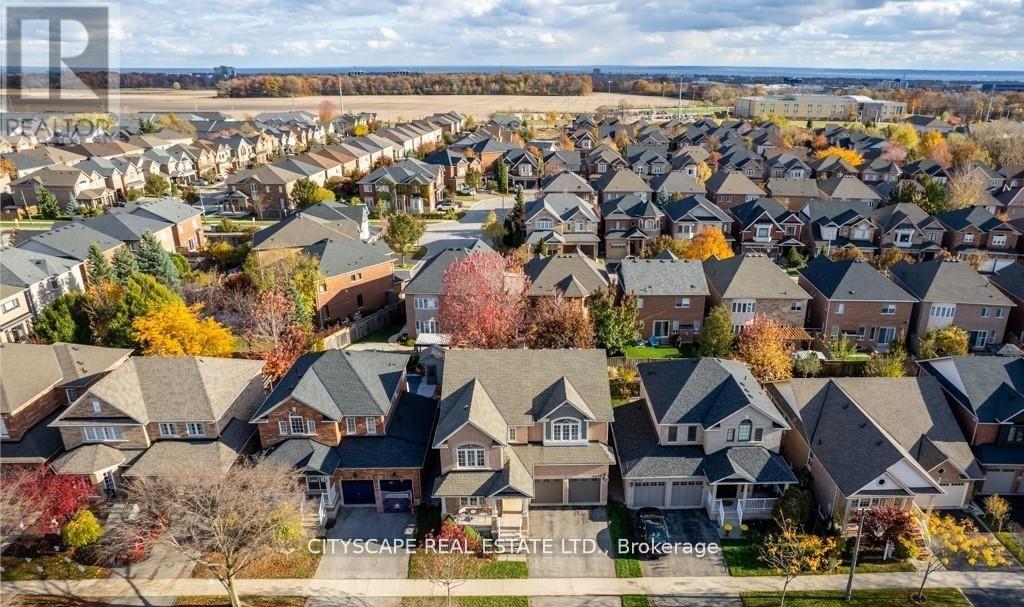
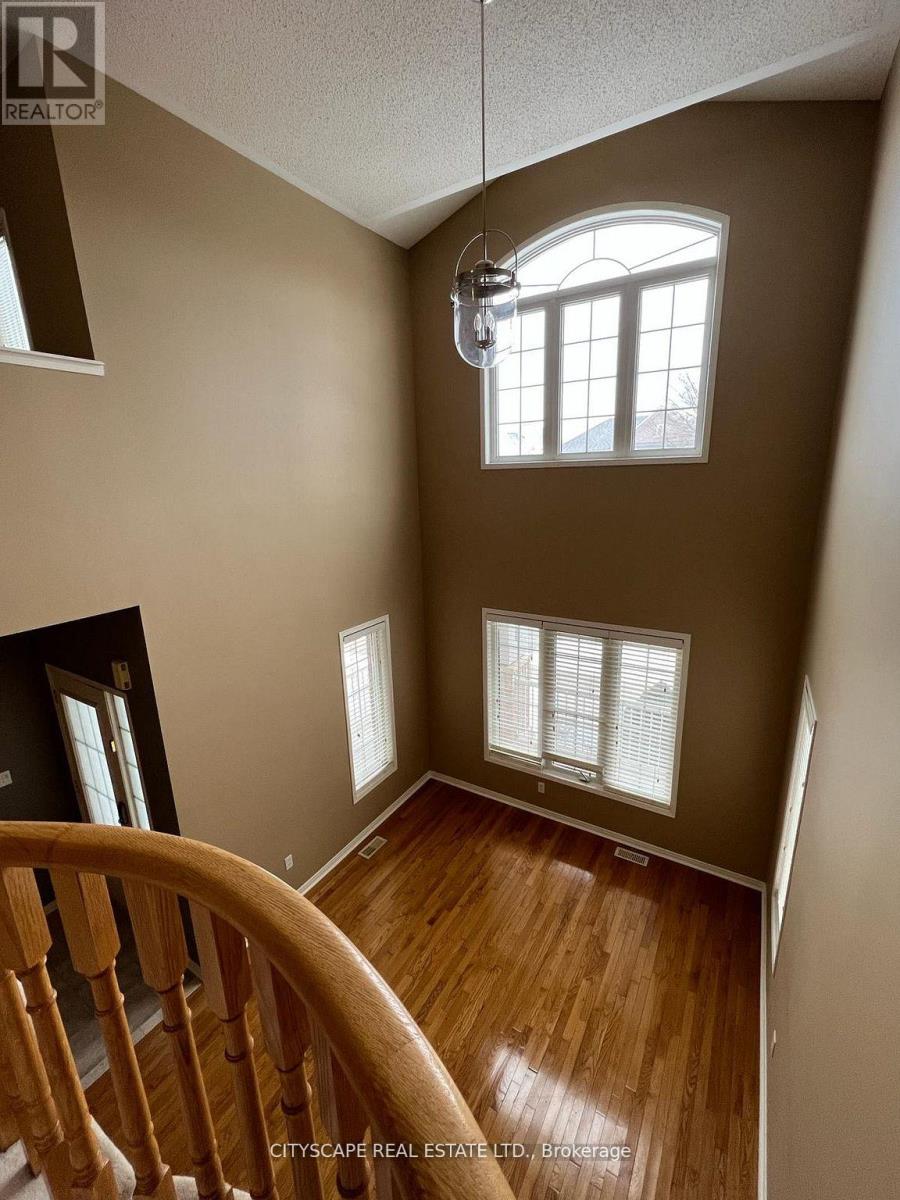
Welcome to this well-kept Sundial-built home in a desirable Orchard Community of Burlington. Gorgeous 4 Bedrooms 3 Washrooms home with a warm and welcoming ambience. The exquisite eat-in kitchen features a big counter space and a lots of storage cabinets. There is a lot of living space for family and guests in this wonderfully kept and maintained house. The backyard is freshly landscaped with new grass installed recently in the summer of 2026. There is a stone patio for the family to relax and spend meaningful time outdoors in this well sunlit backyard. There is a lot of space for gardening and children friendly activities in both the backyard and front-yard. There are excellent schools in the neighborhood and several amenities making it a sought after property. This won't stay for too long so come and have a look. (id:67524)
Show all description
Building Details
- ParkingTotal: 2
- Heating: Forced air
- Sewer: Sanitary sewer
Amenities & Features
- Waterfront available: No
- OpenParkingYN: No
- AttachedGarageYN: Yes
- GarageYN: Yes
- CarportYN: No
- PoolYN: No
- CoolingYN: Yes
- Cooling: Central air conditioning
- Total Fireplaces: 0