
75 Fordover Drive, Toronto (Guildwood), Ontario, Canada, M1E1T7, M1E1T7
75 Fordover Drive, Toronto (Guildwood), Ontario, Canada, M1E1T7, M1E1T7Rooms & Units Descr
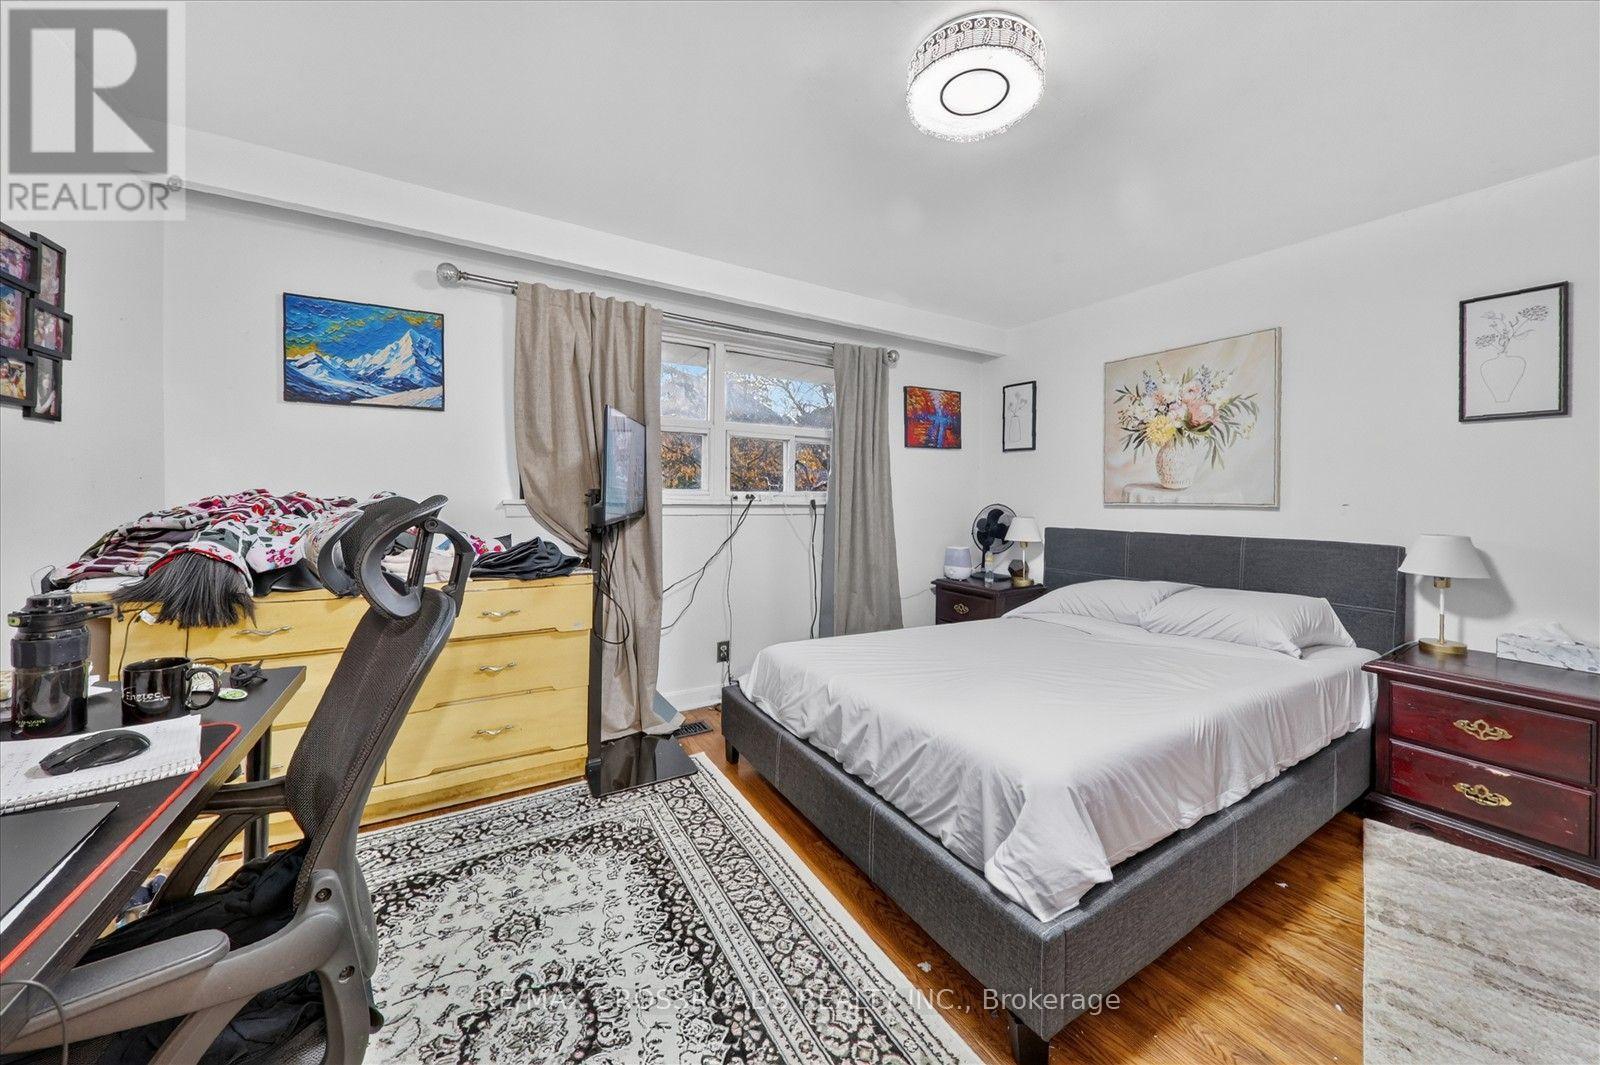
- RoomType1: Primary Bedroom
- RoomLevel1: Second level
- RoomLength1: 4.28
- RoomWidth1: 3.75
- RoomDimensions1: 4.28 m X 3.75 m
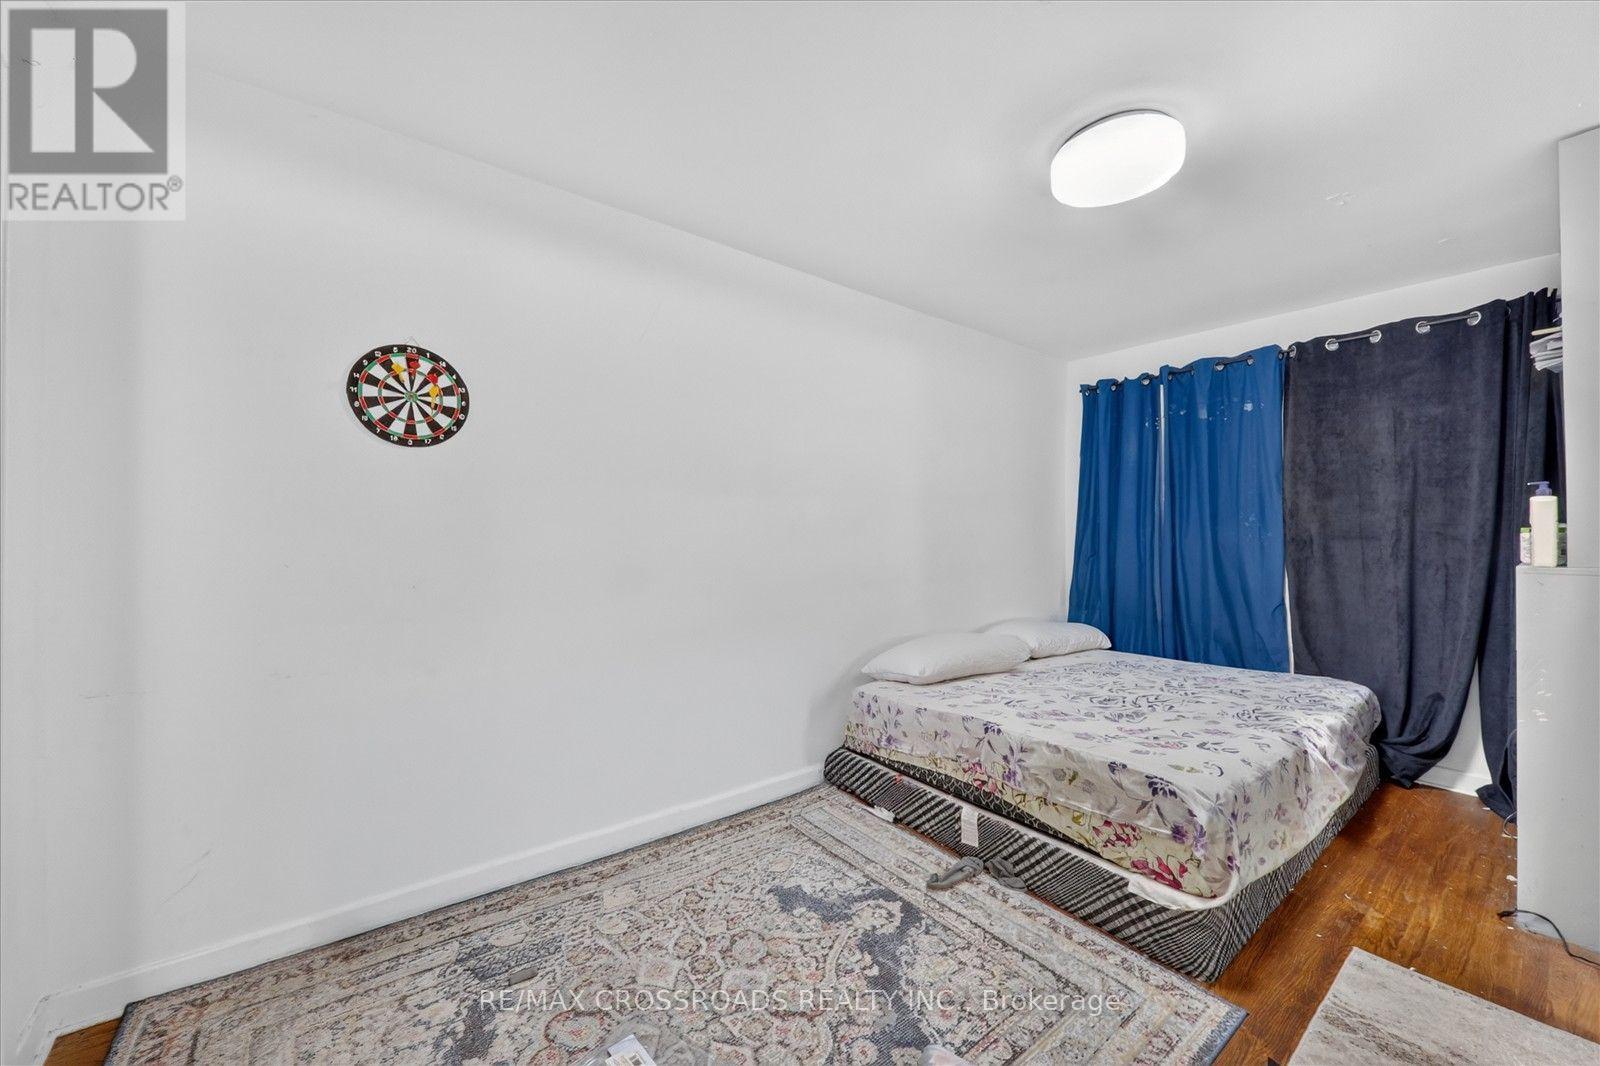
- RoomType2: Bedroom 2
- RoomLevel2: Second level
- RoomLength2: 2.46
- RoomWidth2: 4.39
- RoomDimensions2: 2.46 m X 4.39 m
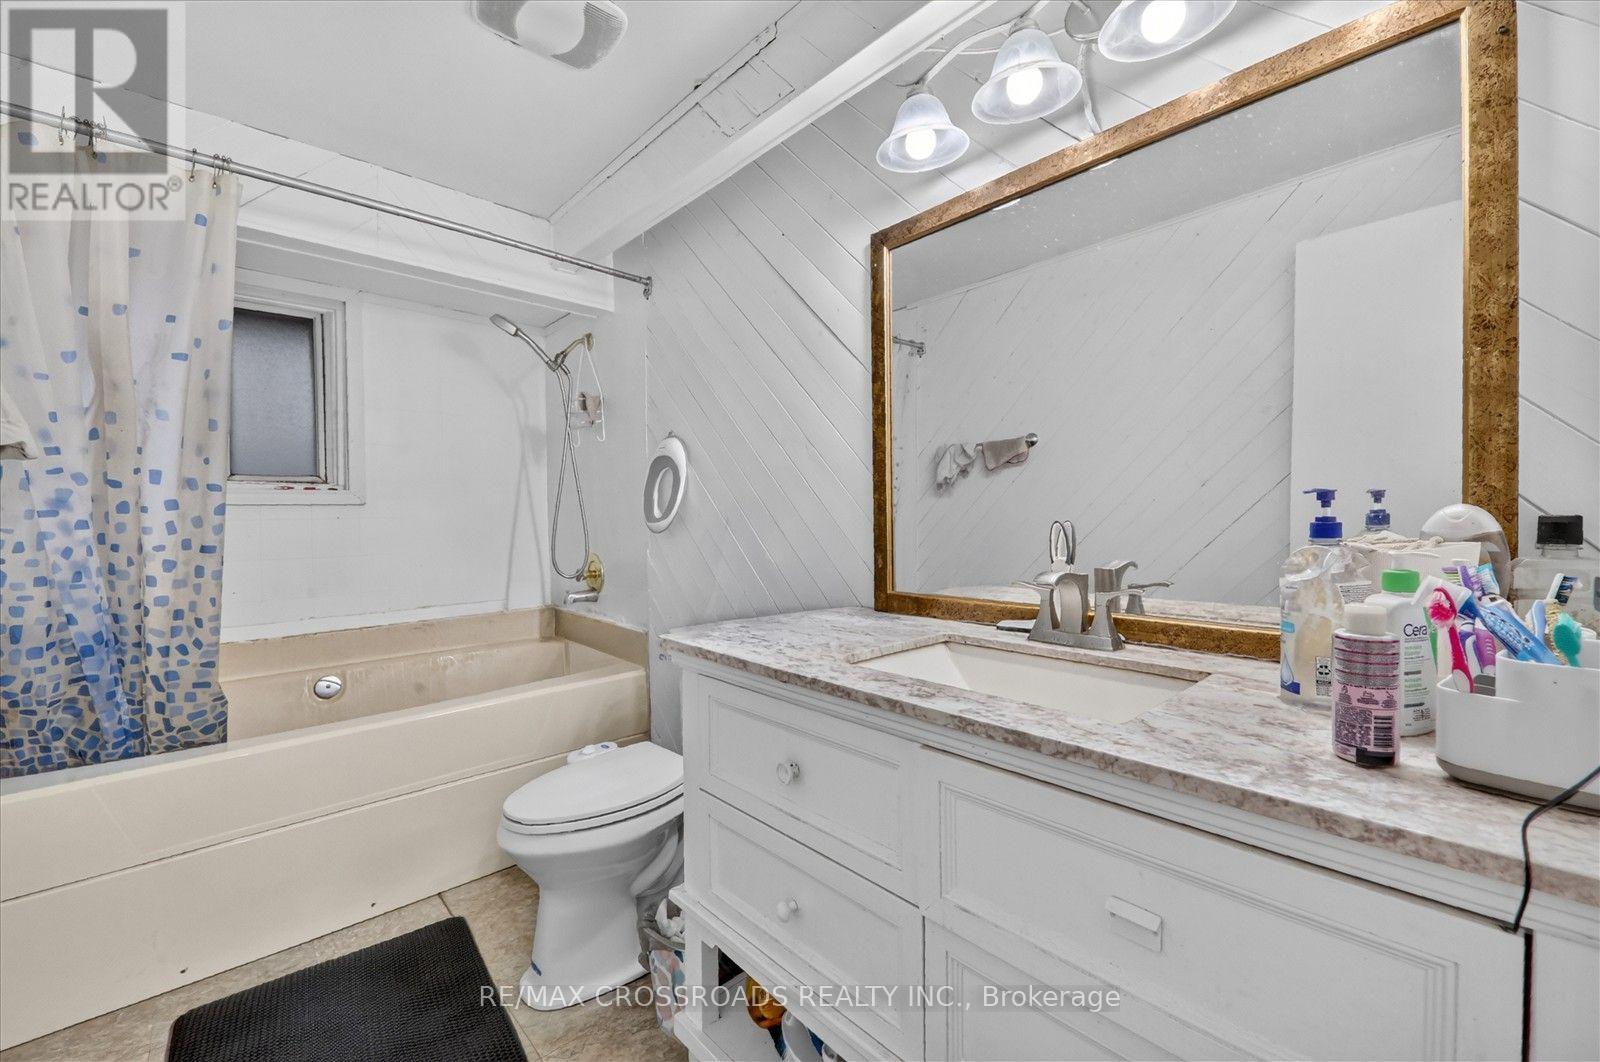
- RoomType3: Bathroom
- RoomLevel3: Second level
- RoomLength3: 1.72
- RoomWidth3: 3.23
- RoomDimensions3: 1.72 m X 3.23 m
- RoomType4: Bedroom 2
- RoomLevel4: Basement
- RoomLength4: 2.9
- RoomWidth4: 2.6
- RoomDimensions4: 2.9 m X 2.6 m
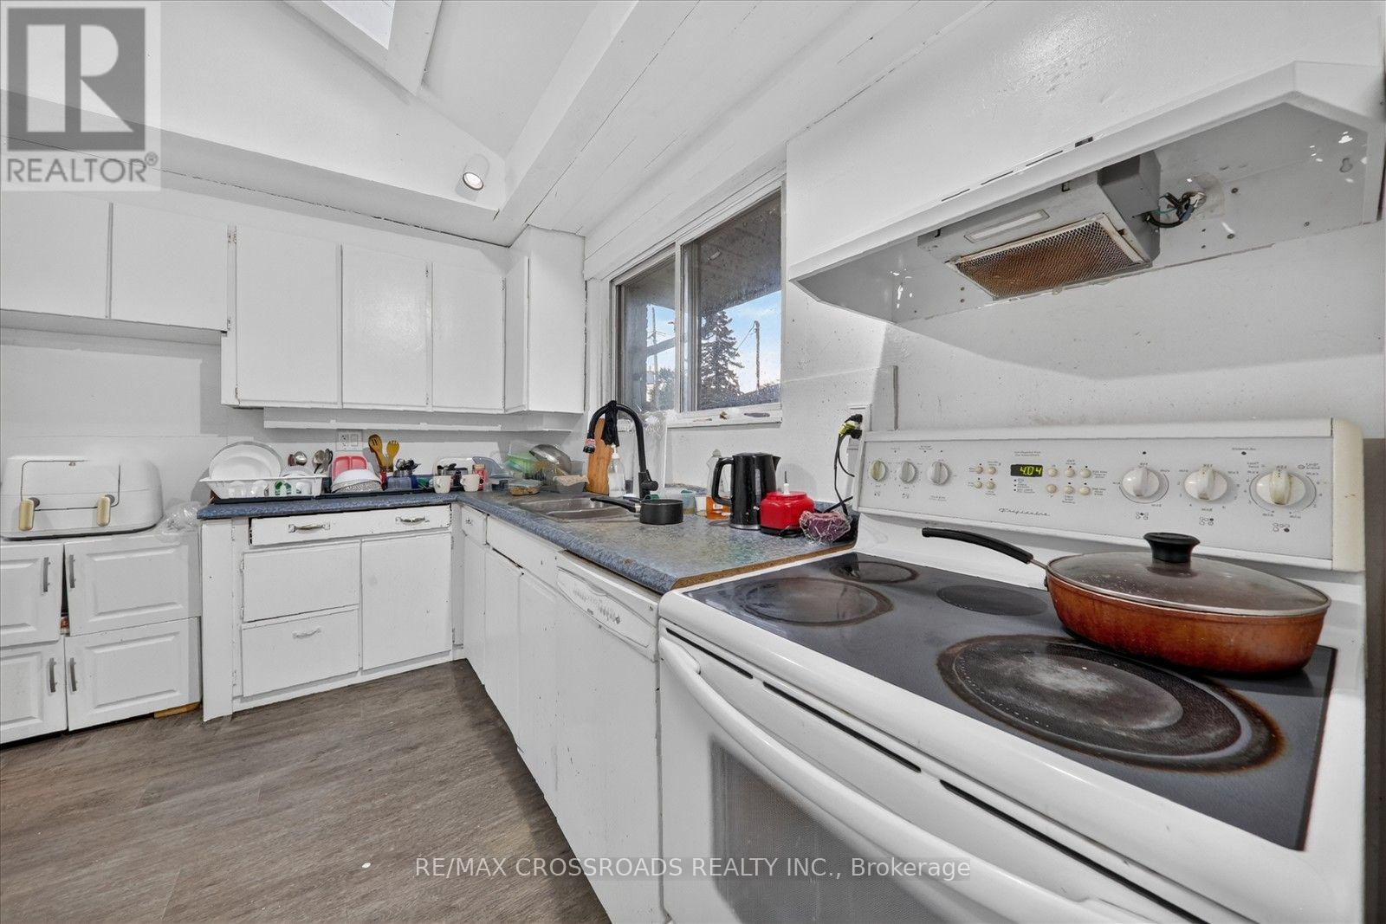
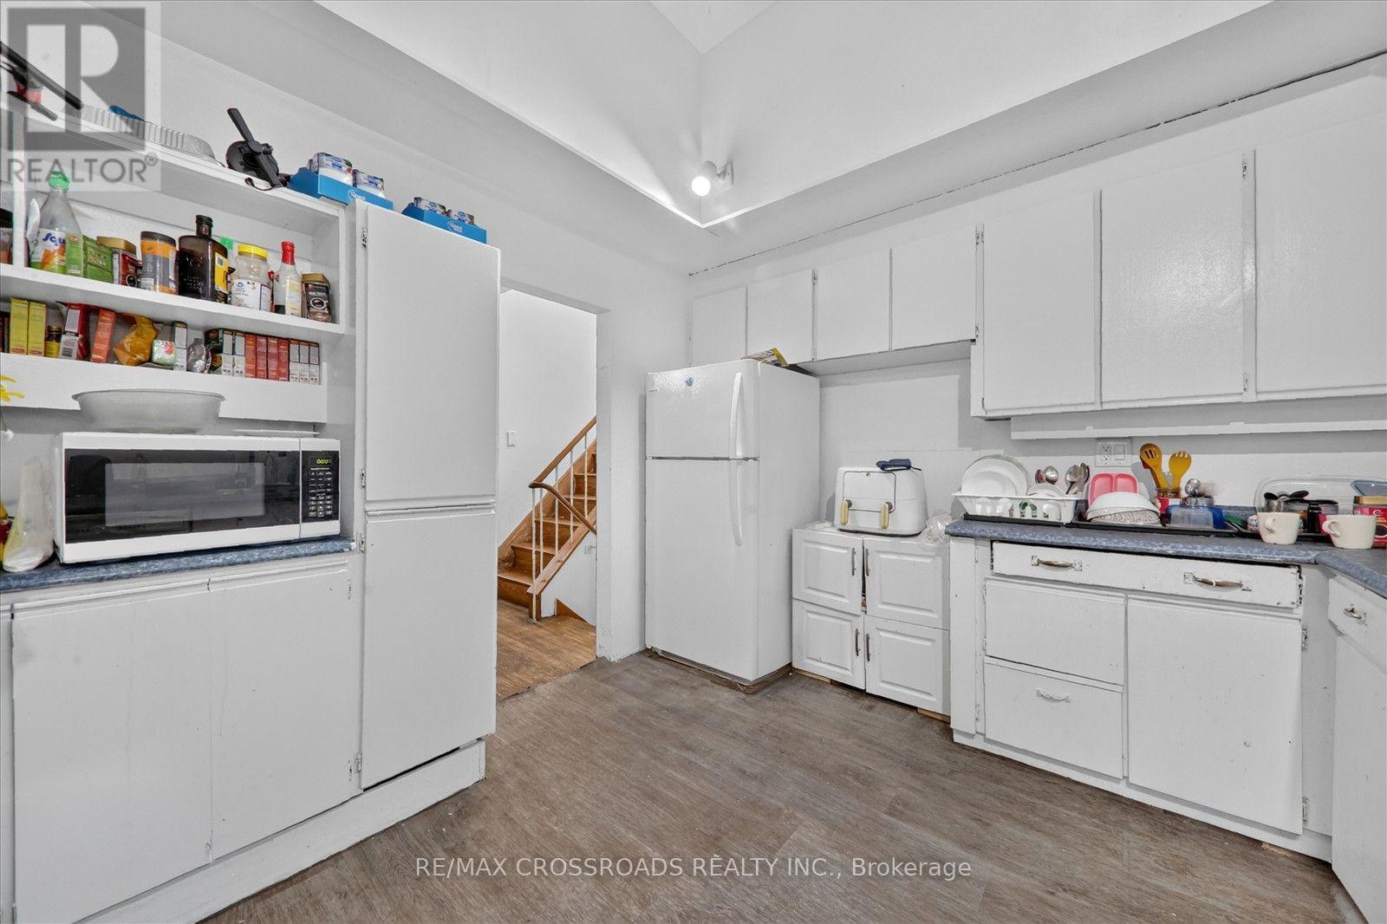
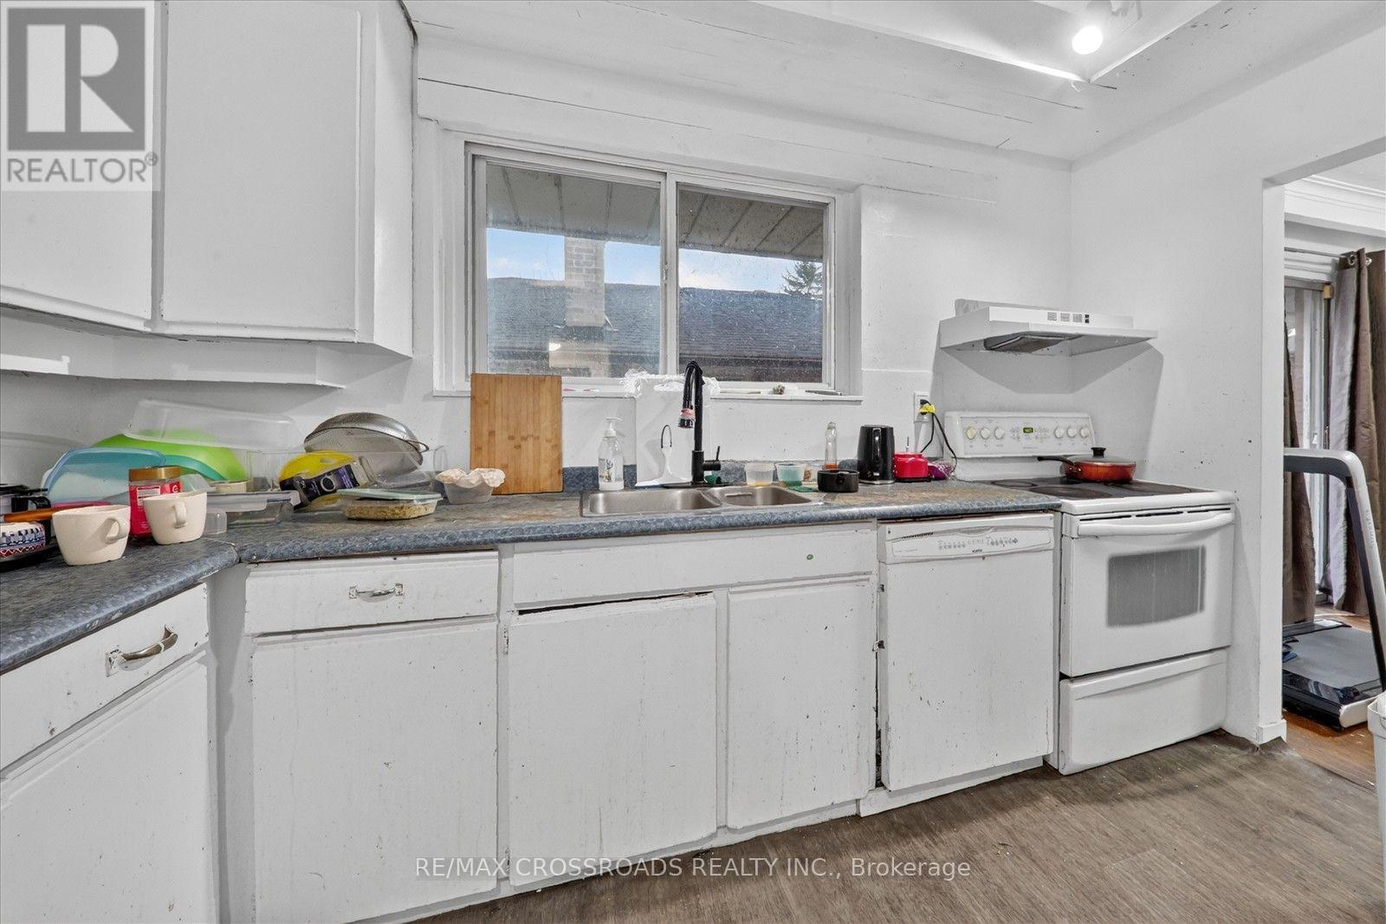
- RoomType5: Kitchen
- RoomLevel5: Basement
- RoomLength5: 2
- RoomWidth5: 1.5
- RoomDimensions5: 2 m X 1.5 m
- RoomType6: Bathroom
- RoomLevel6: Basement
- RoomLength6: 2.9
- RoomWidth6: 2.8
- RoomDimensions6: 2.9 m X 2.8 m
- RoomType7: Living room
- RoomLevel7: Basement
- RoomLength7: 3.48
- RoomWidth7: 3.64
- RoomDimensions7: 3.48 m X 3.64 m
- RoomType8: Bedroom
- RoomLevel8: Basement
- RoomLength8: 3.28
- RoomWidth8: 3
- RoomDimensions8: 3.28 m X 3 m
- RoomType9: Bedroom 3
- RoomLevel9: Lower level
- RoomLength9: 4.28
- RoomWidth9: 3.73
- RoomDimensions9: 4.28 m X 3.73 m
- RoomType10: Bedroom 4
- RoomLevel10: Lower level
- RoomLength10: 2.25
- RoomWidth10: 4.71
- RoomDimensions10: 2.25 m X 4.71 m
- RoomType11: Laundry room
- RoomLevel11: Lower level
- RoomLength11: 1.93
- RoomWidth11: 2.33
- RoomDimensions11: 1.93 m X 2.33 m
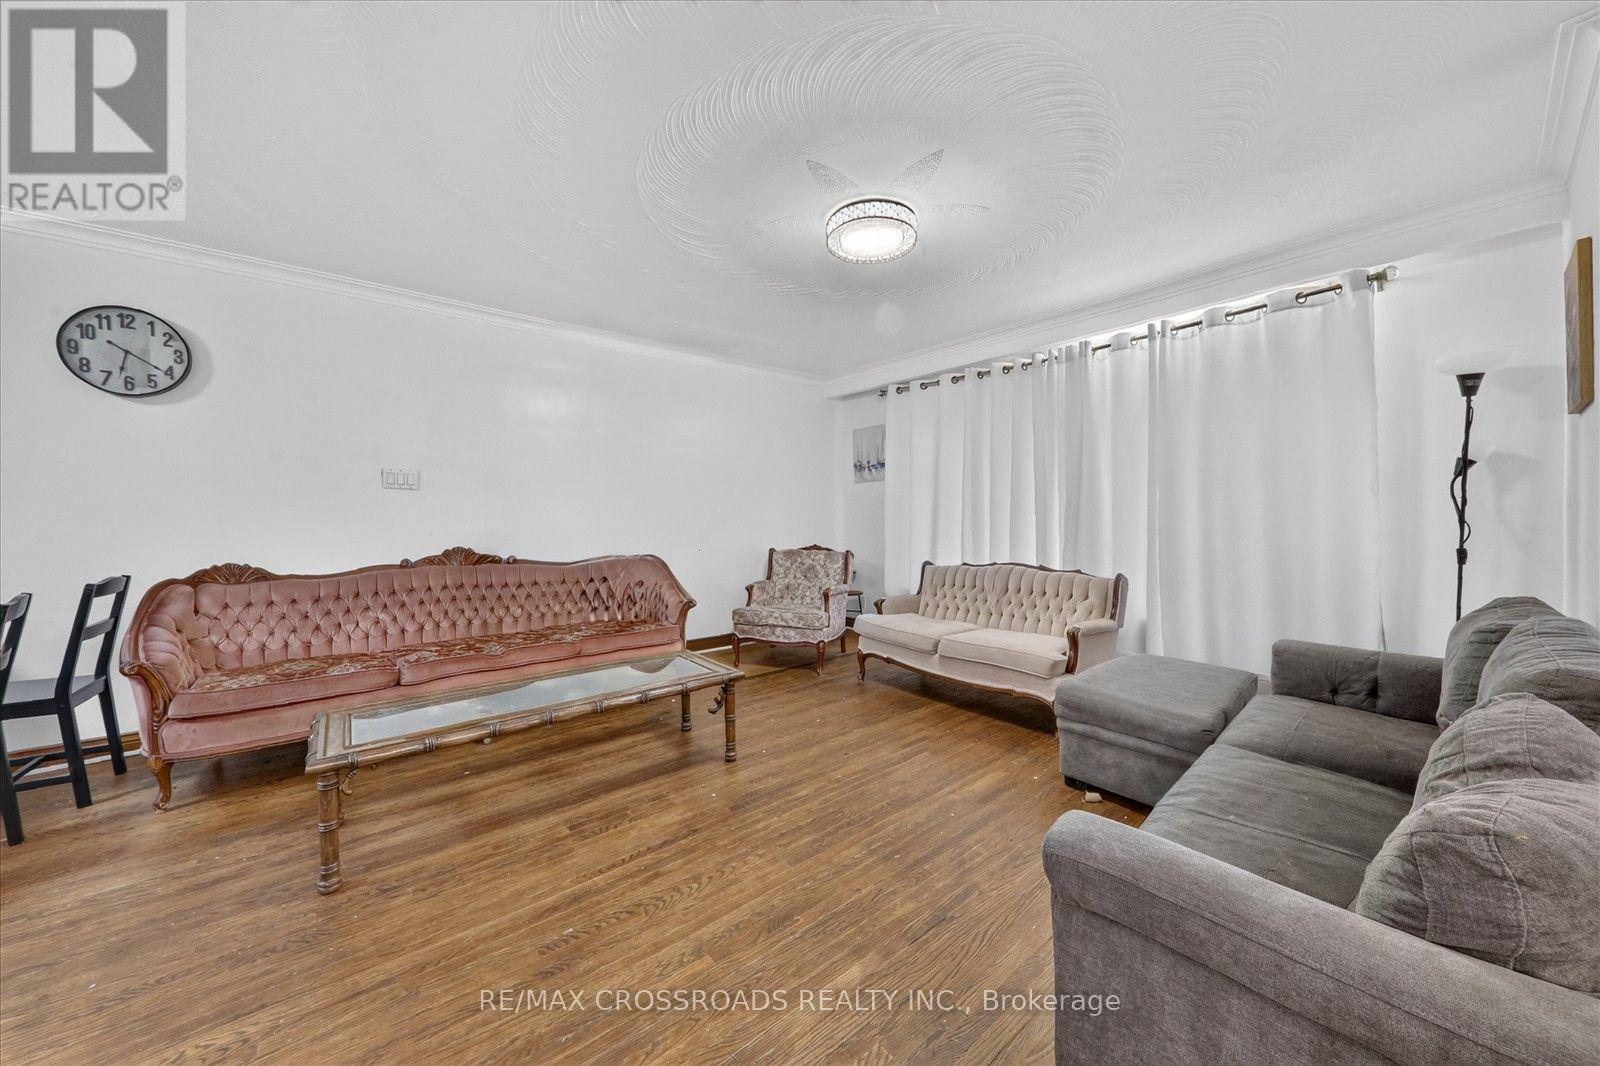
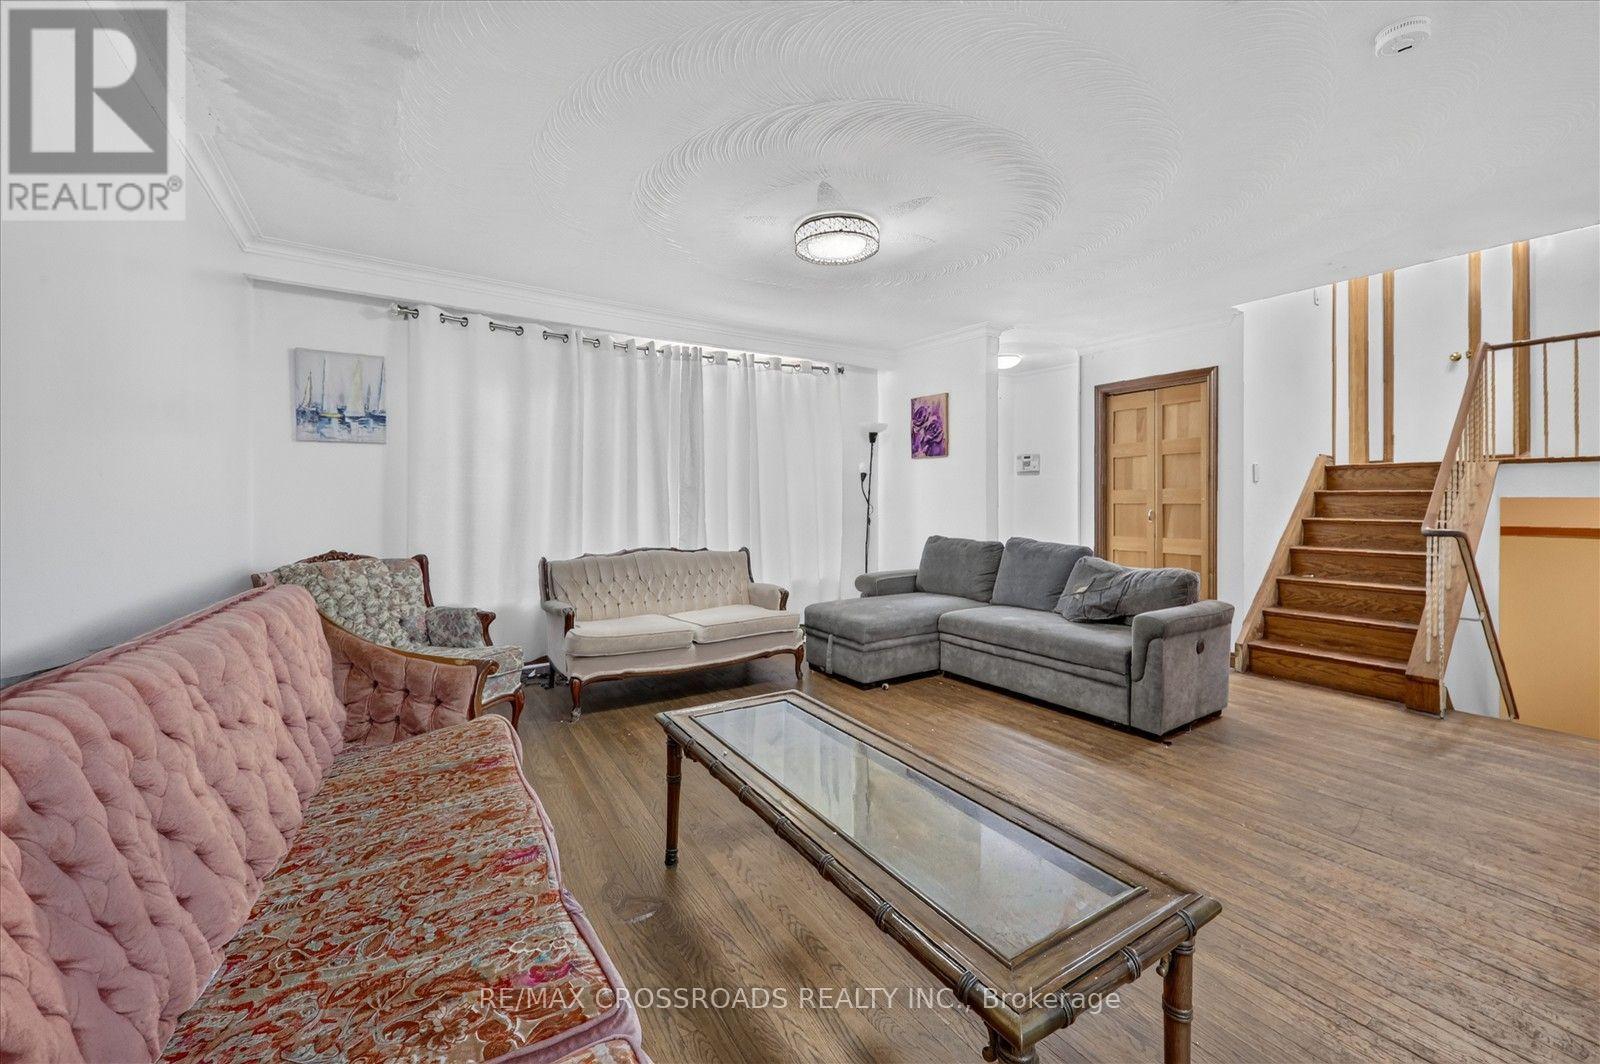
- RoomType12: Living room
- RoomLevel12: Main level
- RoomLength12: 5.43
- RoomWidth12: 4.68
- RoomDimensions12: 5.43 m X 4.68 m
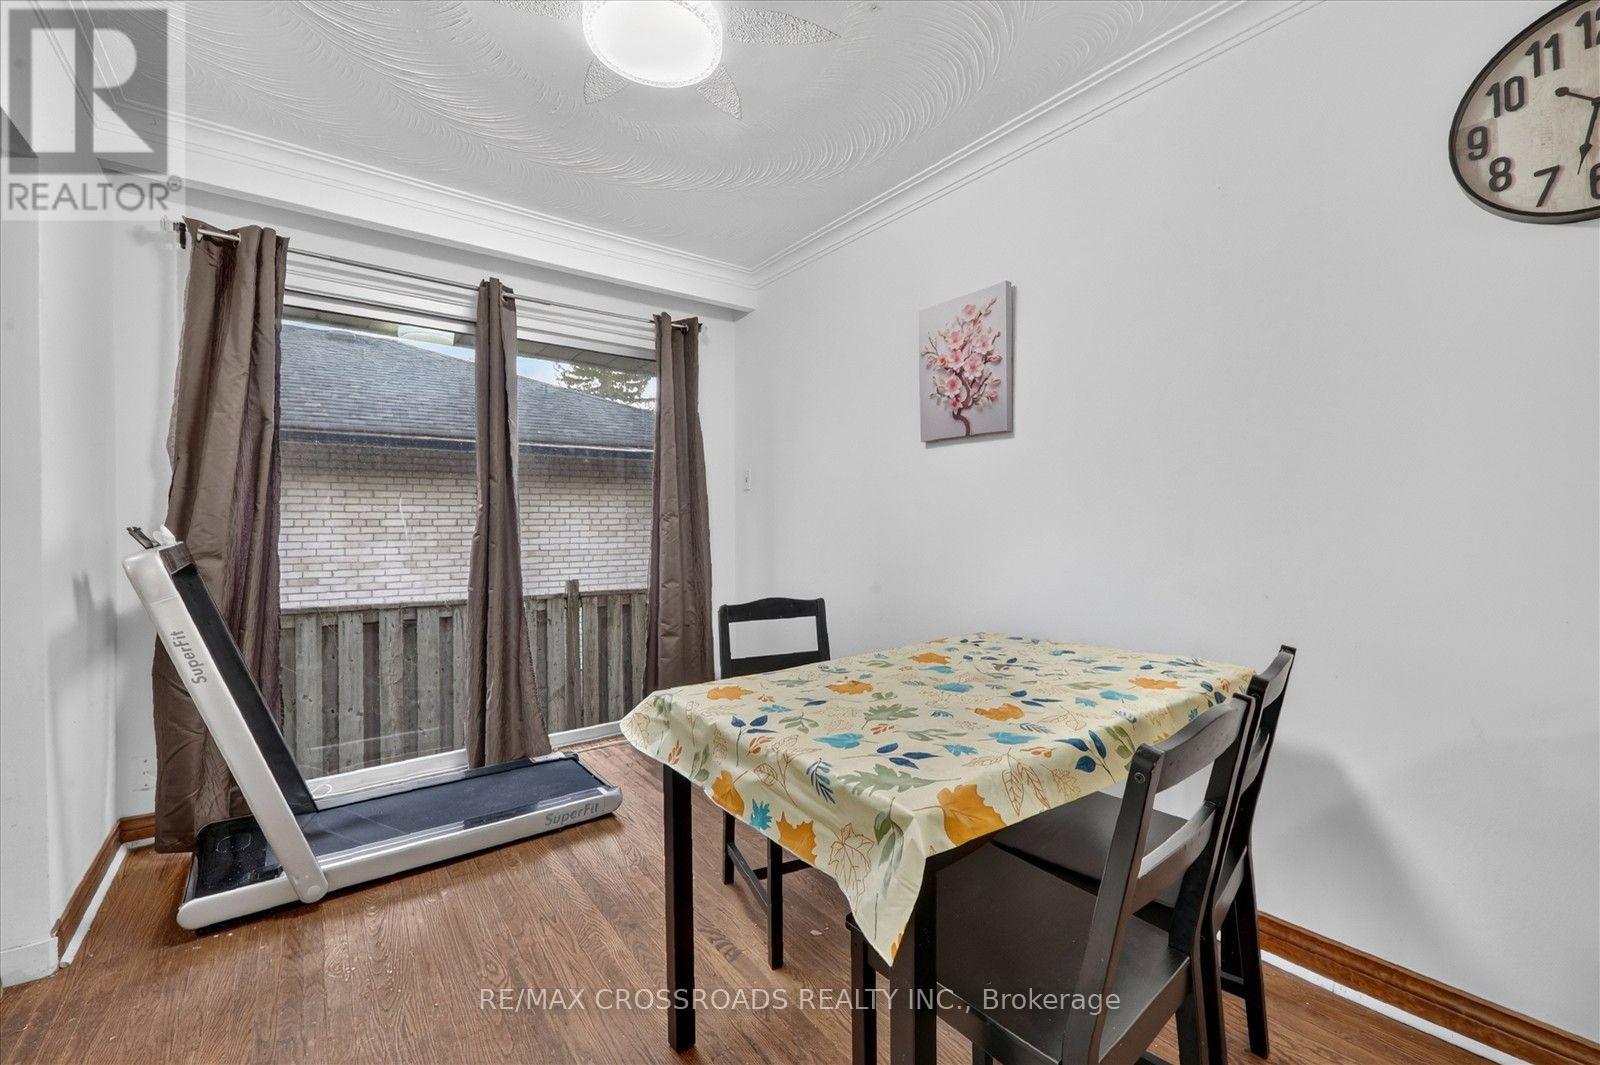
- RoomType13: Dining room
- RoomLevel13: Main level
- RoomLength13: 2.44
- RoomWidth13: 3.35
- RoomDimensions13: 2.44 m X 3.35 m
- RoomType14: Kitchen
- RoomLevel14: Main level
- RoomLength14: 3.63
- RoomWidth14: 3.25
- RoomDimensions14: 3.63 m X 3.25 m
Location Details
- City: Toronto (Guildwood), Toronto (Guildwood)
- Province: Ontario
Property Details
- SubdivisionName: Guildwood
- FrontageLength: 75 ft ,6 in
Property Features
- Flooring: Hardwood,Laminate
- Heating: Forced air
- HeatingFuel: Natural gas
- CoolingYN: True
- Cooling: Central air conditioning
- ParkingTotal: 3
- OpenParkingYN: False
- GarageYN: True
- AttachedGarageYN: True
- CarportYN: False
- FireplacesTotal: 0
- PoolYN: False
- ViewYN: False
- WaterfrontYN: False
- Sewer: Sanitary sewer
Basics
- Date added: Added 2 days ago
- Category: Single Family
- Type: Single Family
- Bedrooms: 6
- Bathrooms: 2
- Floors: Hardwood,Laminate
- Area: 1500 - 2000 sq ft
- Lot size: 0 sq ft
- SubdivisionName: Guildwood
- ListOfficeName: RE/MAX CROSSROADS REALTY INC.
- MLS ID: E14103150
Courtesy of
- OfficeName: RE/MAX CROSSROADS REALTY INC.
- ListAOR: Toronto Regional Real Estate Board
Description
-
Description:
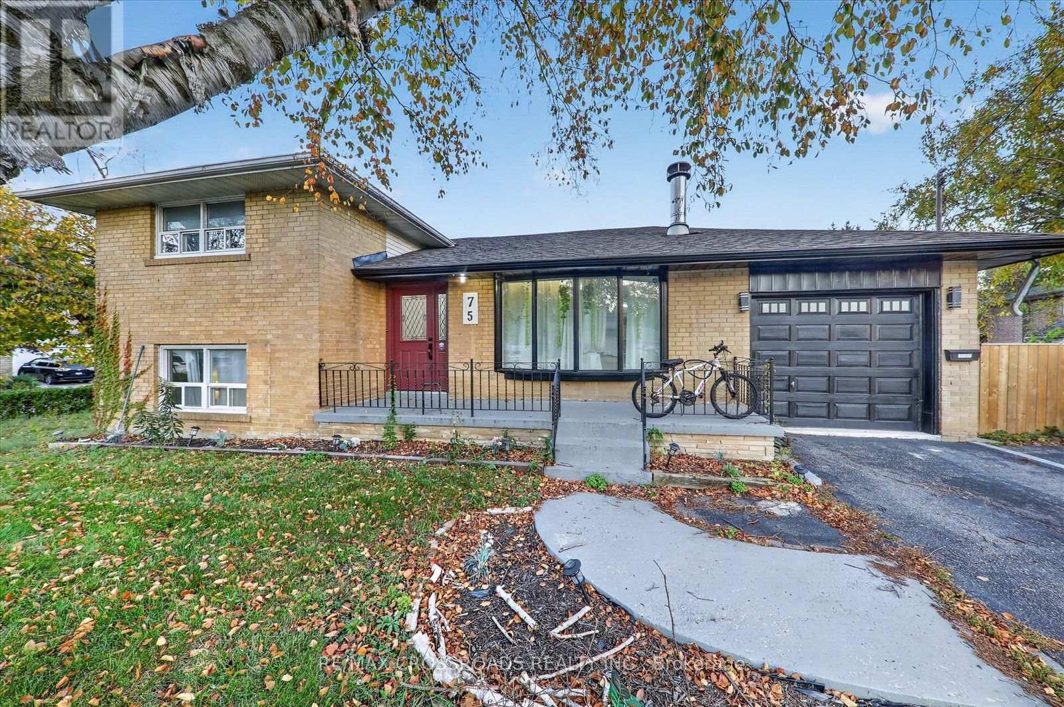
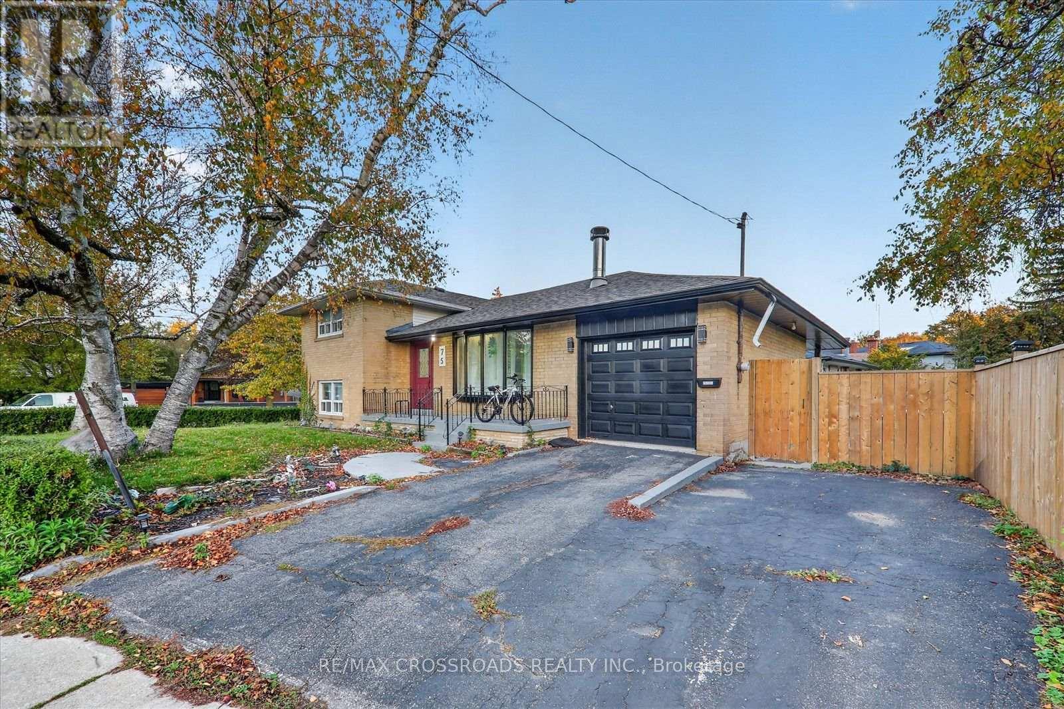
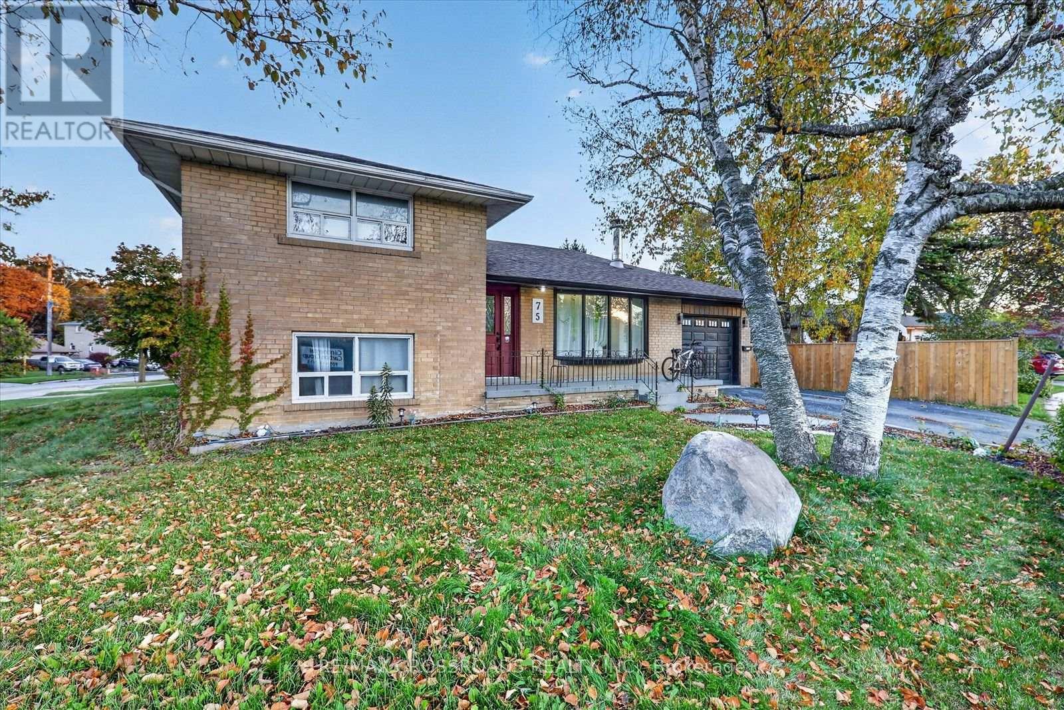
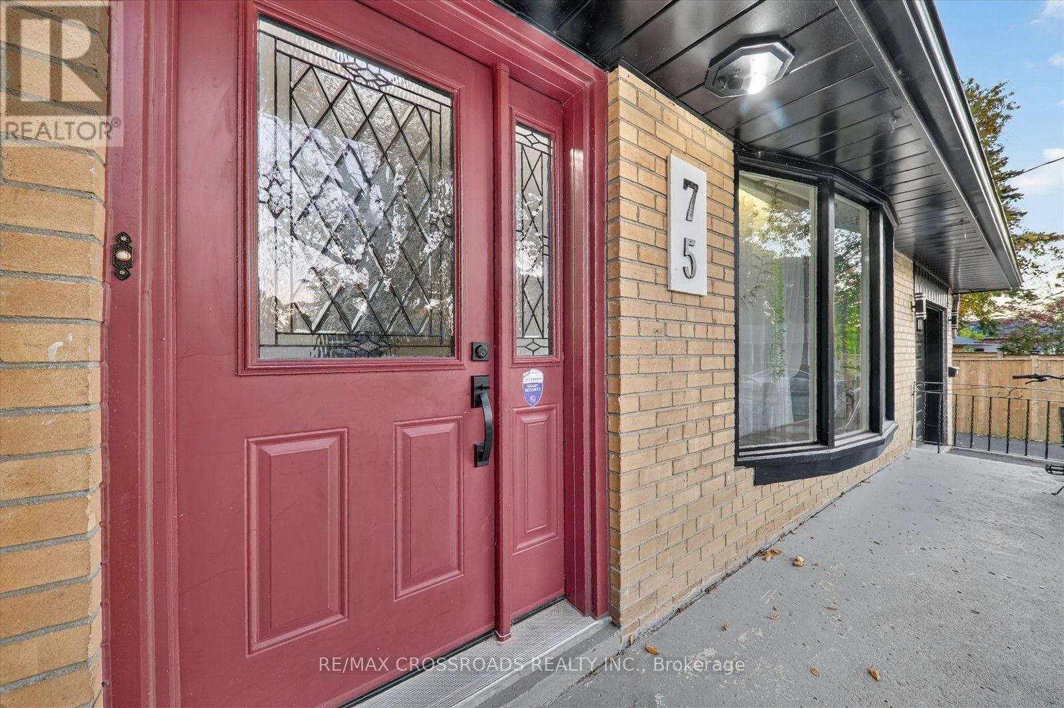
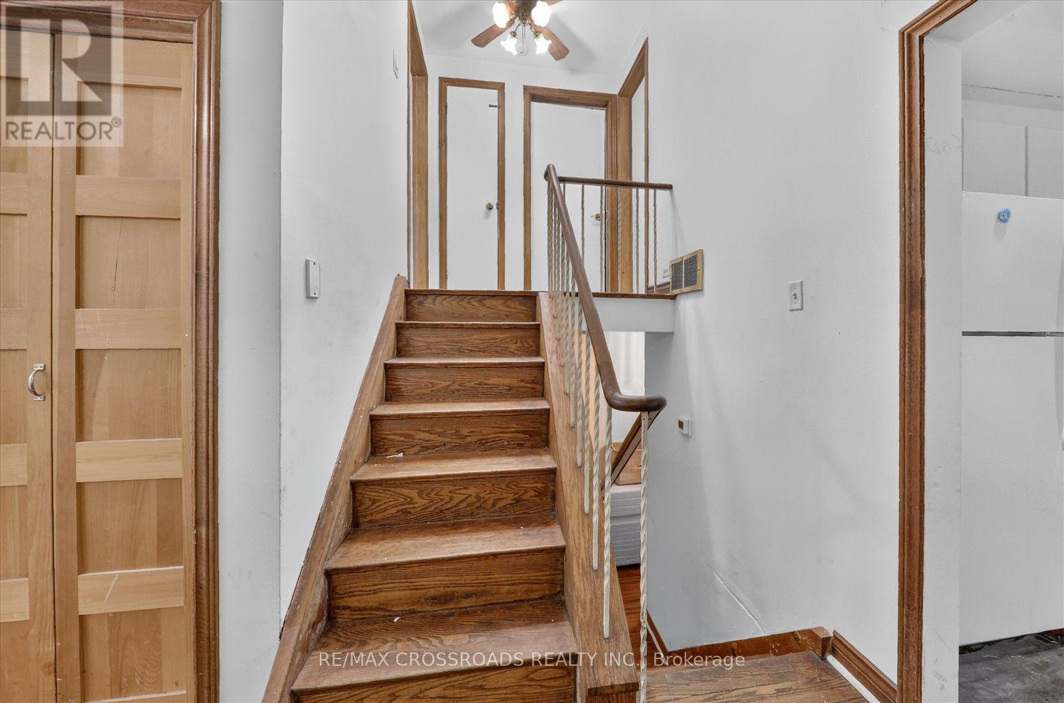
Discover an exceptional opportunity in the highly desirable Guildwood neighbourhood! situated on a spacious corner lot, this detached brick side-split home offers a versatile layout featuring four bedrooms, plus a finished basement with two additional bedrooms, a separate kitchen, a bathroom, and separate entrance-an excellent setup for growing families and multi-generational living. The home features a bright and spacious living area with a large bay window, generously sized bedrooms, and a functional layout offering wonderful potential for buyers to add their personal touch. Enjoy the generous outdoor space, perfect for entertaining, gardening, and family gatherings. Located in one of Scarborough's most charming communities, you're surrounded by natural beauty-Guild Park and Gardens, South Marine Park, scenic waterfront trails, and the Scarborough Bluffs. Convenient to Guildwood GO, TTC transit, schools, shopping, and everyday amenities. A fantastic opportunity to own a spacious detached home with additional finished living space, a separate kitchen, and separate entrance. Don't miss it. (id:67524)
Show all description
Building Details
- ParkingTotal: 3
- Heating: Forced air
- Sewer: Sanitary sewer
Amenities & Features
- Waterfront available: No
- OpenParkingYN: No
- AttachedGarageYN: Yes
- GarageYN: Yes
- CarportYN: No
- PoolYN: No
- CoolingYN: Yes
- Cooling: Central air conditioning
- Total Fireplaces: 0