
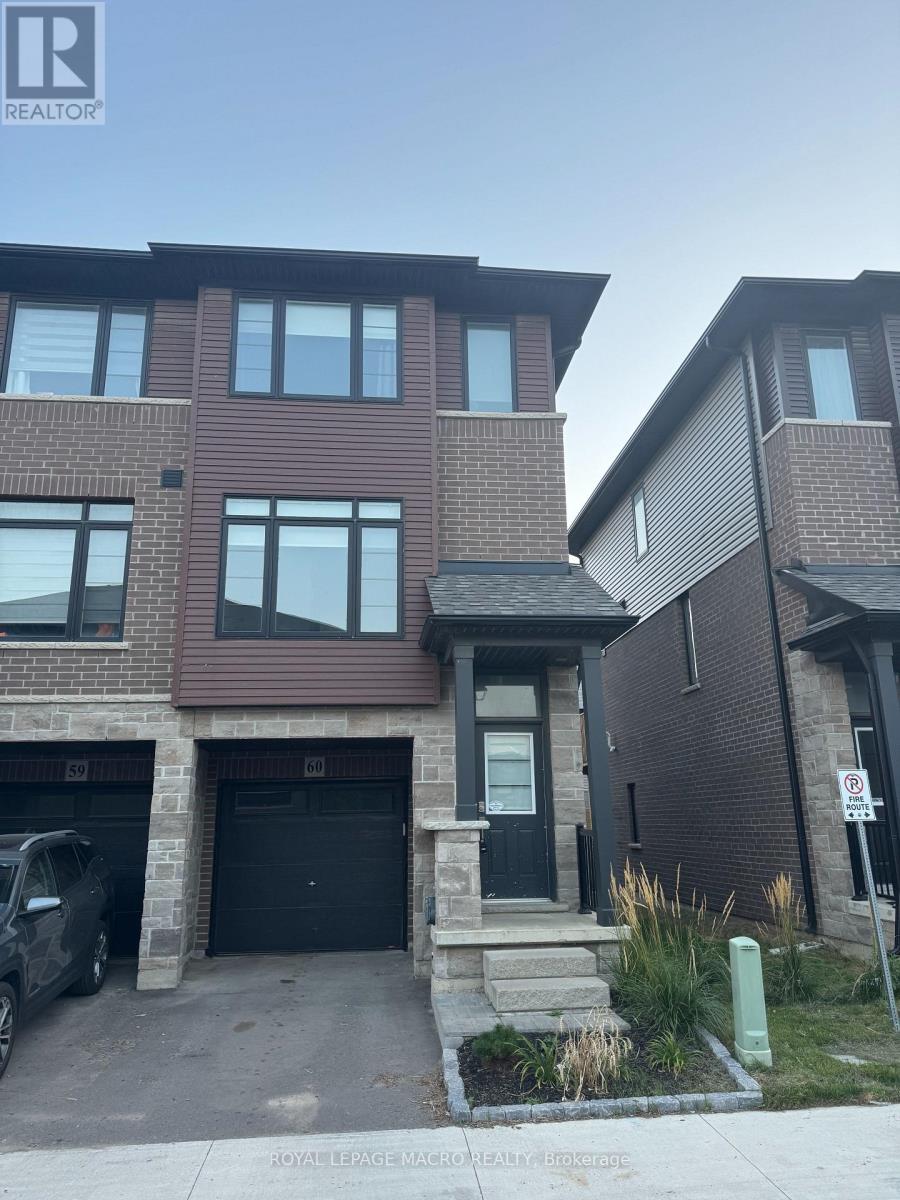
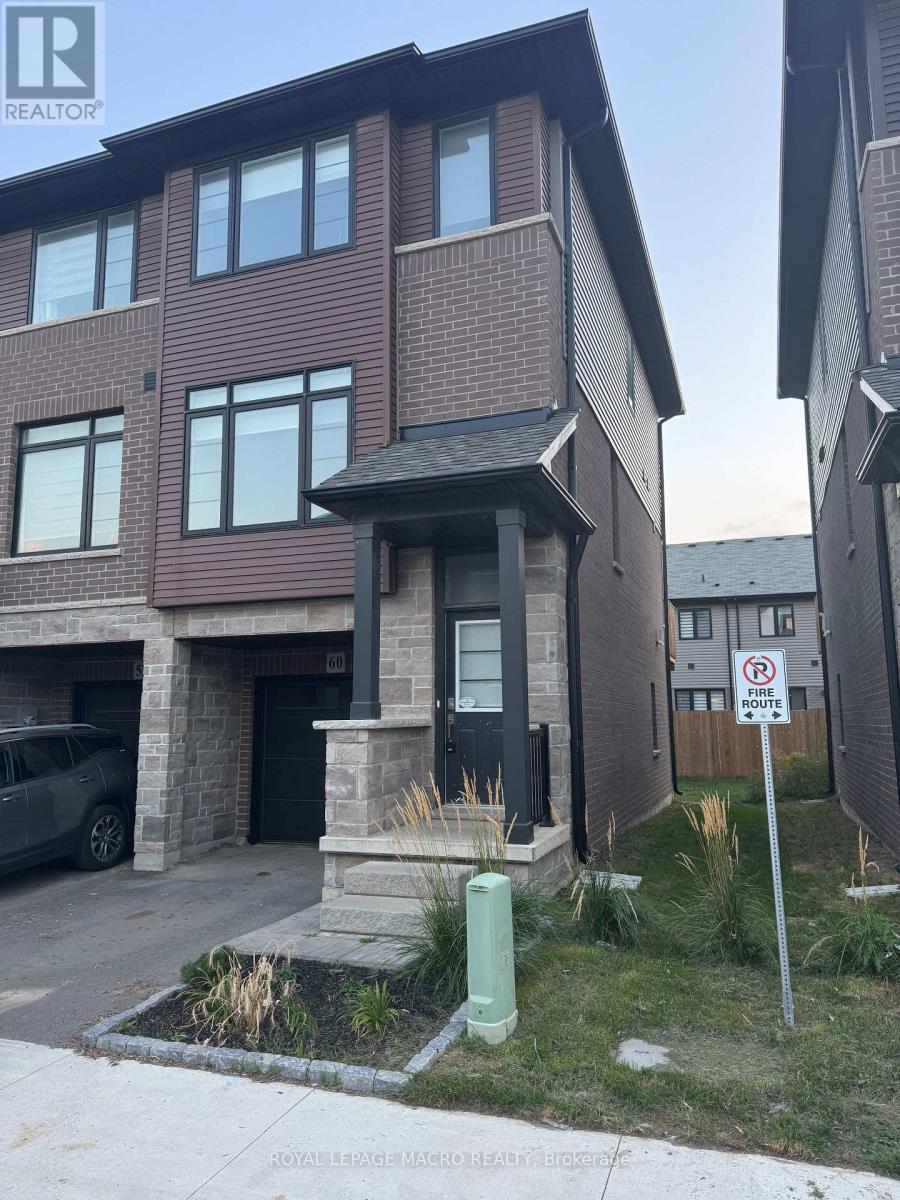
461 Blackburn Drive, Brantford, Ontario, Canada, N3T0W9, N3T0W9
461 Blackburn Drive, Brantford, Ontario, Canada, N3T0W9, N3T0W9Rooms & Units Descr
- UnitNumber: 60
- RoomType1: Kitchen
- RoomLevel1: Second level
- RoomLength1: 4.34
- RoomWidth1: 3.15
- RoomDimensions1: 4.34 m X 3.15 m
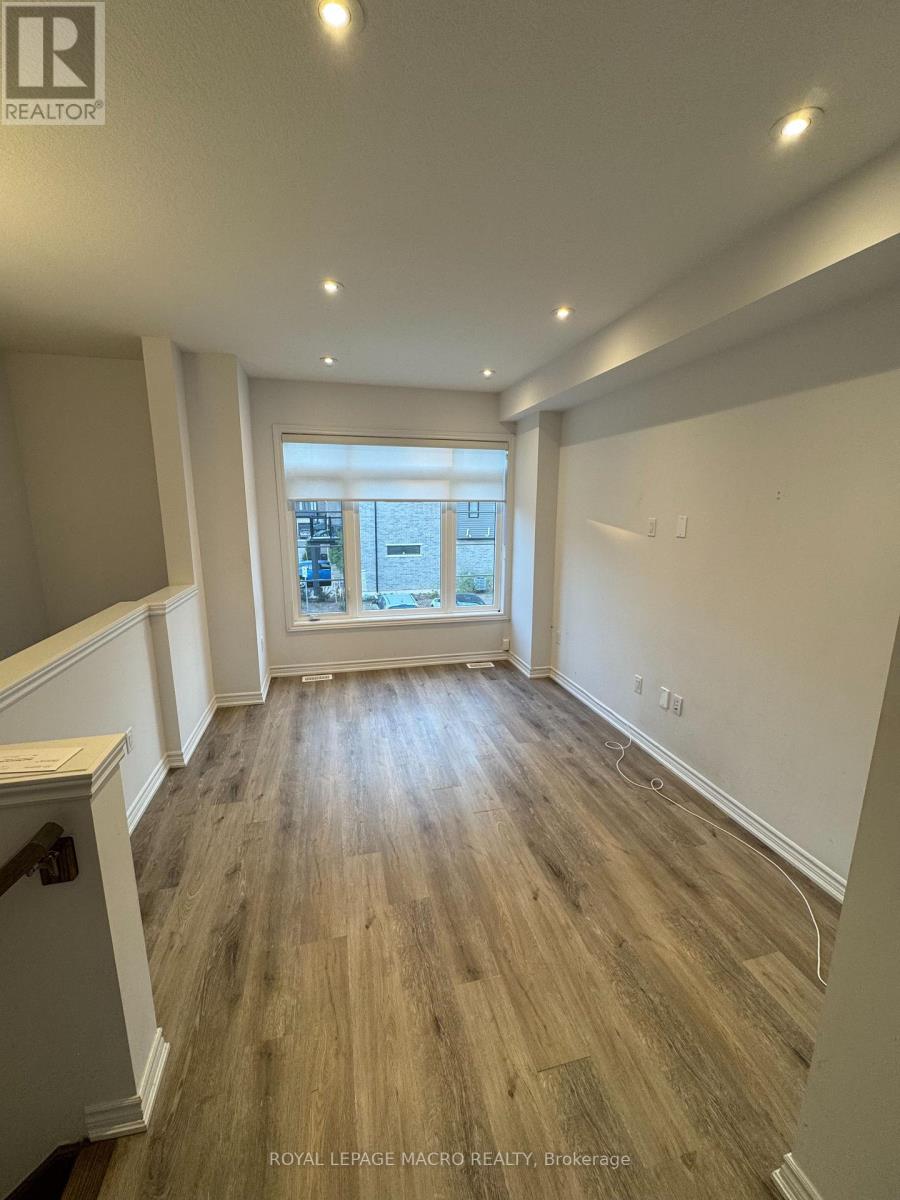
- RoomType2: Living room
- RoomLevel2: Second level
- RoomLength2: 4.24
- RoomWidth2: 3.15
- RoomDimensions2: 4.24 m X 3.15 m
- RoomType3: Bathroom
- RoomLevel3: Second level
- RoomLength3: 0
- RoomWidth3: 0
- RoomDimensions3: Measurements not available
- RoomType4: Laundry room
- RoomLevel4: Second level
- RoomLength4: 0
- RoomWidth4: 0
- RoomDimensions4: Measurements not available
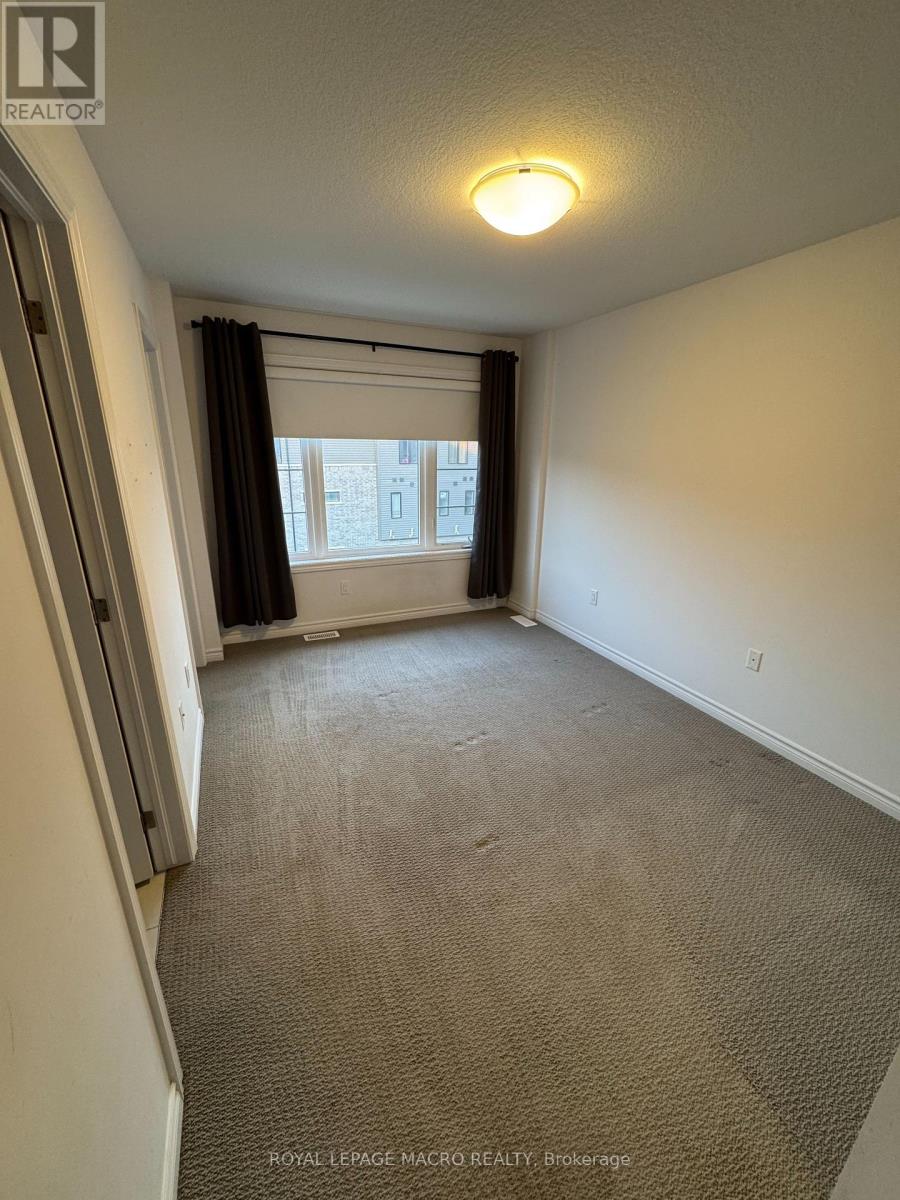
- RoomType5: Primary Bedroom
- RoomLevel5: Third level
- RoomLength5: 4.55
- RoomWidth5: 2.82
- RoomDimensions5: 4.55 m X 2.82 m
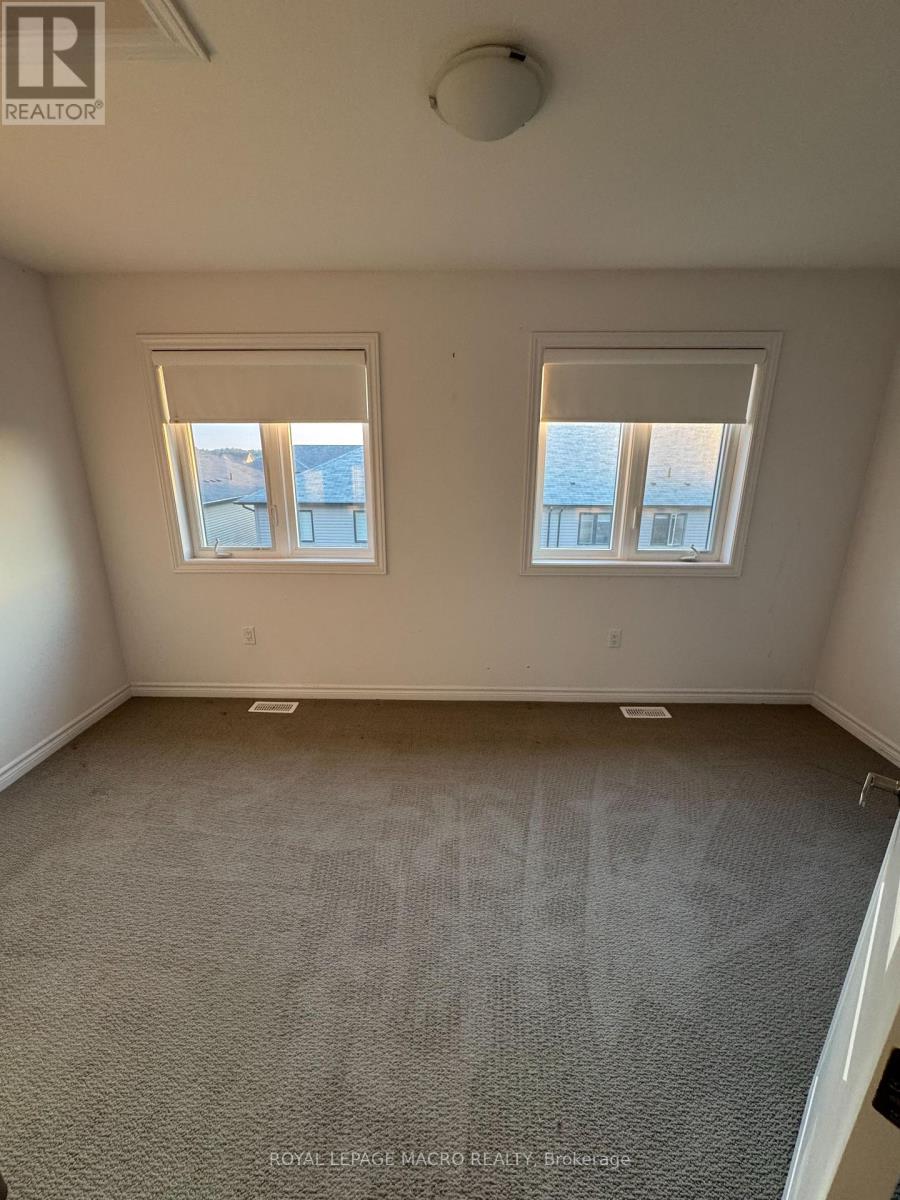
- RoomType6: Bedroom
- RoomLevel6: Third level
- RoomLength6: 4.47
- RoomWidth6: 2.59
- RoomDimensions6: 4.47 m X 2.59 m
- RoomType7: Bathroom
- RoomLevel7: Third level
- RoomLength7: 2.62
- RoomWidth7: 1.5
- RoomDimensions7: 2.62 m X 1.5 m
- RoomType8: Bathroom
- RoomLevel8: Third level
- RoomLength8: 2.62
- RoomWidth8: 1.5
- RoomDimensions8: 2.62 m X 1.5 m
Location Details
- City: Brantford, Brantford
- Province: Ontario
Property Details
- Levels: 3
- Lease: 2300.00
- LeaseFrequency: Monthly
- LeaseTerm: Monthly
Property Features
- Heating: Forced air
- HeatingFuel: Natural gas
- CoolingYN: True
- Cooling: Central air conditioning
- ParkingTotal: 2
- OpenParkingYN: False
- GarageYN: True
- AttachedGarageYN: True
- CarportYN: False
- FireplacesTotal: 0
- PoolYN: False
- ViewYN: False
- WaterfrontYN: False
- Sewer: Sanitary sewer
Basics
- BathroomsHalf: 1
- Date added: Added 2 days ago
- Category: Single Family
- Type: Single Family
- Bedrooms: 2
- Bathrooms: 3
- Half baths: 1
- Area: 1100 - 1500 sq ft
- Lot size: 0 sq ft
- UnitNumber: 60
- ListOfficeName: ROYAL LEPAGE MACRO REALTY
- MLS ID: X14103830
Courtesy of
- OfficeName: ROYAL LEPAGE MACRO REALTY
- ListAOR: Toronto Regional Real Estate Board
Description
-
Description:
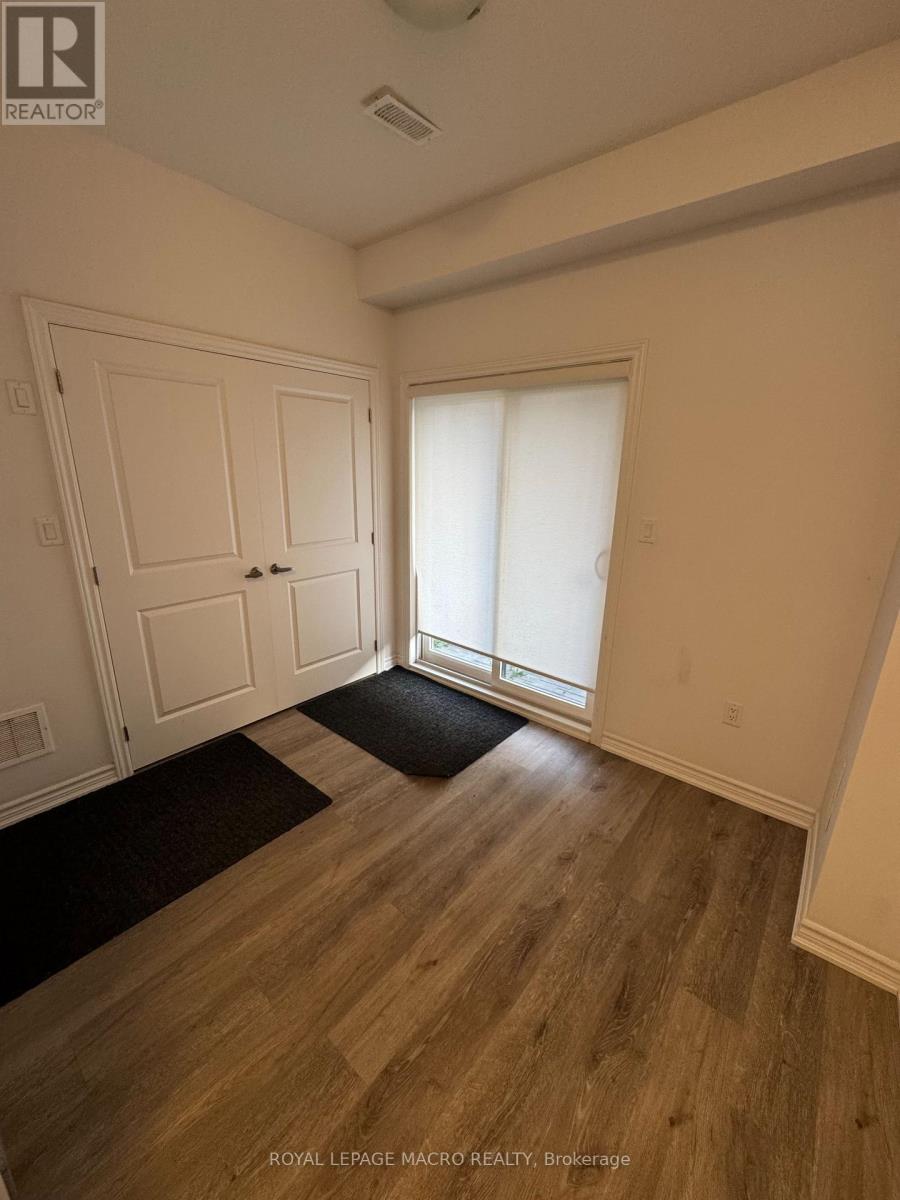
Executive 3 Storey End-Unit Townhouse located in a quiet enclave close to parks, schools, highway and amenities. Fantastic open concept main floor boasting 9 ft ceilings, contemporary vinyl flooring, pot lights and large windows providing ample natural light. The modern eat-in kitchen features stainless steel appliances, quartz counters, extended height upper cabinets and an undermount sink, and a walk-out to the backyard. The main floor also features a 2 piece powder room and convenient laundry. Top floor offers 2 bedrooms and 2 bathrooms, including a primary bedroom with a large walk-in closet and ensuite. The lower level is ideal for home office/den with vinyl flooring, access to backyard and inside access to single car garage. Amazing community, great for commuters. Available December 1st 2026. (id:67524)
Show all description
Building Details
- ParkingTotal: 2
- Heating: Forced air
- Sewer: Sanitary sewer
Amenities & Features
- Waterfront available: No
- OpenParkingYN: No
- AttachedGarageYN: Yes
- GarageYN: Yes
- CarportYN: No
- PoolYN: No
- CoolingYN: Yes
- Cooling: Central air conditioning
- Total Fireplaces: 0