
3489 Beau Rivage Crescent, Mississauga (Erin Mills), Ontario, Canada, L5L5H7, L5L5H7
3489 Beau Rivage Crescent, Mississauga (Erin Mills), Ontario, Canada, L5L5H7, L5L5H7Rooms & Units Descr
- RoomType1: Primary Bedroom
- RoomLevel1: Second level
- RoomLength1: 4.7
- RoomWidth1: 3.66
- RoomDimensions1: 4.7 m X 3.66 m
- RoomType2: Bedroom 2
- RoomLevel2: Second level
- RoomLength2: 4.27
- RoomWidth2: 3.3
- RoomDimensions2: 4.27 m X 3.3 m
- RoomType3: Bedroom 3
- RoomLevel3: Second level
- RoomLength3: 4.5
- RoomWidth3: 3.05
- RoomDimensions3: 4.5 m X 3.05 m
- RoomType4: Laundry room
- RoomLevel4: Lower level
- RoomLength4: 3.02
- RoomWidth4: 2
- RoomDimensions4: 3.02 m X 2 m
- RoomType5: Recreational, Games room
- RoomLevel5: Lower level
- RoomLength5: 5.5
- RoomWidth5: 4.4
- RoomDimensions5: 5.5 m X 4.4 m
- RoomType6: Bedroom 4
- RoomLevel6: Lower level
- RoomLength6: 4.25
- RoomWidth6: 3.12
- RoomDimensions6: 4.25 m X 3.12 m
- RoomType7: Kitchen
- RoomLevel7: Main level
- RoomLength7: 4.26
- RoomWidth7: 3.05
- RoomDimensions7: 4.26 m X 3.05 m
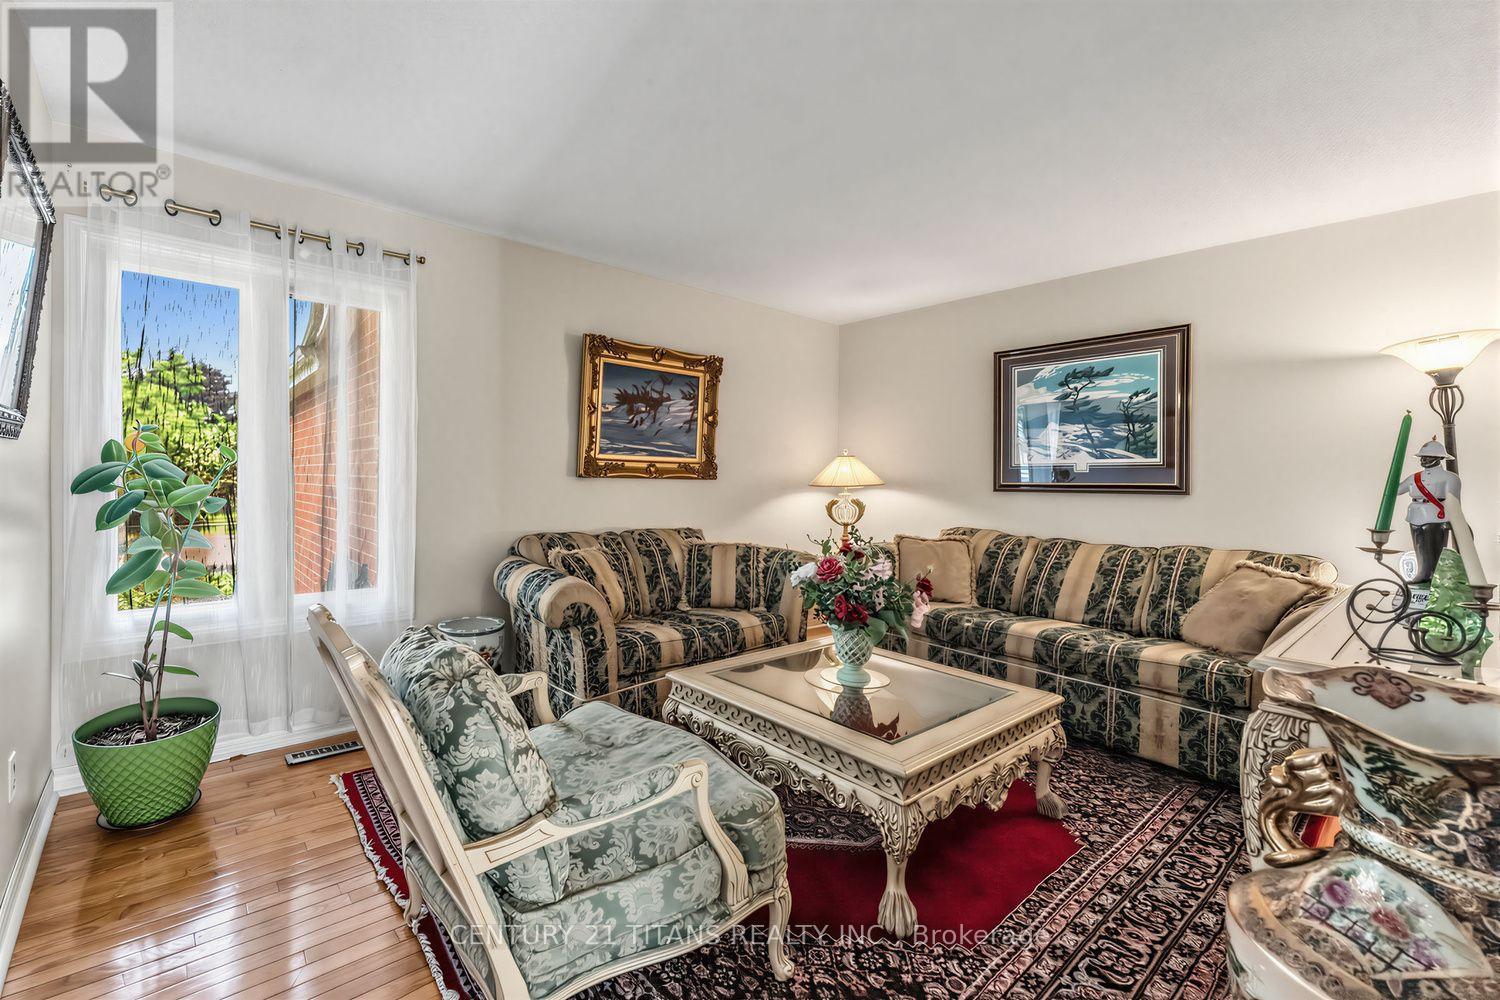
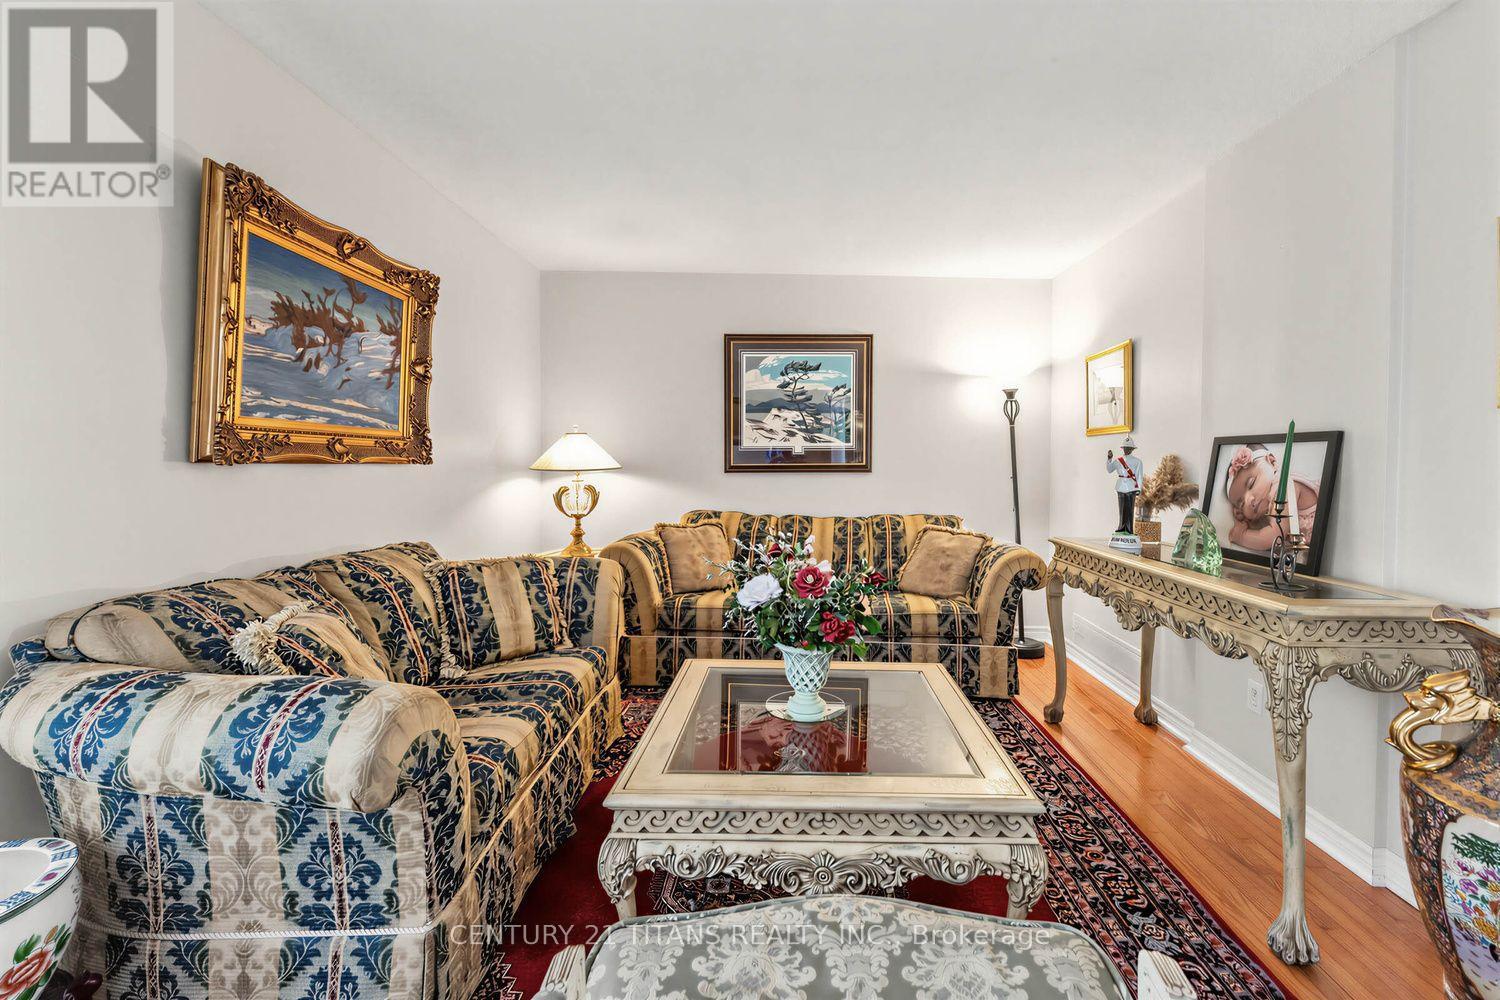
- RoomType8: Living room
- RoomLevel8: Main level
- RoomLength8: 4.57
- RoomWidth8: 3.5
- RoomDimensions8: 4.57 m X 3.5 m
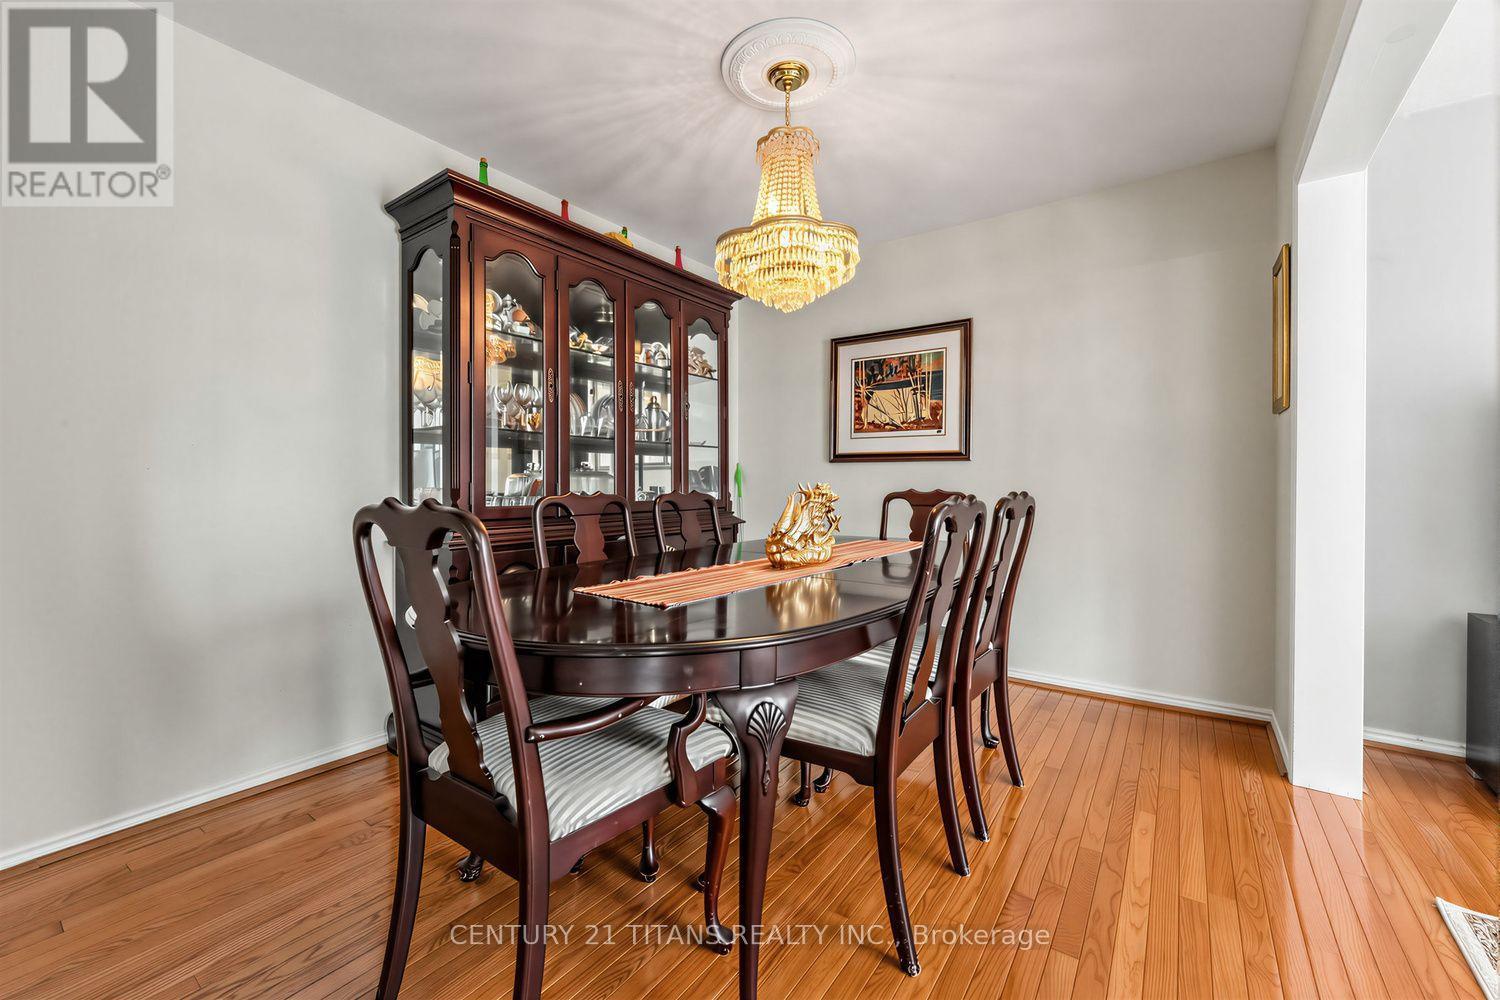
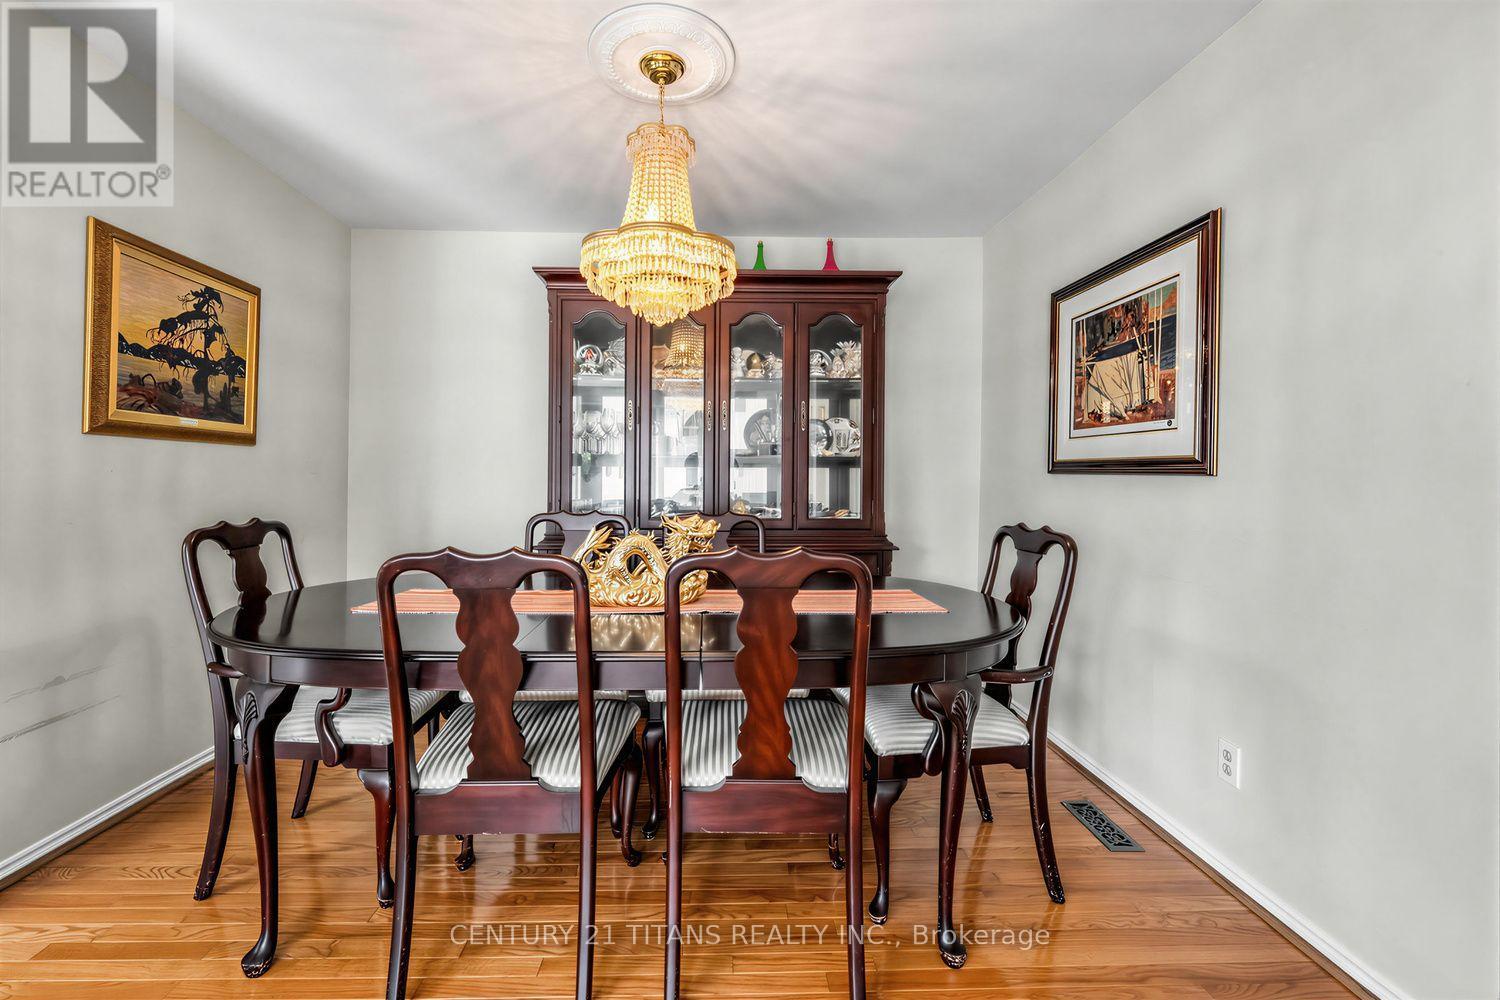
- RoomType9: Dining room
- RoomLevel9: Main level
- RoomLength9: 3.48
- RoomWidth9: 2.98
- RoomDimensions9: 3.48 m X 2.98 m
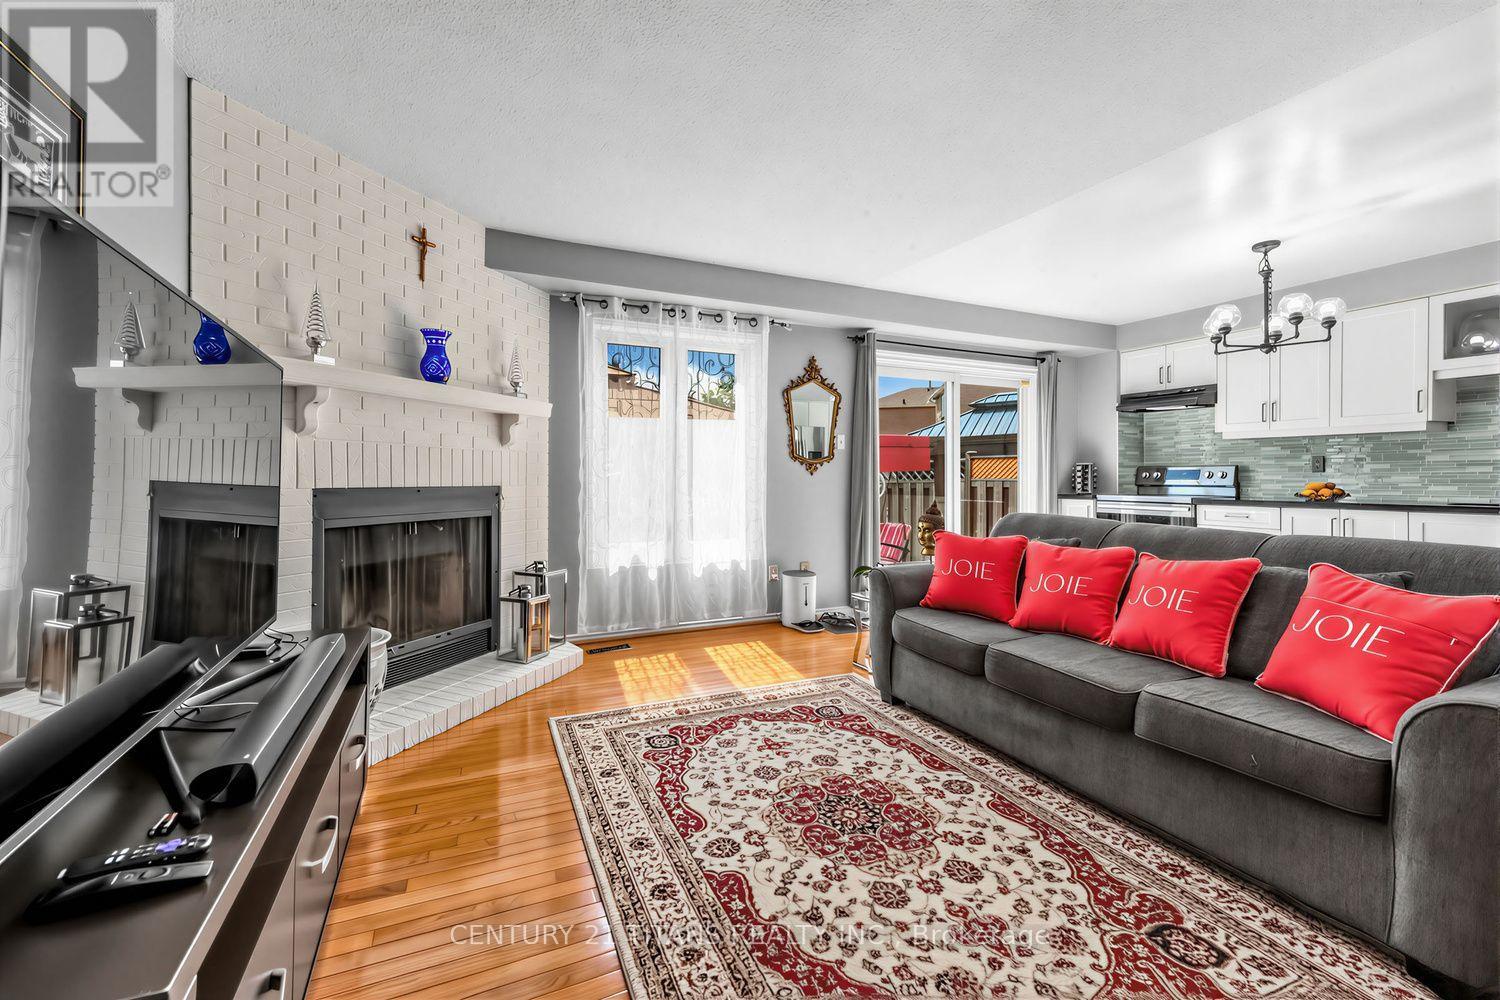
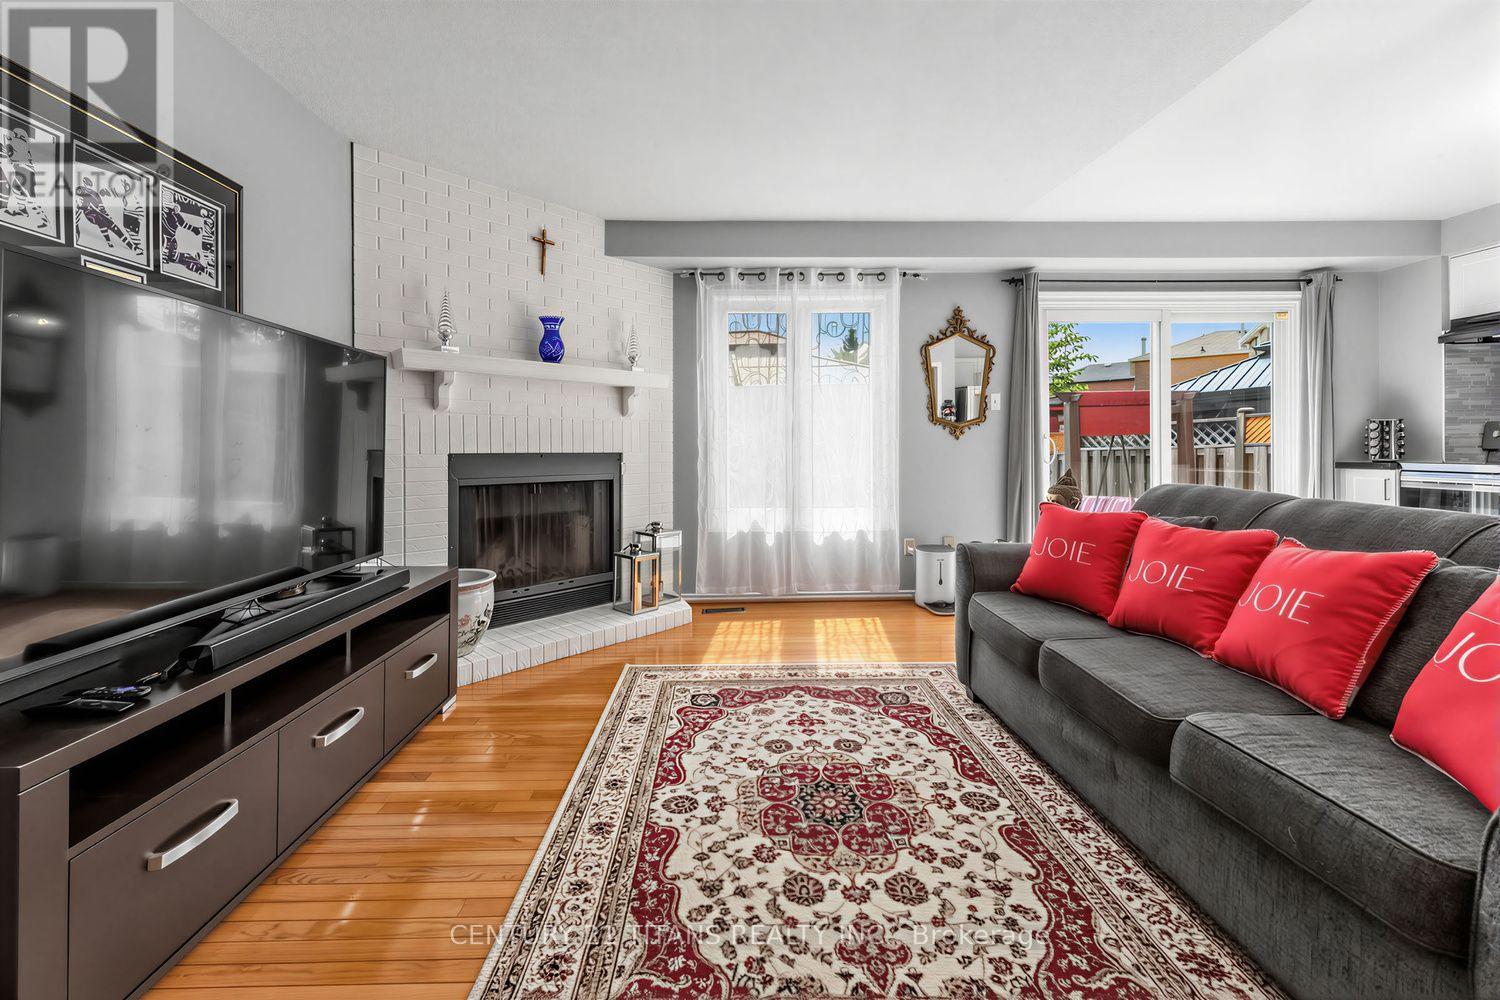
- RoomType10: Family room
- RoomLevel10: Main level
- RoomLength10: 3.5
- RoomWidth10: 3.5
- RoomDimensions10: 3.5 m X 3.5 m
Location Details
- City: Mississauga (Erin Mills), Mississauga (Erin Mills)
- Province: Ontario
Property Details
- SubdivisionName: Erin Mills
- Levels: 2
- FrontageLength: 7.19 m
Property Features
- Flooring: Ceramic,Hardwood,Laminate
- Heating: Forced air
- HeatingFuel: Natural gas
- CoolingYN: True
- Cooling: Central air conditioning
- ParkingTotal: 5
- OpenParkingYN: False
- GarageYN: True
- AttachedGarageYN: False
- CarportYN: False
- FireplacesTotal: 0
- PoolYN: False
- ViewYN: False
- WaterfrontYN: False
- Sewer: Sanitary sewer
Basics
- BathroomsHalf: 1
- Date added: Added 2 days ago
- Category: Single Family
- Type: Single Family
- Bedrooms: 4
- Bathrooms: 4
- Half baths: 1
- Floors: Ceramic,Hardwood,Laminate
- Area: 1500 - 2000 sq ft
- Lot size: 0 sq ft
- SubdivisionName: Erin Mills
- ListOfficeName: CENTURY 21 TITANS REALTY INC.
- MLS ID: W14104180
Courtesy of
- OfficeName: CENTURY 21 TITANS REALTY INC.
- ListAOR: Toronto Regional Real Estate Board
Description
-
Description:
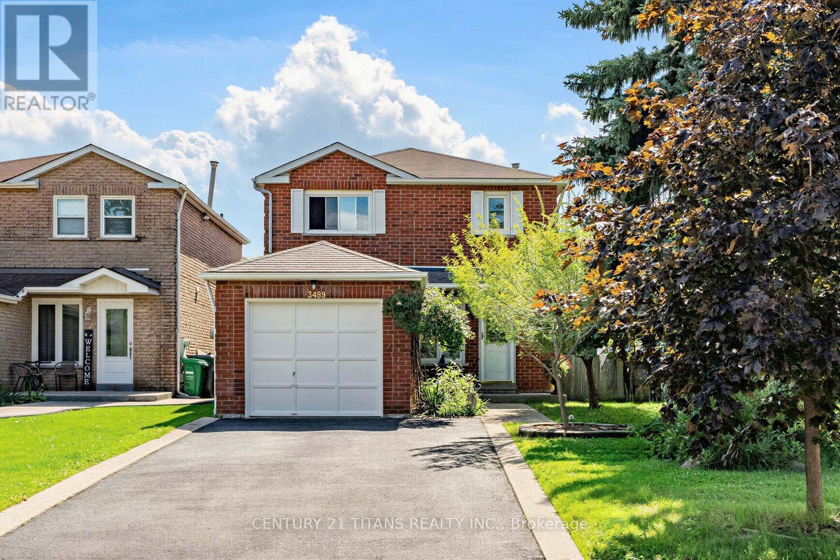
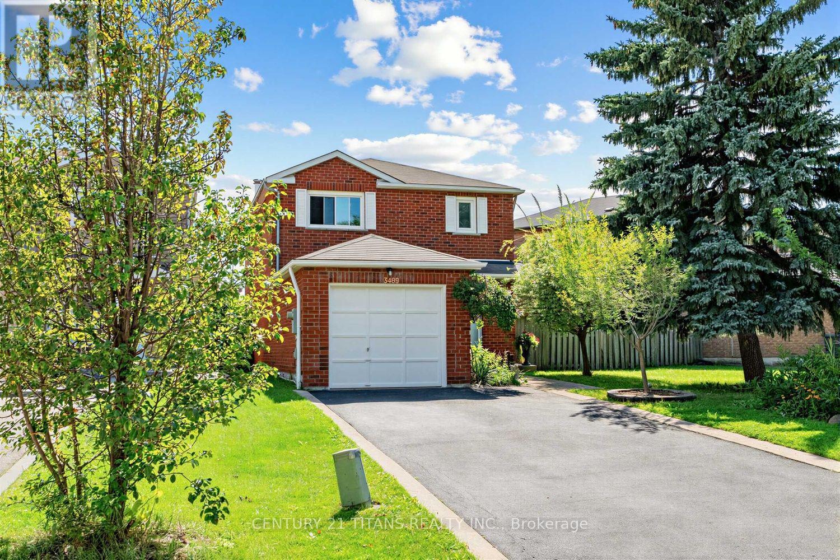
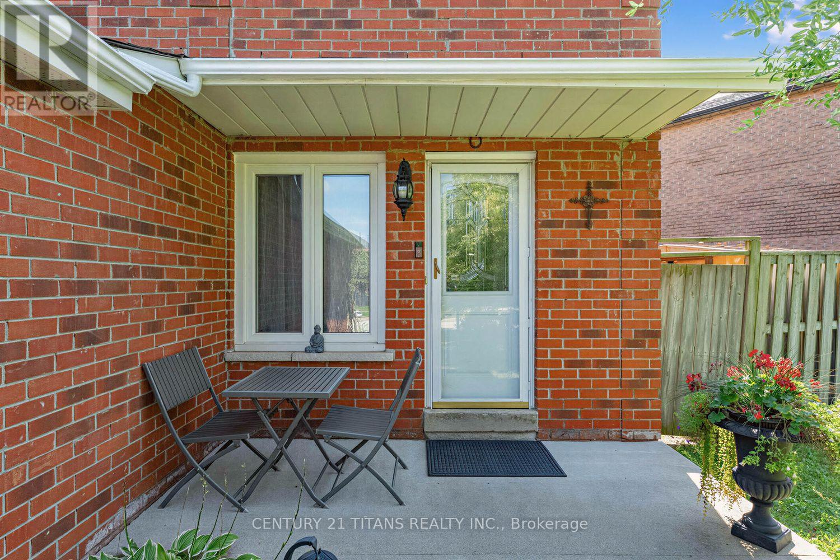
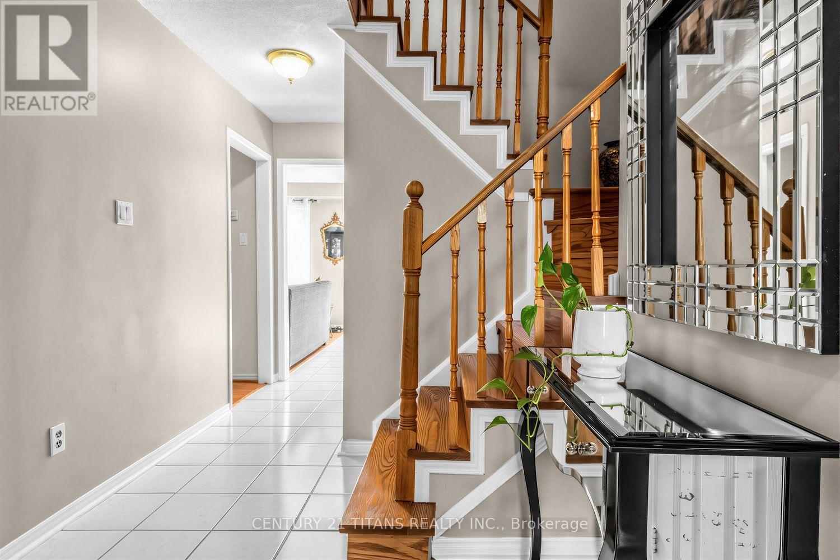
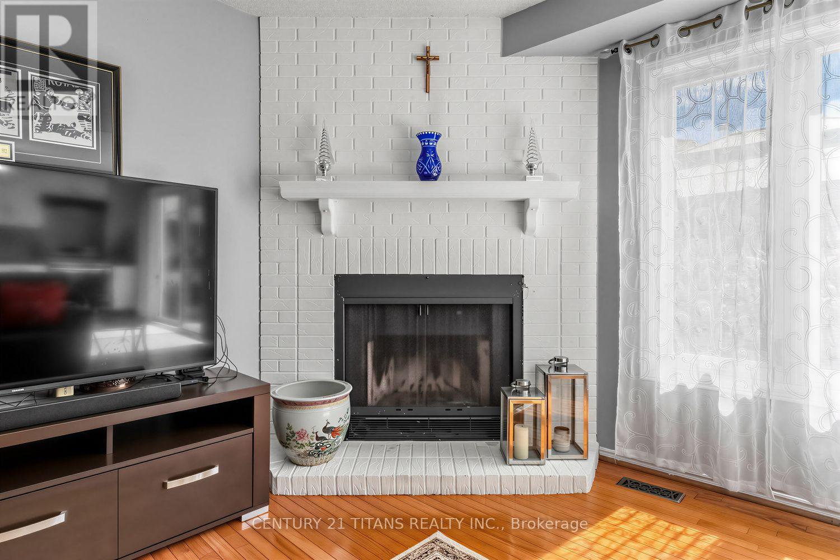
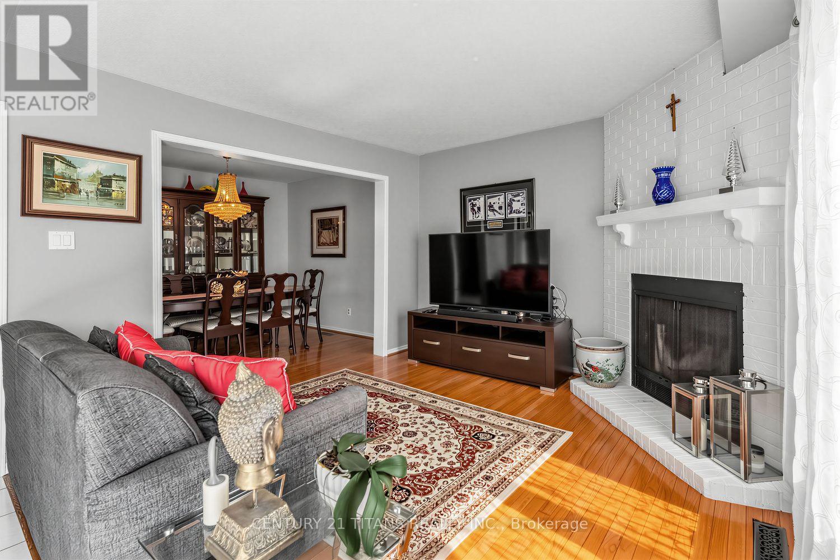
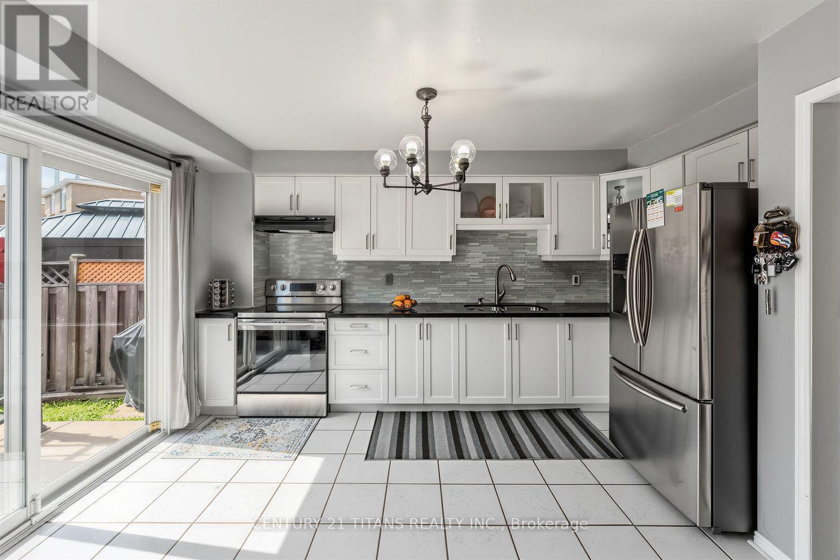
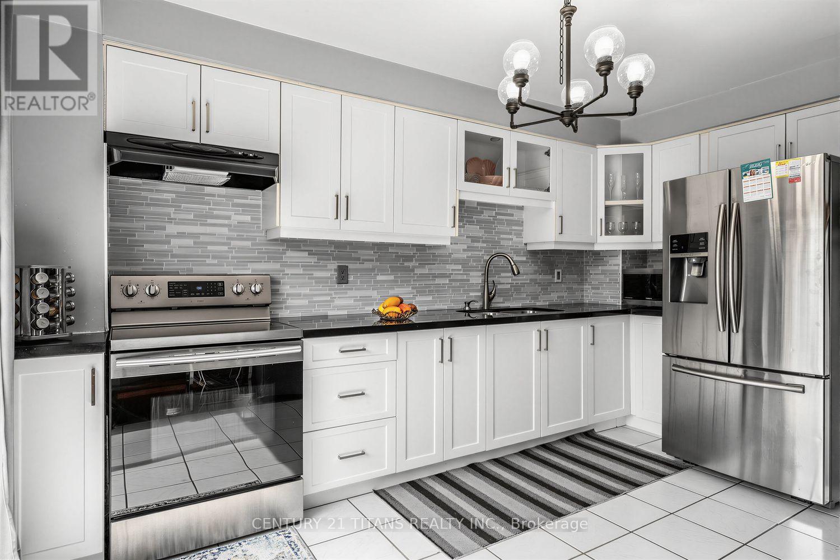
Beautiful Treed Lot In Highly Sought After Neighborhood In Erin Mills Mississauga, This Detached Carpet Free Home features 3 Good size bedroom on the Upper floor with Mirrored Closets in the 2nd and 3rd bedrooms. The main floor features a Formal Dining room an open kitchen with Quartz counter , Backsplash , double sink overlooking the Family room with Brick Fireplace and a walk out to the backyard , A nice Cozy Living room Completes this Floor. The Basement with In-law Potential Features an Open Rec room with a 4-Pce Ensuite and a good size bedroom suitable for Guests or used as a Nanny Suite. No side walk to shovel and 4 parking Spaces. Walk out to Cozy Backyard with Concrete Patio and Lots of Parennials this home is Close to Schools , Shopping , Major Box Stores and Restaurants with just a short walk to the Dundas Street Strip. Minutes to HWY 401/ 403/ 407 and QEW! Show and Sell . (id:67524)
Show all description
Building Details
- ParkingTotal: 5
- Heating: Forced air
- Sewer: Sanitary sewer
Amenities & Features
- Waterfront available: No
- OpenParkingYN: No
- AttachedGarageYN: No
- GarageYN: Yes
- CarportYN: No
- PoolYN: No
- CoolingYN: Yes
- Cooling: Central air conditioning
- Total Fireplaces: 0