
368 Fourth Line, Oakville (WO West), Ontario, Canada, L6J5A8, L6J5A8
368 Fourth Line, Oakville (WO West), Ontario, Canada, L6J5A8, L6J5A8Rooms & Units Descr
- RoomType1: Bedroom 3
- RoomLevel1: Second level
- RoomLength1: 3.79
- RoomWidth1: 6.46
- RoomDimensions1: 3.79 m X 6.46 m
- RoomType2: Bedroom 4
- RoomLevel2: Second level
- RoomLength2: 3.72
- RoomWidth2: 6.67
- RoomDimensions2: 3.72 m X 6.67 m
- RoomType3: Bedroom 5
- RoomLevel3: Basement
- RoomLength3: 5.19
- RoomWidth3: 6.43
- RoomDimensions3: 5.19 m X 6.43 m
- RoomType4: Bedroom
- RoomLevel4: Basement
- RoomLength4: 1.67
- RoomWidth4: 3.07
- RoomDimensions4: 1.67 m X 3.07 m
- RoomType5: Recreational, Games room
- RoomLevel5: Basement
- RoomLength5: 13.46
- RoomWidth5: 19.32
- RoomDimensions5: 13.46 m X 19.32 m
- RoomType6: Workshop
- RoomLevel6: Basement
- RoomLength6: 10.18
- RoomWidth6: 9.25
- RoomDimensions6: 10.18 m X 9.25 m
- RoomType7: Bathroom
- RoomLevel7: Basement
- RoomLength7: 1.67
- RoomWidth7: 3.07
- RoomDimensions7: 1.67 m X 3.07 m
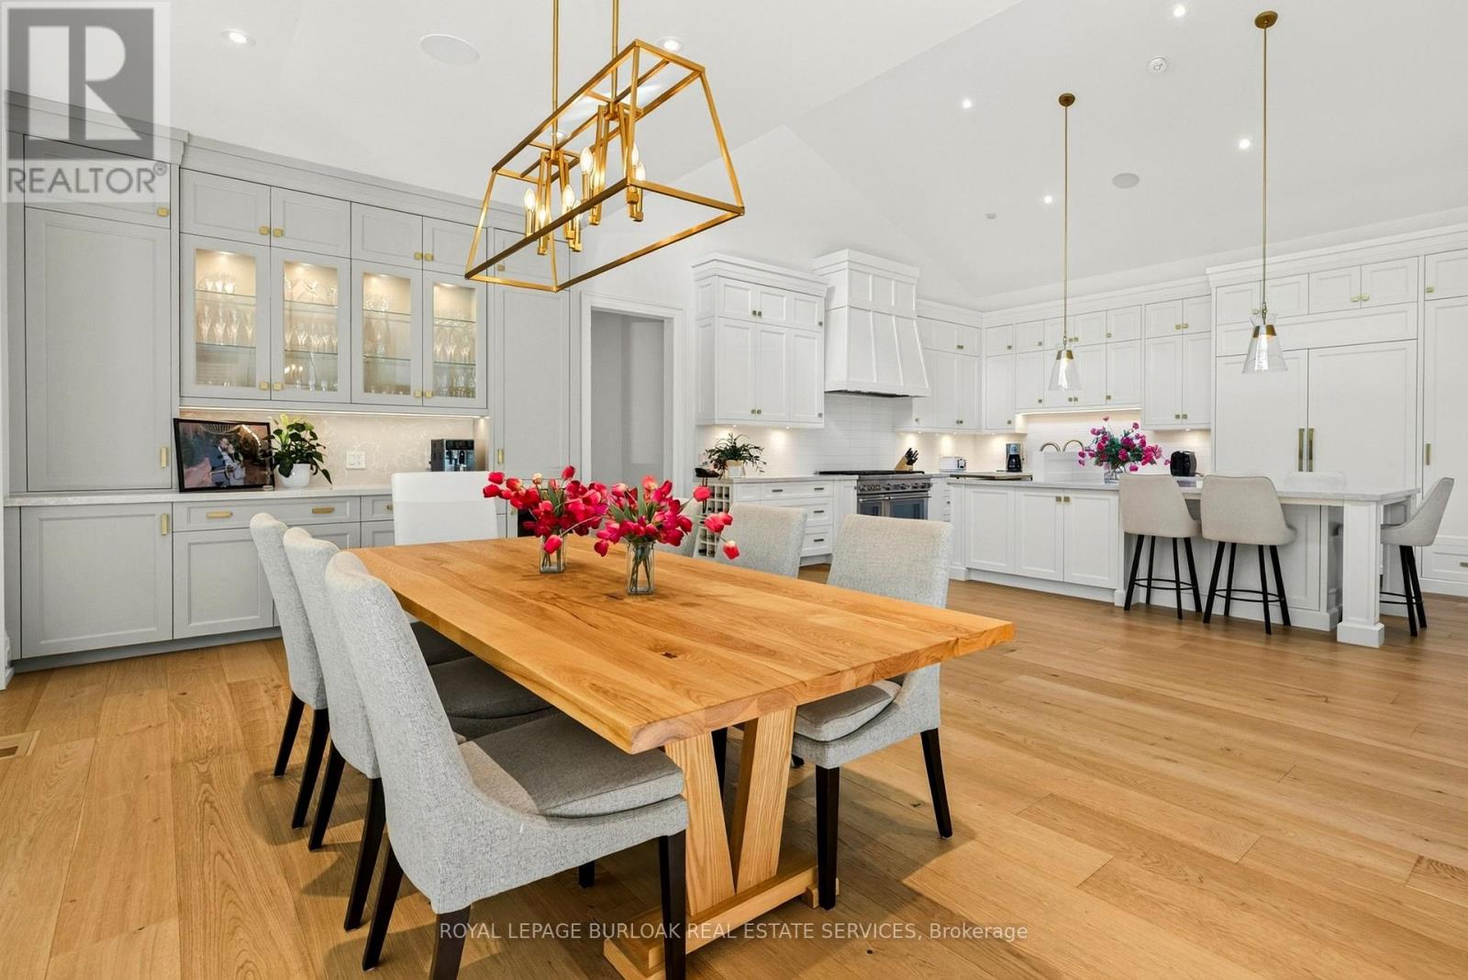
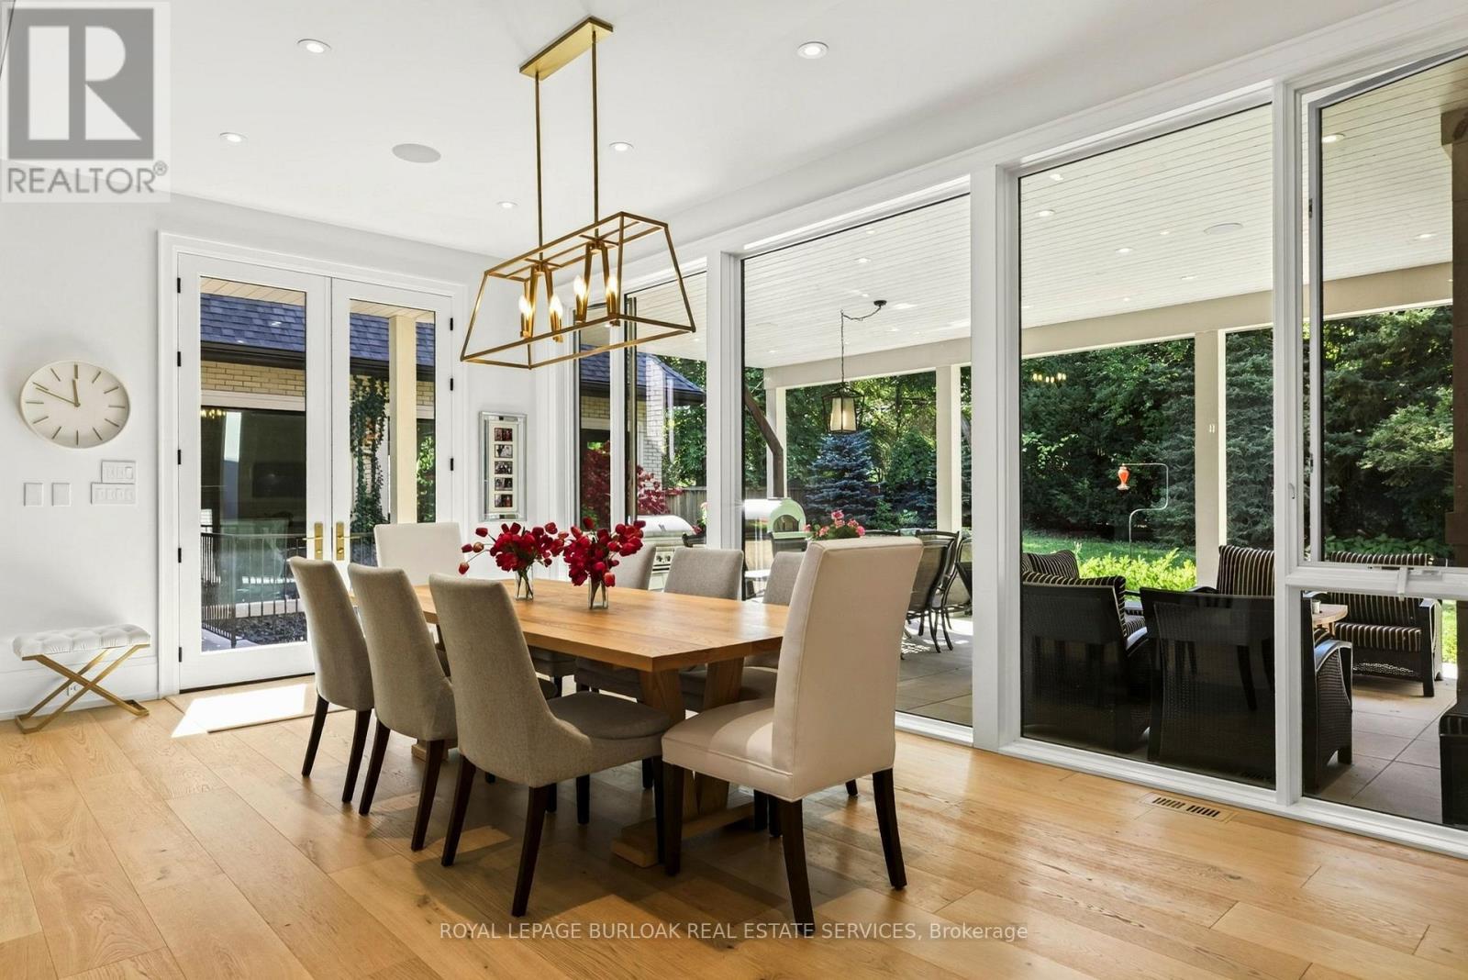
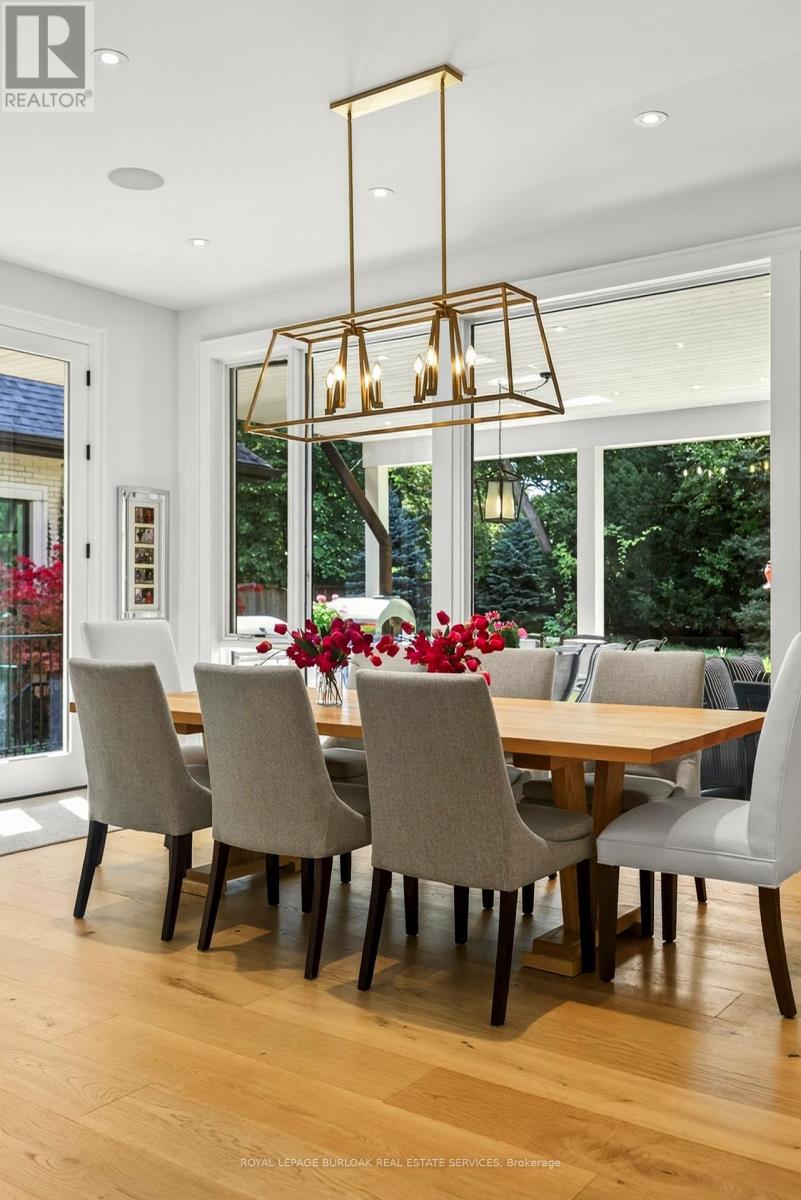
- RoomType8: Dining room
- RoomLevel8: Ground level
- RoomLength8: 6.79
- RoomWidth8: 3.25
- RoomDimensions8: 6.79 m X 3.25 m
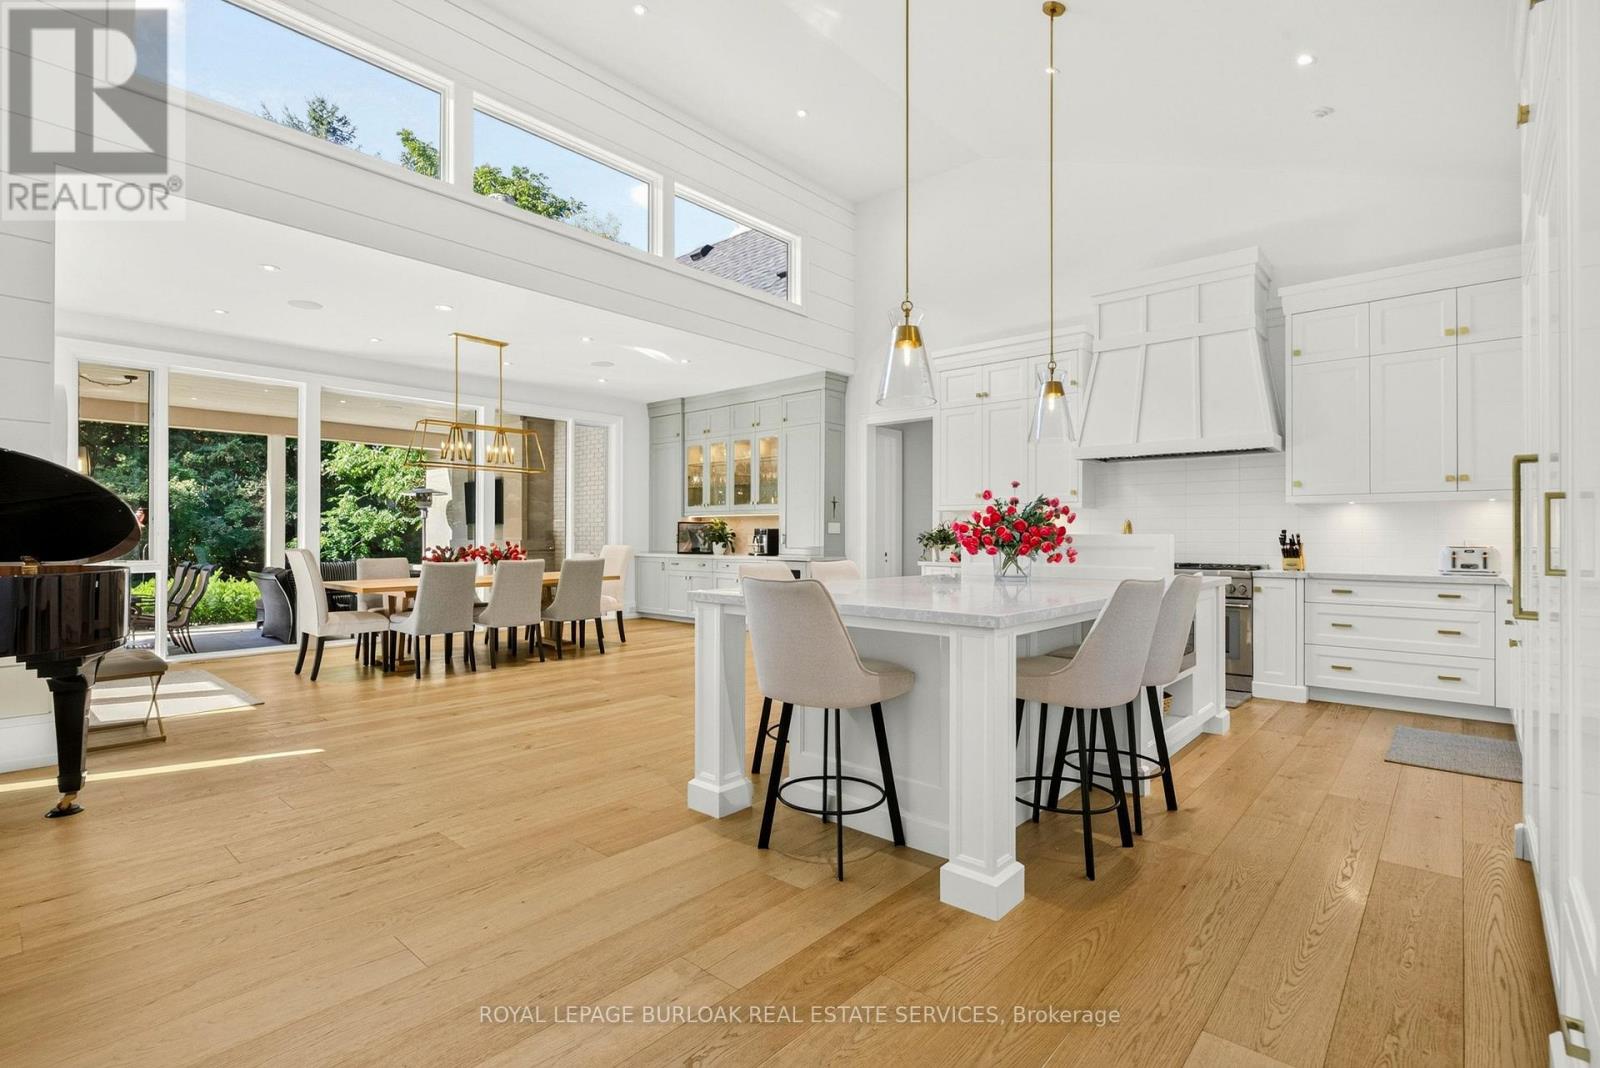
- RoomType9: Kitchen
- RoomLevel9: Ground level
- RoomLength9: 5.53
- RoomWidth9: 6.06
- RoomDimensions9: 5.53 m X 6.06 m
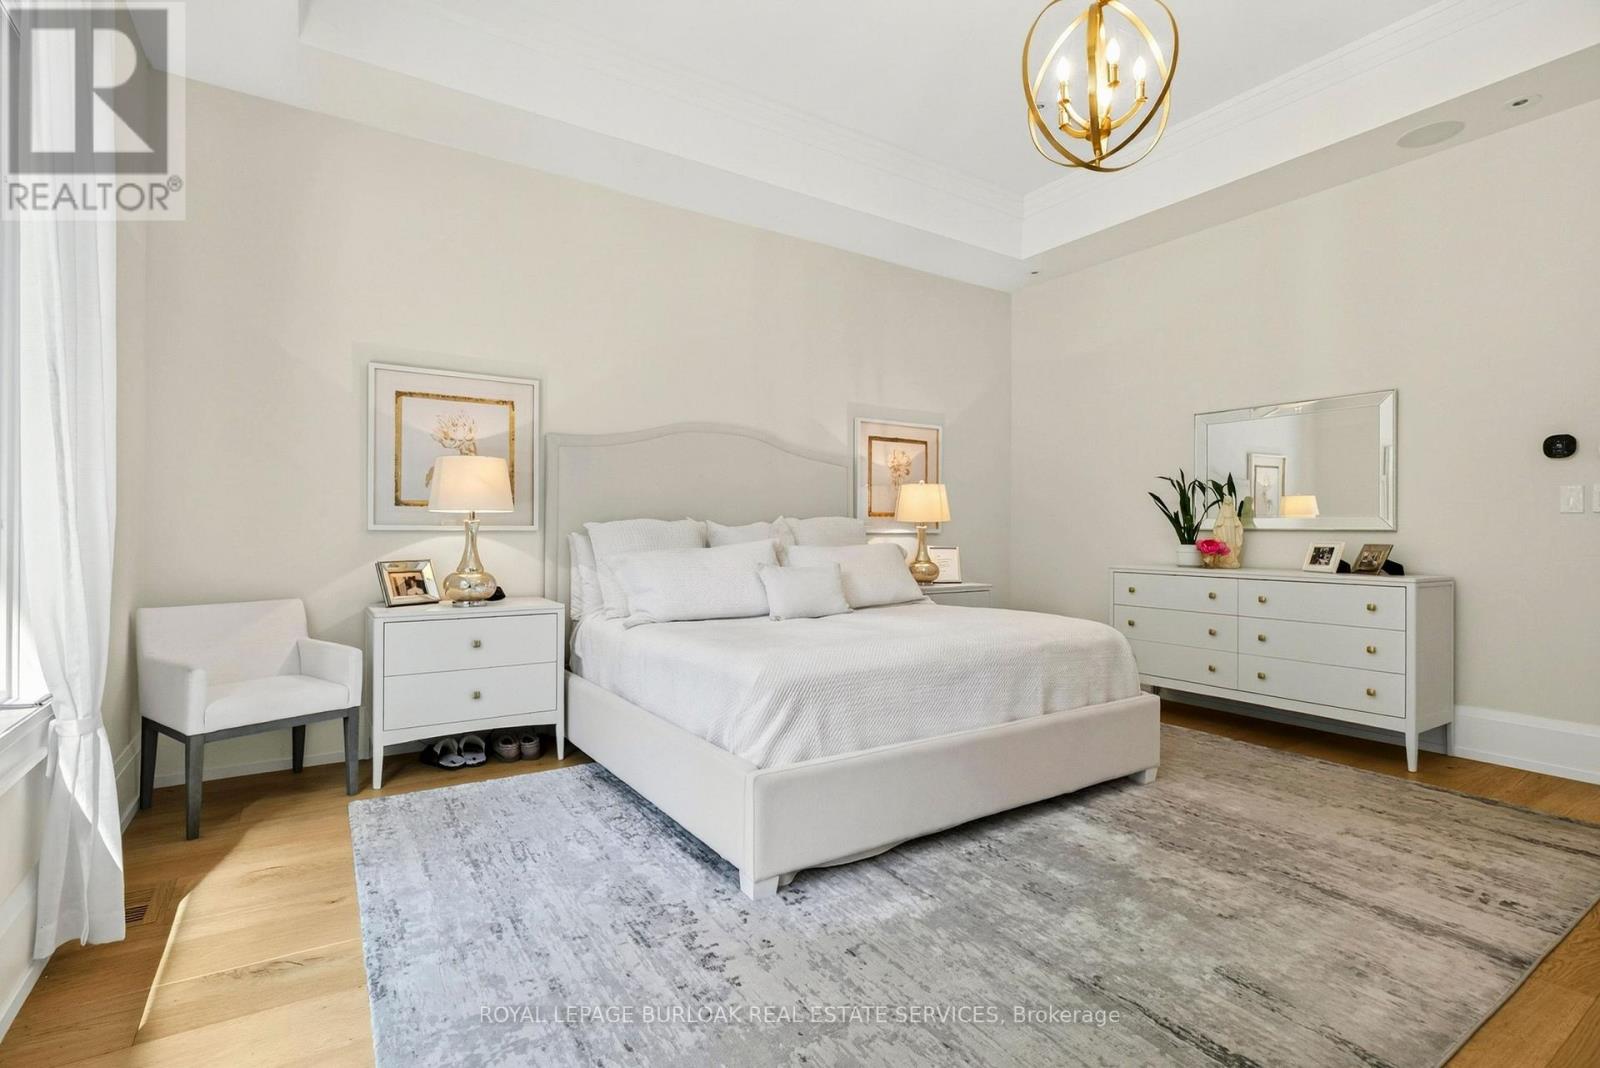
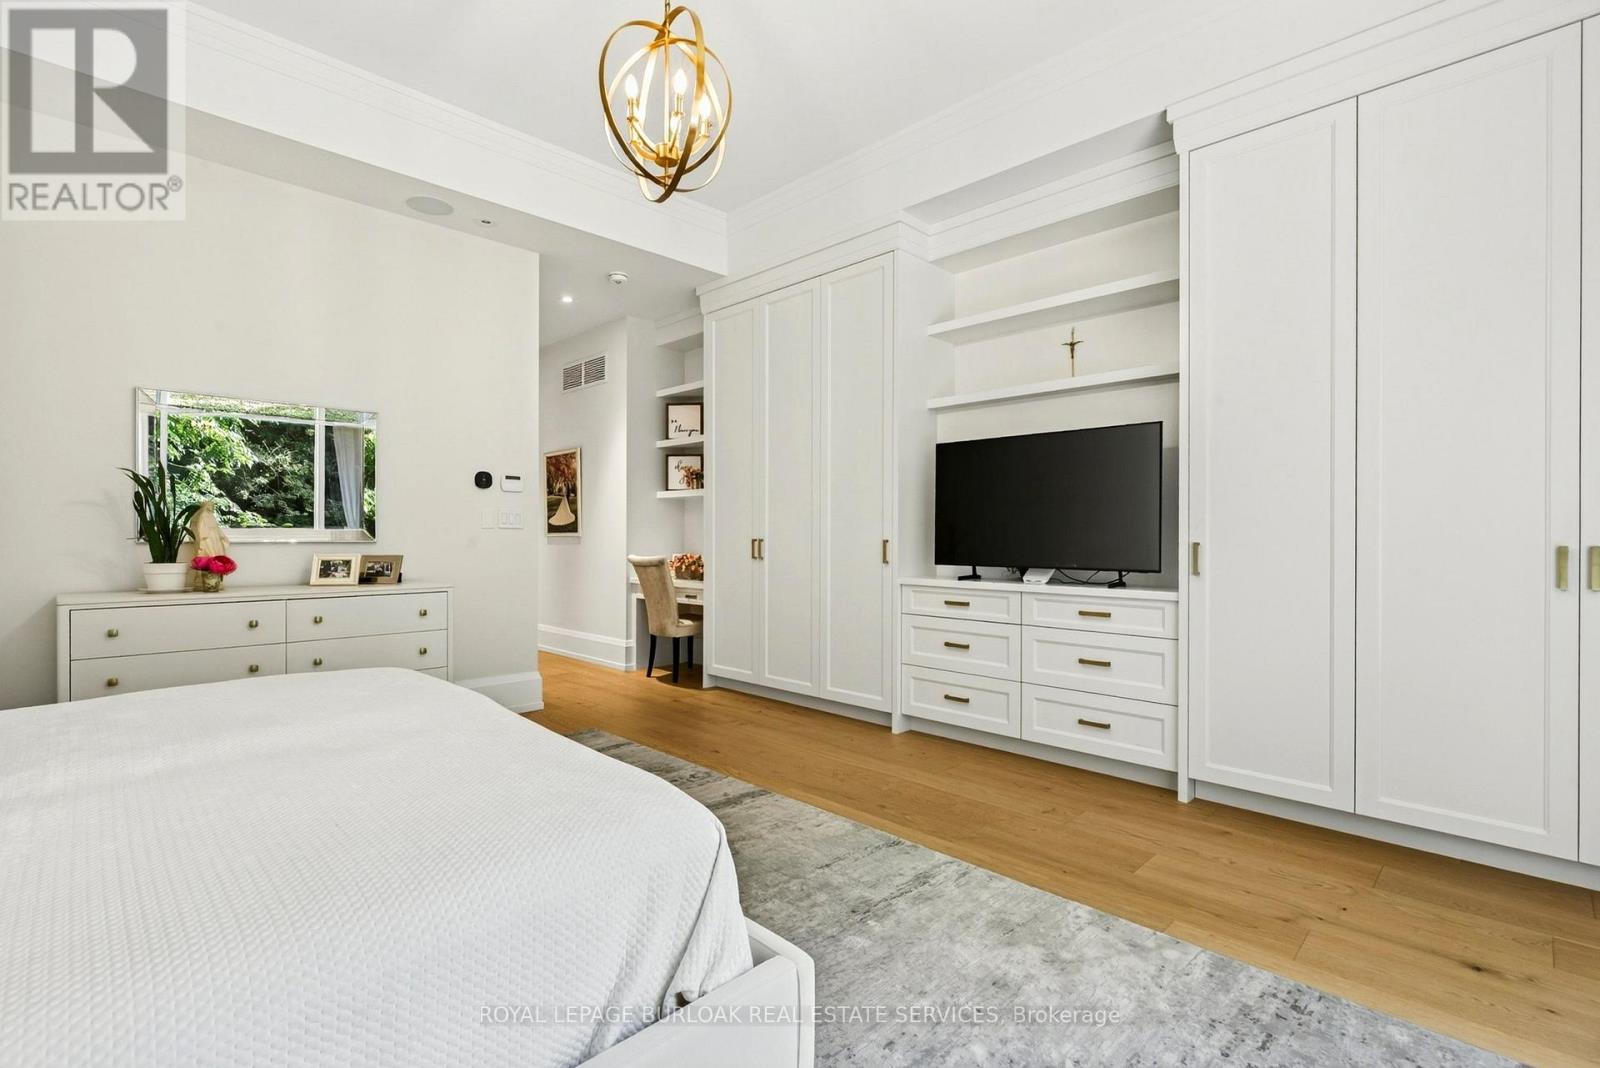
- RoomType10: Primary Bedroom
- RoomLevel10: Ground level
- RoomLength10: 5.5
- RoomWidth10: 9.2
- RoomDimensions10: 5.5 m X 9.2 m
- RoomType11: Bedroom 2
- RoomLevel11: Ground level
- RoomLength11: 4.68
- RoomWidth11: 3.58
- RoomDimensions11: 4.68 m X 3.58 m
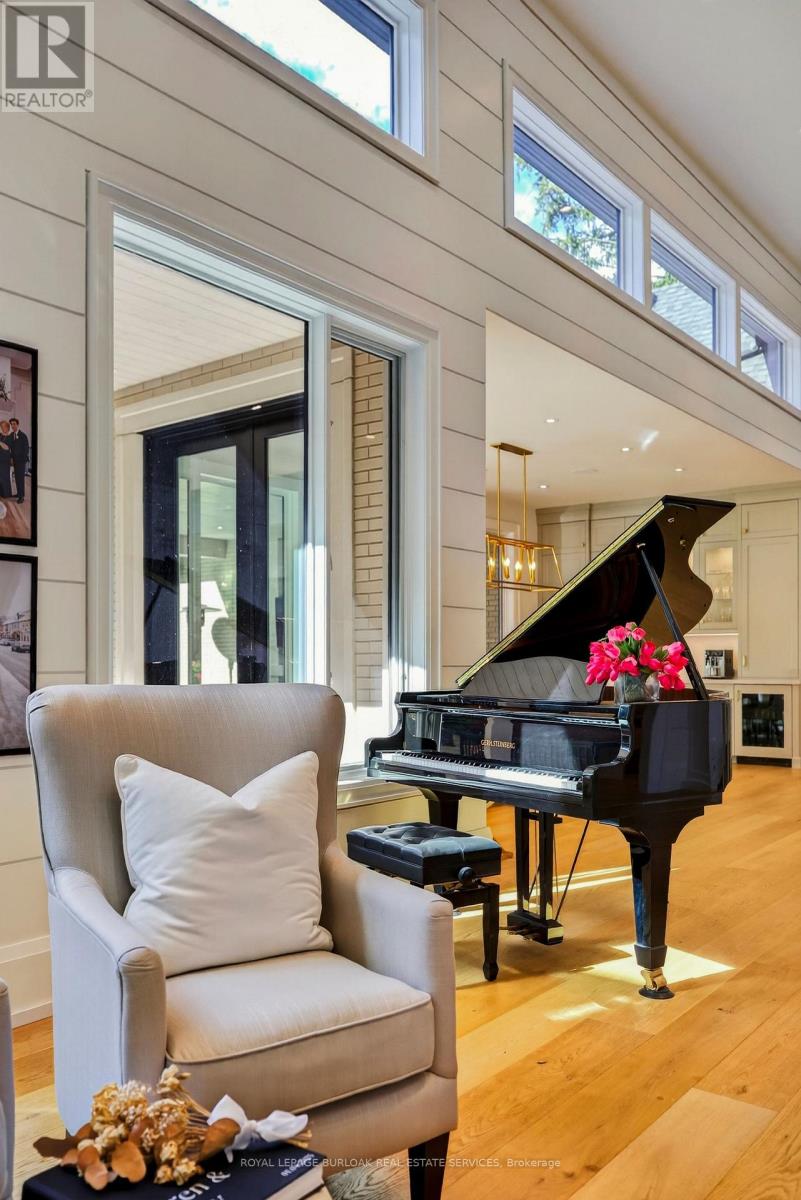
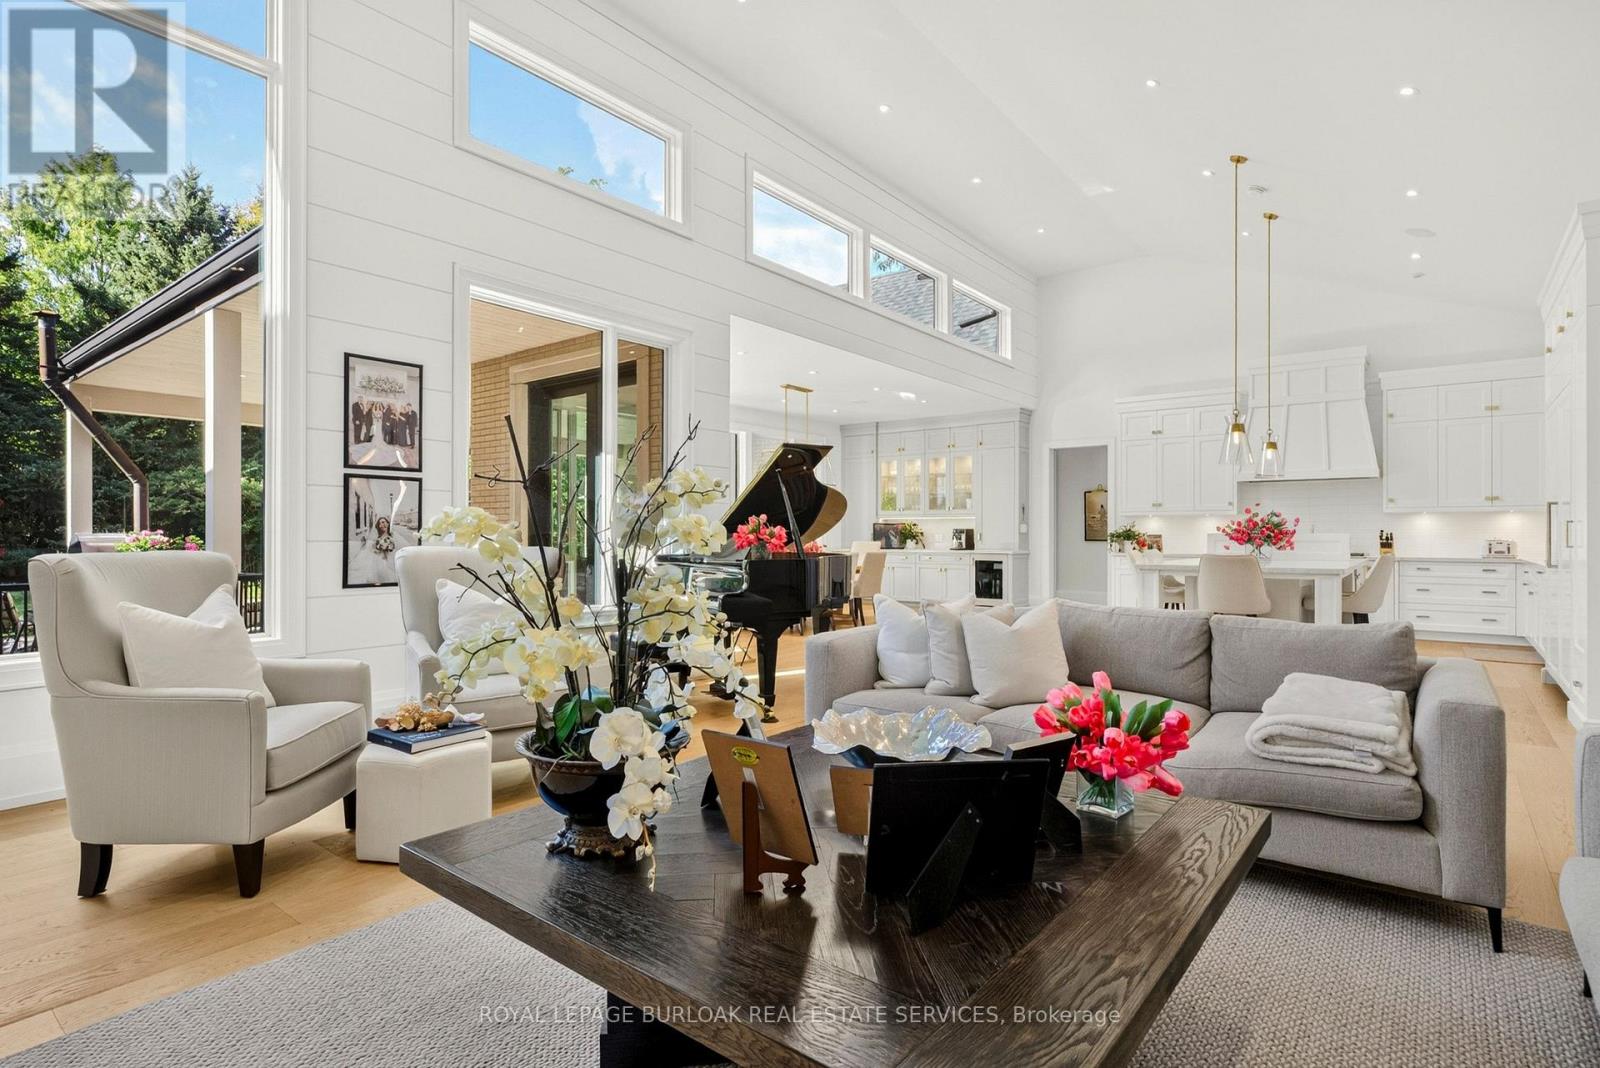
- RoomType12: Great room
- RoomLevel12: Ground level
- RoomLength12: 7.3
- RoomWidth12: 6.06
- RoomDimensions12: 7.3 m X 6.06 m
- RoomType13: Other
- RoomLevel13: Ground level
- RoomLength13: 5.9
- RoomWidth13: 10.2
- RoomDimensions13: 5.9 m X 10.2 m
- RoomType14: Laundry room
- RoomLevel14: Ground level
- RoomLength14: 1.33
- RoomWidth14: 0.83
- RoomDimensions14: 1.33 m X 0.83 m
- RoomType15: Laundry room
- RoomLevel15: Ground level
- RoomLength15: 3.33
- RoomWidth15: 2.89
- RoomDimensions15: 3.33 m X 2.89 m
- RoomType16: Office
- RoomLevel16: Ground level
- RoomLength16: 4.42
- RoomWidth16: 5.31
- RoomDimensions16: 4.42 m X 5.31 m
- RoomType17: Office
- RoomLevel17: Ground level
- RoomLength17: 3.7
- RoomWidth17: 3.7
- RoomDimensions17: 3.7 m X 3.7 m
Location Details
- City: Oakville (WO West), Oakville (WO West)
- Province: Ontario
Property Details
- SubdivisionName: 1020 - WO West
- Levels: 1.5
- FrontageLength: 100 ft
Property Features
- Heating: Forced air
- HeatingFuel: Natural gas
- CoolingYN: True
- Cooling: Central air conditioning
- ParkingTotal: 12
- OpenParkingYN: False
- GarageYN: True
- AttachedGarageYN: True
- CarportYN: False
- FireplacesTotal: 0
- PoolYN: True
- ViewYN: False
- WaterfrontYN: False
- Sewer: Sanitary sewer
Basics
- BathroomsHalf: 1
- Date added: Added 22 hours ago
- Category: Single Family
- Type: Single Family
- Bedrooms: 5
- Bathrooms: 6
- Half baths: 1
- Area: 3500 - 5000 sq ft
- Lot size: 0 sq ft
- SubdivisionName: 1020 - WO West
- ListOfficeName: ROYAL LEPAGE BURLOAK REAL ESTATE SERVICES
- MLS ID: W14099722
Courtesy of
- OfficeName: ROYAL LEPAGE BURLOAK REAL ESTATE SERVICES
- ListAOR: Toronto Regional Real Estate Board
Description
-
Description:
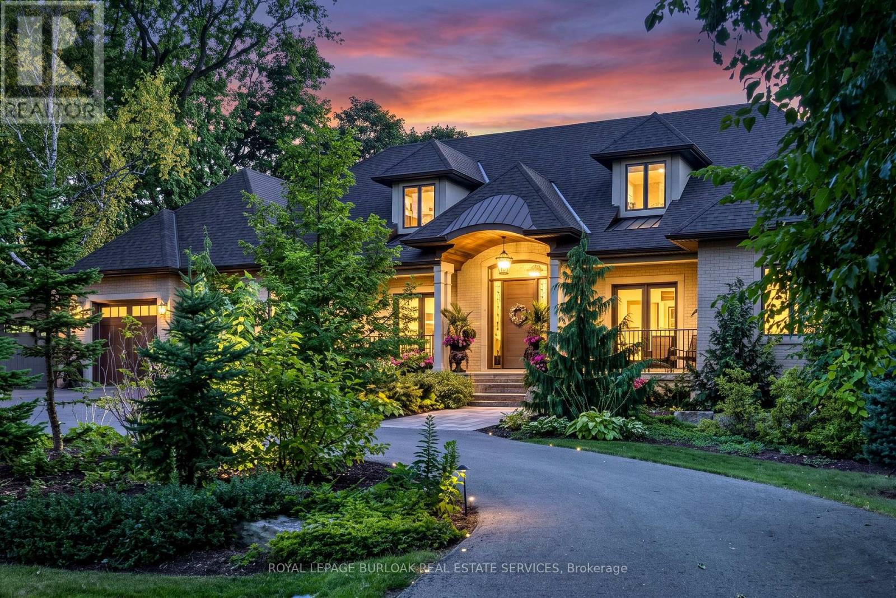
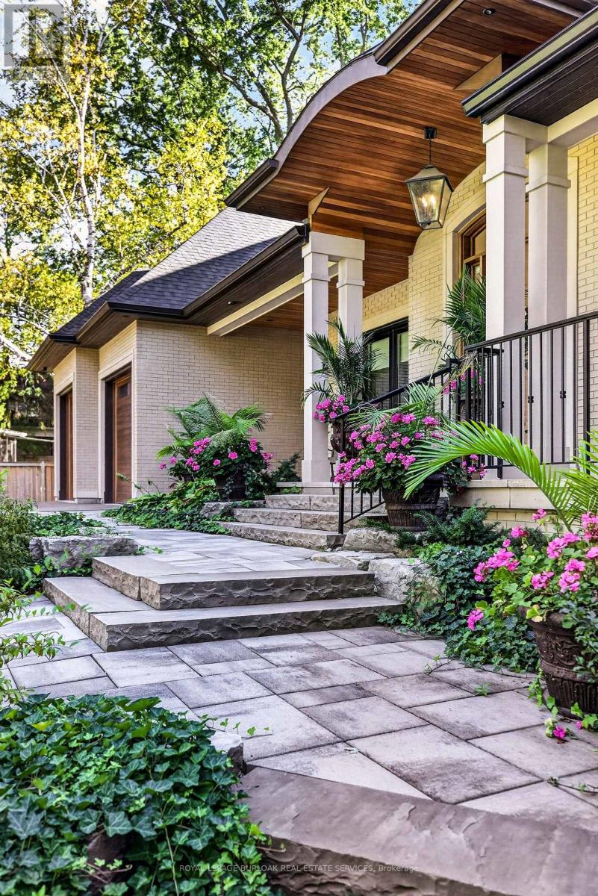
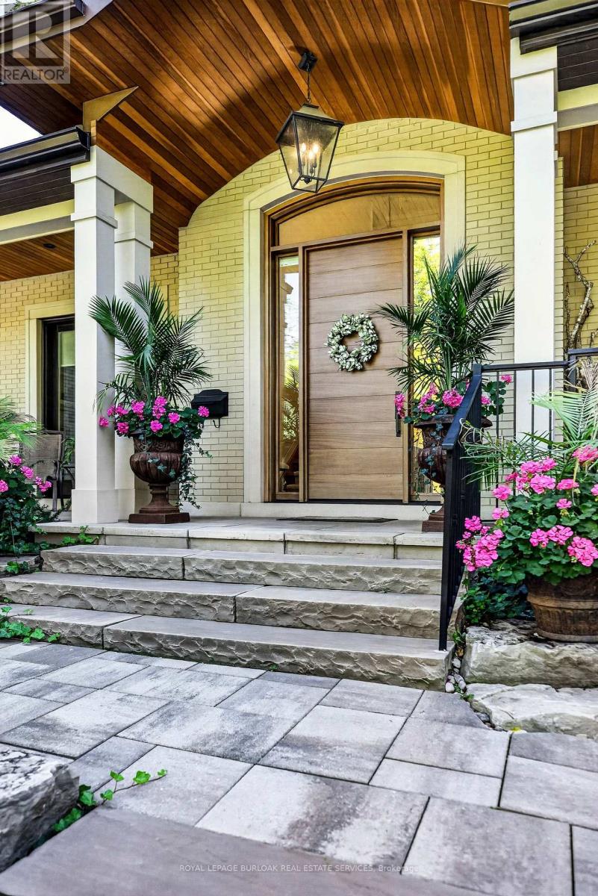
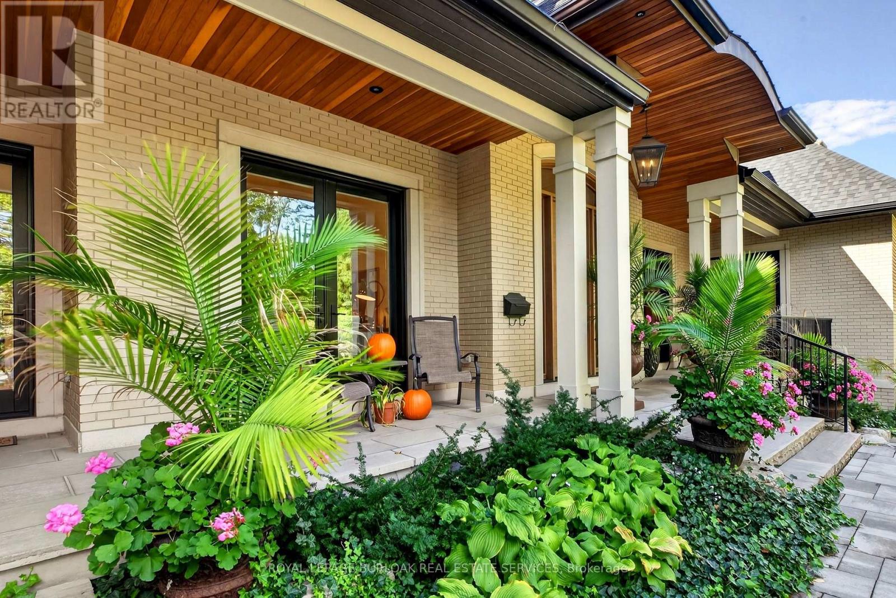
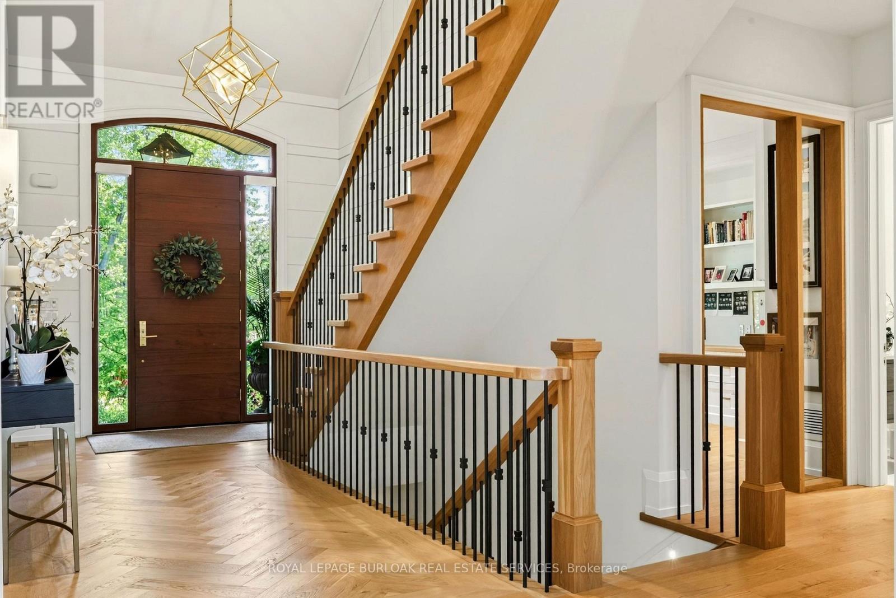
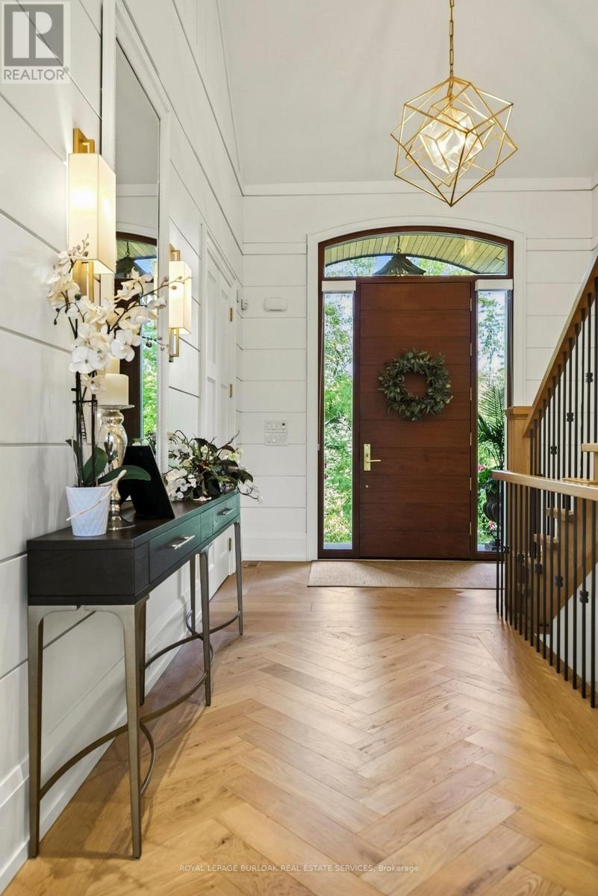
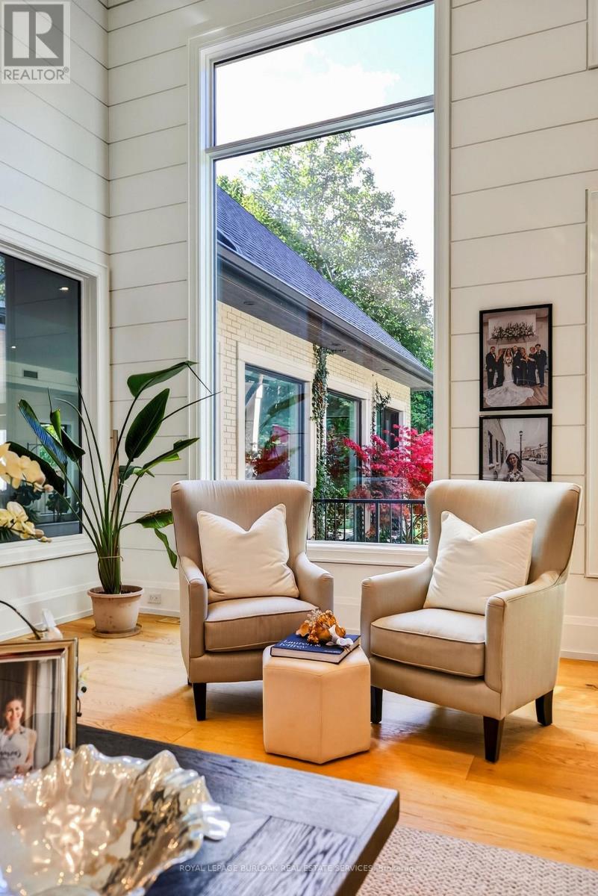
Set on an exceptionally private 100' 272' professionally landscaped lot with mature trees, covered patio, and a horseshoe driveway with two entrances and a double garage with tandem bay and basement access. 368 Fourth Line is a custom 4+1 bedroom bungaloft designed for luxury living and multigenerational flexibility. Floor-to-ceiling windows and a west-facing backyard flood the home with natural light, while the open-concept kitchen, dining, and great room anchor the main living space alongside a main-floor principal bedroom and two front-facing offices. A fully self-contained 900 sq ft main-floor in-law suite with separate entrance, full kitchen, and laundry adds incredible versatility. The loft offers two bedrooms, each with its own ensuite. The resort-inspired indoor amenities include a saltwater pool, infrared sauna, and steam shower. The bright, fully finished lower level features in-floor heating, deep window wells, a bedroom, 3-piece bathroom, wine room, workshop, storage, and walk-up to back garden. Completing the home are a rear covered porch with wood-burning fireplace, built-in BBQ and pizza oven. Premium systems throughout including a security system with cameras, whole-home sound, backup generator, irrigation, central vac, advanced HVAC with full hydronic heating, integrated pool systems, and Seresco dehumidification. (id:67524)
Show all description
Building Details
- ParkingTotal: 12
- Heating: Forced air
- Sewer: Sanitary sewer
Amenities & Features
- Waterfront available: No
- OpenParkingYN: No
- AttachedGarageYN: Yes
- GarageYN: Yes
- CarportYN: No
- PoolYN: Yes
- CoolingYN: Yes
- Cooling: Central air conditioning
- Total Fireplaces: 0