
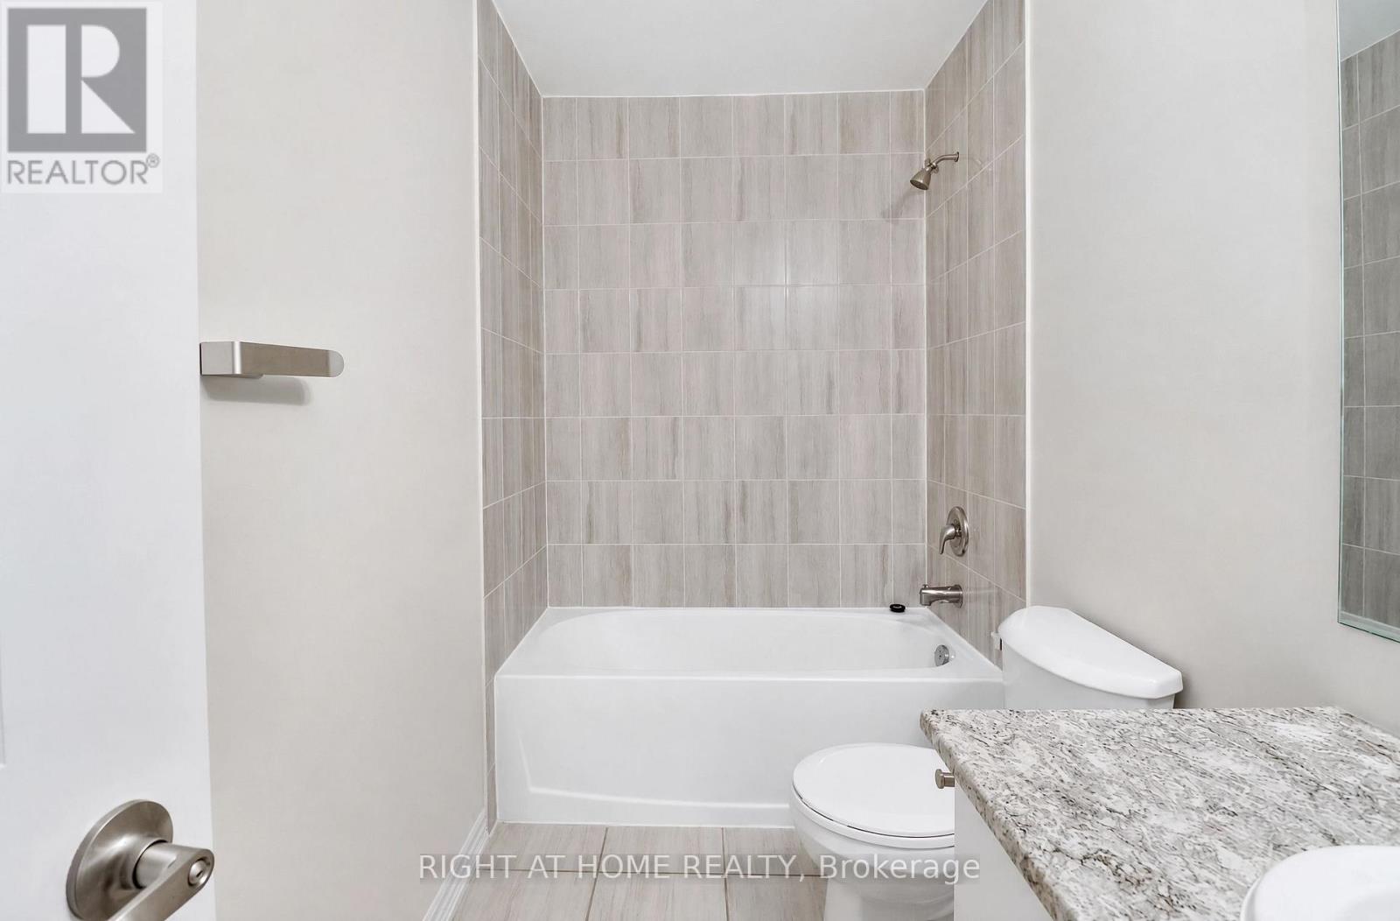
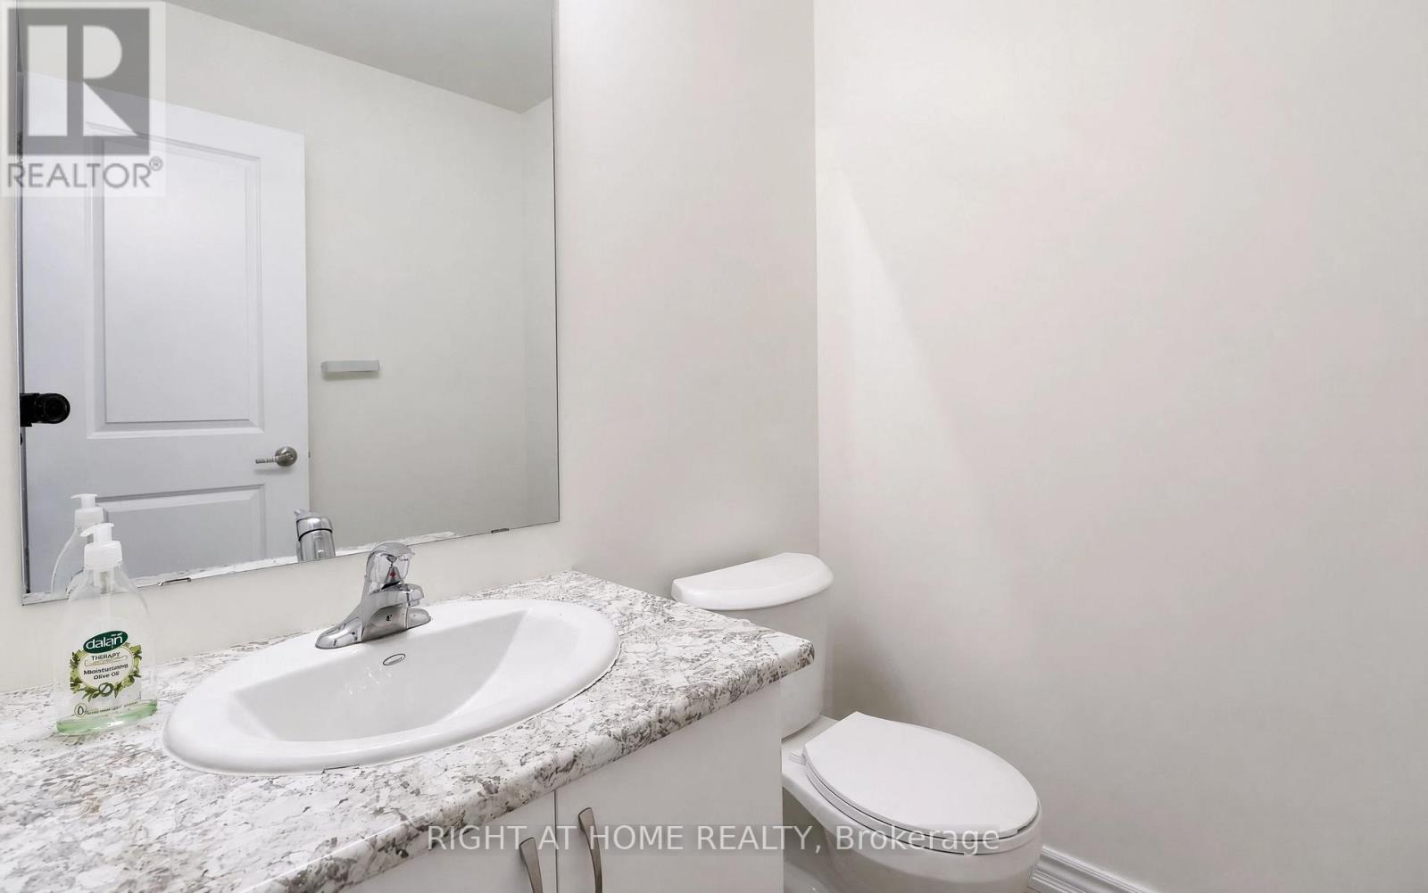
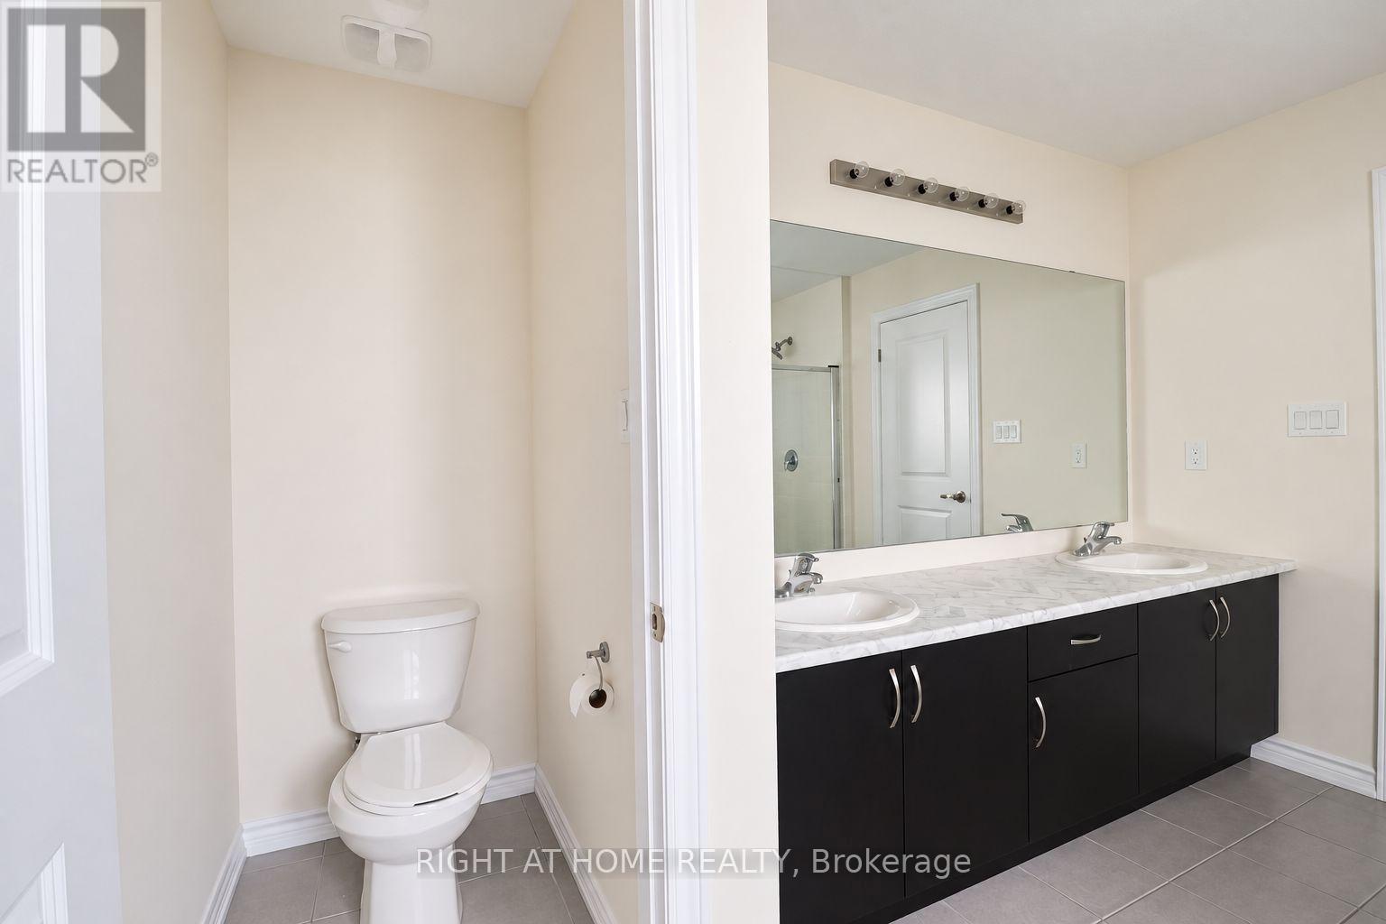
108 Nottingham Road, Barrie, Ontario, Canada, L9J0L4, L9J0L4
108 Nottingham Road, Barrie, Ontario, Canada, L9J0L4, L9J0L4Rooms & Units Descr
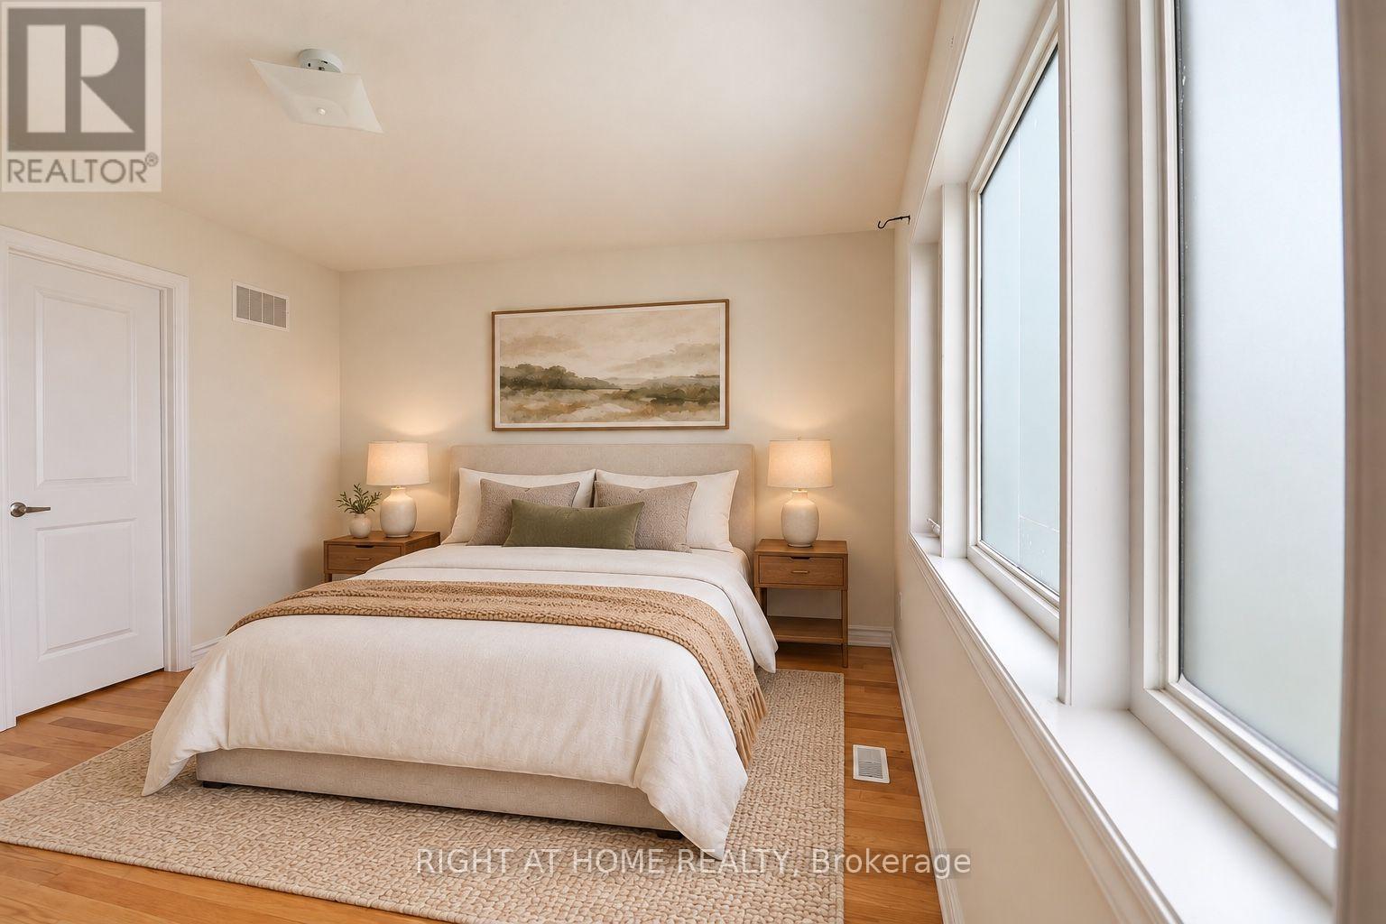
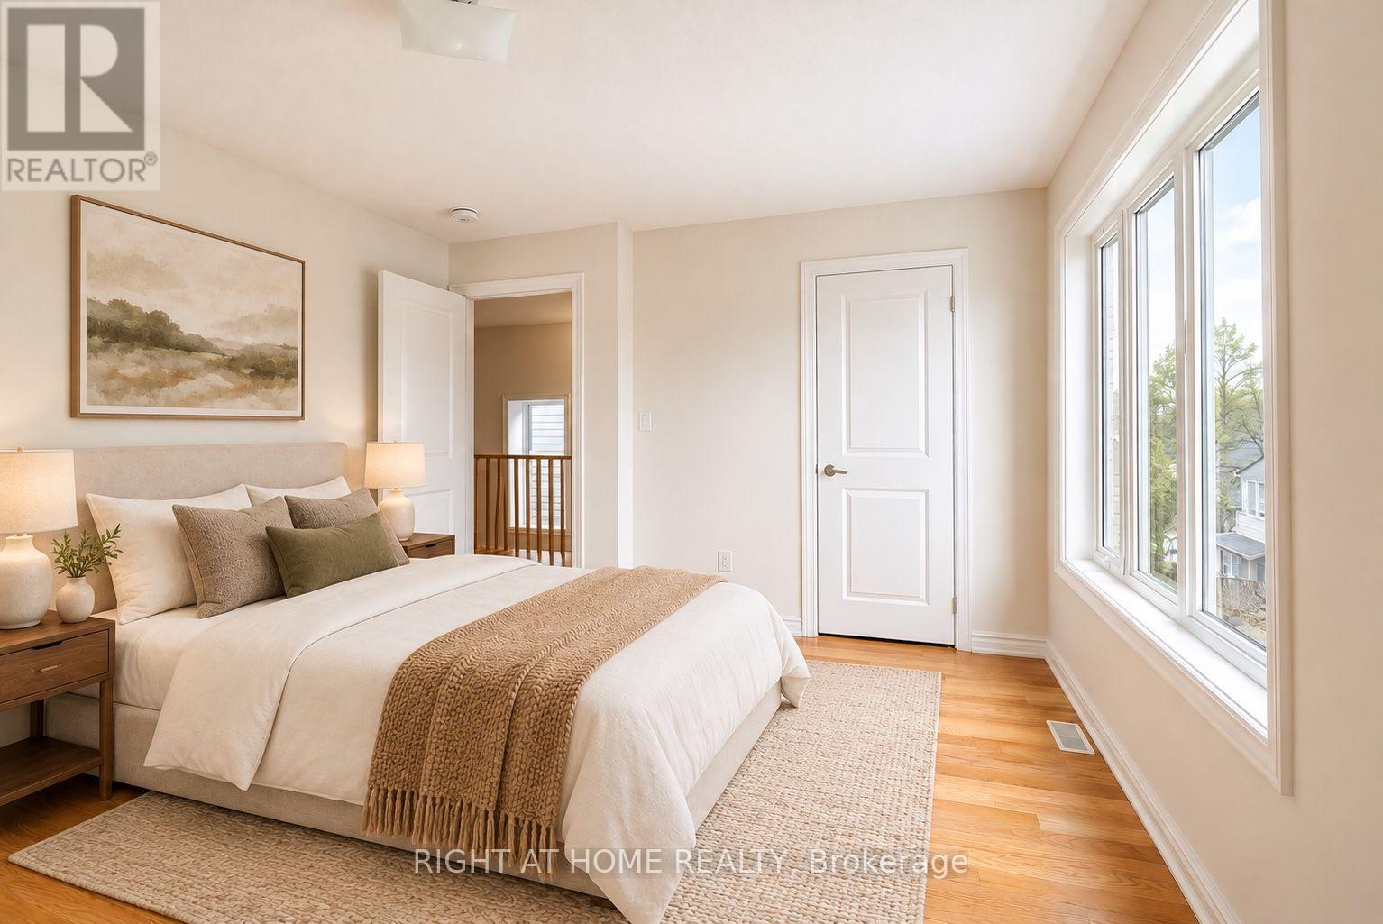
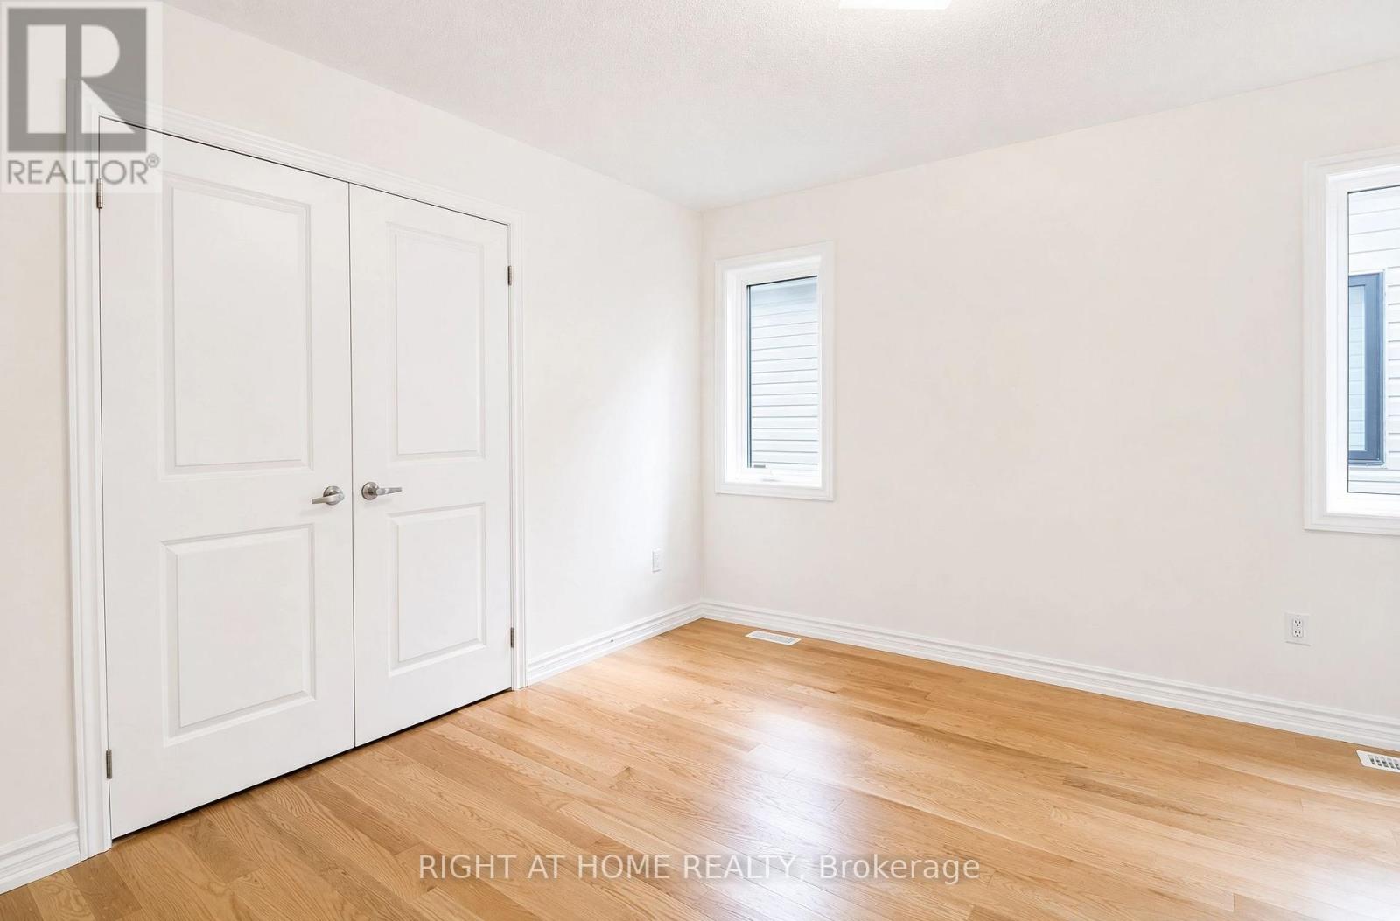
- RoomType1: Primary Bedroom
- RoomLevel1: Second level
- RoomLength1: 4.27
- RoomWidth1: 3.81
- RoomDimensions1: 4.27 m X 3.81 m
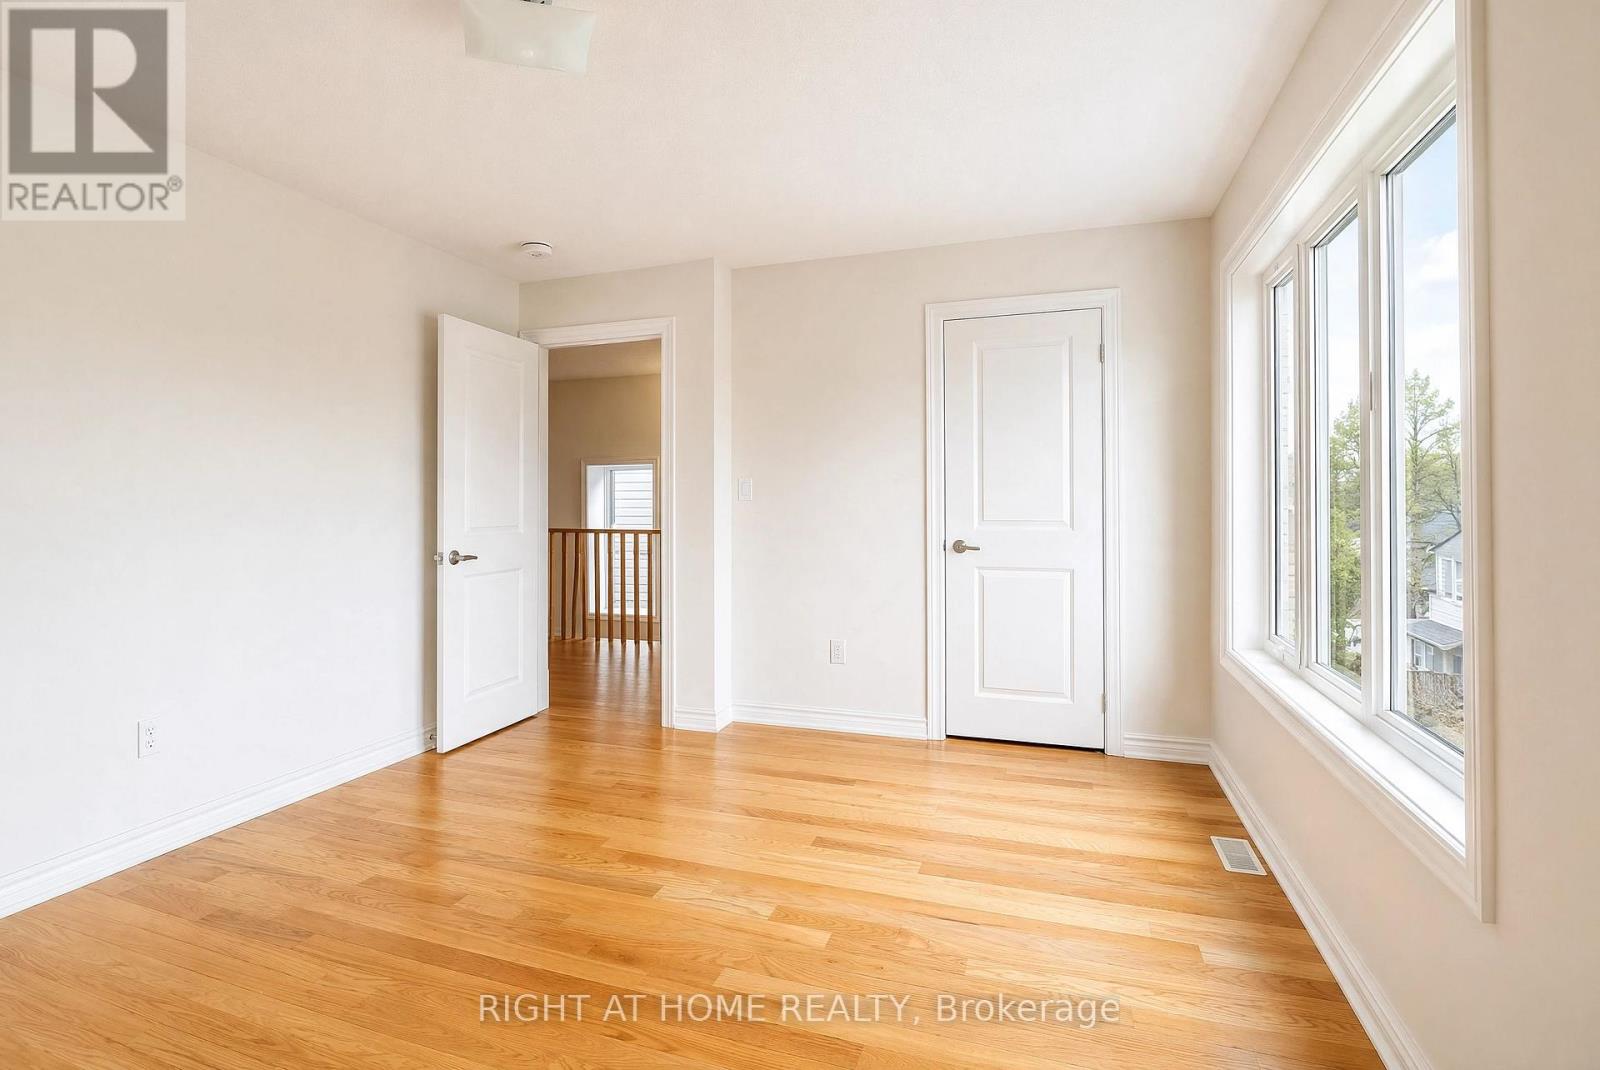
- RoomType2: Bedroom 2
- RoomLevel2: Second level
- RoomLength2: 3.05
- RoomWidth2: 3.17
- RoomDimensions2: 3.05 m X 3.17 m
- RoomType3: Bedroom 3
- RoomLevel3: Second level
- RoomLength3: 4.45
- RoomWidth3: 3.53
- RoomDimensions3: 4.45 m X 3.53 m
- RoomType4: Bedroom 4
- RoomLevel4: Second level
- RoomLength4: 3.41
- RoomWidth4: 3
- RoomDimensions4: 3.41 m X 3 m
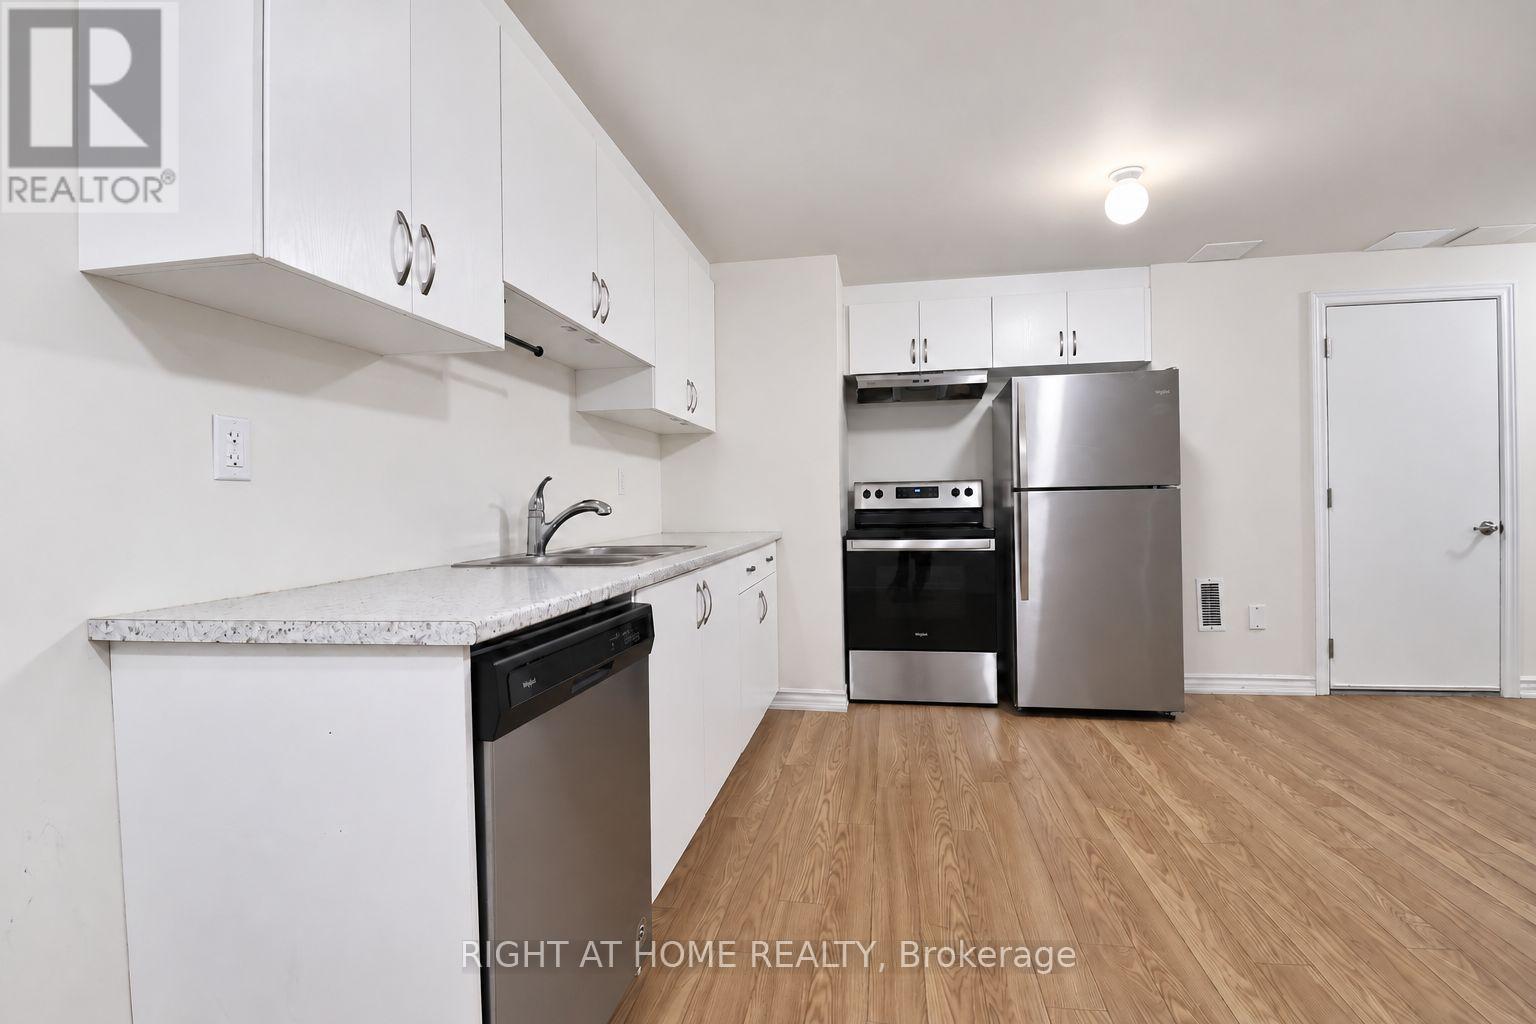
- RoomType5: Kitchen
- RoomLevel5: Lower level
- RoomLength5: 4.45
- RoomWidth5: 5.4
- RoomDimensions5: 4.45 m X 5.4 m
- RoomType6: Bedroom 5
- RoomLevel6: Lower level
- RoomLength6: 3.3
- RoomWidth6: 2.6
- RoomDimensions6: 3.3 m X 2.6 m
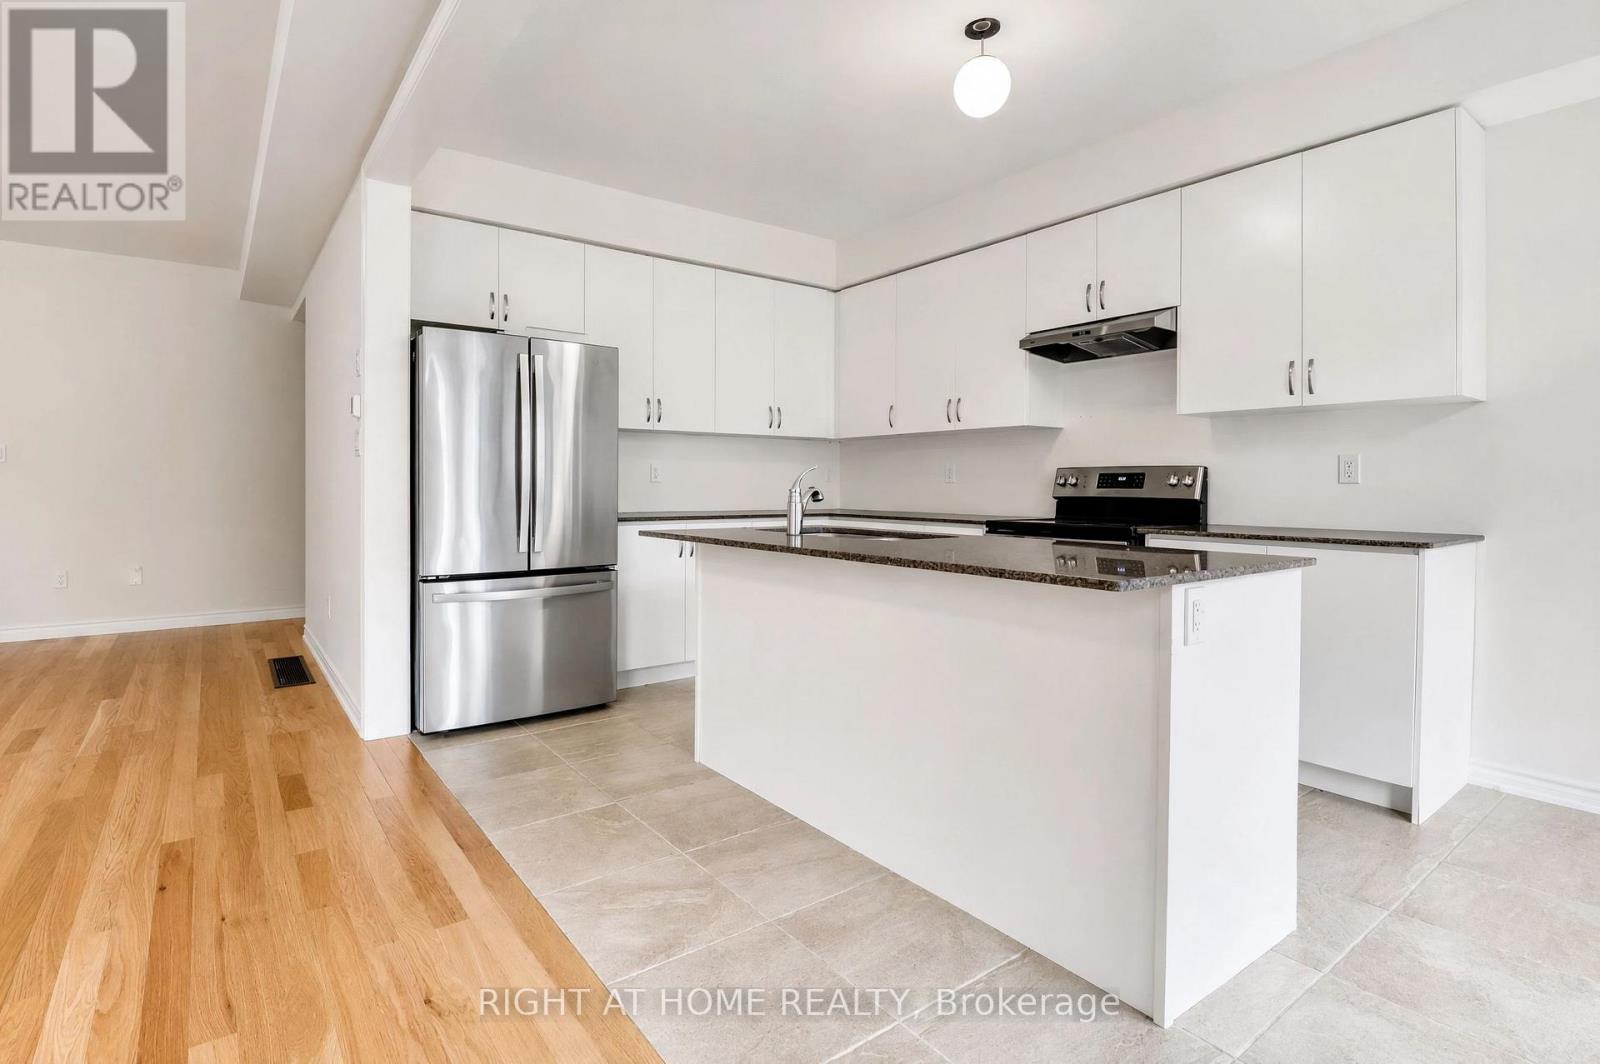
- RoomType7: Kitchen
- RoomLevel7: Main level
- RoomLength7: 5
- RoomWidth7: 3.29
- RoomDimensions7: 5 m X 3.29 m
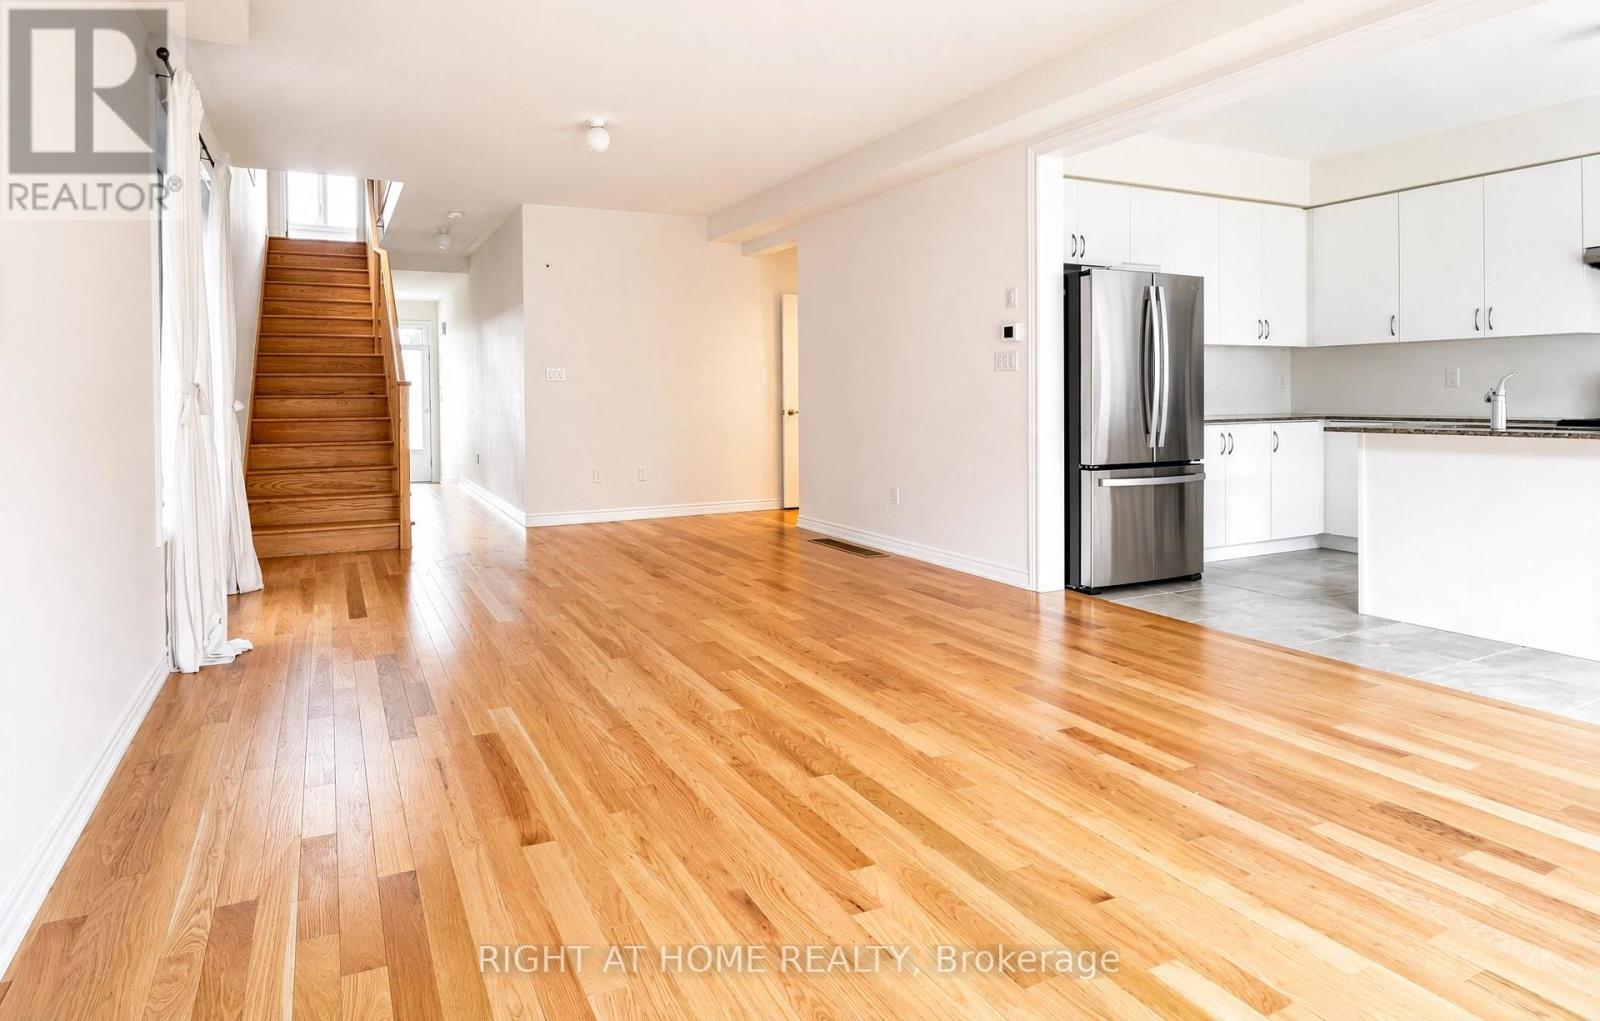
- RoomType8: Great room
- RoomLevel8: Main level
- RoomLength8: 4.27
- RoomWidth8: 4.27
- RoomDimensions8: 4.27 m X 4.27 m
Location Details
- City: Barrie, Barrie
- Province: Ontario
Property Details
- SubdivisionName: Rural Barrie Southeast
- Levels: 2
- FrontageLength: 32 ft ,9 in
Property Features
- Flooring: Hardwood,Tile,Laminate
- Heating: Forced air
- HeatingFuel: Natural gas
- CoolingYN: True
- Cooling: Central air conditioning
- ParkingTotal: 4
- OpenParkingYN: False
- GarageYN: True
- AttachedGarageYN: True
- CarportYN: False
- FireplacesTotal: 0
- PoolYN: False
- ViewYN: False
- WaterfrontYN: False
- Sewer: Sanitary sewer
Basics
- BathroomsHalf: 1
- Date added: Added 1 day ago
- Category: Single Family
- Type: Single Family
- Bedrooms: 5
- Bathrooms: 4
- Half baths: 1
- Floors: Hardwood,Tile,Laminate
- Area: 2000 - 2500 sq ft
- Lot size: 0 sq ft
- SubdivisionName: Rural Barrie Southeast
- ListOfficeName: RIGHT AT HOME REALTY
- MLS ID: S13884168
Courtesy of
- OfficeName: RIGHT AT HOME REALTY
- ListAOR: Toronto Regional Real Estate Board
Description
-
Description:
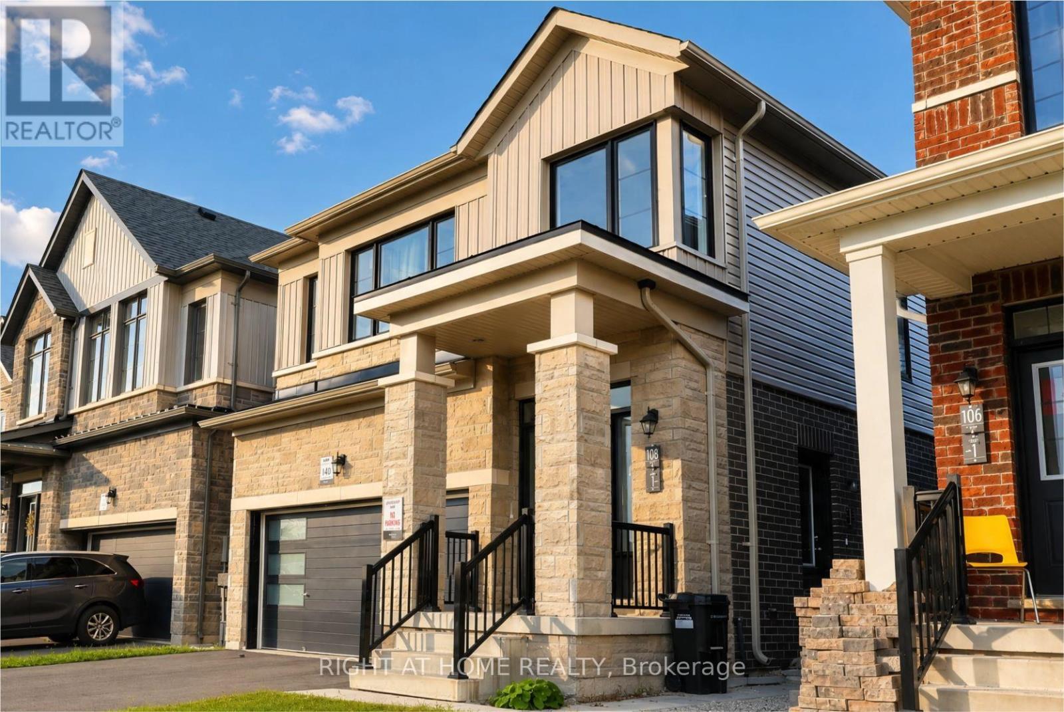
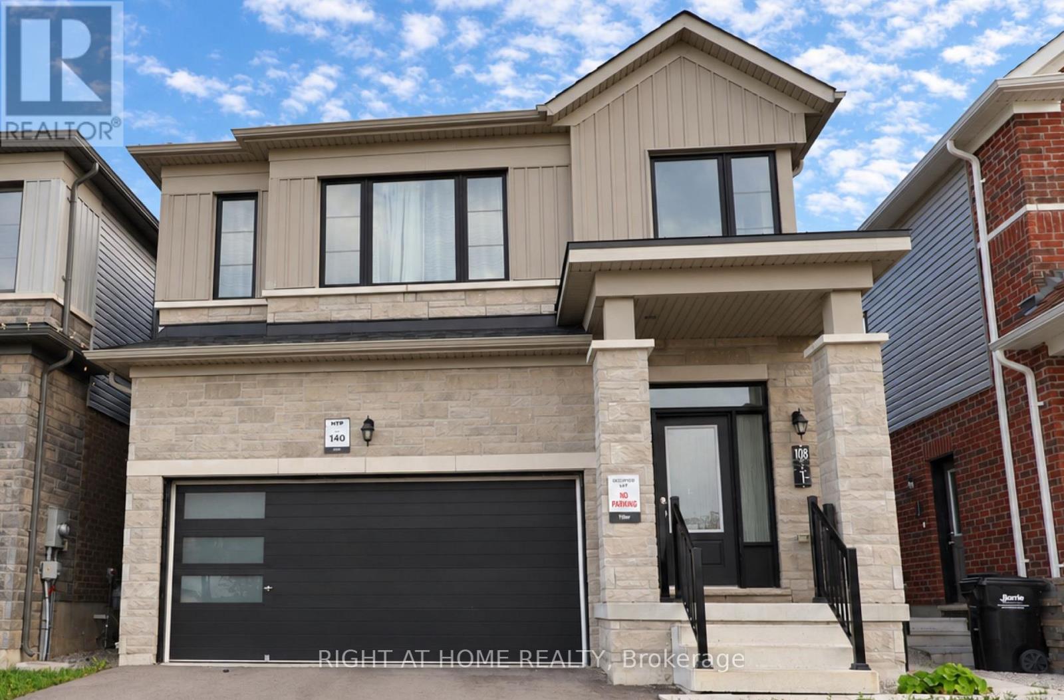
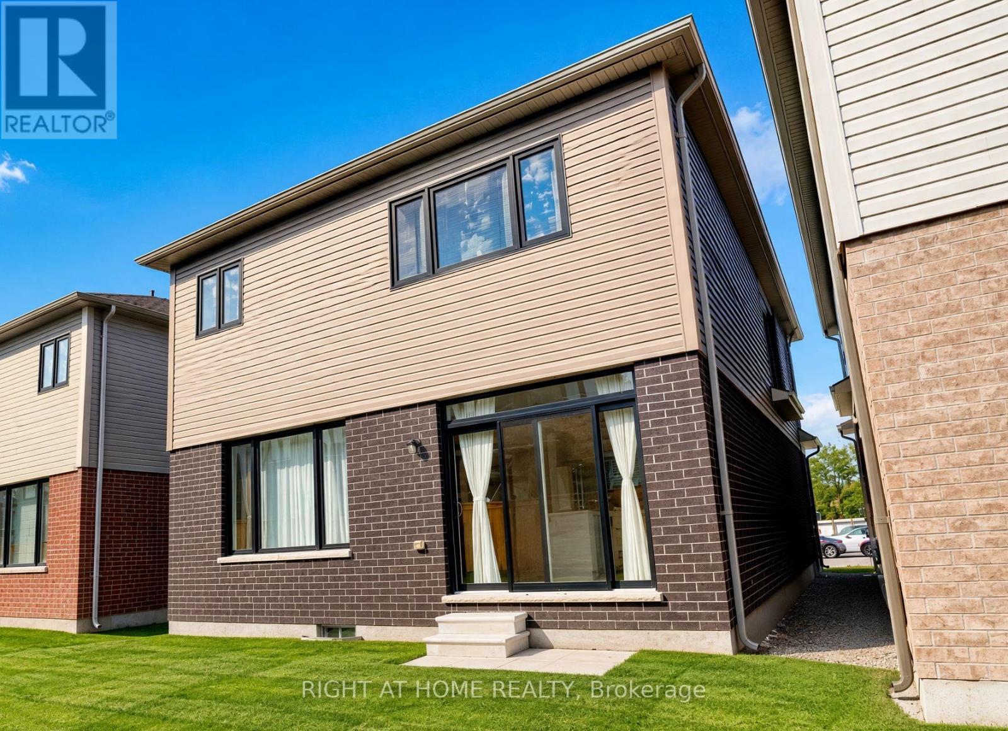
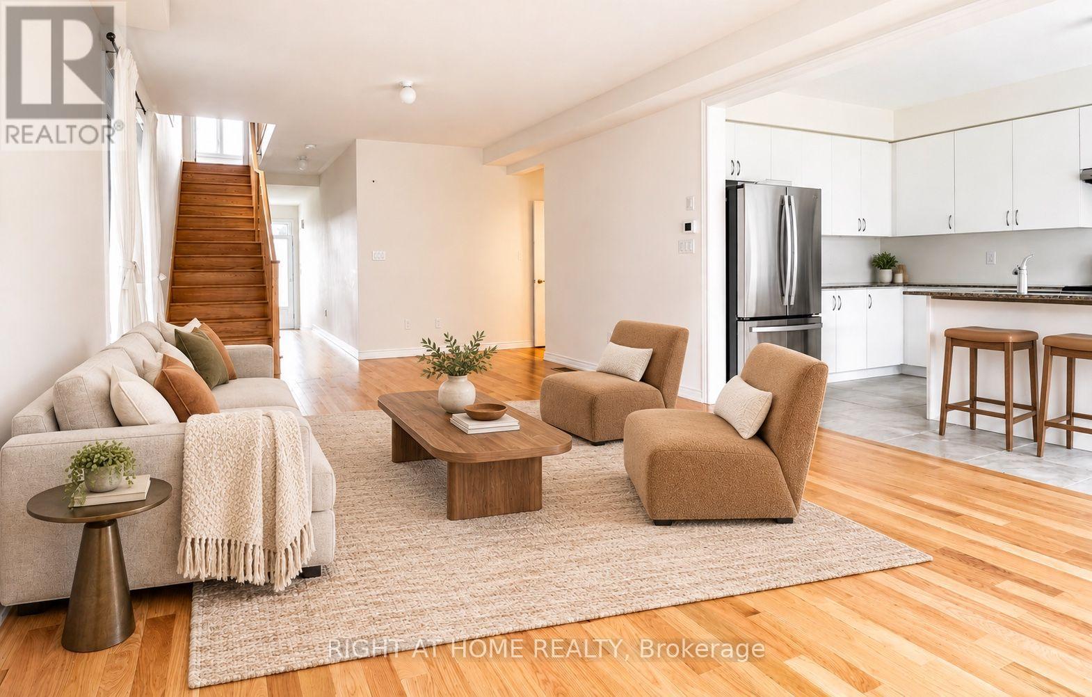
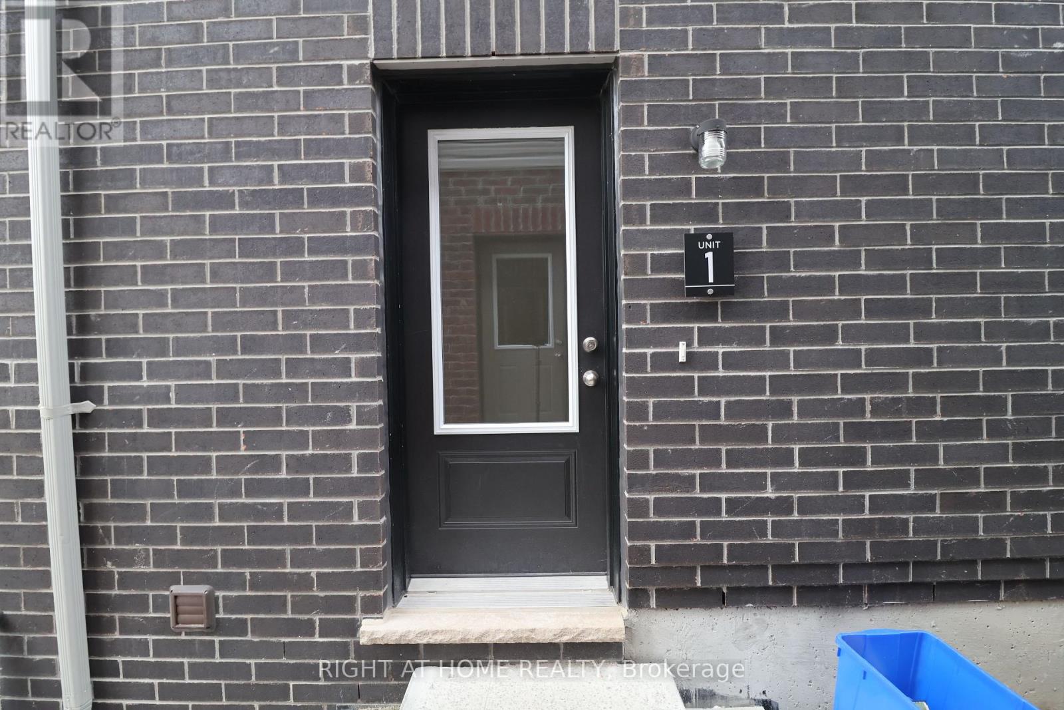
Rare & Exceptional Investment & Residential Opportunity! Welcome to this stunning detachedhome, built in 2023 and perfectly positioned facing the beautiful MVP Community Park. Offeringapproximately 2,727 sq. ft. of total living space, including a finished self-contained lower-level suite as shown on the builder's floor plan, this home combines modern comfort withexcellent income potential.The lower-level suite features a separate entrance, allowing for comfortable family livingwith rental-income potential. Designed with a bright, functional open-concept layout, the homeshowcases 9-ft ceilings on the main floor, elegant hardwood flooring throughout the main andsecond levels, and a gourmet kitchen with granite countertops.The spacious primary bedroom offers a large walk-in closet and a luxurious 5-piece ensuite.The convenient upper-level laundry room features oversized windows that fill the space withnatural light.Ideally located near the GO Station, Highway 400, Lake Simcoe and Friday Harbour Resort, withconvenient access to schools, parks, shopping, restaurants and essential amenities. Situatedin one of the area's fastest-growing communities, this property offers long-term appeal forhomeowners and investors. Be part of this vibrant and thriving neighbourhood! (id:67524)
Show all description
Building Details
- ParkingTotal: 4
- Heating: Forced air
- Sewer: Sanitary sewer
Amenities & Features
- Waterfront available: No
- OpenParkingYN: No
- AttachedGarageYN: Yes
- GarageYN: Yes
- CarportYN: No
- PoolYN: No
- CoolingYN: Yes
- Cooling: Central air conditioning
- Total Fireplaces: 0