
185 Bedrock Drive, Hamilton (Stoney Creek Mountain), Ontario, Canada, L8J0M5, L8J0M5
185 Bedrock Drive, Hamilton (Stoney Creek Mountain), Ontario, Canada, L8J0M5, L8J0M5
$634,900
Request info
Rooms & Units Descr
- UnitNumber: 20
- RoomType1: Den
- RoomLevel1: Lower level
- RoomLength1: 2.36
- RoomWidth1: 1.72
- RoomDimensions1: 2.36 m X 1.72 m
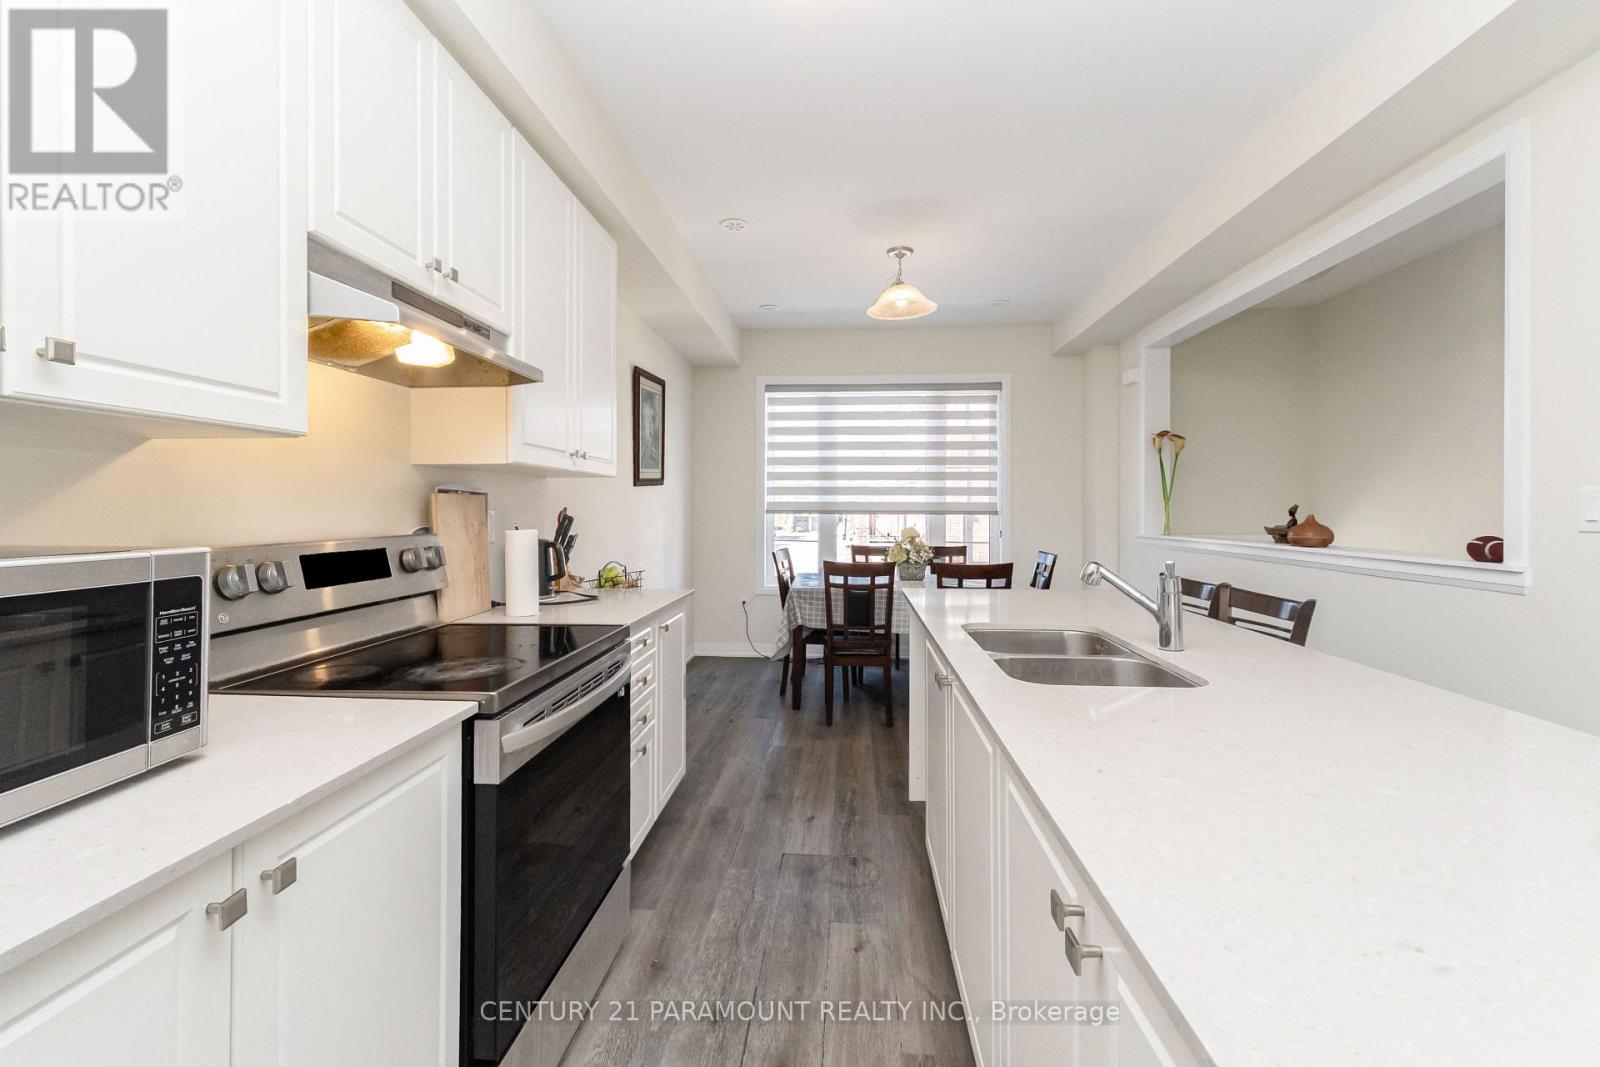
- RoomType2: Dining room
- RoomLevel2: Main level
- RoomLength2: 2.36
- RoomWidth2: 3.22
- RoomDimensions2: 2.36 m X 3.22 m
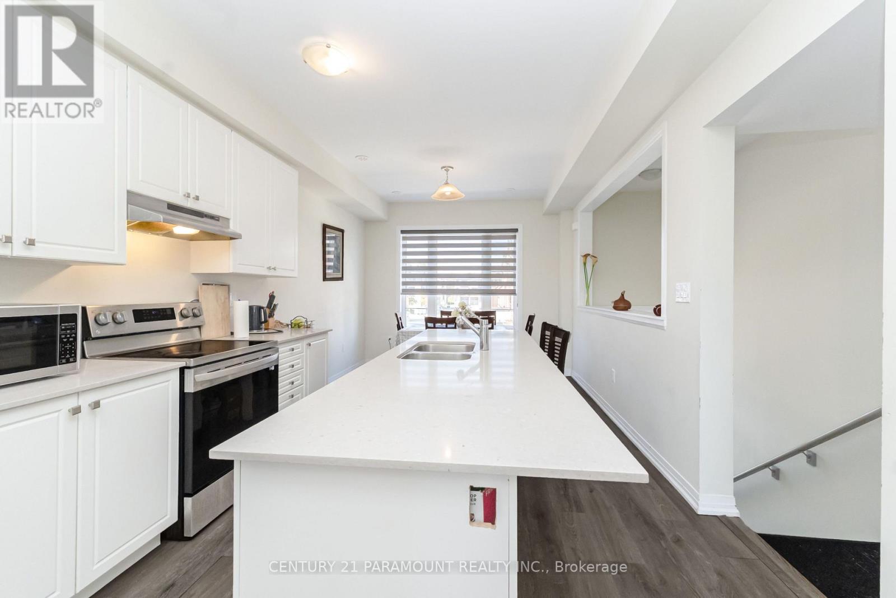
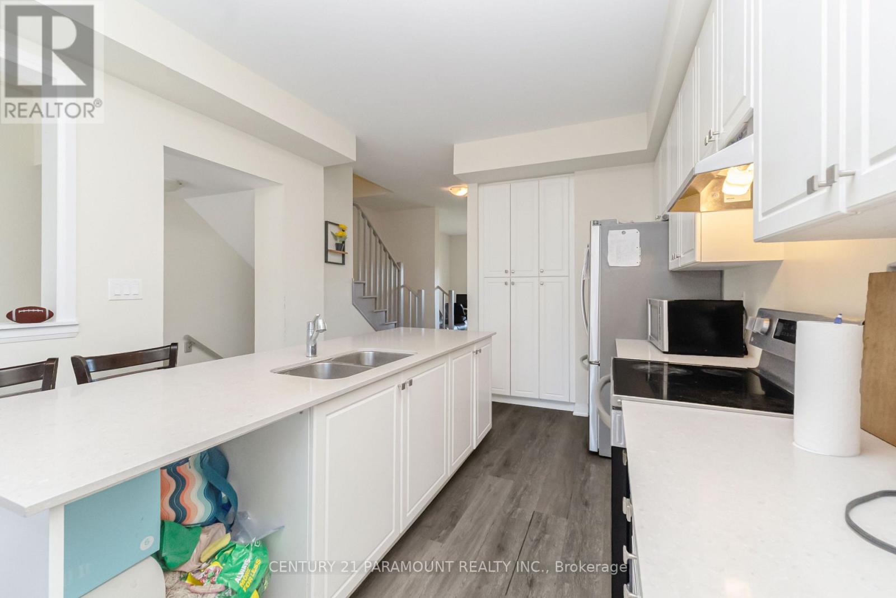
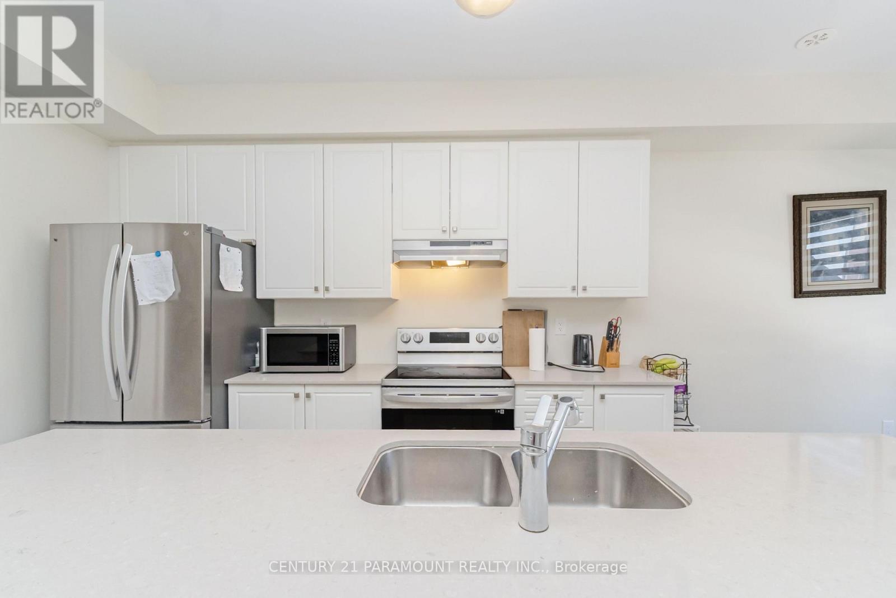
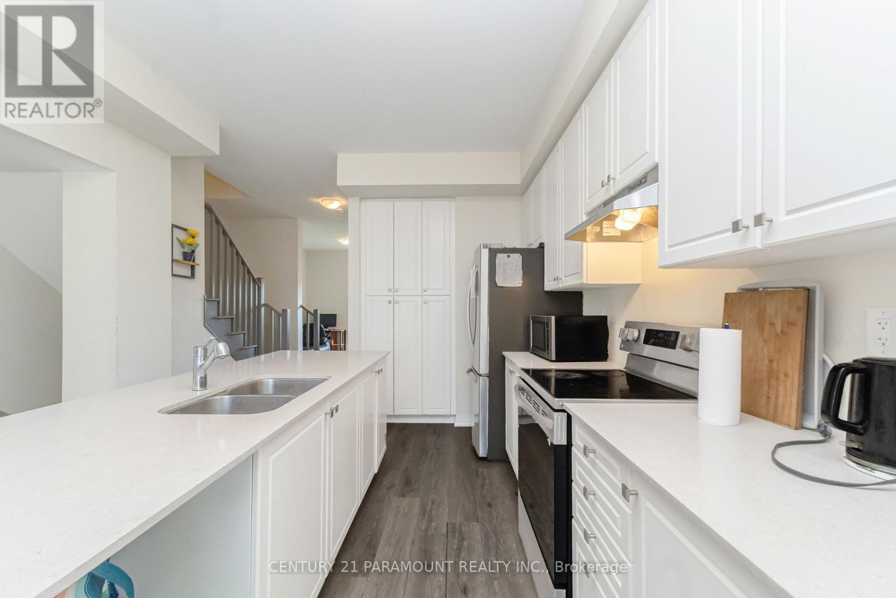
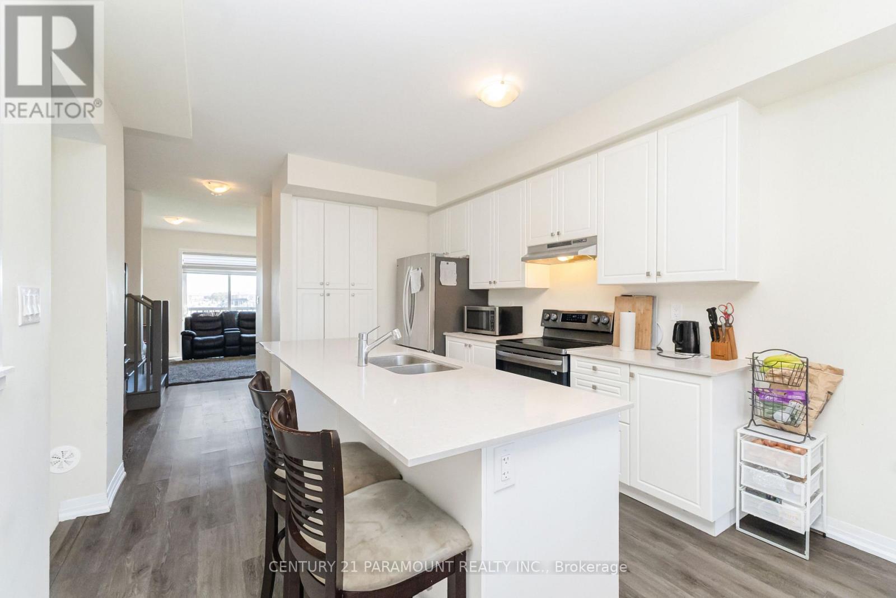
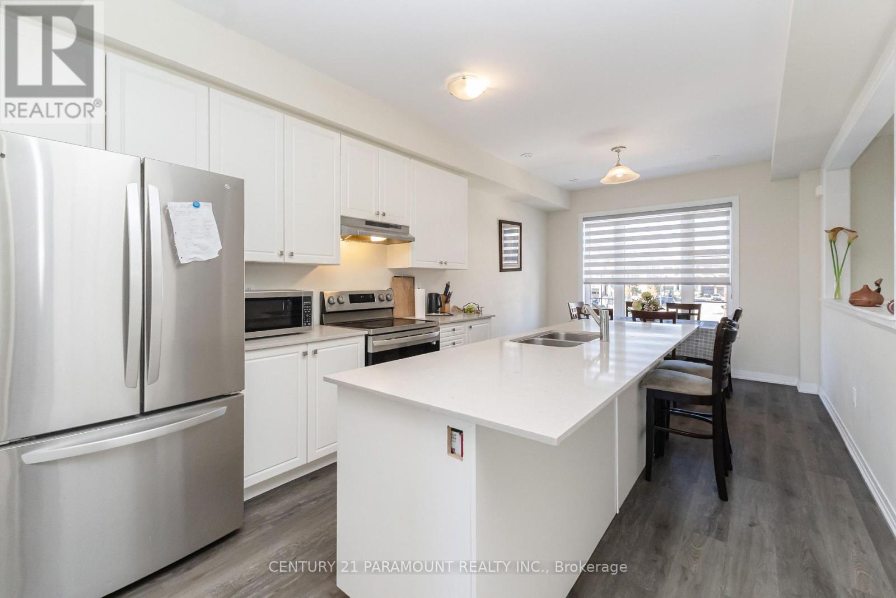
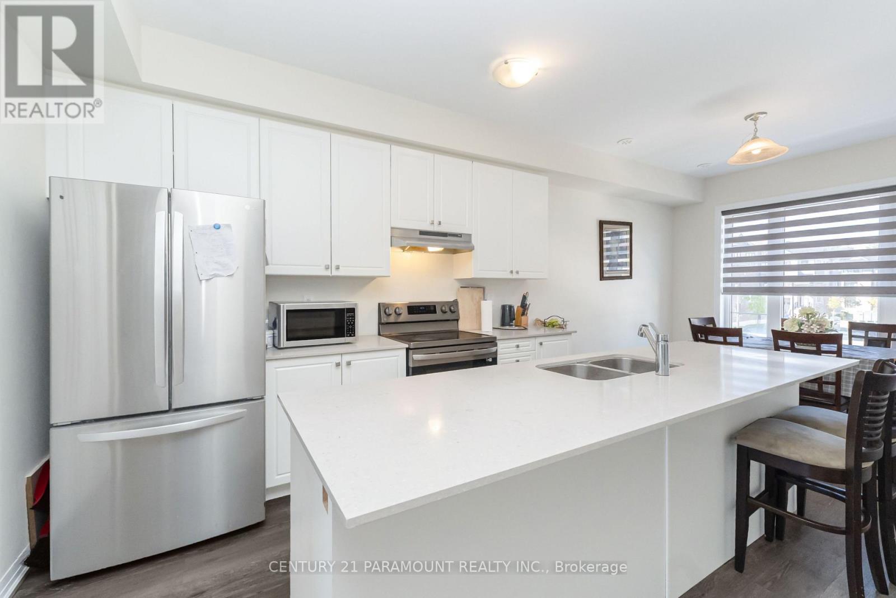
- RoomType3: Kitchen
- RoomLevel3: Main level
- RoomLength3: 2.43
- RoomWidth3: 4.29
- RoomDimensions3: 2.43 m X 4.29 m
- RoomType4: Great room
- RoomLevel4: Main level
- RoomLength4: 3.37
- RoomWidth4: 4.87
- RoomDimensions4: 3.37 m X 4.87 m
- RoomType5: Bedroom
- RoomLevel5: Upper Level
- RoomLength5: 3.07
- RoomWidth5: 3.2
- RoomDimensions5: 3.07 m X 3.2 m
- RoomType6: Bedroom 2
- RoomLevel6: Upper Level
- RoomLength6: 2.36
- RoomWidth6: 2.51
- RoomDimensions6: 2.36 m X 2.51 m
- RoomType7: Bedroom 3
- RoomLevel7: Upper Level
- RoomLength7: 2.33
- RoomWidth7: 2.89
- RoomDimensions7: 2.33 m X 2.89 m
Location Details
- City: Hamilton (Stoney Creek Mountain), Hamilton (Stoney Creek Mountain)
- Province: Ontario
Property Details
- SubdivisionName: Stoney Creek Mountain
- Levels: 3
- FrontageLength: 16 ft ,4 in
Property Features
- Heating: Forced air
- HeatingFuel: Natural gas
- CoolingYN: True
- Cooling: Central air conditioning
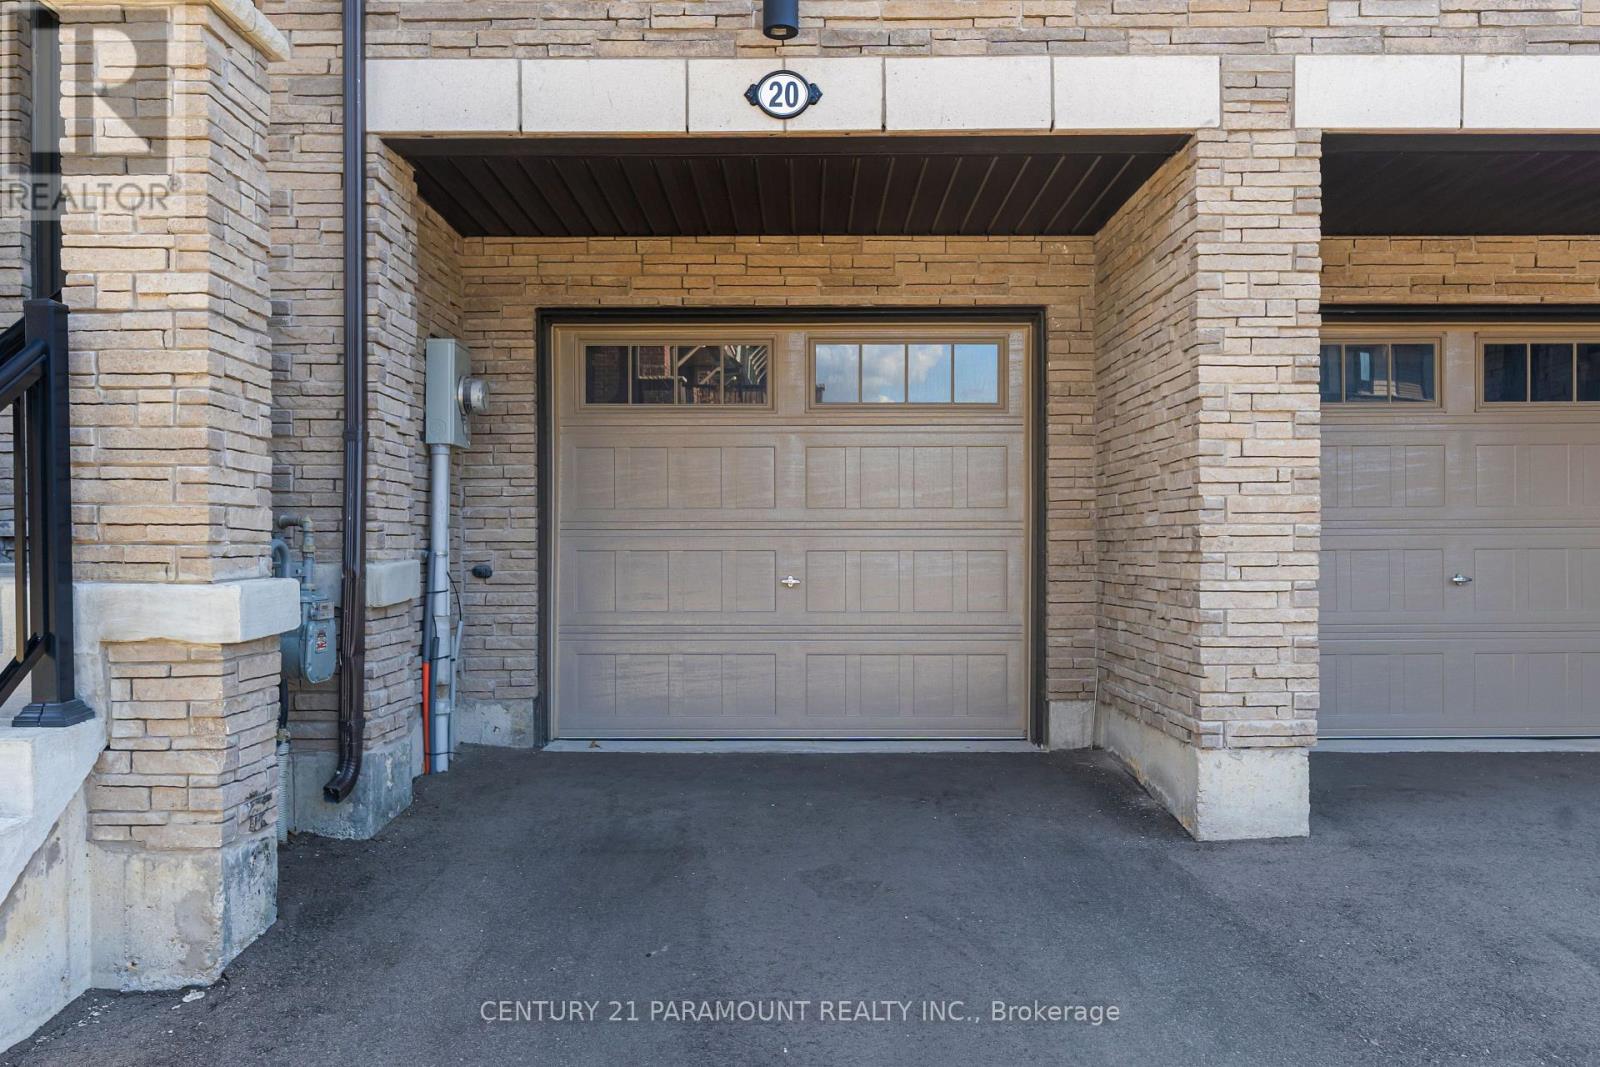
- ParkingTotal: 2
- OpenParkingYN: False
- GarageYN: True
- AttachedGarageYN: True
- CarportYN: False
- FireplacesTotal: 0
- PoolYN: False
- ViewYN: False
- WaterfrontYN: False
- Sewer: Sanitary sewer
Basics
- BathroomsHalf: 1
- Date added: Added 1 day ago
- Category: Single Family
- Type: Single Family
- Bedrooms: 3
- Bathrooms: 3
- Half baths: 1
- Area: 1500 - 2000 sq ft
- Lot size: 0 sq ft
- SubdivisionName: Stoney Creek Mountain
- UnitNumber: 20
- ListOfficeName: CENTURY 21 PARAMOUNT REALTY INC.
- MLS ID: X14106094
Courtesy of
- OfficeName: CENTURY 21 PARAMOUNT REALTY INC.
- ListAOR: Toronto Regional Real Estate Board
Description
-
Description:
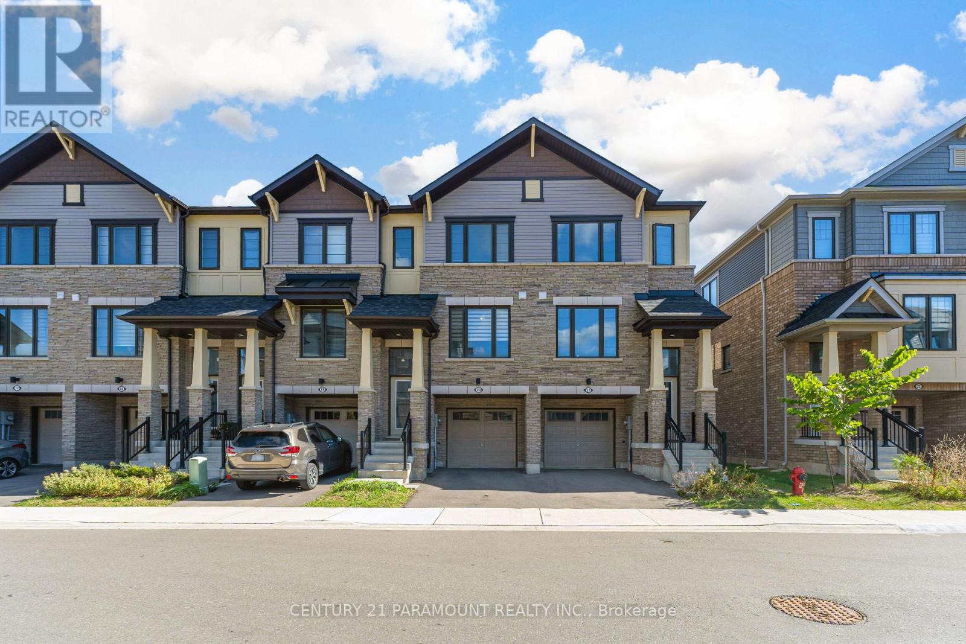
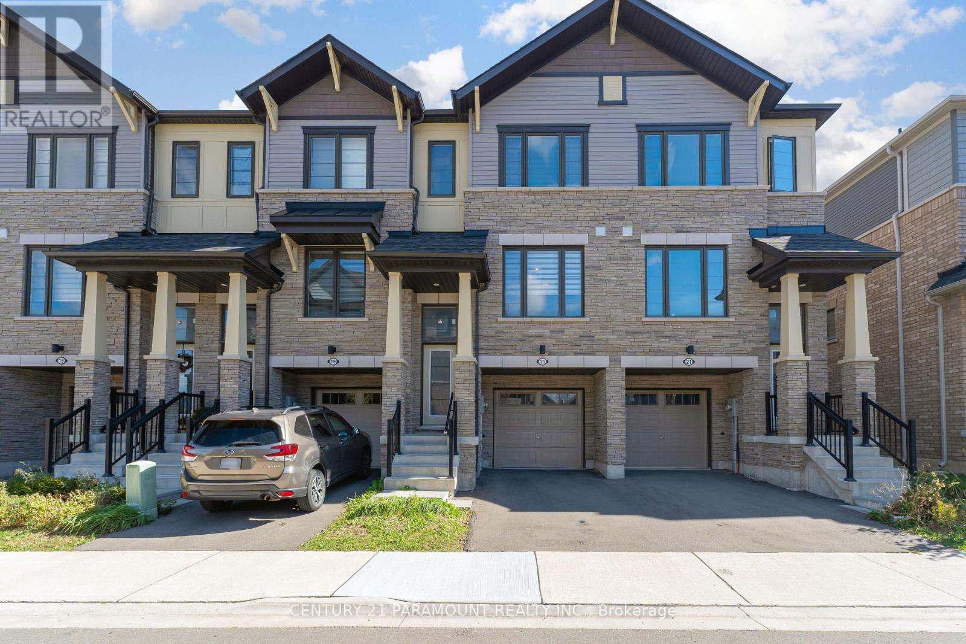
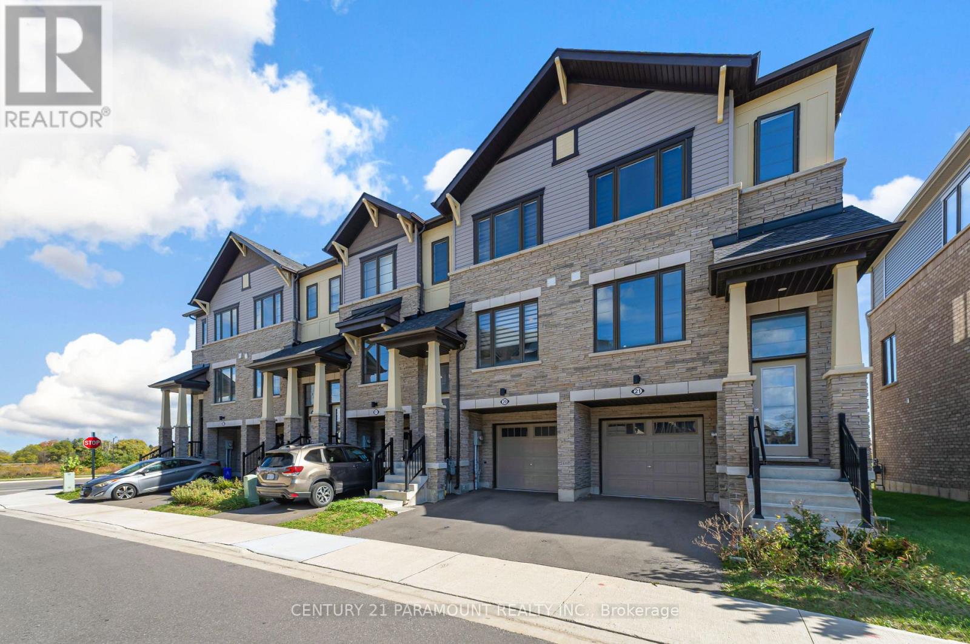
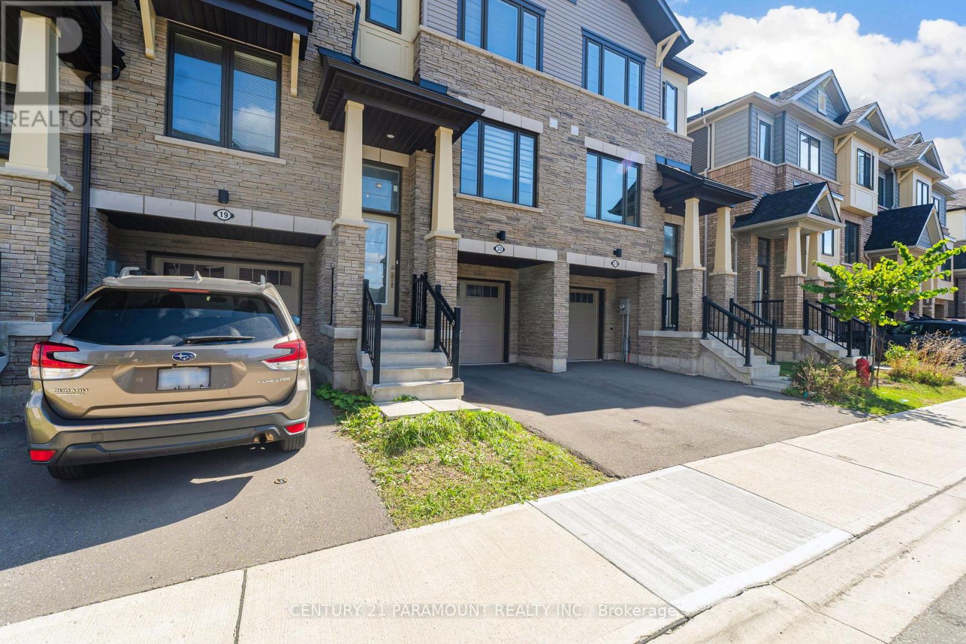
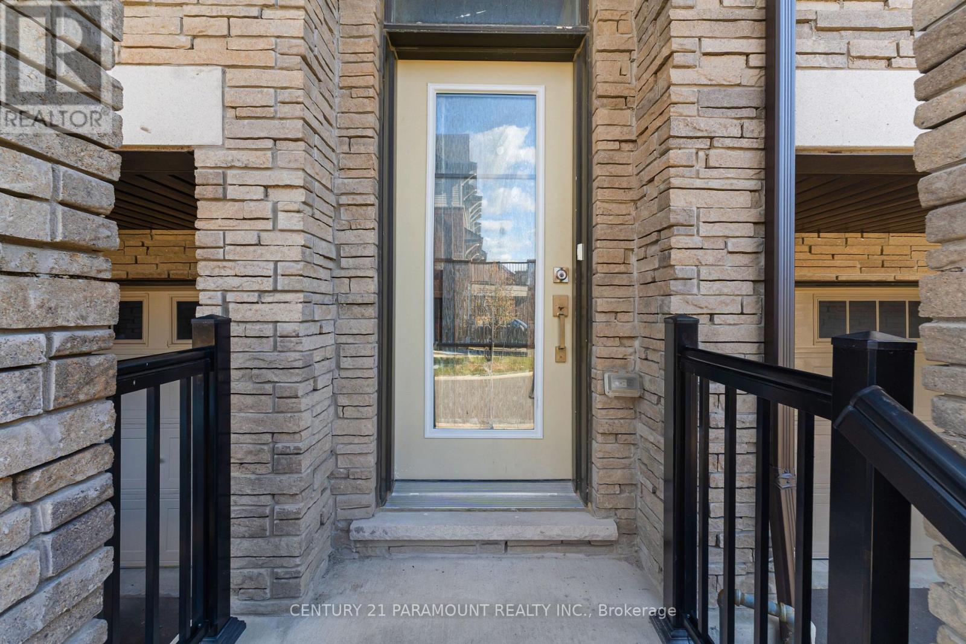
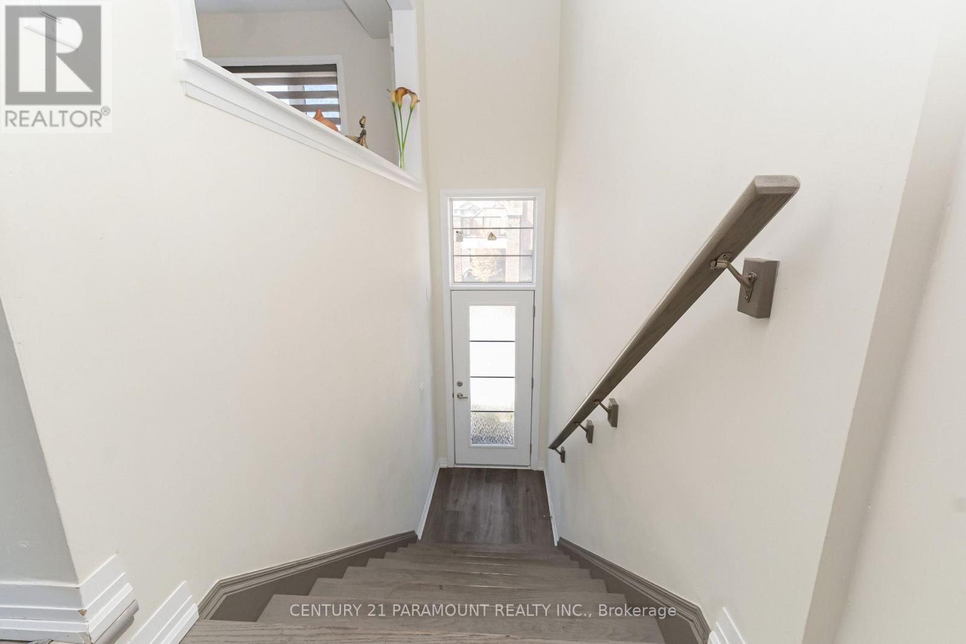
Welcome to this Modern 3-Storey Freehold Townhomes by Empire Lush, Boasting 1,730 sq ft of elegantly finished living space, 3 beds+den, 3 washrooms, 9' Ceilings On Main Floor, Vinyl Flooring Throughout, Oak Handrails, Quartz Countertops, Juliette Balcony in Kitchen, Surrounded by Green Space, Unobstructed beautiful views from backyard, Located In most desirable Stoney Creek, Near Numerous Schools, Shopping And Short Drive To The QEW, Modern and functional design perfect for small families, first time home buyers, and investors. (id:67524)
Show all description
Building Details
- ParkingTotal: 2
- Heating: Forced air
- Sewer: Sanitary sewer
Amenities & Features
- Waterfront available: No
- OpenParkingYN: No
- AttachedGarageYN: Yes
- GarageYN: Yes
- CarportYN: No
- PoolYN: No
- CoolingYN: Yes
- Cooling: Central air conditioning
- Total Fireplaces: 0