
155 Fletcher Circle, Cambridge, Ontario, Canada, N3C0B6, N3C0B6
155 Fletcher Circle, Cambridge, Ontario, Canada, N3C0B6, N3C0B6Rooms & Units Descr
- RoomType1: Primary Bedroom
- RoomLevel1: Second level
- RoomLength1: 4.7
- RoomWidth1: 4.4
- RoomDimensions1: 4.7 m X 4.4 m
- RoomType2: Bedroom
- RoomLevel2: Second level
- RoomLength2: 3.4
- RoomWidth2: 2.9
- RoomDimensions2: 3.4 m X 2.9 m
- RoomType3: Bedroom 2
- RoomLevel3: Second level
- RoomLength3: 3.6
- RoomWidth3: 3.4
- RoomDimensions3: 3.6 m X 3.4 m
- RoomType4: Laundry room
- RoomLevel4: Second level
- RoomLength4: 2.6
- RoomWidth4: 1.5
- RoomDimensions4: 2.6 m X 1.5 m
- RoomType5: Recreational, Games room
- RoomLevel5: Basement
- RoomLength5: 6.9
- RoomWidth5: 4.3
- RoomDimensions5: 6.9 m X 4.3 m
- RoomType6: Bedroom
- RoomLevel6: Basement
- RoomLength6: 4
- RoomWidth6: 2.7
- RoomDimensions6: 4 m X 2.7 m
- RoomType7: Utility room
- RoomLevel7: Basement
- RoomLength7: 3.1
- RoomWidth7: 2.4
- RoomDimensions7: 3.1 m X 2.4 m
- RoomType8: Bedroom 3
- RoomLevel8: Basement
- RoomLength8: 4.2
- RoomWidth8: 3
- RoomDimensions8: 4.2 m X 3 m
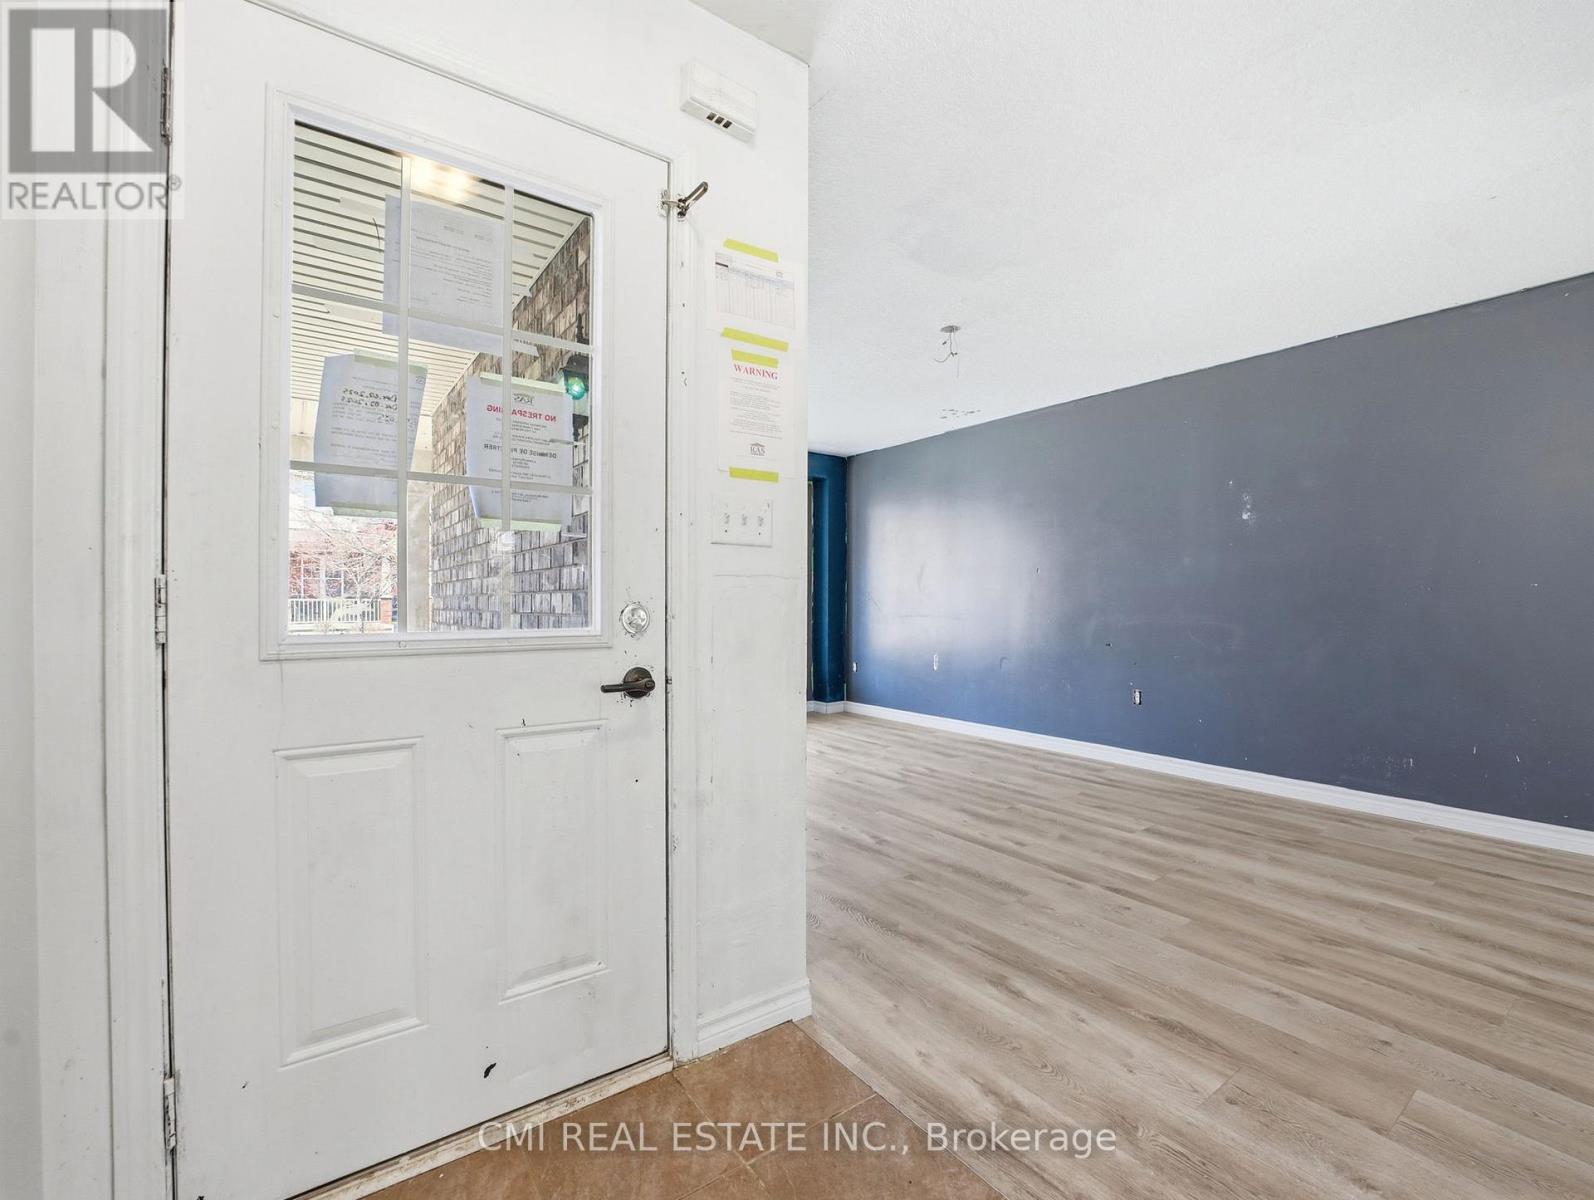
- RoomType9: Foyer
- RoomLevel9: Ground level
- RoomLength9: 1.2
- RoomWidth9: 1.9
- RoomDimensions9: 1.2 m X 1.9 m
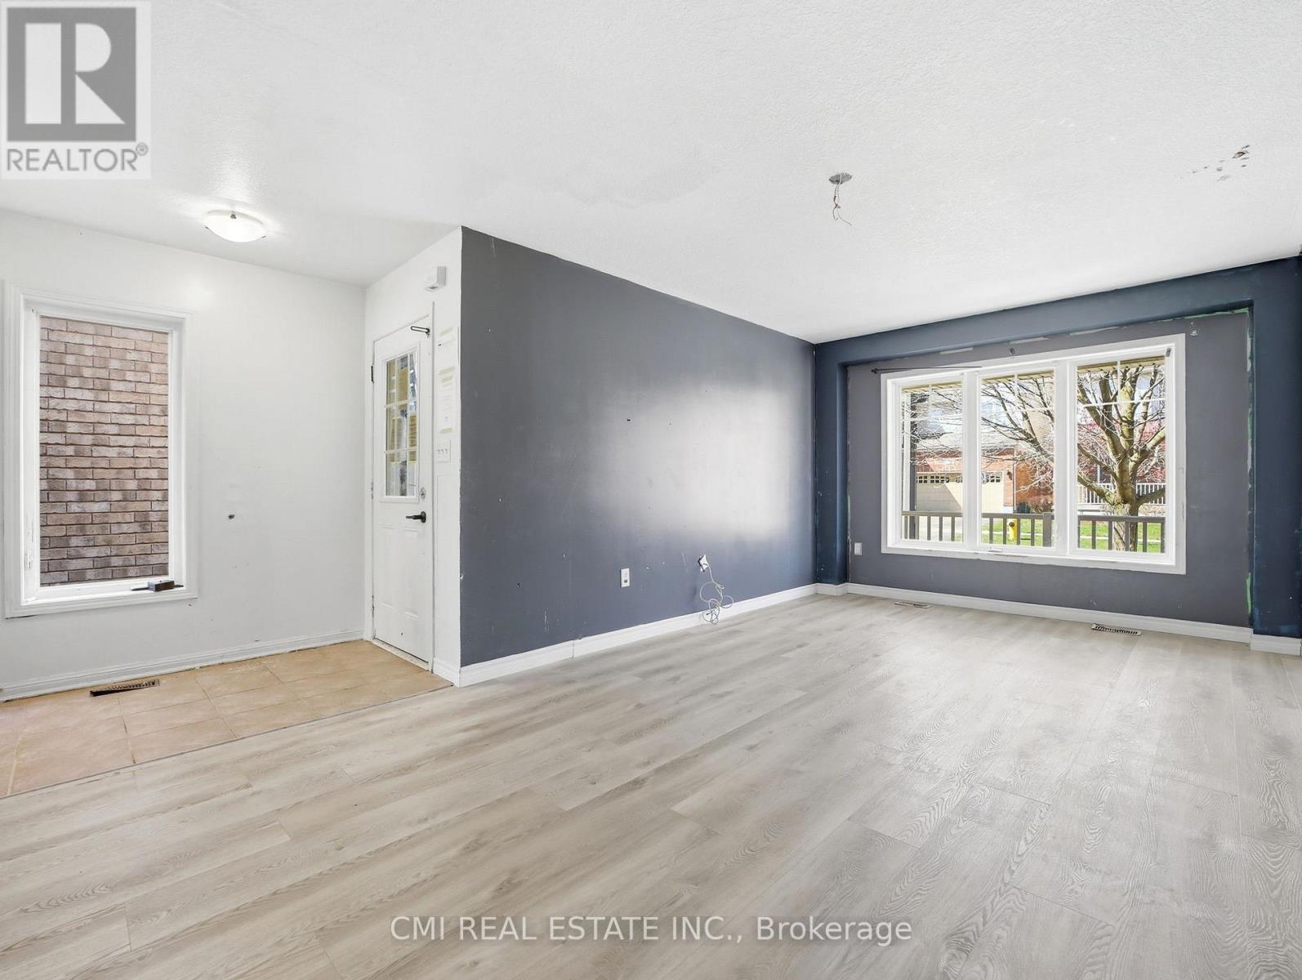
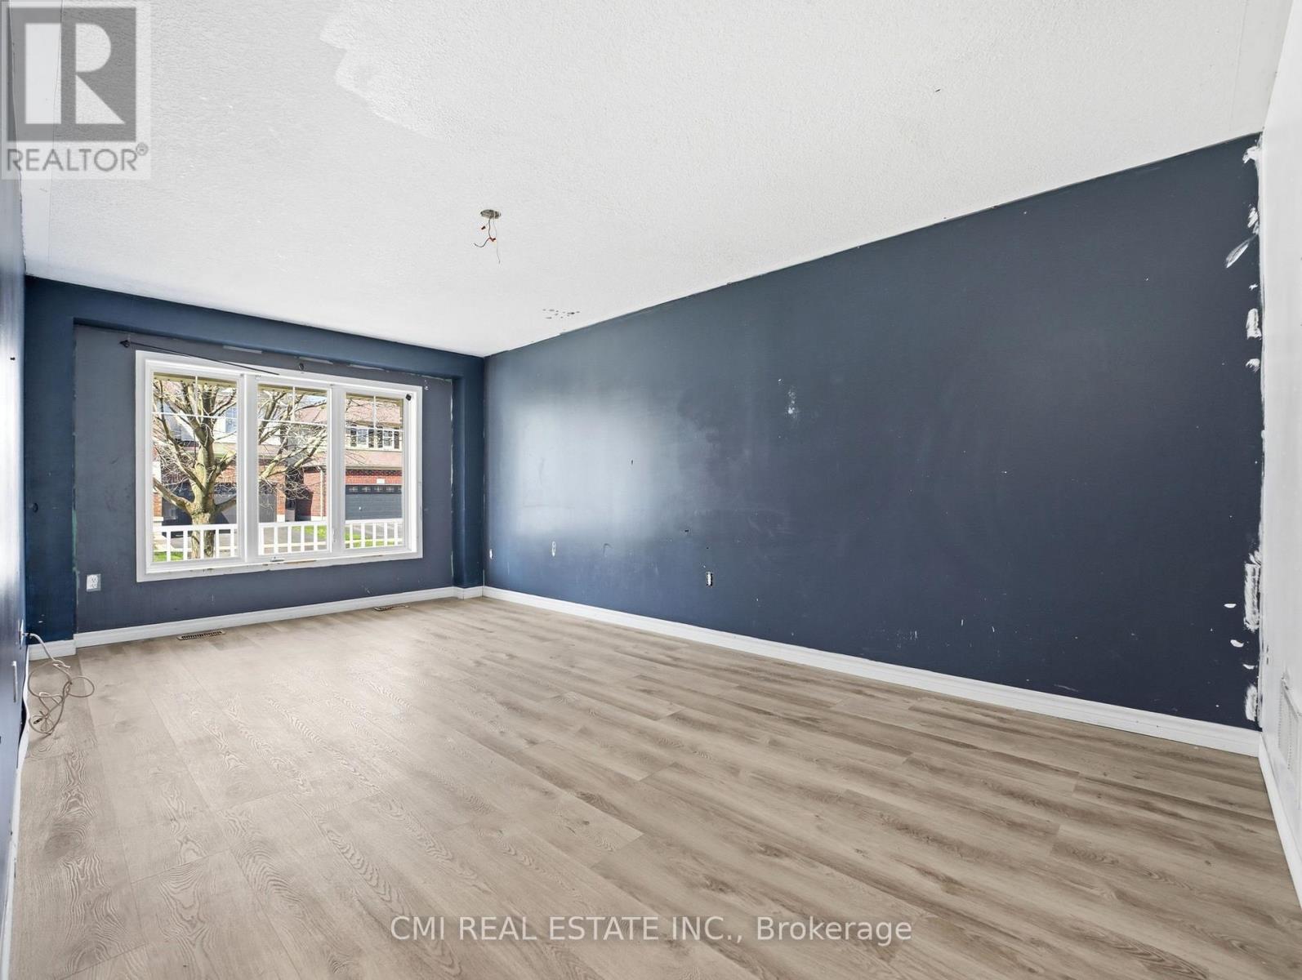
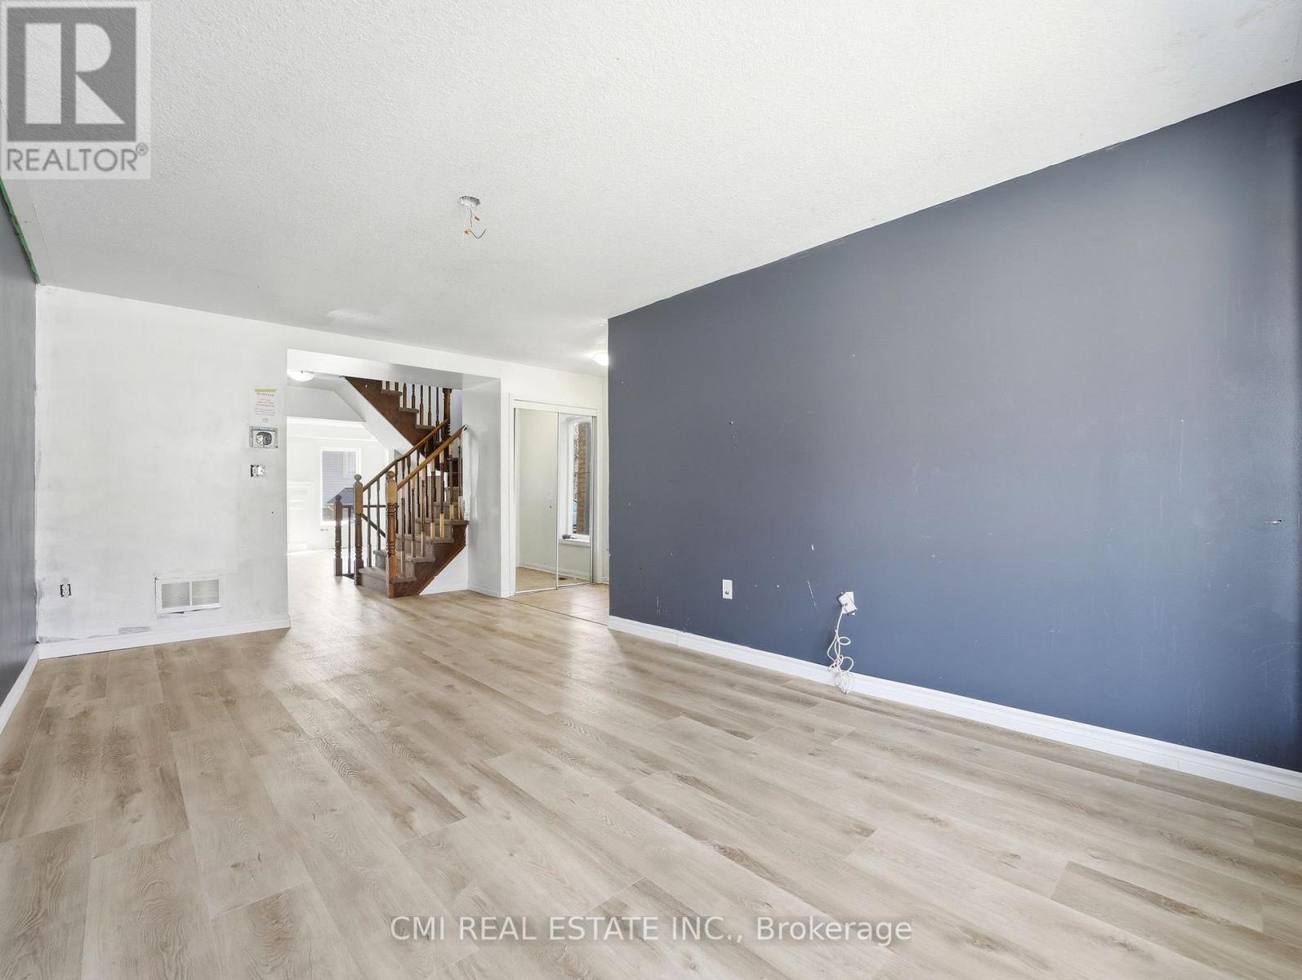
- RoomType10: Living room
- RoomLevel10: Ground level
- RoomLength10: 5.9
- RoomWidth10: 3.4
- RoomDimensions10: 5.9 m X 3.4 m
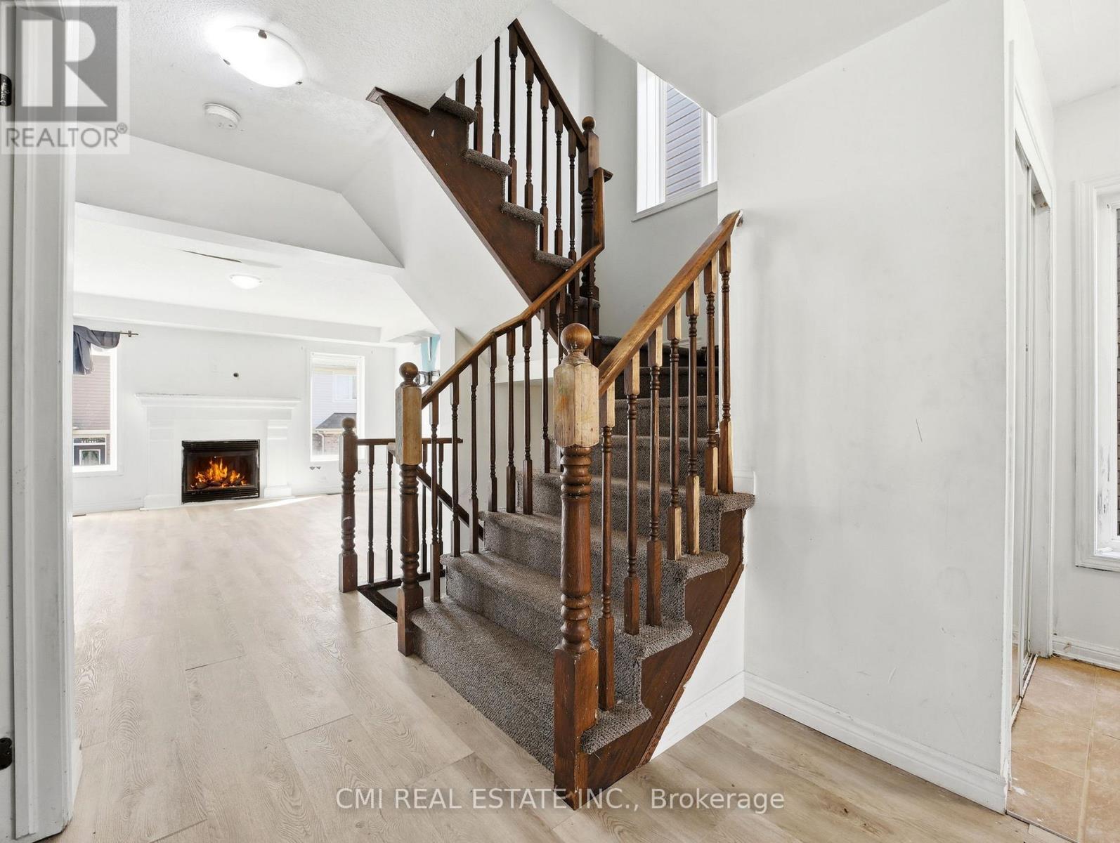
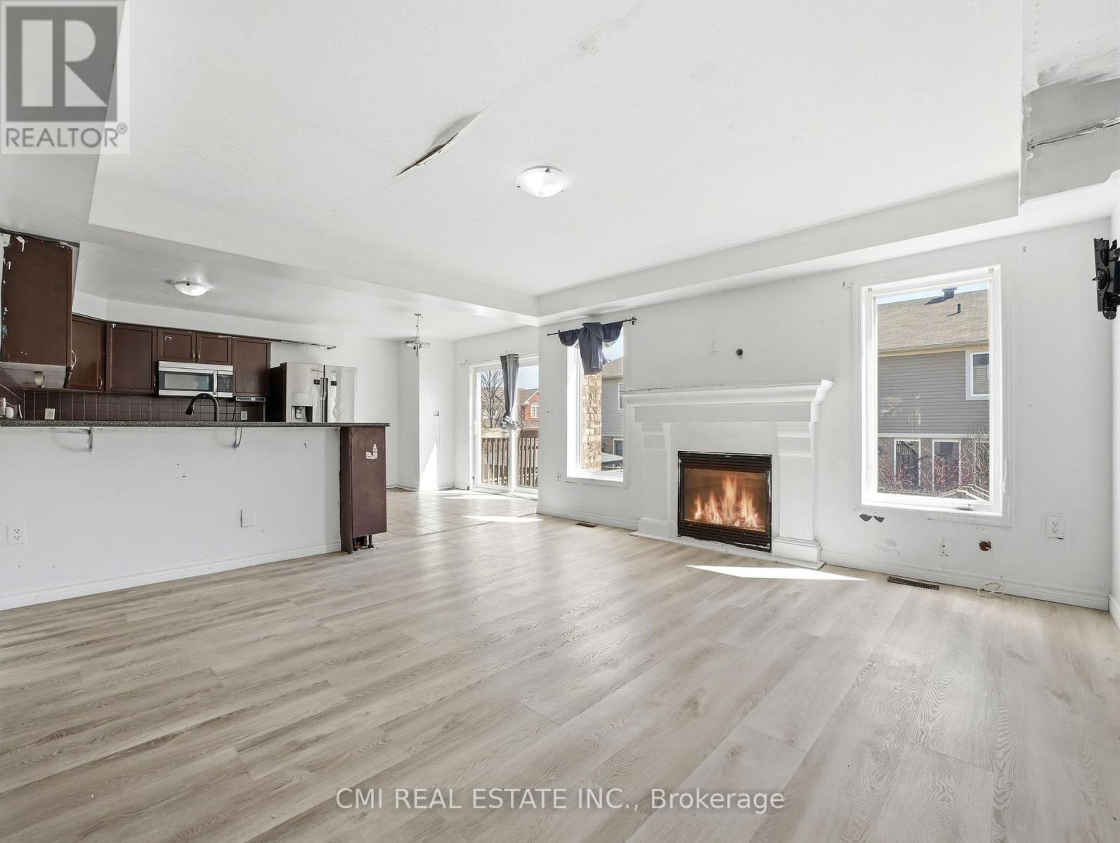
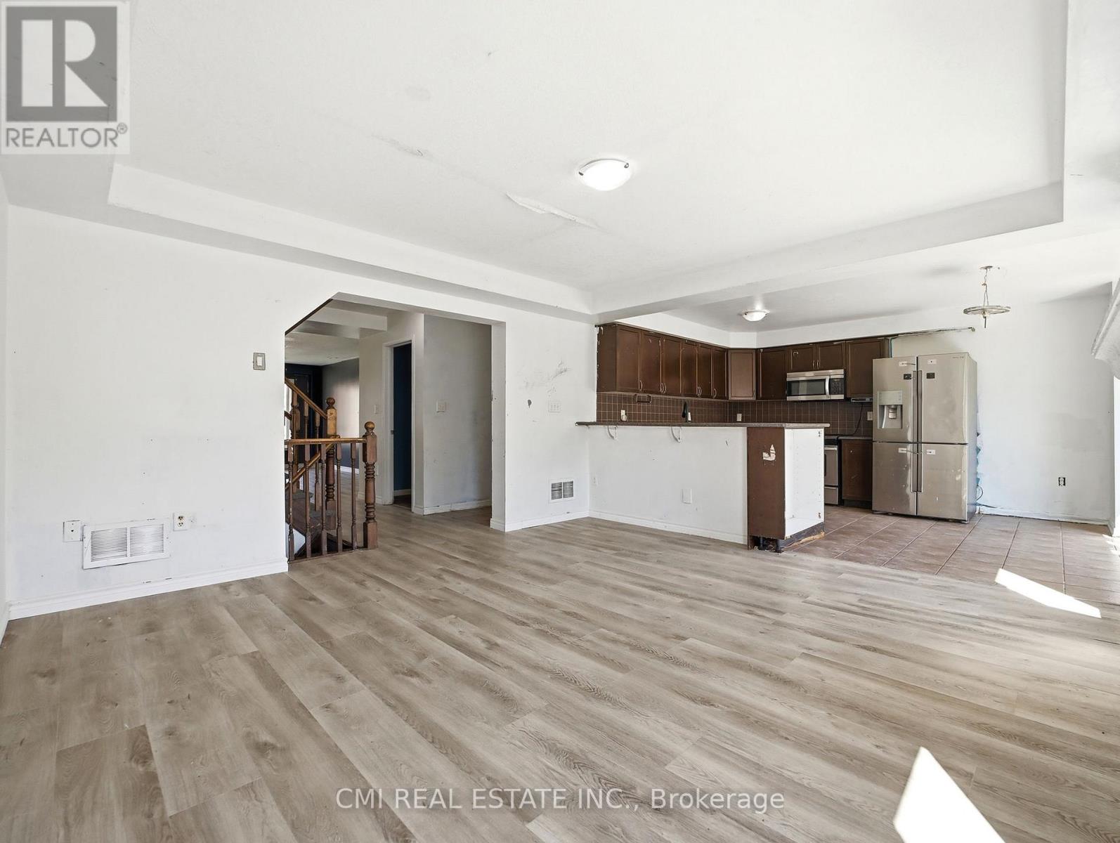
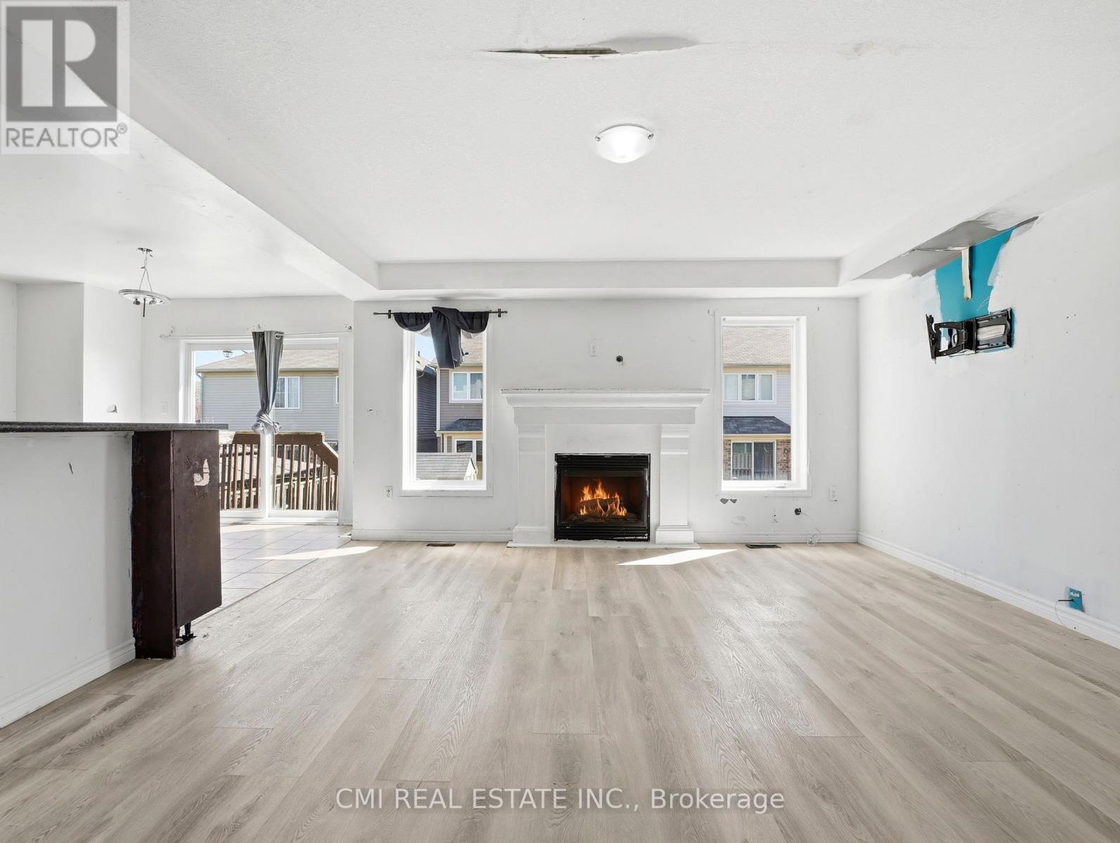
- RoomType11: Family room
- RoomLevel11: Ground level
- RoomLength11: 4.1
- RoomWidth11: 4.4
- RoomDimensions11: 4.1 m X 4.4 m
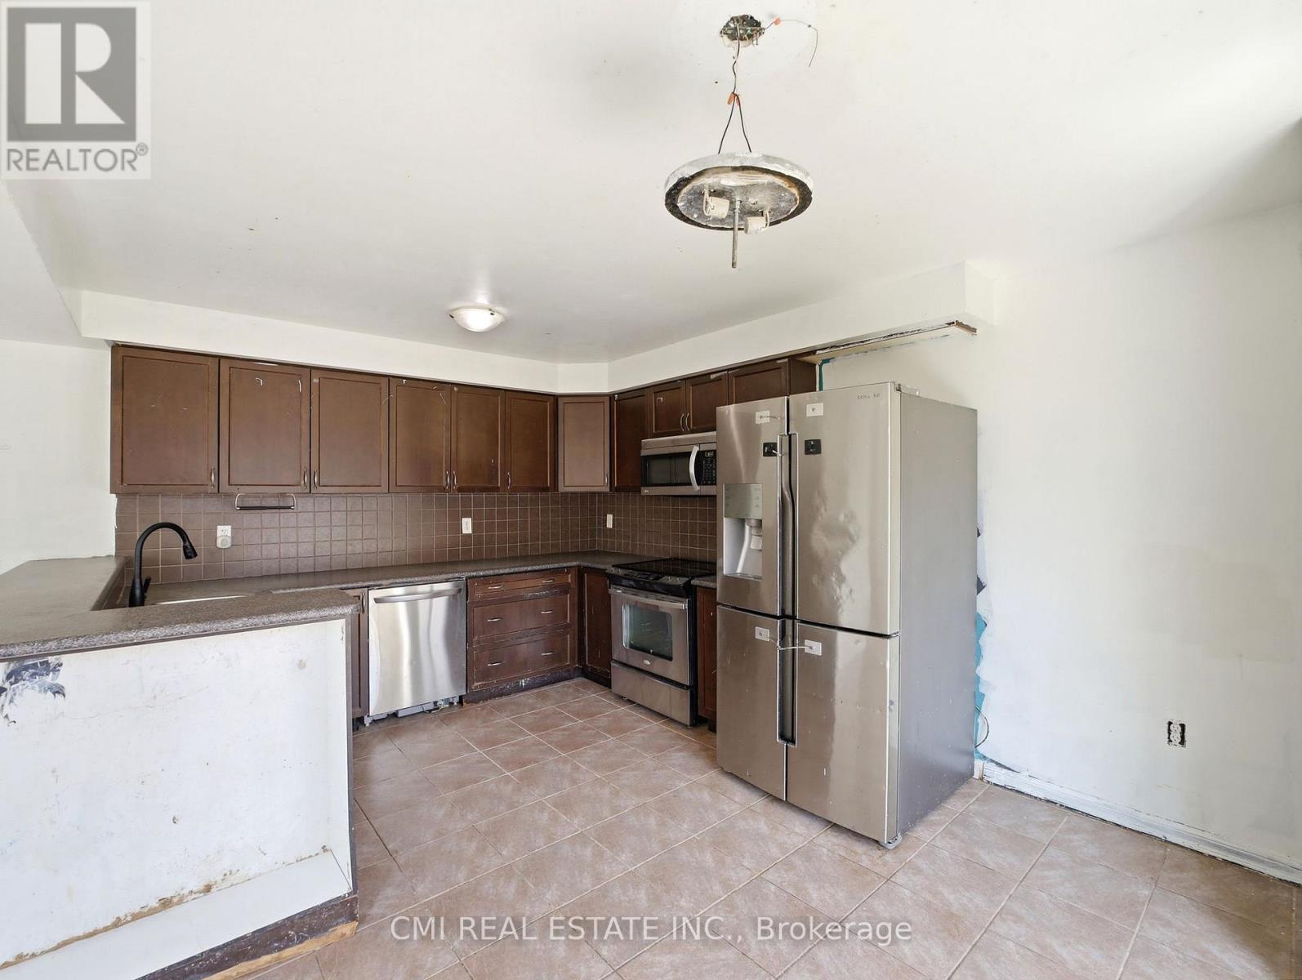
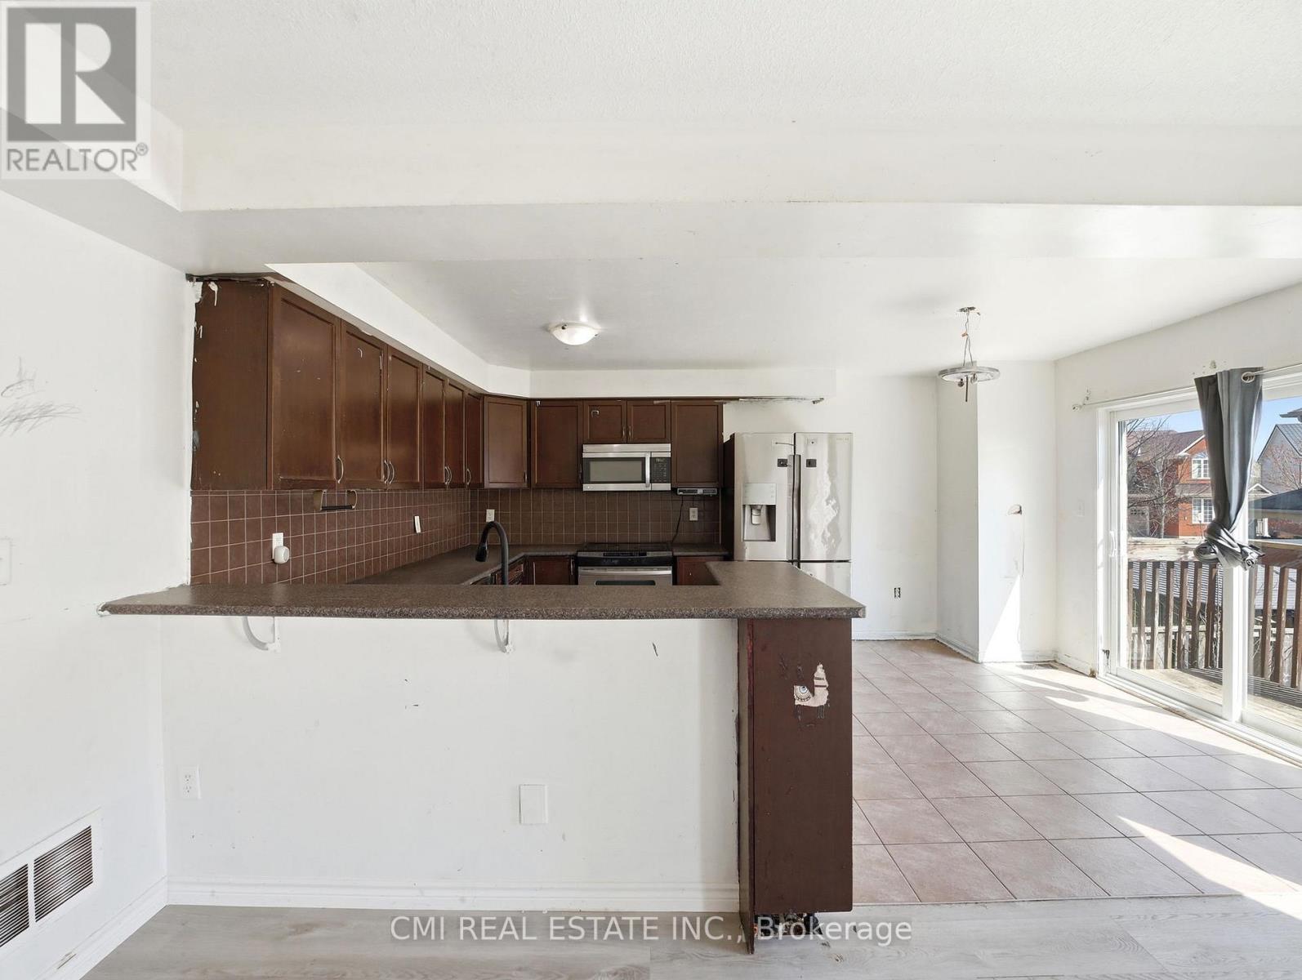
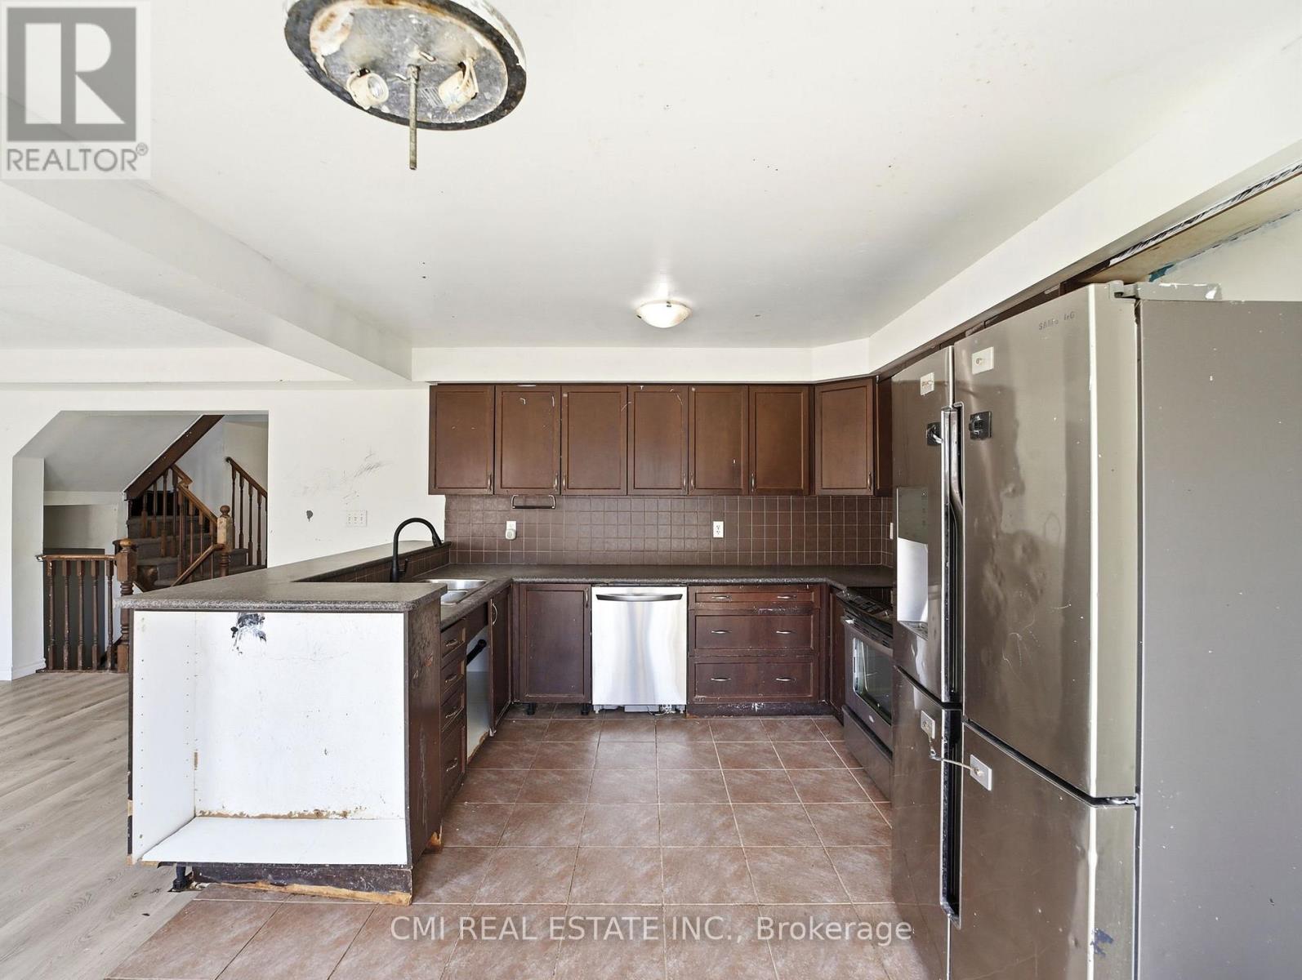
- RoomType12: Kitchen
- RoomLevel12: Ground level
- RoomLength12: 2.6
- RoomWidth12: 3.3
- RoomDimensions12: 2.6 m X 3.3 m
- RoomType13: Dining room
- RoomLevel13: Ground level
- RoomLength13: 2.2
- RoomWidth13: 3.4
- RoomDimensions13: 2.2 m X 3.4 m
Location Details
- City: Cambridge, Cambridge
- Province: Ontario
Property Details
- Levels: 2
- FrontageLength: 10.4 m
Property Features
- Heating: Forced air
- HeatingFuel: Natural gas
- CoolingYN: True
- Cooling: Central air conditioning
- ParkingTotal: 3
- OpenParkingYN: False
- GarageYN: True
- AttachedGarageYN: True
- CarportYN: False
- FireplacesTotal: 0
- PoolYN: False
- ViewYN: False
- WaterfrontYN: False
- Sewer: Sanitary sewer
Basics
- BathroomsHalf: 1
- Date added: Added 1 day ago
- Category: Single Family
- Type: Single Family
- Bedrooms: 3
- Bathrooms: 3
- Half baths: 1
- Area: 1500 - 2000 sq ft
- Lot size: 0 sq ft
- ListOfficeName: CMI REAL ESTATE INC.
- MLS ID: X13425480
Courtesy of
- OfficeName: CMI REAL ESTATE INC.
- ListAOR: Toronto Regional Real Estate Board
Description
-
Description:
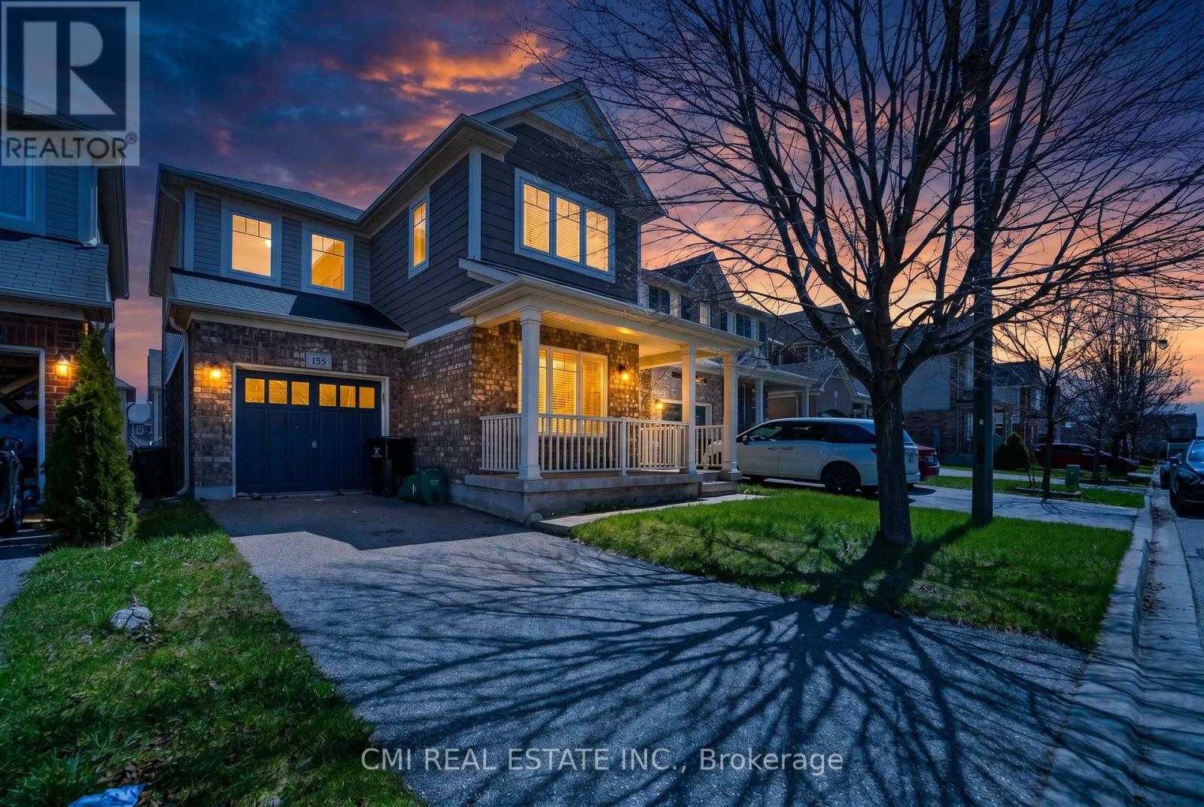
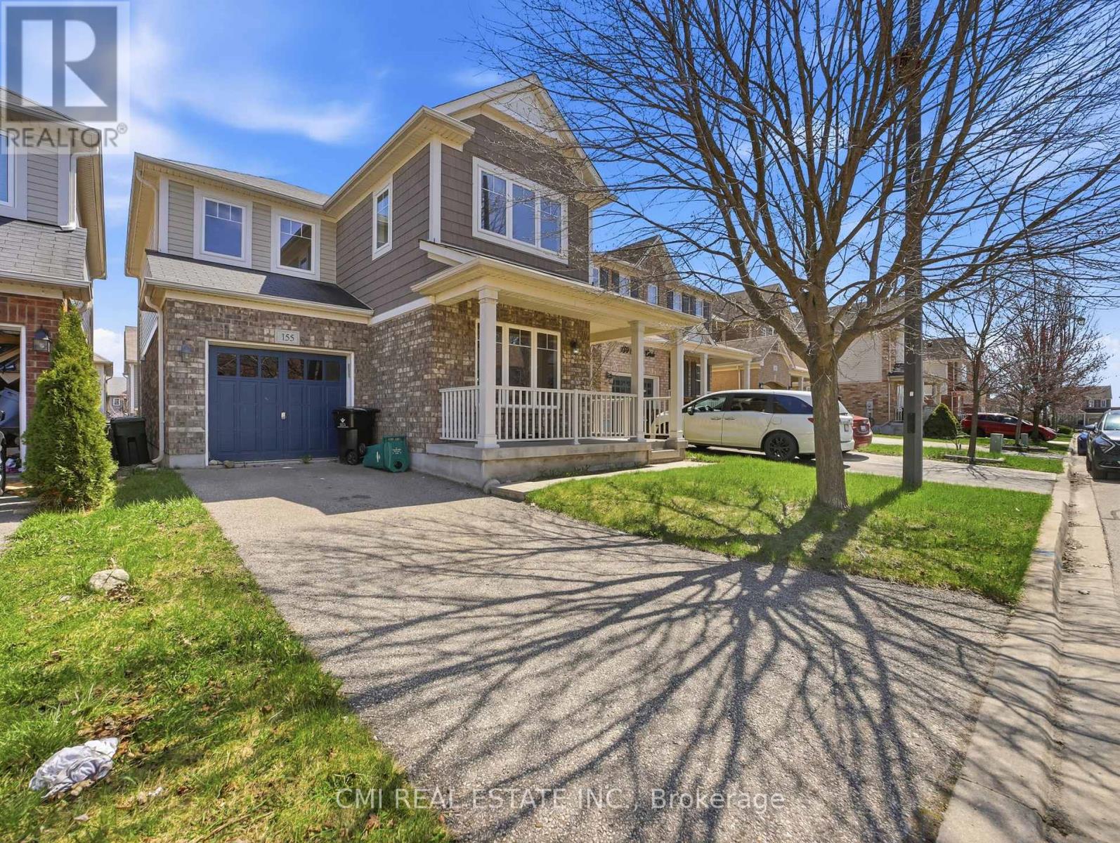
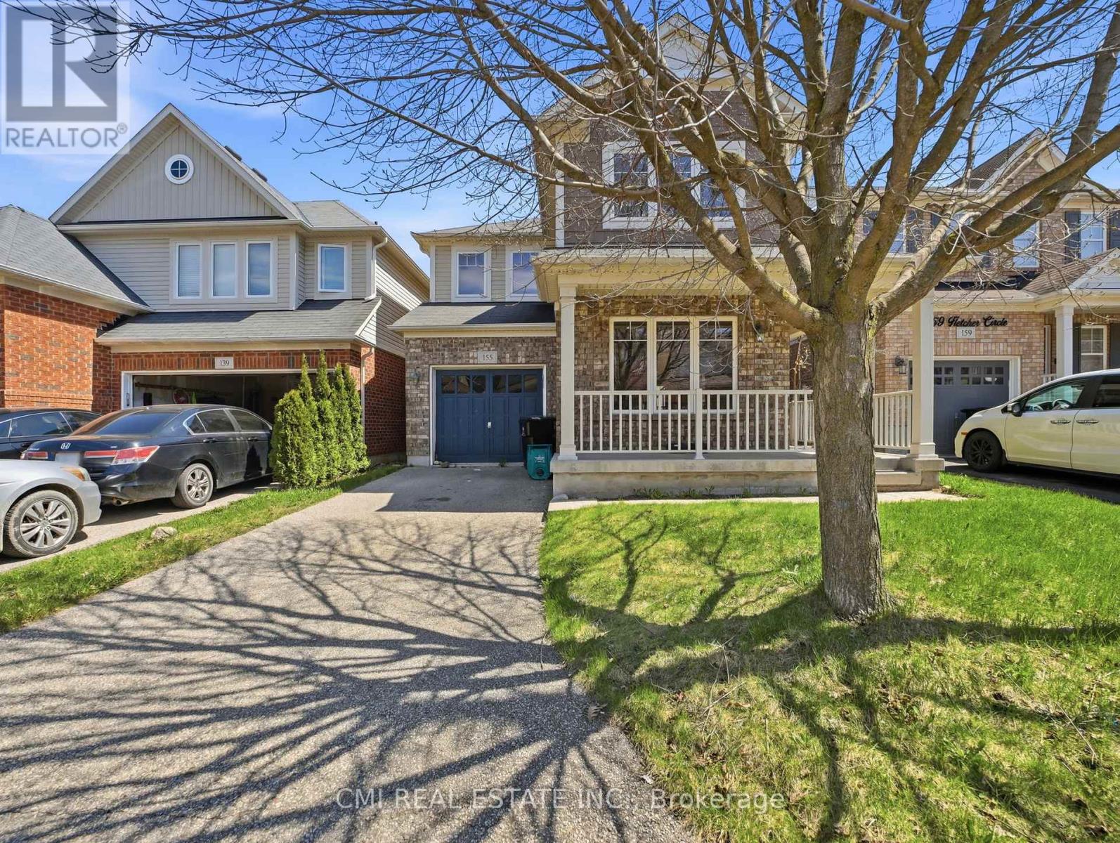
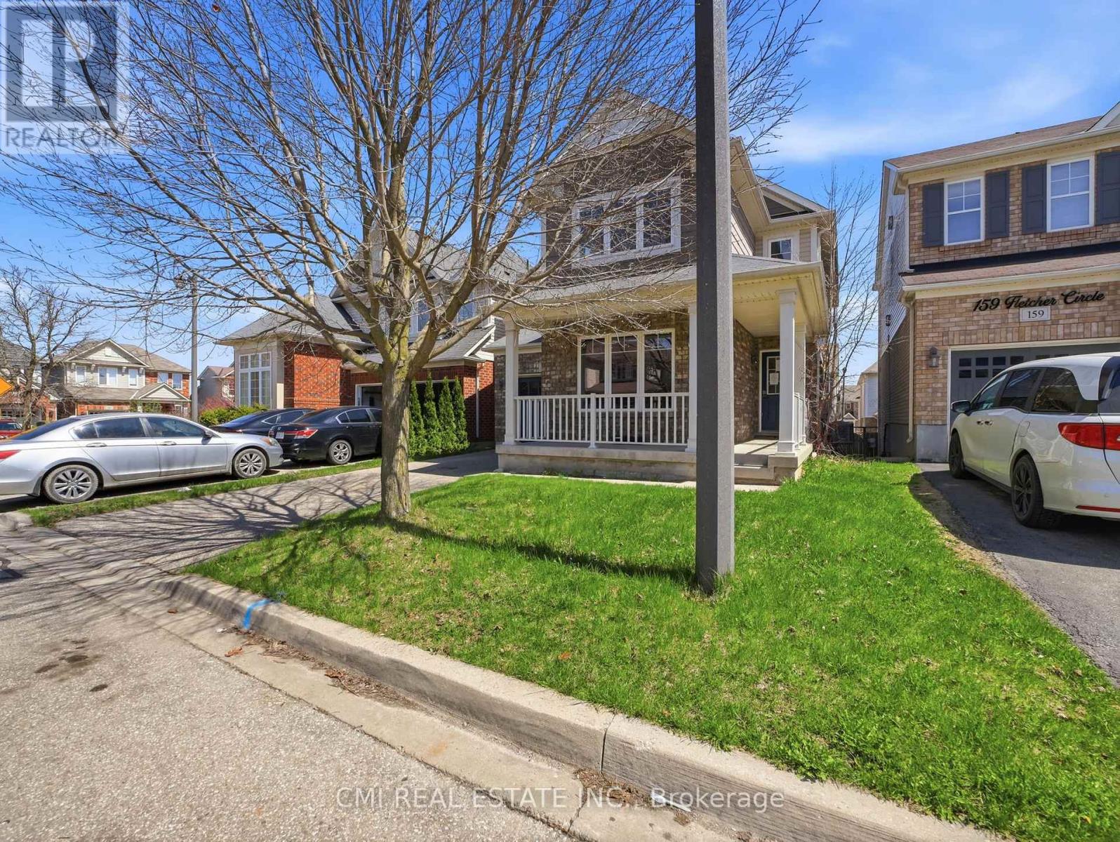
Welcome to 155 Fletcher Circle, a beautifully maintained family home in one of Cambridge's sought-after Hespeler neighborhoods. Located on a quiet, family-friendly street, this home offers the perfect blend of comfort, functionality, and convenience, featuring an attached garage for secure parking and storage, along with a finished basement complete with a versatile extra room ideal for a home office, playroom, gym, or guest space. Surrounded by excellent schools, parks, walking trails, and green spaces, the area is perfect for growing families, while nearby shopping, dining, recreation facilities, and quick access to Highway 401 make everyday living effortless. With its welcoming community atmosphere and family-oriented setting, 155 Fletcher Circle is a wonderful place to put down roots and create lasting memories. (id:67524)
Show all description
Building Details
- ParkingTotal: 3
- Heating: Forced air
- Sewer: Sanitary sewer
Amenities & Features
- Waterfront available: No
- OpenParkingYN: No
- AttachedGarageYN: Yes
- GarageYN: Yes
- CarportYN: No
- PoolYN: No
- CoolingYN: Yes
- Cooling: Central air conditioning
- Total Fireplaces: 0