
1517 Broderick Street, Innisfil, Ontario, Canada, L9S4E1, L9S4E1
1517 Broderick Street, Innisfil, Ontario, Canada, L9S4E1, L9S4E1
$1,099,000
Request info
Rooms & Units Descr
- RoomType1: Bedroom
- RoomLevel1: Second level
- RoomLength1: 4.58
- RoomWidth1: 6.04
- RoomDimensions1: 4.58 m X 6.04 m
- RoomType2: Bedroom 2
- RoomLevel2: Second level
- RoomLength2: 4.45
- RoomWidth2: 5.54
- RoomDimensions2: 4.45 m X 5.54 m
- RoomType3: Bedroom 3
- RoomLevel3: Second level
- RoomLength3: 4.36
- RoomWidth3: 4.72
- RoomDimensions3: 4.36 m X 4.72 m
- RoomType4: Bedroom 4
- RoomLevel4: Second level
- RoomLength4: 4.95
- RoomWidth4: 3.61
- RoomDimensions4: 4.95 m X 3.61 m
- RoomType5: Office
- RoomLevel5: Main level
- RoomLength5: 3.63
- RoomWidth5: 3.6
- RoomDimensions5: 3.63 m X 3.6 m
- RoomType6: Family room
- RoomLevel6: Main level
- RoomLength6: 5.91
- RoomWidth6: 4.26
- RoomDimensions6: 5.91 m X 4.26 m
- RoomType7: Living room
- RoomLevel7: Main level
- RoomLength7: 5.8
- RoomWidth7: 3.96
- RoomDimensions7: 5.8 m X 3.96 m
- RoomType8: Dining room
- RoomLevel8: Main level
- RoomLength8: 5.8
- RoomWidth8: 3.96
- RoomDimensions8: 5.8 m X 3.96 m
- RoomType9: Eating area
- RoomLevel9: Main level
- RoomLength9: 4.45
- RoomWidth9: 4.13
- RoomDimensions9: 4.45 m X 4.13 m
- RoomType10: Kitchen
- RoomLevel10: Main level
- RoomLength10: 4.75
- RoomWidth10: 3.4
- RoomDimensions10: 4.75 m X 3.4 m
Location Details
- City: Innisfil, Innisfil
- Province: Ontario
Property Details
- SubdivisionName: Rural Innisfil
- Levels: 2
- FrontageLength: 50 ft ,2 in
Property Features
- Flooring: Hardwood,Ceramic,Carpeted
- Heating: Forced air
- HeatingFuel: Natural gas
- CoolingYN: True
- Cooling: Central air conditioning
- ParkingTotal: 6
- OpenParkingYN: False
- GarageYN: True
- AttachedGarageYN: True
- CarportYN: False
- FireplacesTotal: 1
- PoolYN: False
- ViewYN: False
- WaterfrontYN: False
- Sewer: Sanitary sewer
Basics
- BathroomsHalf: 1
- Date added: Added 1 day ago
- Category: Single Family
- Type: Single Family
- Bedrooms: 4
- Bathrooms: 4
- Half baths: 1
- Floors: Hardwood,Ceramic,Carpeted
- Area: 3500 - 5000 sq ft
- Lot size: 0 sq ft
- SubdivisionName: Rural Innisfil
- ListOfficeName: AIMHOME REALTY INC.
- MLS ID: N13852172
Courtesy of
- OfficeName: AIMHOME REALTY INC.
- ListAOR: Toronto Regional Real Estate Board
Description
-
Description:
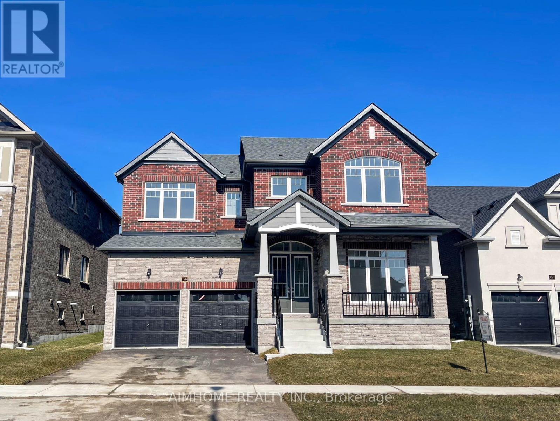
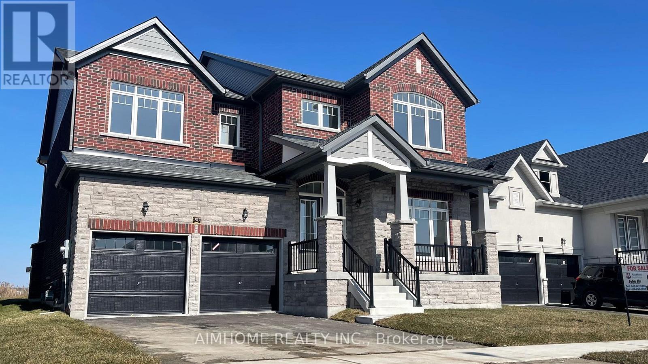
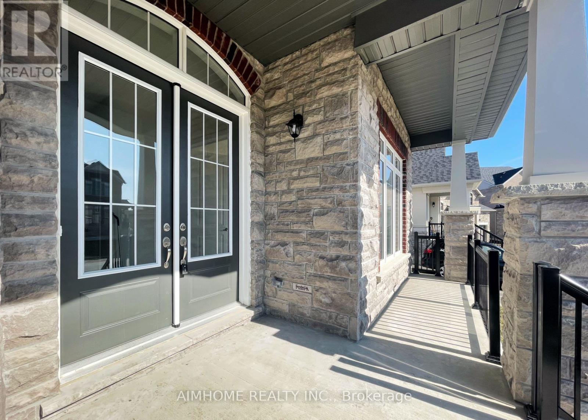
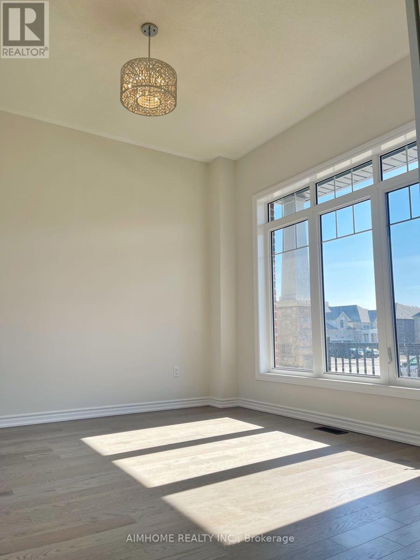
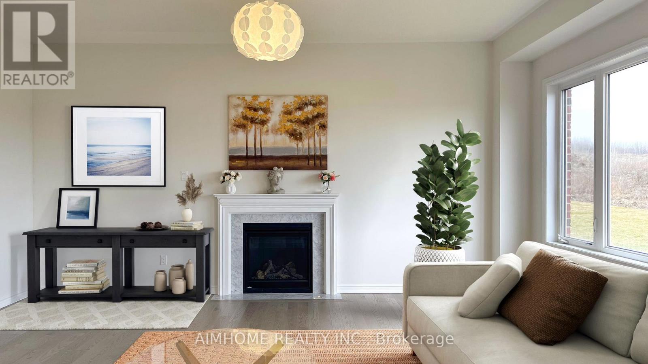
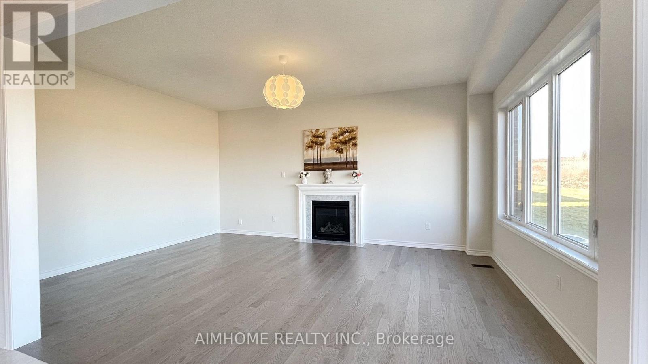
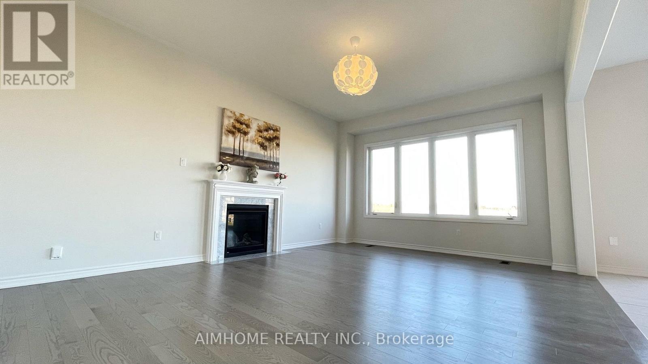
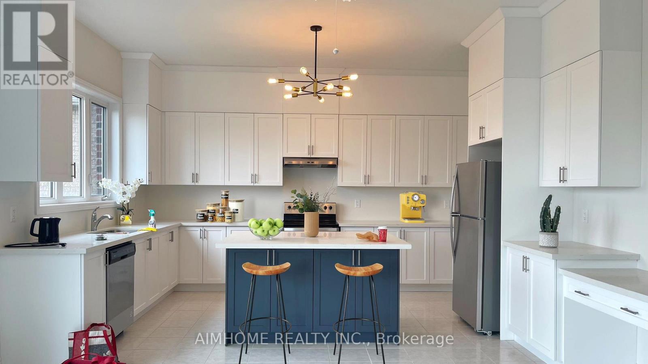
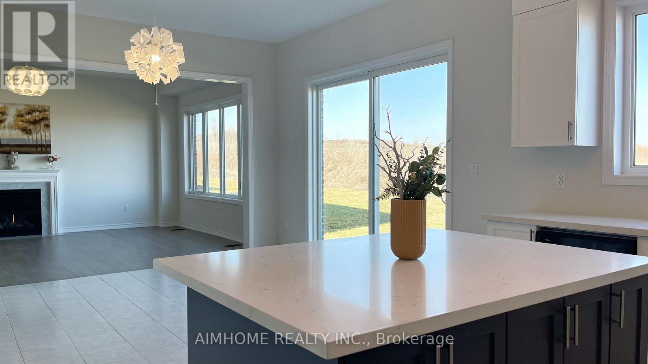
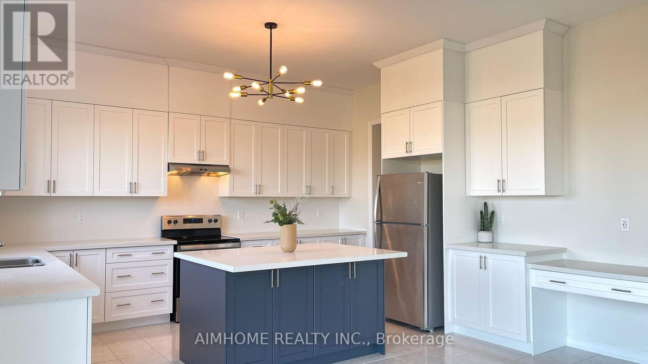
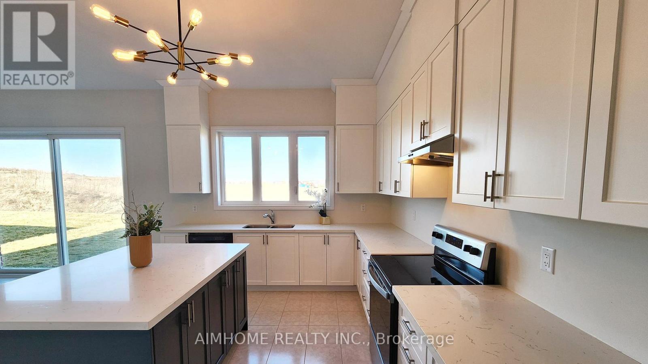
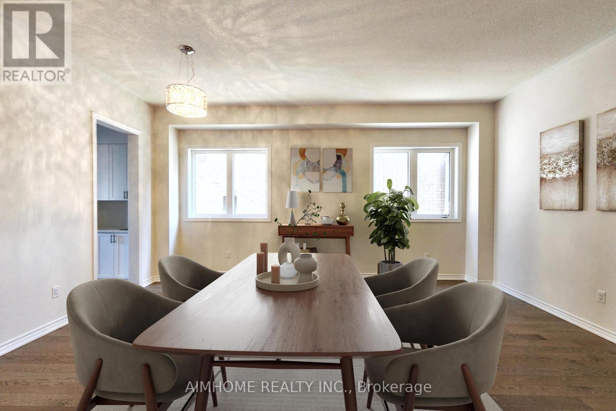
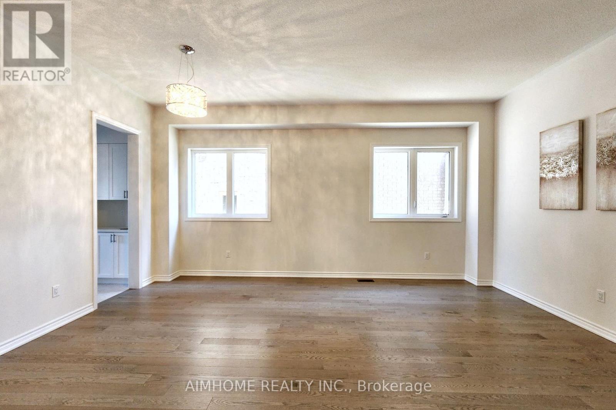
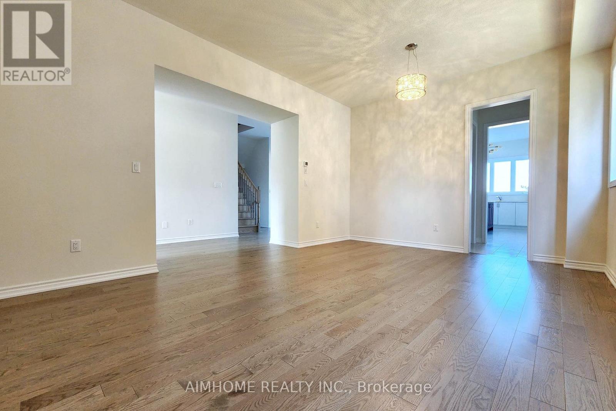
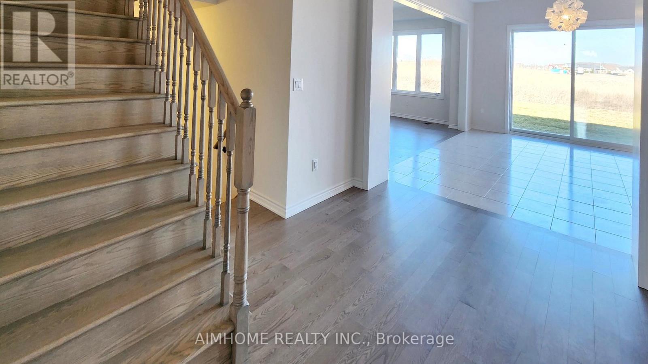
Welcome To Your Dream Home! This 3,648 Sq.ft Stunning House Sits On A Premium Lot Boasting Numerous Upgrades, Enjoy The Upgraded Spaciousness With 10-Foot Ceilings On The Main And 9-Foot Ceilings On The 2nd Floor! Revel In The Luxury Of Upgraded Top-Quality Hardwood Flooring, Stairs, And Kitchen Cabinet Moulding, Centre Island, Countertops And Much More! Convenience Meets Elegance With 2nd Floor Laundry, While The Primary Bedroom Featuring His And Her W/I Closets. Fully Fenced, Close To Schools, Minutes To Future GO Station, Innisfil Beach And Hwy 400. Don't Miss This Great Opportunity! (id:67524)
Show all description
Building Details
- ParkingTotal: 6
- Heating: Forced air
- Sewer: Sanitary sewer
Amenities & Features
- Waterfront available: No
- OpenParkingYN: No
- AttachedGarageYN: Yes
- GarageYN: Yes
- CarportYN: No
- PoolYN: No
- CoolingYN: Yes
- Cooling: Central air conditioning
- Total Fireplaces: 1