
57 Bernick Drive, Barrie (Grove East), Ontario, Canada, L4M5C1, L4M5C1
57 Bernick Drive, Barrie (Grove East), Ontario, Canada, L4M5C1, L4M5C1Rooms & Units Descr
- RoomType1: Recreational, Games room
- RoomLevel1: Basement
- RoomLength1: 5.93
- RoomWidth1: 4.34
- RoomDimensions1: 5.93 m X 4.34 m
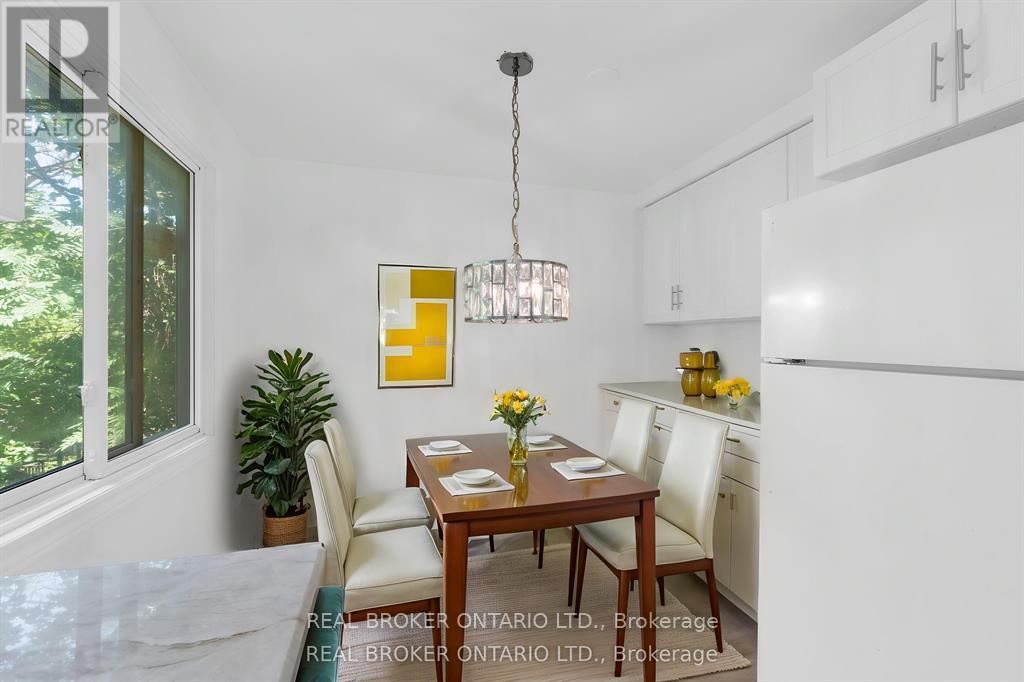
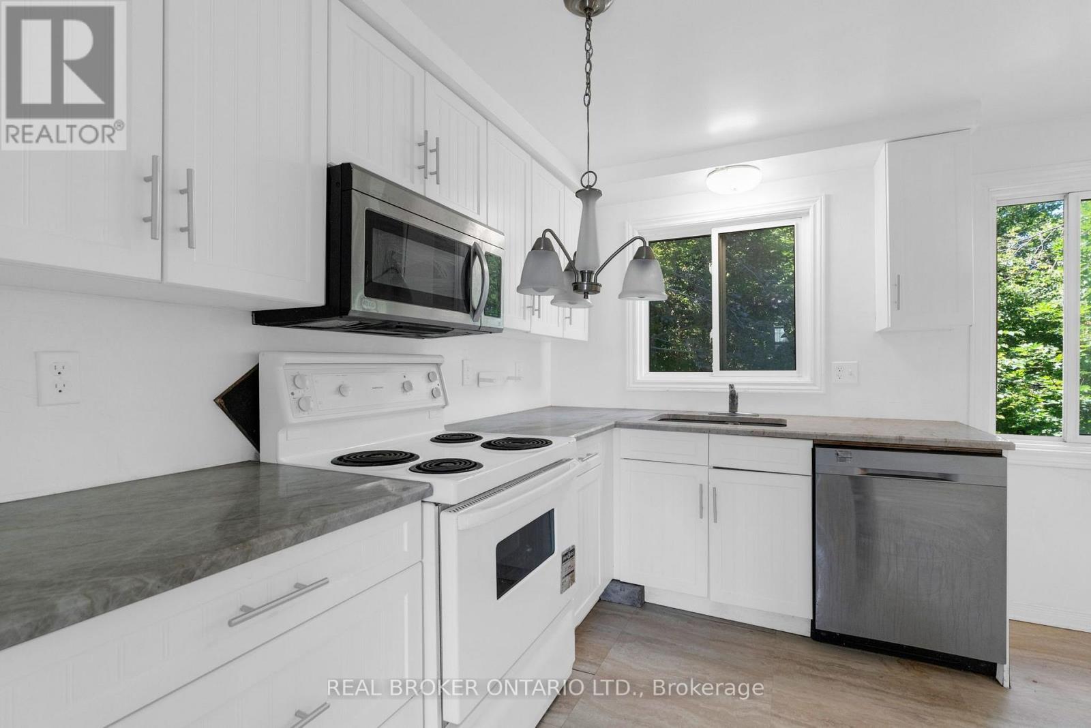
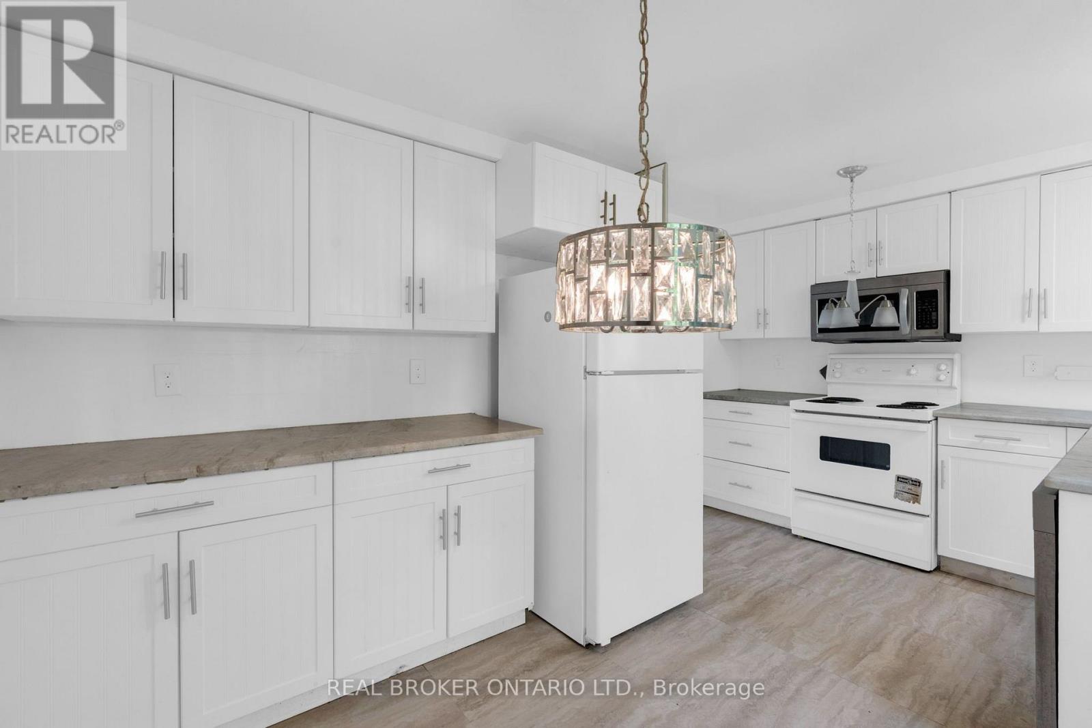
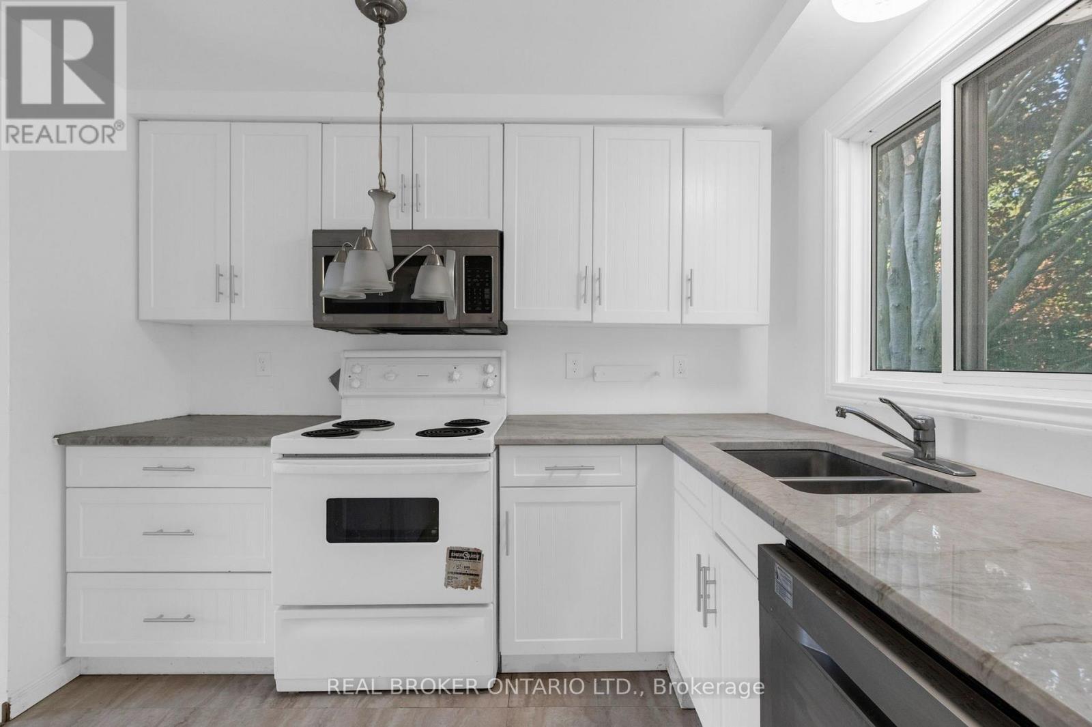
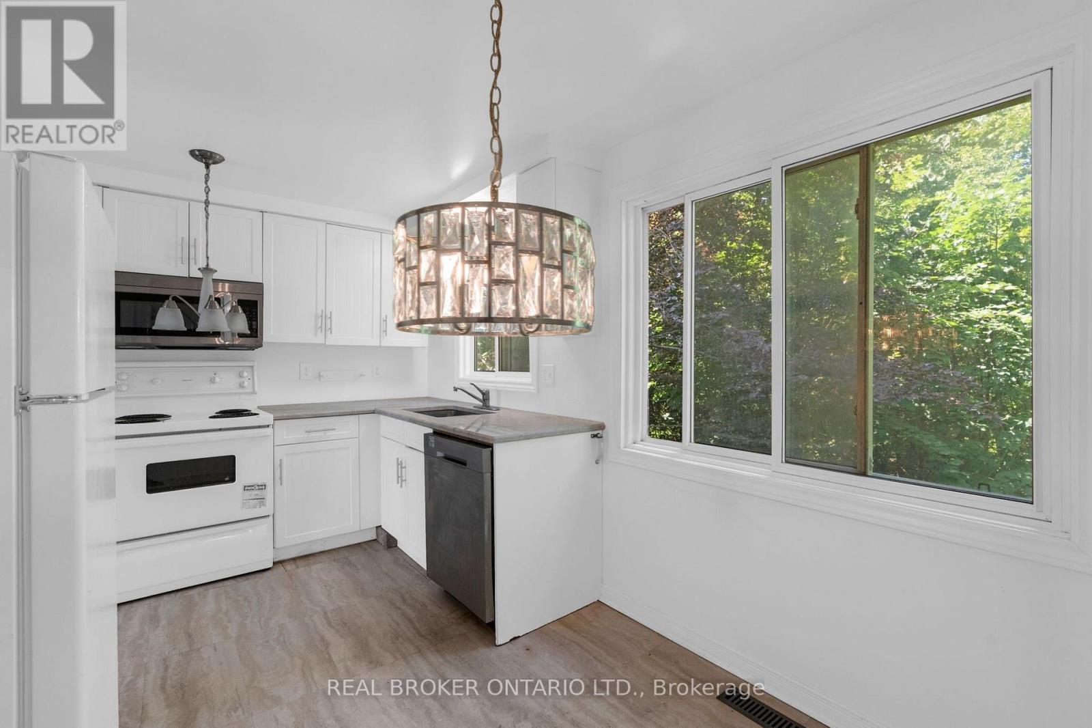
- RoomType2: Kitchen
- RoomLevel2: Main level
- RoomLength2: 2.85
- RoomWidth2: 2.67
- RoomDimensions2: 2.85 m X 2.67 m
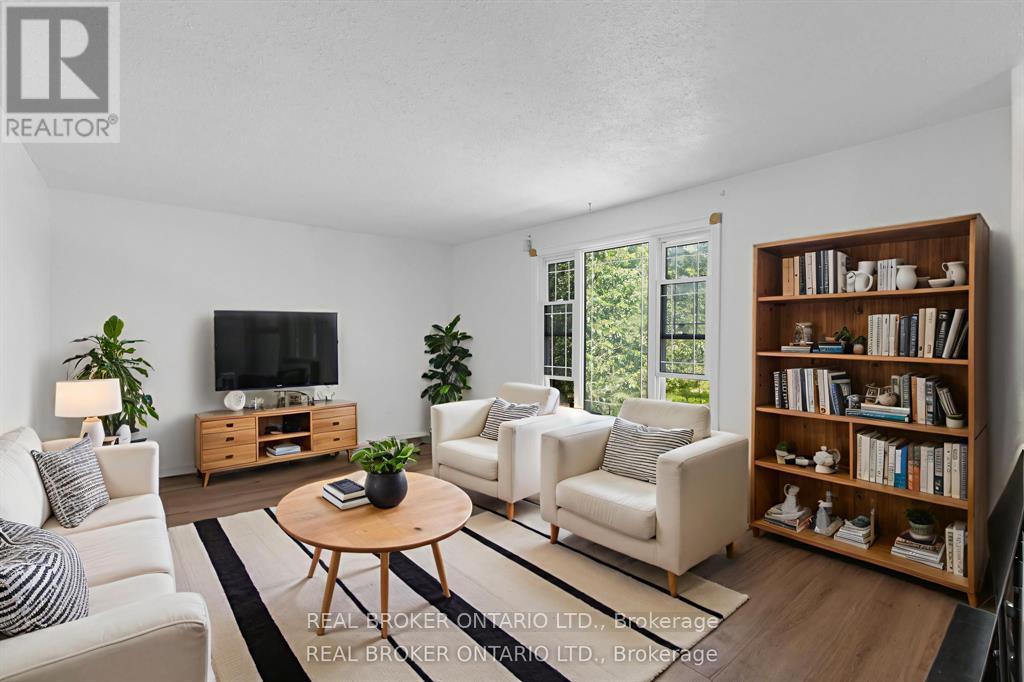
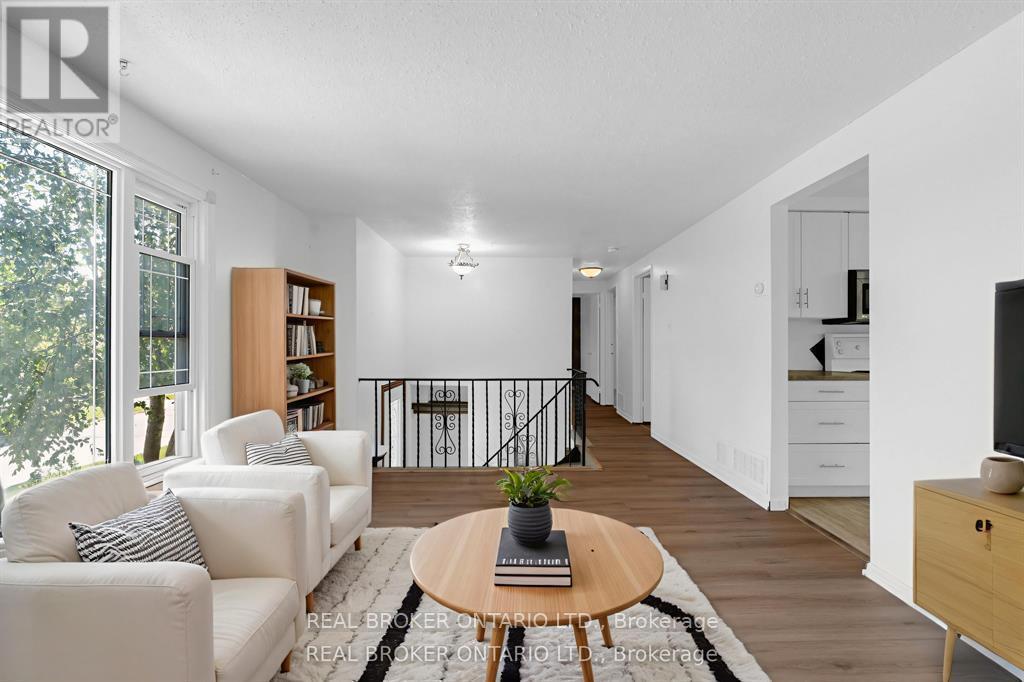
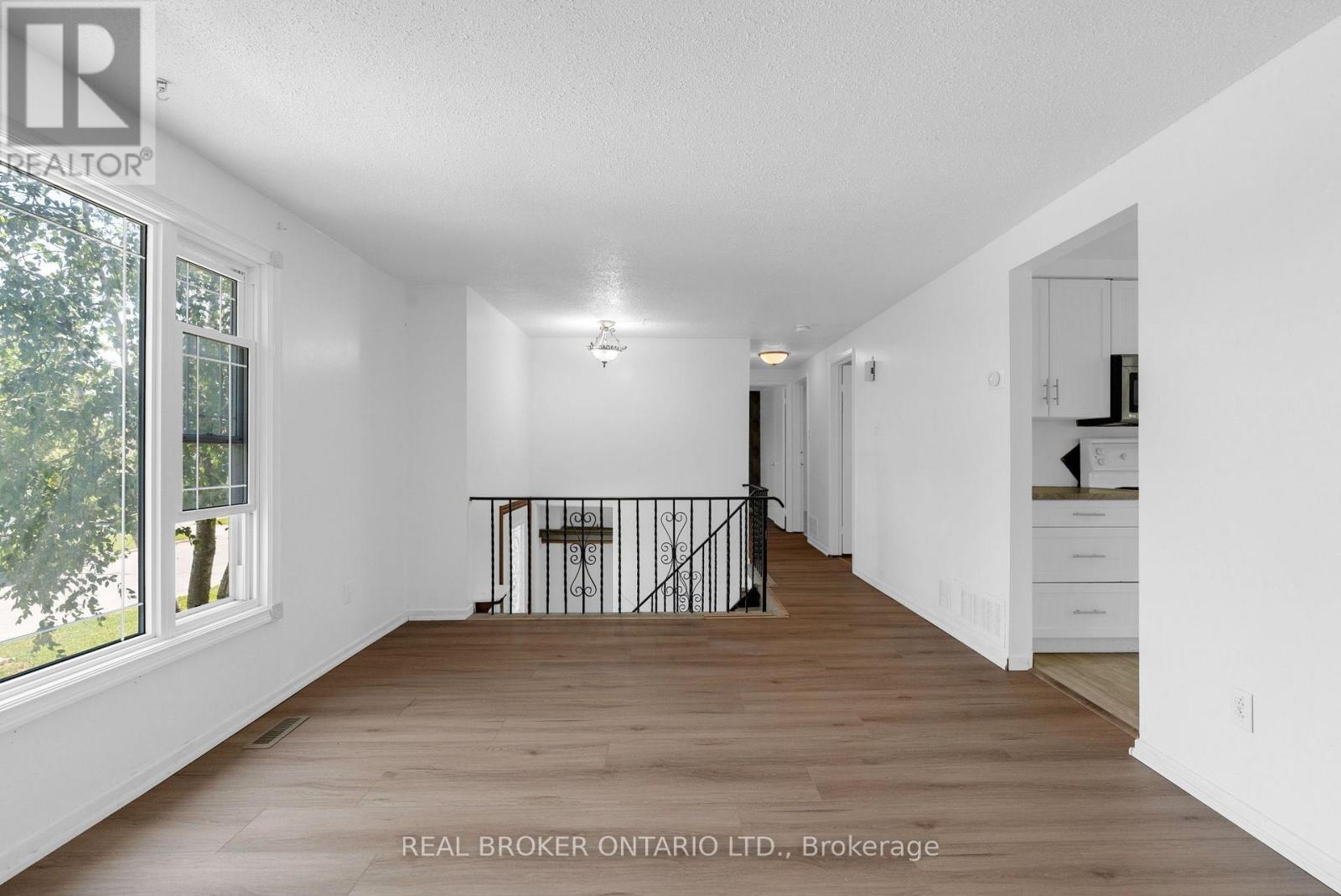
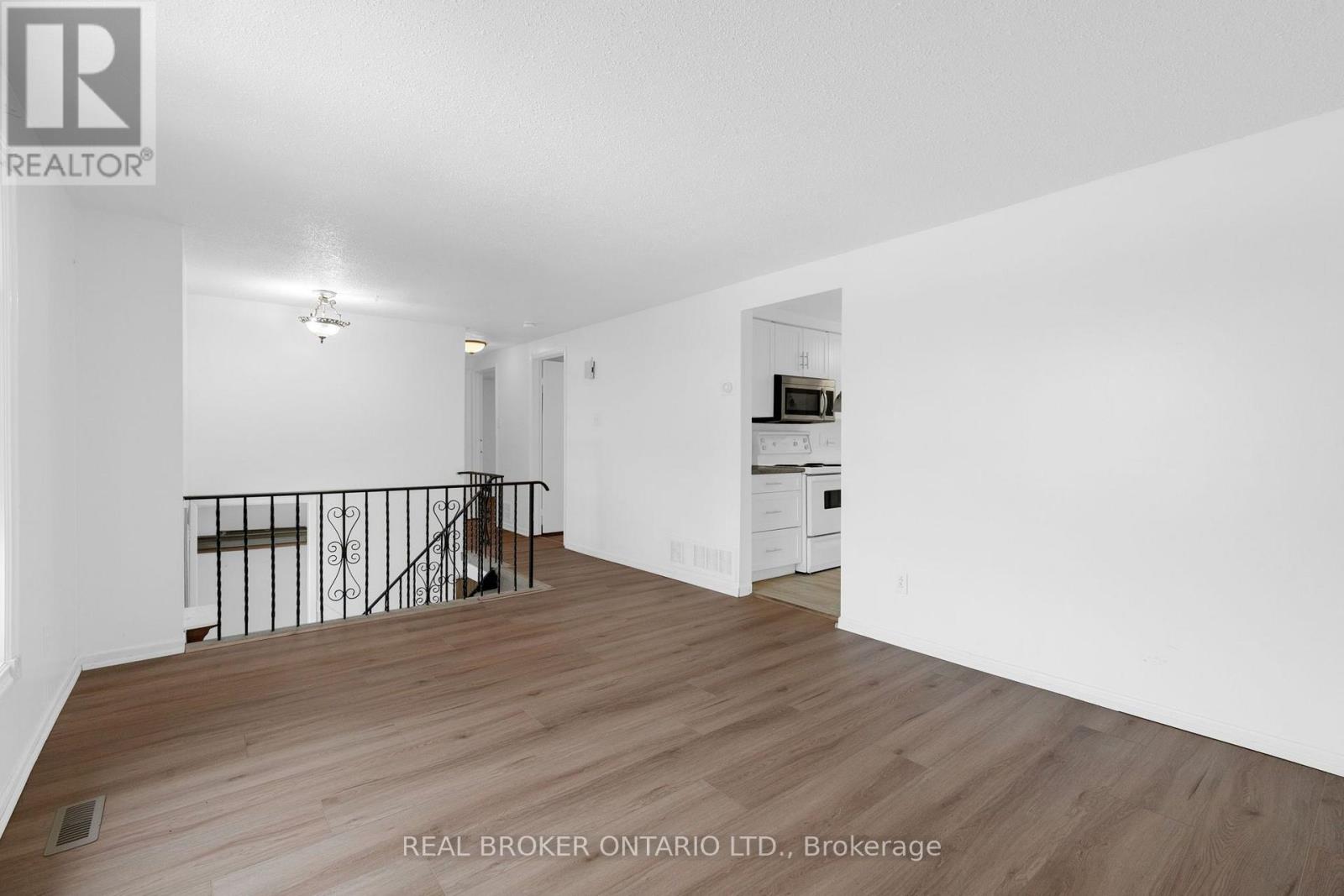
- RoomType3: Living room
- RoomLevel3: Main level
- RoomLength3: 3.55
- RoomWidth3: 4.76
- RoomDimensions3: 3.55 m X 4.76 m
- RoomType4: Dining room
- RoomLevel4: Main level
- RoomLength4: 2.86
- RoomWidth4: 1.75
- RoomDimensions4: 2.86 m X 1.75 m
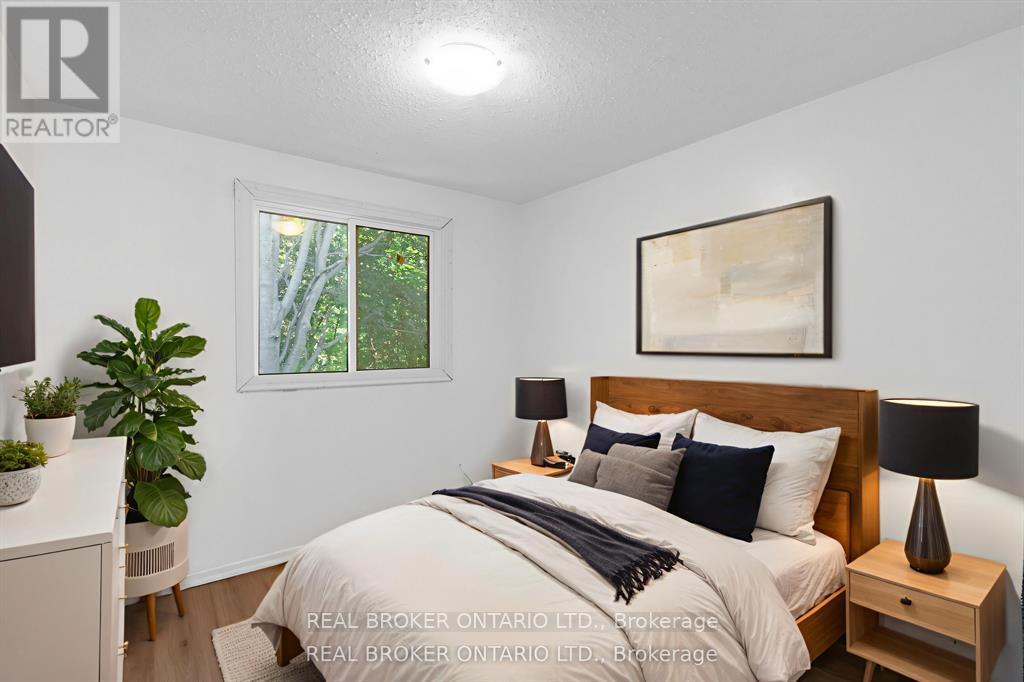
- RoomType5: Bedroom
- RoomLevel5: Main level
- RoomLength5: 2.86
- RoomWidth5: 2.68
- RoomDimensions5: 2.86 m X 2.68 m
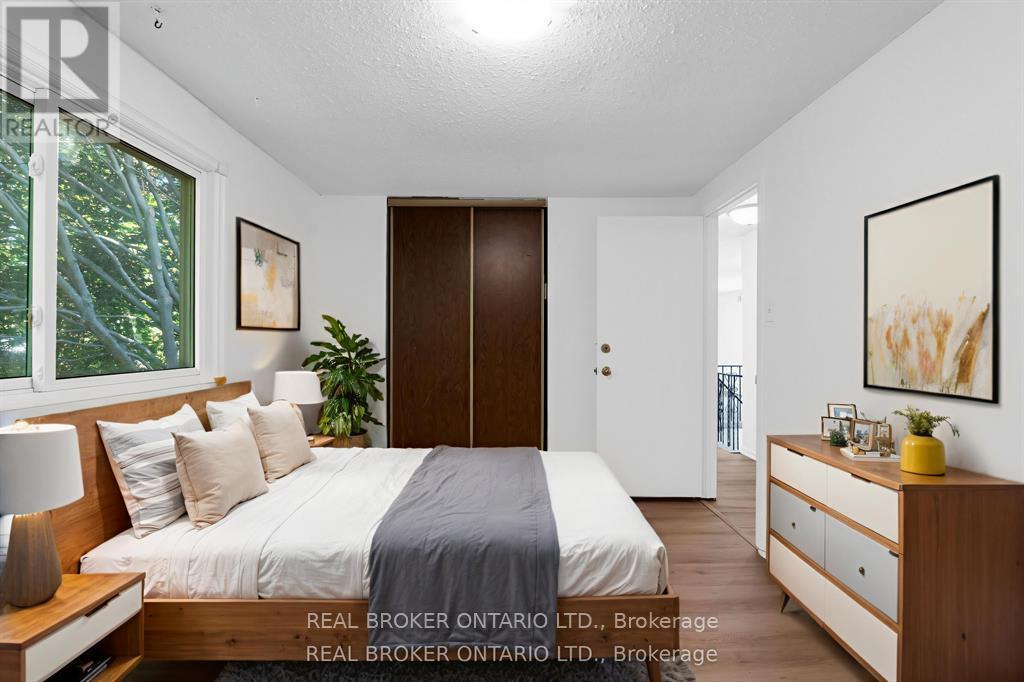
- RoomType6: Bedroom 2
- RoomLevel6: Main level
- RoomLength6: 3.55
- RoomWidth6: 2.92
- RoomDimensions6: 3.55 m X 2.92 m
- RoomType7: Bedroom 3
- RoomLevel7: Main level
- RoomLength7: 4.08
- RoomWidth7: 2.86
- RoomDimensions7: 4.08 m X 2.86 m
Location Details
- City: Barrie (Grove East), Barrie (Grove East)
- Province: Ontario
Property Details
- SubdivisionName: Grove East
- ArchitecturalStyle: Raised bungalow
- Levels: 1
- FrontageLength: 60 ft
Property Features
- CommunityFeatures: Community Centre
- Fencing: Fenced yard
- Heating: Forced air
- HeatingFuel: Natural gas
- CoolingYN: True
- Cooling: None
- ParkingTotal: 3
- OpenParkingYN: False
- GarageYN: True
- AttachedGarageYN: True
- CarportYN: False
- FireplacesTotal: 0
- PoolYN: False
- ViewYN: False
- WaterfrontYN: False
- Sewer: Sanitary sewer
Basics
- BathroomsHalf: 1
- Date added: Added 1 hour ago
- Category: Single Family
- Type: Single Family
- Bedrooms: 3
- Bathrooms: 2
- Half baths: 1
- Area: 1100 - 1500 sq ft
- Lot size: 0 sq ft
- SubdivisionName: Grove East
- ListOfficeName: REAL BROKER ONTARIO LTD.
- MLS ID: S14107114
Courtesy of
- OfficeName: REAL BROKER ONTARIO LTD.
- ListAOR: Toronto Regional Real Estate Board
Description
-
Description:
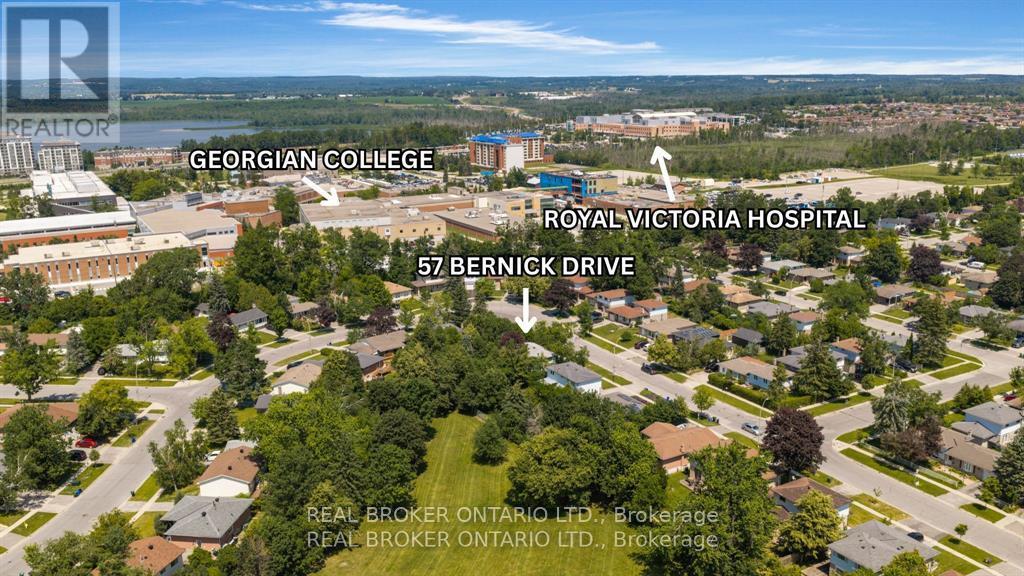
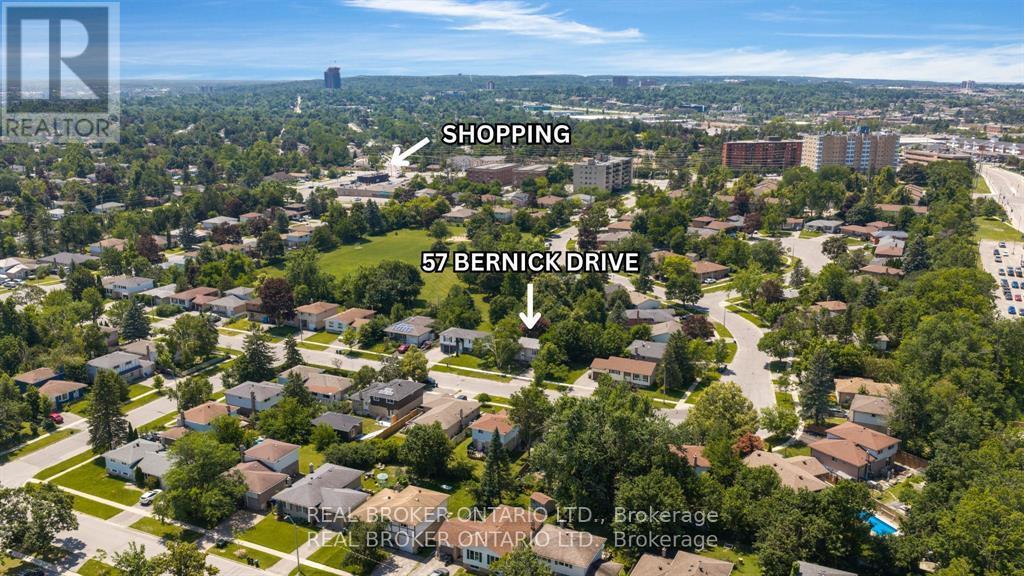
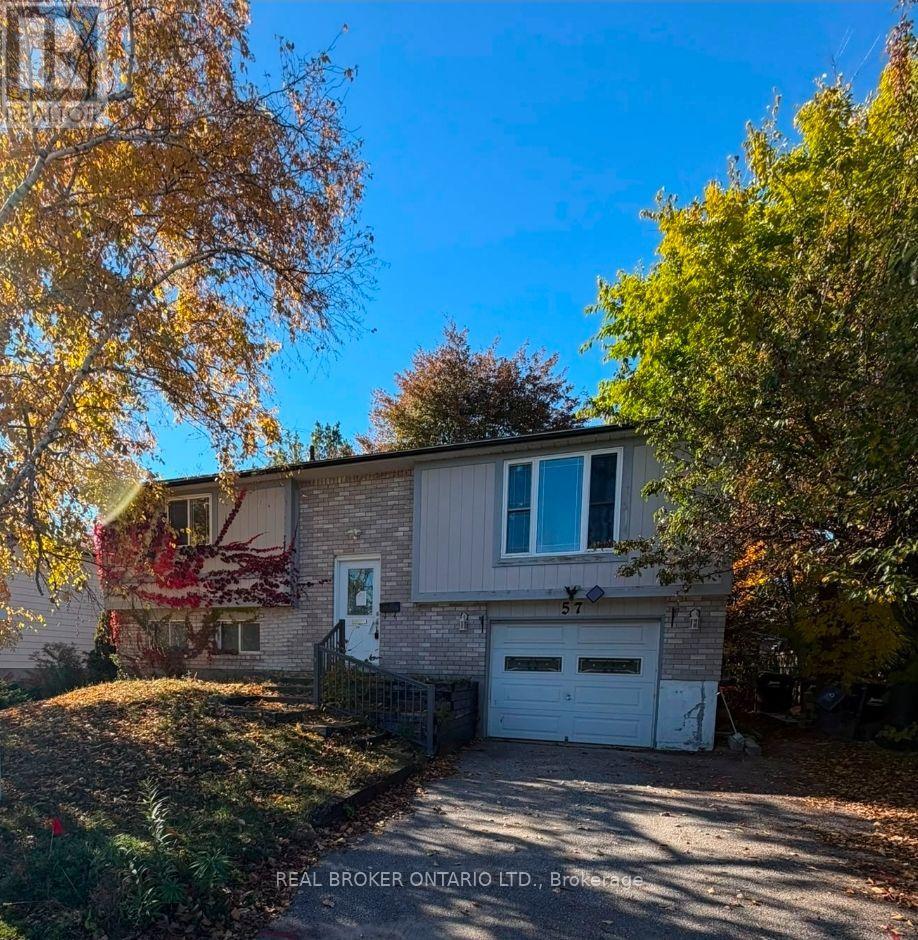
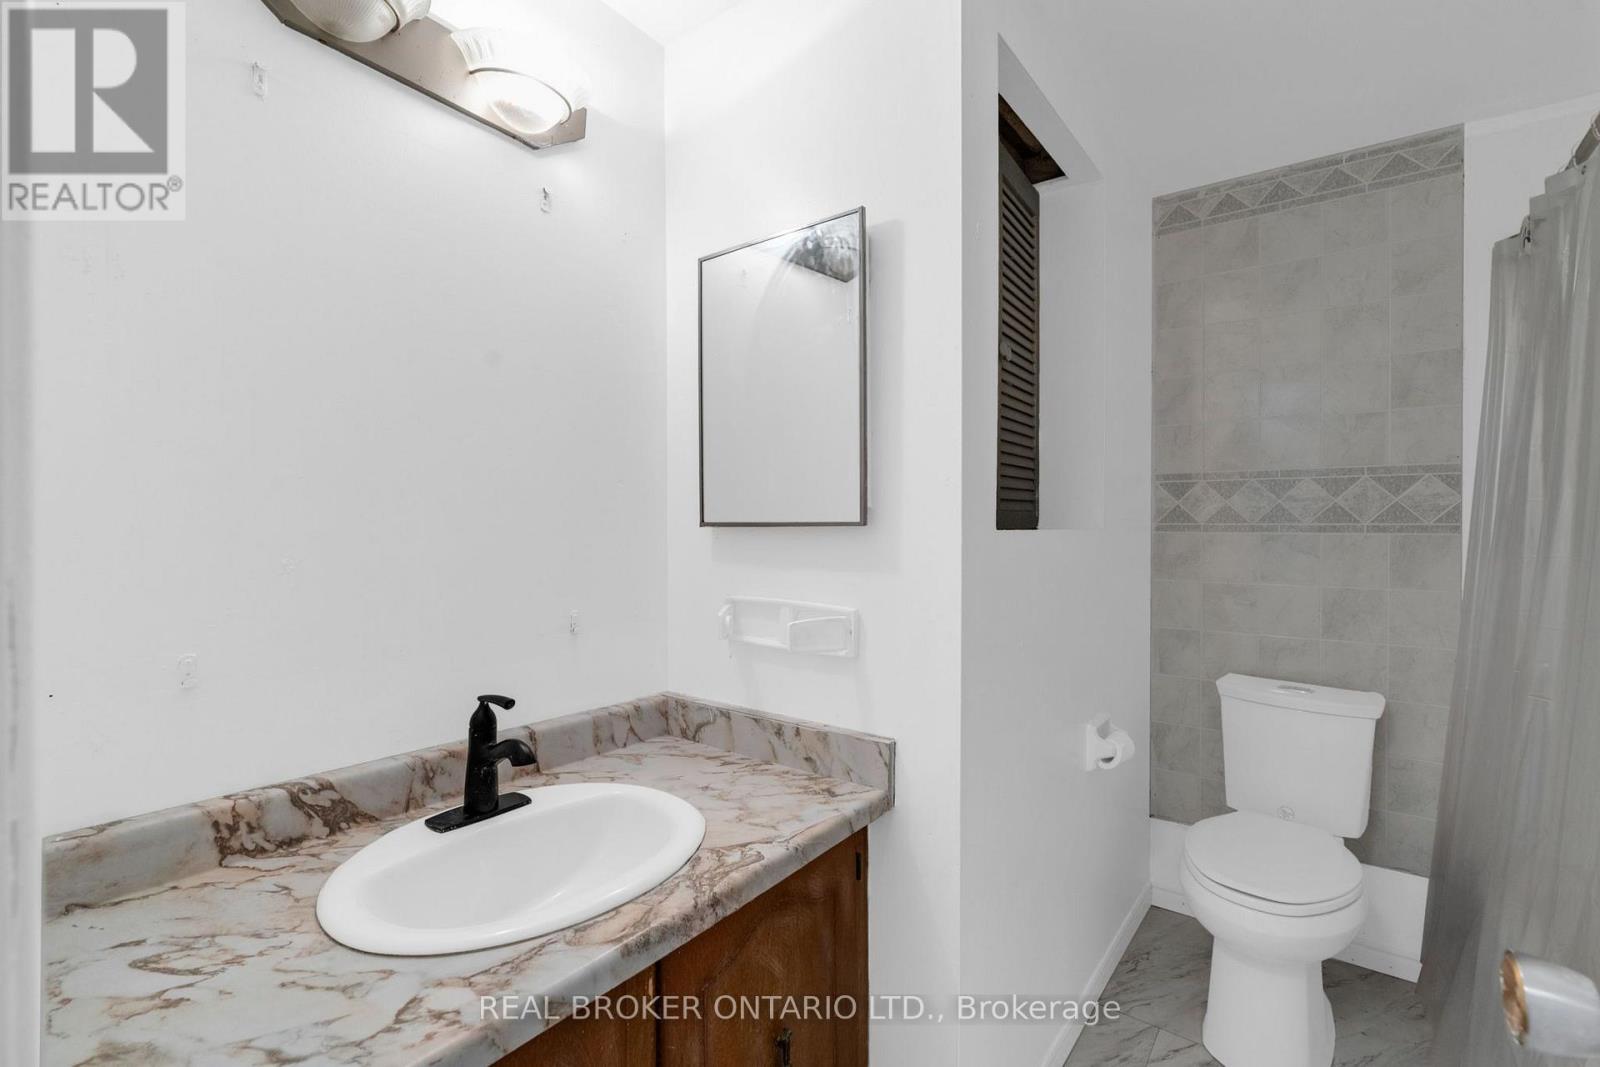
This freehold raised bungalow has been in the same family for 25 years. Backing onto College Heights Park steps to Georgian College, RVH, and an easy walk to shopping as well as convenient commuting spot to the 400 Hwy, it's no wonder they have enjoyed it for so many decades! The main level had flooring 2026 as well as painting and all upper level windows were done in 2022. The kitchen (updated 2022) has stone counter tops and faces the uber private back yard. Down the hall three perfect sized bedrooms all with new laminate flooring. Downstairs a bonus 2-piece bathroom and massive sun drenched rec room with separate walk-out entrance. The furnace was replaced in 2022, roof 2024, washing machine 2025, dryer 2026 and dishwasher also 2026. A perfect starter, investor or downsizing home with inside garage entrance and loads of potential. (id:67524)
Show all description
Building Details
- ParkingTotal: 3
- ArchitecturalStyle: Raised bungalow
- Heating: Forced air
- Sewer: Sanitary sewer
Amenities & Features
- Waterfront available: No
- OpenParkingYN: No
- AttachedGarageYN: Yes
- GarageYN: Yes
- CarportYN: No
- PoolYN: No
- CoolingYN: Yes
- CommunityFeatures: Community Centre
- Cooling: None
- Total Fireplaces: 0