
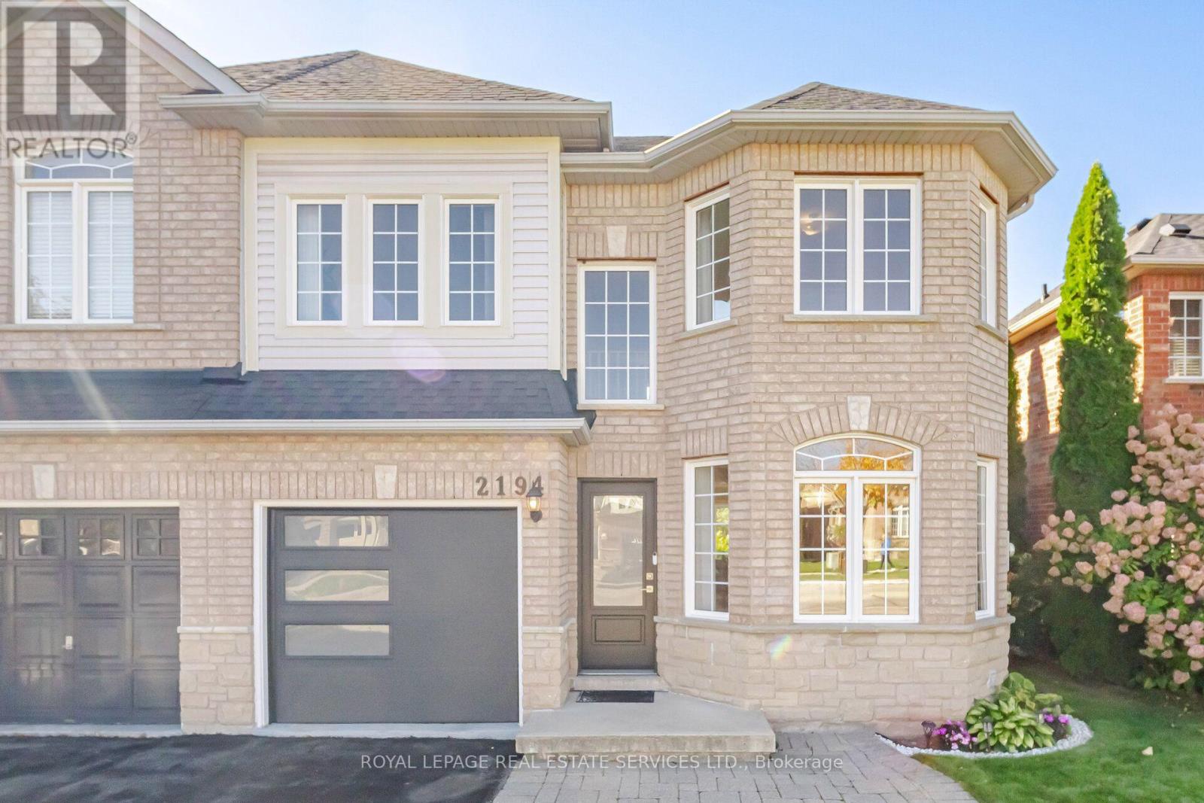
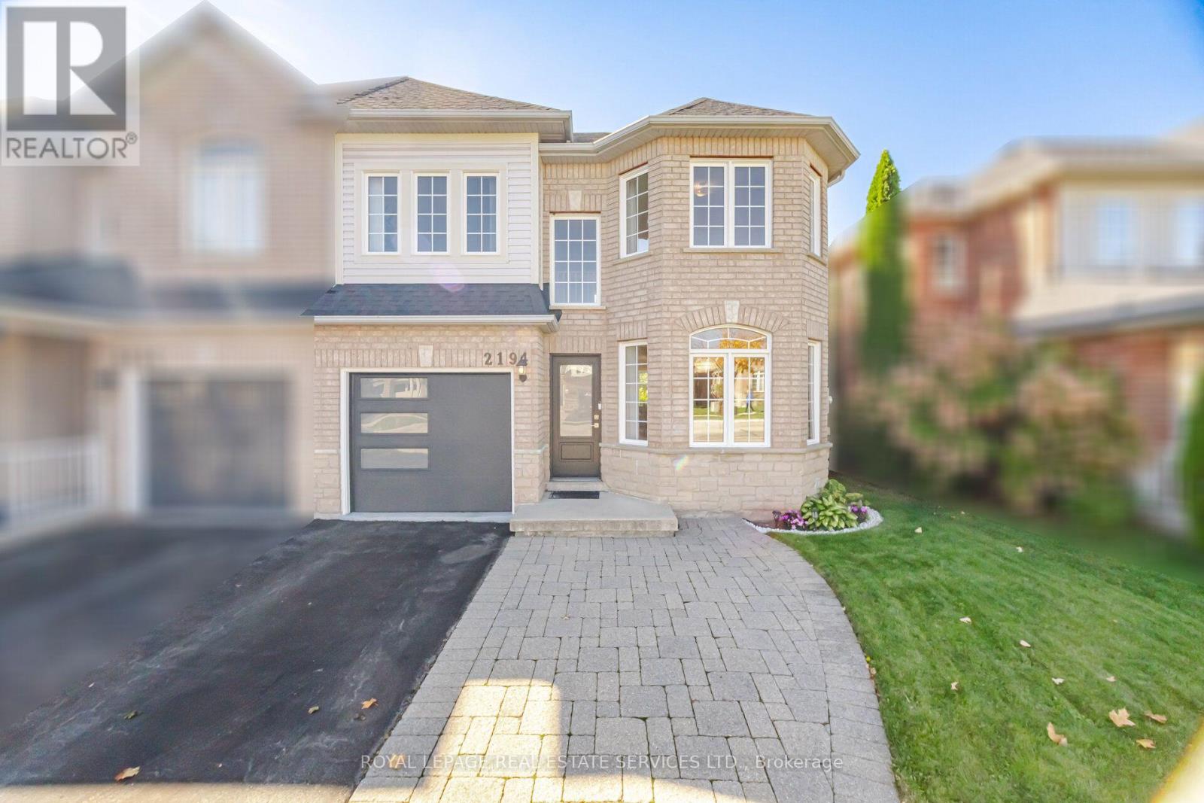
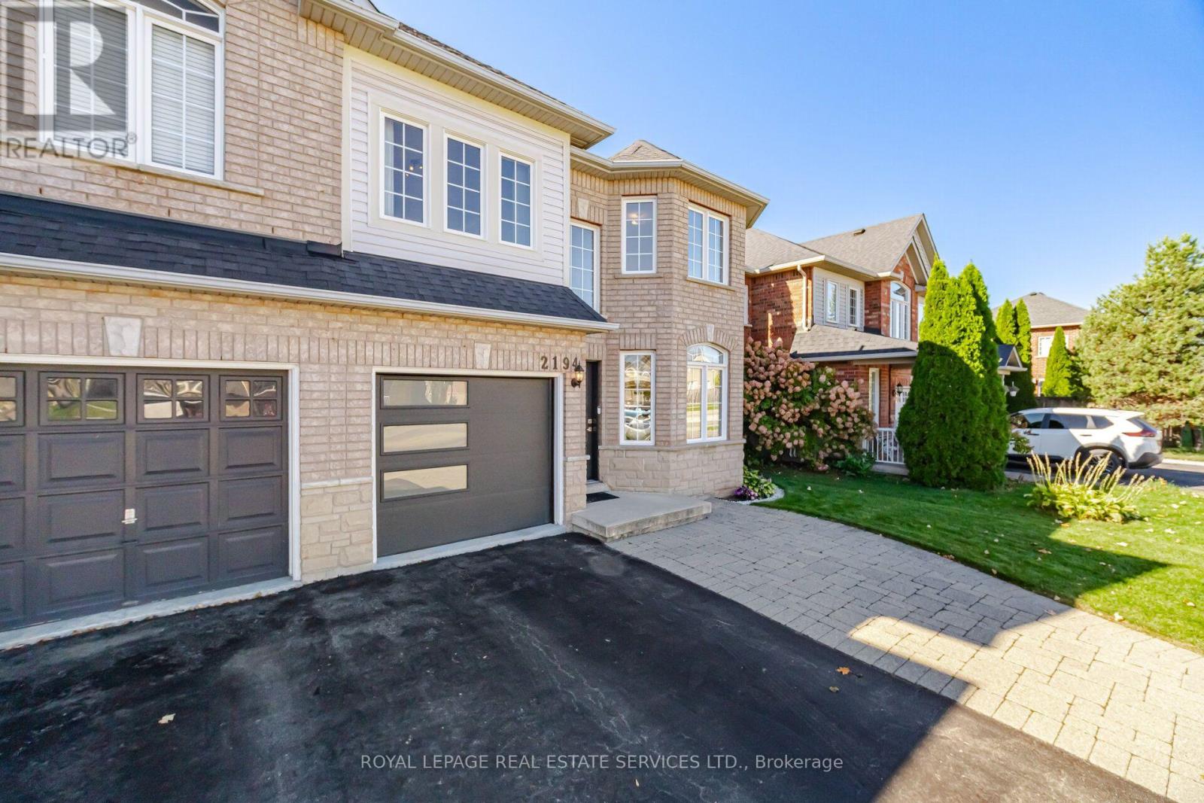
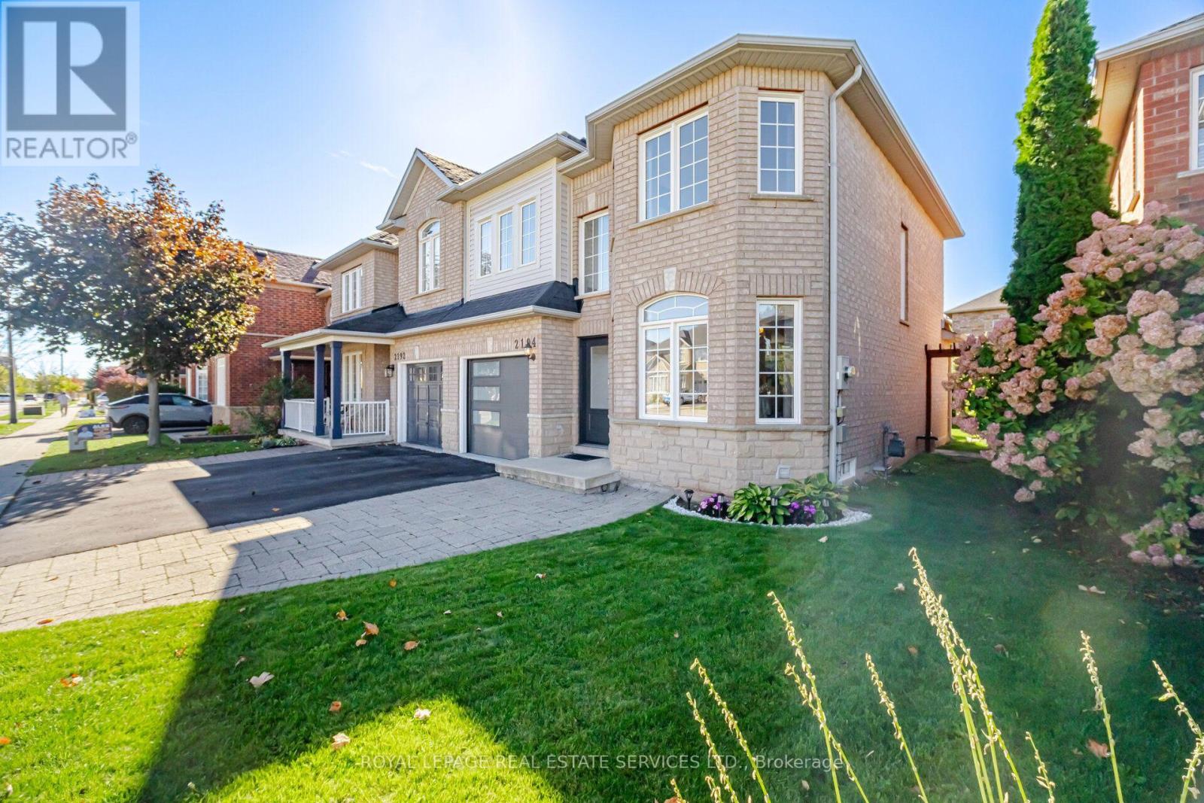
2194 Sutton Drive, Burlington (Orchard), Ontario, Canada, L7L7K2, L7L7K2
2194 Sutton Drive, Burlington (Orchard), Ontario, Canada, L7L7K2, L7L7K2Rooms & Units Descr
- RoomType1: Primary Bedroom
- RoomLevel1: Second level
- RoomLength1: 4.6
- RoomWidth1: 3.2
- RoomDimensions1: 4.6 m X 3.2 m
- RoomType2: Bedroom 2
- RoomLevel2: Second level
- RoomLength2: 3.2
- RoomWidth2: 2.7
- RoomDimensions2: 3.2 m X 2.7 m
- RoomType3: Bedroom 3
- RoomLevel3: Second level
- RoomLength3: 3
- RoomWidth3: 3.6
- RoomDimensions3: 3 m X 3.6 m
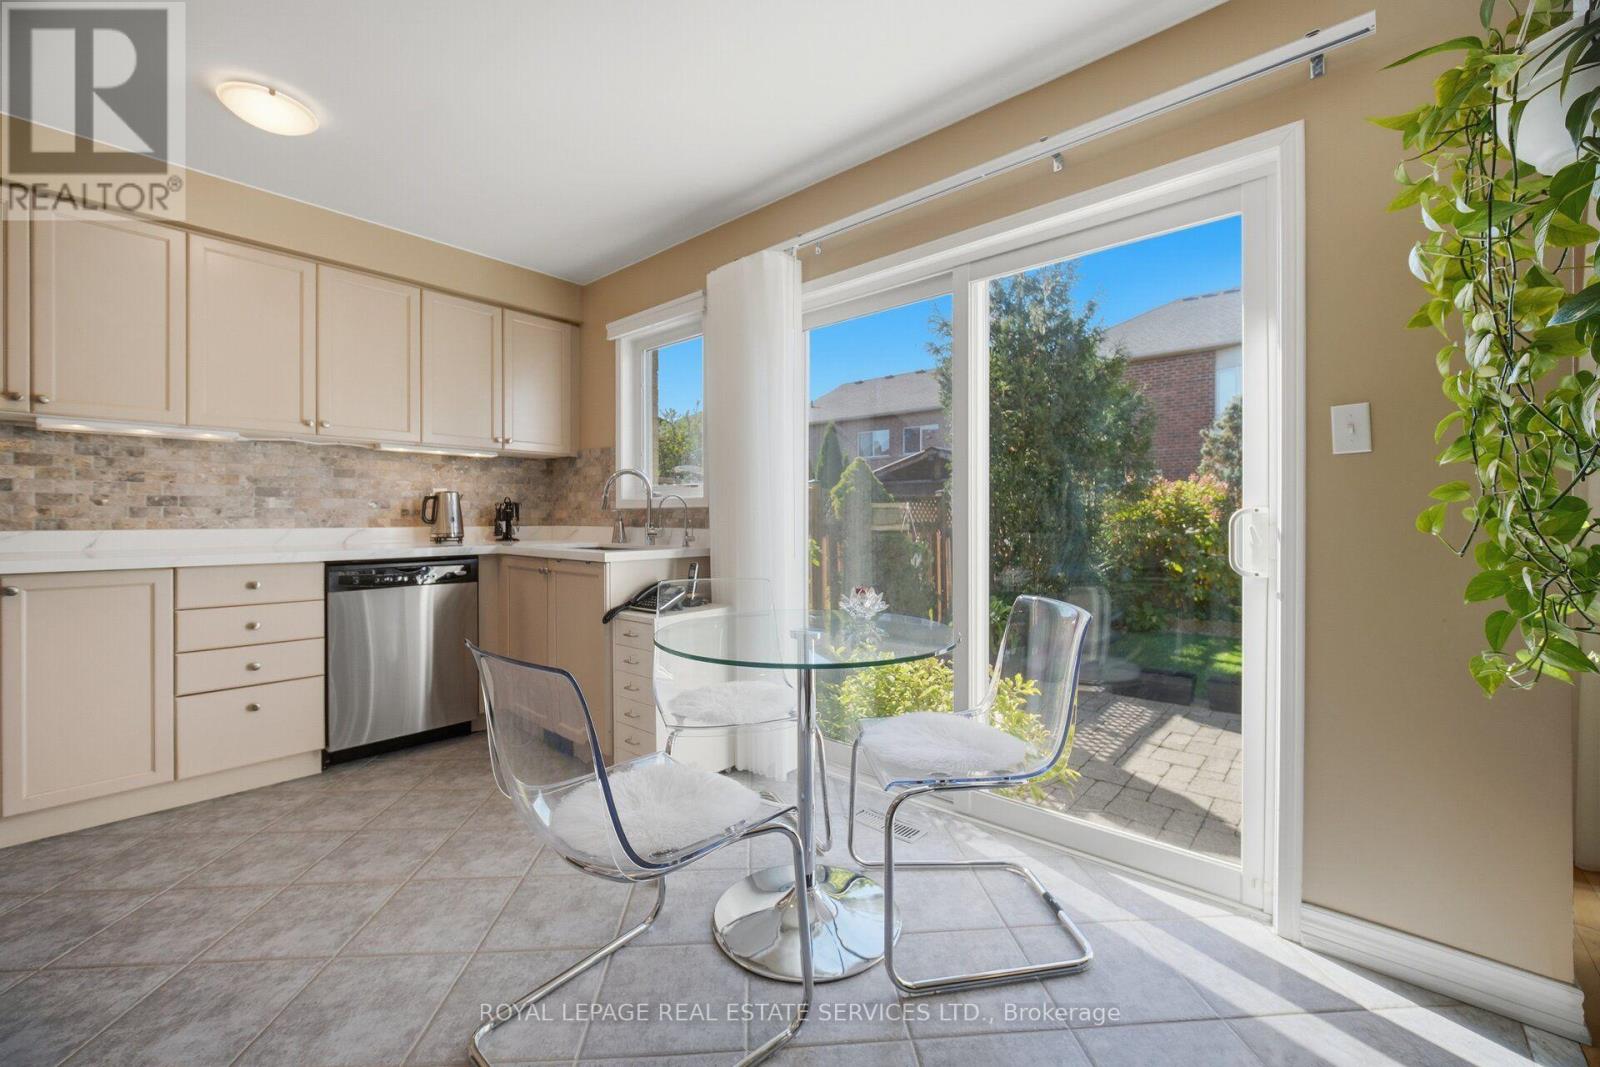
- RoomType4: Kitchen
- RoomLevel4: Main level
- RoomLength4: 4.2
- RoomWidth4: 3.2
- RoomDimensions4: 4.2 m X 3.2 m
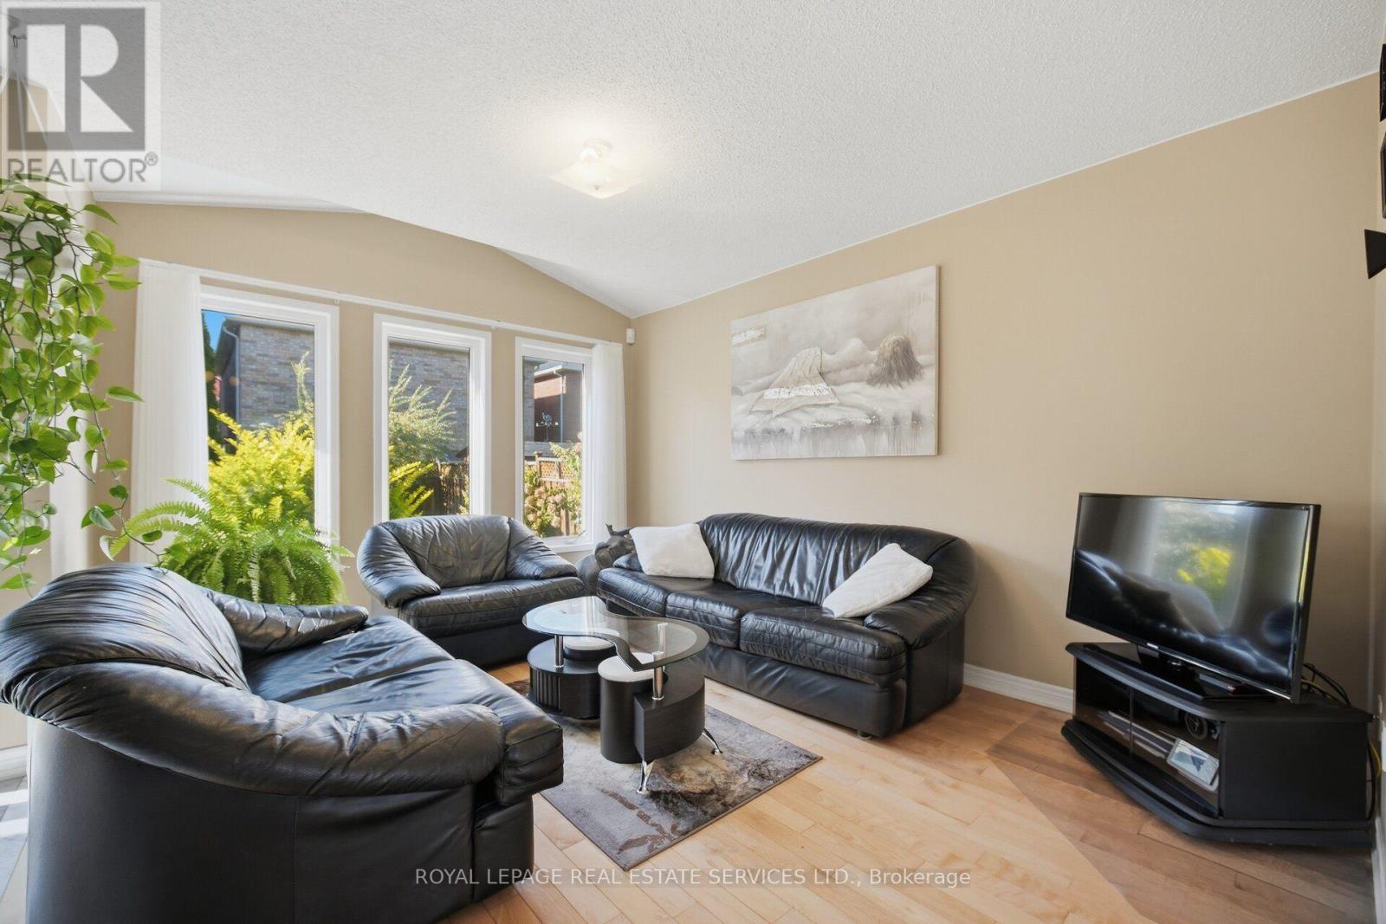
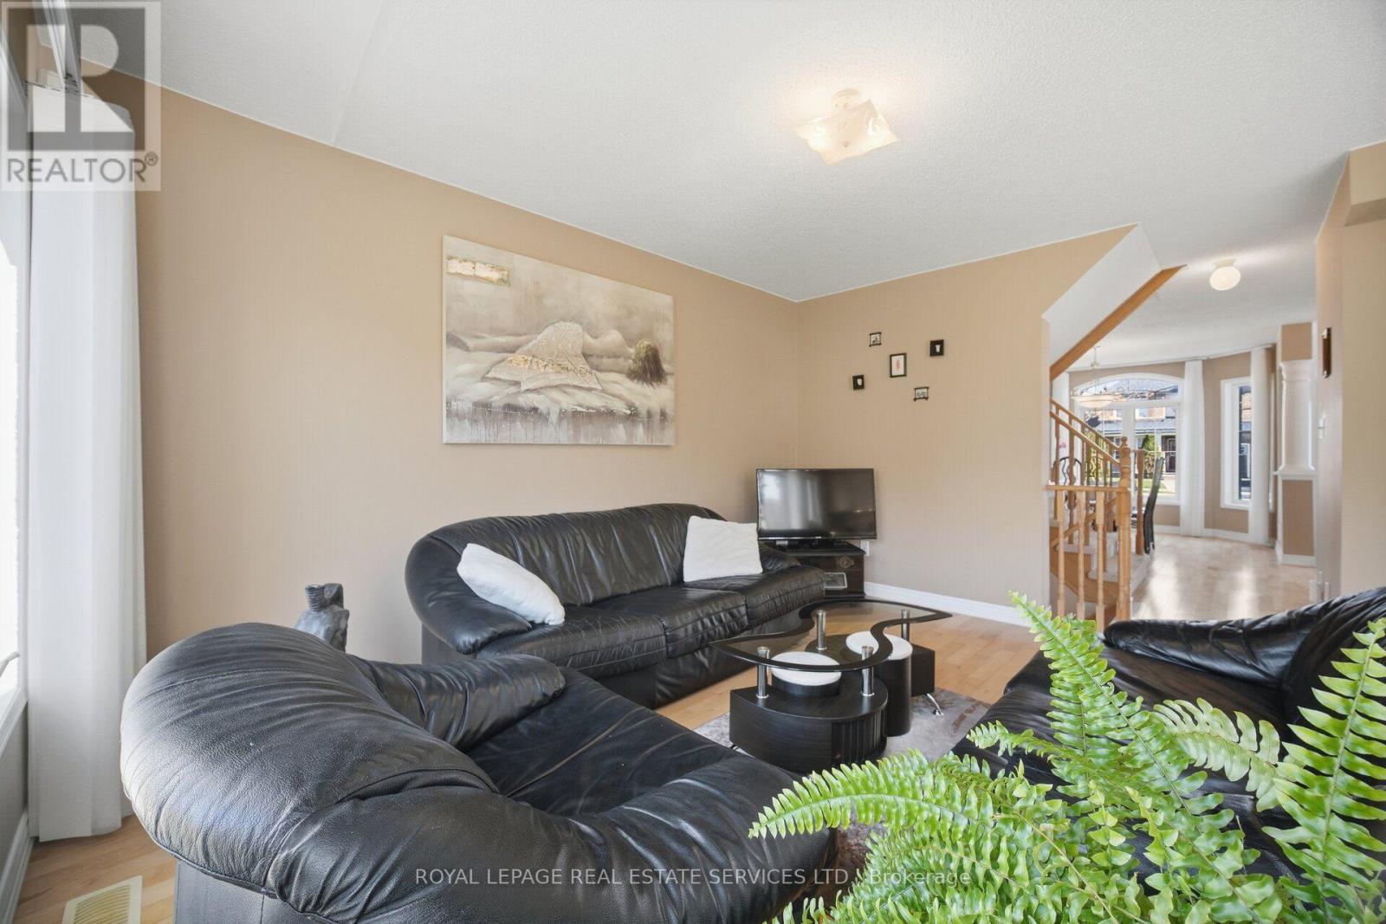
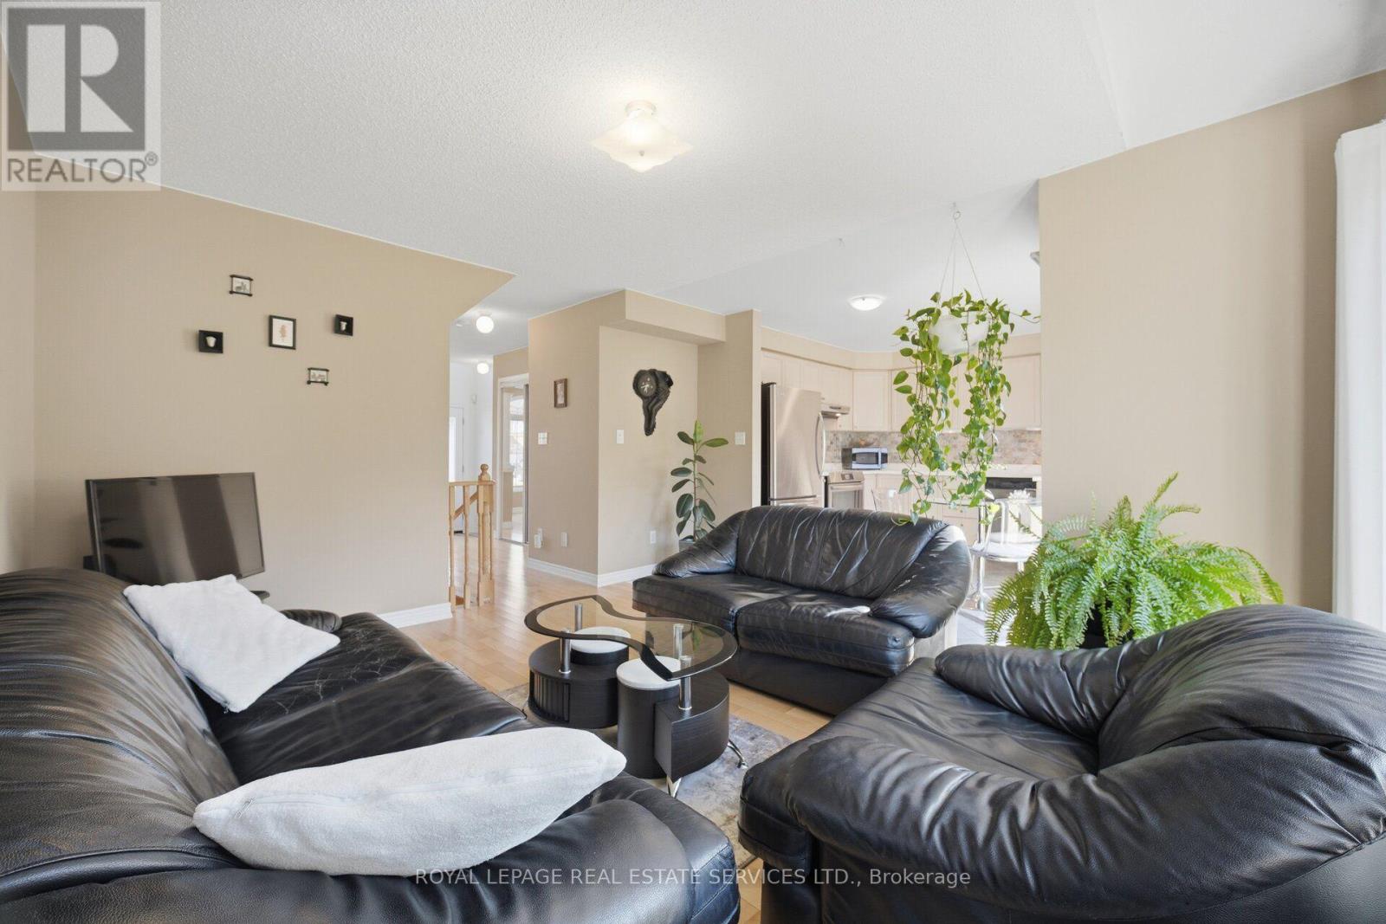
- RoomType5: Family room
- RoomLevel5: Main level
- RoomLength5: 3.3
- RoomWidth5: 4.3
- RoomDimensions5: 3.3 m X 4.3 m
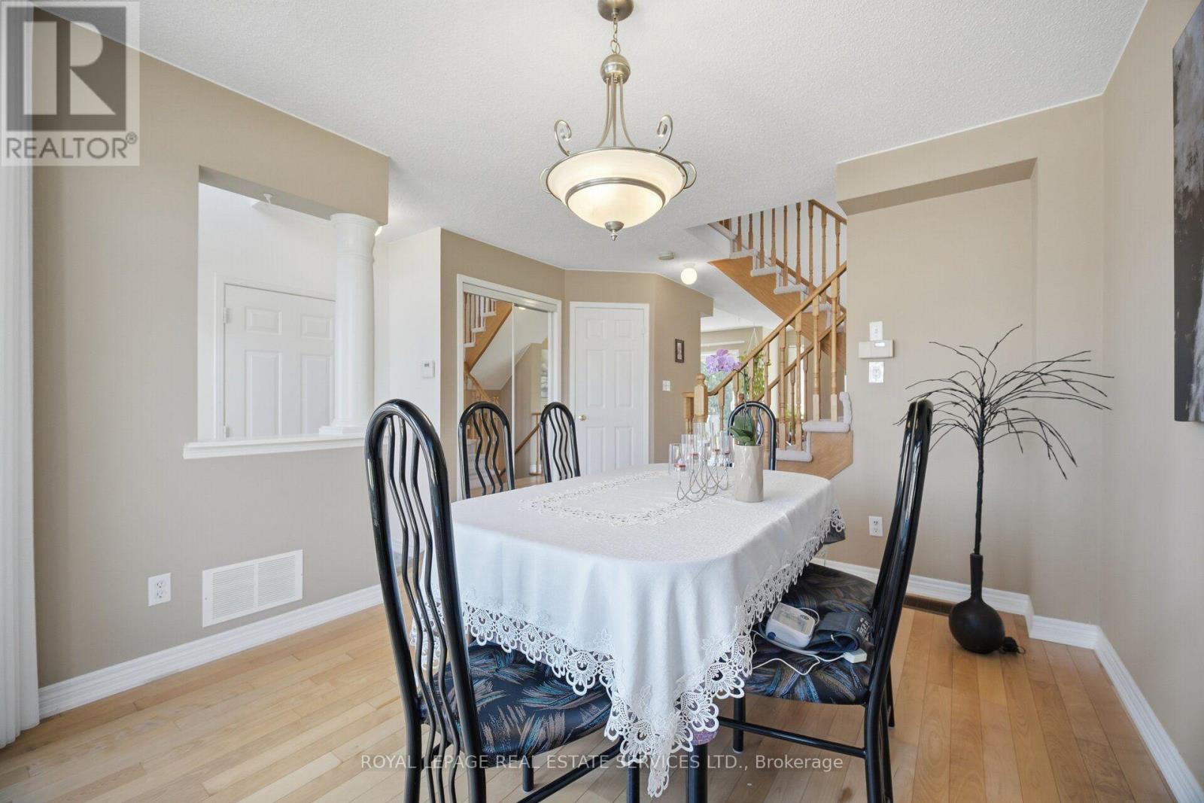
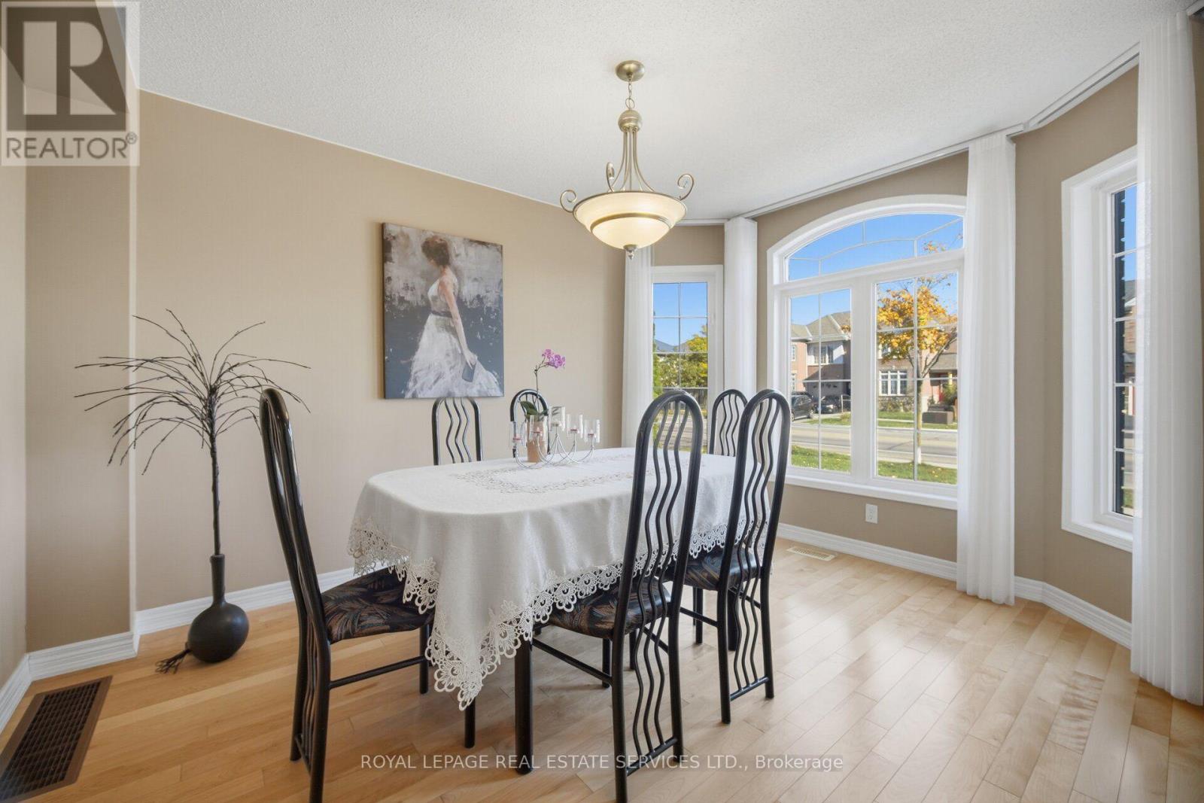
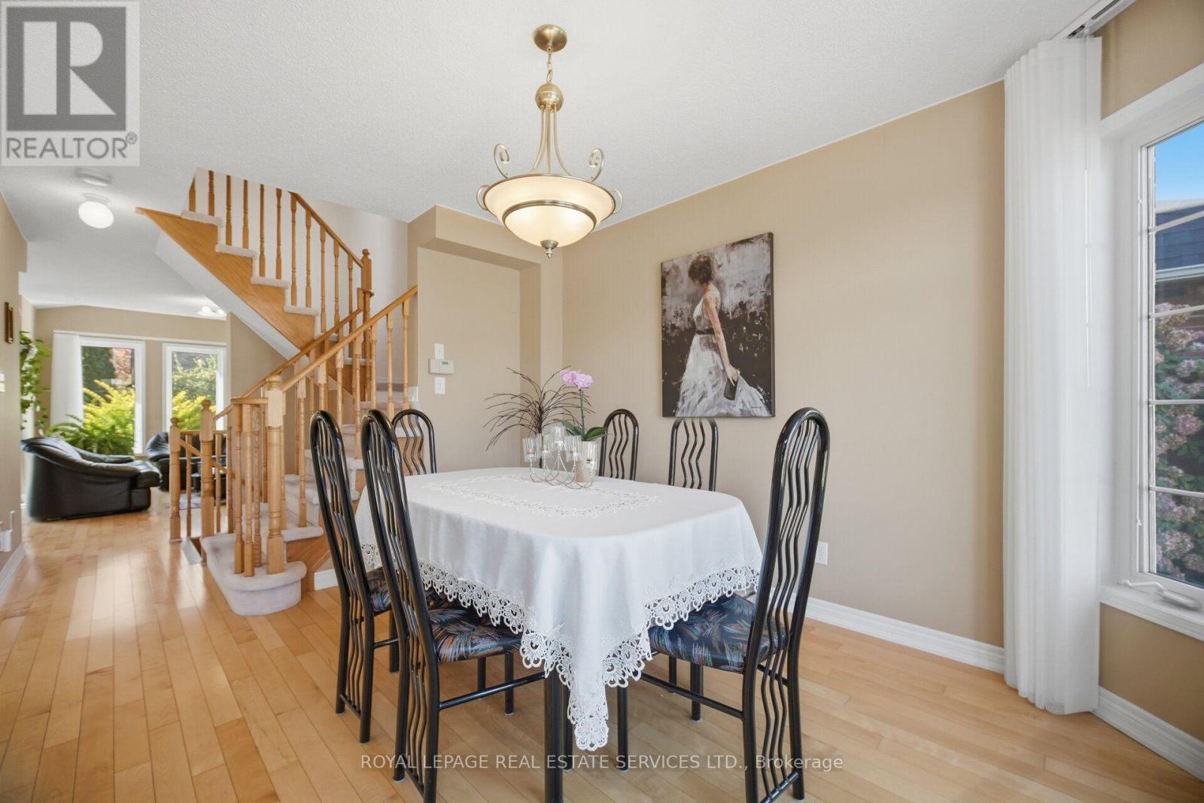
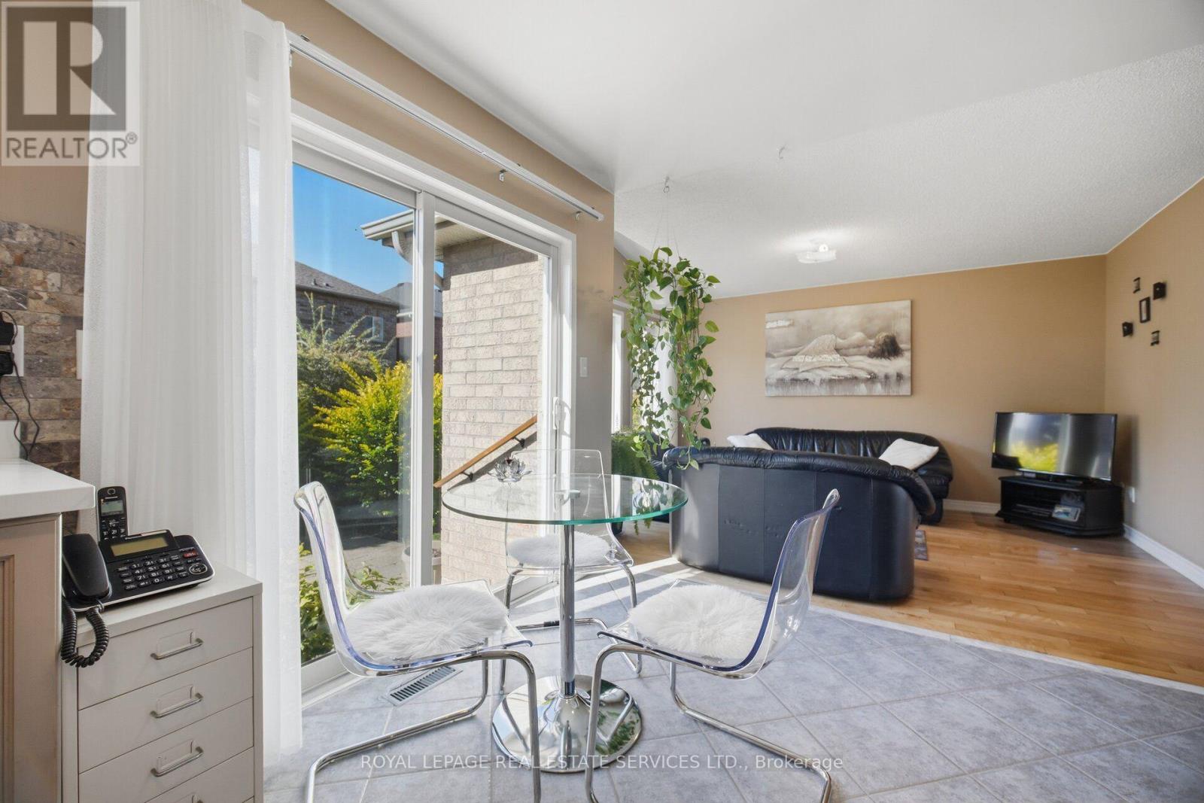
- RoomType6: Dining room
- RoomLevel6: Main level
- RoomLength6: 3
- RoomWidth6: 2.9
- RoomDimensions6: 3 m X 2.9 m
Location Details
- City: Burlington (Orchard), Burlington (Orchard)
- Province: Ontario
Property Details
- SubdivisionName: Orchard
- Levels: 2
- FrontageLength: 30 ft
Property Features
- Fencing: Fenced yard
- Flooring: Ceramic,Hardwood,Carpeted
- Heating: Forced air
- HeatingFuel: Natural gas
- CoolingYN: True
- Cooling: Central air conditioning
- ParkingTotal: 3
- OpenParkingYN: False
- GarageYN: True
- AttachedGarageYN: False
- CarportYN: False
- FireplacesTotal: 0
- PoolYN: False
- ViewYN: False
- WaterfrontYN: False
- Sewer: Sanitary sewer
Basics
- BathroomsHalf: 1
- Date added: Added 32 minutes ago
- Category: Single Family
- Type: Single Family
- Bedrooms: 3
- Bathrooms: 3
- Half baths: 1
- Floors: Ceramic,Hardwood,Carpeted
- Area: 1100 - 1500 sq ft
- Lot size: 0 sq ft
- SubdivisionName: Orchard
- ListOfficeName: ROYAL LEPAGE REAL ESTATE SERVICES LTD.
- MLS ID: W14107188
Courtesy of
- OfficeName: ROYAL LEPAGE REAL ESTATE SERVICES LTD.
- ListAOR: Toronto Regional Real Estate Board
Description
-
Description:
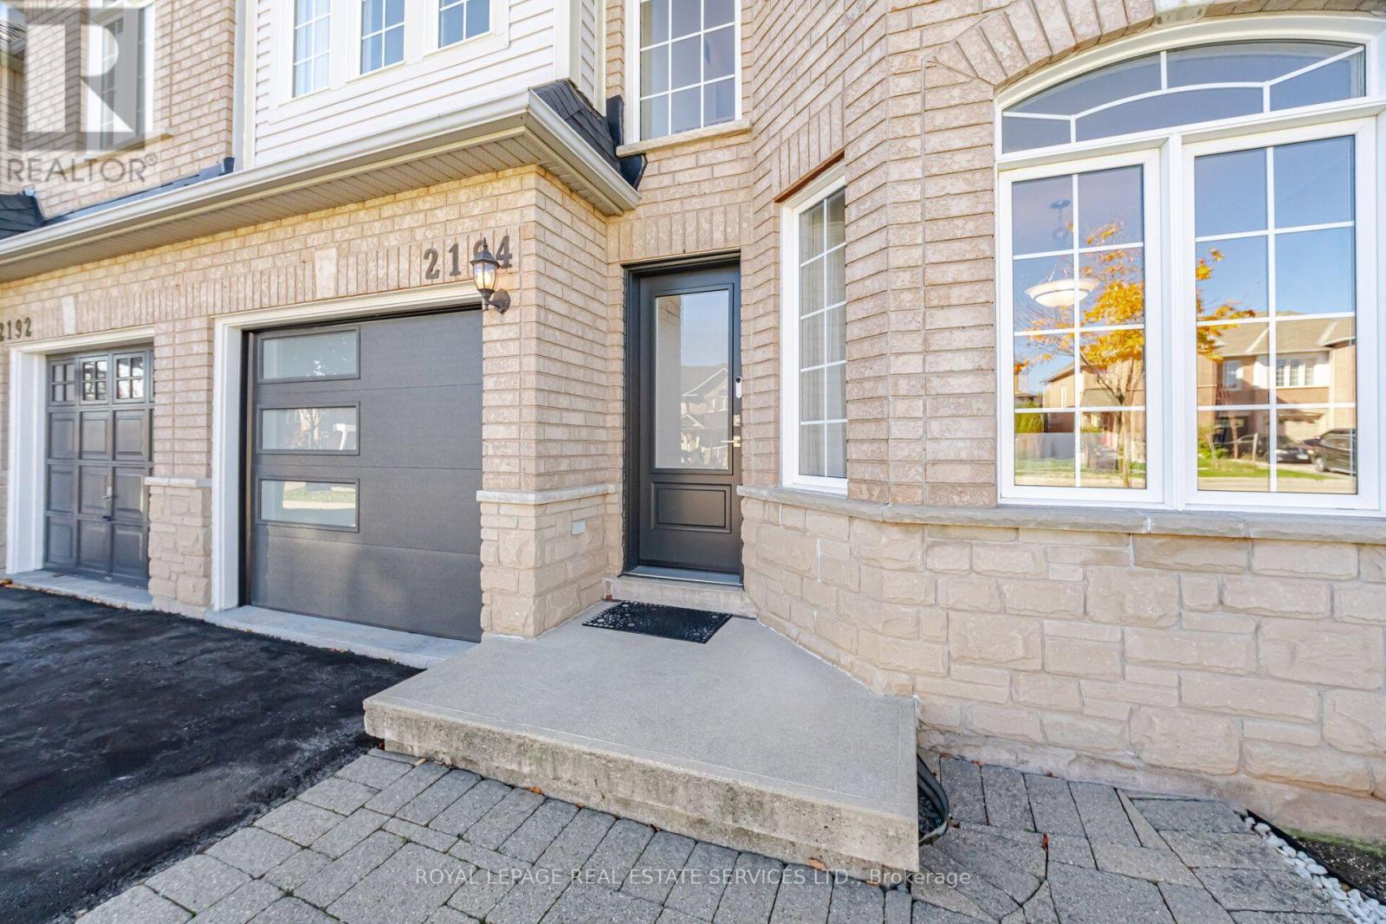
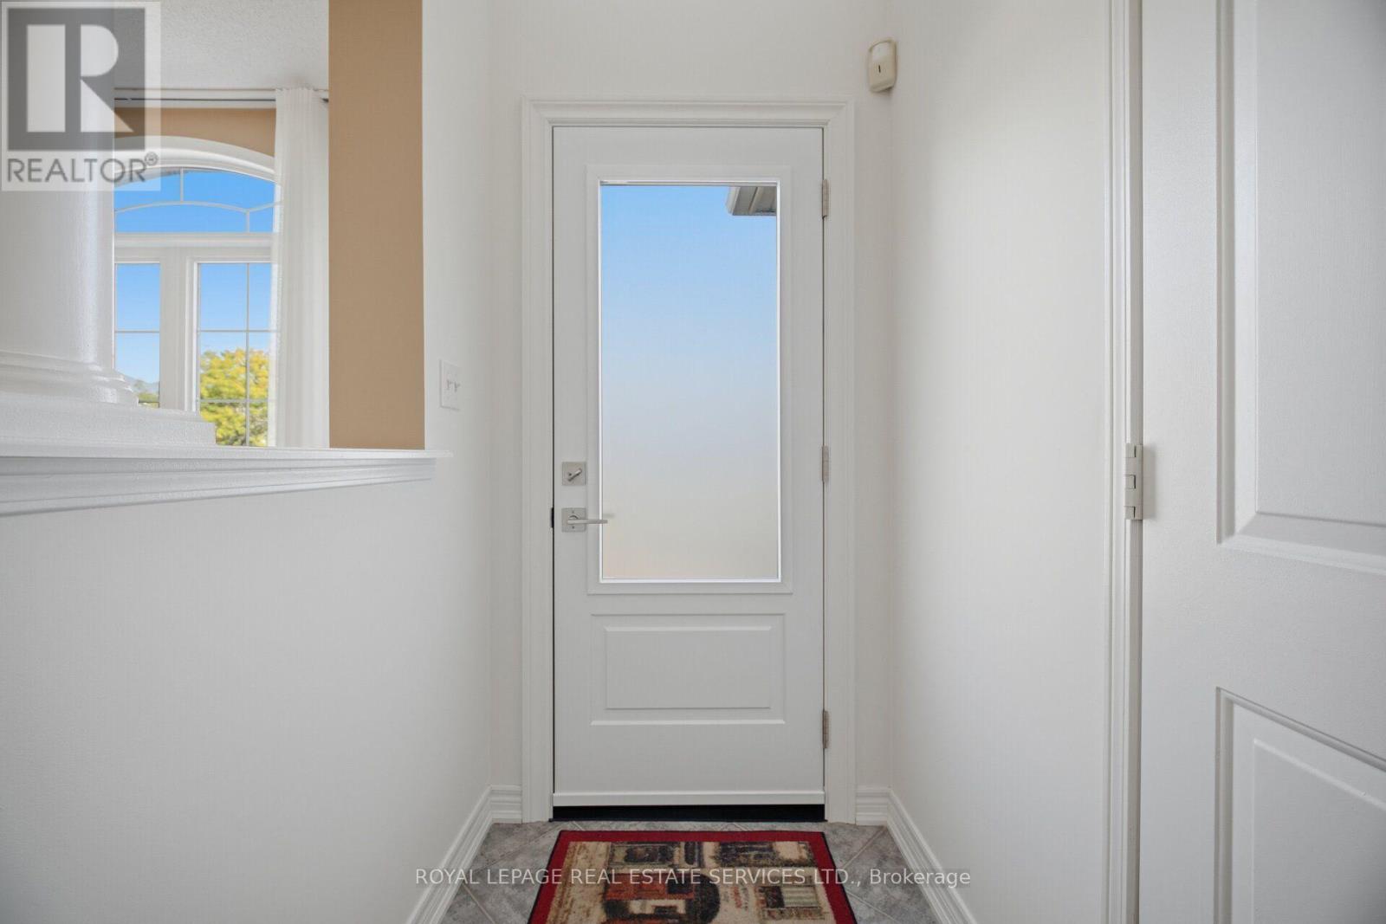
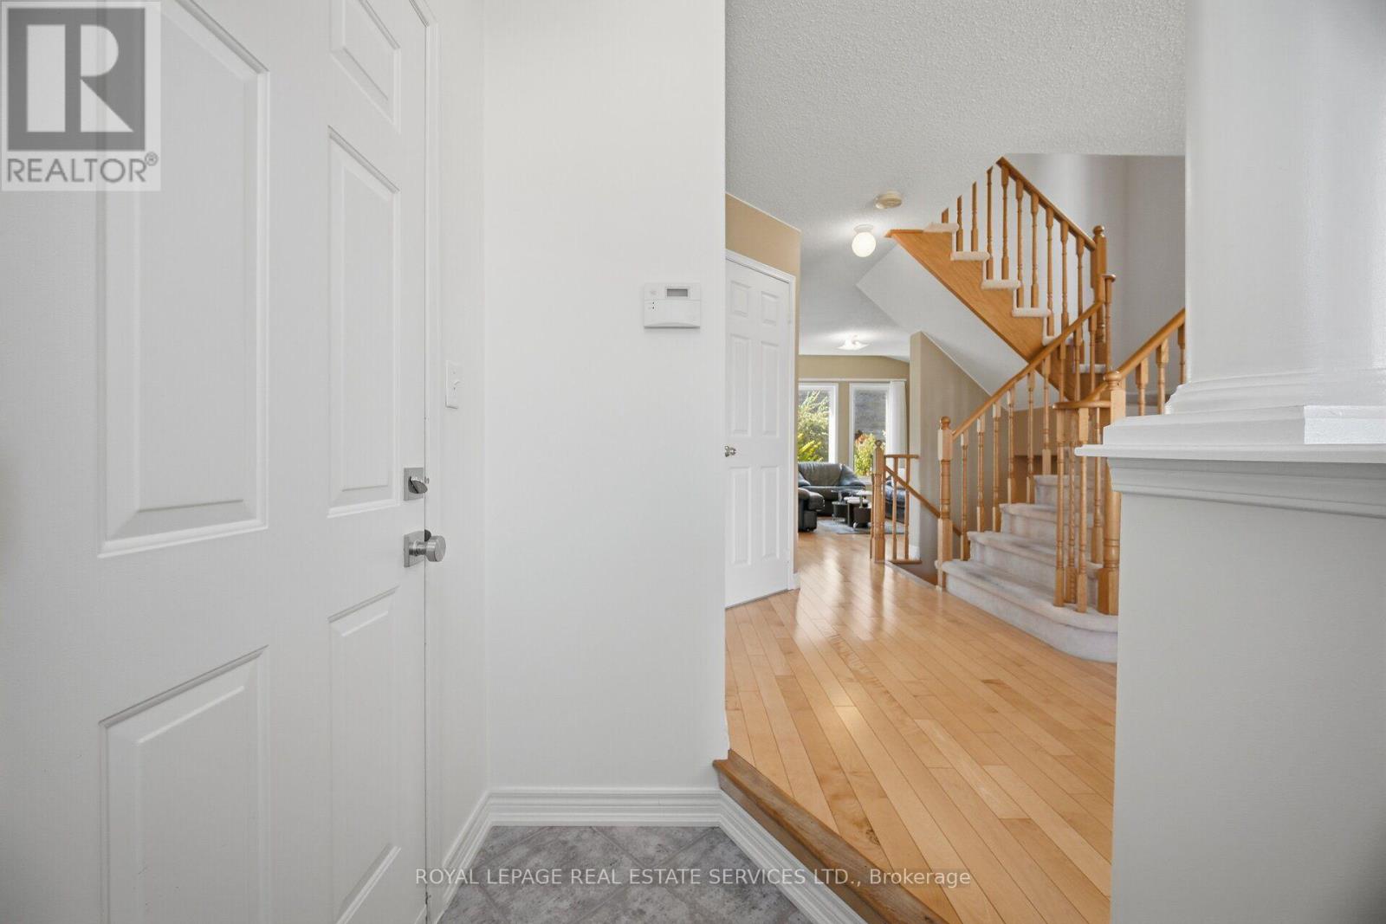
This exceptionally well-maintained 3-bedroom semi-detached home has been lovingly cared for by its original owner since 2004. The open-concept main floor features a sunny kitchen and living area, framed by large windows that flood the home with natural light and lead to a private backyard. Retreat upstairs to the spacious primary bedroom complete with a walk-in closet and a 4-piece ensuite, alongside two additional bright bedrooms and a main 4-piece bath. Thoughtfully updated throughout, recent improvements include a new front door, garage door, custom window coverings, quartz countertops with a new sink and faucet, an induction oven, and updated toilets. Additional highlights include direct garage access, 3 parking spaces (1 garage, 2 driveway), a basement cold cellar, fiberglass asphalt roof shingles (2019), and an owned commercial-grade water heater (2023). Situated in a family-friendly Burlington neighborhood, you're just steps from top-rated schools and parks, with quick access to shopping, transit, and major highways. Clean, stylish, and completely move-in ready! (id:67524)
Show all description
Building Details
- ParkingTotal: 3
- Heating: Forced air
- Sewer: Sanitary sewer
Amenities & Features
- Waterfront available: No
- OpenParkingYN: No
- AttachedGarageYN: No
- GarageYN: Yes
- CarportYN: No
- PoolYN: No
- CoolingYN: Yes
- Cooling: Central air conditioning
- Total Fireplaces: 0