
33 McDonald Drive, Aurora (Aurora Heights), Ontario, Canada, L4G2T4, L4G2T4
33 McDonald Drive, Aurora (Aurora Heights), Ontario, Canada, L4G2T4, L4G2T4
$799,000
Request info
Rooms & Units Descr
- RoomType1: Recreational, Games room
- RoomLevel1: Basement
- RoomLength1: 6.72
- RoomWidth1: 5.12
- RoomDimensions1: 6.72 m X 5.12 m
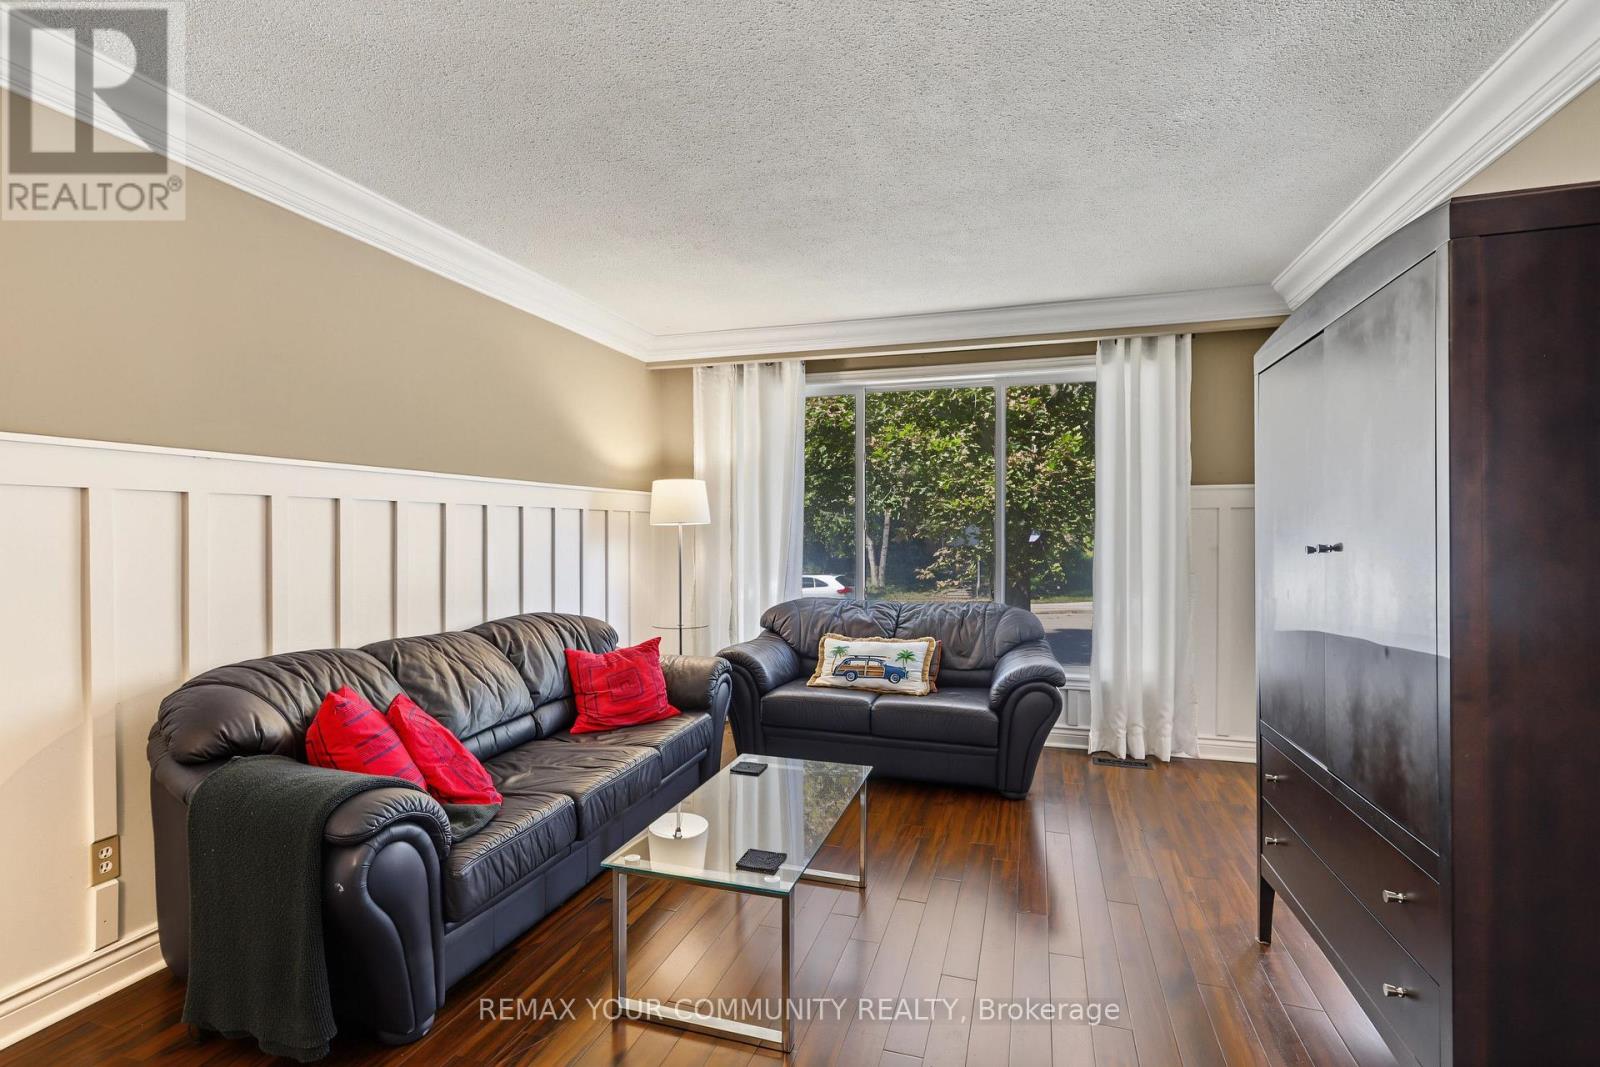
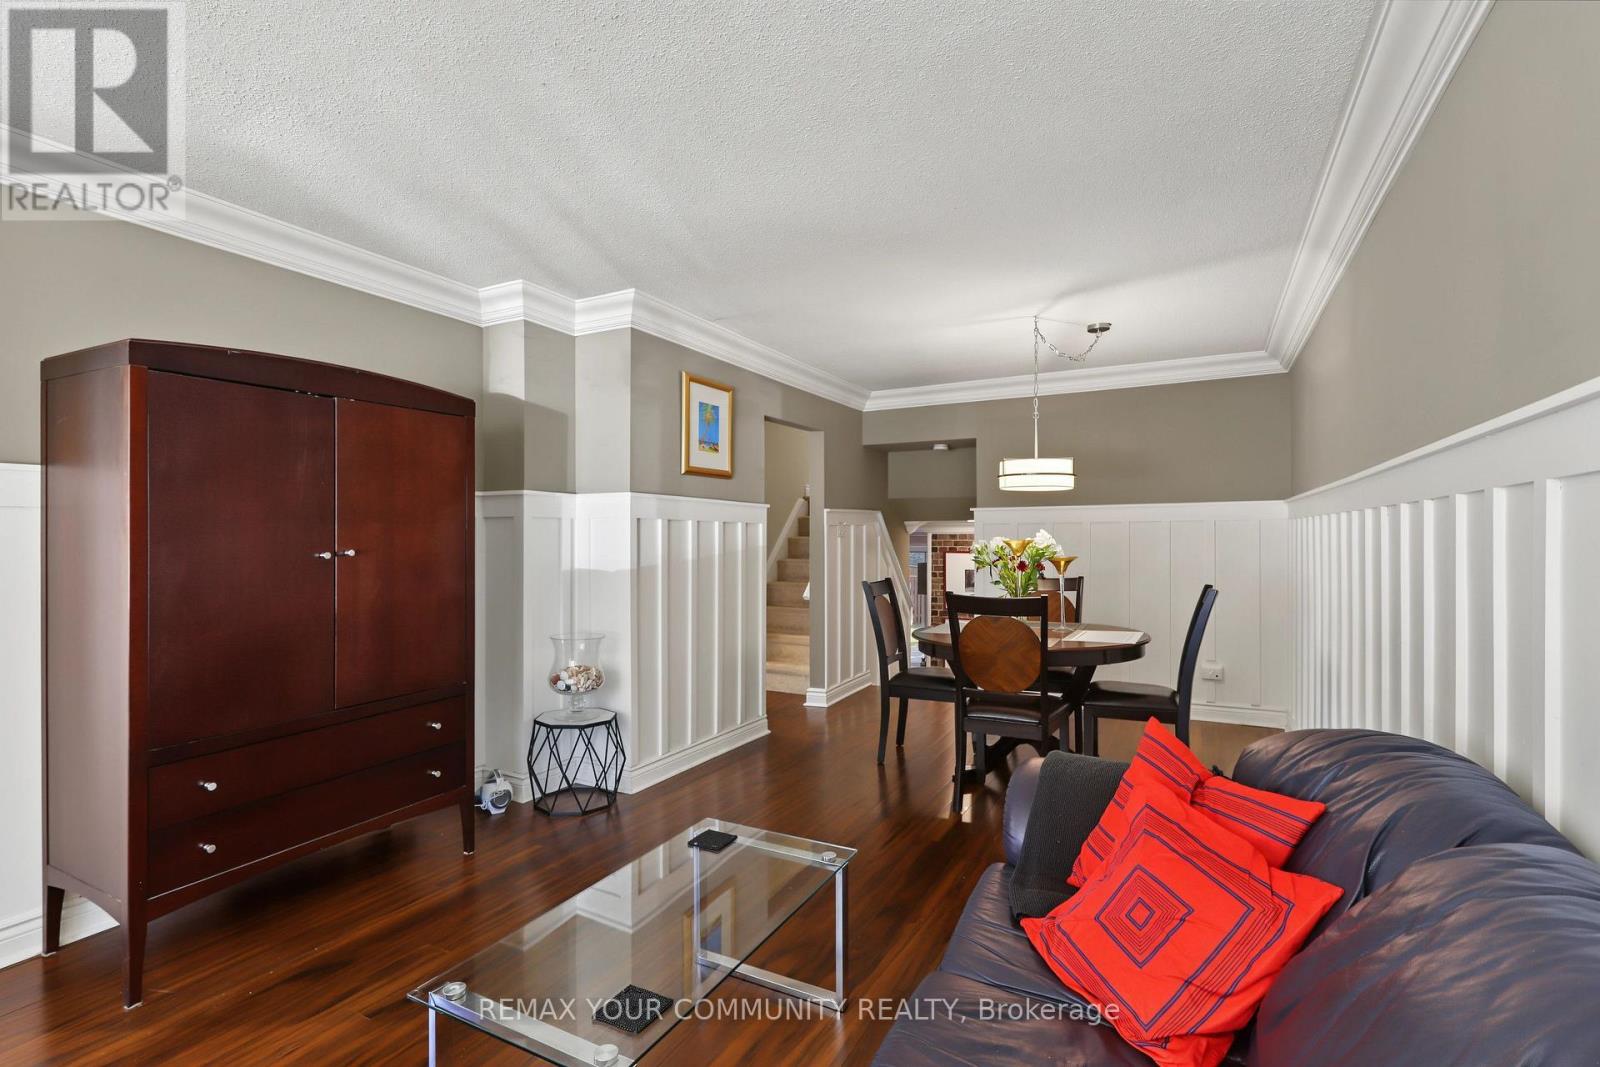
- RoomType2: Living room
- RoomLevel2: Main level
- RoomLength2: 6.96
- RoomWidth2: 3.61
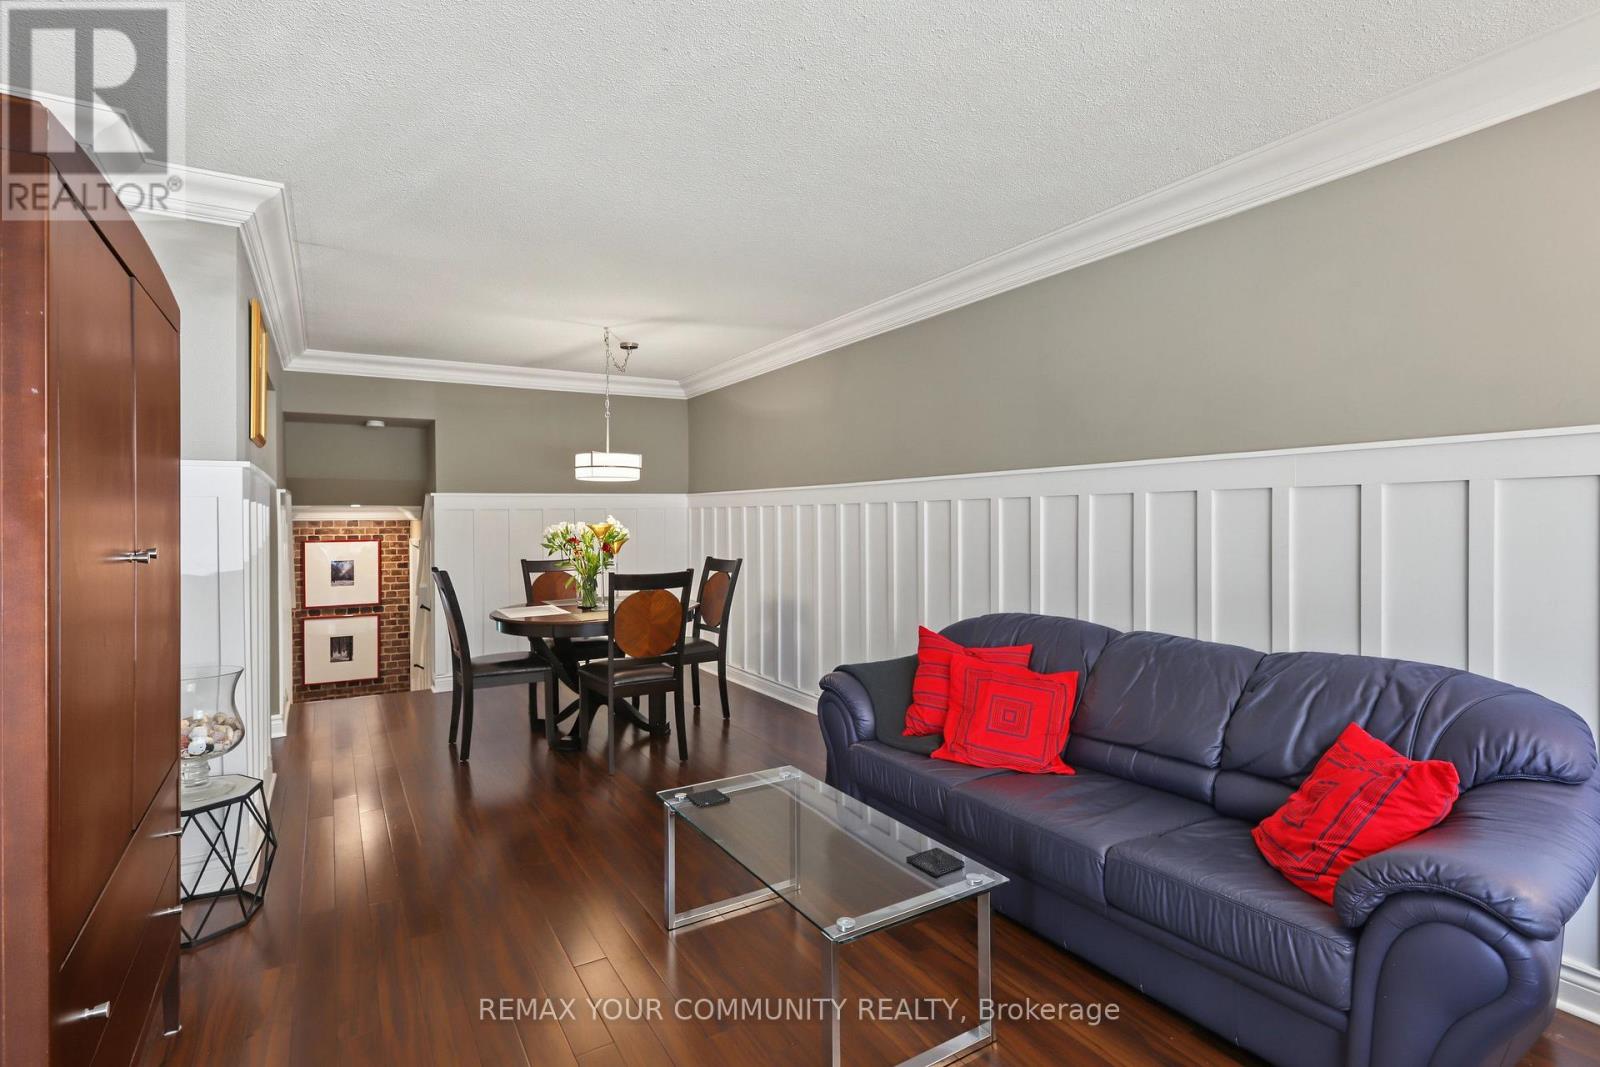
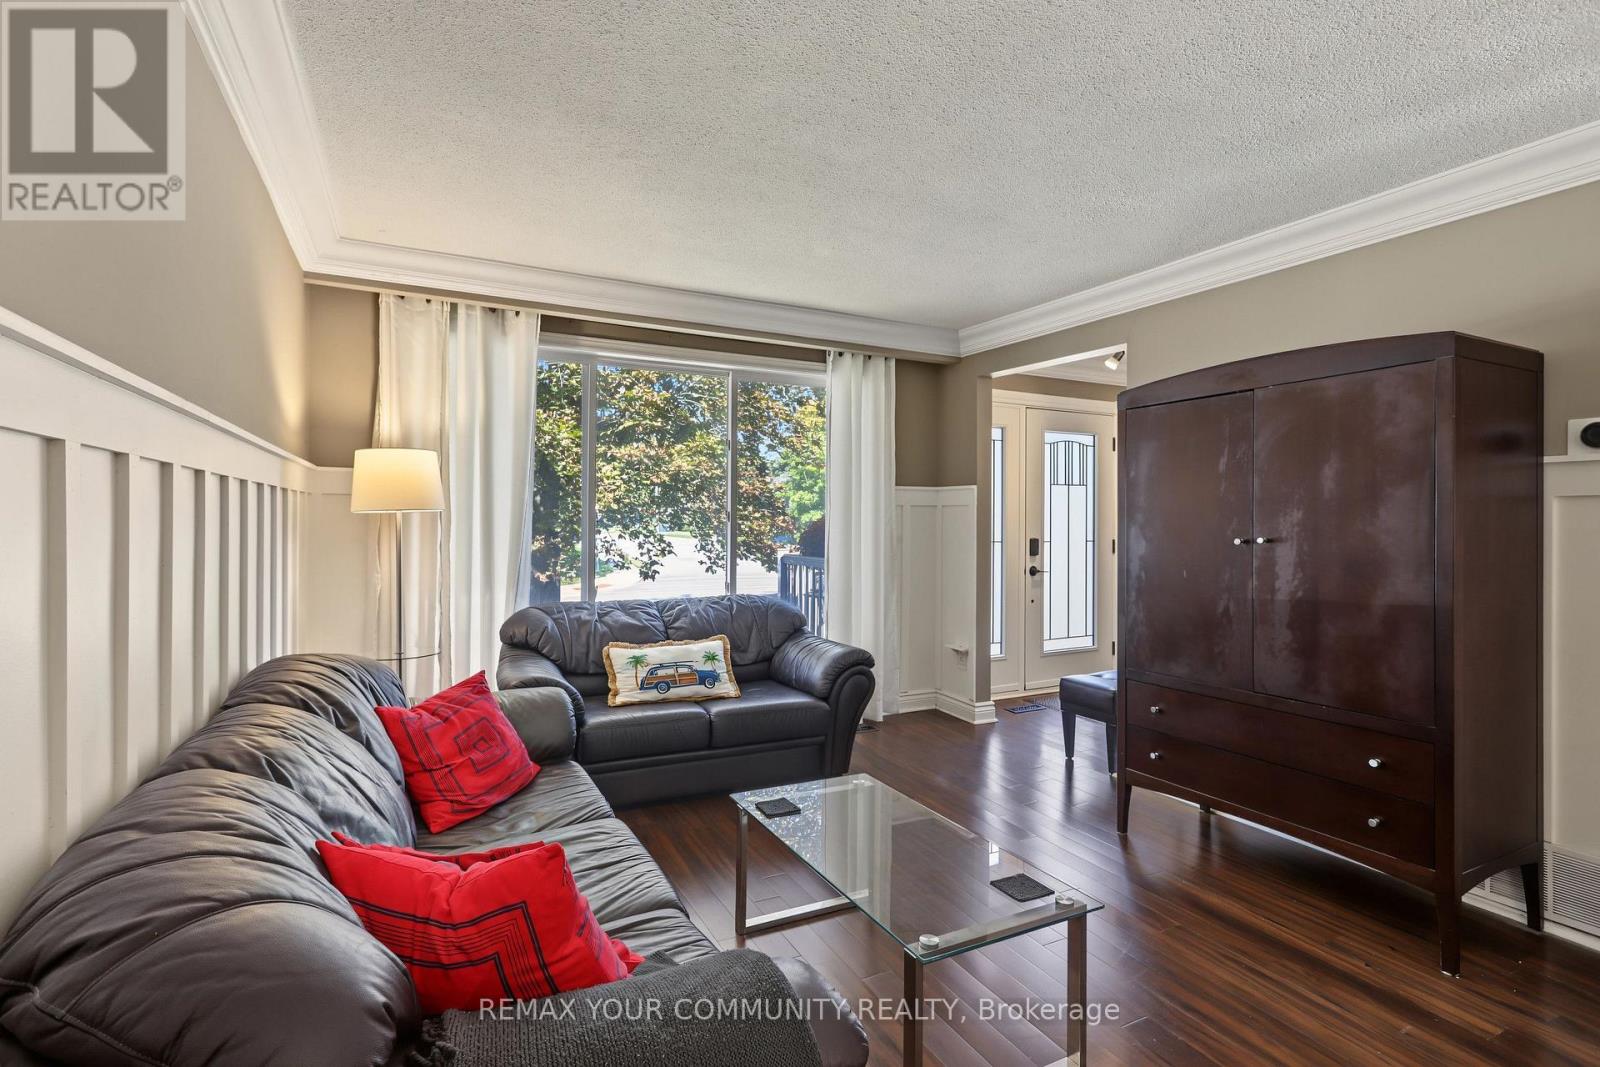
- RoomDimensions2: 6.96 m X 3.61 m
- RoomType3: Dining room
- RoomLevel3: Main level
- RoomLength3: 6.96
- RoomWidth3: 3.61
- RoomDimensions3: 6.96 m X 3.61 m
- RoomType4: Kitchen
- RoomLevel4: Main level
- RoomLength4: 4.62
- RoomWidth4: 2.47
- RoomDimensions4: 4.62 m X 2.47 m
- RoomType5: Primary Bedroom
- RoomLevel5: Upper Level
- RoomLength5: 5.33
- RoomWidth5: 3
- RoomDimensions5: 5.33 m X 3 m
- RoomType6: Bedroom 2
- RoomLevel6: Upper Level
- RoomLength6: 3.26
- RoomWidth6: 3.11
- RoomDimensions6: 3.26 m X 3.11 m
- RoomType7: Bedroom 3
- RoomLevel7: Upper Level
- RoomLength7: 5.17
- RoomWidth7: 2.99
- RoomDimensions7: 5.17 m X 2.99 m
- RoomType8: Family room
- RoomLevel8: Ground level
- RoomLength8: 4.85
- RoomWidth8: 3.13
- RoomDimensions8: 4.85 m X 3.13 m
Location Details
- City: Aurora (Aurora Heights), Aurora (Aurora Heights)
- Province: Ontario
Property Details
- SubdivisionName: Aurora Heights
- FrontageLength: 47 ft ,7 in
Property Features
- Flooring: Hardwood,Carpeted,Laminate
- Heating: Forced air
- HeatingFuel: Natural gas
- CoolingYN: True
- Cooling: Central air conditioning
- ParkingTotal: 4
- OpenParkingYN: False
- GarageYN: False
- AttachedGarageYN: False
- CarportYN: False
- FireplacesTotal: 0
- PoolYN: False
- ViewYN: False
- WaterfrontYN: False
- Sewer: Sanitary sewer
Basics
- BathroomsHalf: 1
- Date added: Added 22 hours ago
- Category: Single Family
- Type: Single Family
- Bedrooms: 3
- Bathrooms: 2
- Half baths: 1
- Floors: Hardwood,Carpeted,Laminate
- Area: 1100 - 1500 sq ft
- Lot size: 0 sq ft
- SubdivisionName: Aurora Heights
- ListOfficeName: REMAX YOUR COMMUNITY REALTY
Courtesy of
- OfficeName: REMAX YOUR COMMUNITY REALTY
- ListAOR: Toronto Regional Real Estate Board
Description
-
Description:
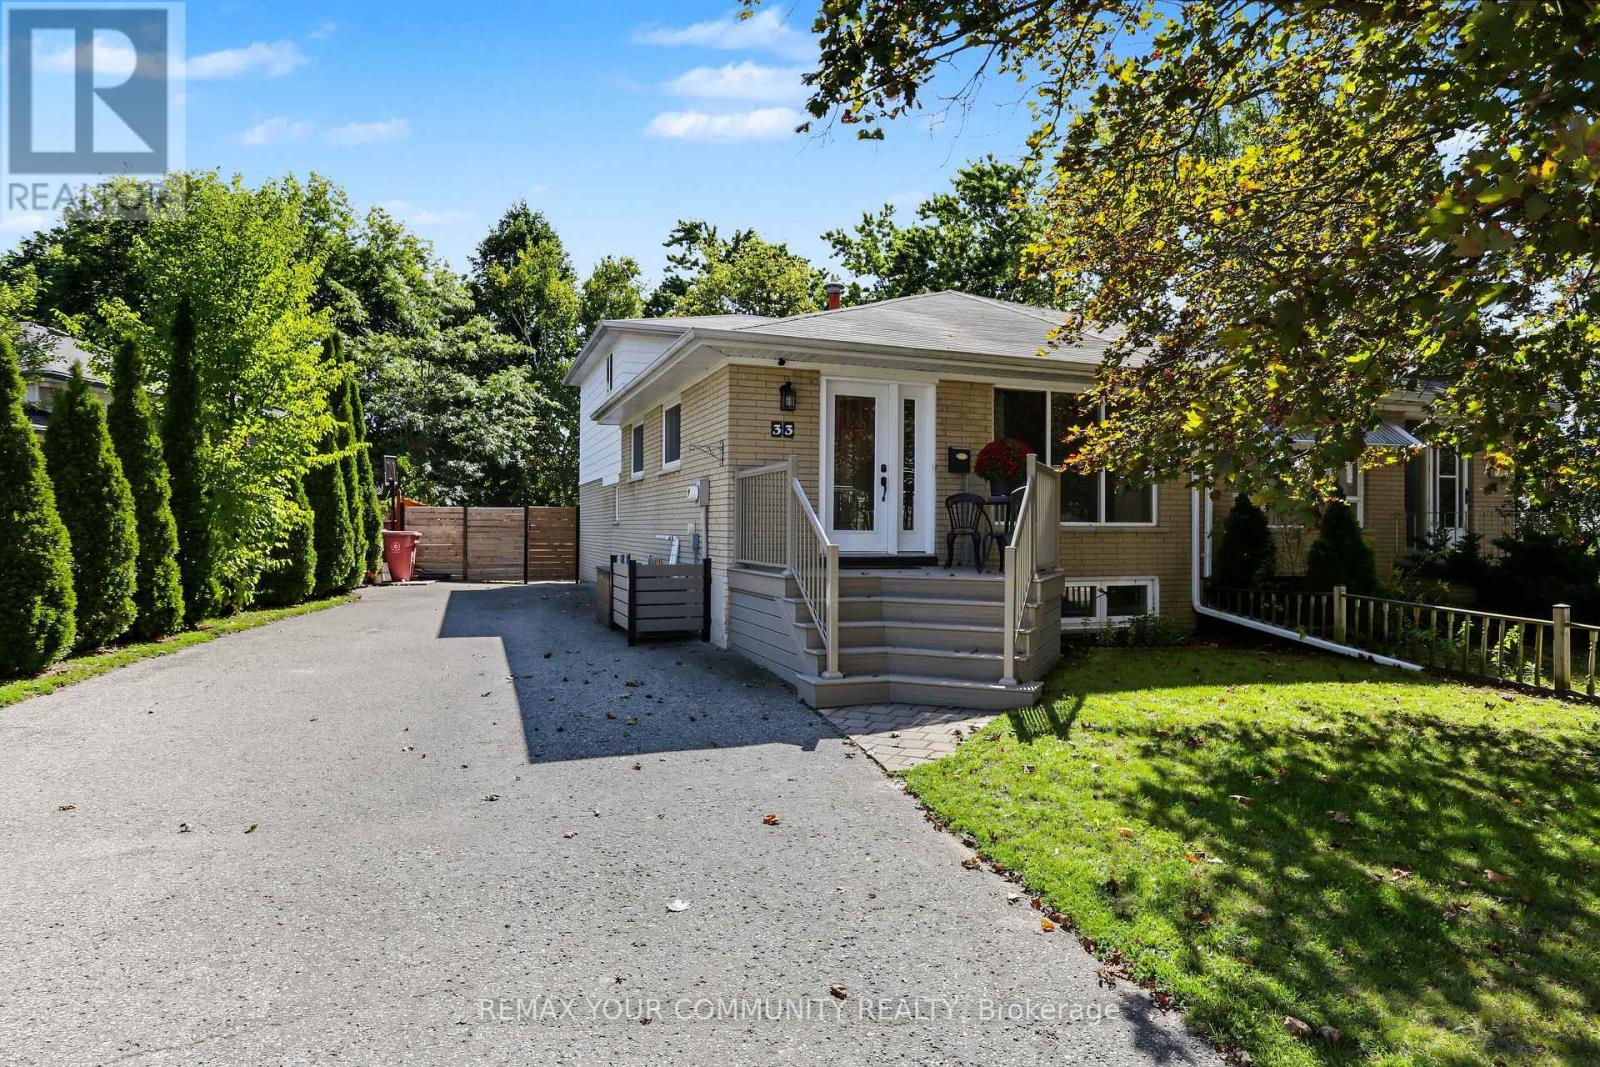
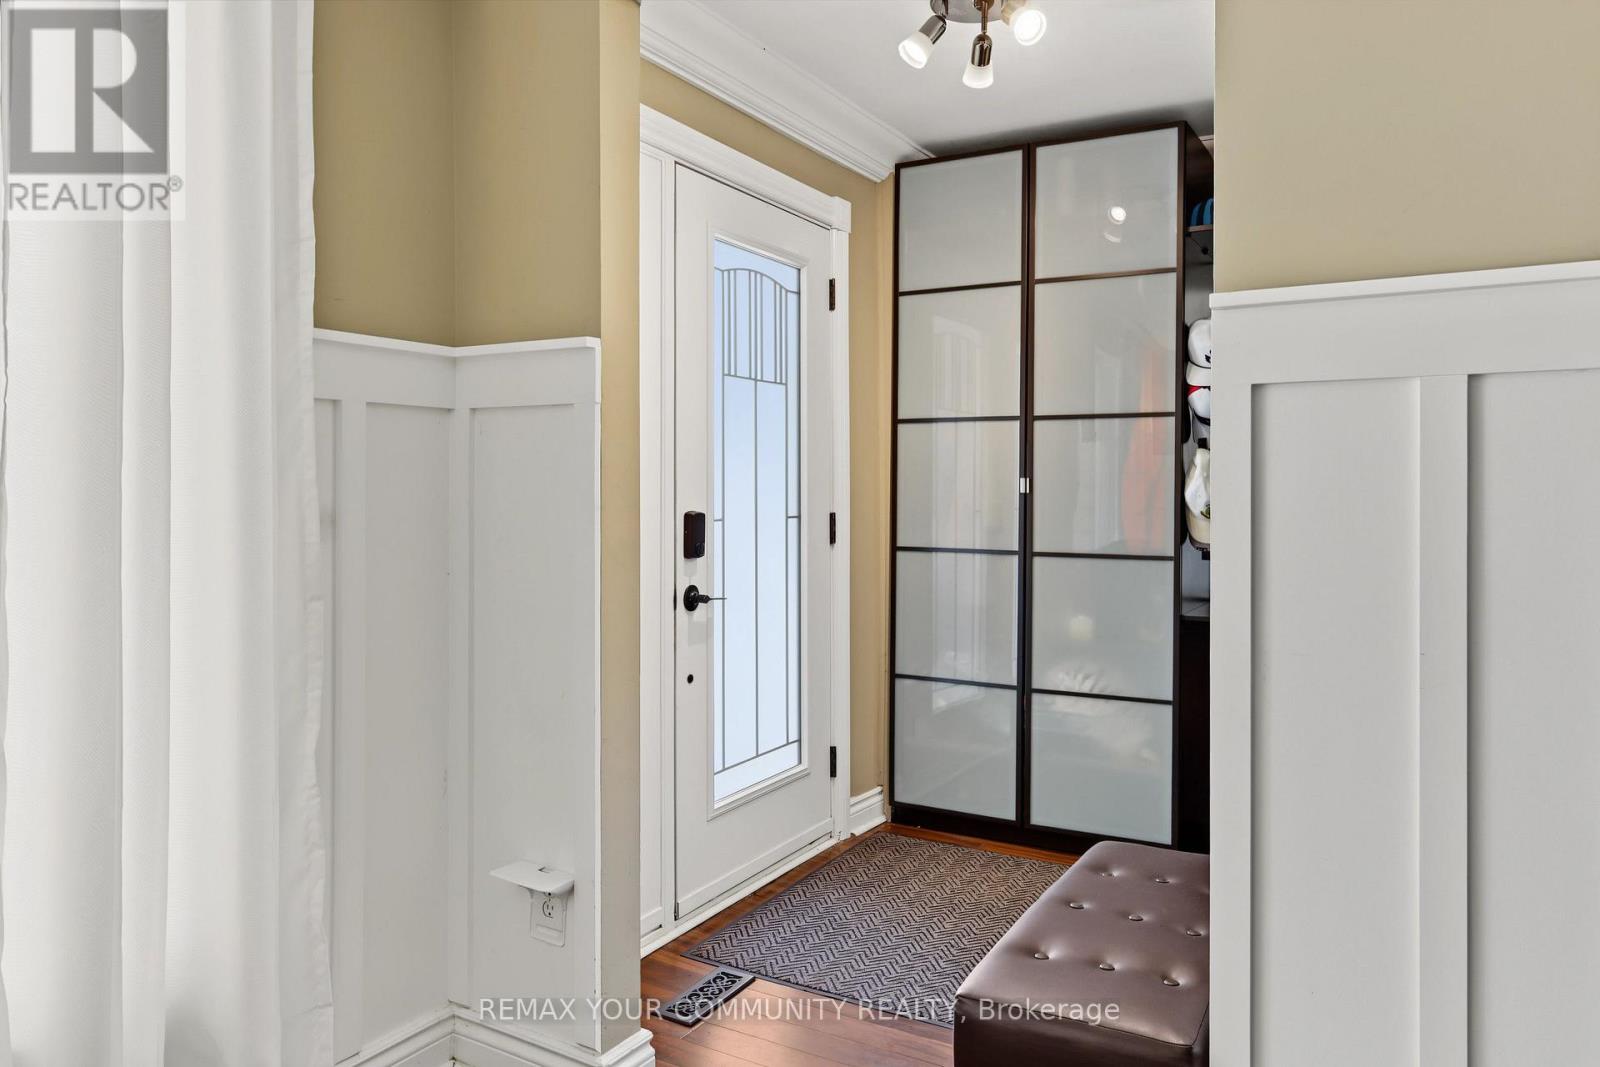
Beautifully updated and filled with inviting living space, this spacious three-level backsplit offers a versatile floor plan designed for everyday living and entertaining. Features include brand-new broadloom, freshly painted exterior siding, crown moulding, quartz countertops and high-end appliances; 48 inch sub zero fridge, wolf stove, LG washer dryer set. The fully finished lower level includes a generous recreation room with a built-in wet bar, while outside, a new custom front deck and large, private backyard provide additional space to relax and entertain Ideally located within walking distance of excellent schools, parks, shopping and everyday amenities (id:67524)
Show all description
Building Details
- ParkingTotal: 4
- Heating: Forced air
- Sewer: Sanitary sewer
Amenities & Features
- Waterfront available: No
- OpenParkingYN: No
- AttachedGarageYN: No
- GarageYN: No
- CarportYN: No
- PoolYN: No
- CoolingYN: Yes
- Cooling: Central air conditioning
- Total Fireplaces: 0