
4980 Ninth Line, Erin, Ontario, Canada, L7G4S8, L7G4S8
4980 Ninth Line, Erin, Ontario, Canada, L7G4S8, L7G4S8Rooms & Units Descr
- RoomType1: Kitchen
- RoomLevel1: Lower level
- RoomLength1: 4
- RoomWidth1: 3.9
- RoomDimensions1: 4 m X 3.9 m
- RoomType2: Bedroom
- RoomLevel2: Lower level
- RoomLength2: 5.65
- RoomWidth2: 5.13
- RoomDimensions2: 5.65 m X 5.13 m
- RoomType3: Bedroom 2
- RoomLevel3: Lower level
- RoomLength3: 4.64
- RoomWidth3: 3.64
- RoomDimensions3: 4.64 m X 3.64 m
- RoomType4: Den
- RoomLevel4: Lower level
- RoomLength4: 4.43
- RoomWidth4: 3.45
- RoomDimensions4: 4.43 m X 3.45 m
- RoomType5: Bedroom 4
- RoomLevel5: Lower level
- RoomLength5: 3.93
- RoomWidth5: 3.64
- RoomDimensions5: 3.93 m X 3.64 m
- RoomType6: Living room
- RoomLevel6: Lower level
- RoomLength6: 11.3
- RoomWidth6: 8.65
- RoomDimensions6: 11.3 m X 8.65 m
- RoomType7: Family room
- RoomLevel7: Main level
- RoomLength7: 7.61
- RoomWidth7: 5
- RoomDimensions7: 7.61 m X 5 m
- RoomType8: Kitchen
- RoomLevel8: Main level
- RoomLength8: 4.14
- RoomWidth8: 3.6
- RoomDimensions8: 4.14 m X 3.6 m
- RoomType9: Eating area
- RoomLevel9: Main level
- RoomLength9: 5.4
- RoomWidth9: 2.4
- RoomDimensions9: 5.4 m X 2.4 m
- RoomType10: Living room
- RoomLevel10: Main level
- RoomLength10: 4.54
- RoomWidth10: 3.93
- RoomDimensions10: 4.54 m X 3.93 m
- RoomType11: Dining room
- RoomLevel11: Main level
- RoomLength11: 4.09
- RoomWidth11: 3.7
- RoomDimensions11: 4.09 m X 3.7 m
- RoomType12: Primary Bedroom
- RoomLevel12: Main level
- RoomLength12: 5.16
- RoomWidth12: 4.8
- RoomDimensions12: 5.16 m X 4.8 m
- RoomType13: Bedroom 2
- RoomLevel13: Main level
- RoomLength13: 4.26
- RoomWidth13: 3.62
- RoomDimensions13: 4.26 m X 3.62 m
- RoomType14: Bedroom 3
- RoomLevel14: Main level
- RoomLength14: 3.95
- RoomWidth14: 3.64
- RoomDimensions14: 3.95 m X 3.64 m
Location Details
- City: Erin, Erin
- Province: Ontario
Property Details
- SubdivisionName: Rural Erin
- ArchitecturalStyle: Bungalow
- Levels: 1
Property Features
- LotFeatures: Landscaped
- Flooring: Hardwood,Vinyl
- Heating: Forced air
- HeatingFuel: Natural gas
- CoolingYN: True
- Cooling: Central air conditioning
- ParkingTotal: 17
- OpenParkingYN: False
- GarageYN: True
- AttachedGarageYN: True
- CarportYN: False
- FireplacesTotal: 0
- FireplaceFeatures: Woodstove
- PoolYN: True
- ViewYN: True
- View: View
- WaterfrontYN: False
- Sewer: Septic System
Basics
- BathroomsHalf: 1
- Date added: Added 21 hours ago
- Category: Single Family
- Type: Single Family
- Bedrooms: 6
- Bathrooms: 4
- Half baths: 1
- Floors: Hardwood,Vinyl
- Area: 2500 - 3000 sq ft
- Lot size: 0 sq ft
- SubdivisionName: Rural Erin
- View: View
- ListOfficeName: CENTURY 21 LEADING EDGE REALTY INC.
- MLS ID: X14107348
Courtesy of
- OfficeName: CENTURY 21 LEADING EDGE REALTY INC.
- ListAOR: Toronto Regional Real Estate Board
Description
-
Description:
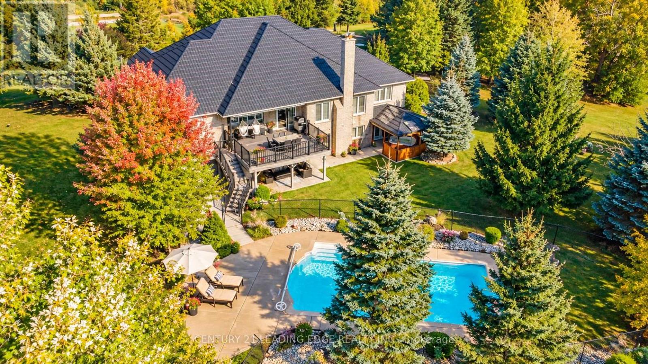
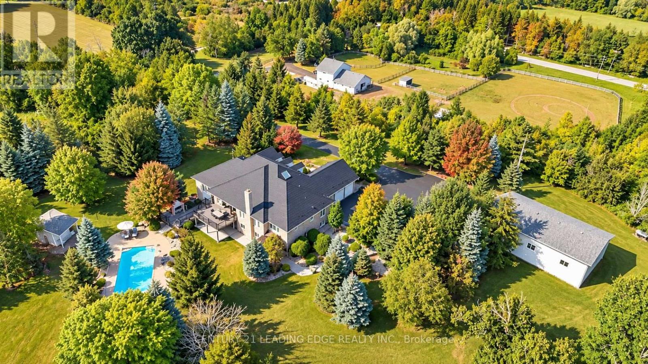
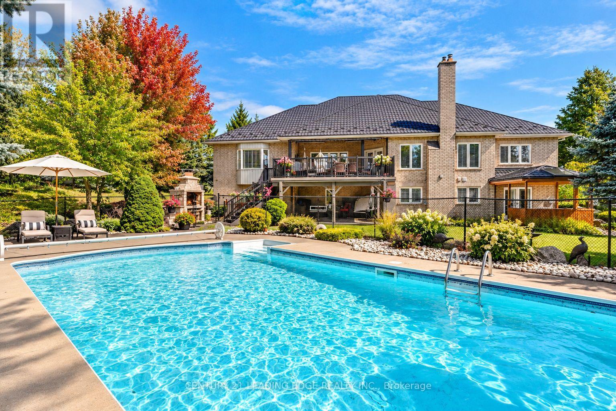
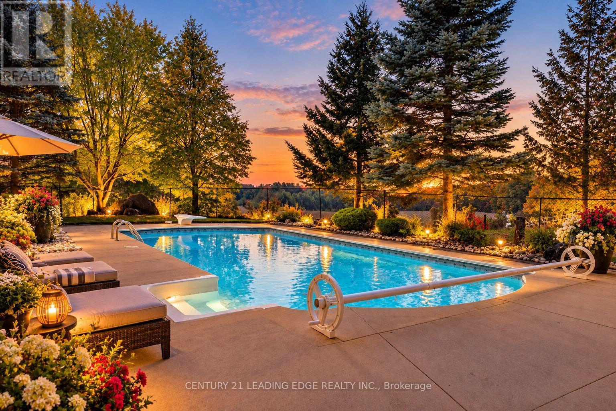
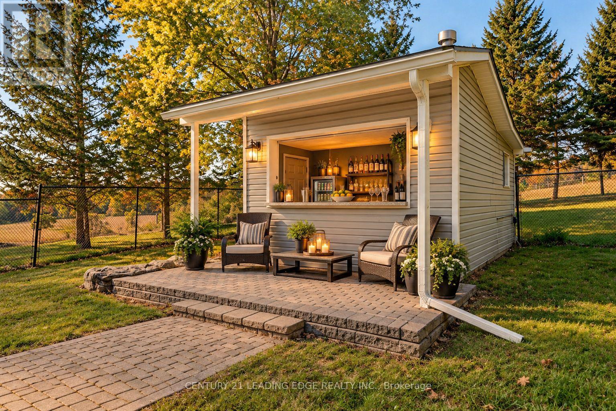
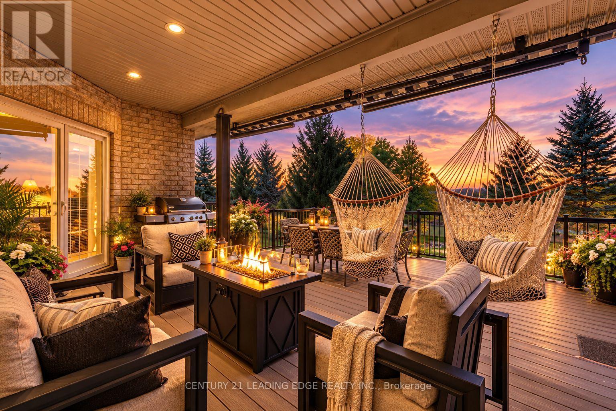
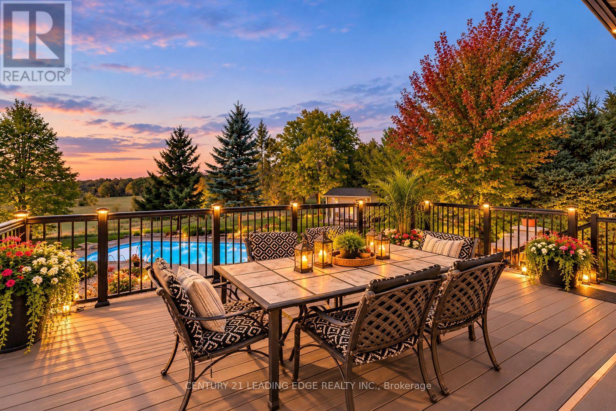
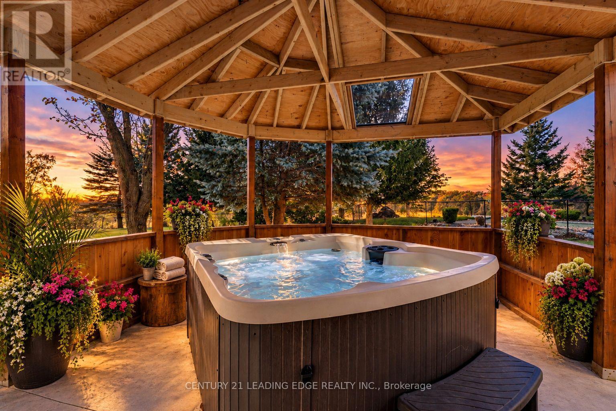
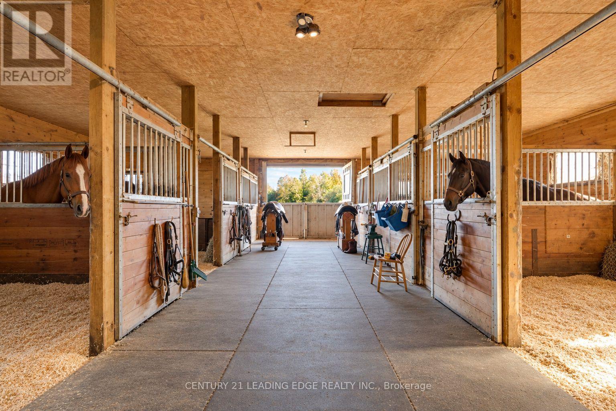
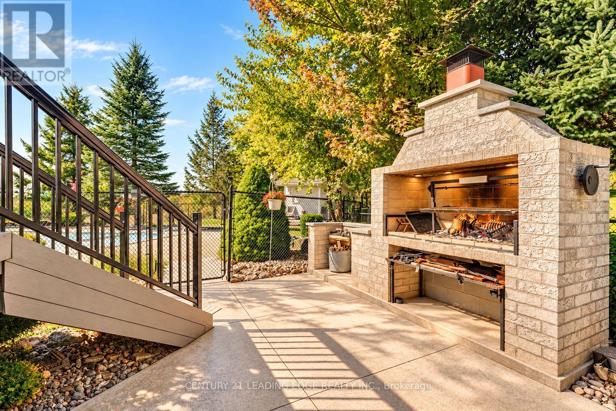
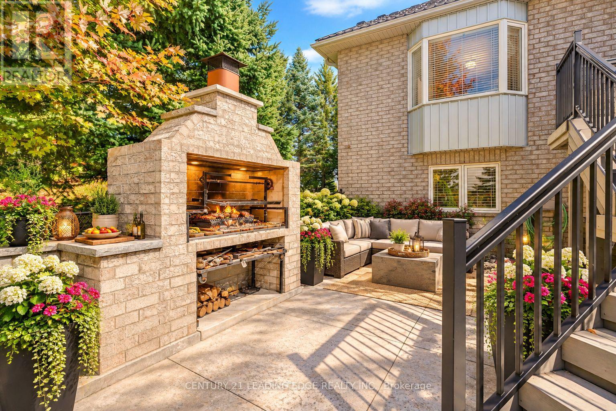
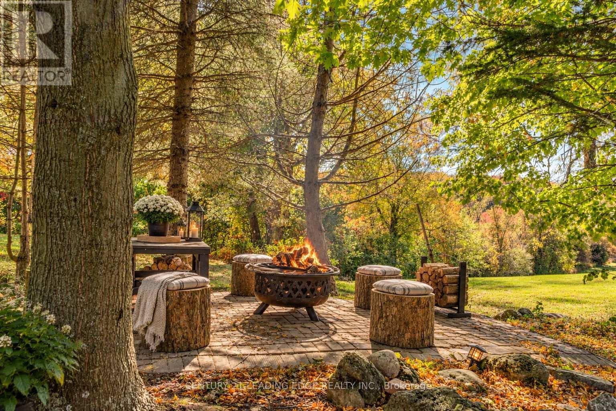
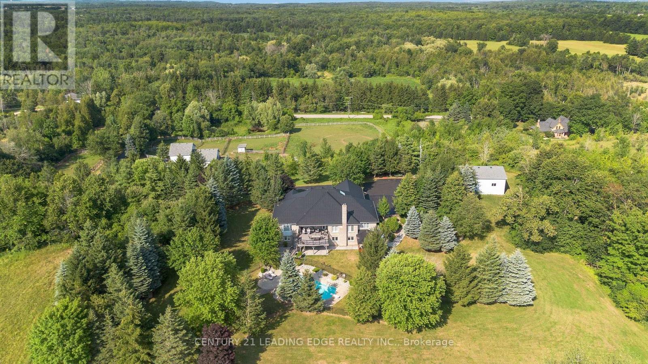
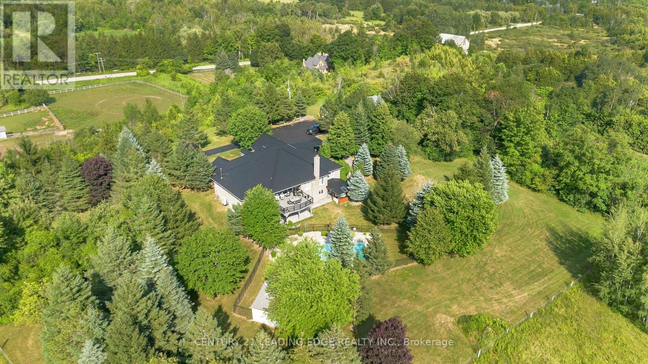
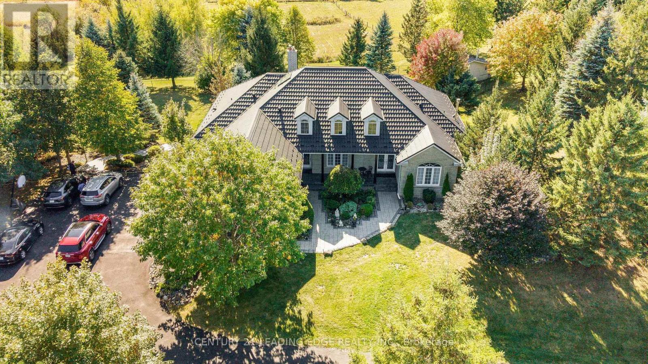
25.6 ACRES OF PURE COUNTRY LUXURY! Discover an Extraordinary Private Gated Estate where Resort-Style-Living Meets Endless Possibilities! Just 11 Minutes to Georgetown & 8 Minutes to Downtown Erin, this Stunning Detached Bungalow offers Over. 5,000 Sq. Ft. of Living Space amid Breathtaking Landscapes, Expansive Grounds & Exceptional Privacy. Inside, enjoy 4 Spacious Main-Floor Bedrooms, 3 Washrooms, a Warm Gas Fireplace & a Luxurious Primary Retreat with Jacuzzi Tub and Heated Ensuite Floors. The Finished Lower Level is an Entertainer's Dream, featuring 2 Additional Bedrooms and a Den, a Full Kitchen, Recreation Room with Roulette & Pool Tables, Private Gym & Cozy Wood-Burning Fireplace-Ideal for Extended Family & Guests! YOUR OWN PRIVATE RESORT! Relax by the Heated Salt water Pool with Private Bar, unwind in the 54-Jet Hot Tub with Skylight, enjoy the Outdoor BBQ or the Fire Pit or entertain on the Beautiful Two-Tier Composite Deck overlooking Lush Greenery & Picturesque Countryside Views. EQUESTRIAN LIVING AT ITS FINEST! An Impressive Approx.1,600 Sq. Ft. Two-Storey Barn with Conveyer Belt accommodates up to 6 Horses. A 3-Car Attached Garage plus 2 Expansive Heated Detached Garages offer Versatile Space for Vehicles, Workshops, Equipment & Hobbies. Enjoy Peace of Mind with an 18,000-Watt Automatic Standby Generator, Drilled Well, 2 New Large Septic Tanks & Metal Roof with 50-Year Warranty. Potential 2-Acre Severance Near Barn (Subject to Municipal Approval & Buyer Verification). MORE THAN A HOME-25.6 ACRES OF LUXURY, PRIVACY & LIMITLESS POSSIBILITIES! (id:67524)
Show all description
Building Details
- ParkingTotal: 17
- ArchitecturalStyle: Bungalow
- Heating: Forced air
- Sewer: Septic System
Amenities & Features
- Waterfront available: No
- OpenParkingYN: No
- AttachedGarageYN: Yes
- GarageYN: Yes
- CarportYN: No
- PoolYN: Yes
- CoolingYN: Yes
- Cooling: Central air conditioning
- FireplaceFeatures: Woodstove
- Total Fireplaces: 0