
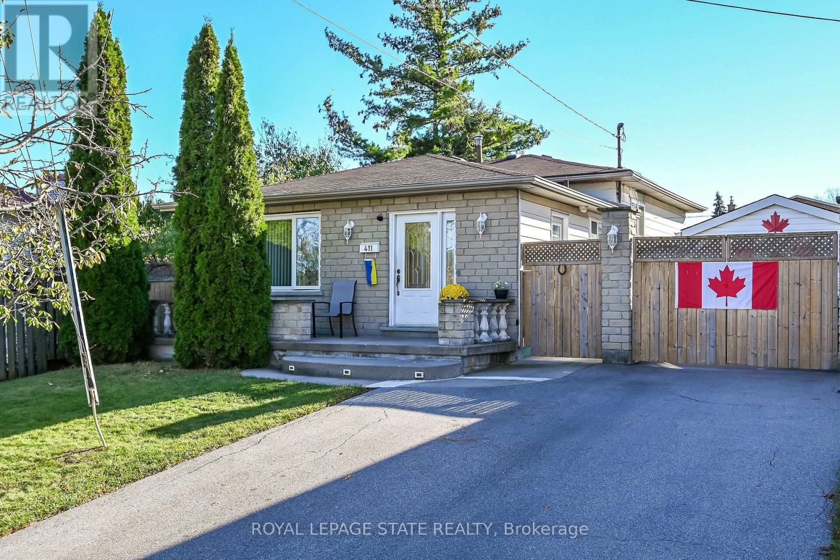
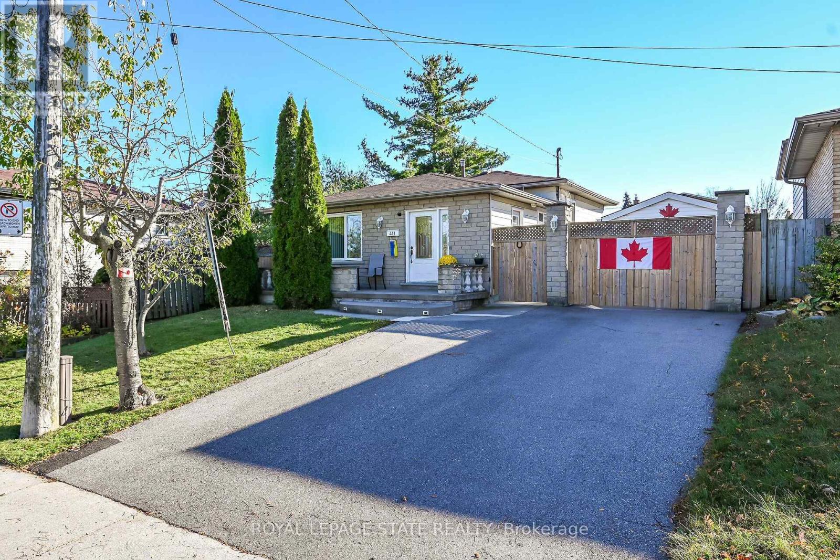
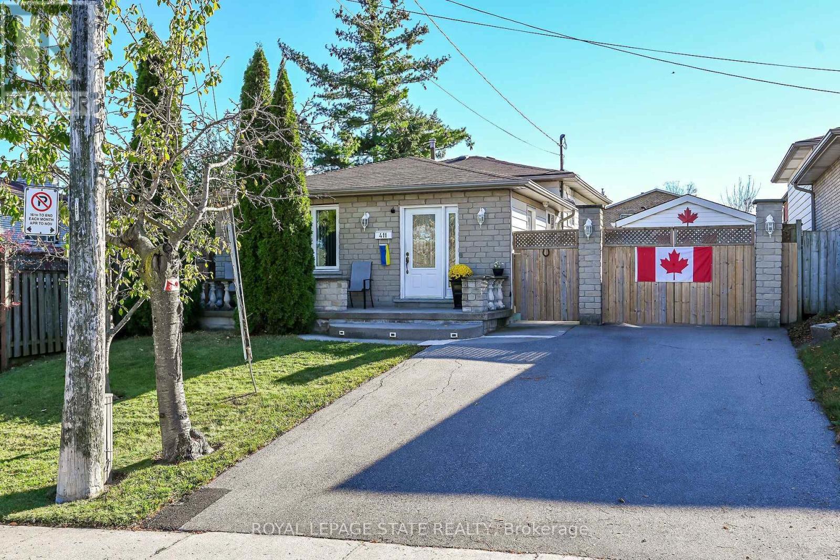
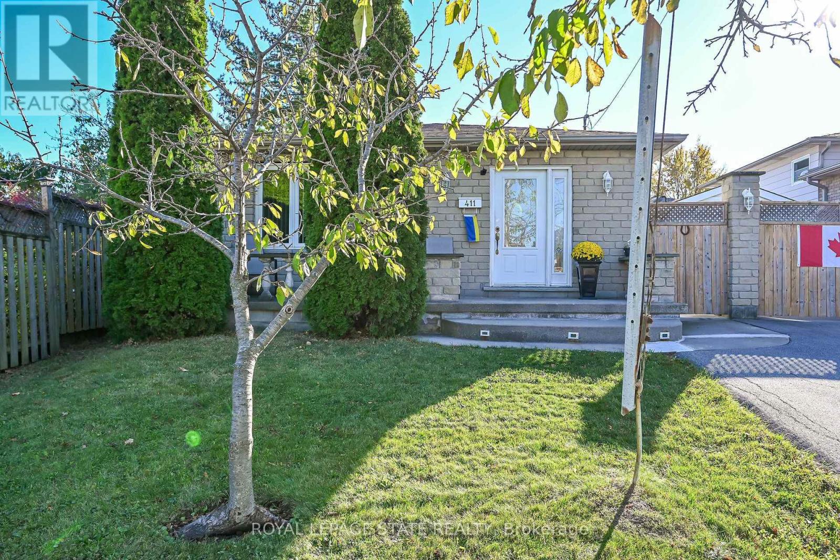
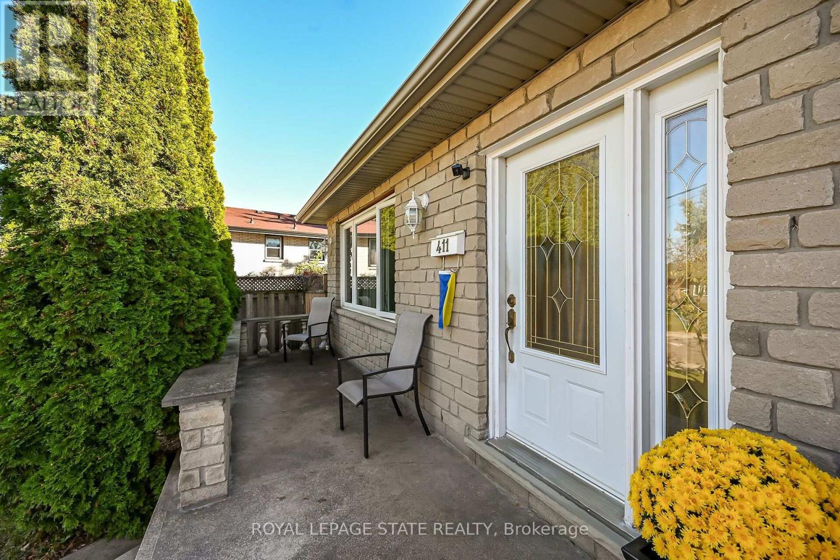
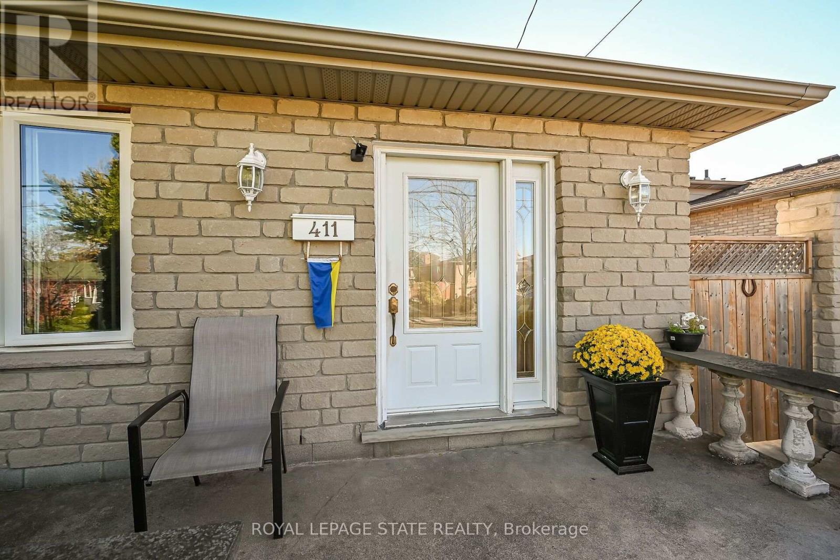
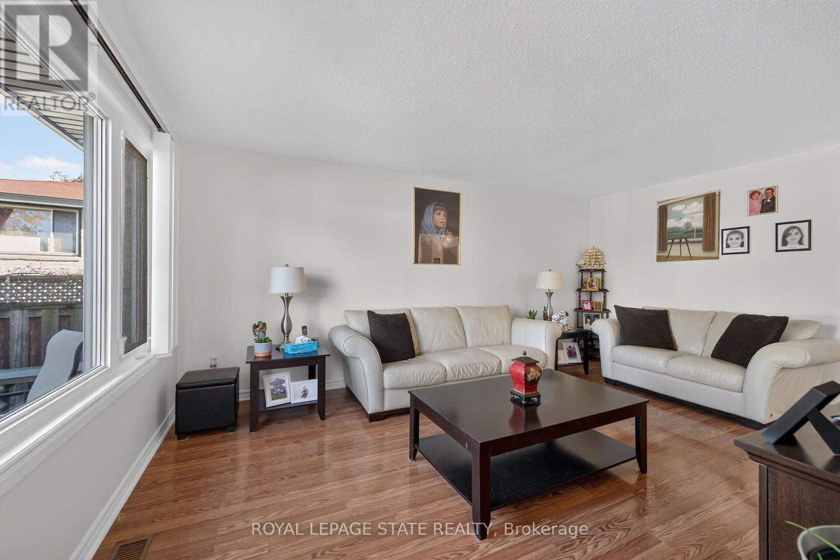
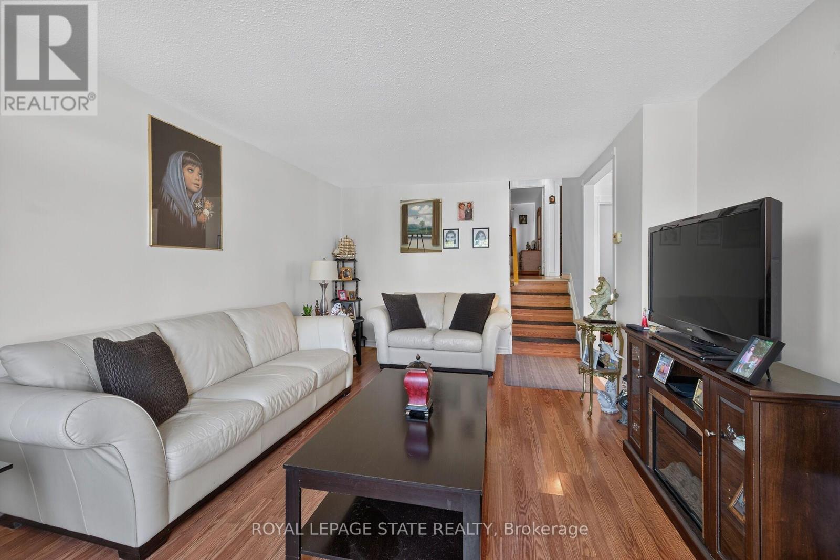
411 Queen Victoria Drive, Hamilton (Quinndale), Ontario, Canada, L8W1G7, L8W1G7
411 Queen Victoria Drive, Hamilton (Quinndale), Ontario, Canada, L8W1G7, L8W1G7Rooms & Units Descr
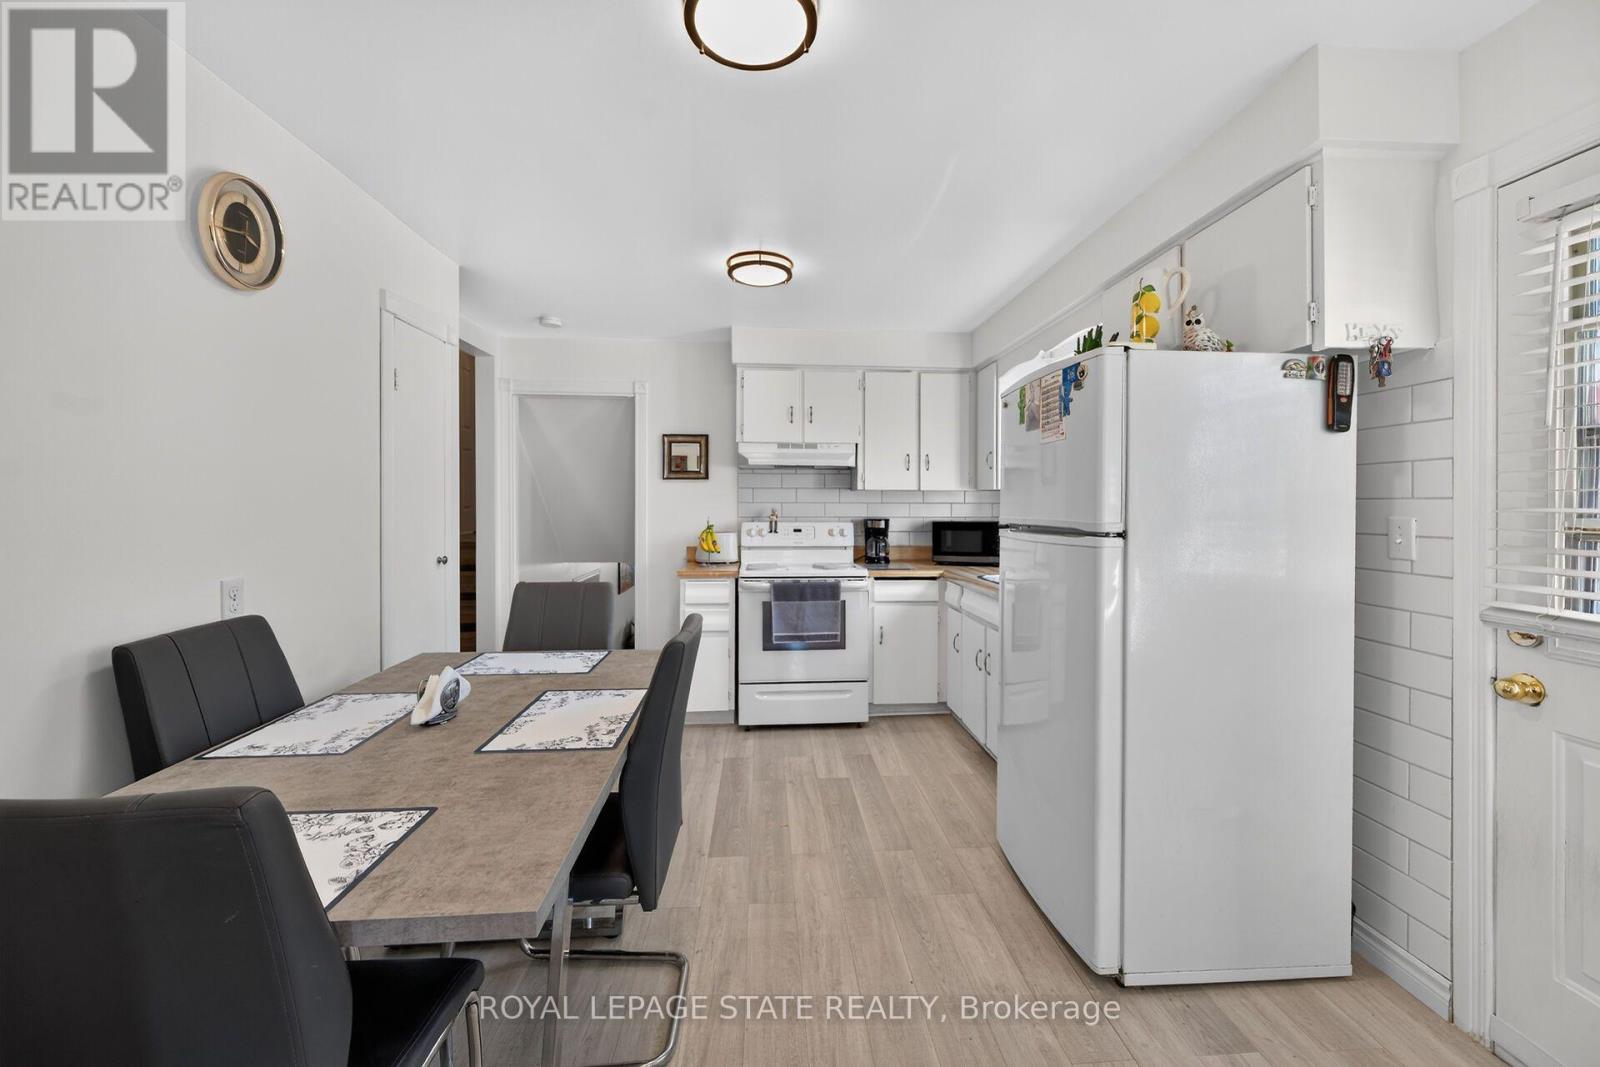
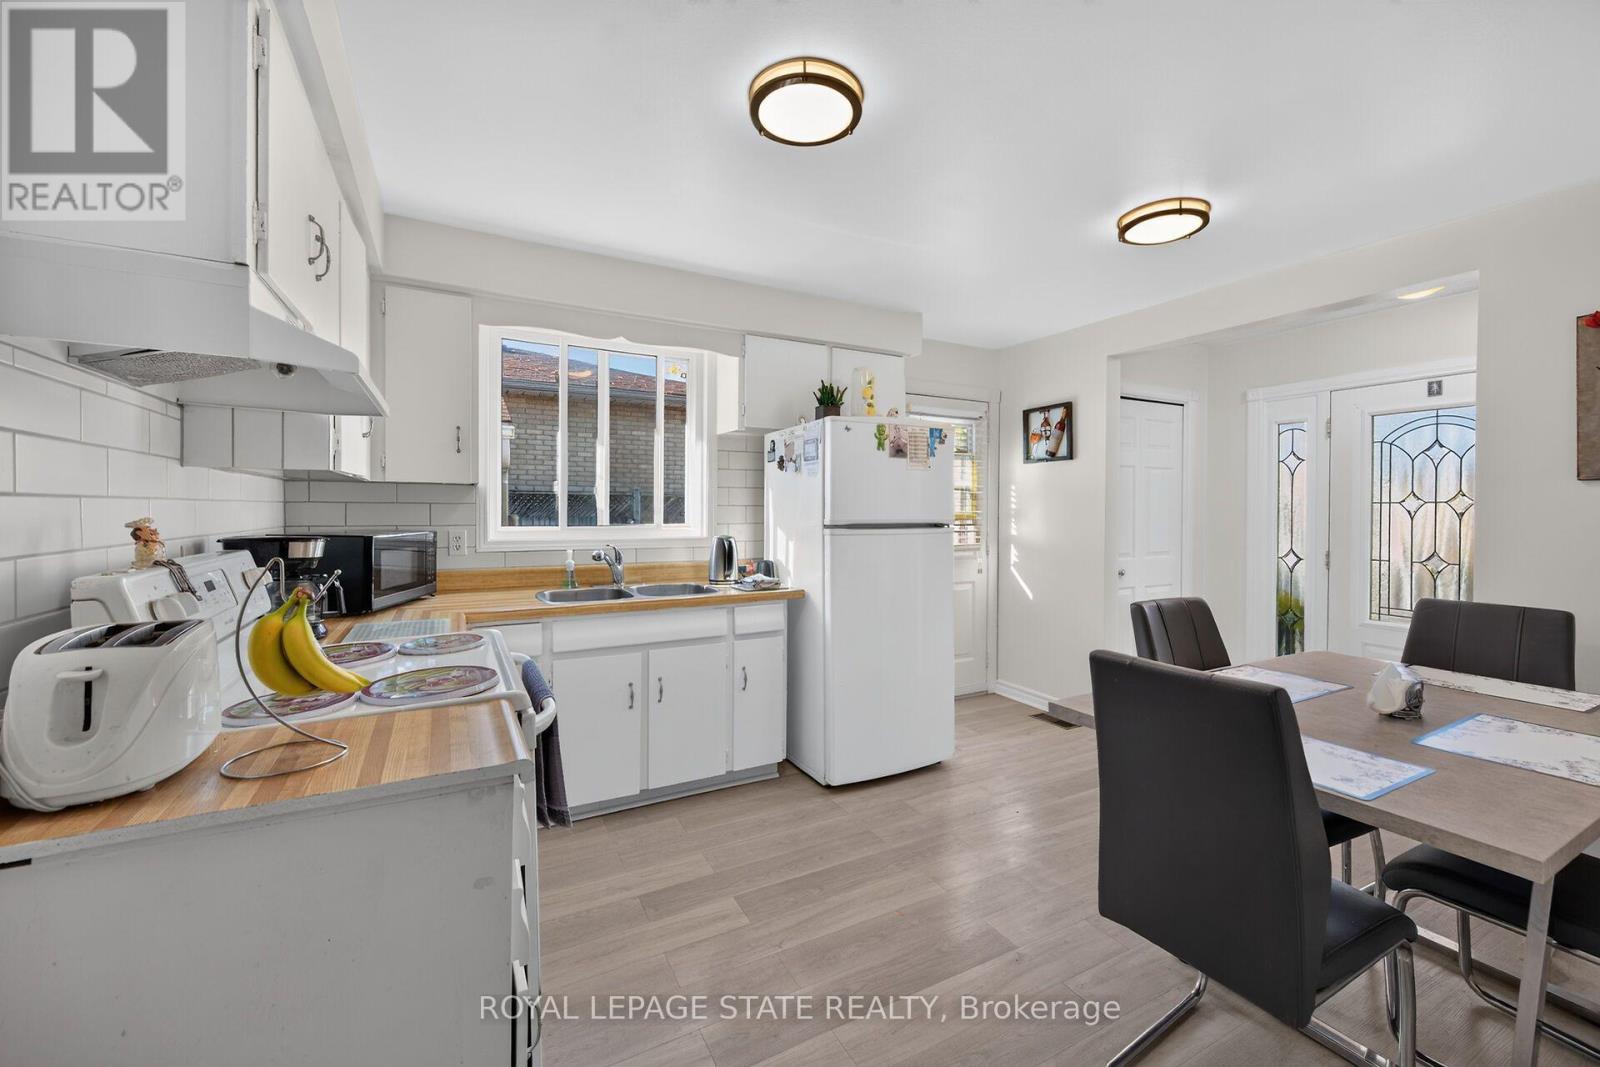
- RoomType1: Kitchen
- RoomLevel1: Second level
- RoomLength1: 3.96
- RoomWidth1: 3.2
- RoomDimensions1: 3.96 m X 3.2 m
- RoomType2: Bedroom
- RoomLevel2: Second level
- RoomLength2: 3.65
- RoomWidth2: 3.5
- RoomDimensions2: 3.65 m X 3.5 m
- RoomType3: Bathroom
- RoomLevel3: Second level
- RoomLength3: 2.13
- RoomWidth3: 2.43
- RoomDimensions3: 2.13 m X 2.43 m
- RoomType4: Bedroom 2
- RoomLevel4: Second level
- RoomLength4: 3.53
- RoomWidth4: 2.74
- RoomDimensions4: 3.53 m X 2.74 m
- RoomType5: Bedroom 3
- RoomLevel5: Second level
- RoomLength5: 3.04
- RoomWidth5: 2.46
- RoomDimensions5: 3.04 m X 2.46 m
- RoomType6: Great room
- RoomLevel6: Lower level
- RoomLength6: 6.12
- RoomWidth6: 3.32
- RoomDimensions6: 6.12 m X 3.32 m
- RoomType7: Laundry room
- RoomLevel7: Lower level
- RoomLength7: 3.81
- RoomWidth7: 3.29
- RoomDimensions7: 3.81 m X 3.29 m
- RoomType8: Bathroom
- RoomLevel8: Lower level
- RoomLength8: 2.16
- RoomWidth8: 2.31
- RoomDimensions8: 2.16 m X 2.31 m
- RoomType9: Other
- RoomLevel9: Lower level
- RoomLength9: 1.37
- RoomWidth9: 1.12
- RoomDimensions9: 1.37 m X 1.12 m
- RoomType10: Bedroom
- RoomLevel10: Main level
- RoomLength10: 5.18
- RoomWidth10: 3.93
- RoomDimensions10: 5.18 m X 3.93 m
Location Details
- City: Hamilton (Quinndale), Hamilton (Quinndale)
- Province: Ontario
Property Details
- SubdivisionName: Quinndale
- FrontageLength: 40 ft
Property Features
- Fencing: Fenced yard
- Heating: Forced air
- HeatingFuel: Natural gas
- CoolingYN: True
- Cooling: Central air conditioning
- ParkingTotal: 4
- OpenParkingYN: False
- GarageYN: False
- AttachedGarageYN: False
- CarportYN: False
- FireplacesTotal: 0
- PoolYN: False
- ViewYN: False
- WaterfrontYN: False
- Sewer: Sanitary sewer
Basics
- Date added: Added 1 day ago
- Category: Single Family
- Type: Single Family
- Bedrooms: 3
- Bathrooms: 2
- Area: 700 - 1100 sq ft
- Lot size: 0 sq ft
- SubdivisionName: Quinndale
- ListOfficeName: ROYAL LEPAGE STATE REALTY
- MLS ID: X14107856
Courtesy of
- OfficeName: ROYAL LEPAGE STATE REALTY
- ListAOR: Toronto Regional Real Estate Board
Description
-
Description:
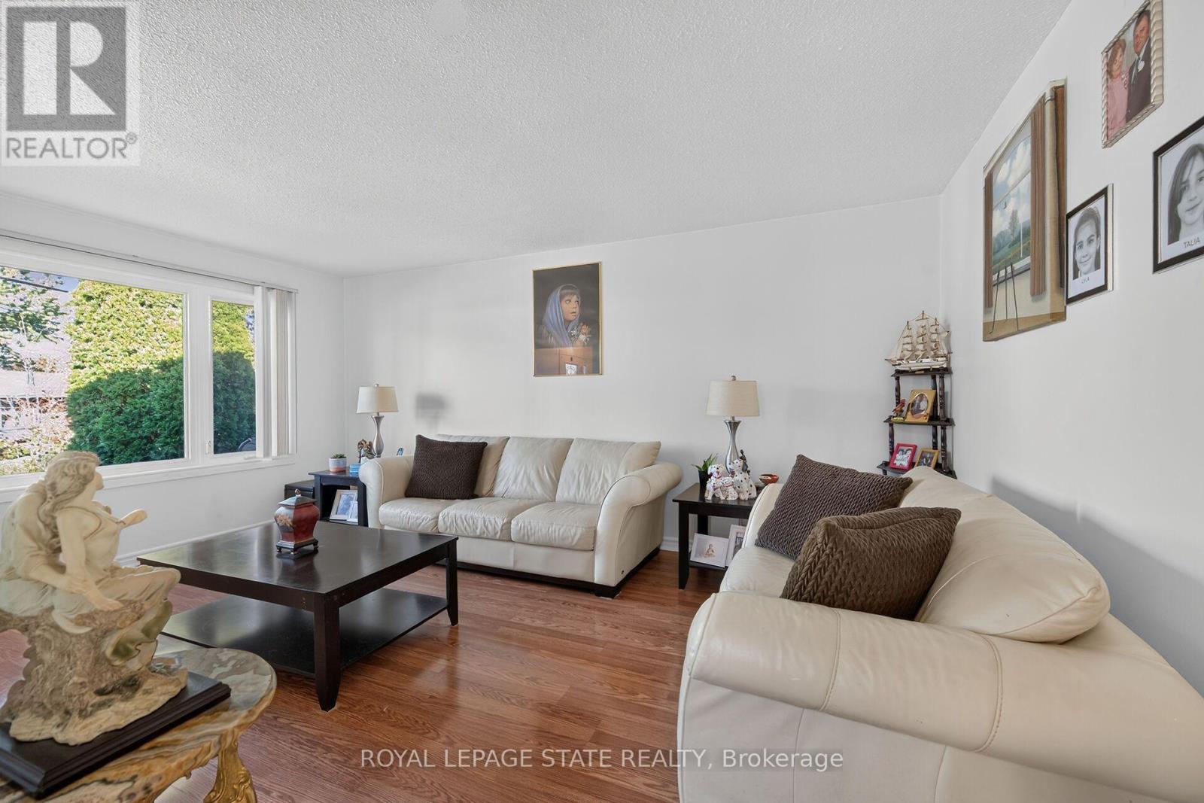
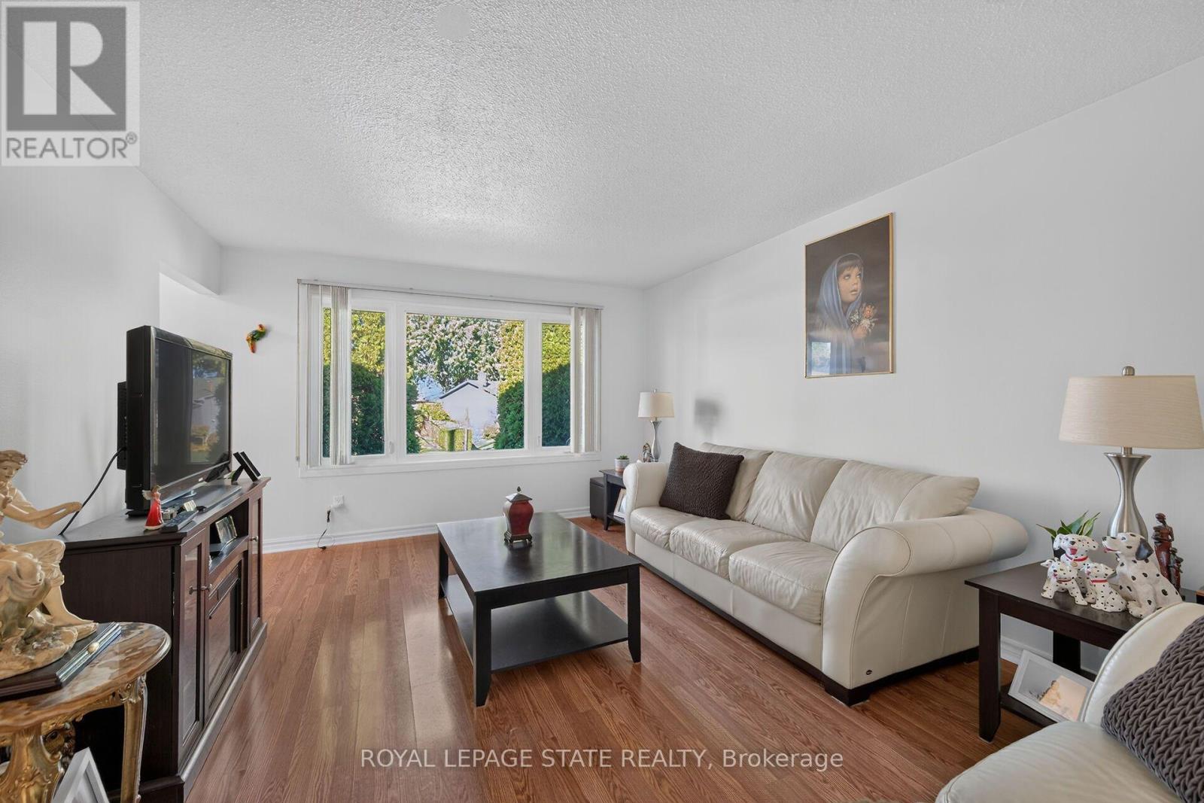
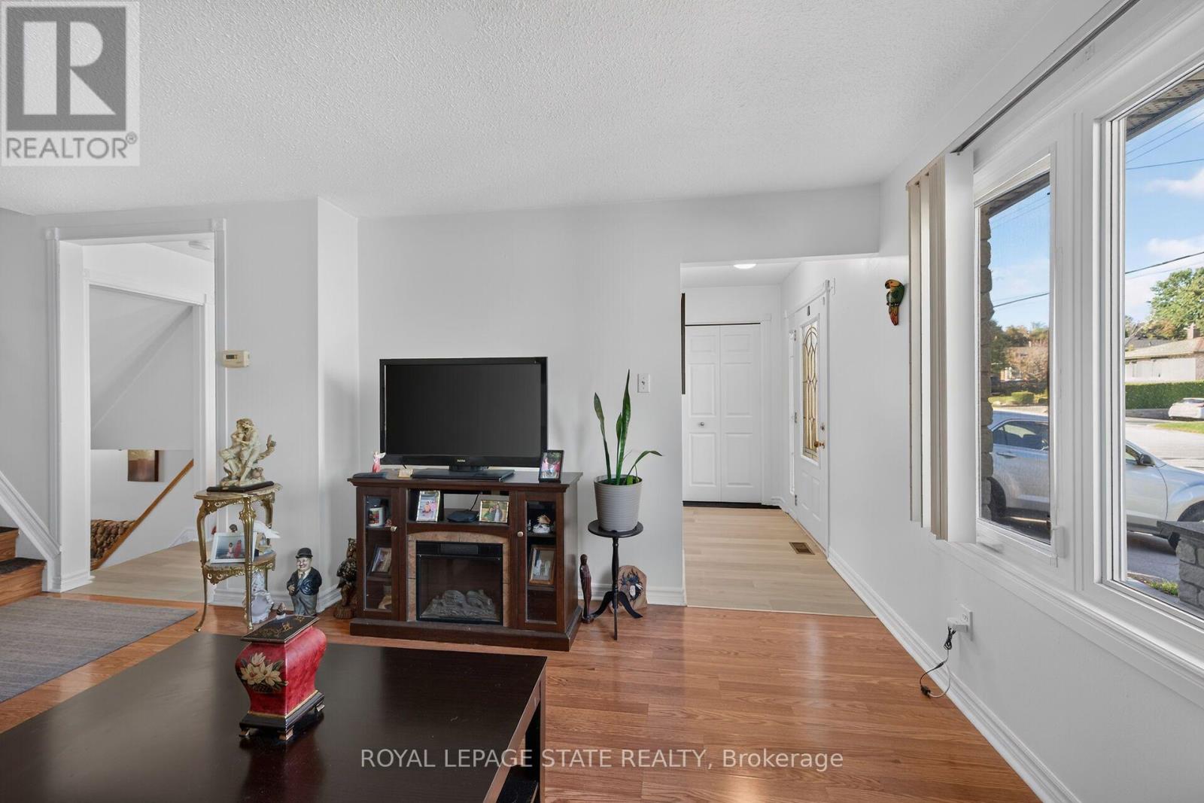
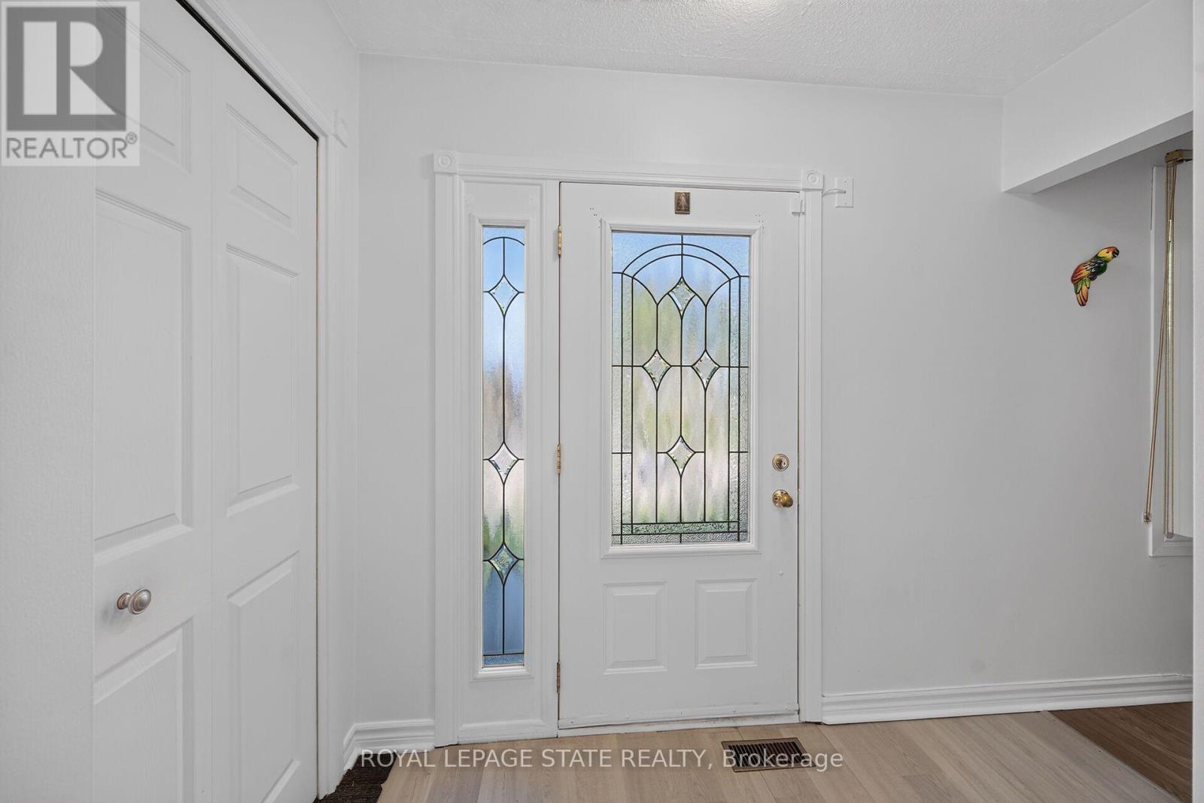
SPACIOUS 3-LEVEL BACKSPLIT WITH GREAT POTENTIAL!An excellent opportunity for buyers looking to add their own personal touch! This 3-level backsplit offers a versatile layout featuring 3 bedrooms, a spacious living room, a separate family room, 2 full bathrooms. With plenty of living space and a functional layout, this property offers excellent potential for families, investors, or buyers looking to personalize a home to suit their needs. Situated on a nice-sized lot, this property offers outdoor space to enjoy and further possibilities. The home would benefit from some updating, making it a great opportunity to bring your ideas and vision to life.Conveniently located, close to a variety of everyday amenities, including shopping, schools, parks, public transit, and major commuter routes.A property with space, flexibility, and potential bring your vision and make it your own RSA. (id:67524)
Show all description
Building Details
- ParkingTotal: 4
- Heating: Forced air
- Sewer: Sanitary sewer
Amenities & Features
- Waterfront available: No
- OpenParkingYN: No
- AttachedGarageYN: No
- GarageYN: No
- CarportYN: No
- PoolYN: No
- CoolingYN: Yes
- Cooling: Central air conditioning
- Total Fireplaces: 0