
119 Rodgers Road, Hamilton (Bartonville), Ontario, Canada, L8K3C1, L8K3C1
119 Rodgers Road, Hamilton (Bartonville), Ontario, Canada, L8K3C1, L8K3C1
$549,900
Request info
Rooms & Units Descr
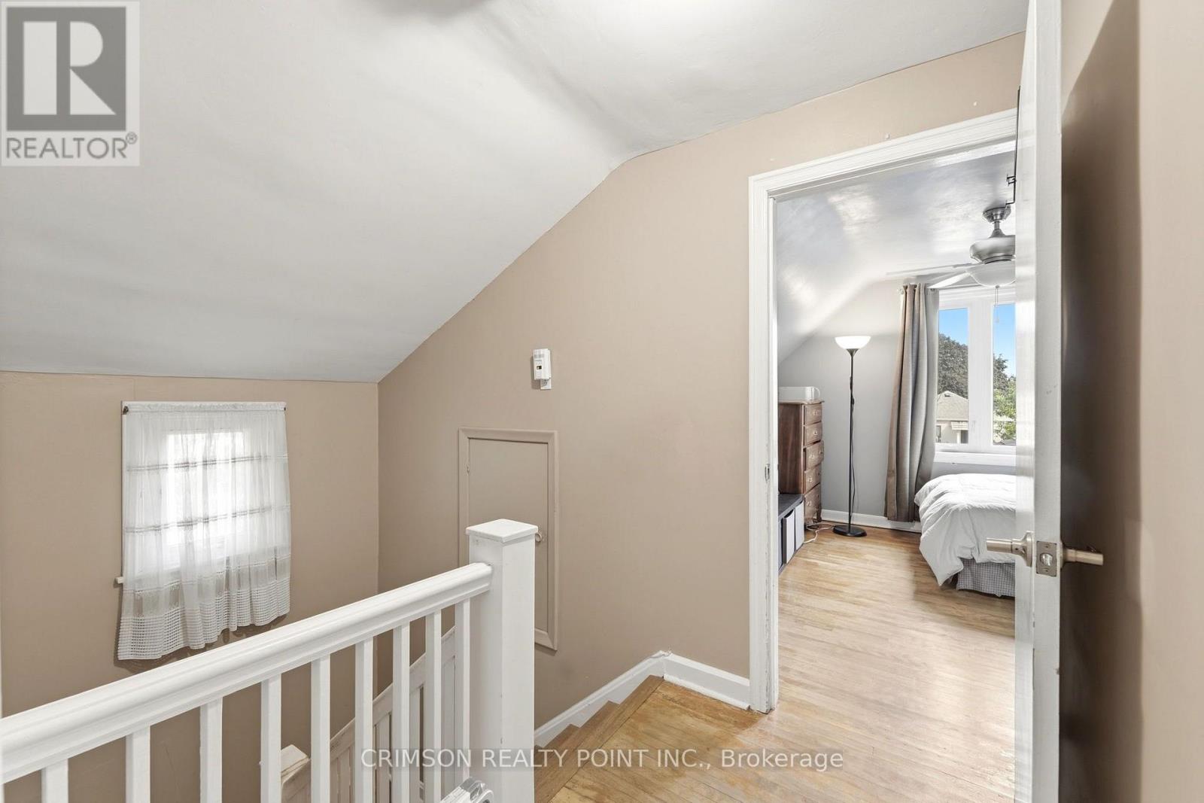
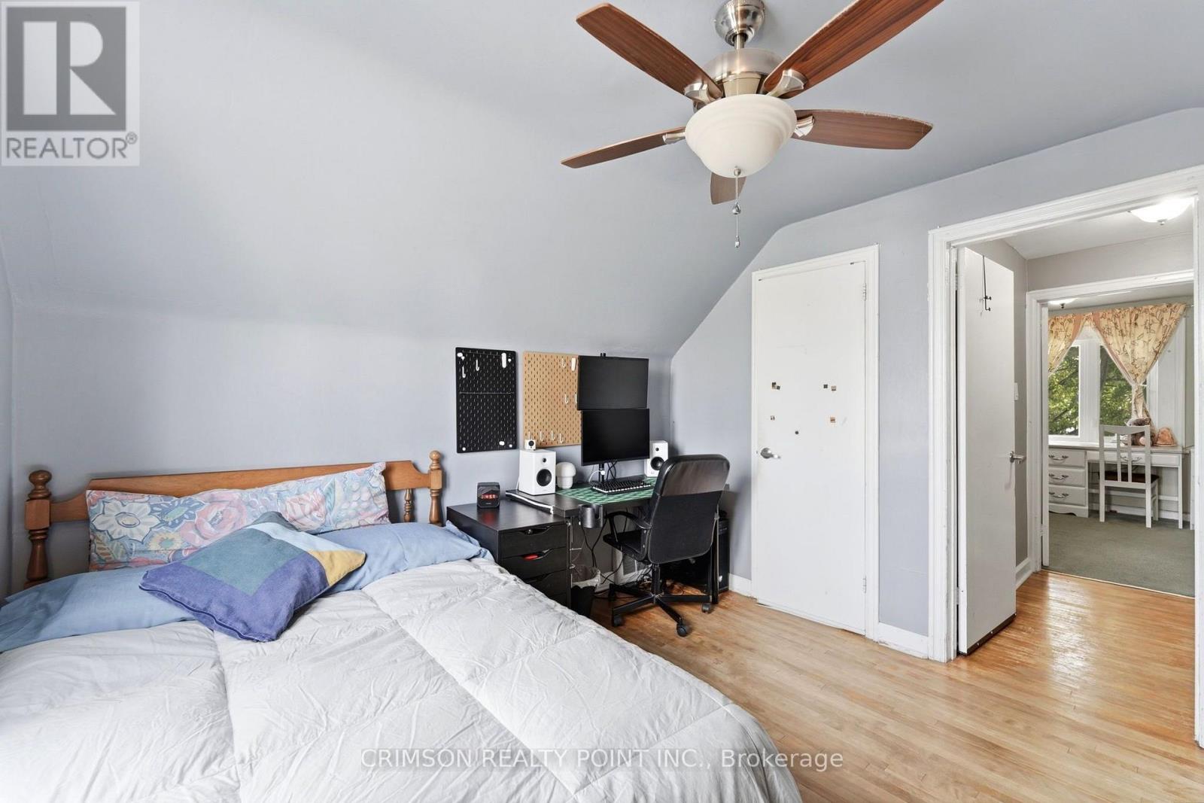
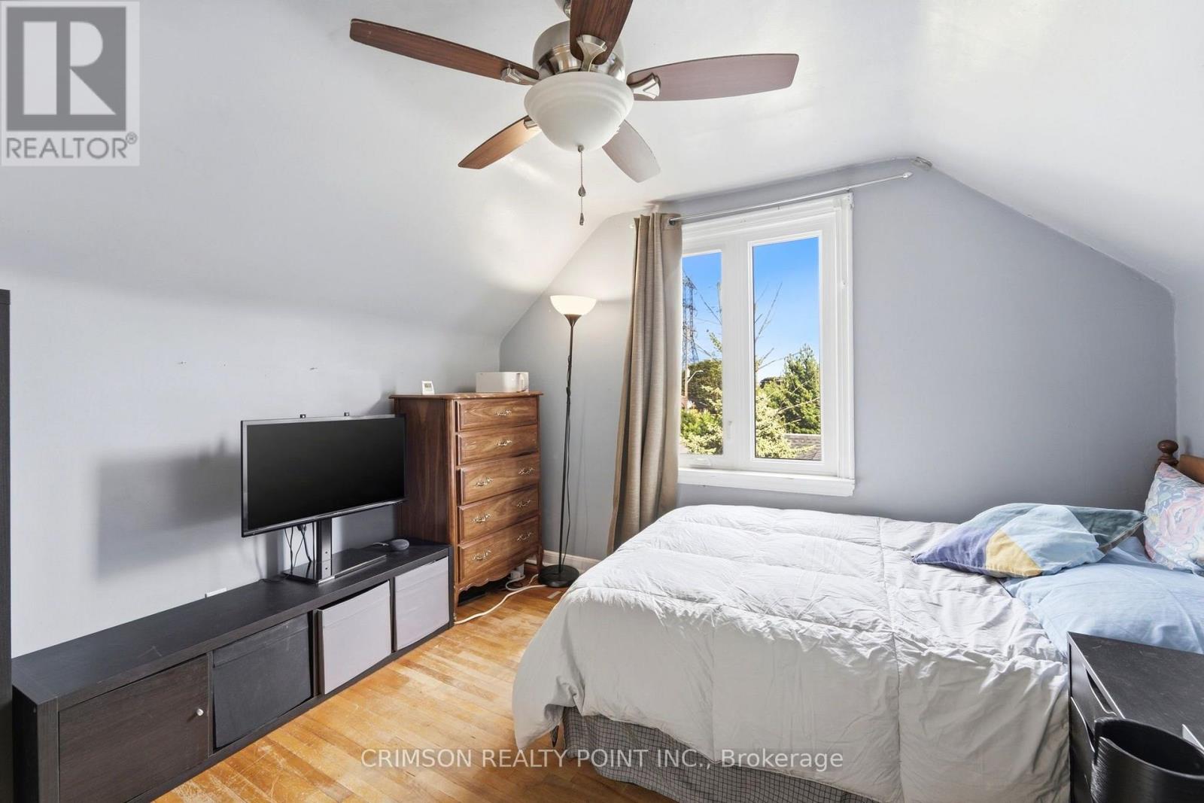
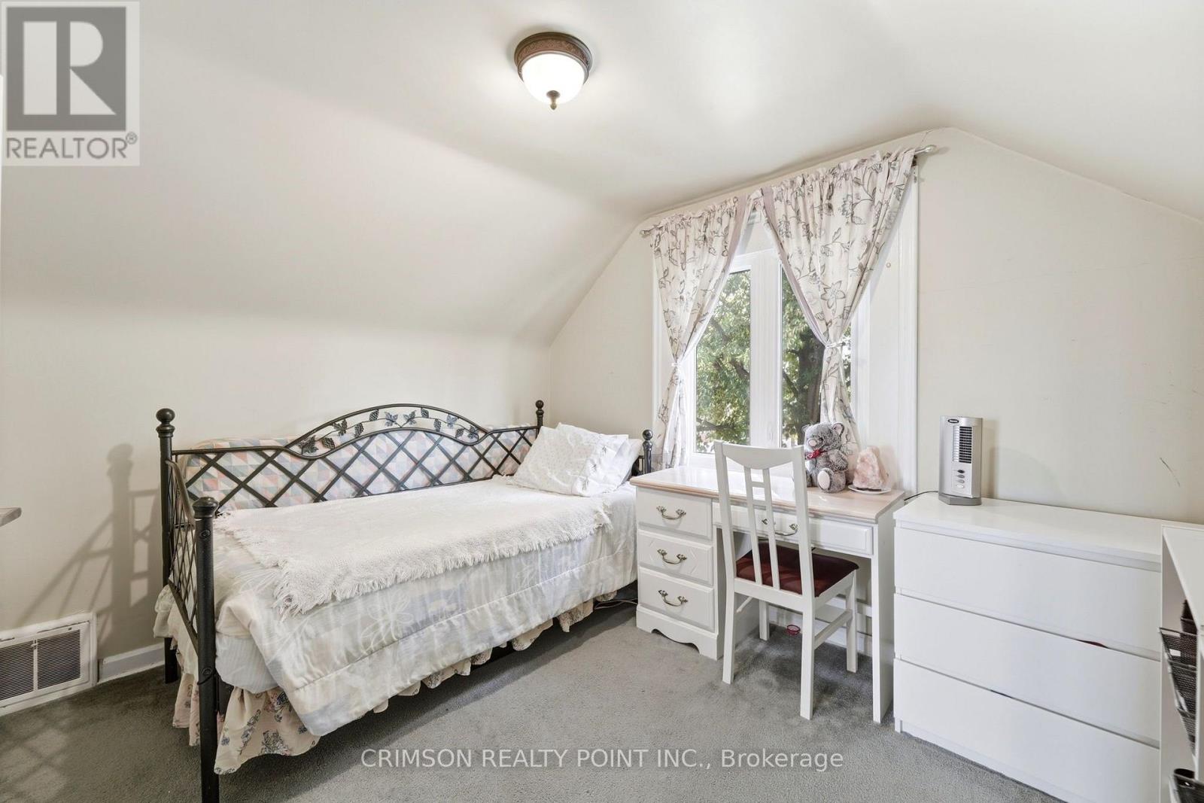
- RoomType1: Bedroom
- RoomLevel1: Second level
- RoomLength1: 3.17
- RoomWidth1: 2.97
- RoomDimensions1: 3.17 m X 2.97 m
- RoomType2: Bedroom 3
- RoomLevel2: Second level
- RoomLength2: 3.05
- RoomWidth2: 2.97
- RoomDimensions2: 3.05 m X 2.97 m
- RoomType3: Bedroom 4
- RoomLevel3: Basement
- RoomLength3: 1
- RoomWidth3: 1
- RoomDimensions3: 1 m X 1 m
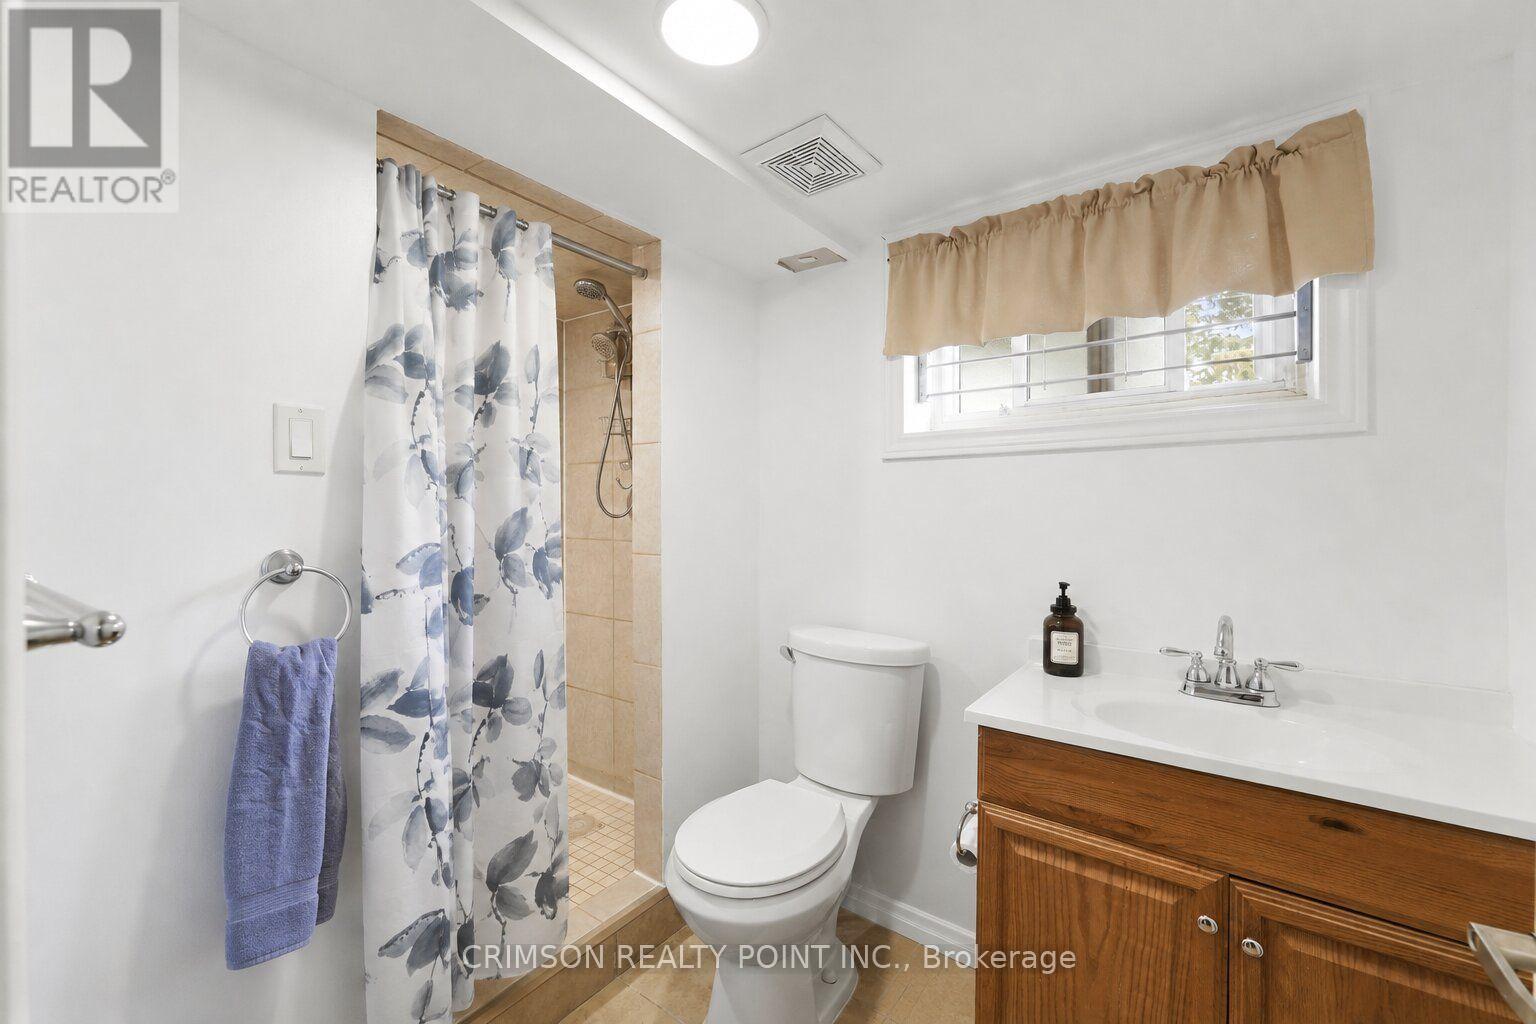
- RoomType4: Bathroom
- RoomLevel4: Basement
- RoomLength4: 1
- RoomWidth4: 1
- RoomDimensions4: 1 m X 1 m
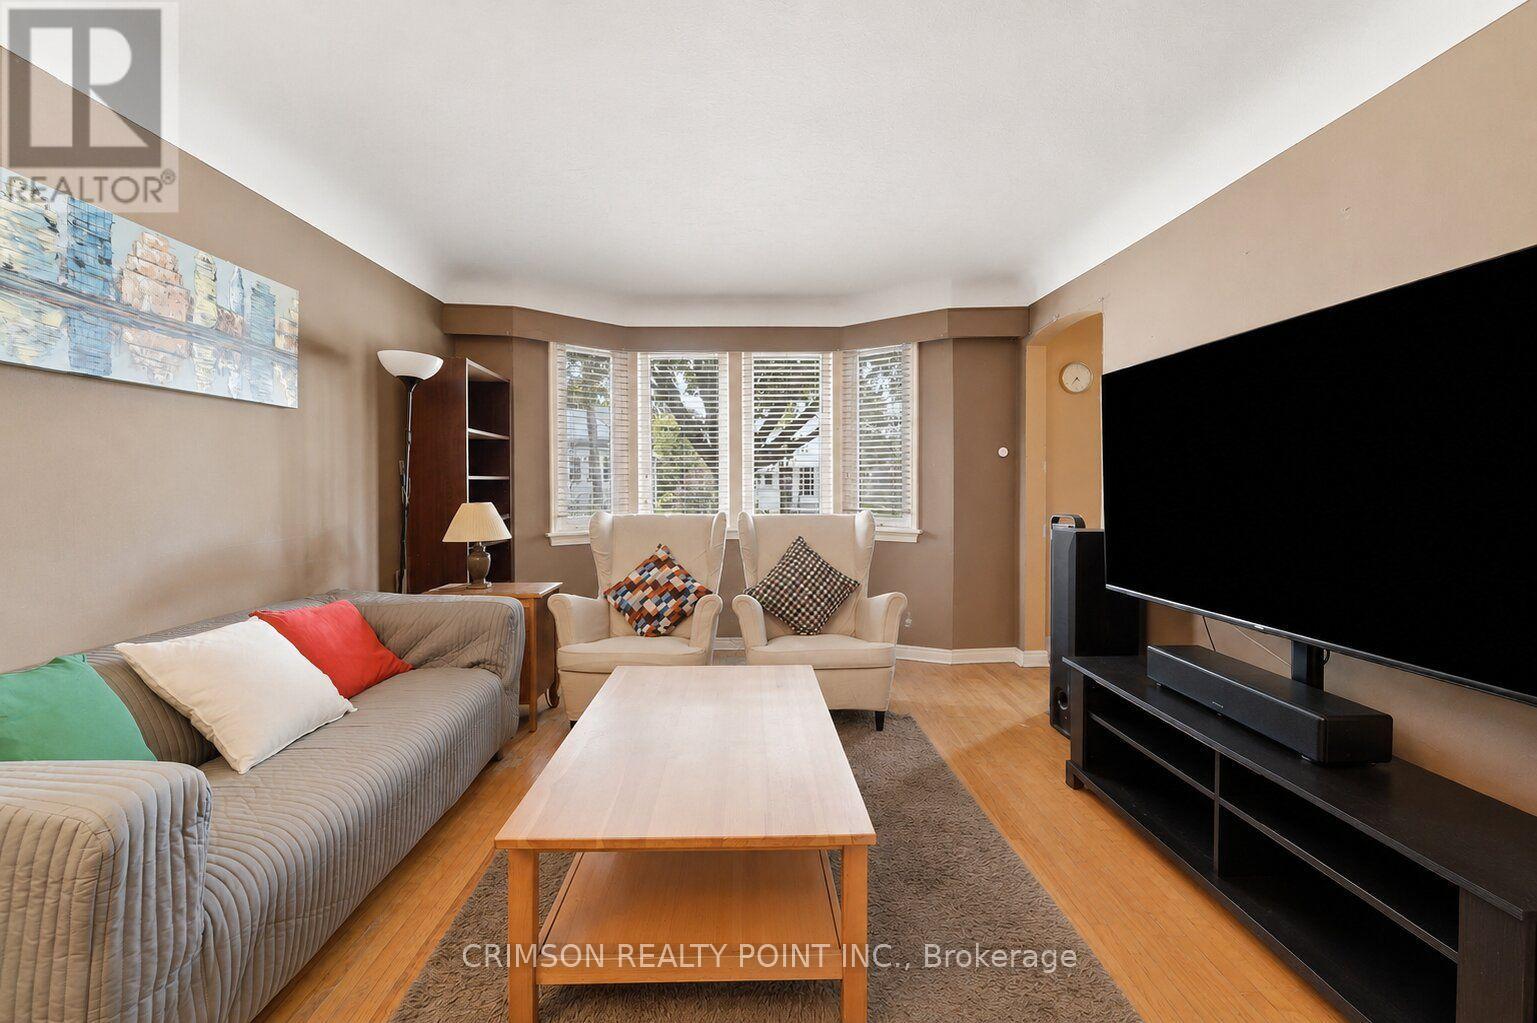
- RoomType5: Living room
- RoomLevel5: Main level
- RoomLength5: 5.28
- RoomWidth5: 3.66
- RoomDimensions5: 5.28 m X 3.66 m
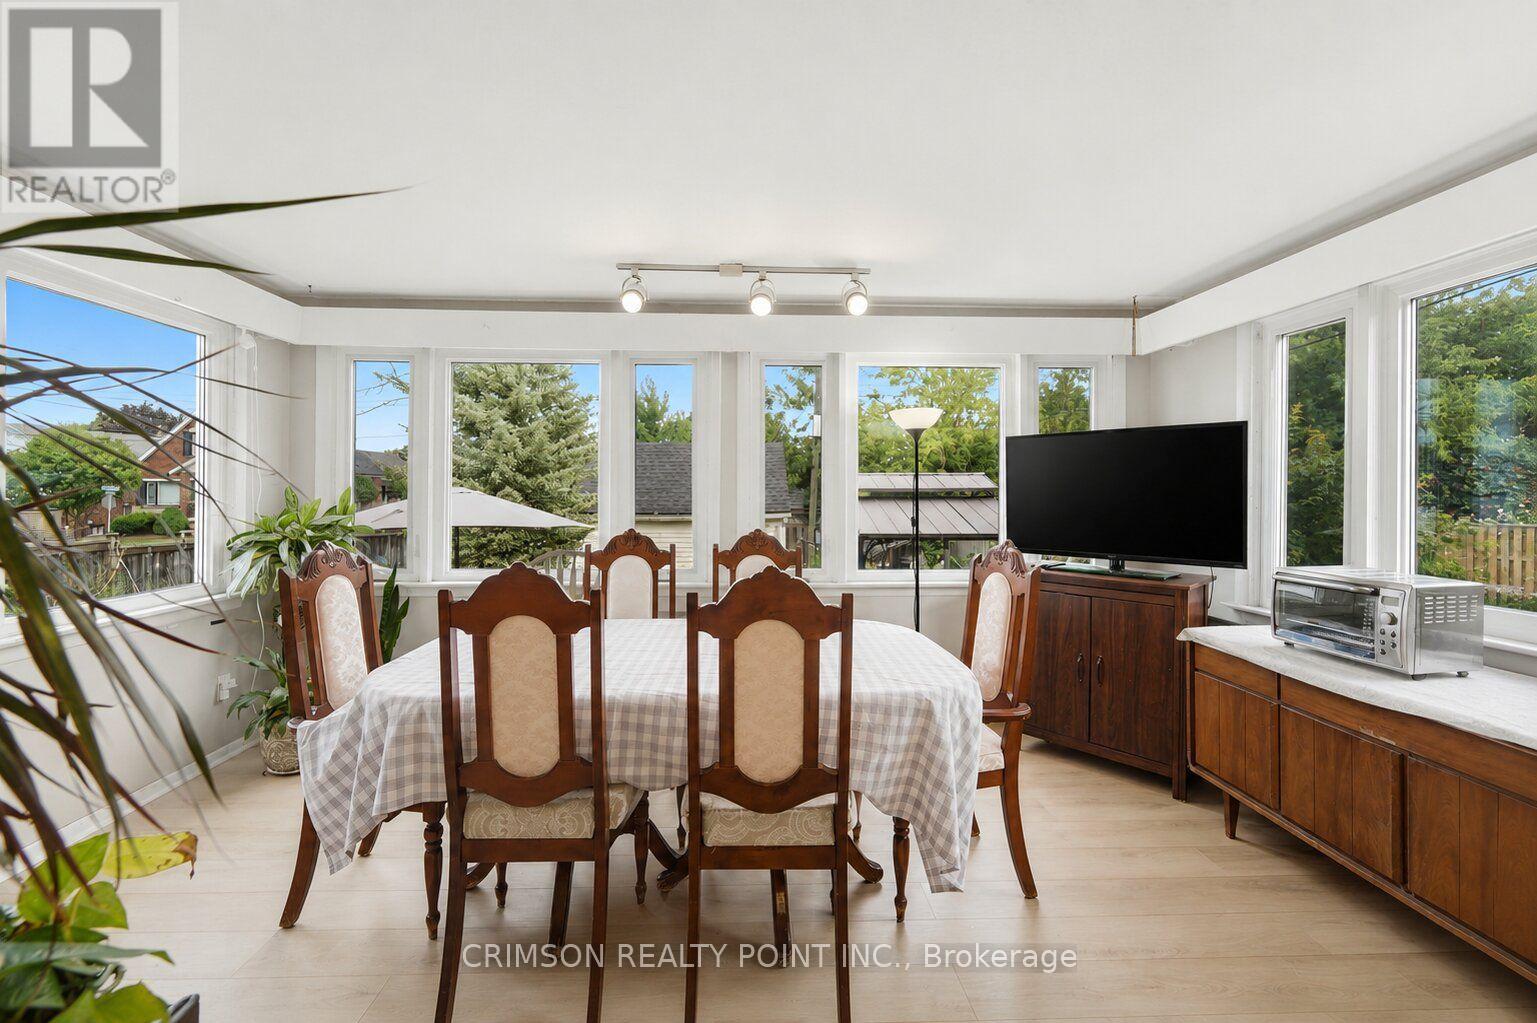
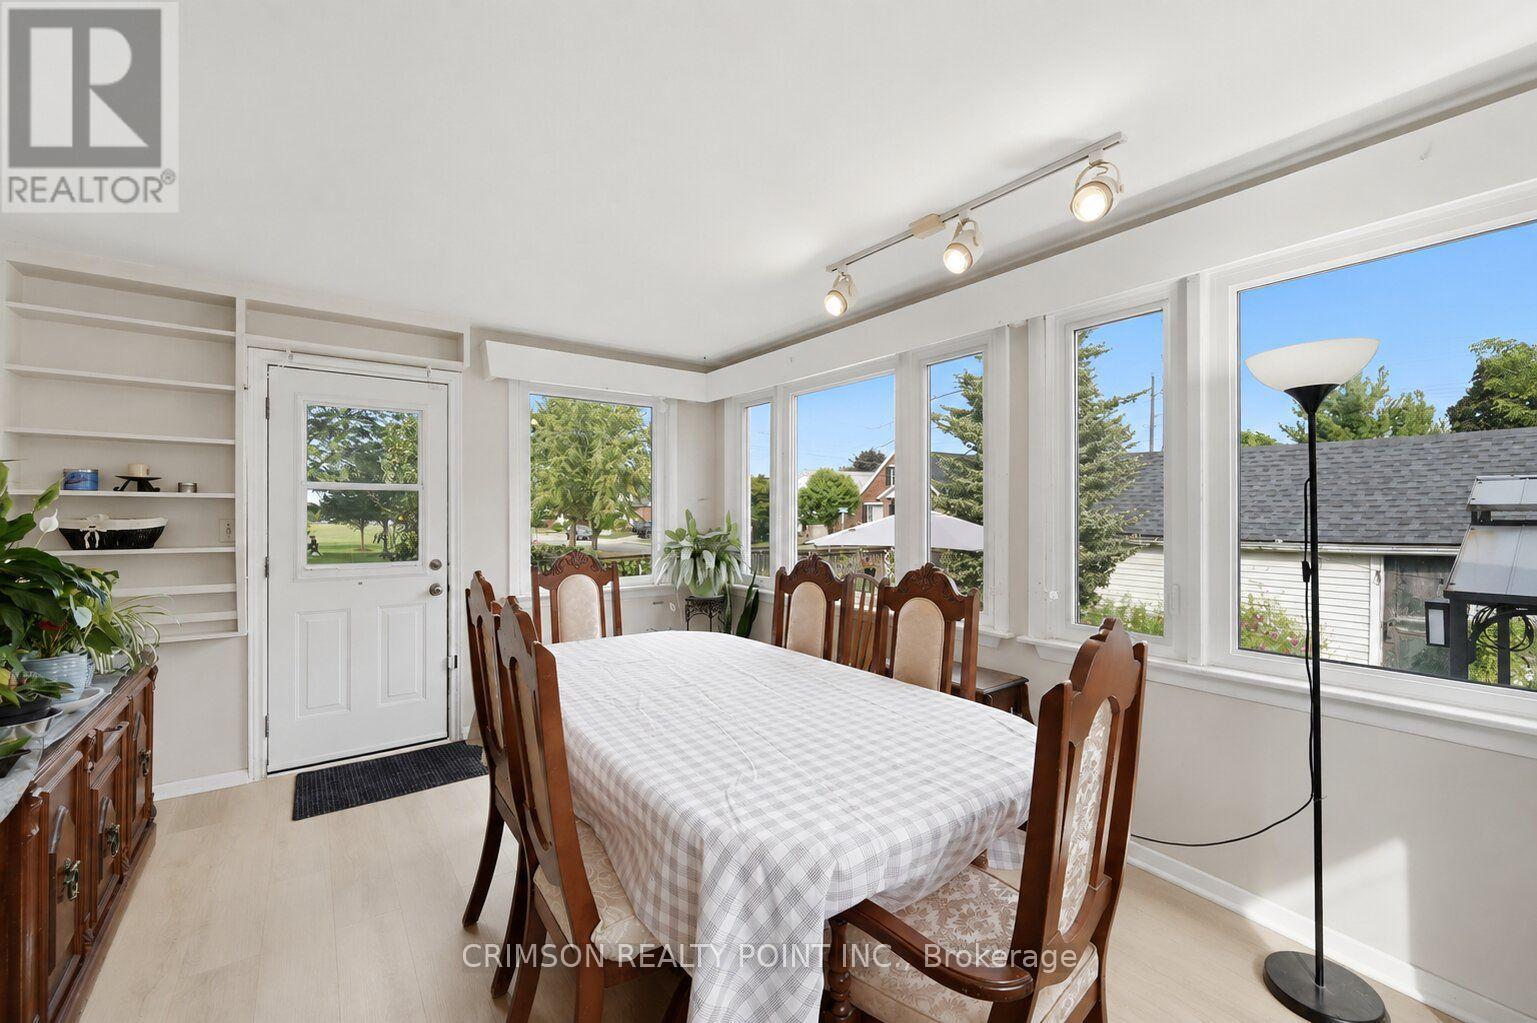
- RoomType6: Dining room
- RoomLevel6: Main level
- RoomLength6: 4.93
- RoomWidth6: 3.53
- RoomDimensions6: 4.93 m X 3.53 m
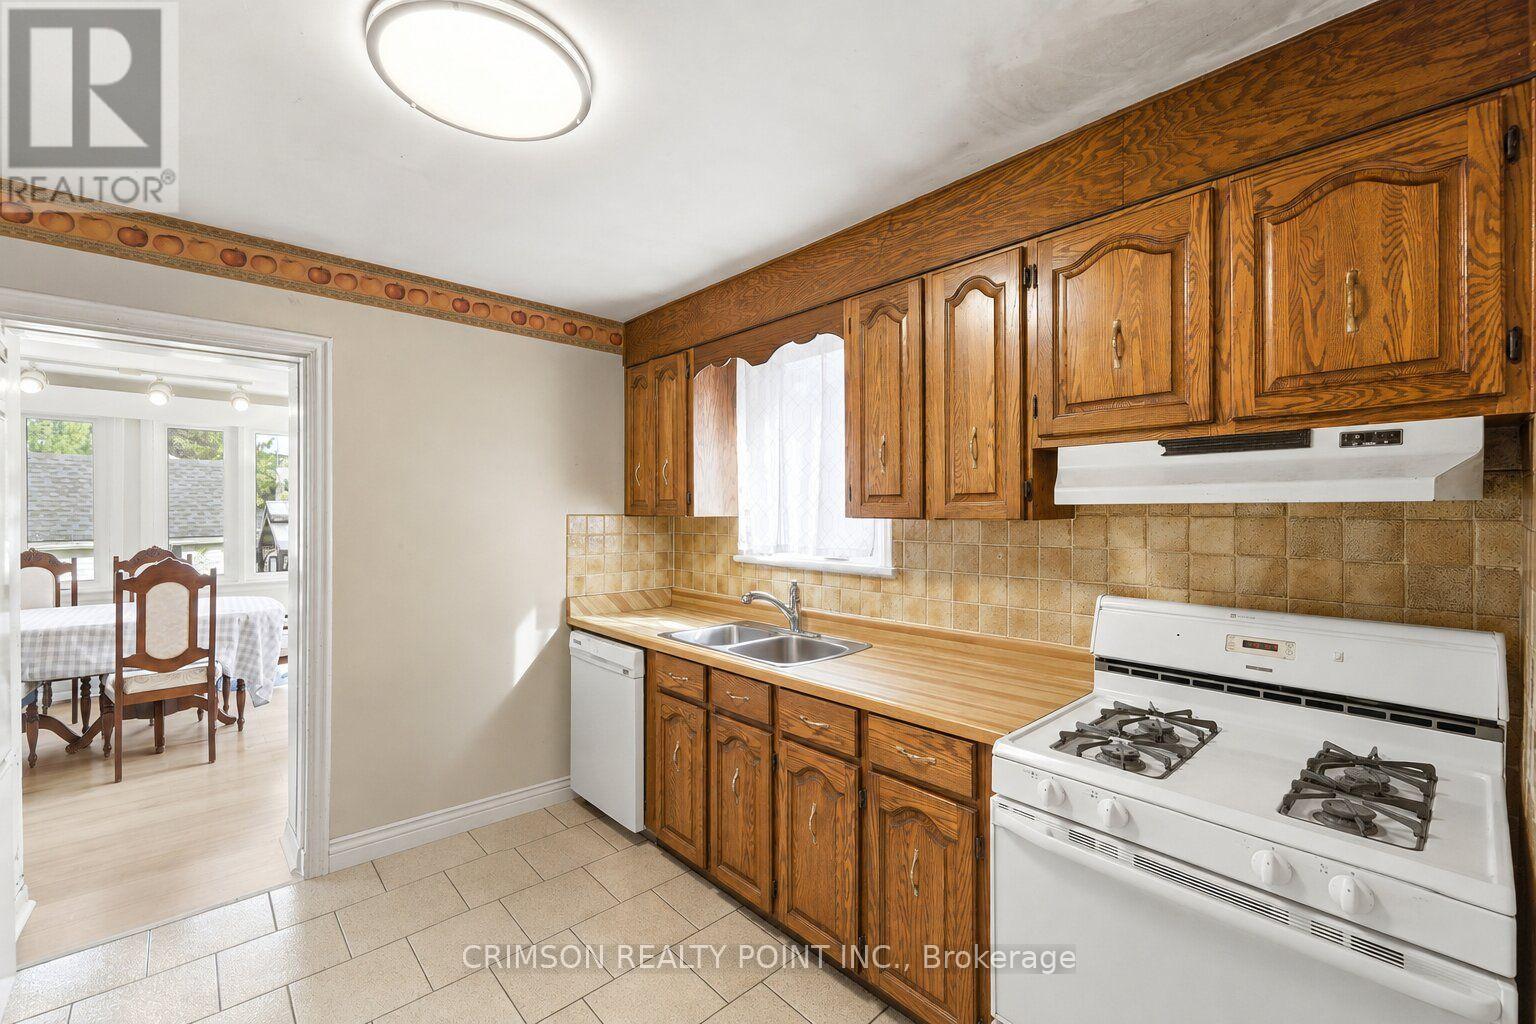
- RoomType7: Kitchen
- RoomLevel7: Main level
- RoomLength7: 3.12
- RoomWidth7: 2.54
- RoomDimensions7: 3.12 m X 2.54 m
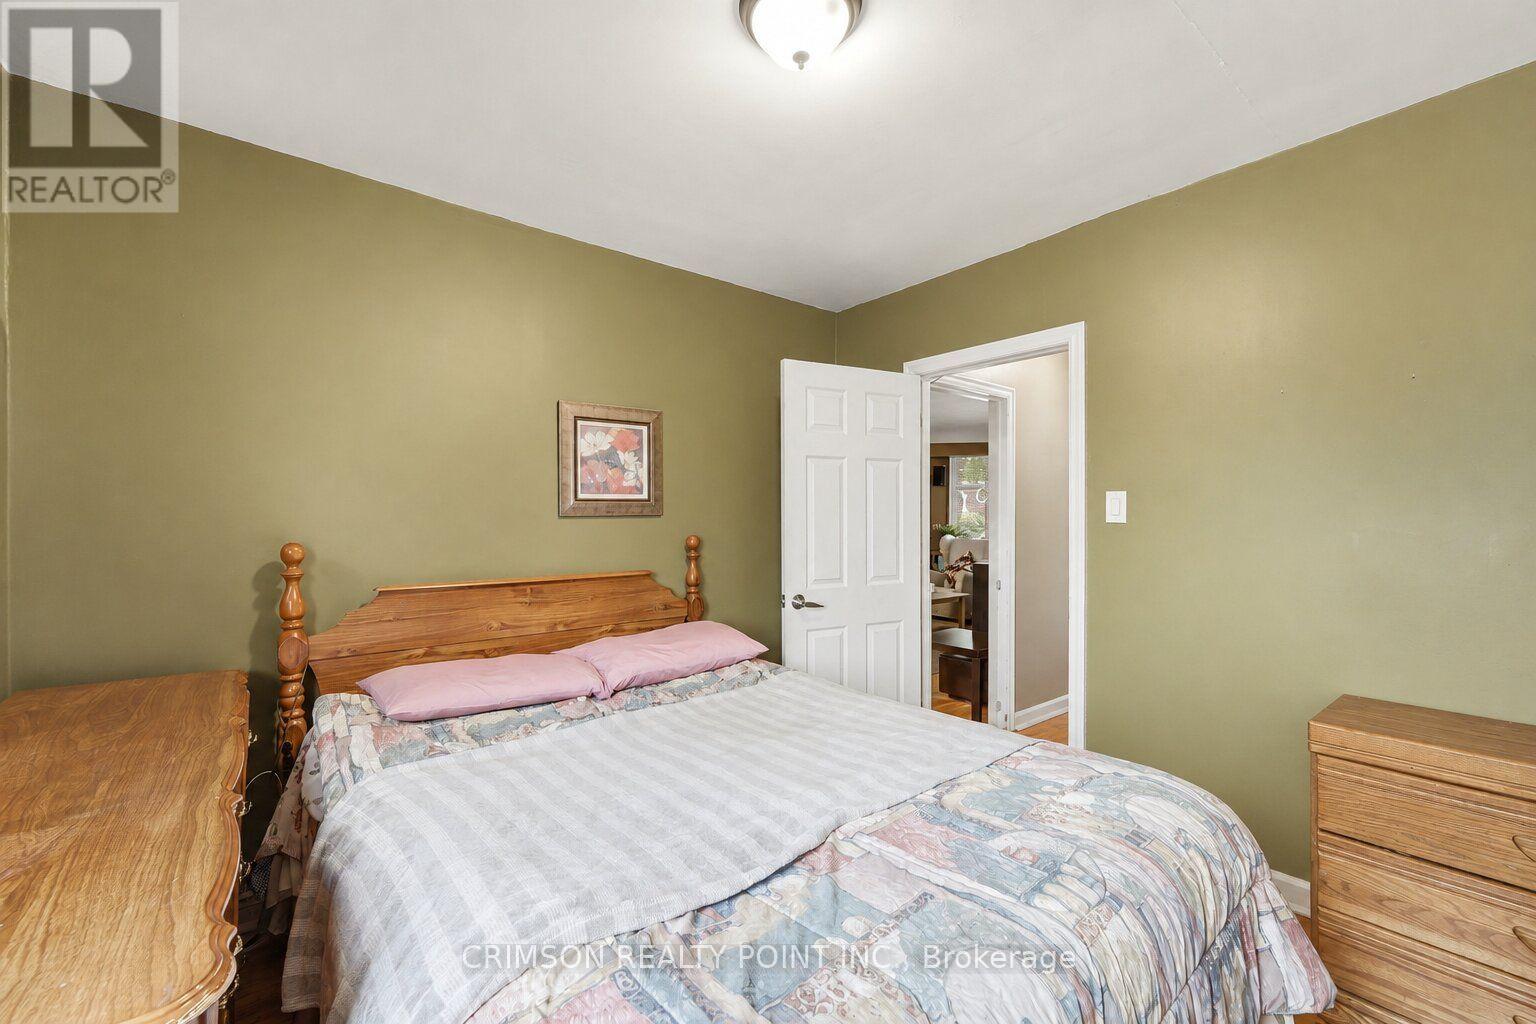
- RoomType8: Primary Bedroom
- RoomLevel8: Main level
- RoomLength8: 3.43
- RoomWidth8: 2.77
- RoomDimensions8: 3.43 m X 2.77 m
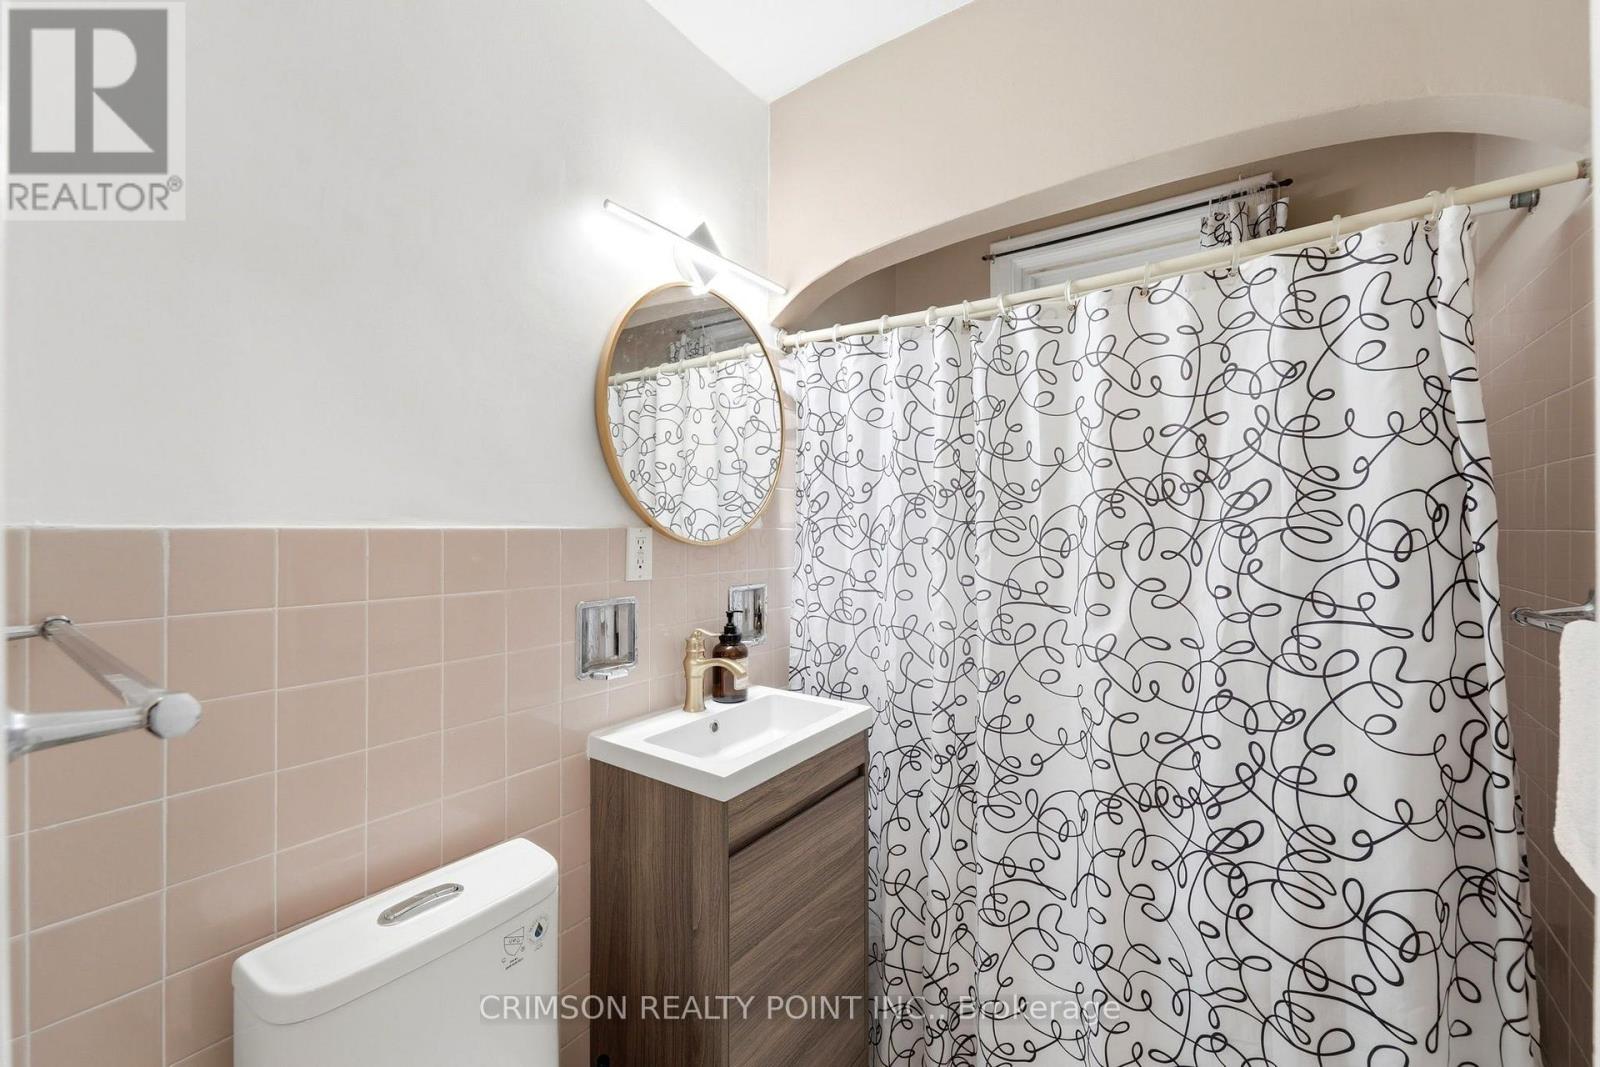
- RoomType9: Bathroom
- RoomLevel9: Main level
- RoomLength9: 1
- RoomWidth9: 1
- RoomDimensions9: 1 m X 1 m
Location Details
- City: Hamilton (Bartonville), Hamilton (Bartonville)
- Province: Ontario
Property Details
- SubdivisionName: Bartonville
- Levels: 1.5
- FrontageLength: 37 ft
Property Features
- Heating: Forced air
- HeatingFuel: Natural gas
- CoolingYN: True
- Cooling: Central air conditioning
- ParkingTotal: 2
- OpenParkingYN: False
- GarageYN: True
- AttachedGarageYN: False
- CarportYN: False
- FireplacesTotal: 0
- PoolYN: False
- ViewYN: False
- WaterfrontYN: False
- Sewer: Sanitary sewer
Basics
- Date added: Added 6 hours ago
- Category: Single Family
- Type: Single Family
- Bedrooms: 4
- Bathrooms: 2
- Area: 1100 - 1500 sq ft
- Lot size: 0 sq ft
- SubdivisionName: Bartonville
- ListOfficeName: CRIMSON REALTY POINT INC.
- MLS ID: X14108808
Courtesy of
- OfficeName: CRIMSON REALTY POINT INC.
- ListAOR: Toronto Regional Real Estate Board
Description
-
Description:
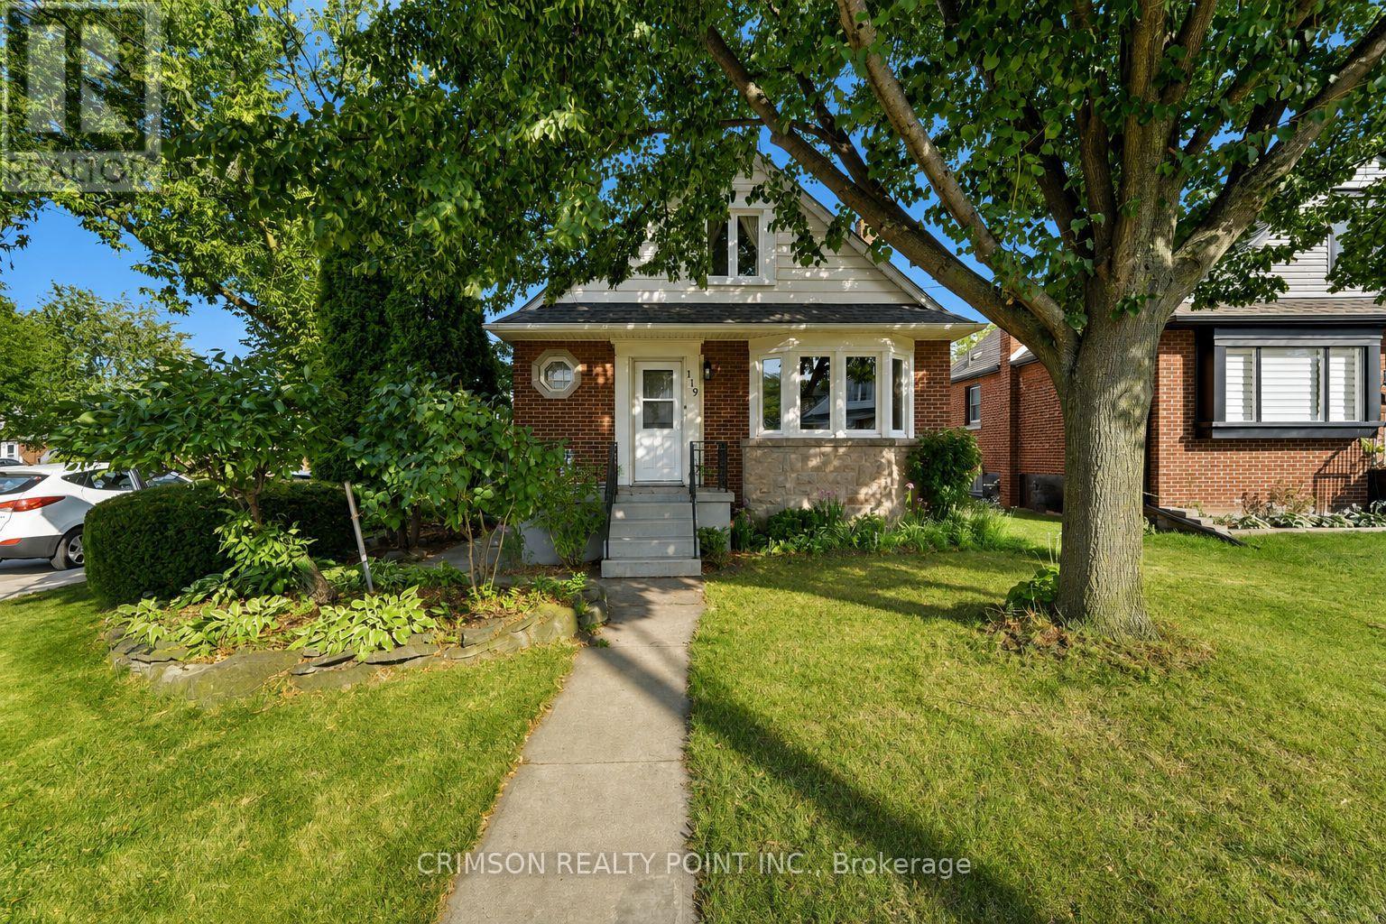
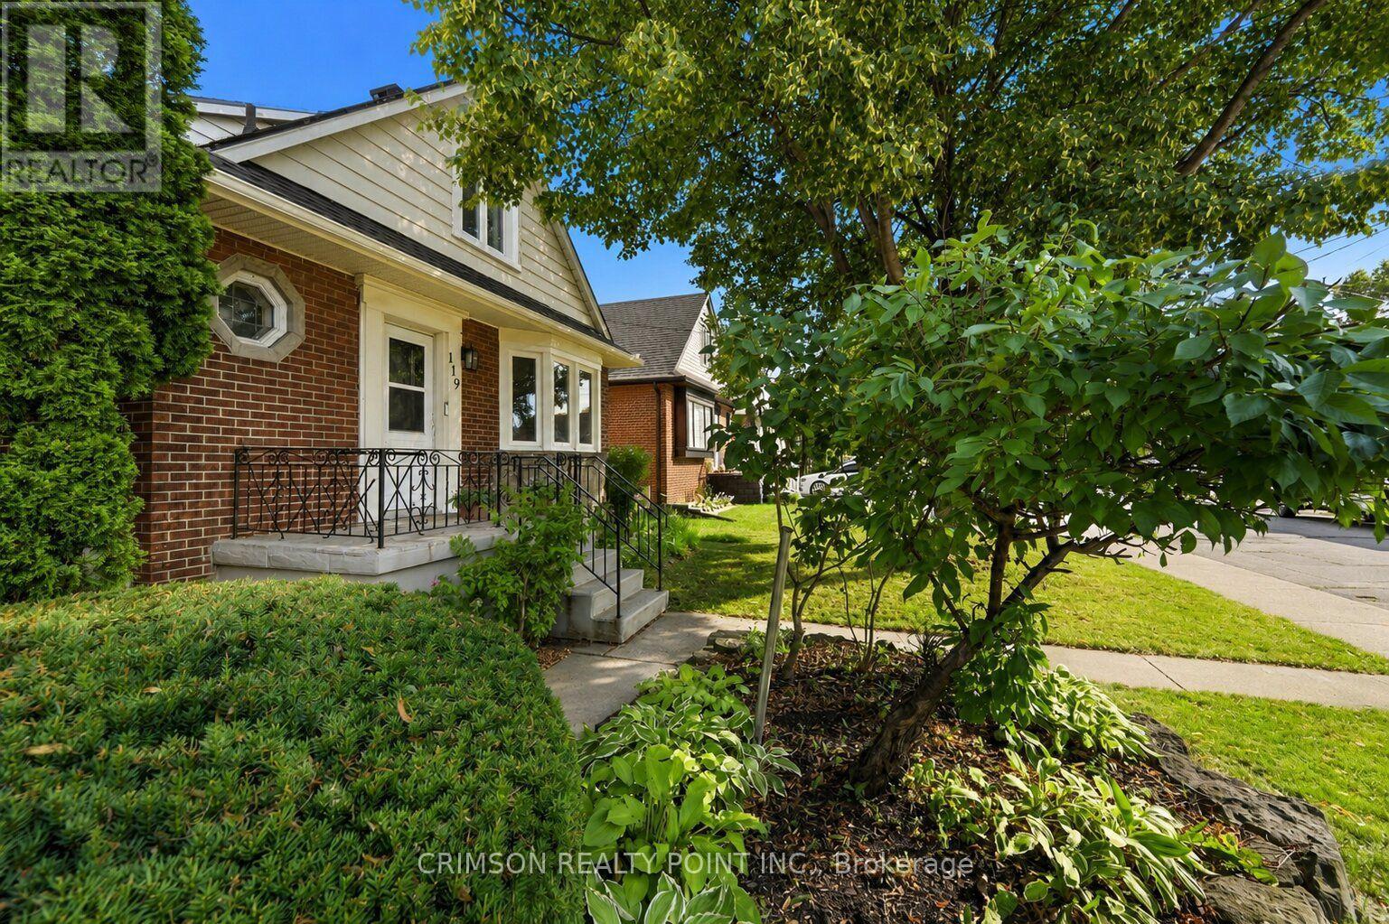
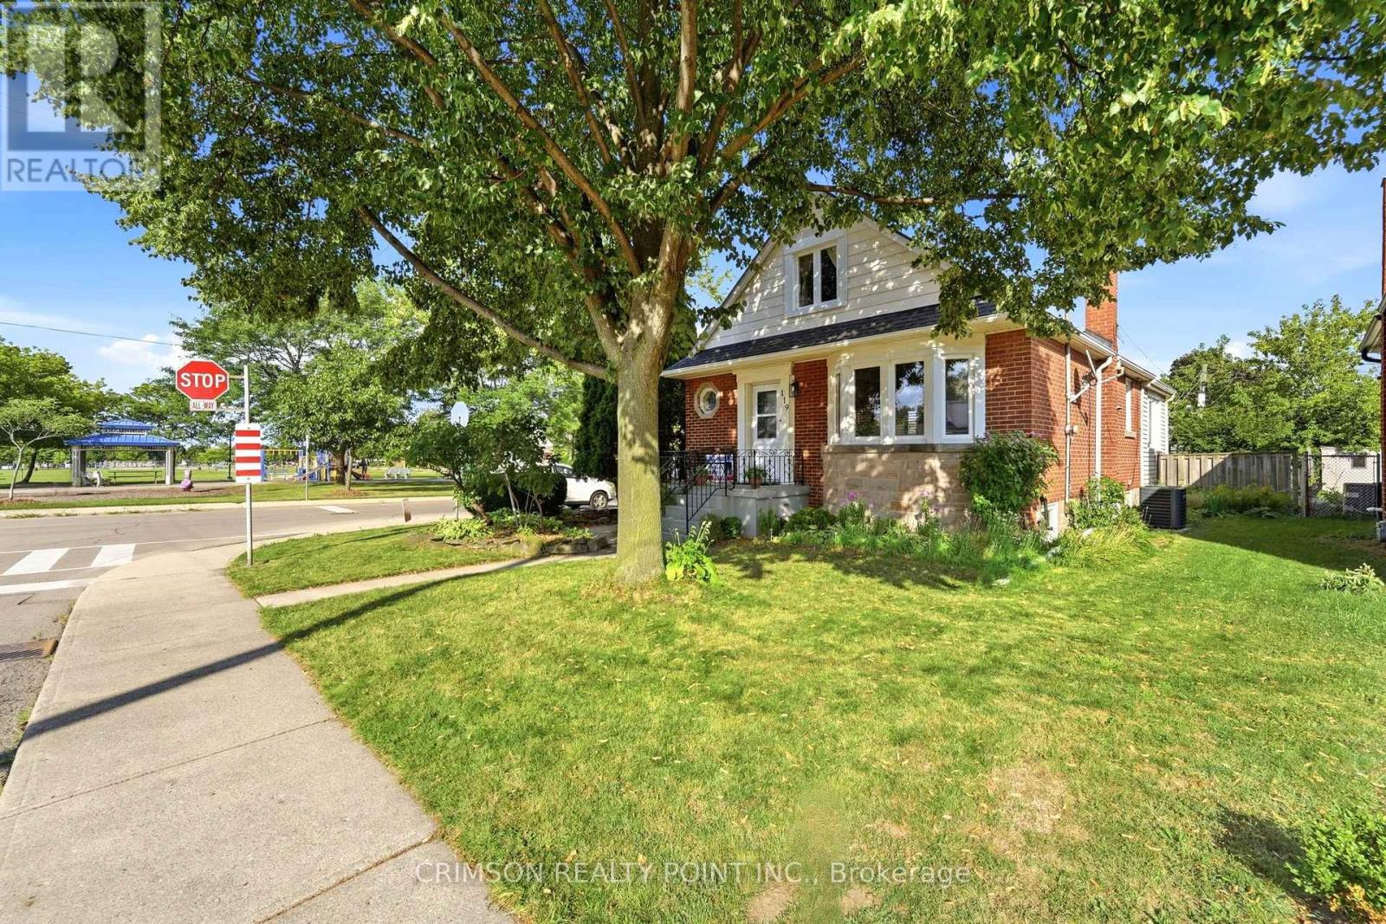
Welcome to this charming detached home, perfectly situated on a corner lot in a quiet and family-friendly neighbourhood. Featuring newer windows, an A/C unit, two private parking spaces, and ample street parking, this home offers both comfort and convenience.Enjoy the outdoors with Montgomery Park just steps away, making it easy to enjoy green space, recreation, and everyday walks. A great opportunity for first-time home buyers, young families, or those looking for a home with endless possibilities to make it their own.Don't miss the opportunity to bring your vision to this well-located detached home! (id:67524)
Show all description
Building Details
- ParkingTotal: 2
- Heating: Forced air
- Sewer: Sanitary sewer
Amenities & Features
- Waterfront available: No
- OpenParkingYN: No
- AttachedGarageYN: No
- GarageYN: Yes
- CarportYN: No
- PoolYN: No
- CoolingYN: Yes
- Cooling: Central air conditioning
- Total Fireplaces: 0