
73 Sprucewood Drive, Markham (Thornhill), Ontario, Canada, L3T2P9, L3T2P9
73 Sprucewood Drive, Markham (Thornhill), Ontario, Canada, L3T2P9, L3T2P9Rooms & Units Descr
- RoomType1: Bedroom 5
- RoomLevel1: Second level
- RoomLength1: 3.56
- RoomWidth1: 3.38
- RoomDimensions1: 3.56 m X 3.38 m
- RoomType2: Primary Bedroom
- RoomLevel2: Second level
- RoomLength2: 5.52
- RoomWidth2: 4.91
- RoomDimensions2: 5.52 m X 4.91 m
- RoomType3: Bedroom 2
- RoomLevel3: Second level
- RoomLength3: 5.21
- RoomWidth3: 3.38
- RoomDimensions3: 5.21 m X 3.38 m
- RoomType4: Bedroom 3
- RoomLevel4: Second level
- RoomLength4: 4
- RoomWidth4: 3.38
- RoomDimensions4: 4 m X 3.38 m
- RoomType5: Bedroom 4
- RoomLevel5: Second level
- RoomLength5: 5.12
- RoomWidth5: 3.38
- RoomDimensions5: 5.12 m X 3.38 m
- RoomType6: Recreational, Games room
- RoomLevel6: Basement
- RoomLength6: 11.5
- RoomWidth6: 3.5
- RoomDimensions6: 11.5 m X 3.5 m
- RoomType7: Bedroom
- RoomLevel7: Basement
- RoomLength7: 2.7
- RoomWidth7: 3.2
- RoomDimensions7: 2.7 m X 3.2 m
- RoomType8: Kitchen
- RoomLevel8: Basement
- RoomLength8: 0
- RoomWidth8: 0
- RoomDimensions8: Measurements not available
- RoomType9: Bedroom
- RoomLevel9: Basement
- RoomLength9: 3.6
- RoomWidth9: 5
- RoomDimensions9: 3.6 m X 5 m
- RoomType10: Exercise room
- RoomLevel10: Basement
- RoomLength10: 4.5
- RoomWidth10: 5
- RoomDimensions10: 4.5 m X 5 m
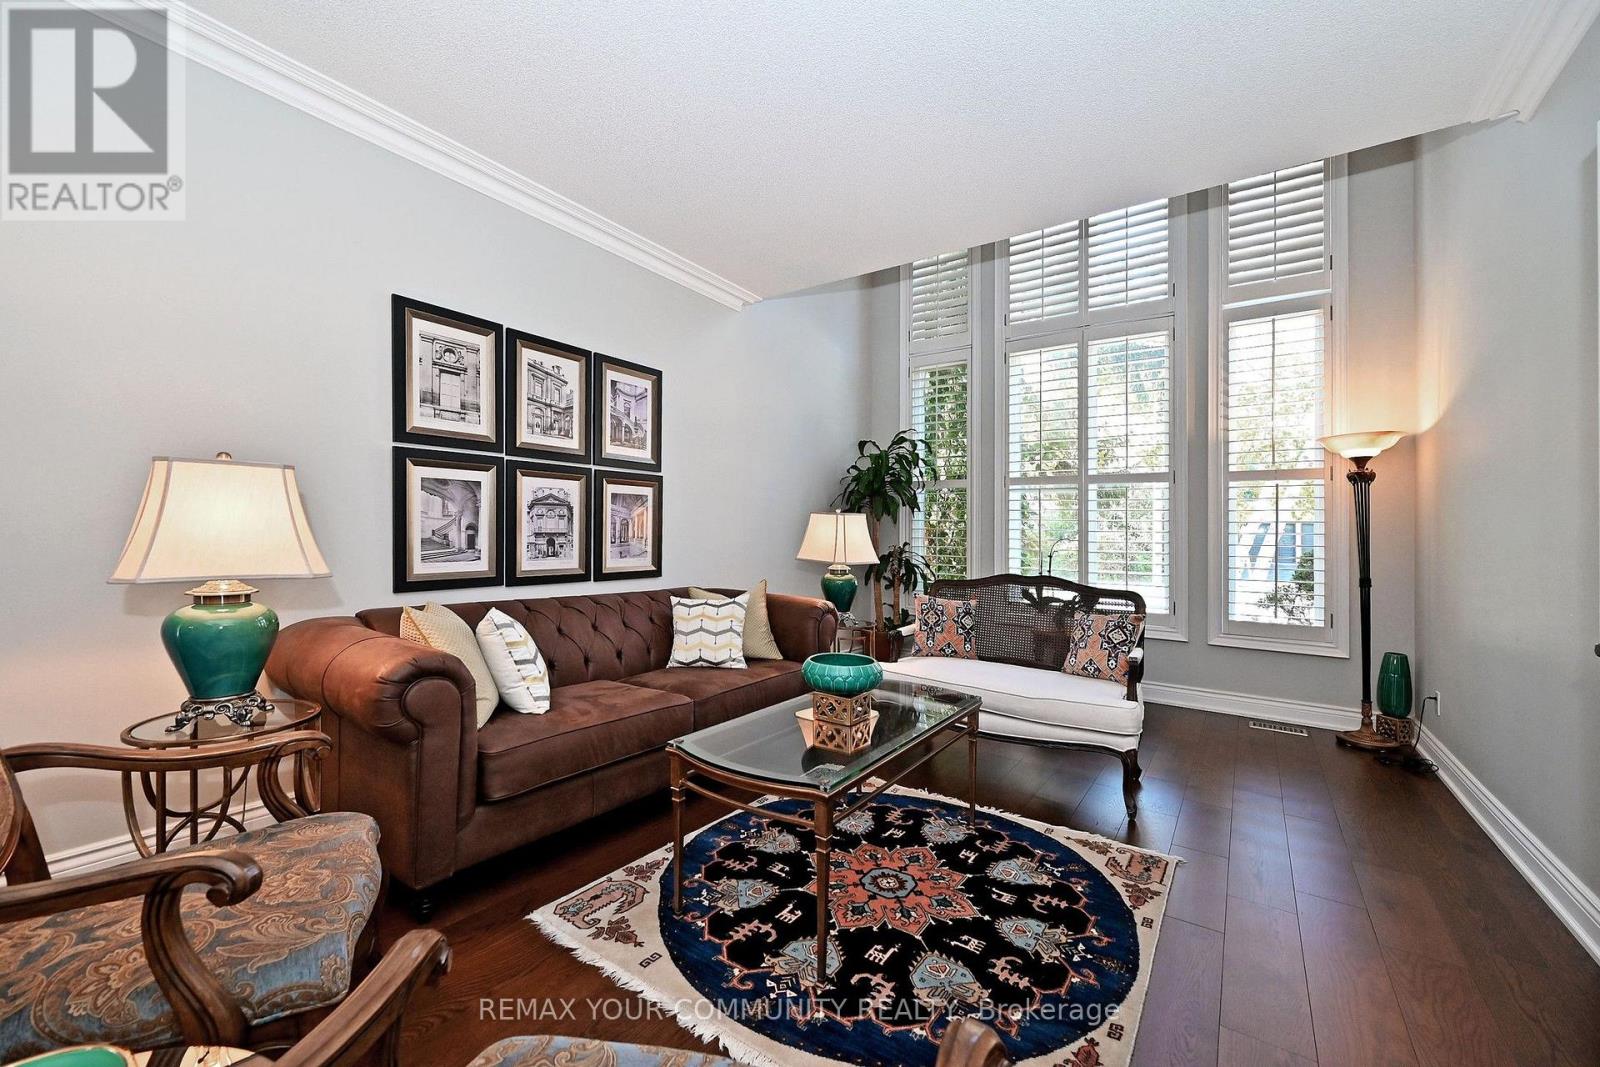
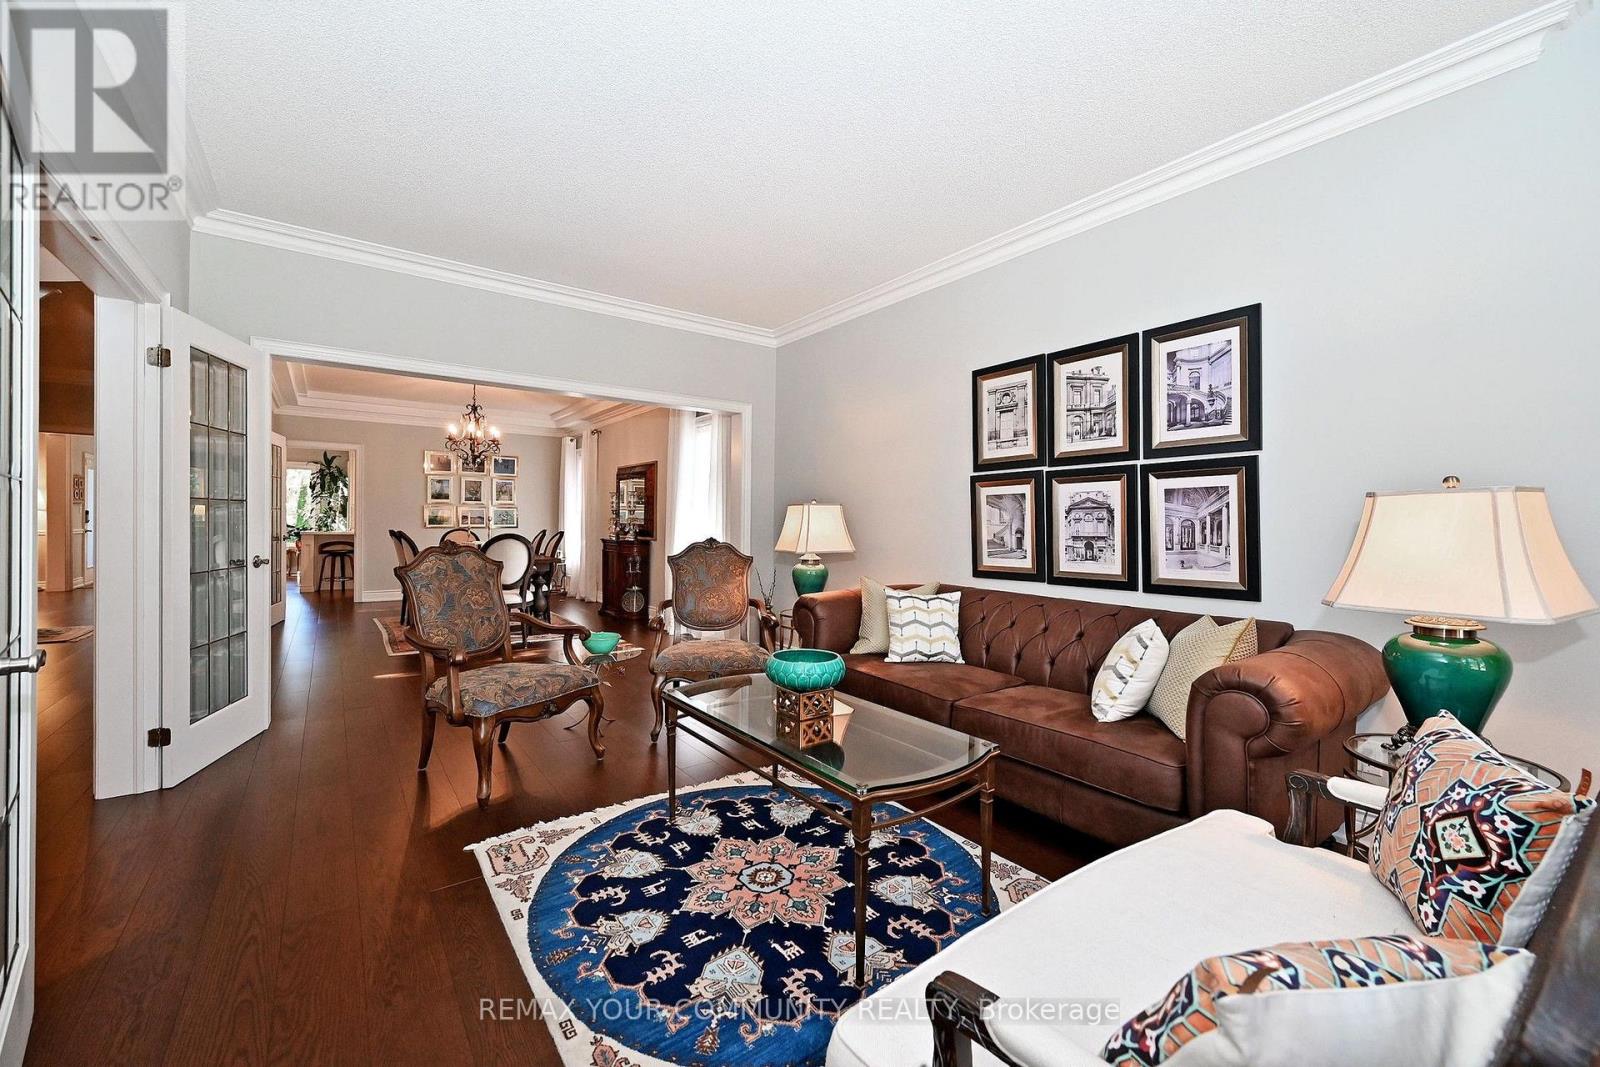
- RoomType11: Living room
- RoomLevel11: Main level
- RoomLength11: 5.82
- RoomWidth11: 3.38
- RoomDimensions11: 5.82 m X 3.38 m
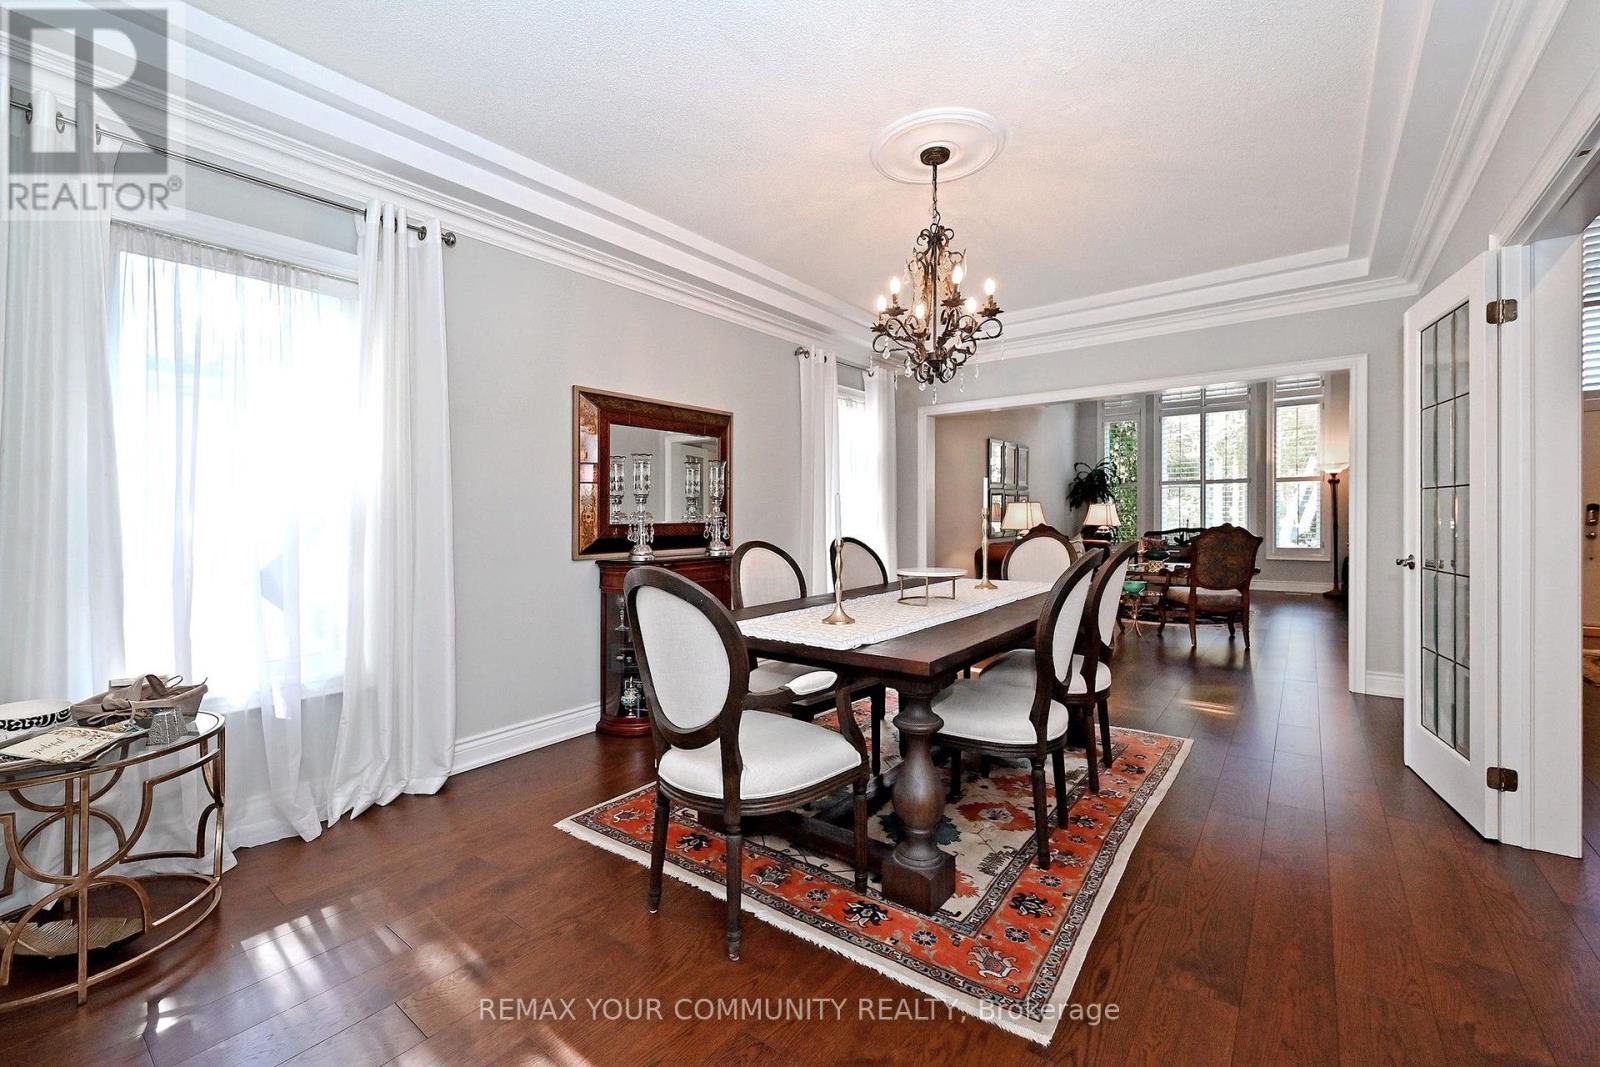
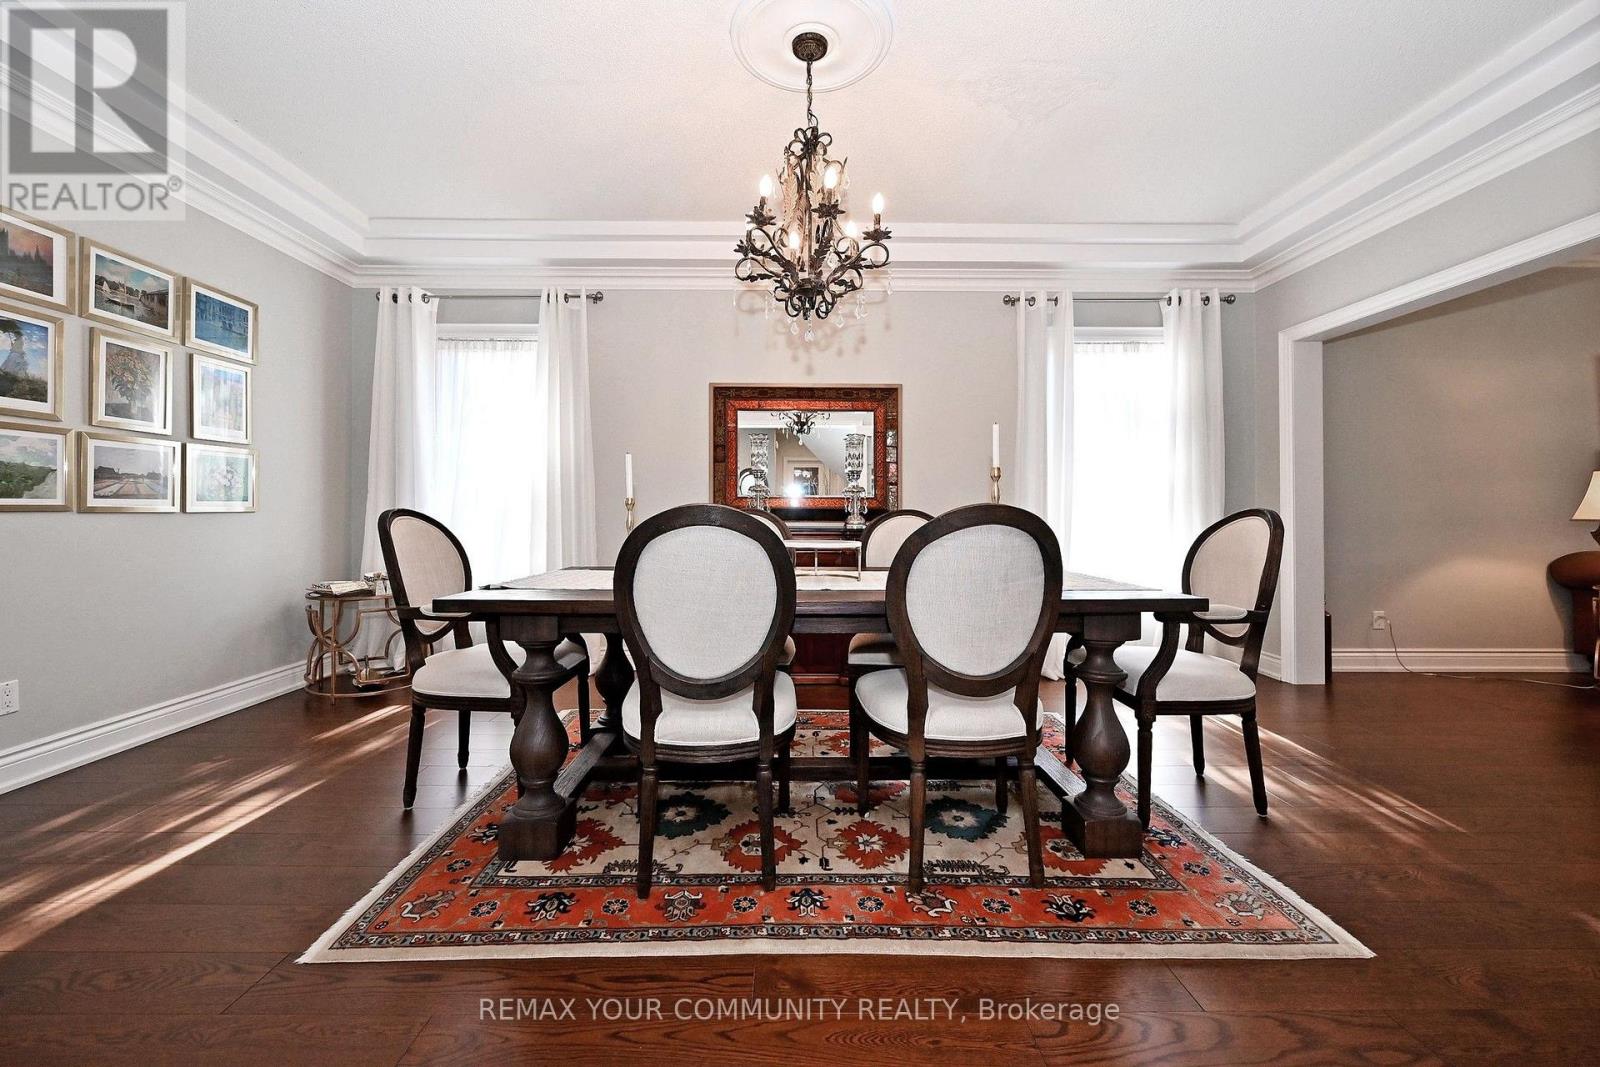
- RoomType12: Dining room
- RoomLevel12: Main level
- RoomLength12: 5.52
- RoomWidth12: 3.38
- RoomDimensions12: 5.52 m X 3.38 m
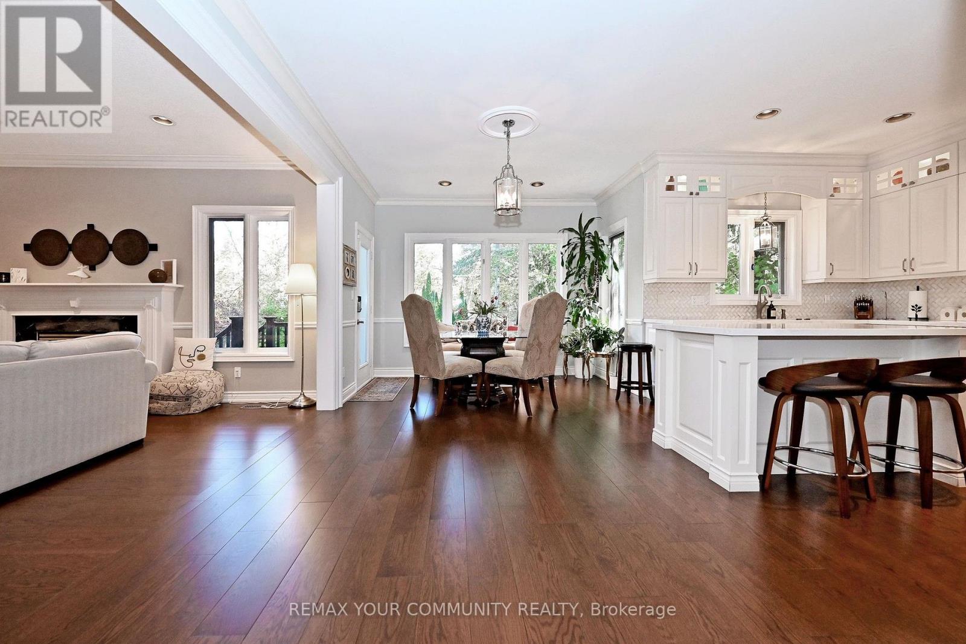
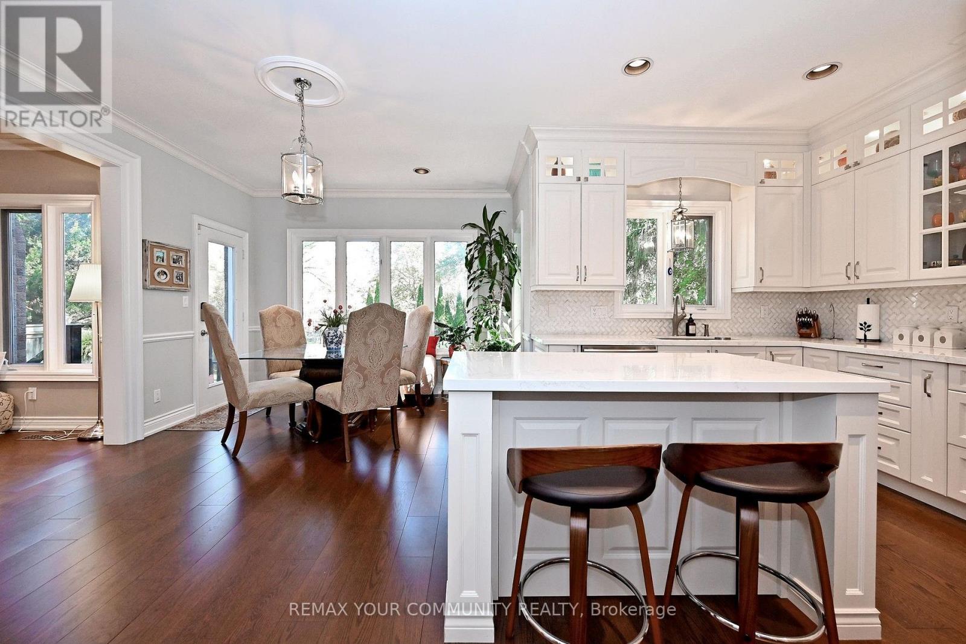
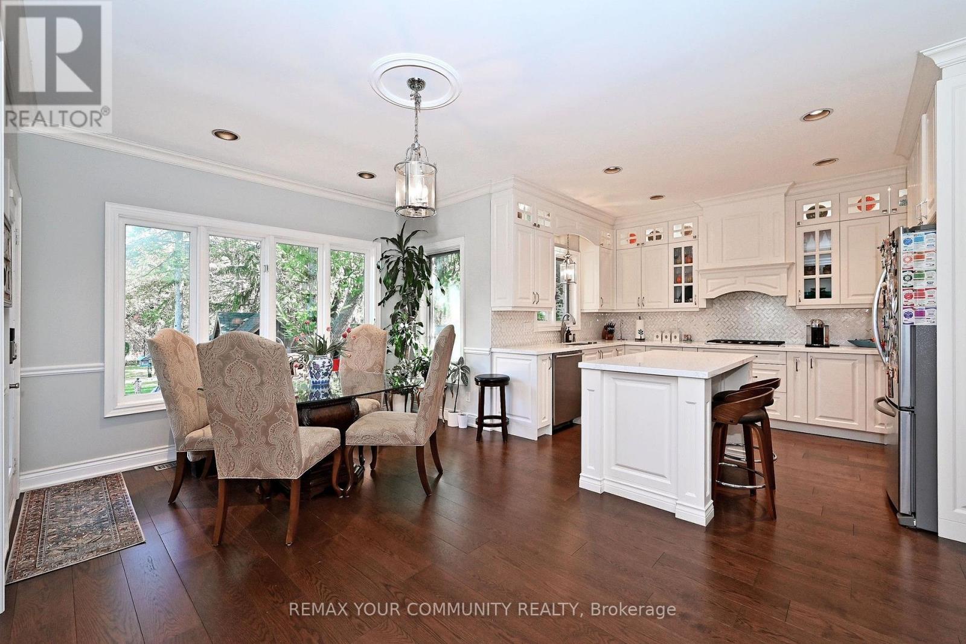
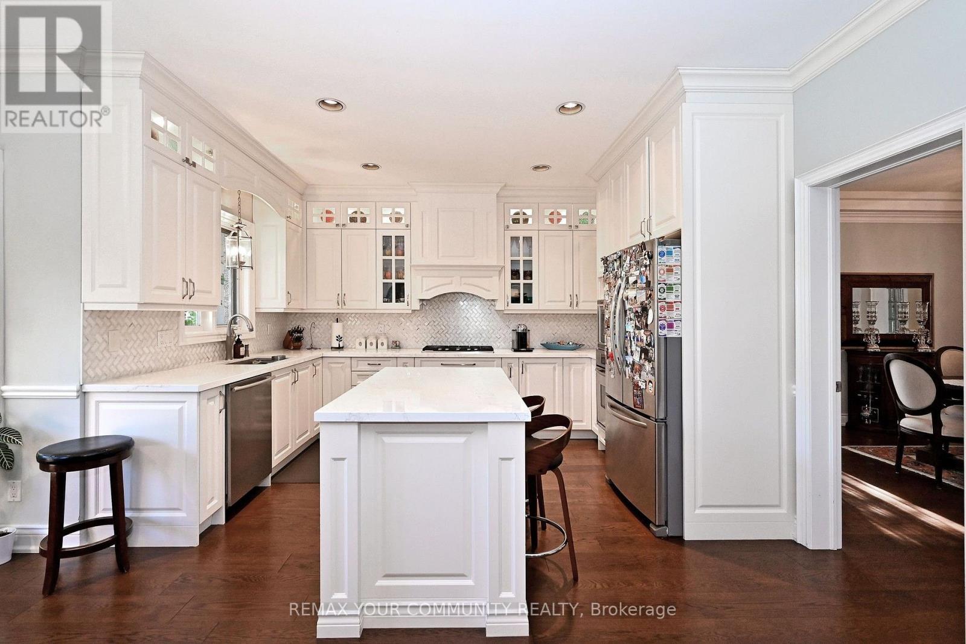
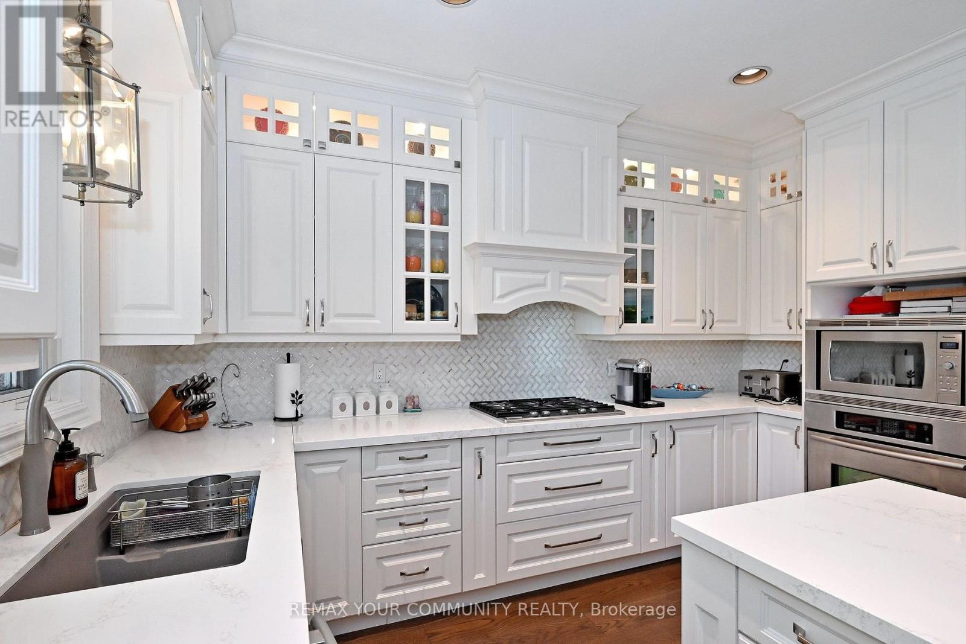
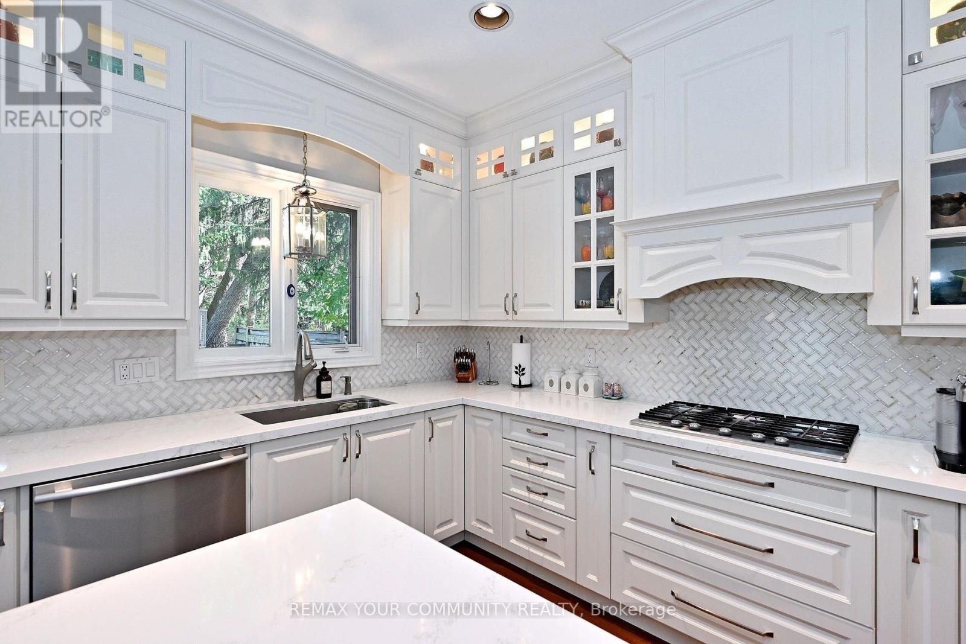
- RoomType13: Kitchen
- RoomLevel13: Main level
- RoomLength13: 4.02
- RoomWidth13: 2.78
- RoomDimensions13: 4.02 m X 2.78 m
- RoomType14: Eating area
- RoomLevel14: Main level
- RoomLength14: 5.61
- RoomWidth14: 3.54
- RoomDimensions14: 5.61 m X 3.54 m
- RoomType15: Family room
- RoomLevel15: Main level
- RoomLength15: 5.33
- RoomWidth15: 4.029
- RoomDimensions15: 5.33 m X 4.029 m
- RoomType16: Office
- RoomLevel16: Main level
- RoomLength16: 3.47
- RoomWidth16: 2.87
- RoomDimensions16: 3.47 m X 2.87 m
Location Details
- City: Markham (Thornhill), Markham (Thornhill)
- Province: Ontario
Property Details
- SubdivisionName: Thornhill
- Levels: 2
- FrontageLength: 52 ft ,3 in
Property Features
- CommunityFeatures: Community Centre
- Flooring: Hardwood,Vinyl,Carpeted
- Heating: Forced air
- HeatingFuel: Natural gas
- CoolingYN: True
- Cooling: Central air conditioning
- ParkingTotal: 8
- OpenParkingYN: False
- GarageYN: True
- AttachedGarageYN: True
- CarportYN: False
- FireplacesTotal: 2
- PoolYN: False
- ViewYN: False
- WaterfrontYN: False
- Sewer: Sanitary sewer
Basics
- BathroomsHalf: 1
- Date added: Added 3 hours ago
- Category: Single Family
- Type: Single Family
- Bedrooms: 7
- Bathrooms: 5
- Half baths: 1
- Floors: Hardwood,Vinyl,Carpeted
- Area: 3500 - 5000 sq ft
- Lot size: 0 sq ft
- SubdivisionName: Thornhill
- ListOfficeName: REMAX YOUR COMMUNITY REALTY
- MLS ID: N14107232
Courtesy of
- OfficeName: REMAX YOUR COMMUNITY REALTY
- ListAOR: Toronto Regional Real Estate Board
Description
-
Description:
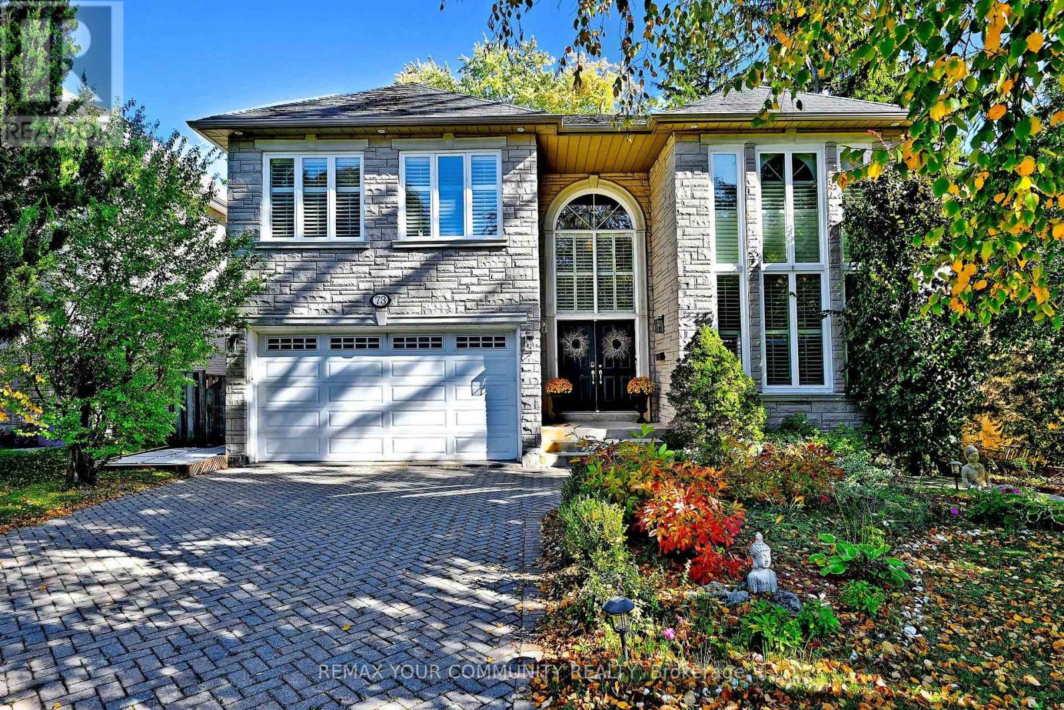
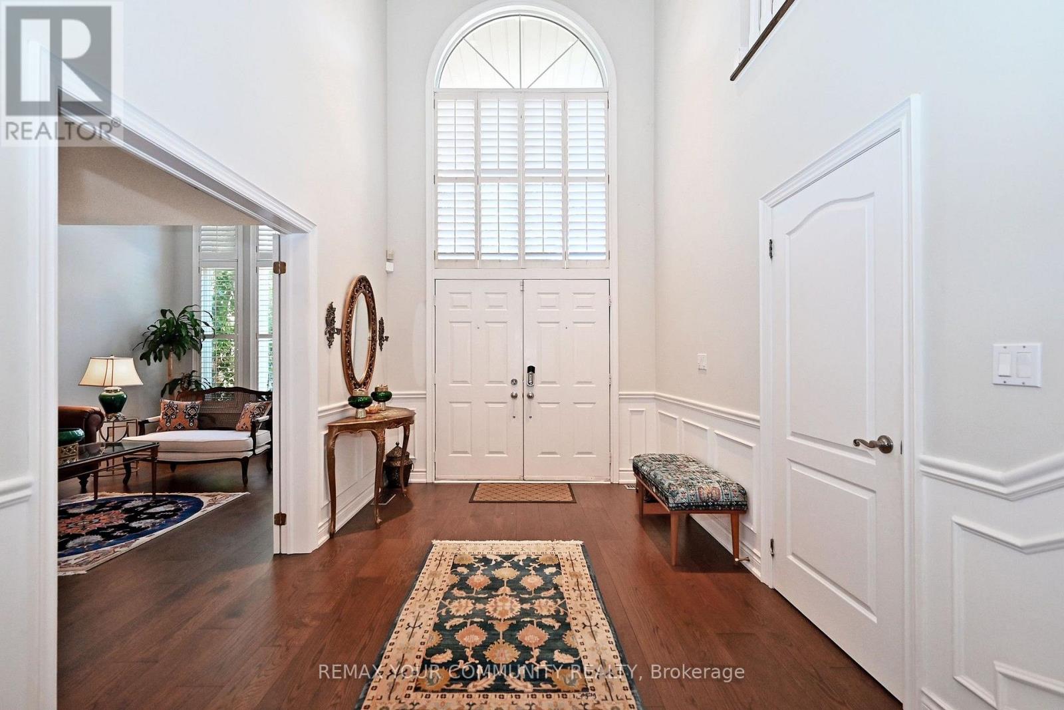
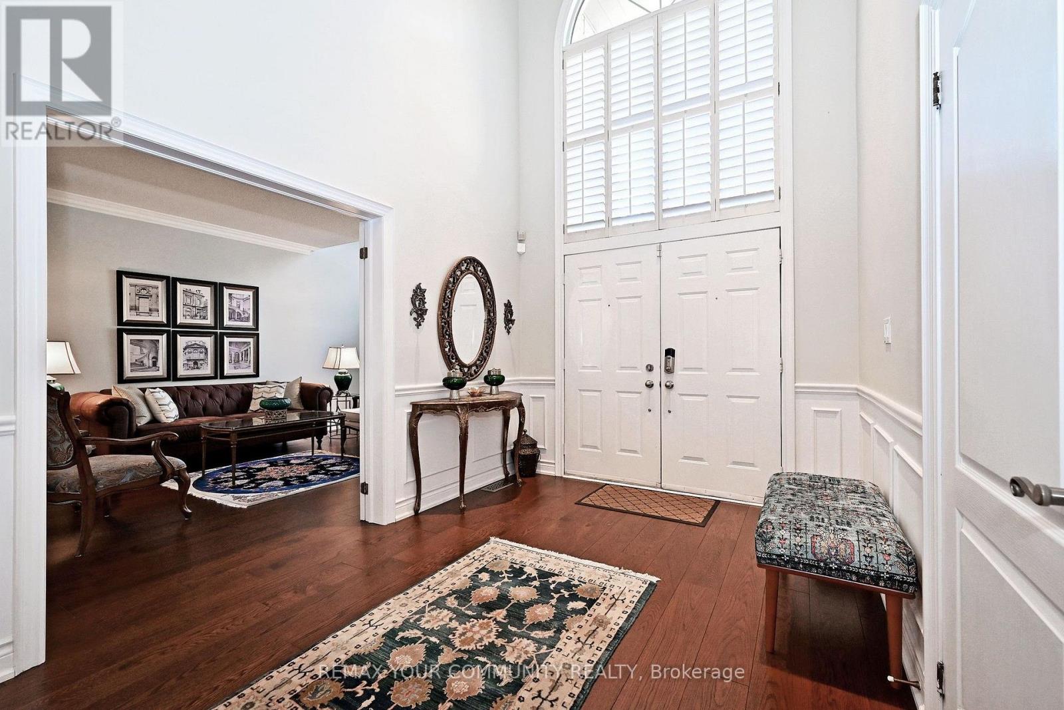
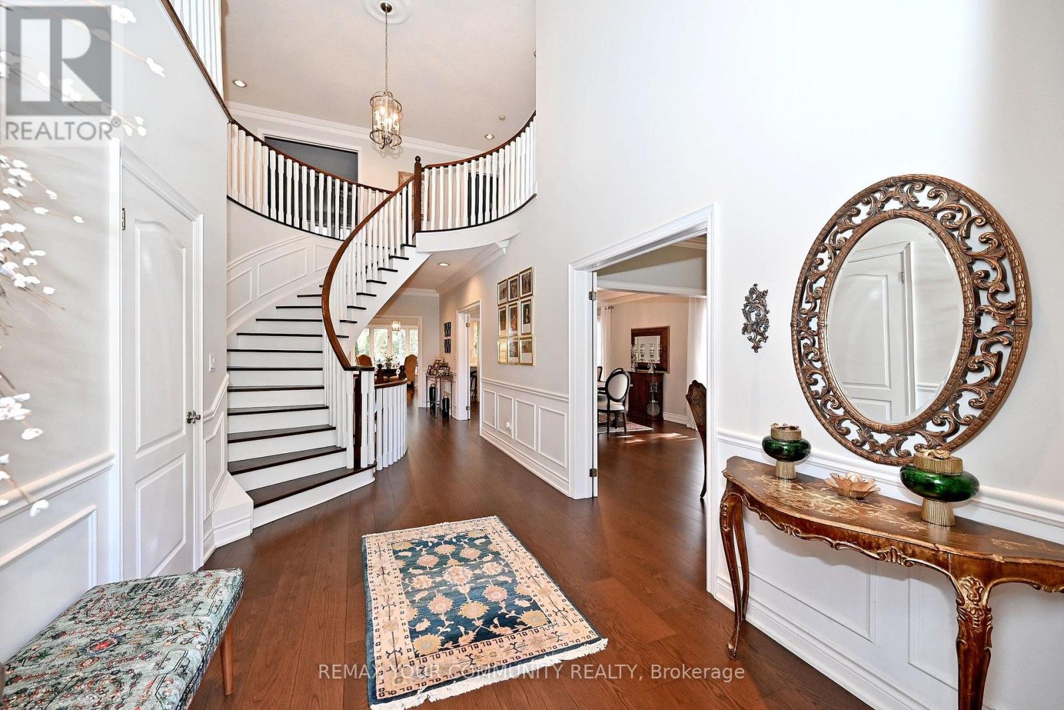
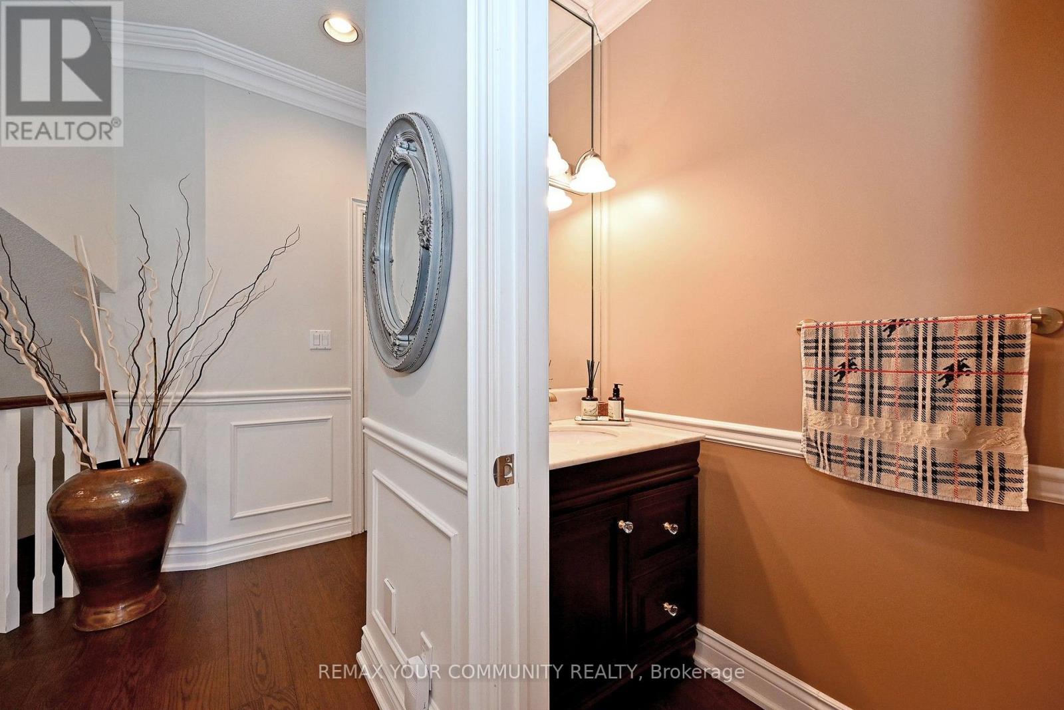
Beautiful 5-Bdrm Executive Home Located On A Quiet Dead-End Street In One Of Thornhill's Most Desirable Neighbourhoods* Backs Onto Ravine* Approx. 4,216 Sq.Ft.* Approx. $150,000 Spent On Interior Renovations In 2019, Including Kitchen, Bathrooms, Bsmt, Interior Painting & FamilyRoom Wall Panelling* Additional $30,000 Spent On Deck* 2-Storey Foyer* Wide-Plank Hardwood Flrs Throughout Main Floor* Large Kitchen* Family Rm & Office* 9' Ceilings On Main Floor* 2 Staircases To Bsmt* All 2nd-Floor Bdrms Feature Ensuites (Including Jack & Jill) & Walk-InClosets* Professionally Finished Bsmt With Separate, Self-Contained In-Law Suite Featuring ,3-Pc Bath & Kitchen* Large Private Backyard* Located In A Highly Sought-After Thornhill Neighbourhood With Excellent Schools Nearby* A Must See! (id:67524)
Show all description
Building Details
- ParkingTotal: 8
- Heating: Forced air
- Sewer: Sanitary sewer
Amenities & Features
- Waterfront available: No
- OpenParkingYN: No
- AttachedGarageYN: Yes
- GarageYN: Yes
- CarportYN: No
- PoolYN: No
- CoolingYN: Yes
- CommunityFeatures: Community Centre
- Cooling: Central air conditioning
- Total Fireplaces: 2