
1772 10 Line, Oro-Medonte, Ontario, Canada, L0L1T0, L0L1T0
1772 10 Line, Oro-Medonte, Ontario, Canada, L0L1T0, L0L1T0Rooms & Units Descr
- RoomType1: Bedroom
- RoomLevel1: Second level
- RoomLength1: 4.07
- RoomWidth1: 4.7
- RoomDimensions1: 4.07 m X 4.7 m
- RoomType2: Bedroom 2
- RoomLevel2: Second level
- RoomLength2: 4.04
- RoomWidth2: 4.7
- RoomDimensions2: 4.04 m X 4.7 m
- RoomType3: Bedroom 3
- RoomLevel3: Main level
- RoomLength3: 5.13
- RoomWidth3: 4
- RoomDimensions3: 5.13 m X 4 m
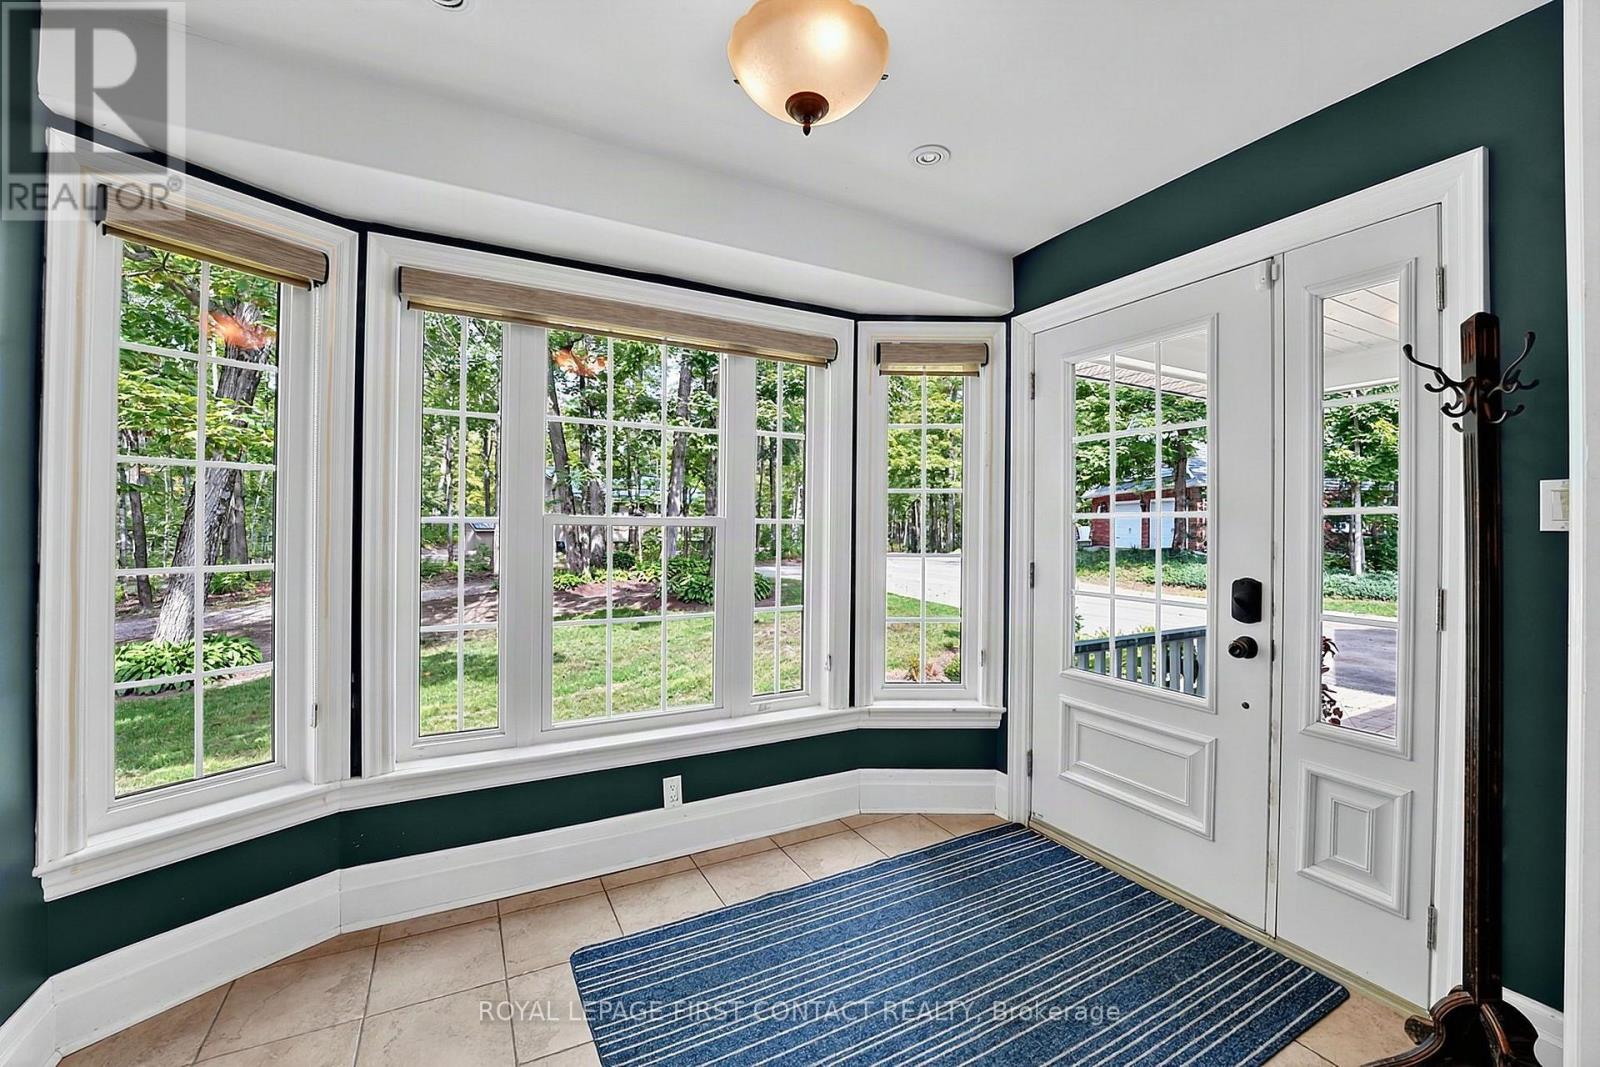
- RoomType4: Sunroom
- RoomLevel4: Main level
- RoomLength4: 5.8
- RoomWidth4: 3.2
- RoomDimensions4: 5.8 m X 3.2 m
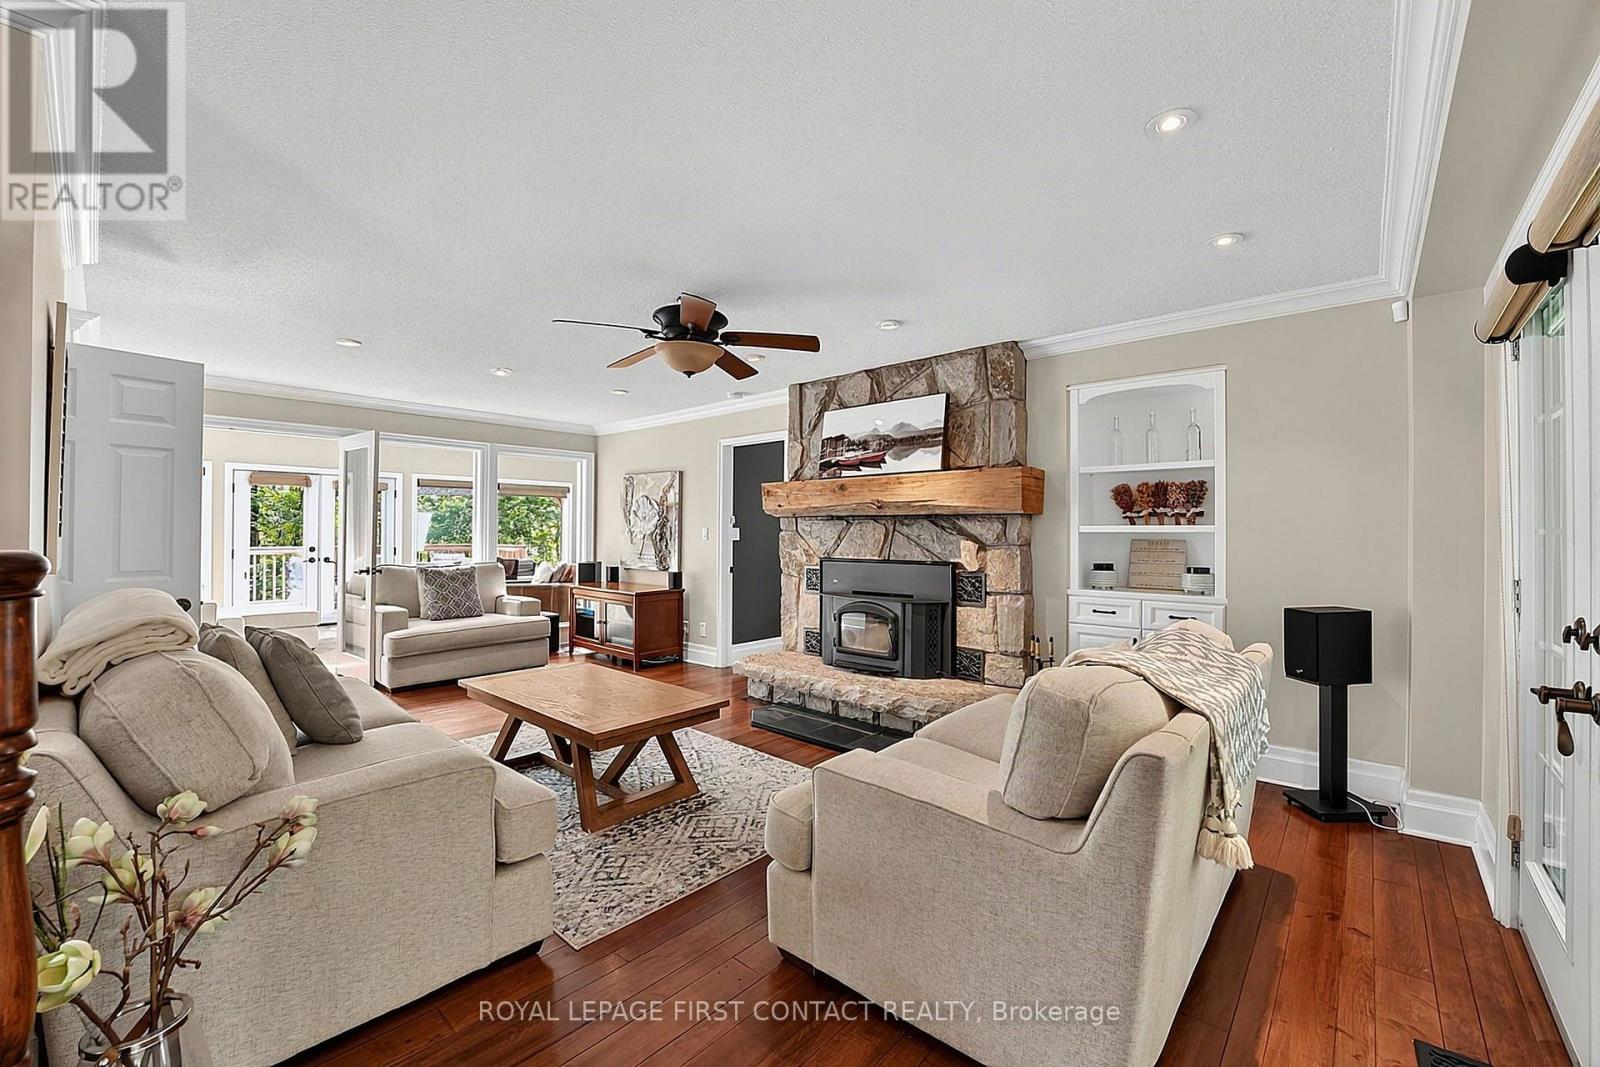
- RoomType5: Living room
- RoomLevel5: Main level
- RoomLength5: 5.99
- RoomWidth5: 7.01
- RoomDimensions5: 5.99 m X 7.01 m
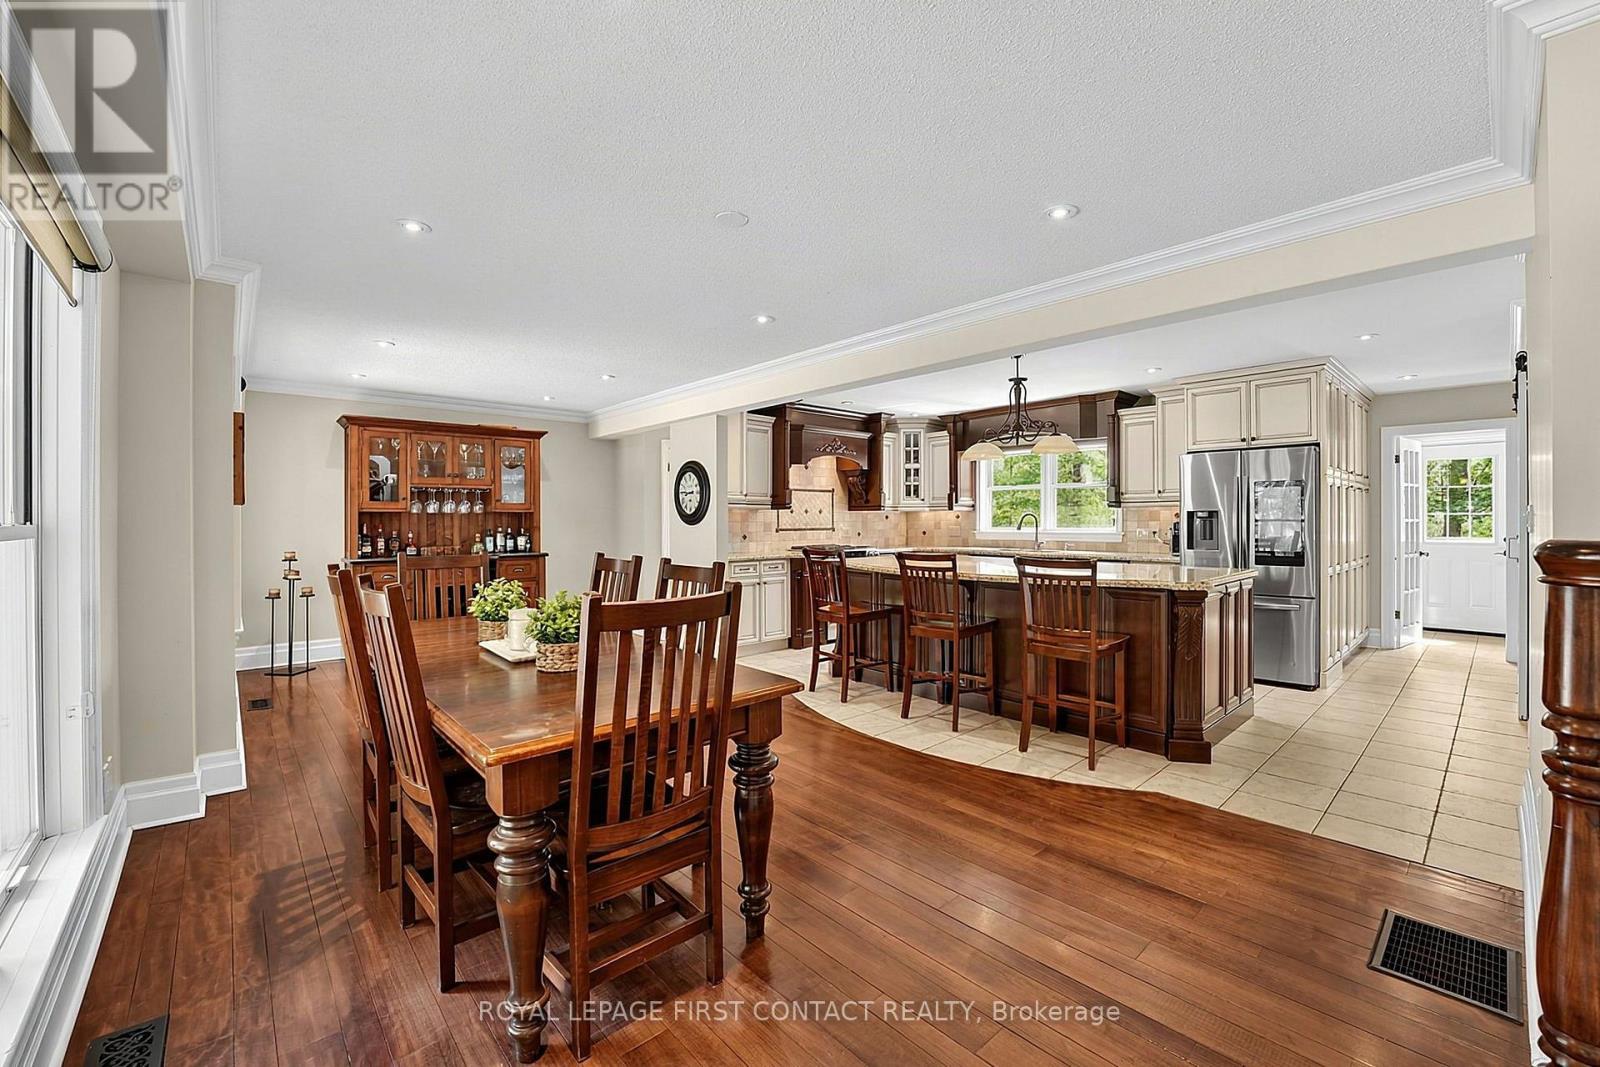
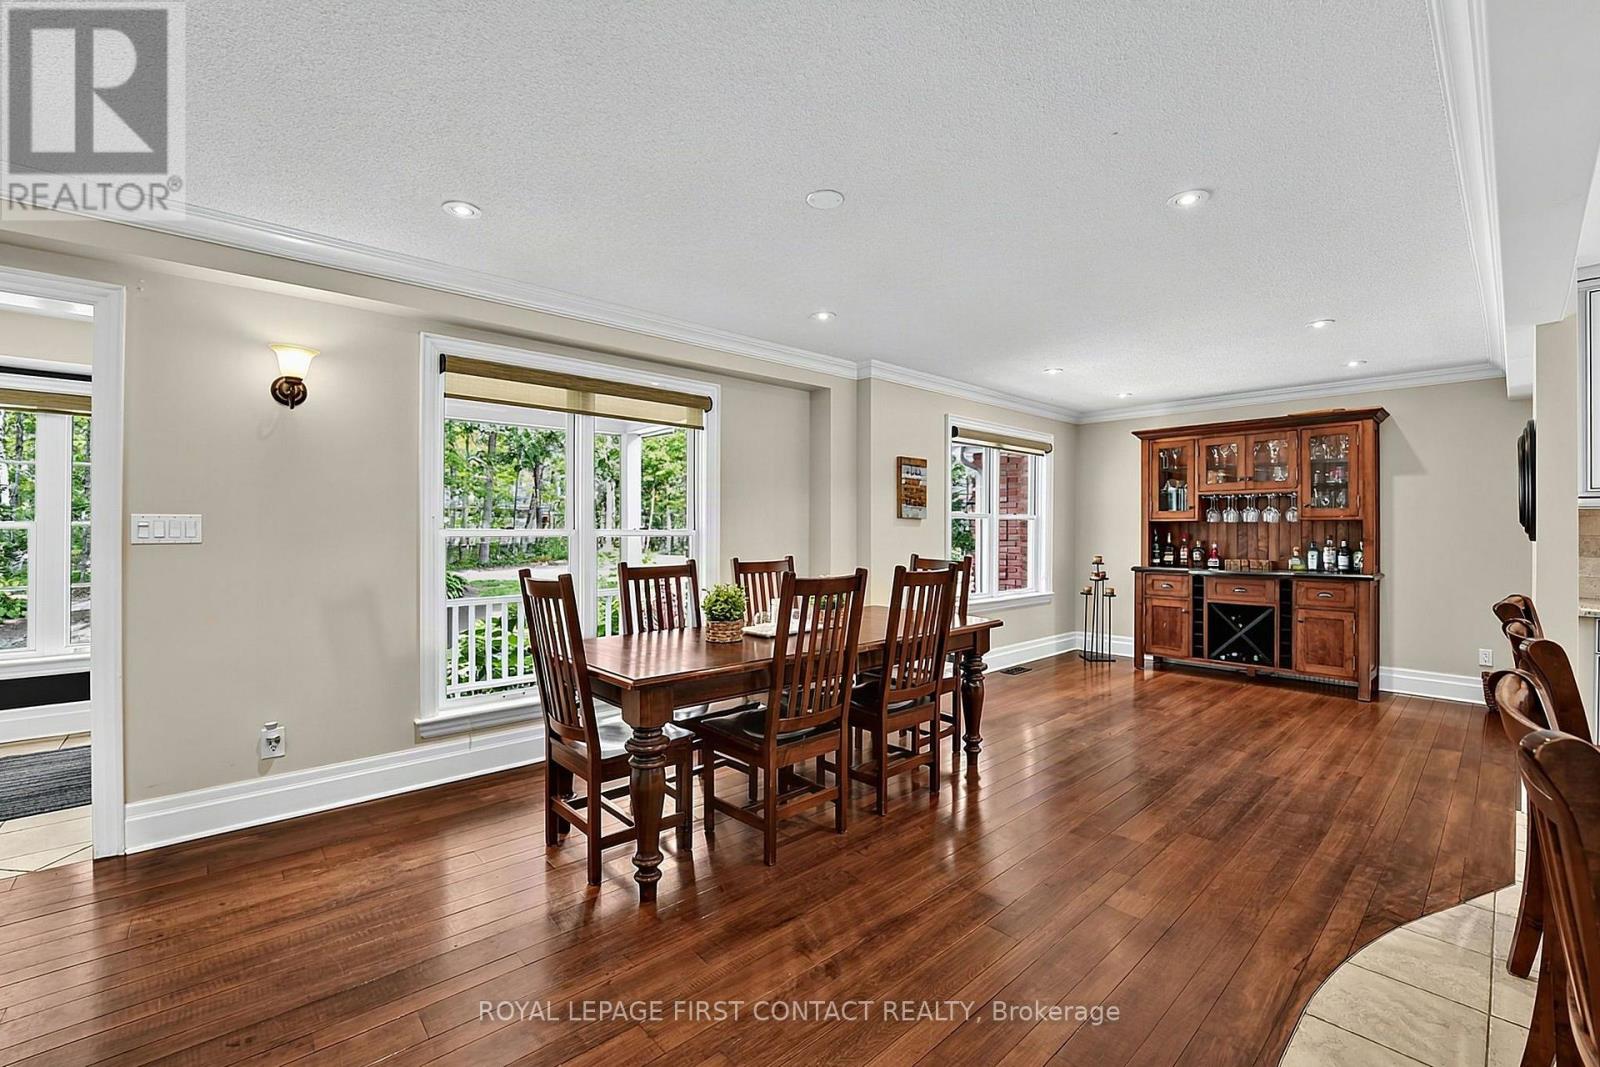
- RoomType6: Dining room
- RoomLevel6: Main level
- RoomLength6: 7.1
- RoomWidth6: 3.69
- RoomDimensions6: 7.1 m X 3.69 m
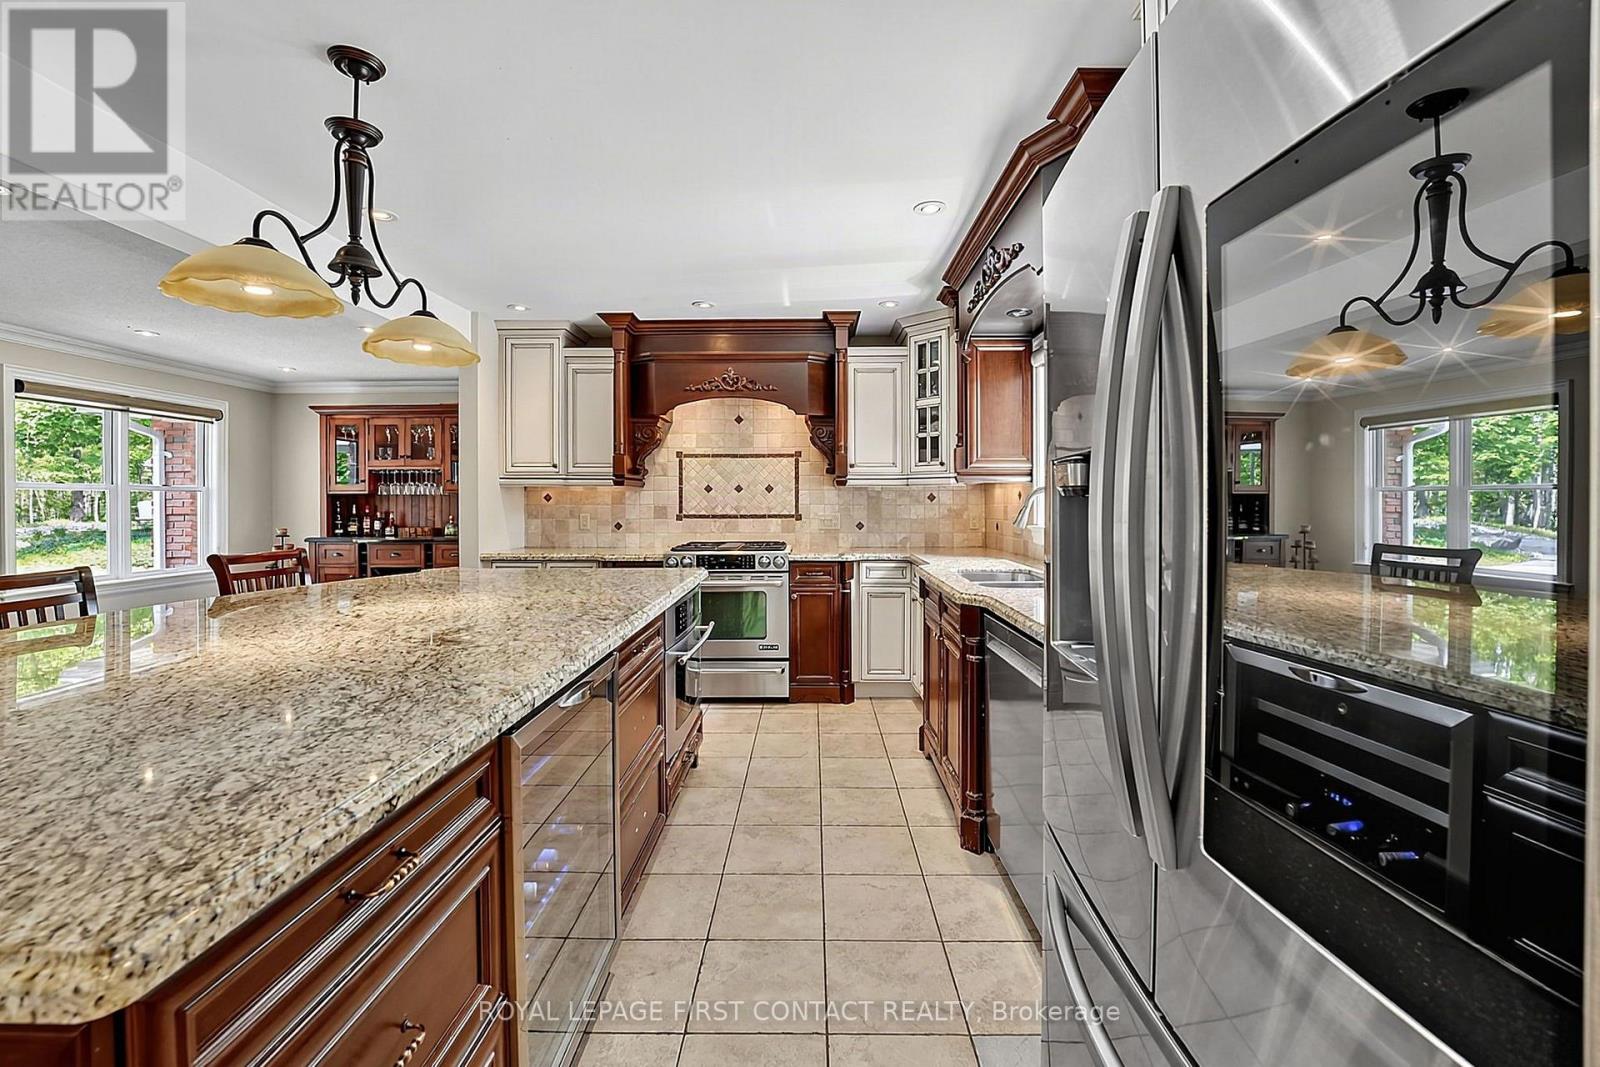
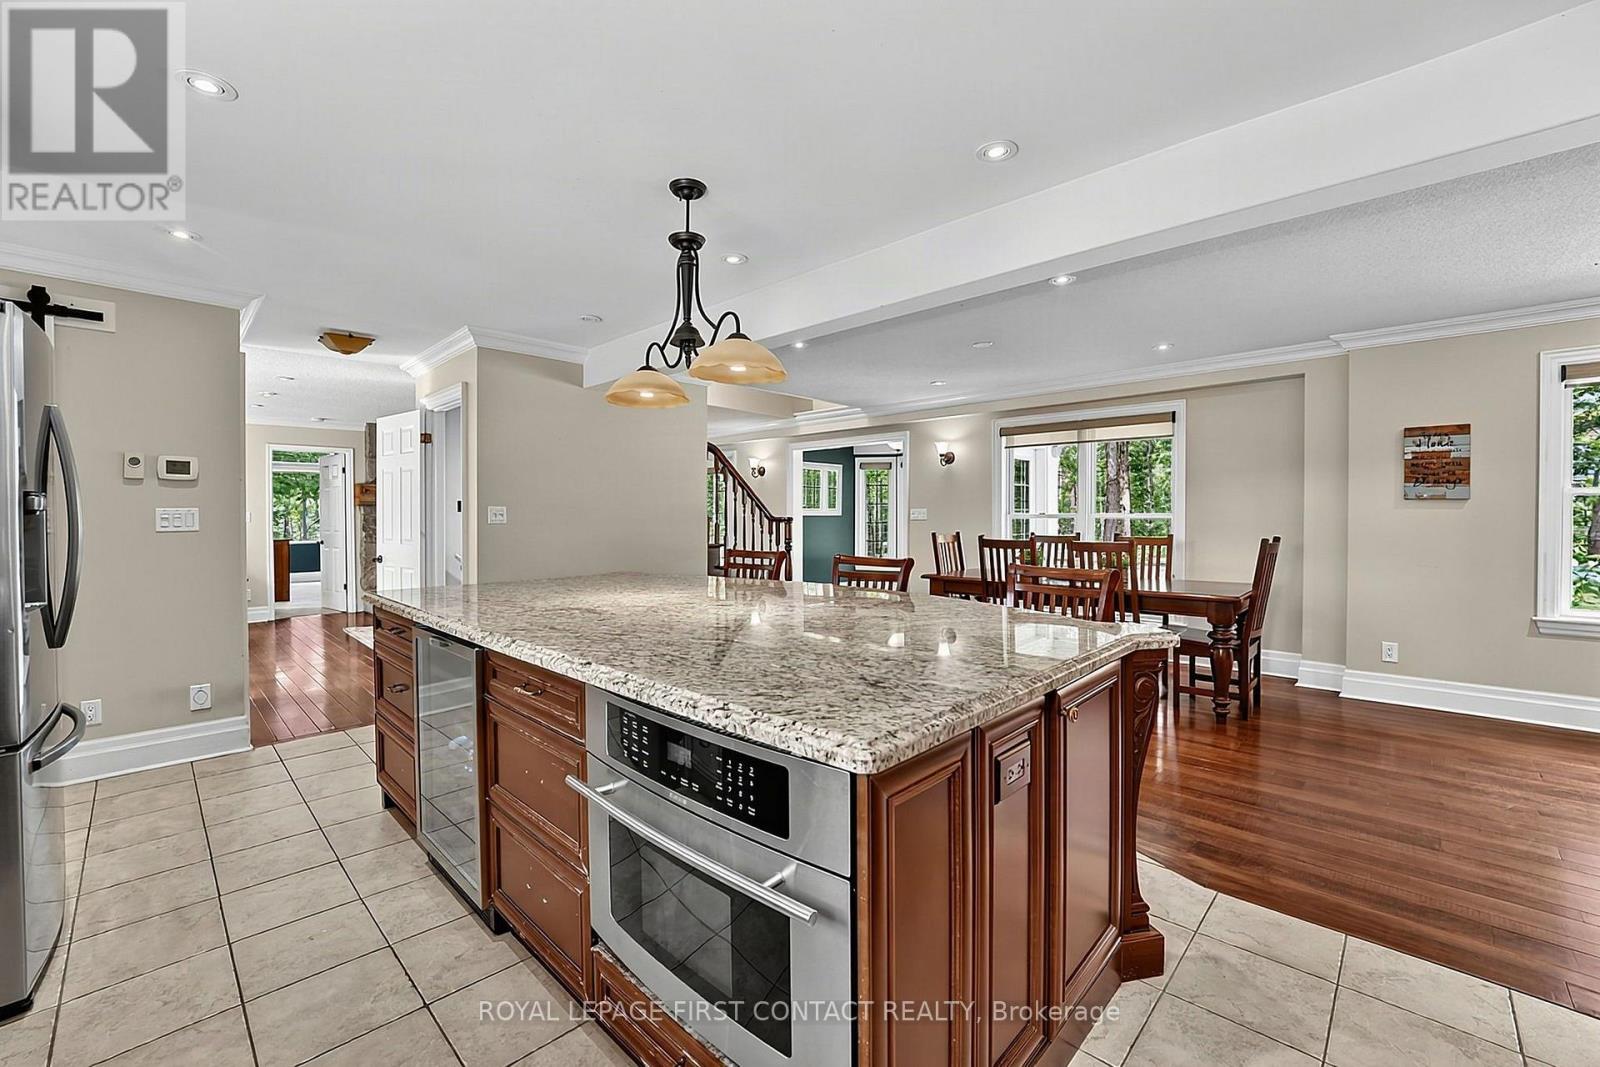
- RoomType7: Kitchen
- RoomLevel7: Main level
- RoomLength7: 5.45
- RoomWidth7: 3.69
- RoomDimensions7: 5.45 m X 3.69 m
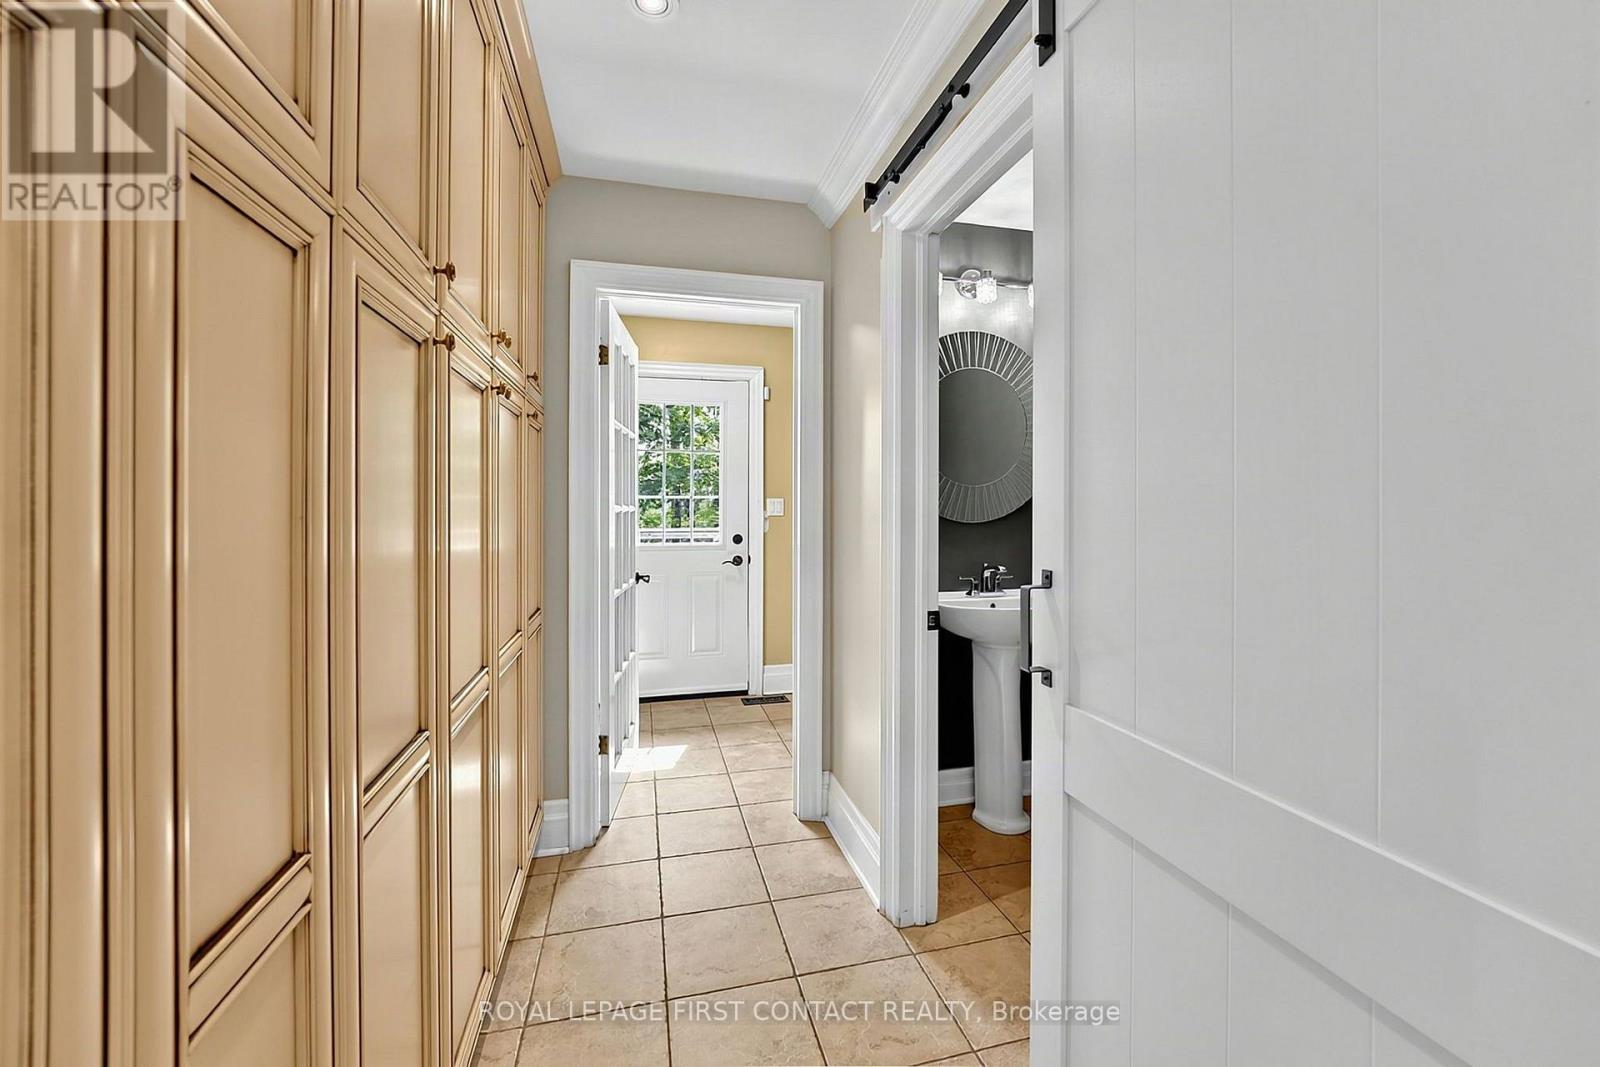
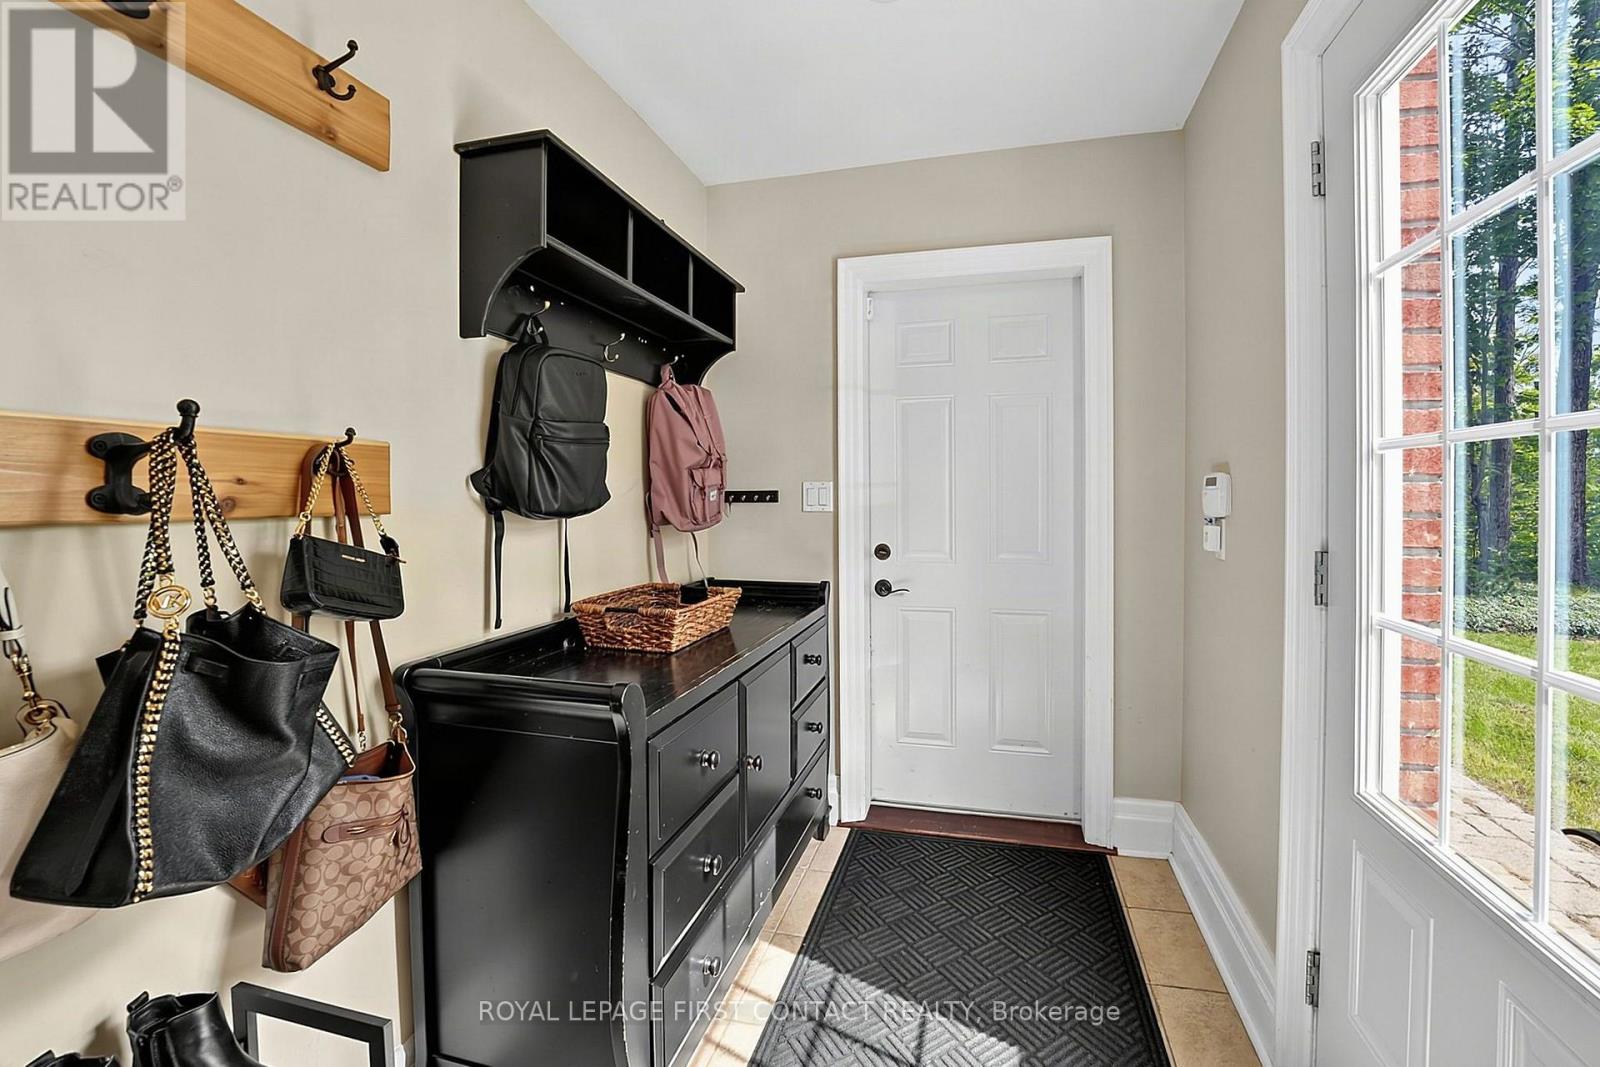
- RoomType8: Mud room
- RoomLevel8: Main level
- RoomLength8: 2.78
- RoomWidth8: 1.71
- RoomDimensions8: 2.78 m X 1.71 m
- RoomType9: Foyer
- RoomLevel9: Main level
- RoomLength9: 3.01
- RoomWidth9: 2.2
- RoomDimensions9: 3.01 m X 2.2 m
Location Details
- City: Oro-Medonte, Oro-Medonte
- Province: Ontario
Property Details
- SubdivisionName: Rural Oro-Medonte
- Levels: 2
- FrontageLength: 567 ft
Property Features
- Heating: Forced air,Heat Pump,,
- HeatingFuel: ,,Propane,Wood
- CoolingYN: True
- Cooling: Central air conditioning
- ParkingTotal: 14
- OpenParkingYN: False
- GarageYN: True
- AttachedGarageYN: True
- CarportYN: False
- FireplacesTotal: 1
- PoolYN: False
- ViewYN: False
- WaterfrontYN: False
- Sewer: Septic System
Basics
- BathroomsHalf: 1
- Date added: Added 12 hours ago
- Category: Single Family
- Type: Single Family
- Bedrooms: 4
- Bathrooms: 4
- Half baths: 1
- Area: 2500 - 3000 sq ft
- Lot size: 0 sq ft
- SubdivisionName: Rural Oro-Medonte
- ListOfficeName: ROYAL LEPAGE FIRST CONTACT REALTY
- MLS ID: S13765138
Courtesy of
- OfficeName: ROYAL LEPAGE FIRST CONTACT REALTY
- ListAOR: Toronto Regional Real Estate Board
Description
-
Description:
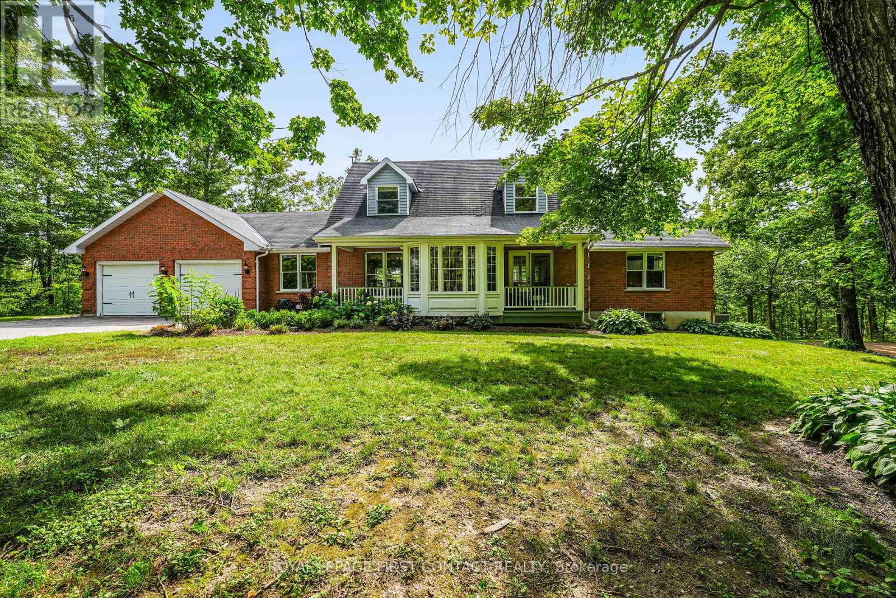
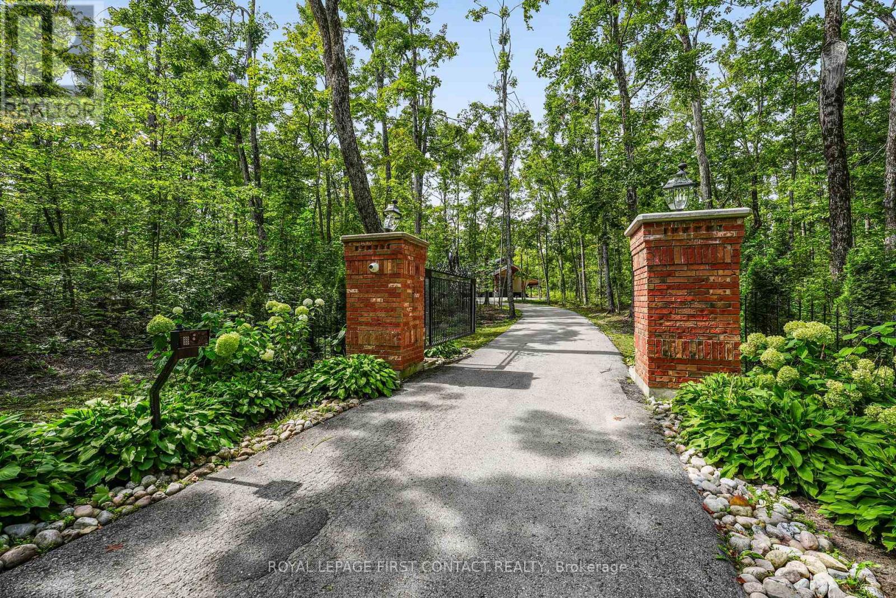
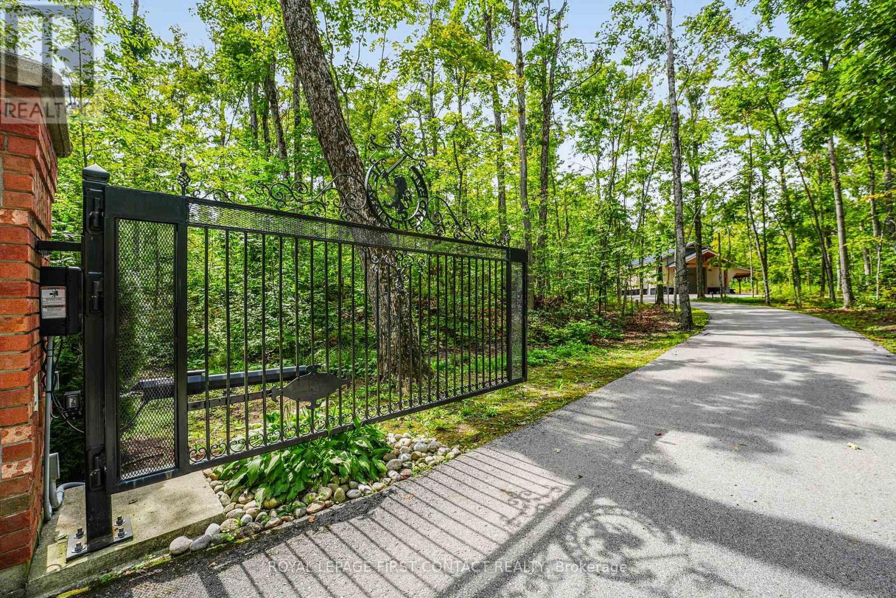
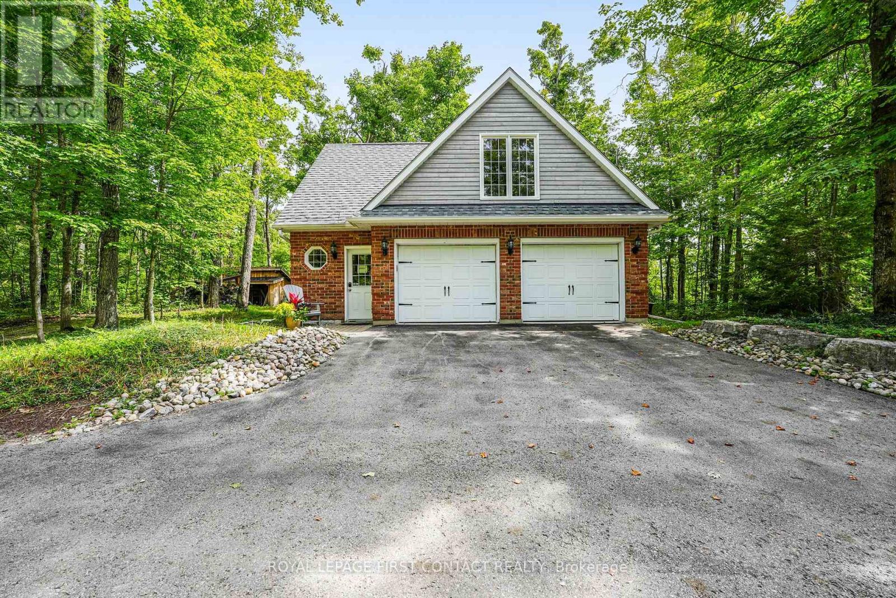
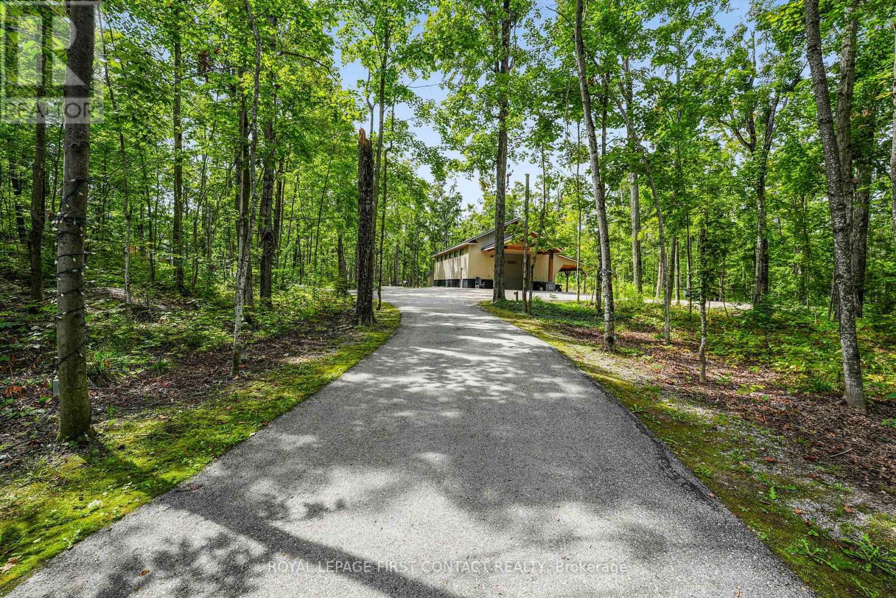
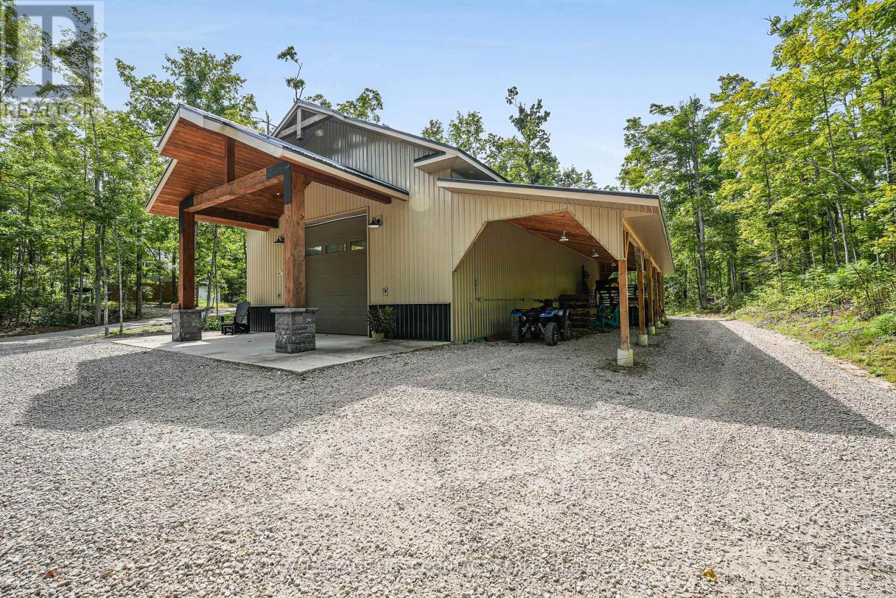
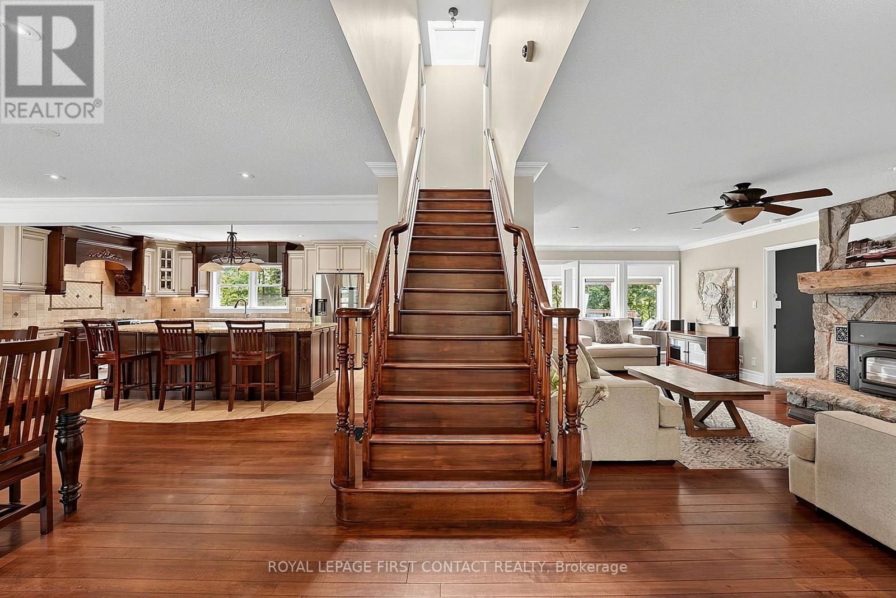
Privately set on 9+ wooded acres behind a gated entrance, this exceptional Oro-Medonte estate offers a rare combination of refined country living, impressive infrastructure and remarkable versatility. The distinctive Cape Cod-style residence provides generous family living with an open-concept kitchen featuring granite counters, flowing into a welcoming family room with wood-burning fireplace. A light-filled sunroom walks out to the expansive rear deck. This home has multiple porches, decks and walkouts throughout; a seamless connection to the peaceful surroundings. The main-level primary suite is a private retreat with a beautifully renovated ensuite featuring heated floors and a luxurious steam shower. The walkout lower level offers additional living and guest space, an indoor sauna, new vinyl flooring and a new heat pump. Beyond the residence, the property truly sets itself apart. Built in 2020, the impressive 59'3" x 26'10" shop/warehouse features in-floor heating, an upper mezzanine, additional storage and its own outdoor water supply. A separate detached garage converted to office space offers a kitchen, updated flooring and a new roof in 2025, while additional detached garage space provides guest accommodations. A mobile-controlled gated entrance, camera and alarm system, generator, water softener, recent well improvements and solar energy income complete this exceptional offering. Private, substantial and incredibly versatile, this is a rare opportunity to live, work, entertain and retreat on one remarkable Oro-Medonte estate. Wifi is powered by Starlink. (id:67524)
Show all description
Building Details
- ParkingTotal: 14
- Heating: Forced air, Heat Pump, ,
- Sewer: Septic System
Amenities & Features
- Waterfront available: No
- OpenParkingYN: No
- AttachedGarageYN: Yes
- GarageYN: Yes
- CarportYN: No
- PoolYN: No
- CoolingYN: Yes
- Cooling: Central air conditioning
- Total Fireplaces: 1